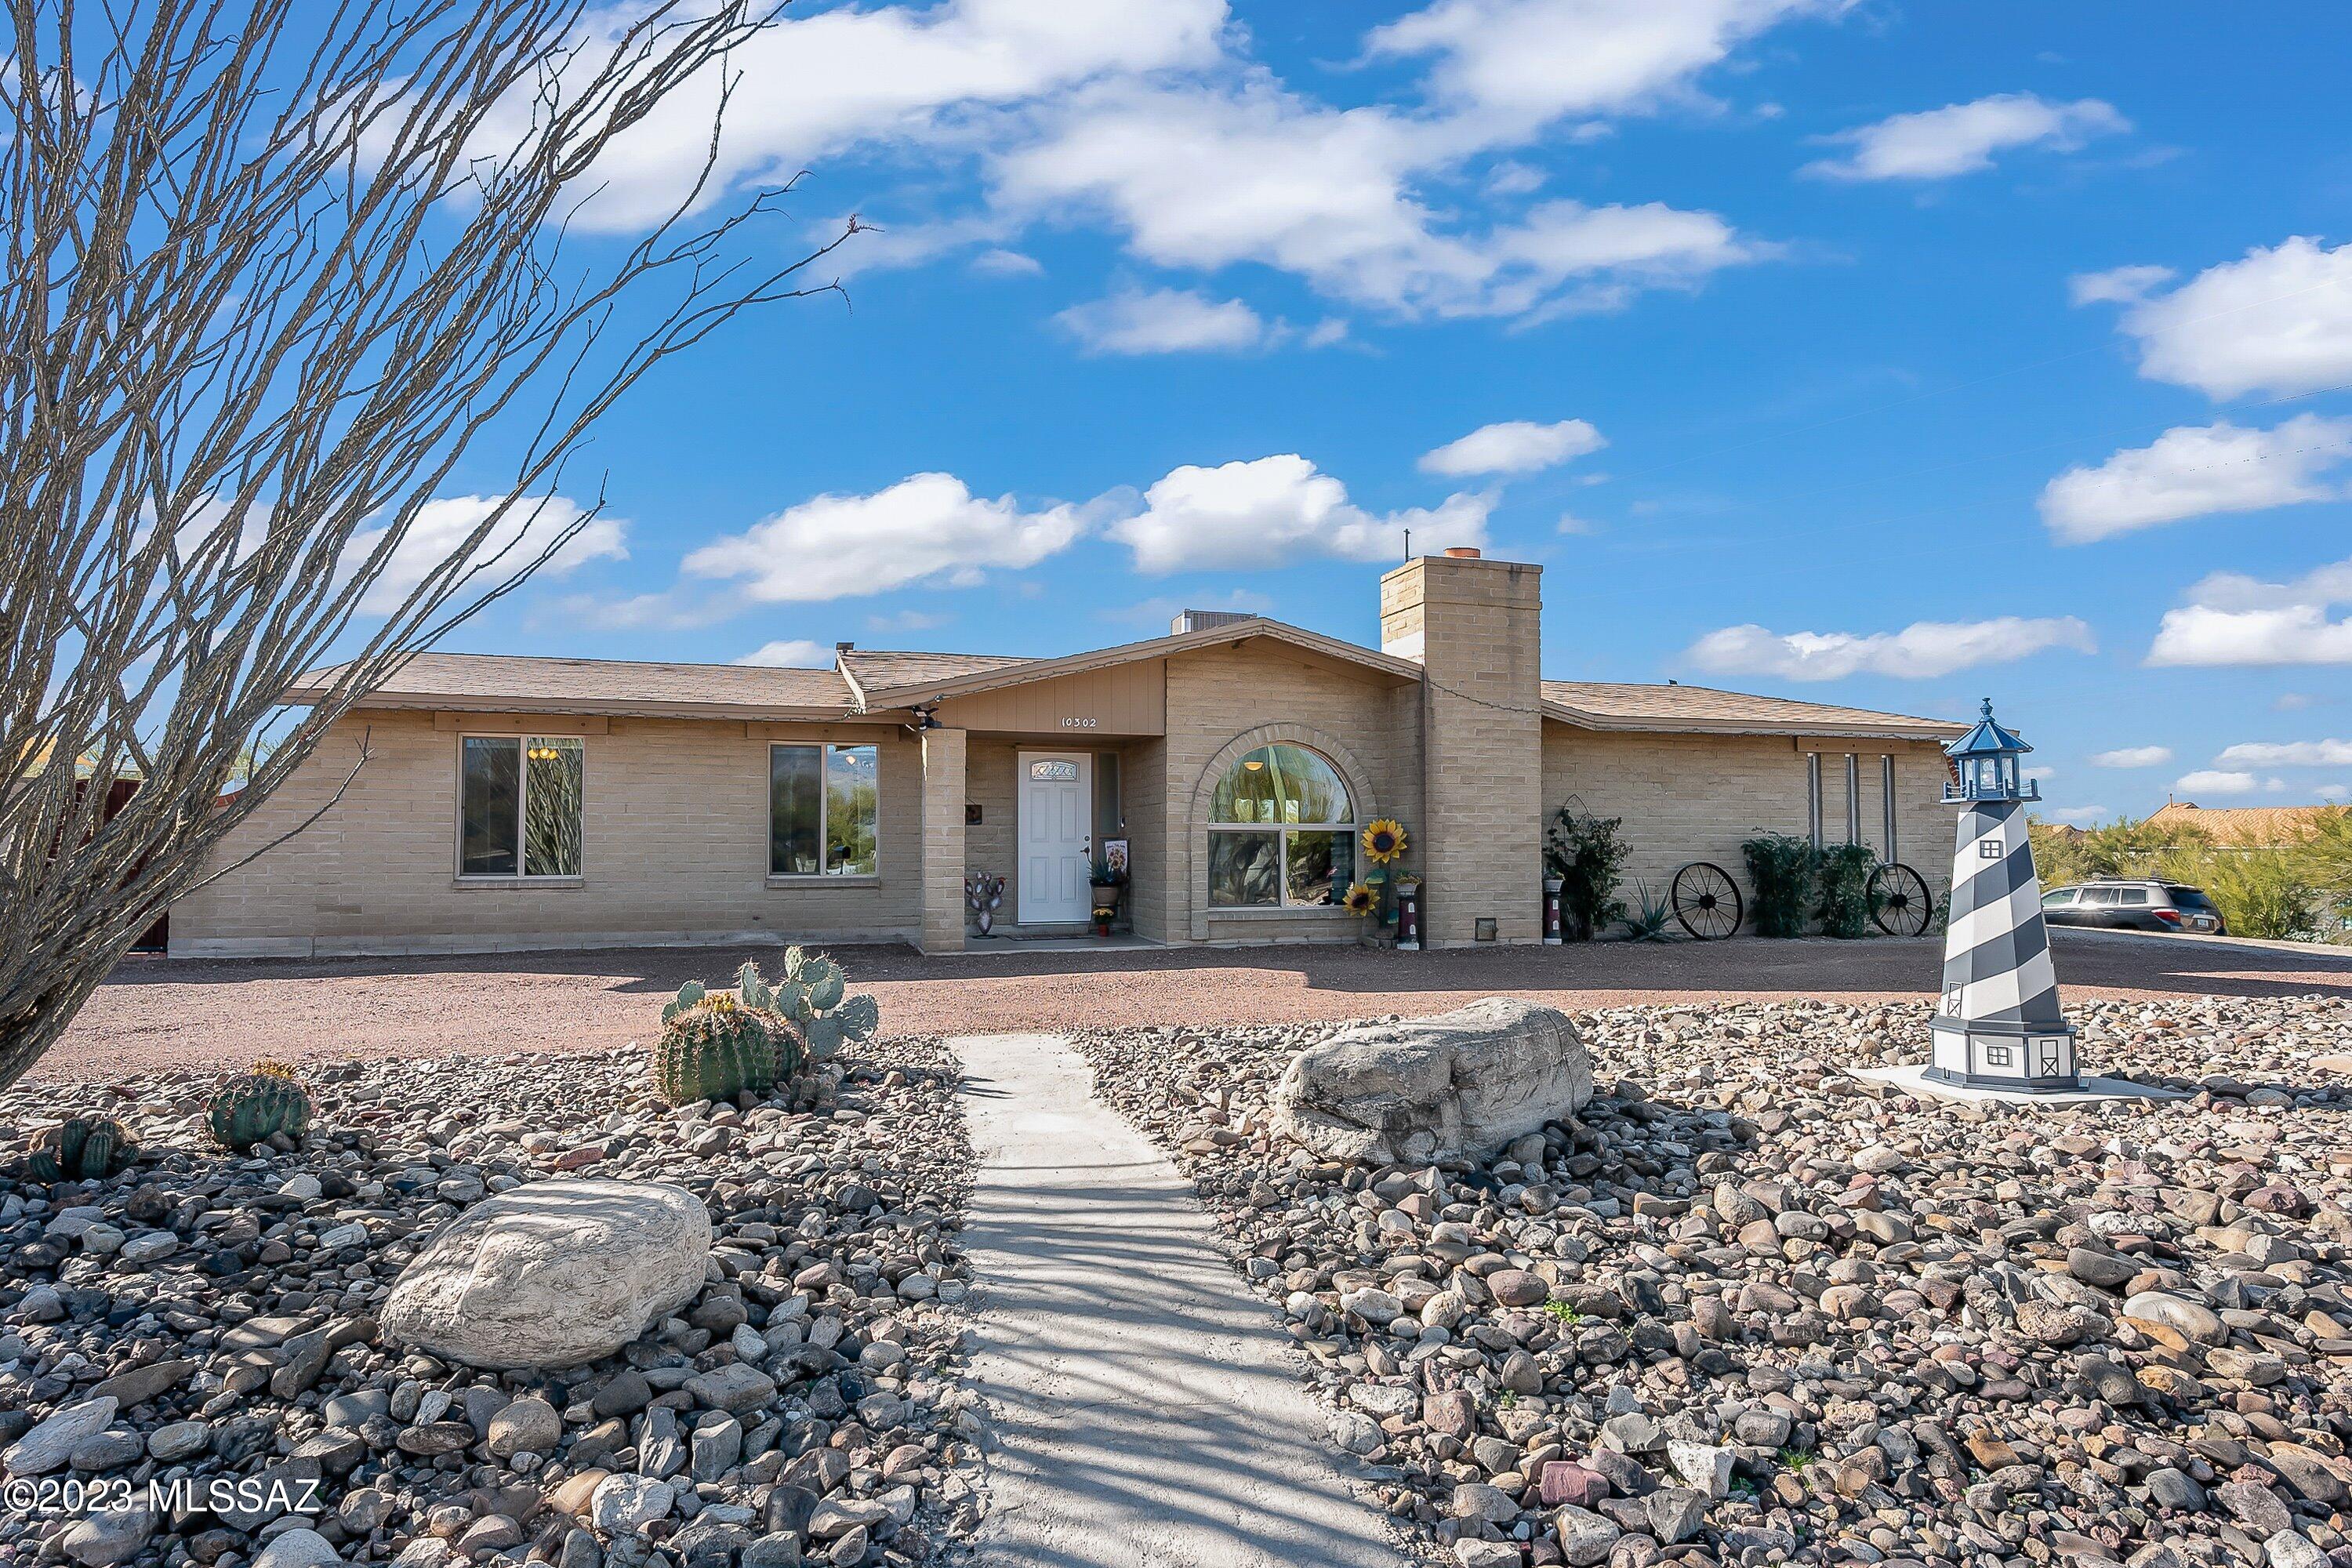
Single-story brick home with an arched window, desert rock landscaping, cacti, and a decorative lighthouse.
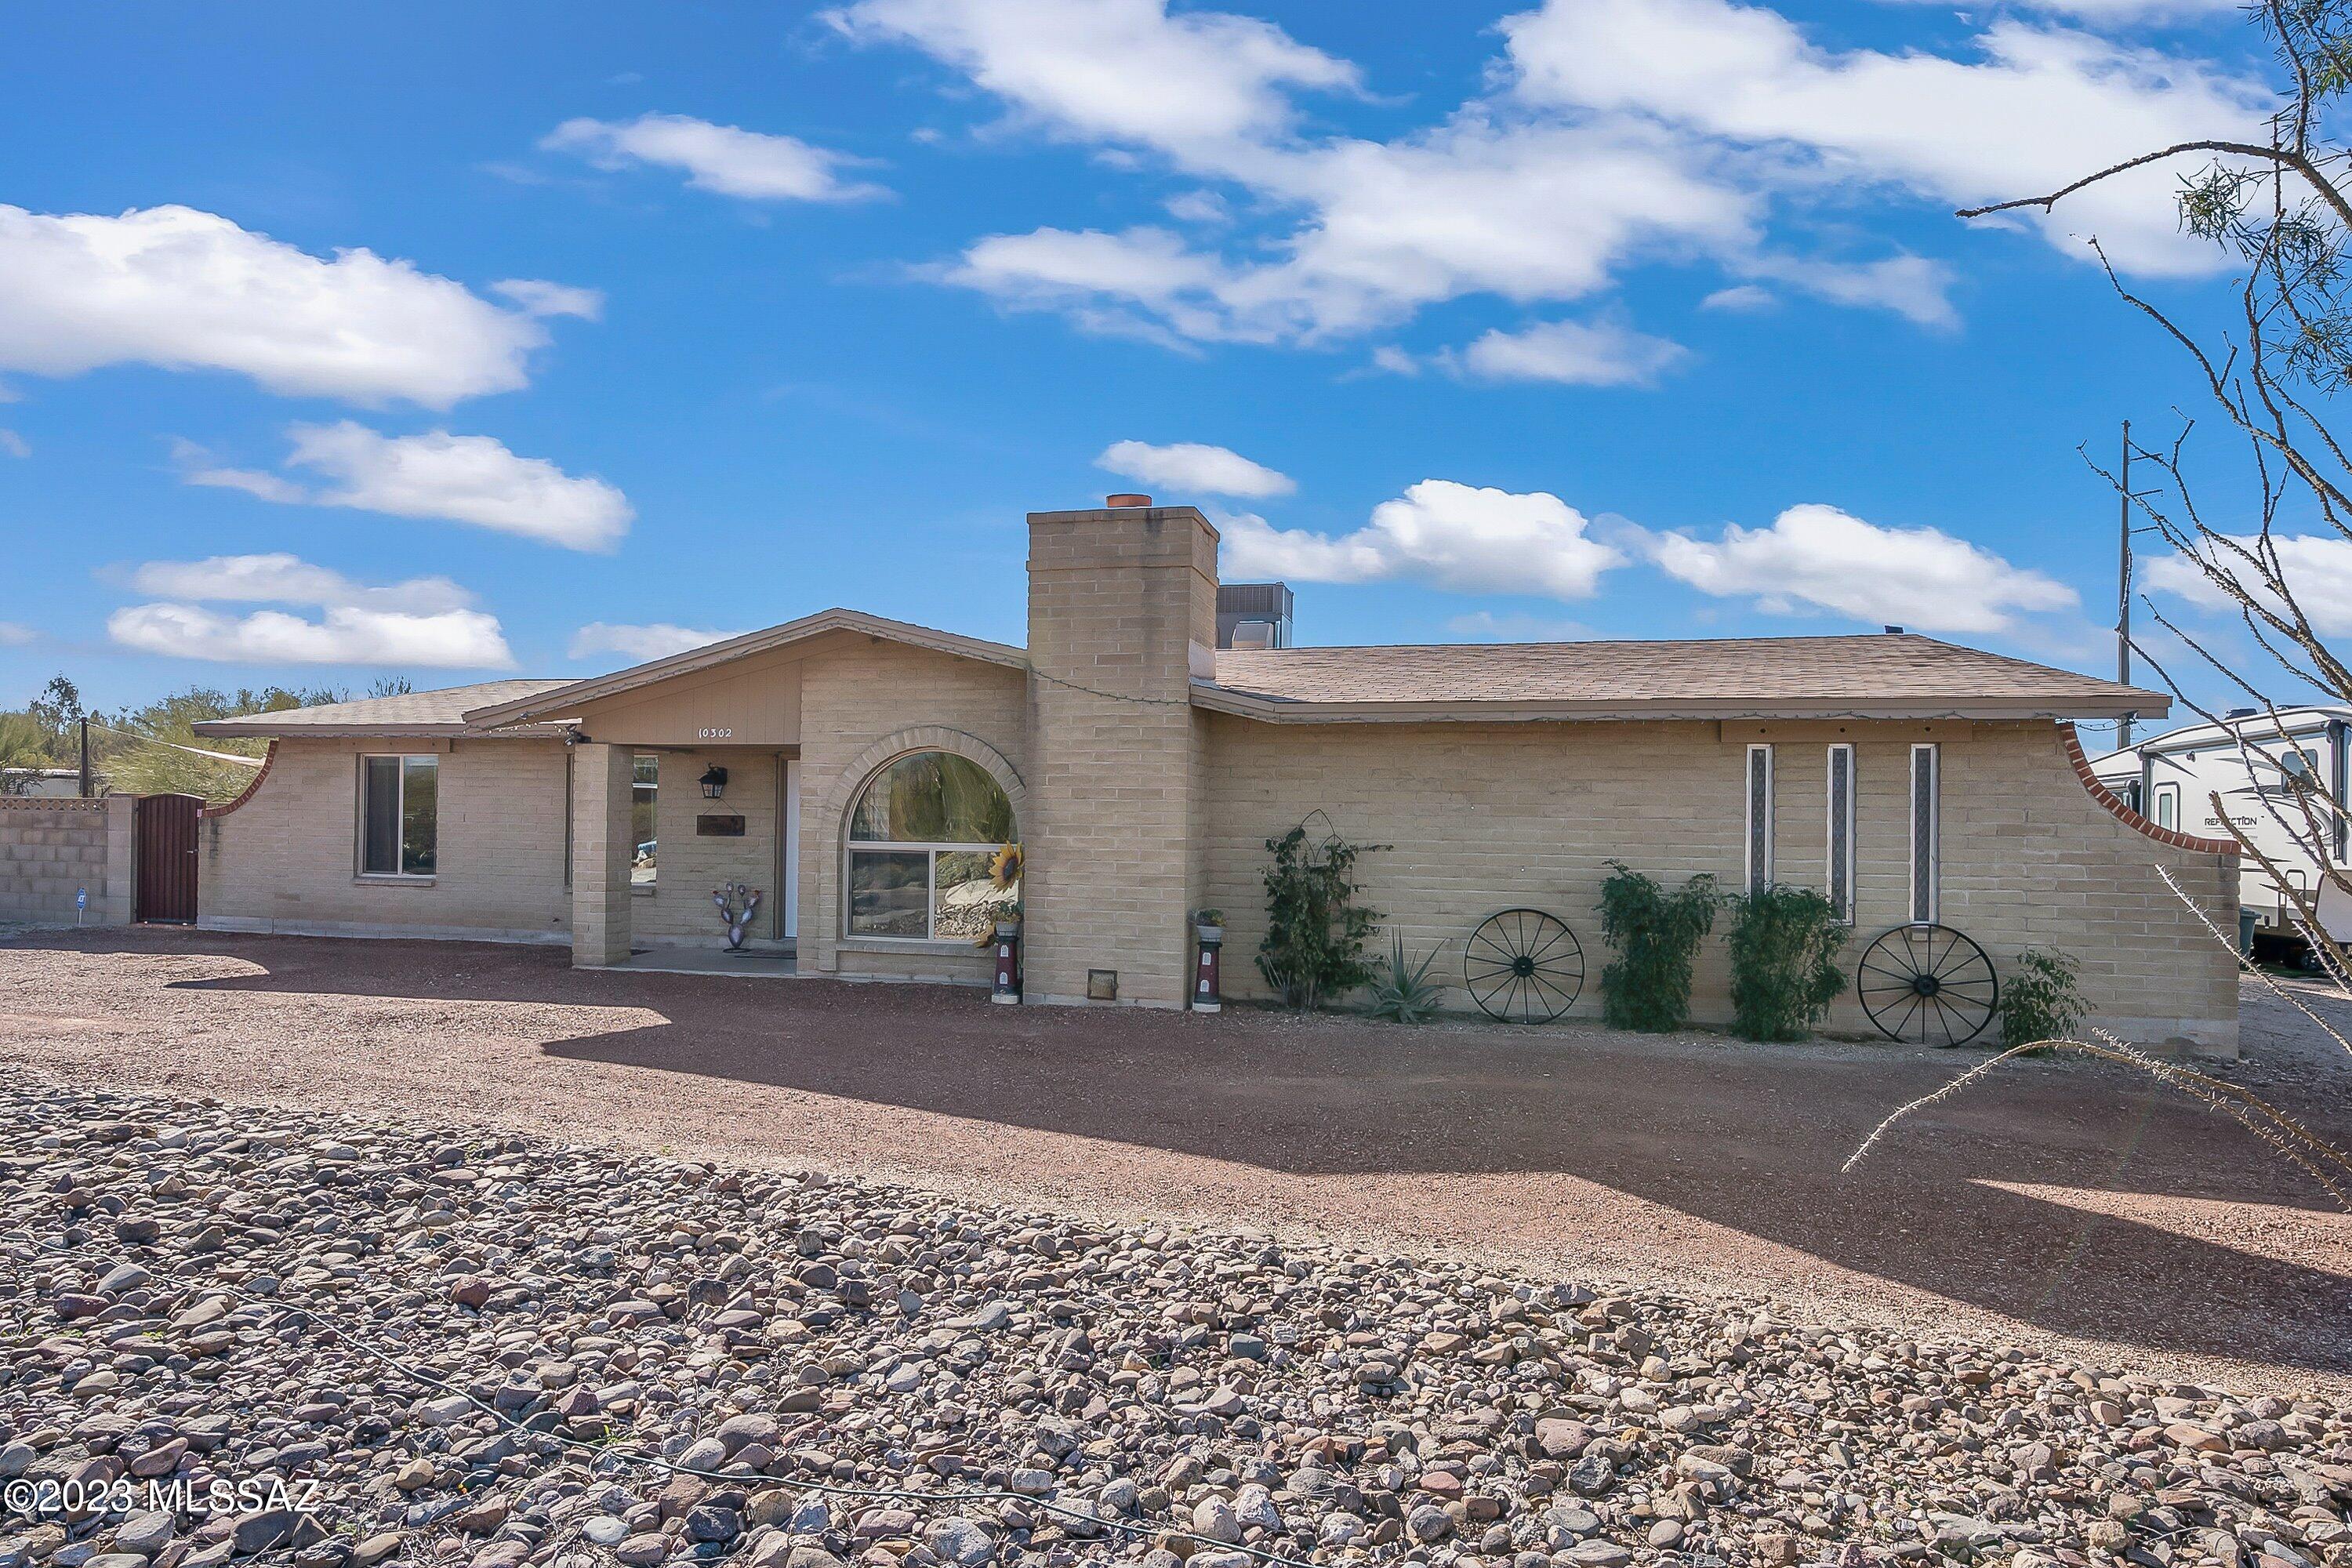
Single-story tan brick home with an arched front window and desert gravel yard.
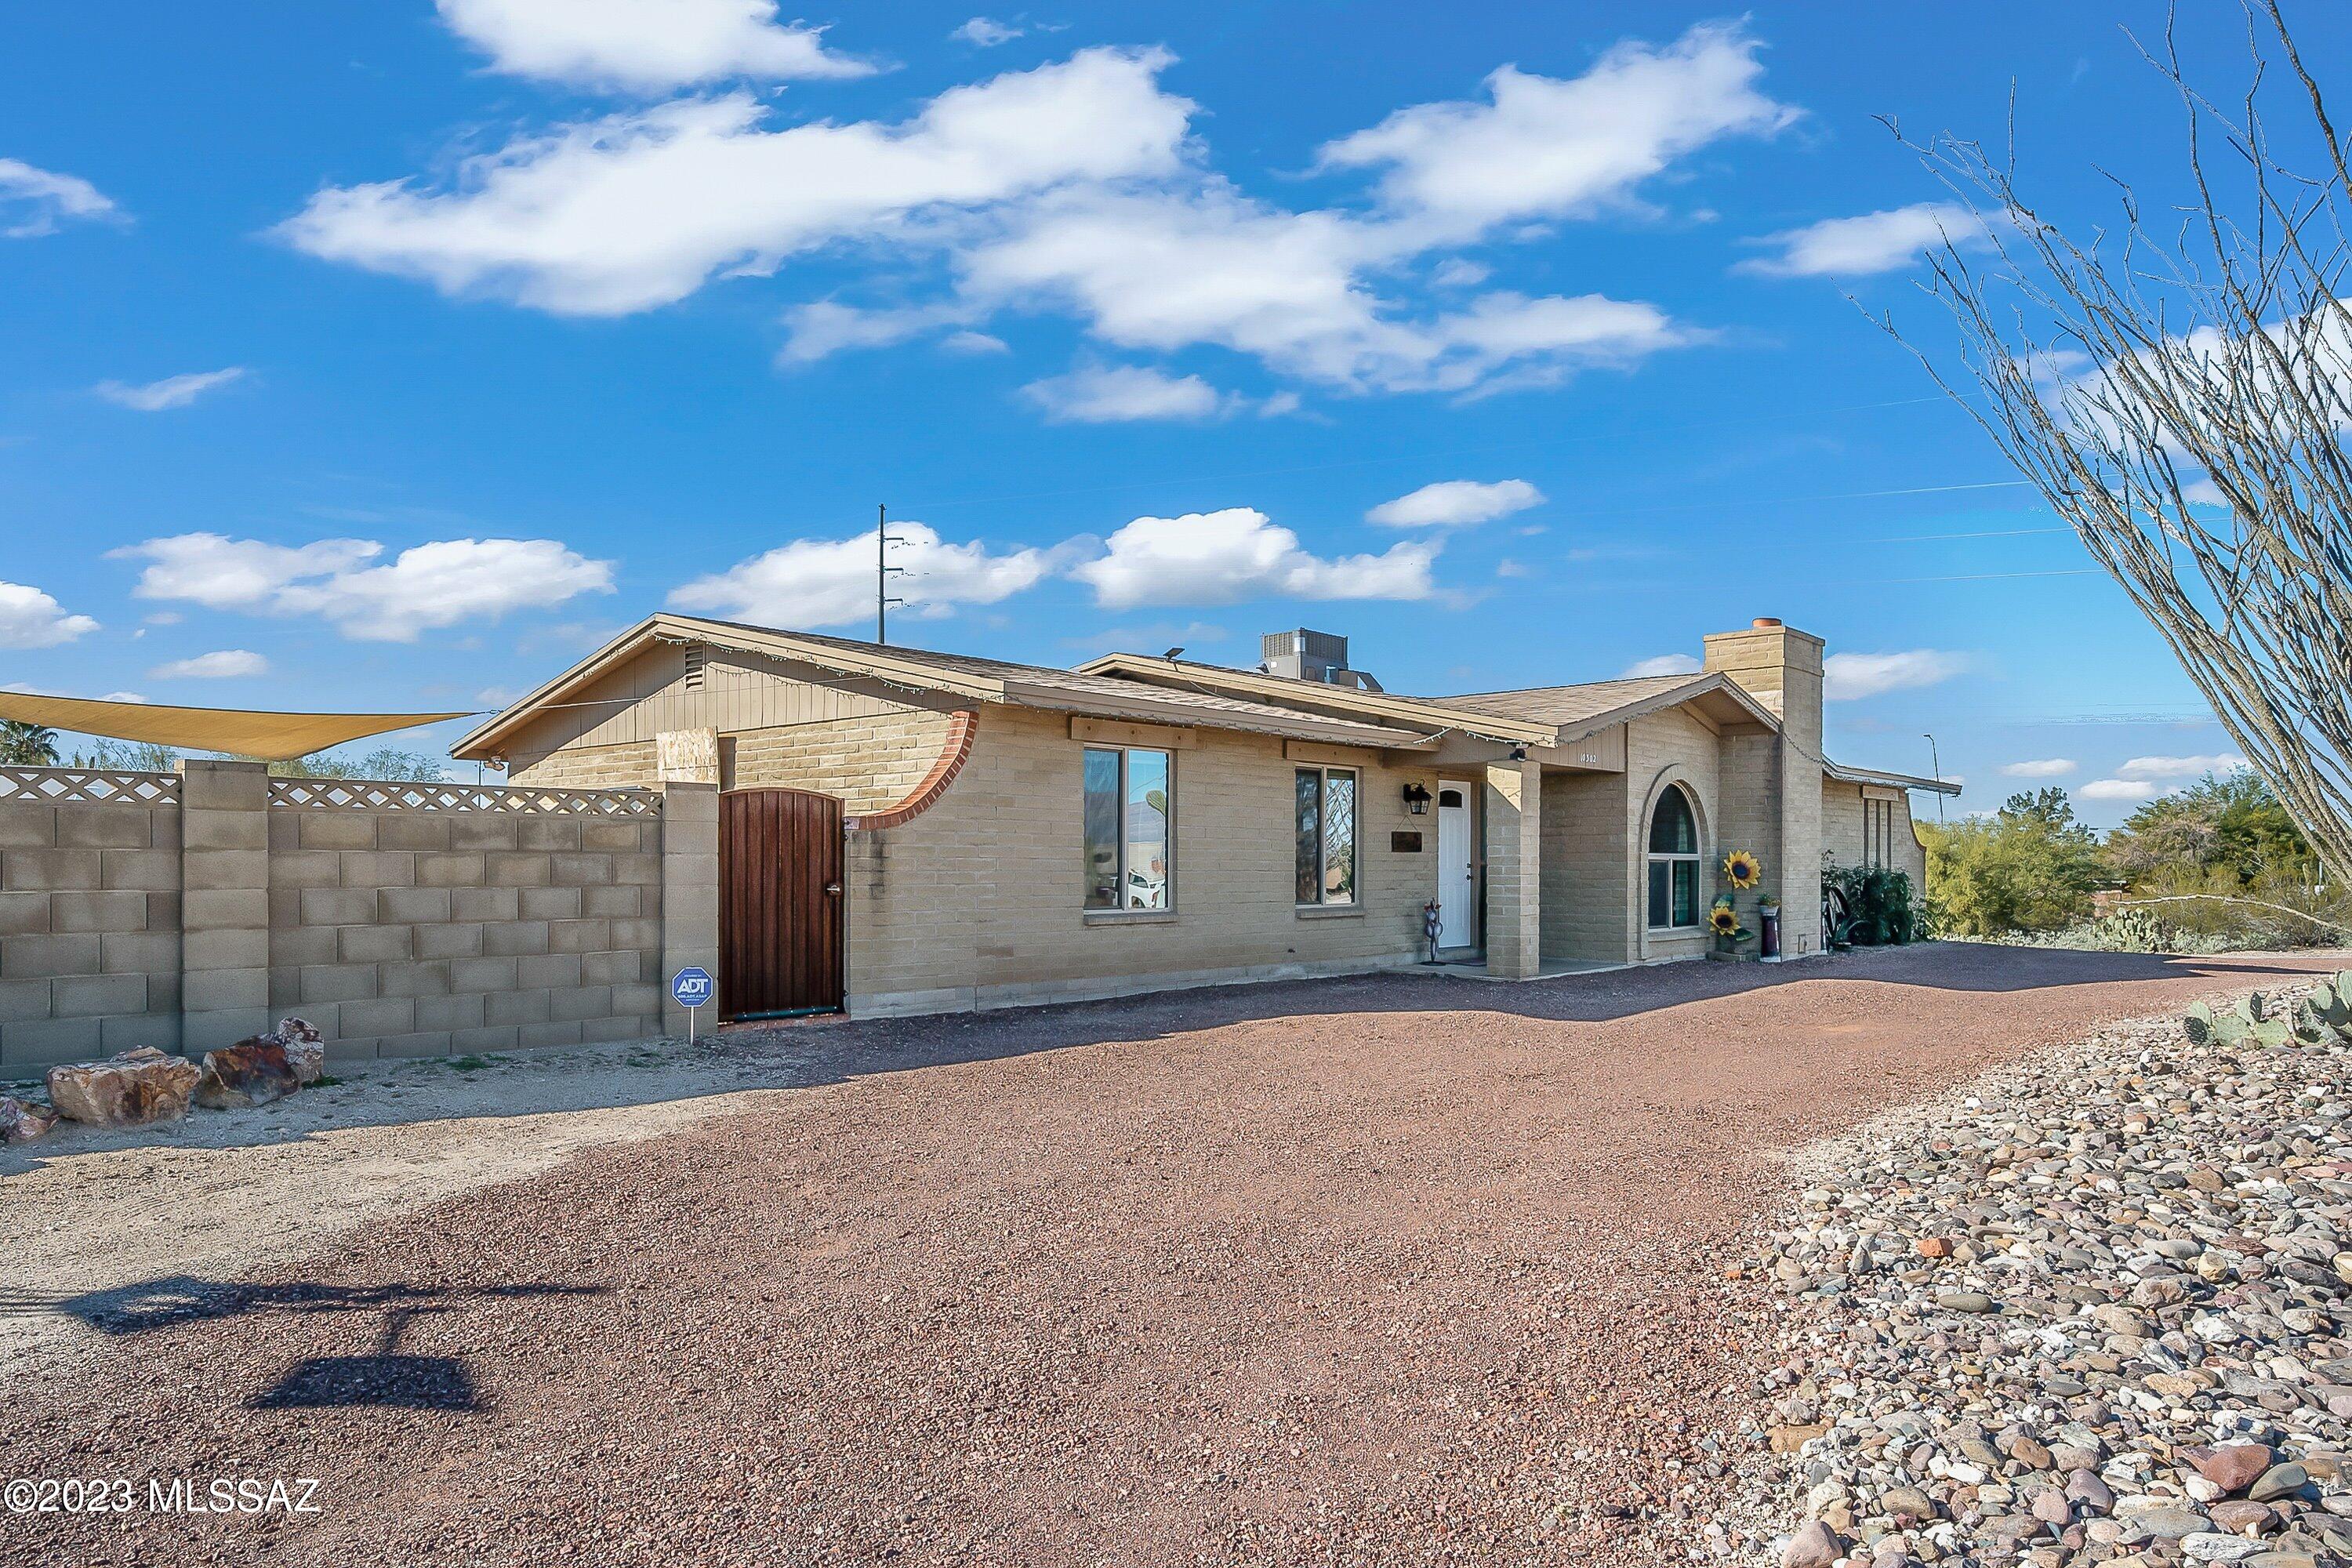
Tan brick home with an arched front window, walled gravel yard, and desert landscaping.
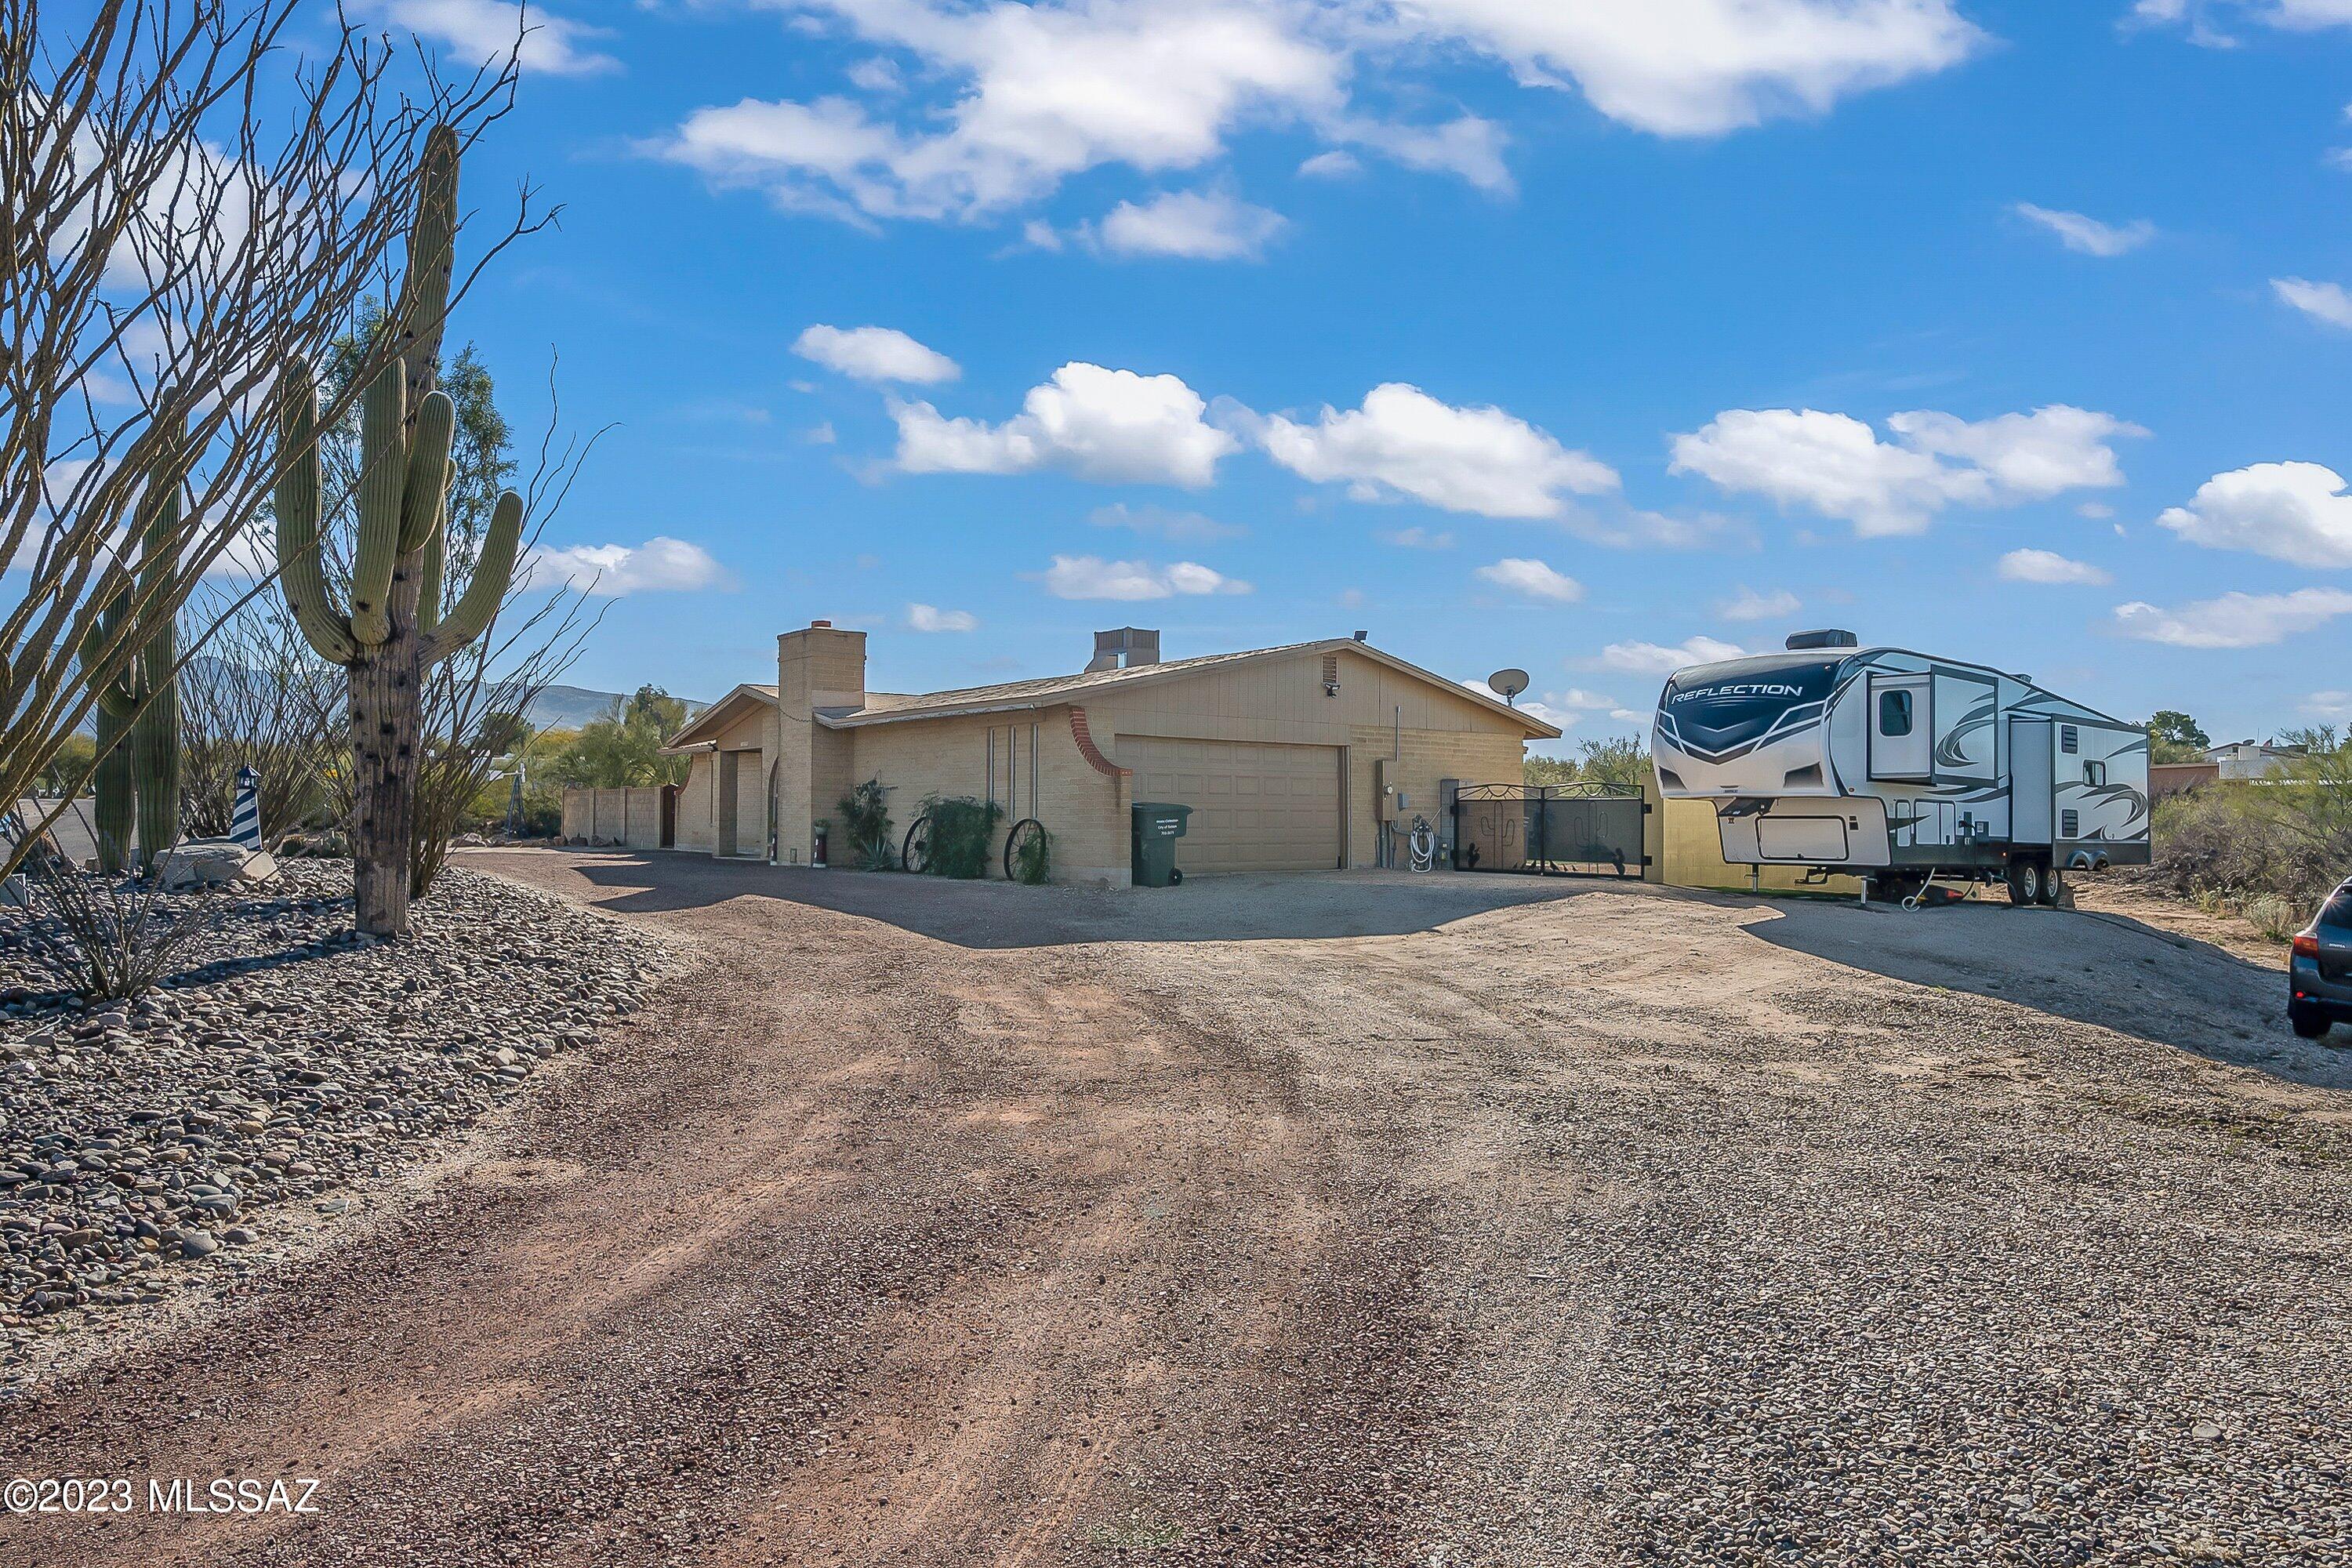
Single-story home with a gravel driveway, large saguaro cactus, and fifth-wheel RV parked beside it.
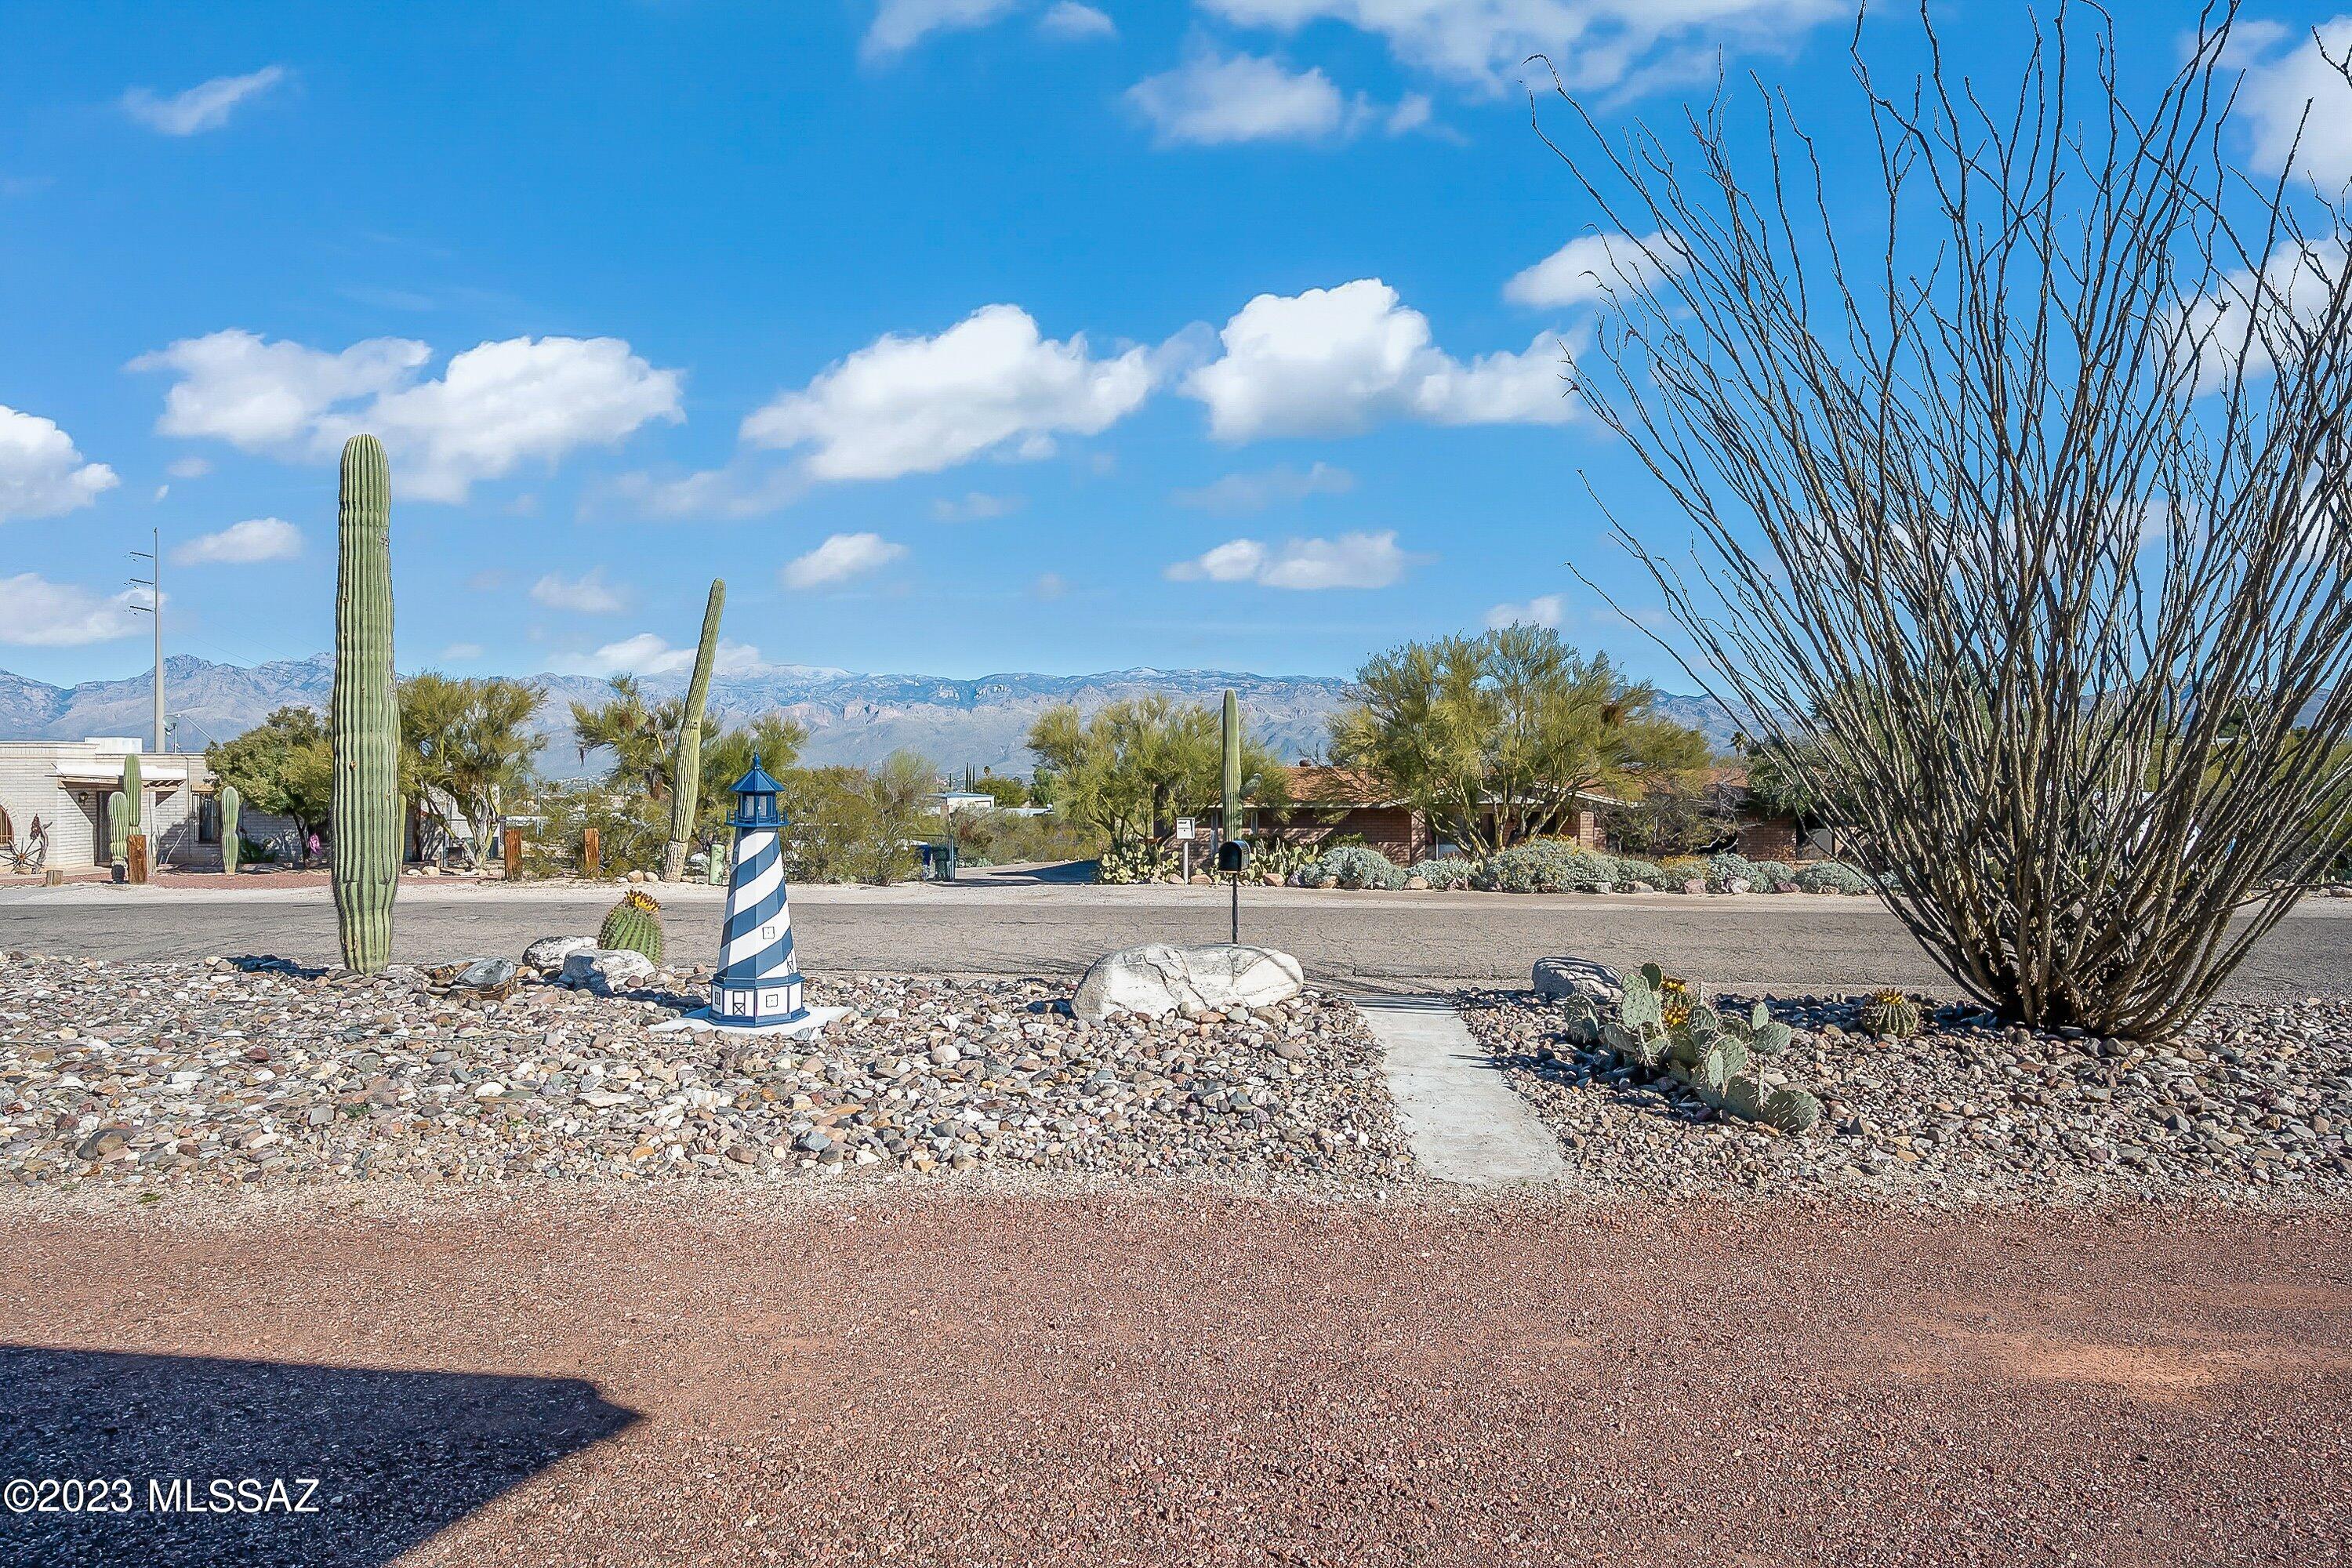
Desert-landscaped front yard with saguaro cacti, a lighthouse ornament, and distant mountains.
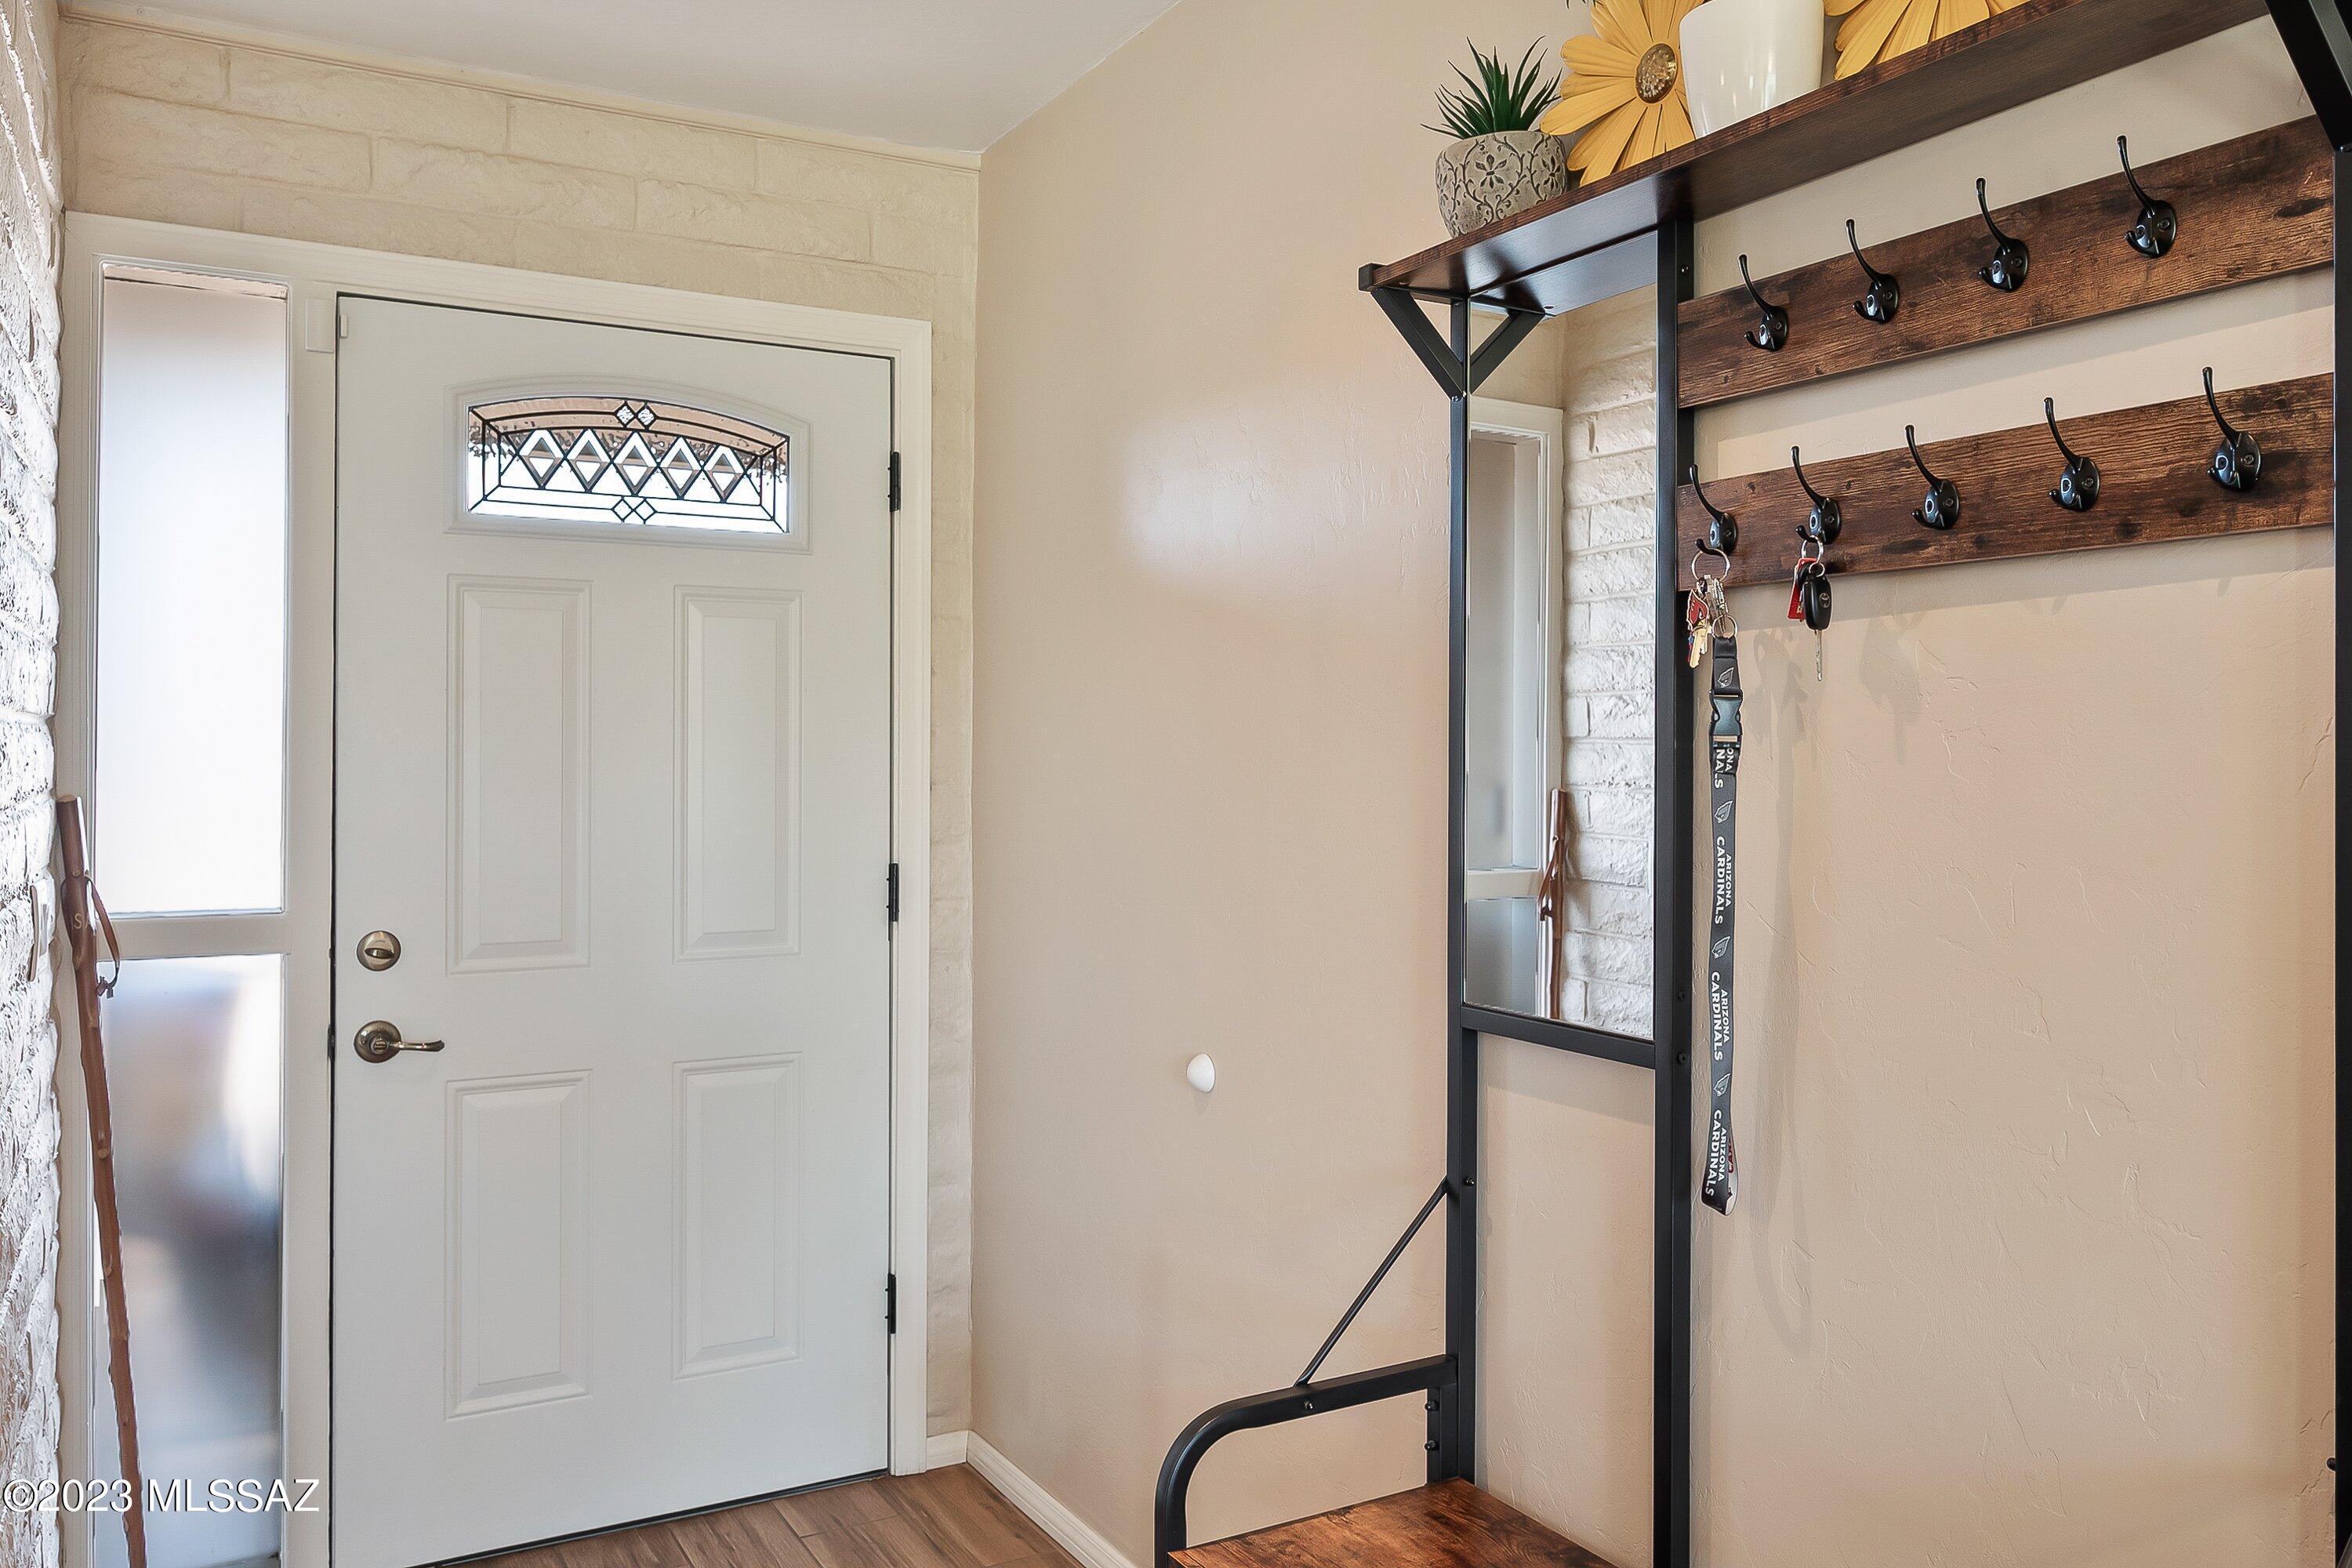
Entryway with a white front door and a dark wood-and-metal coat rack.
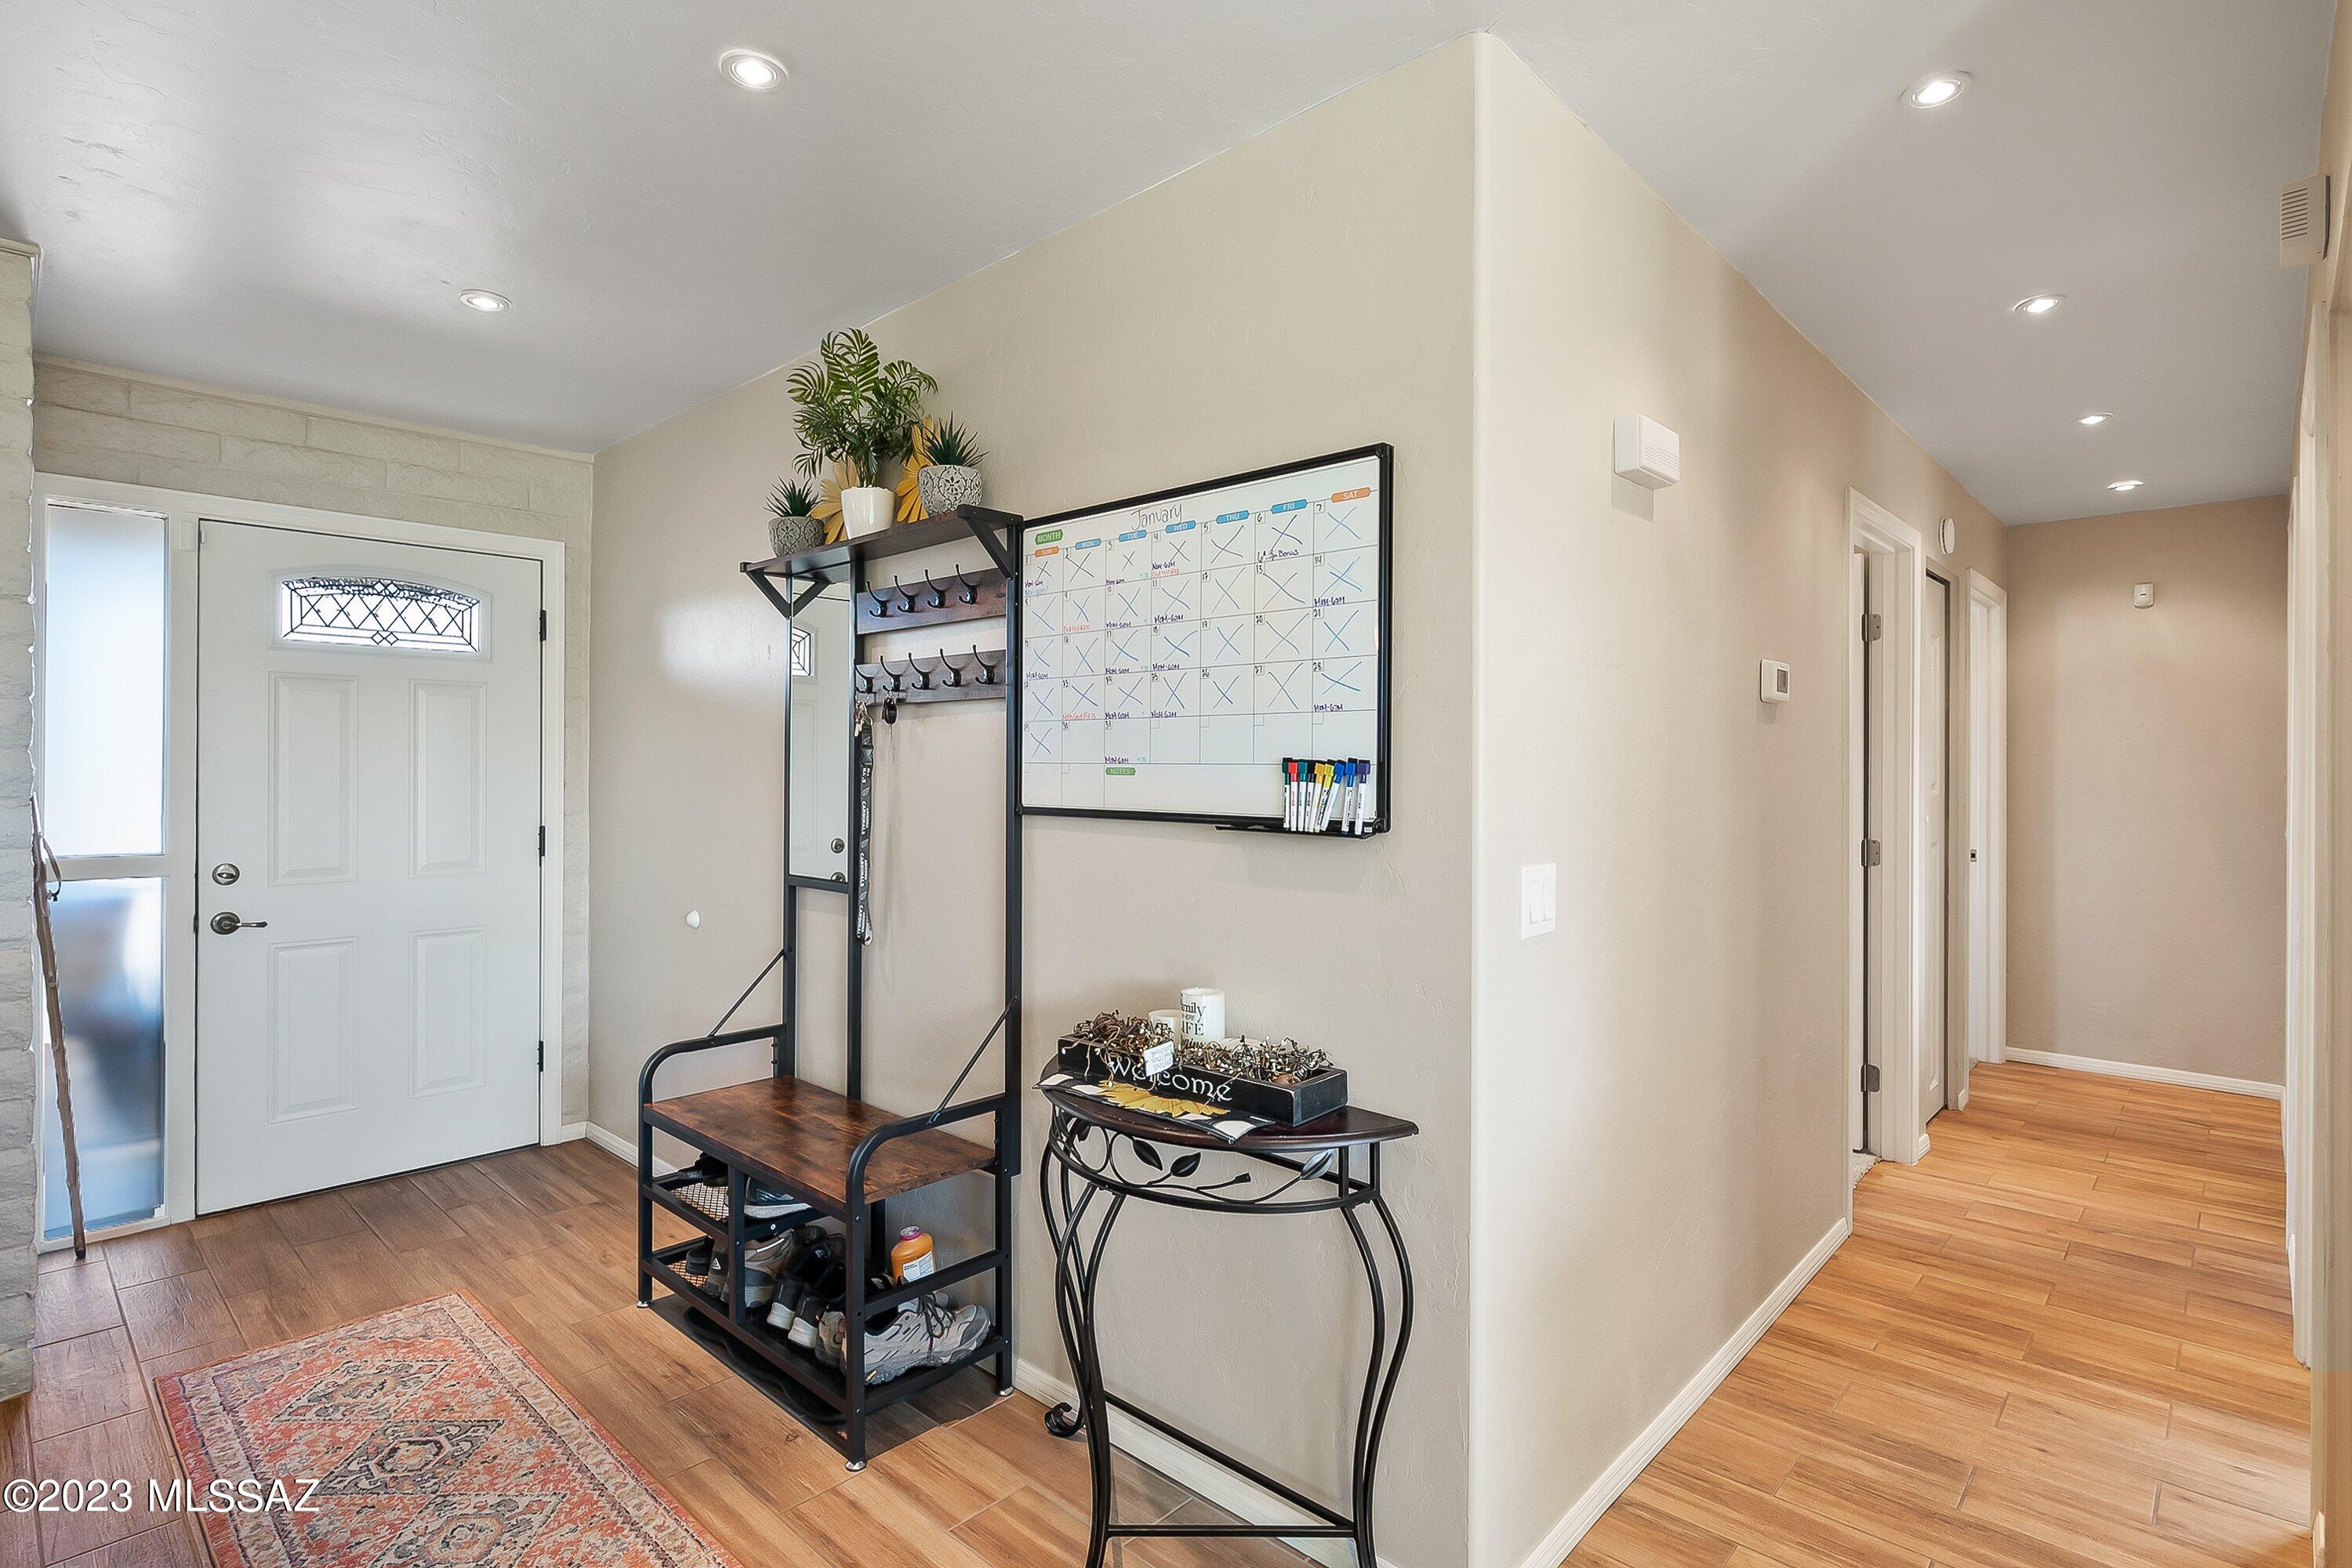
Entryway with a white front door, shoe bench, coat rack, and hallway.
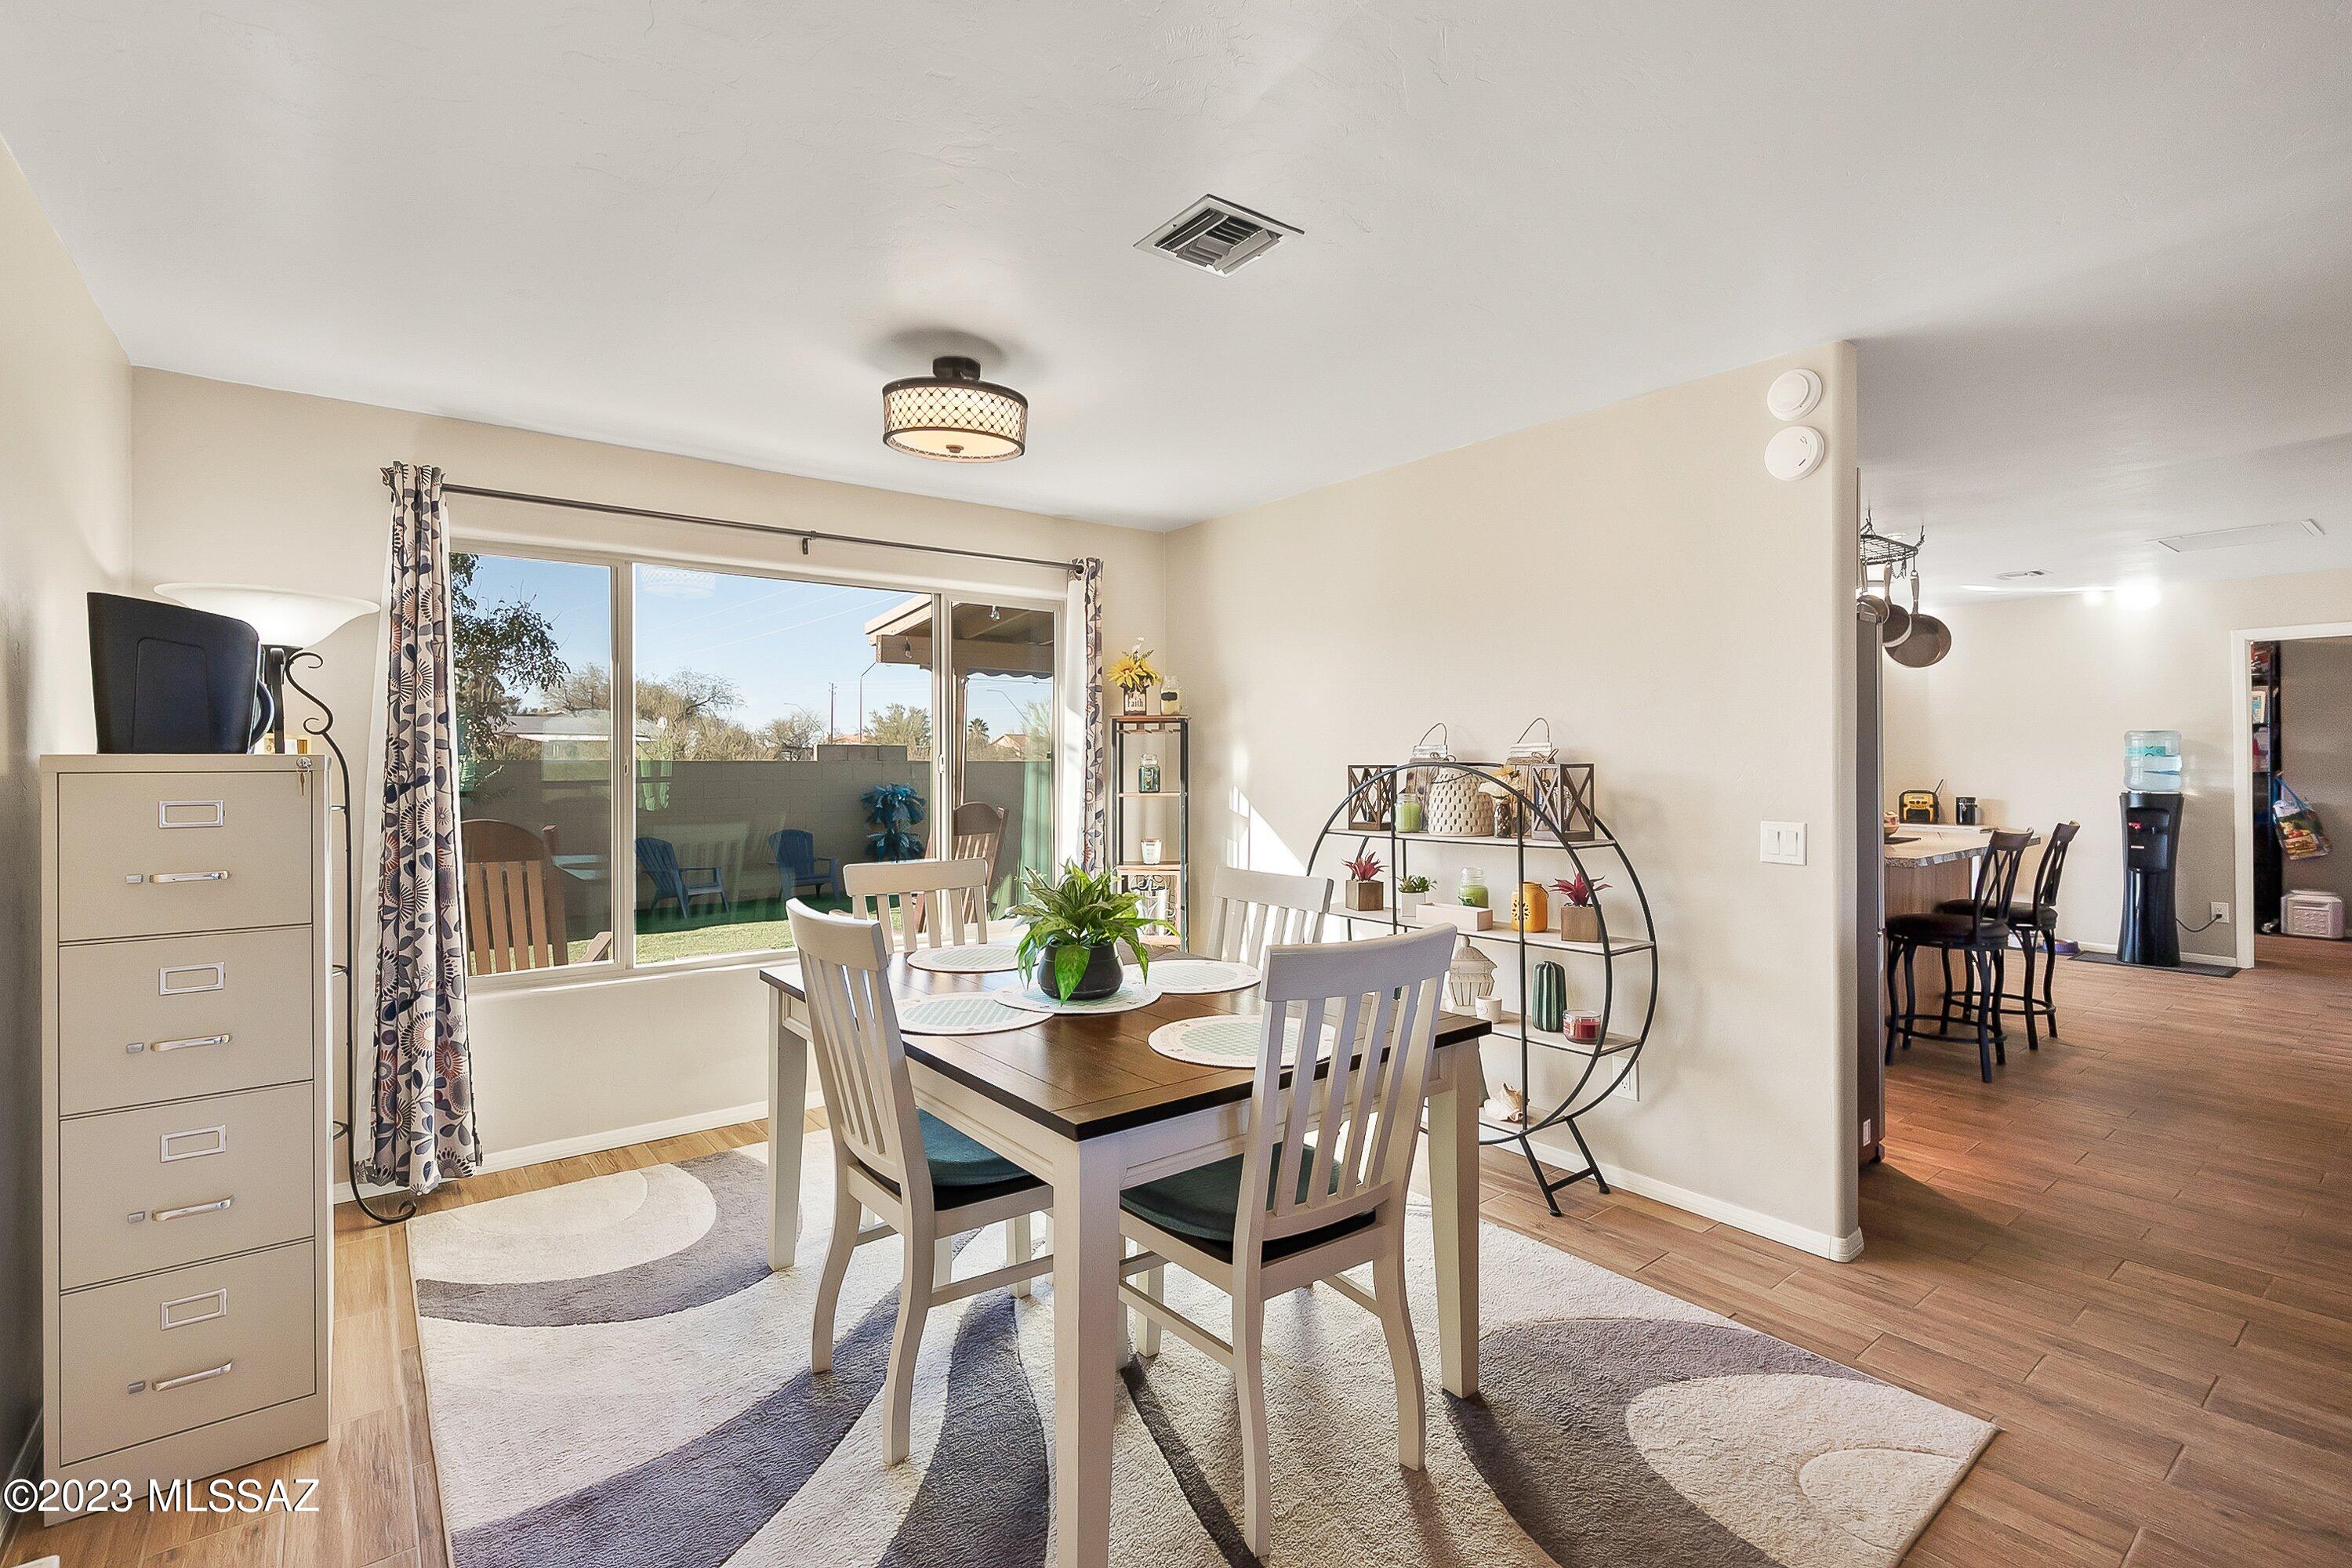
Dining room with a dark wood table, white chairs, and sliding glass doors overlooking the backyard.
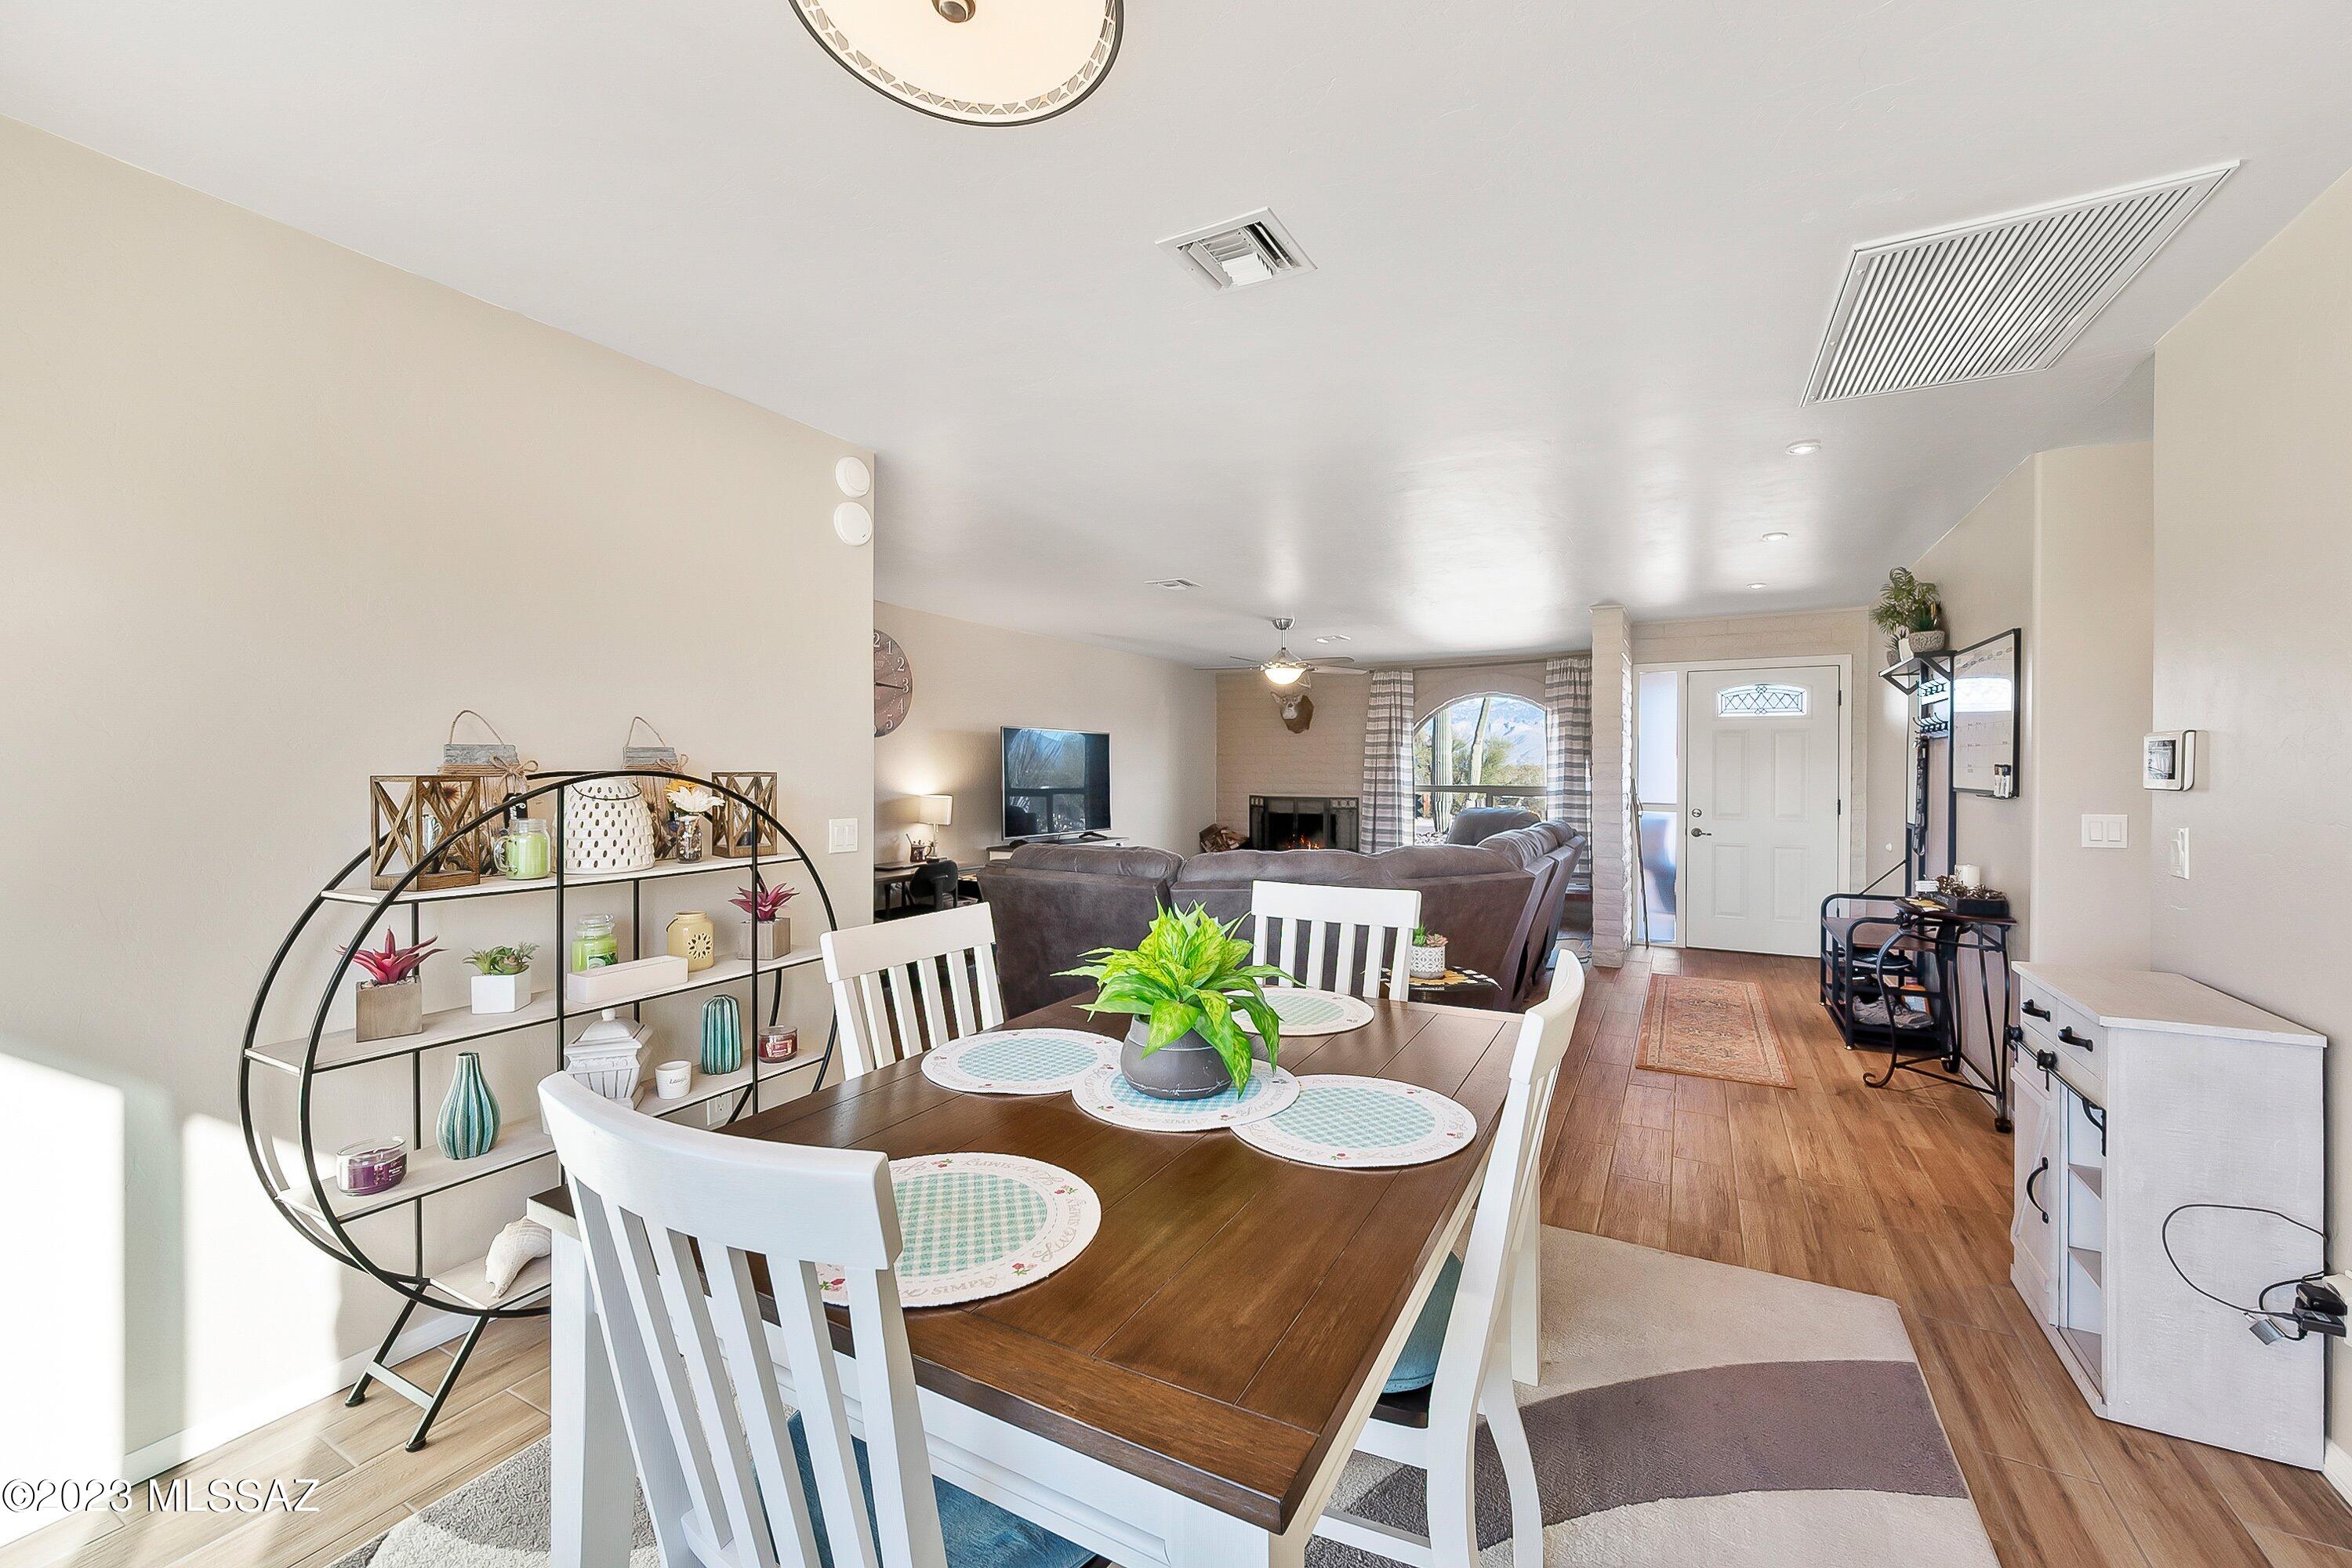
Dining area with a dark wood table and white chairs opening into a living room with a fireplace.
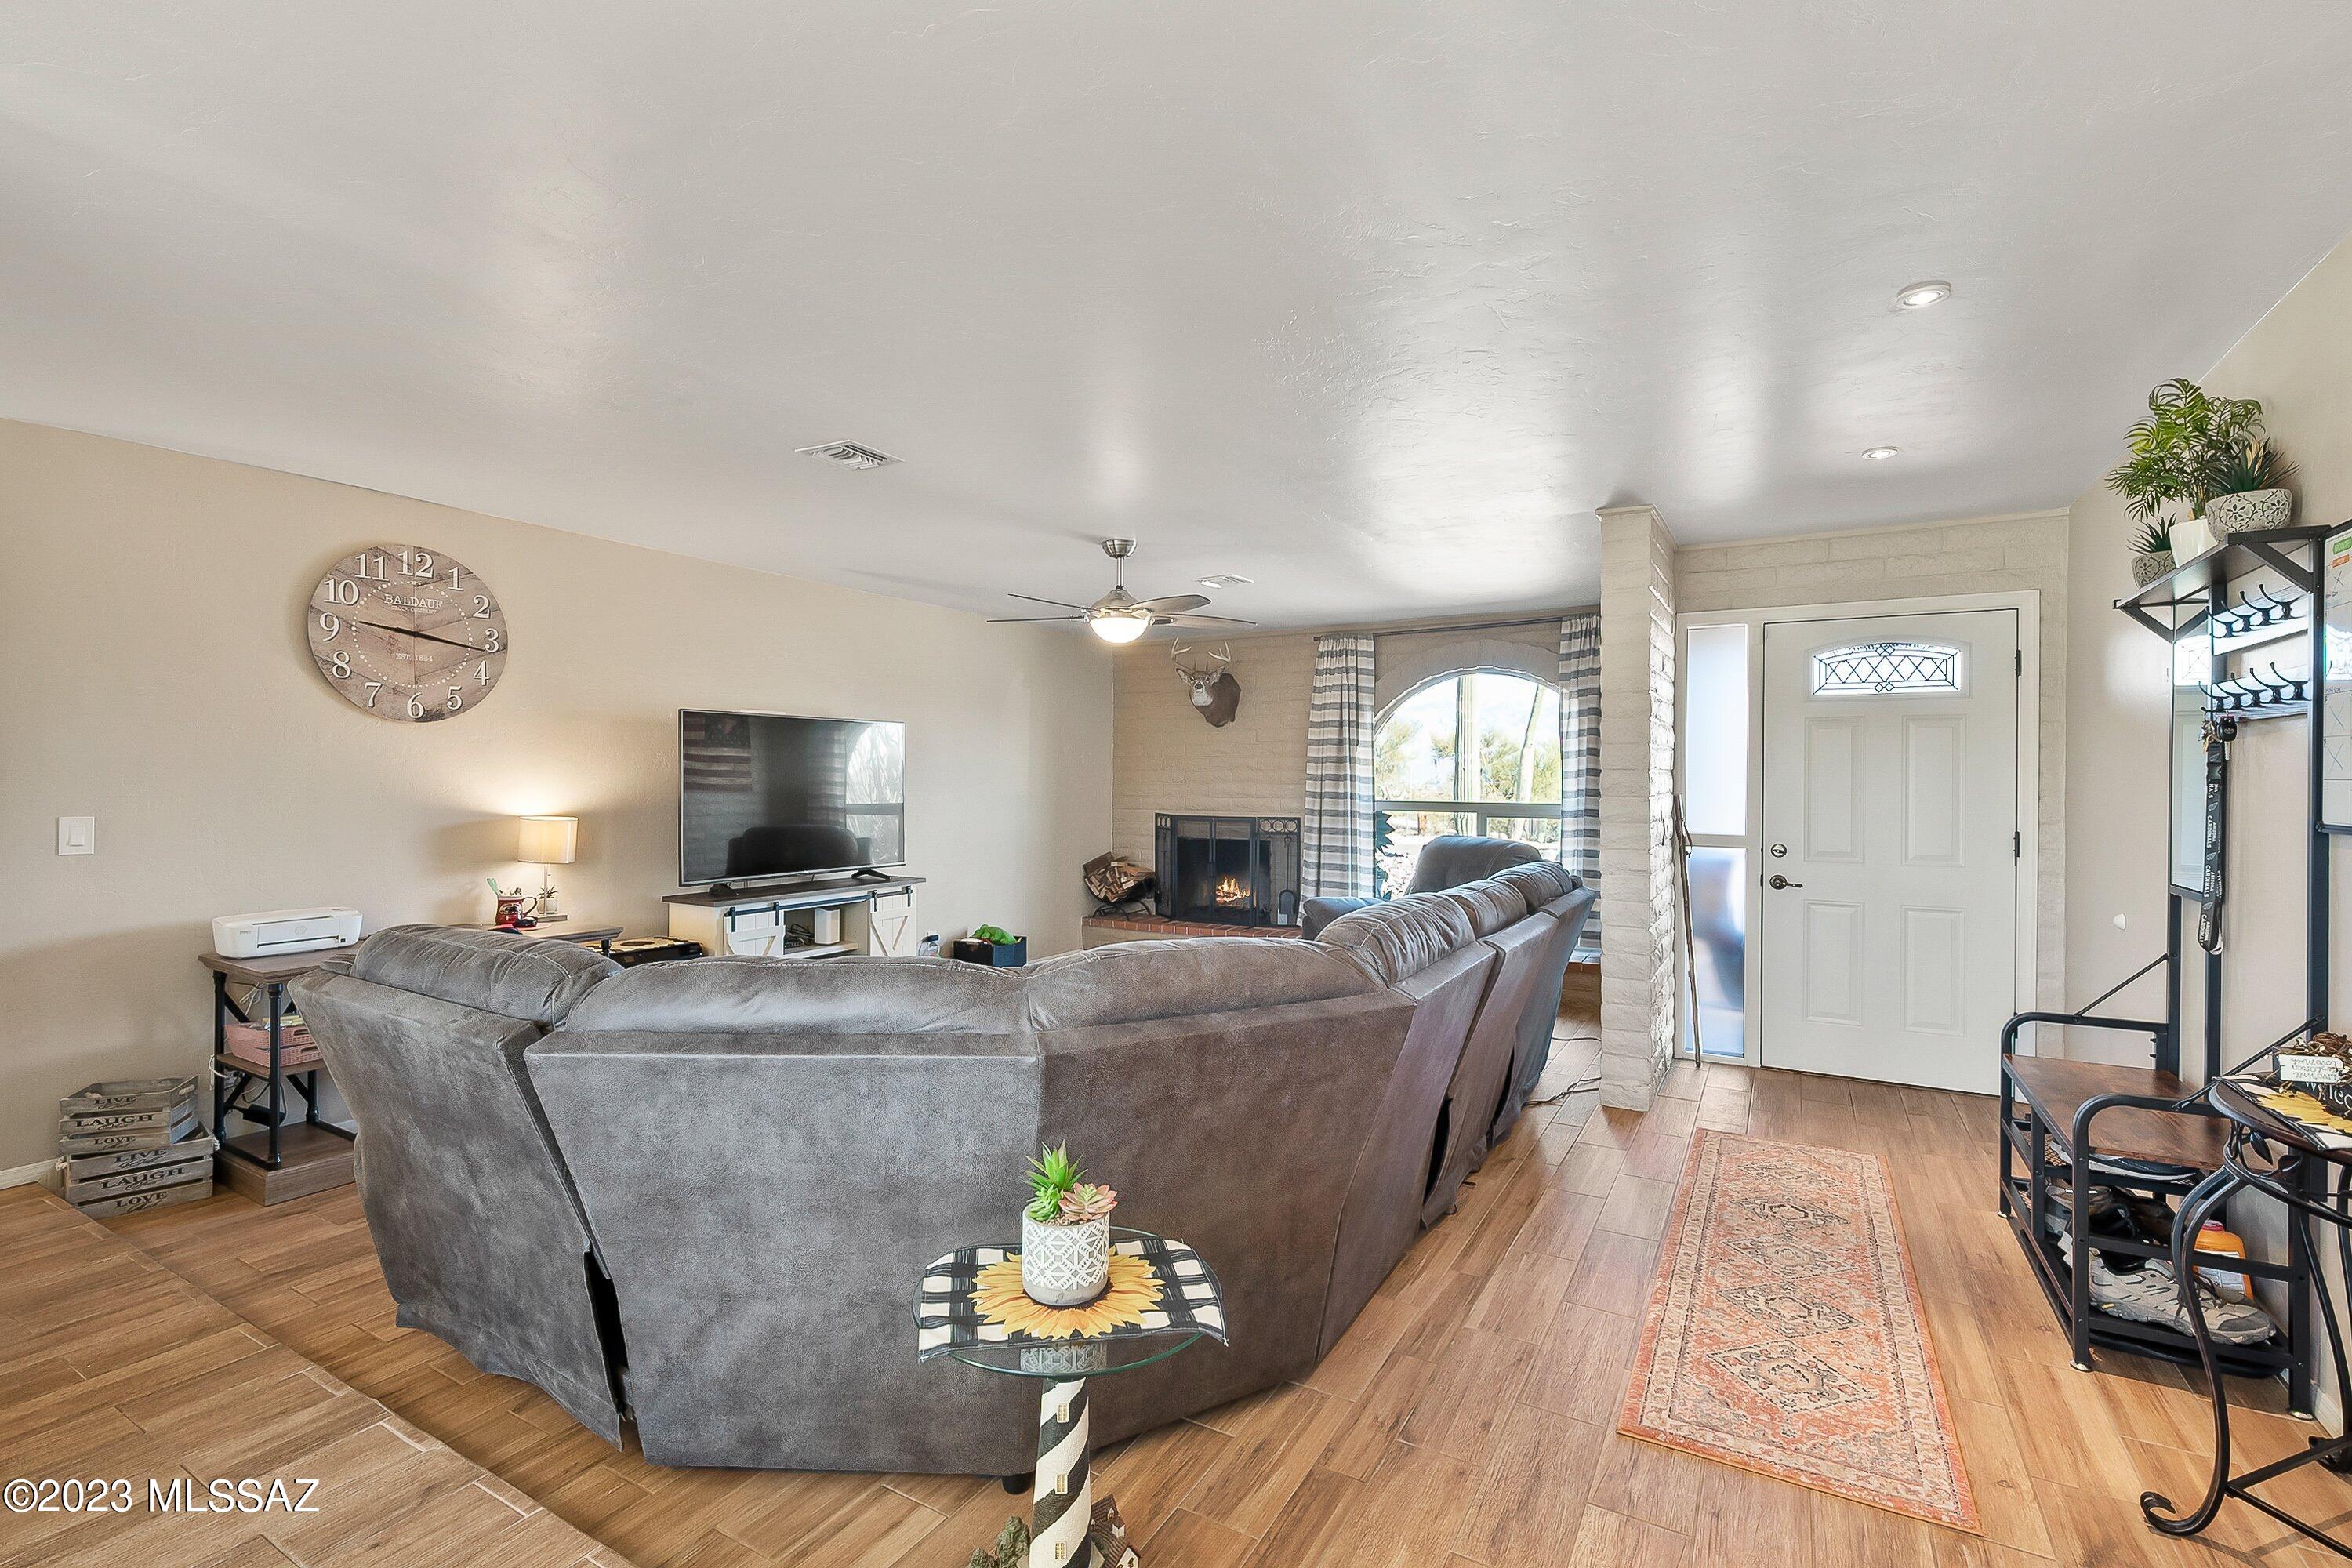
Furnished living room with a gray sectional, fireplace, and arched window.
Living room with a dark leather sectional, fireplace, and arched window.
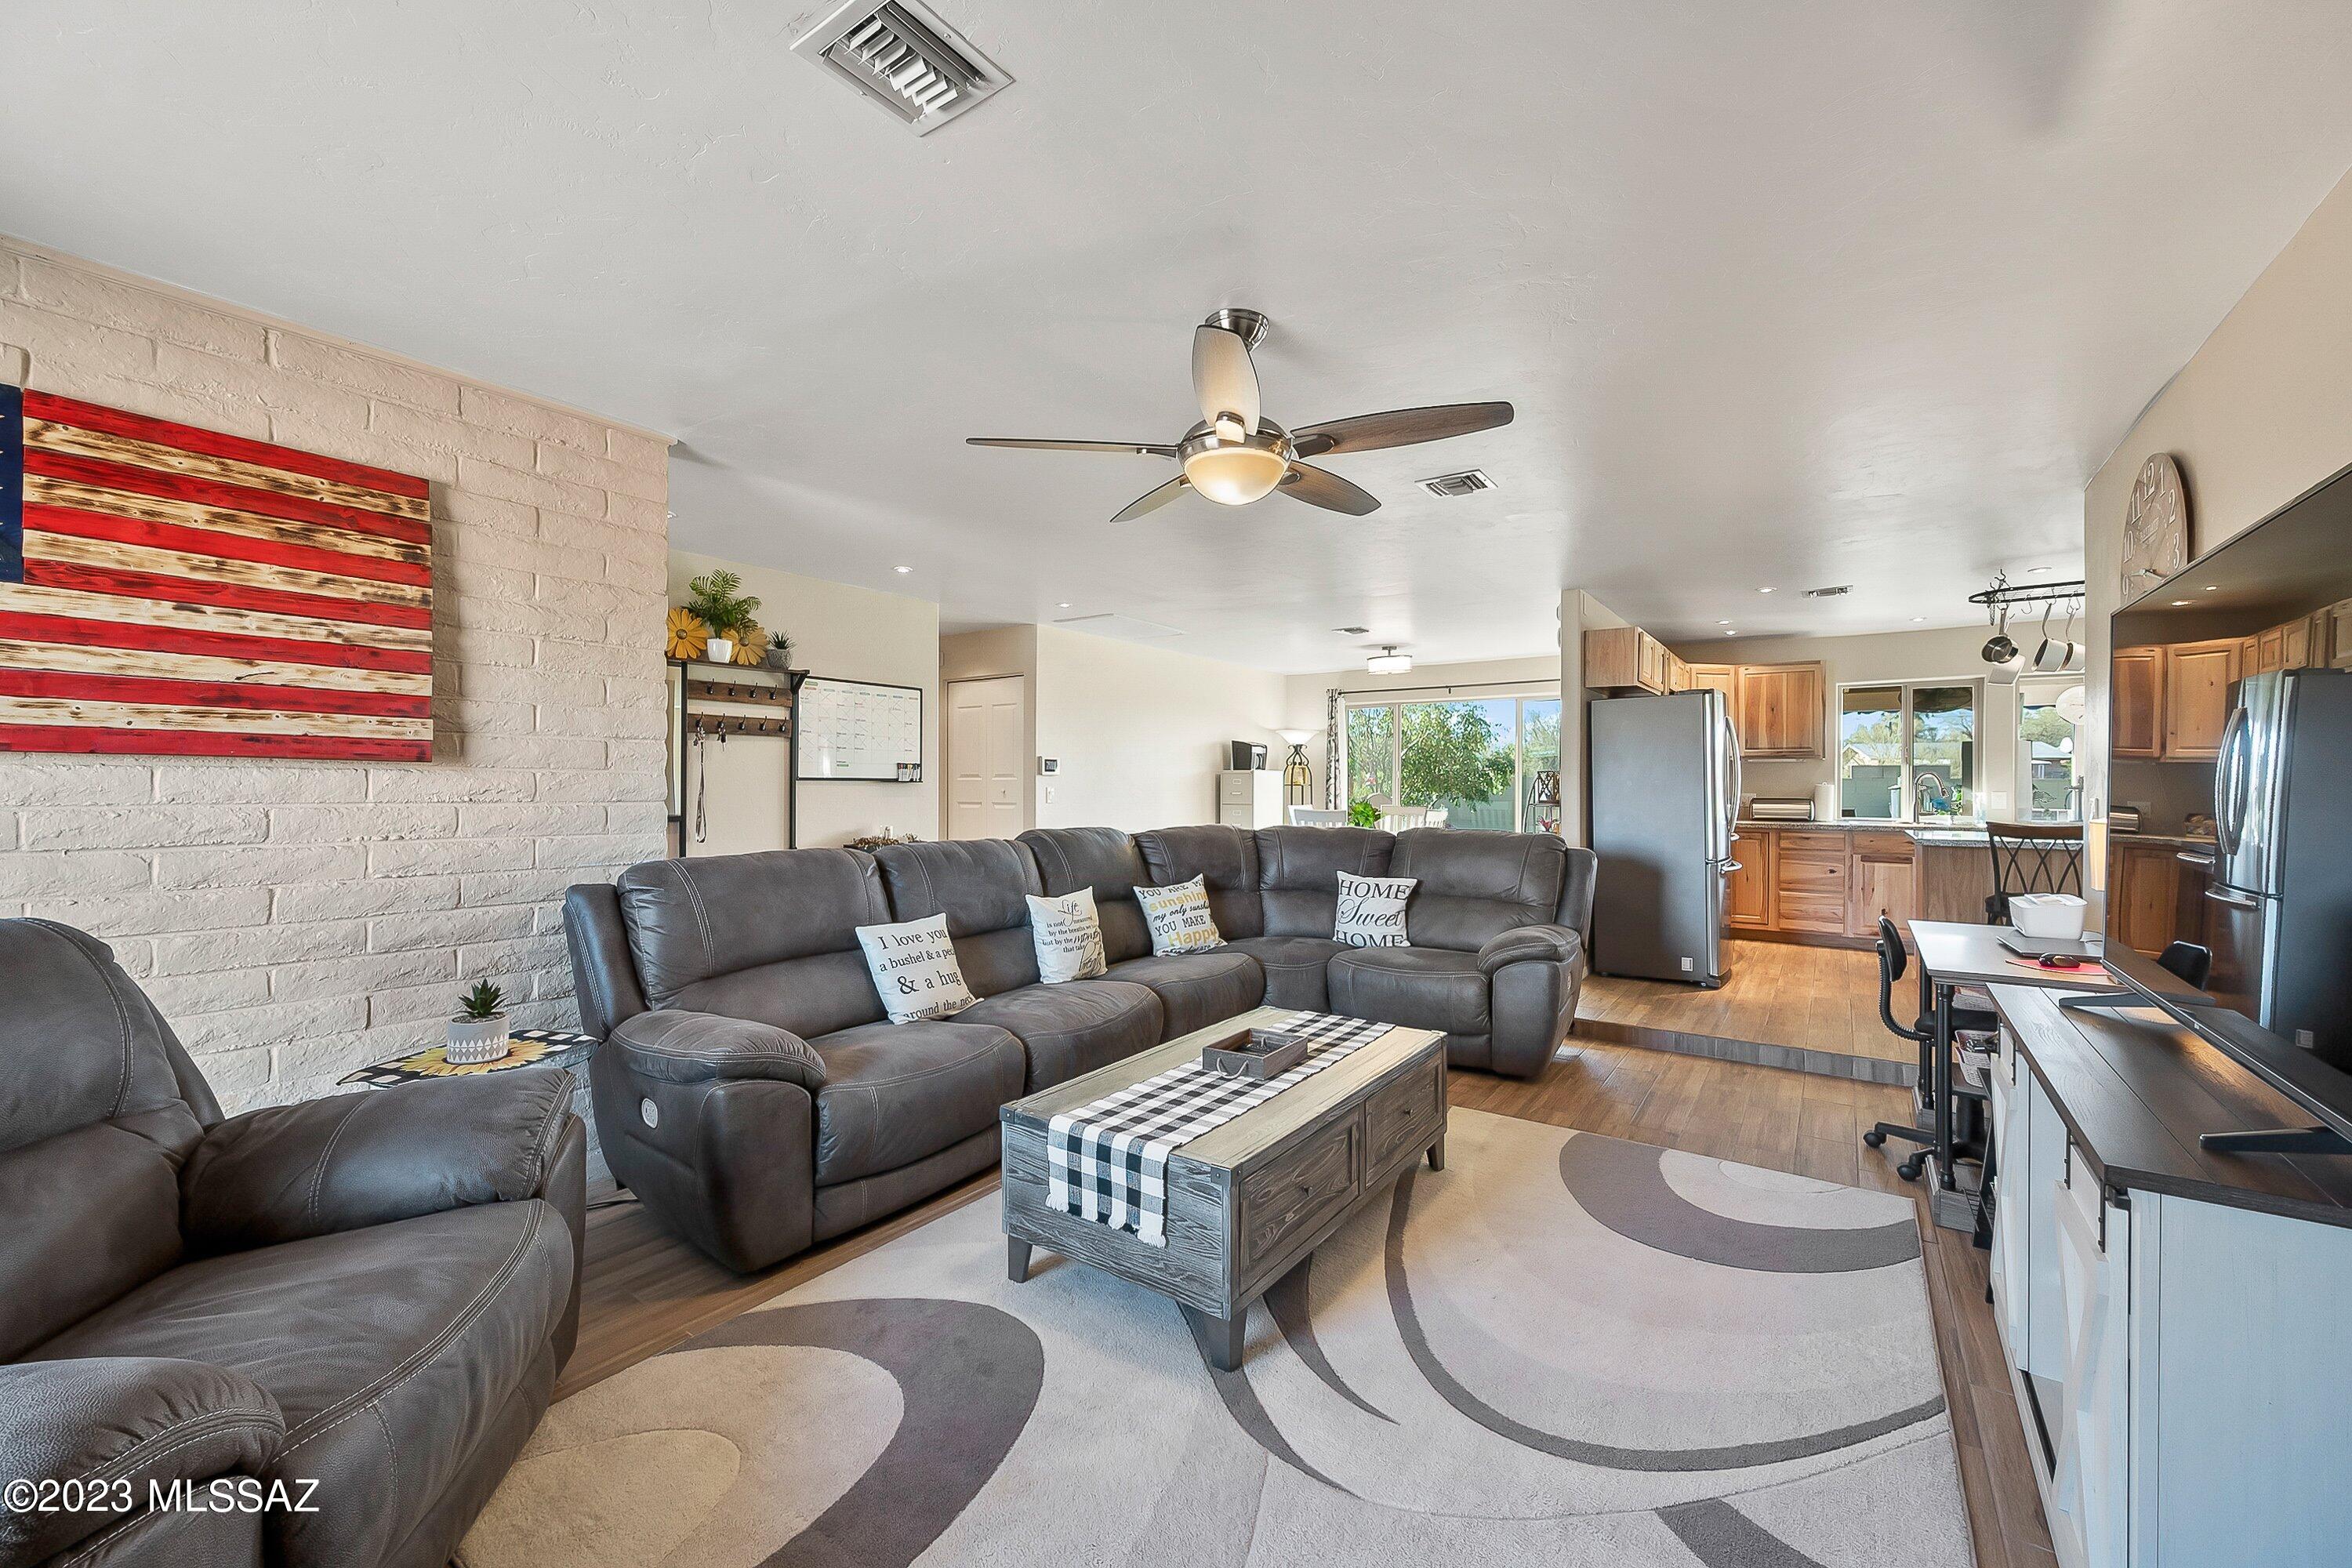
Open-plan living room and kitchen with gray leather sofas, white brick accent wall, and wood cabinetry.
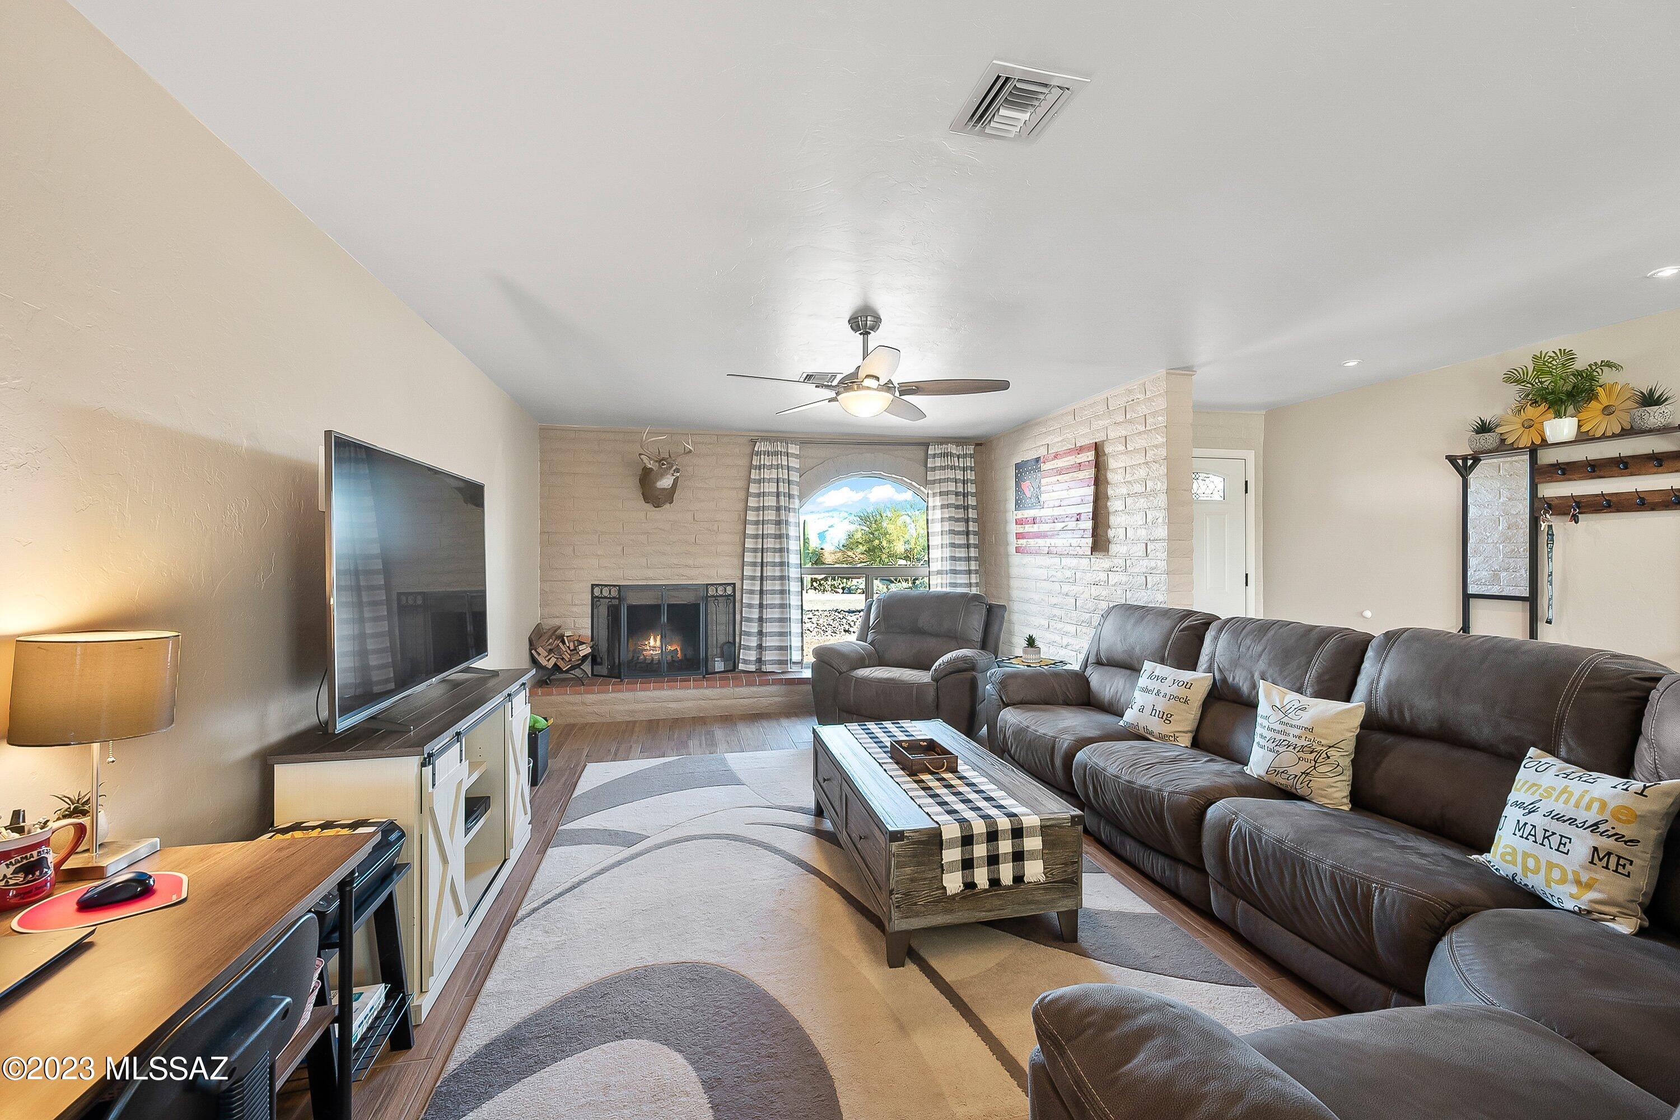
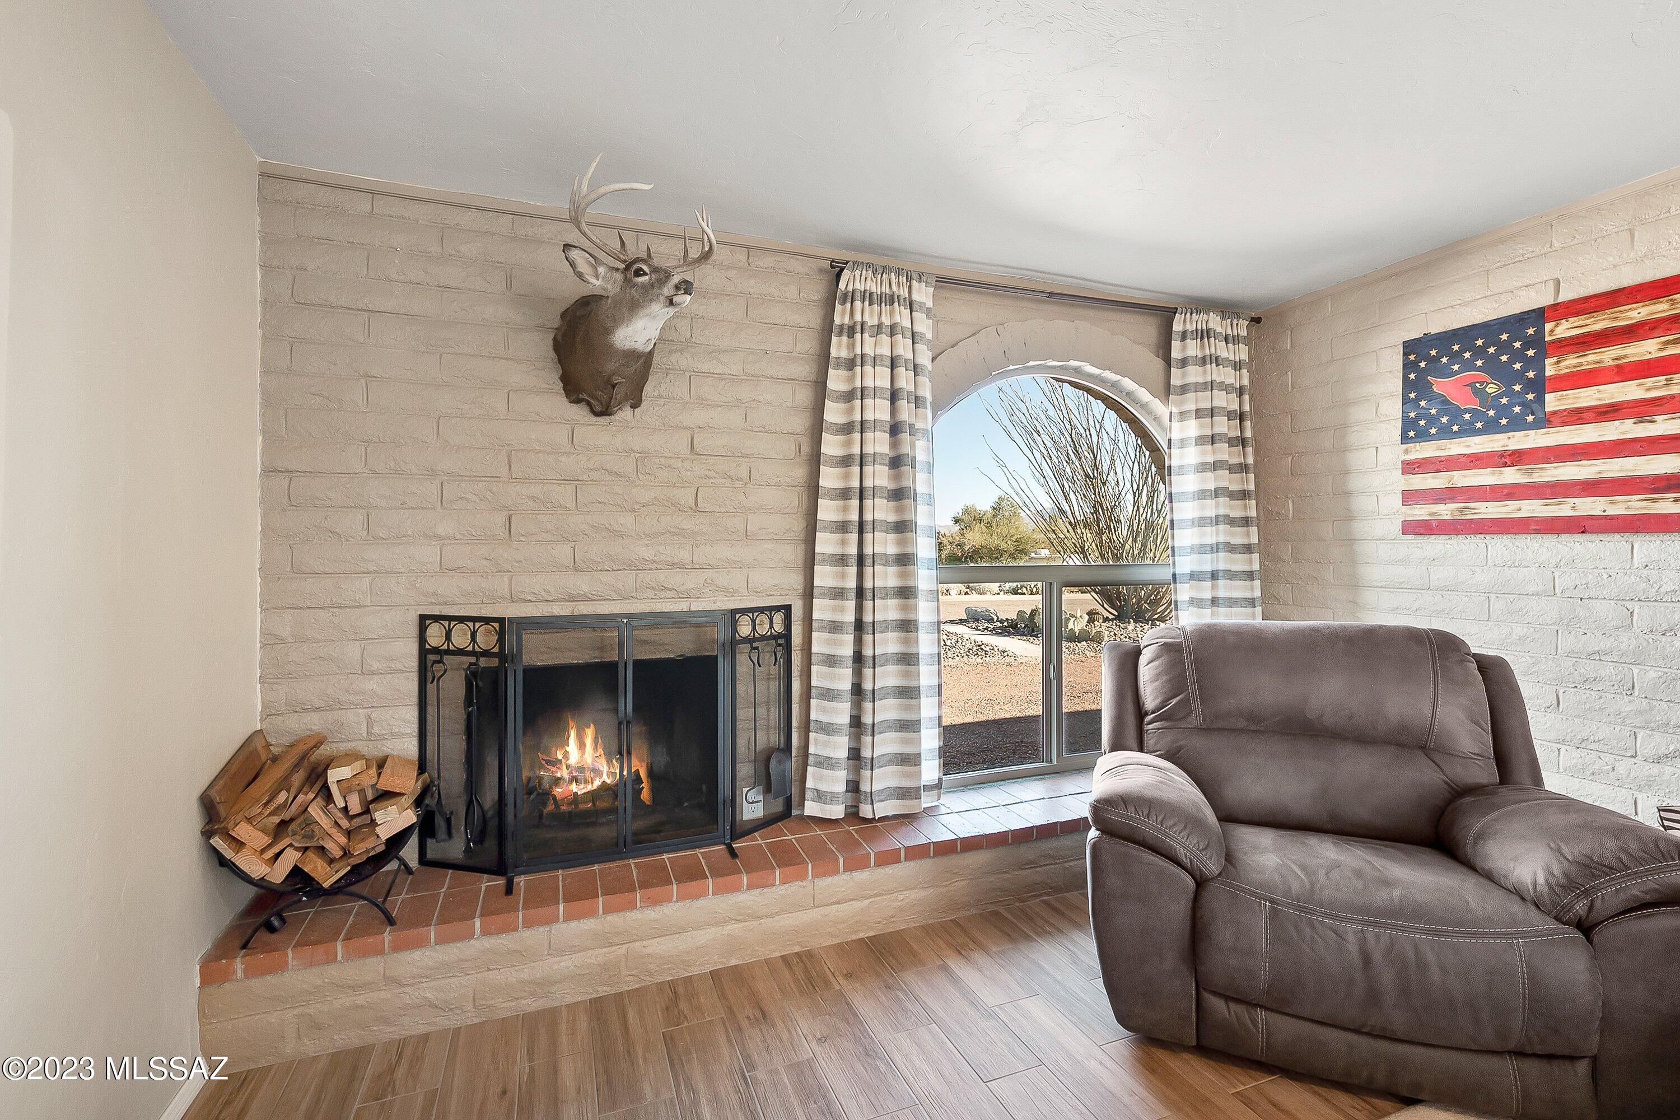
Living room with a brick fireplace, mounted deer head, arched window, and leather recliner.
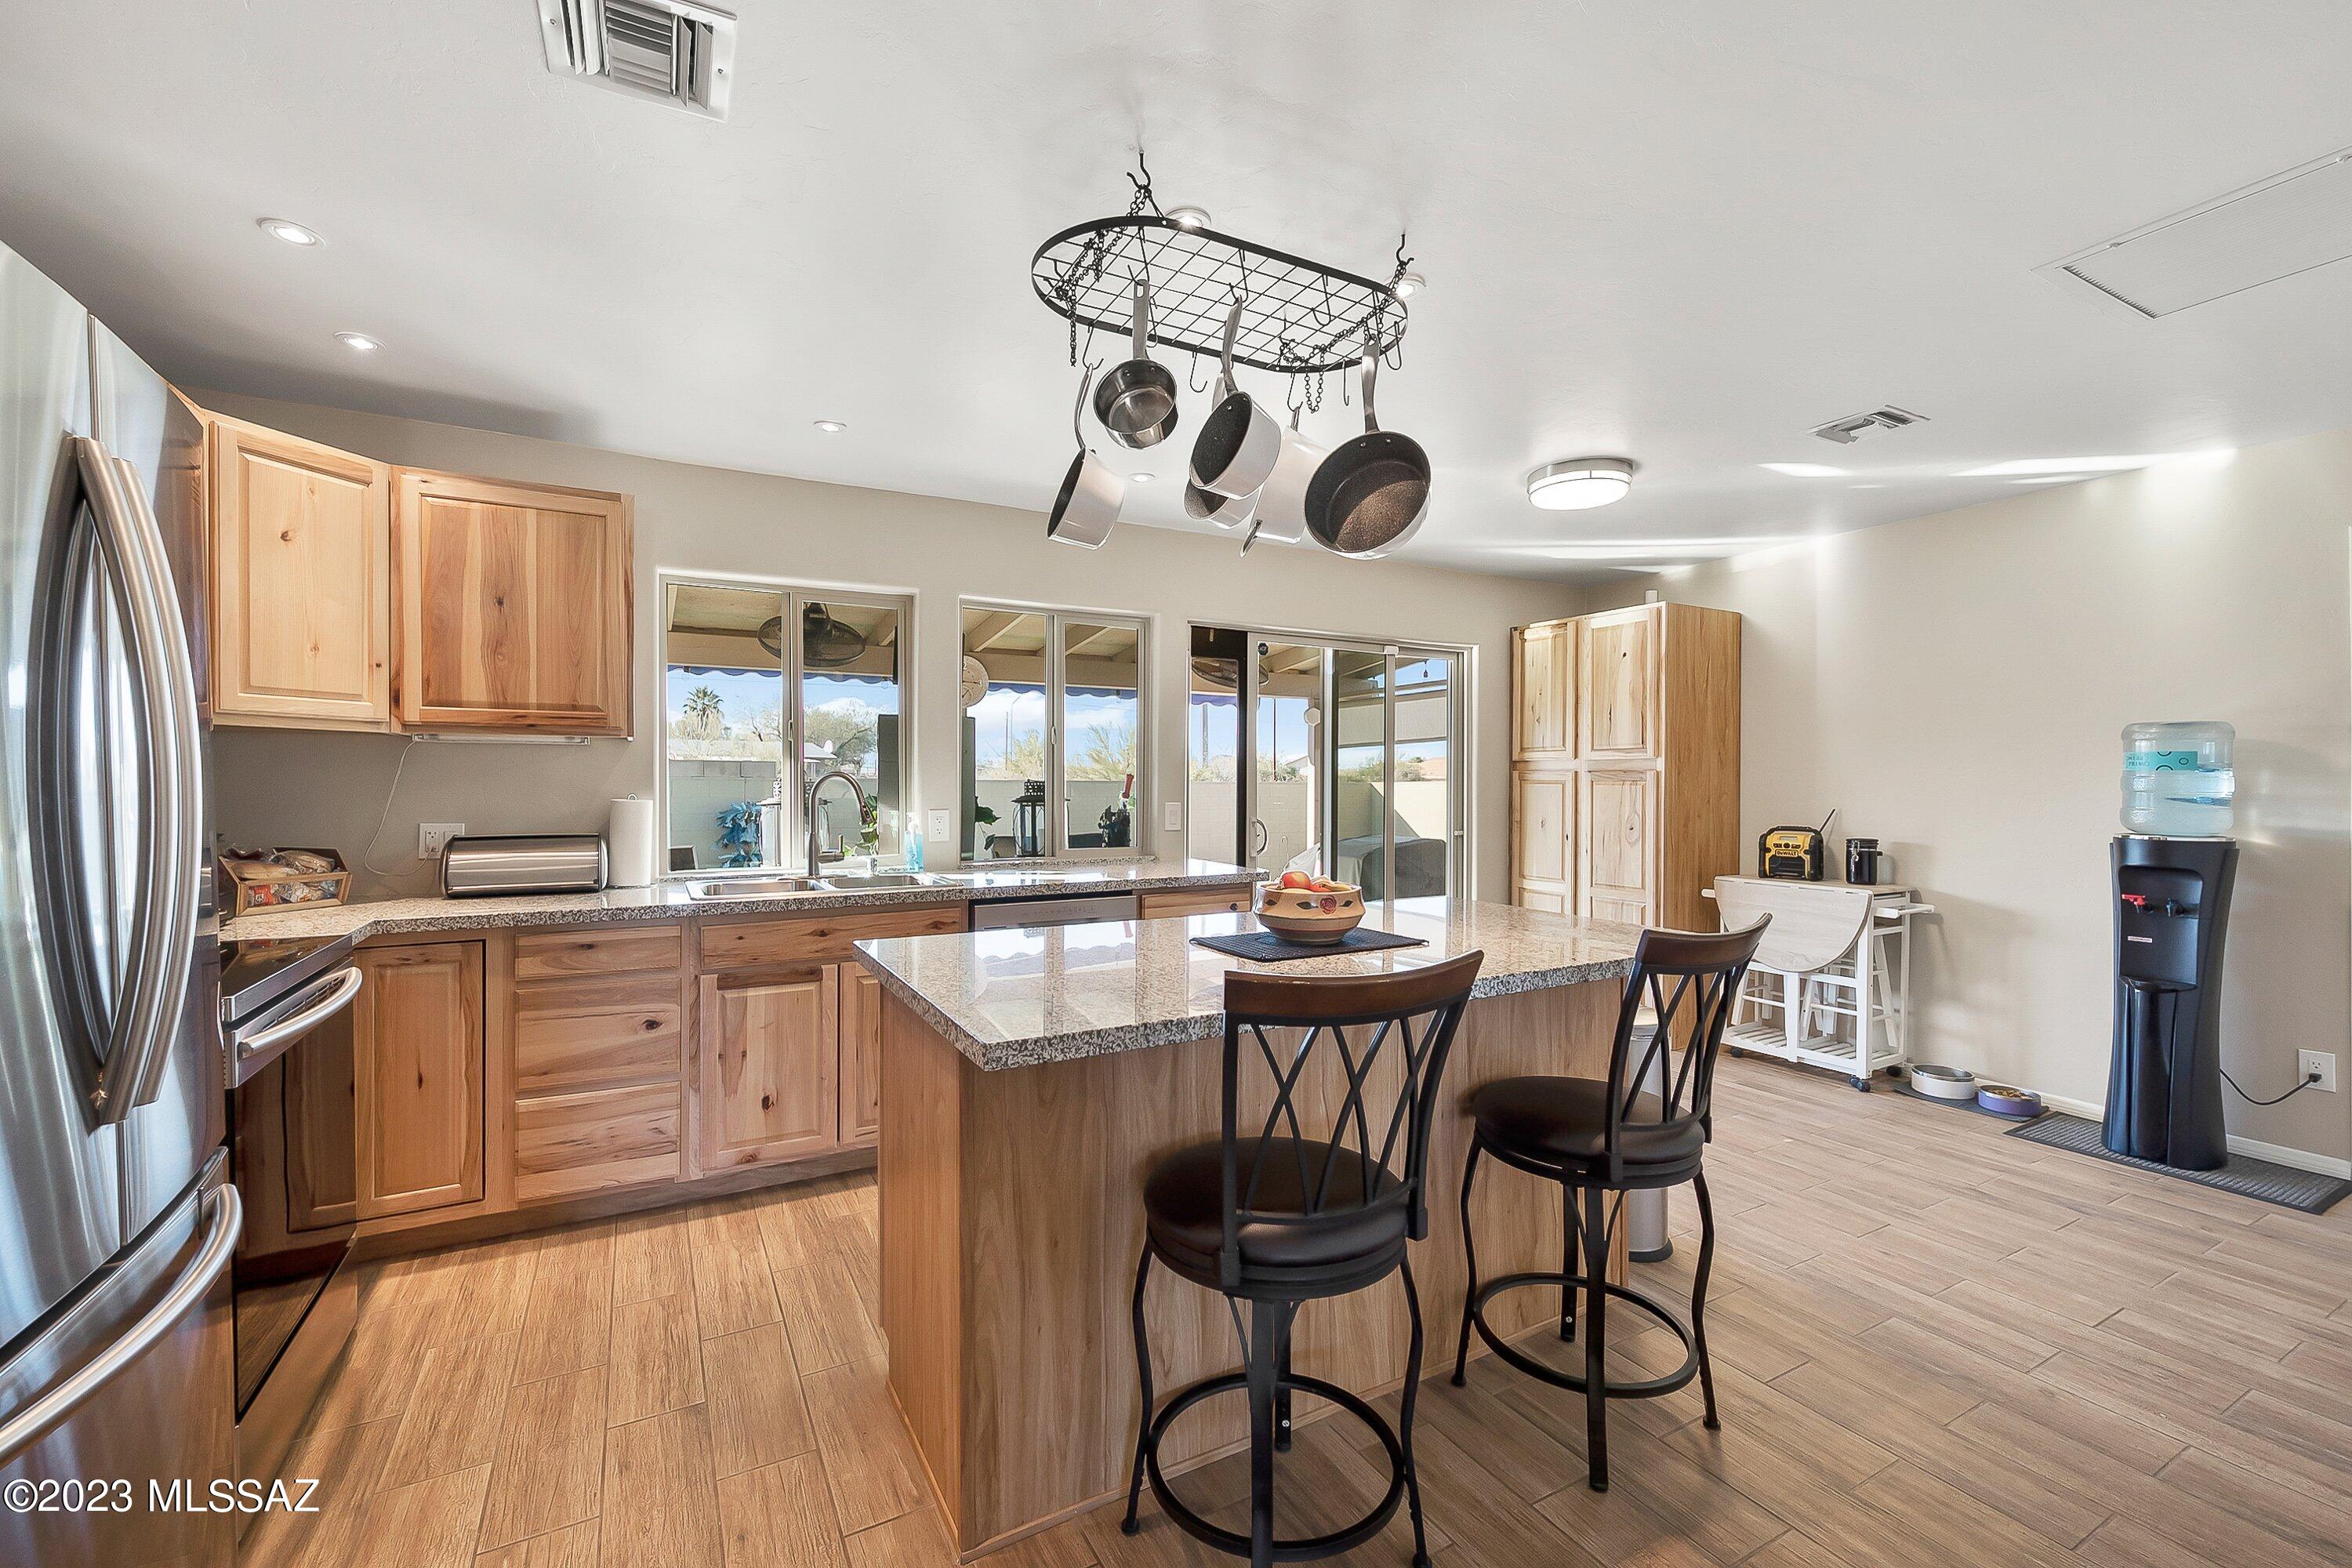
Kitchen with natural wood cabinets, granite island, bar stools, and sliding glass door to the patio.
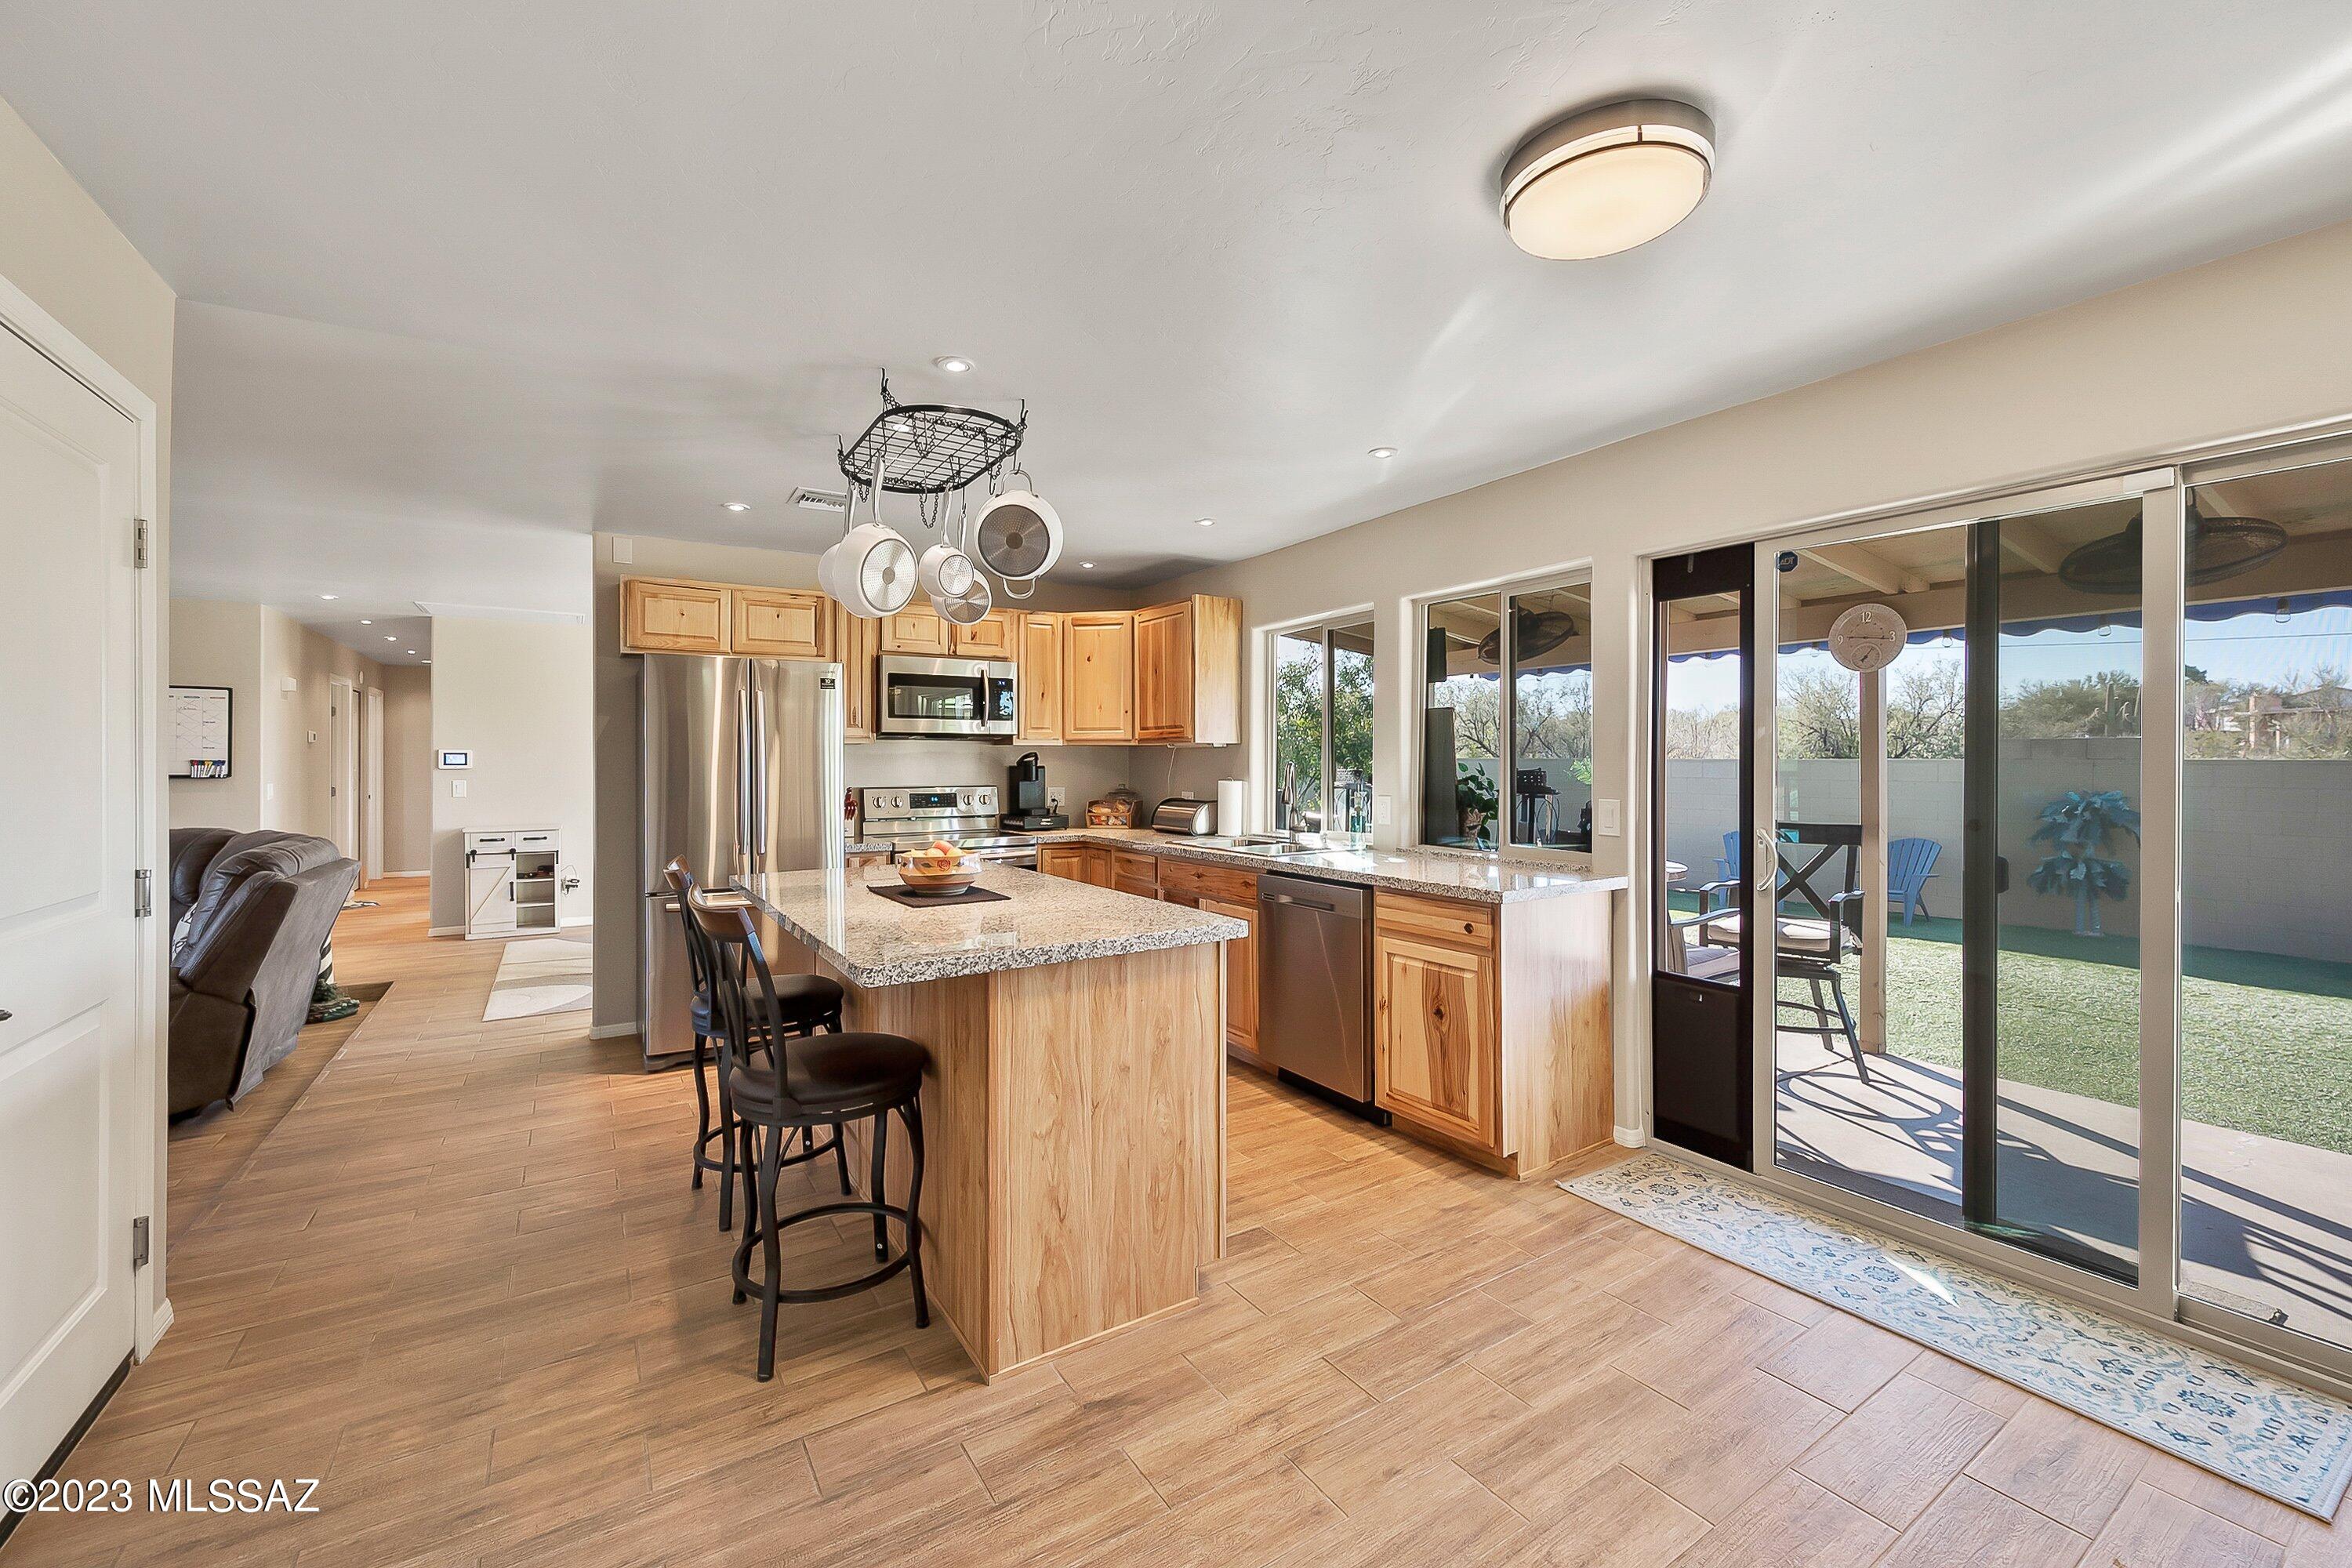
Kitchen with a granite island, light wood cabinets, and sliding glass doors to the patio.
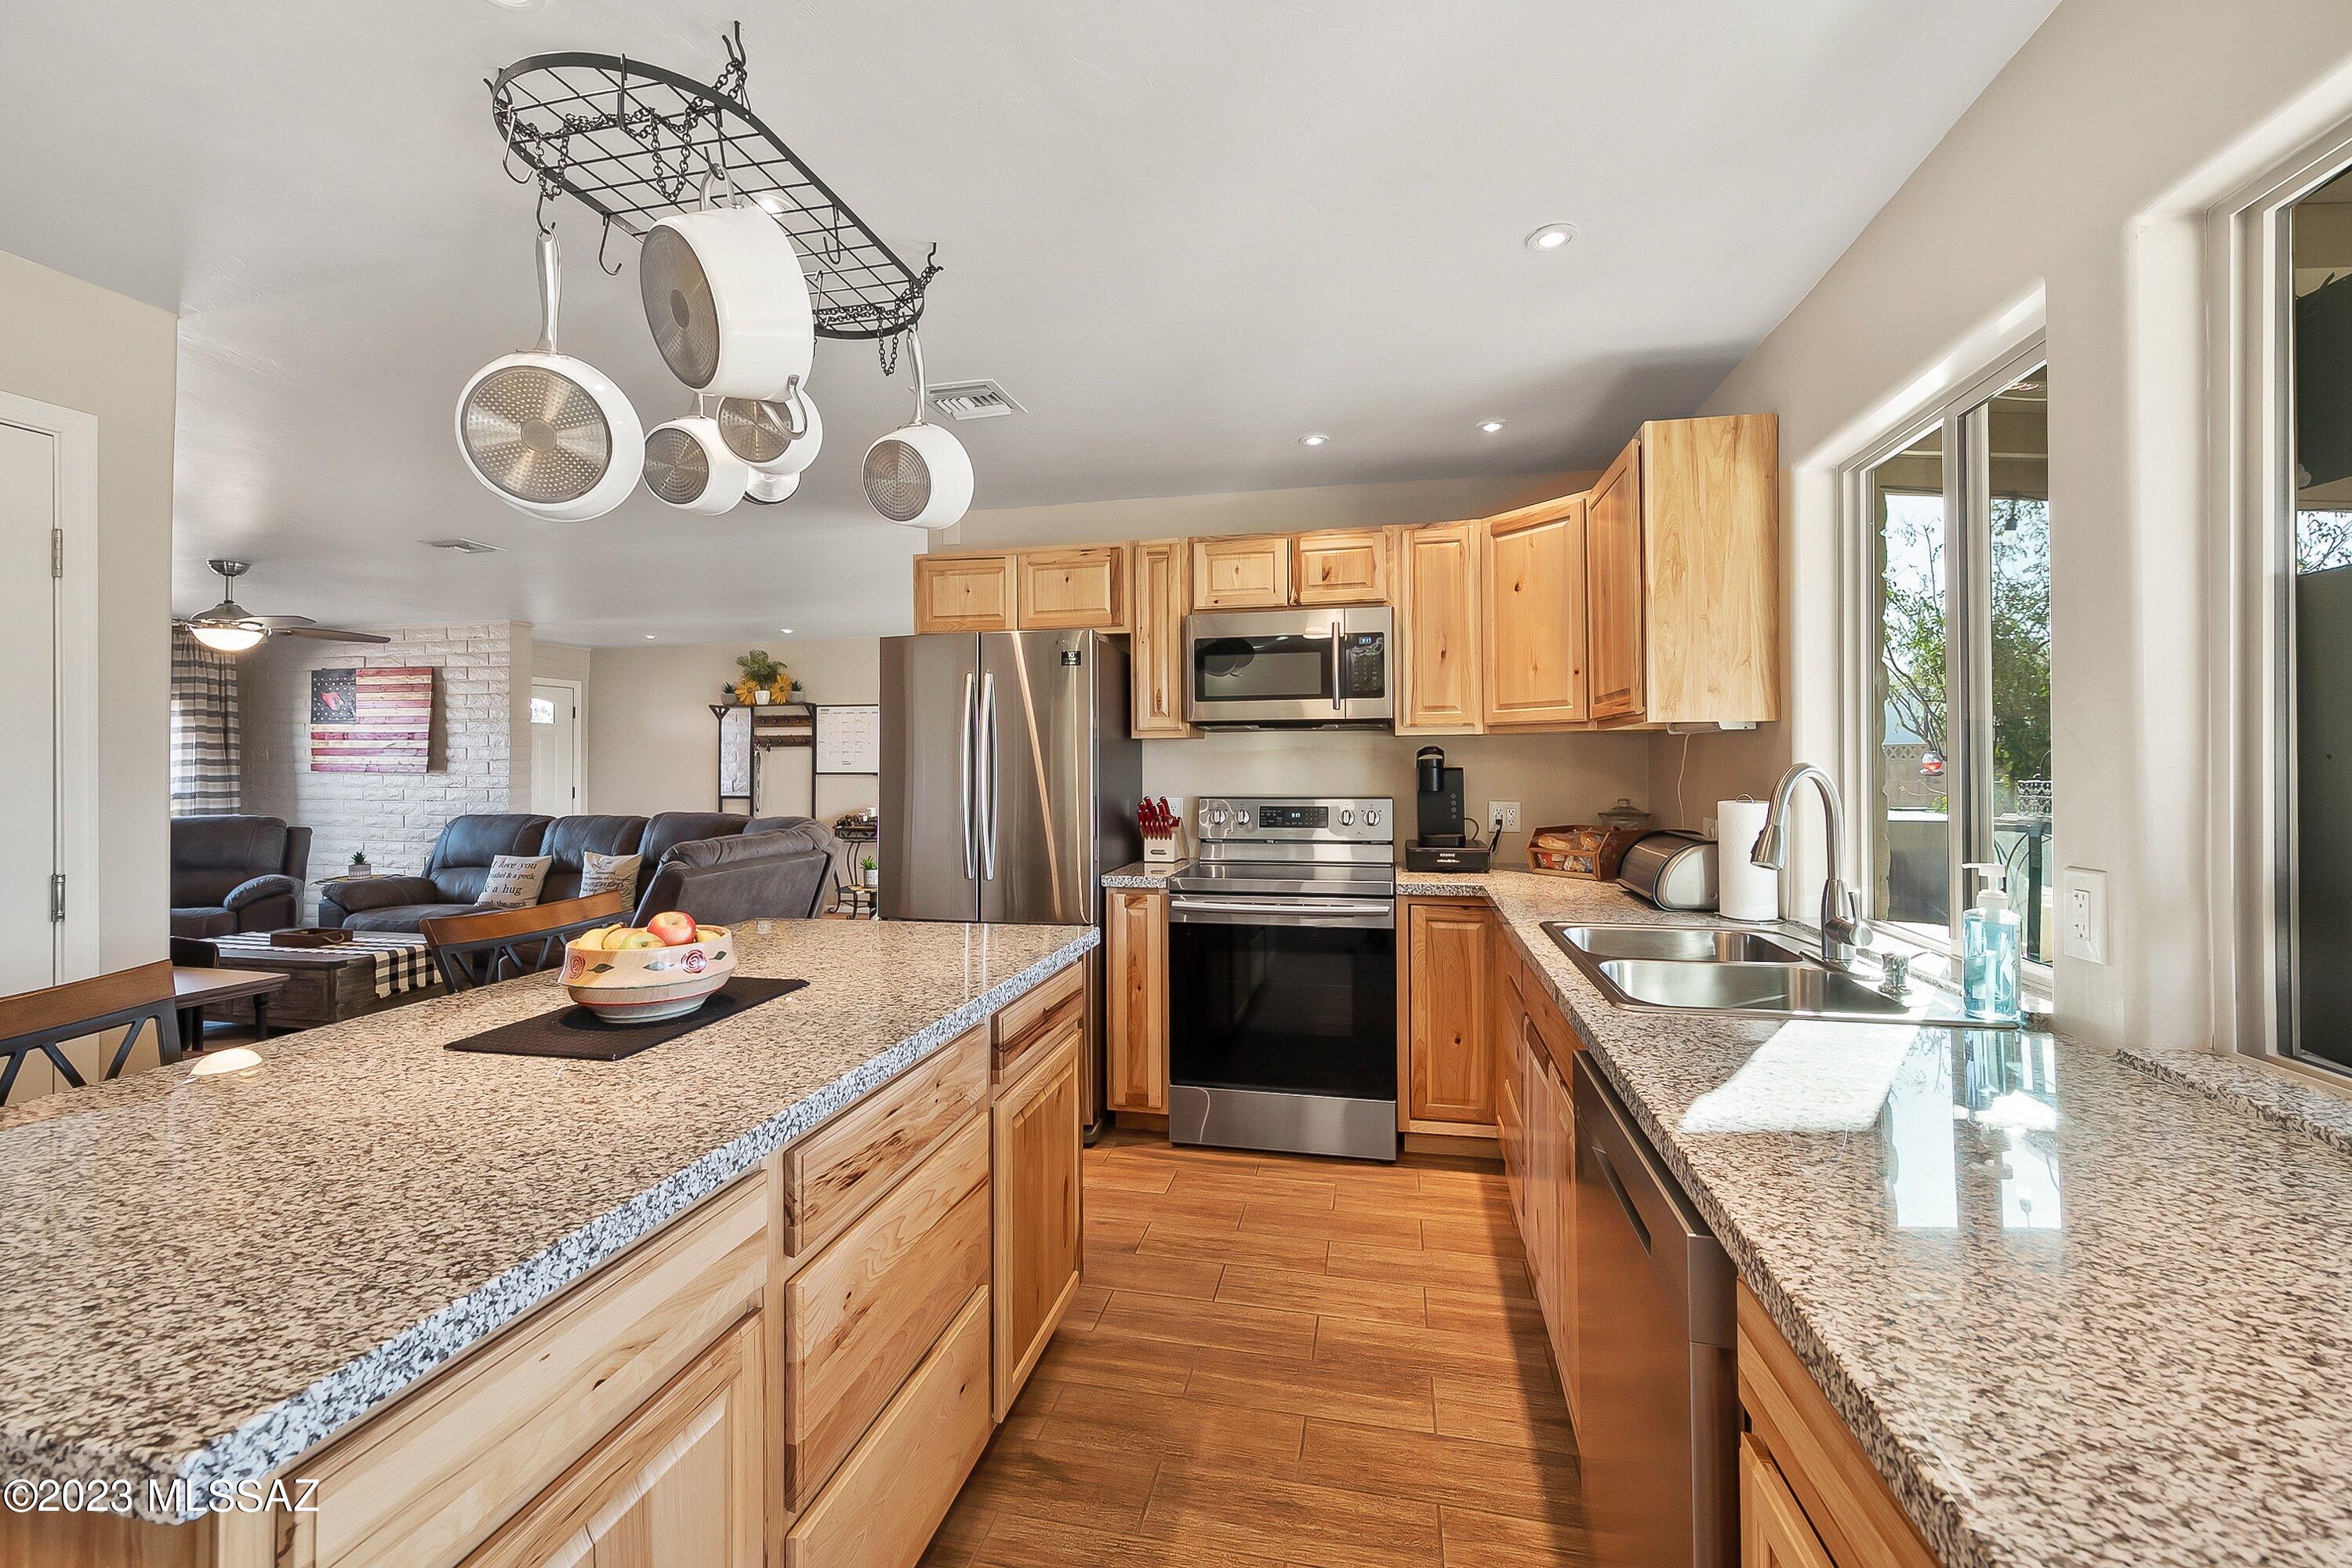
Kitchen with a granite island, natural wood cabinets, stainless steel appliances, and a hanging pot rack.
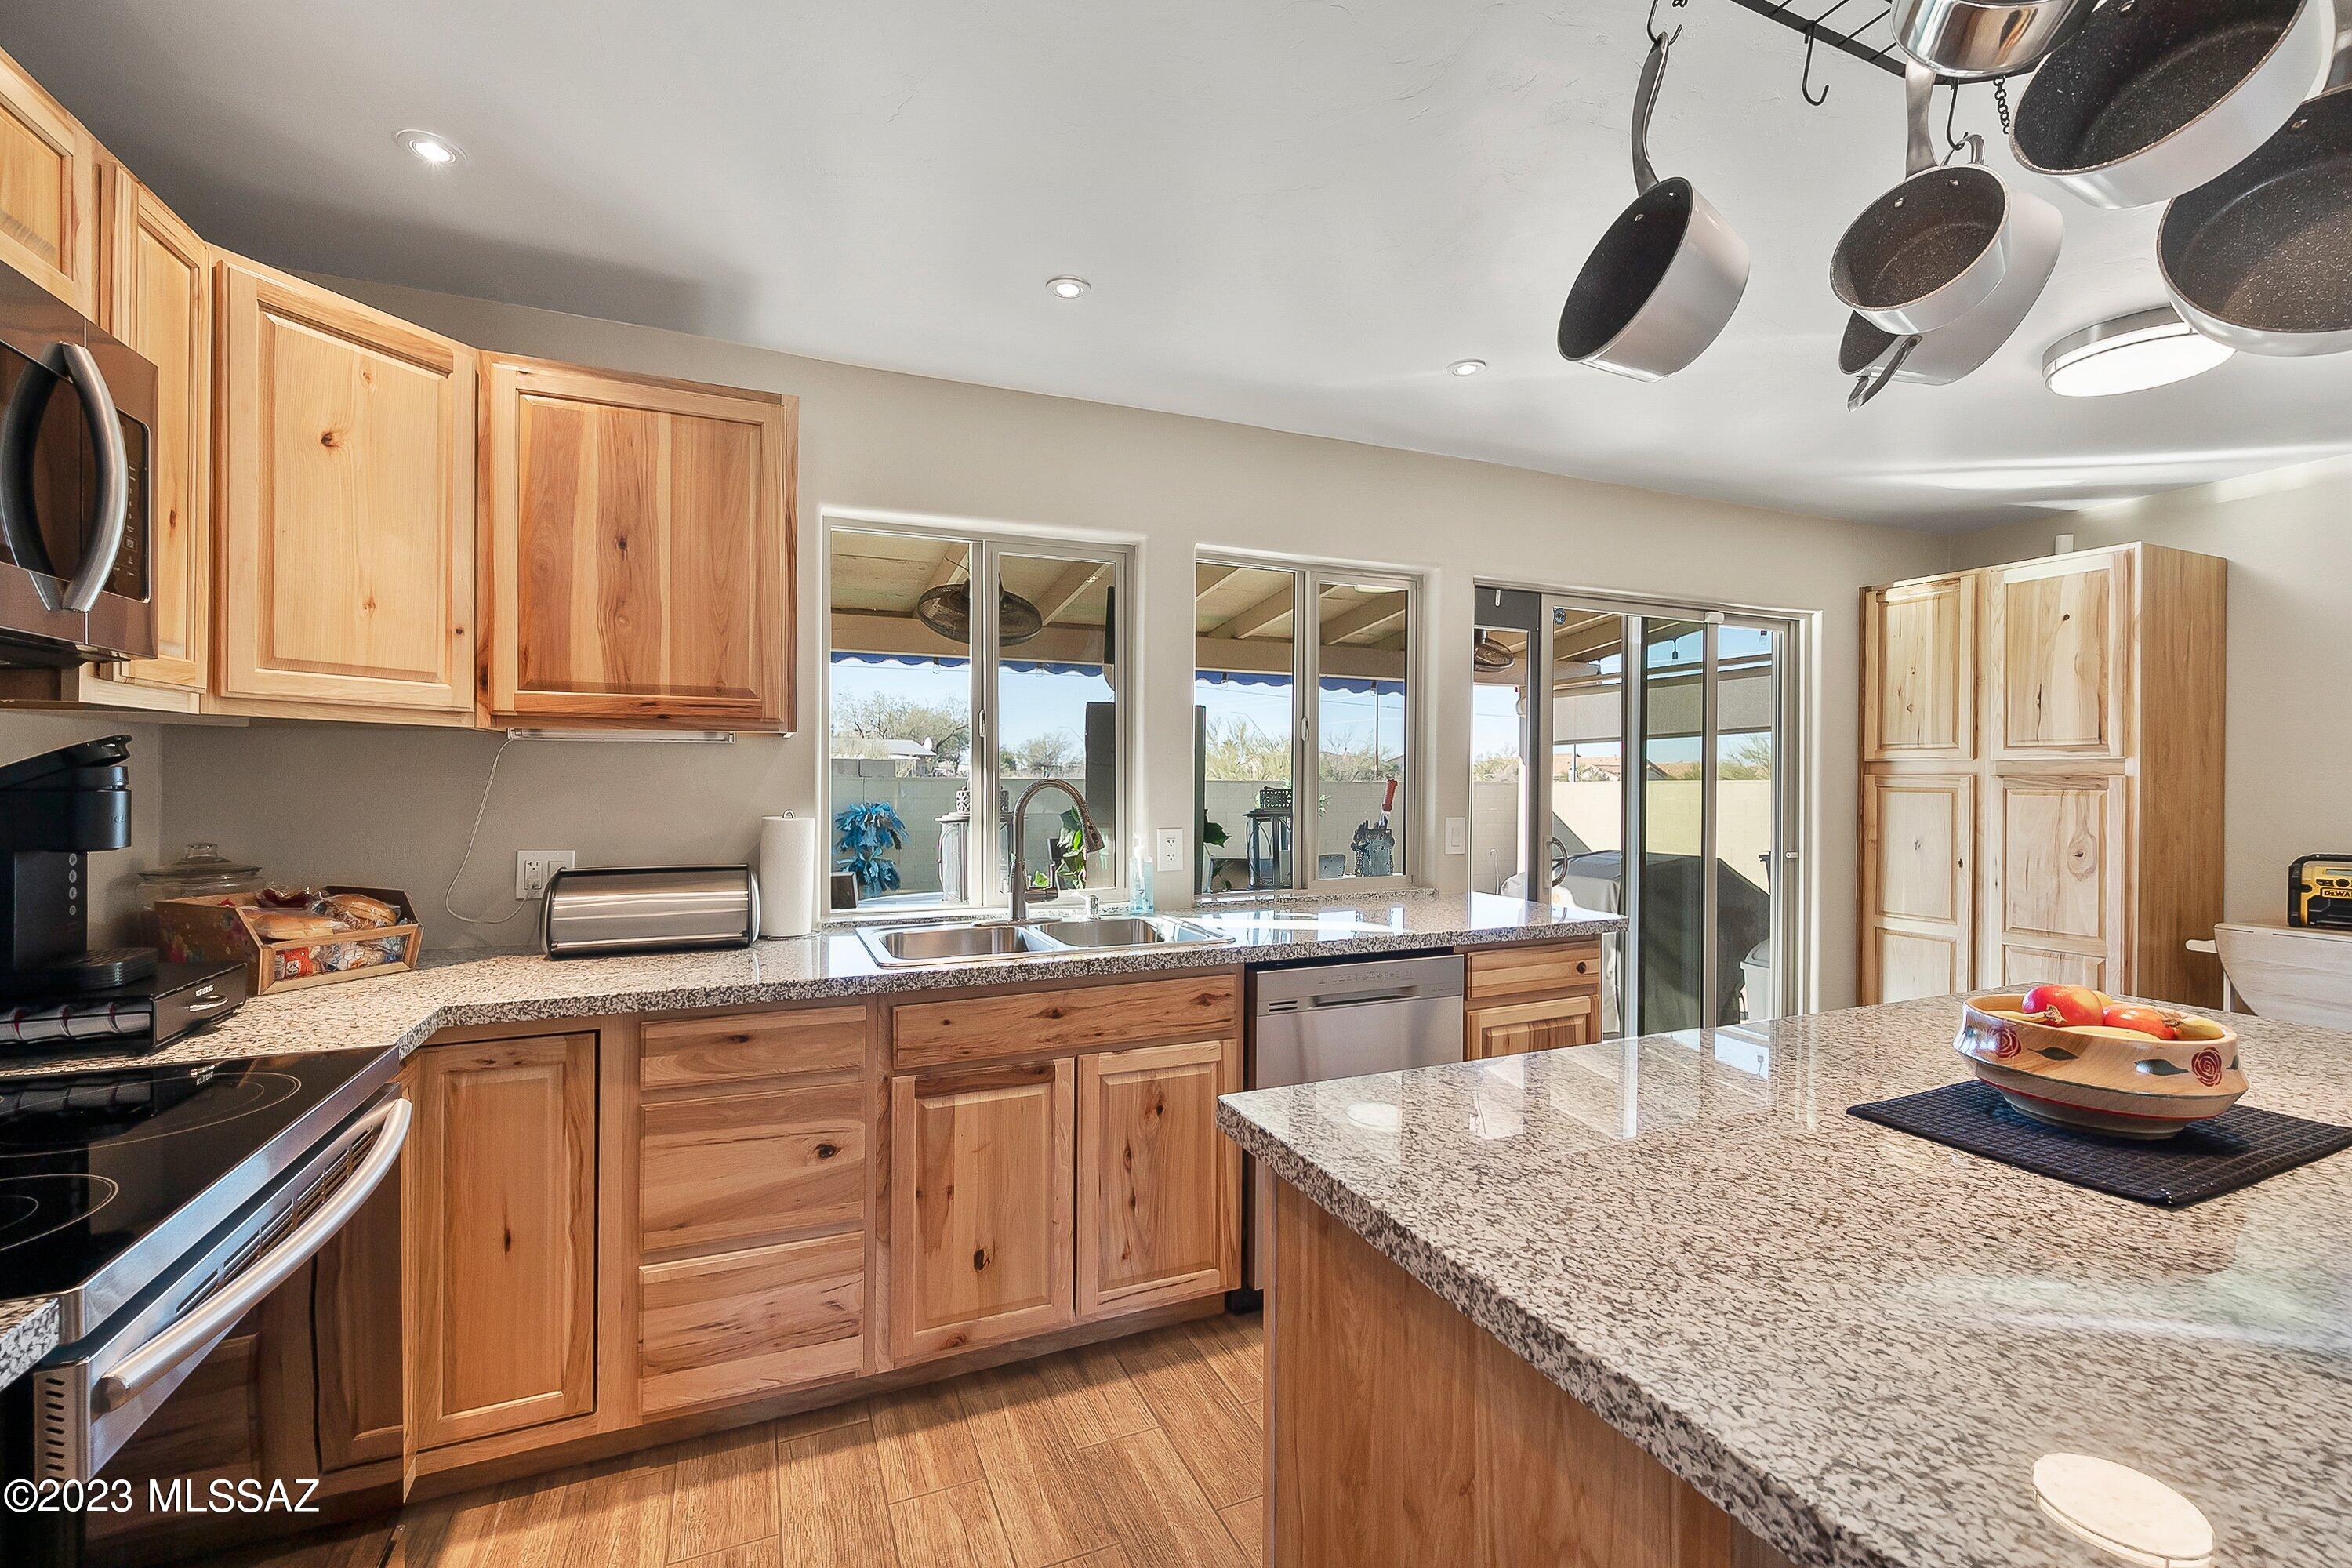
Kitchen with natural wood cabinets, granite countertops, a large island, and windows above the sink.
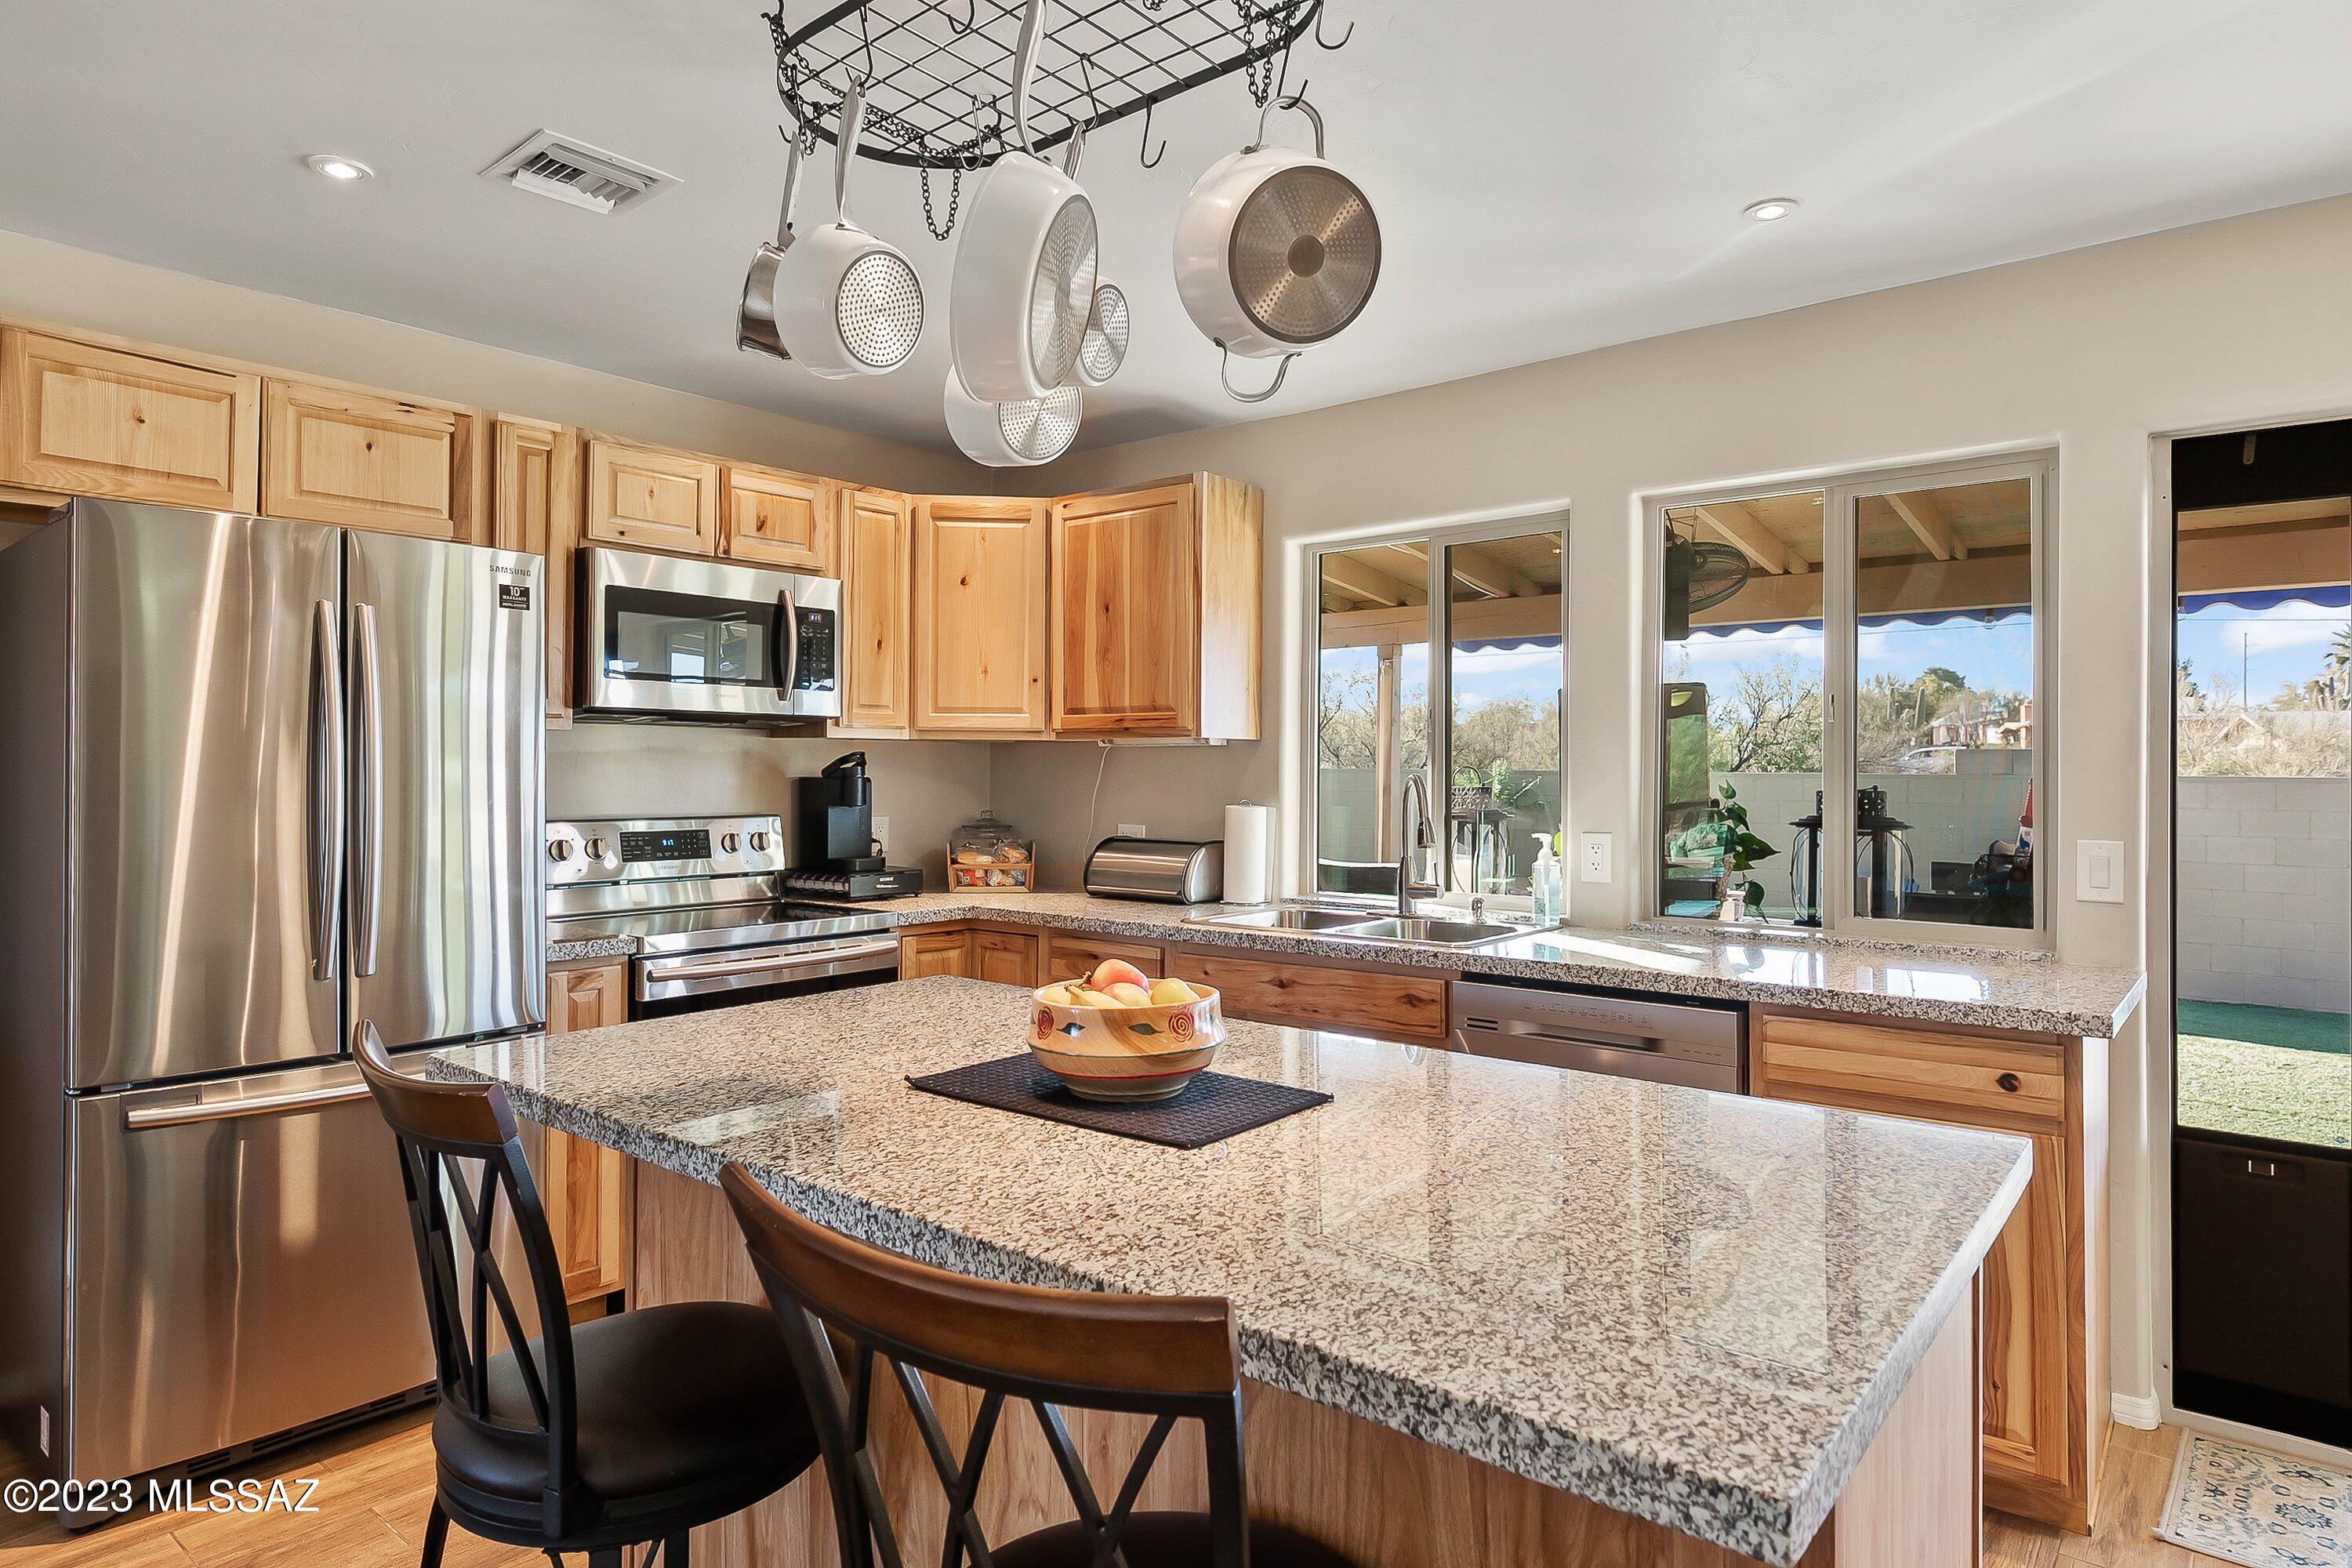
Kitchen with natural wood cabinets, granite island, stainless steel appliances, and windows over the sink.
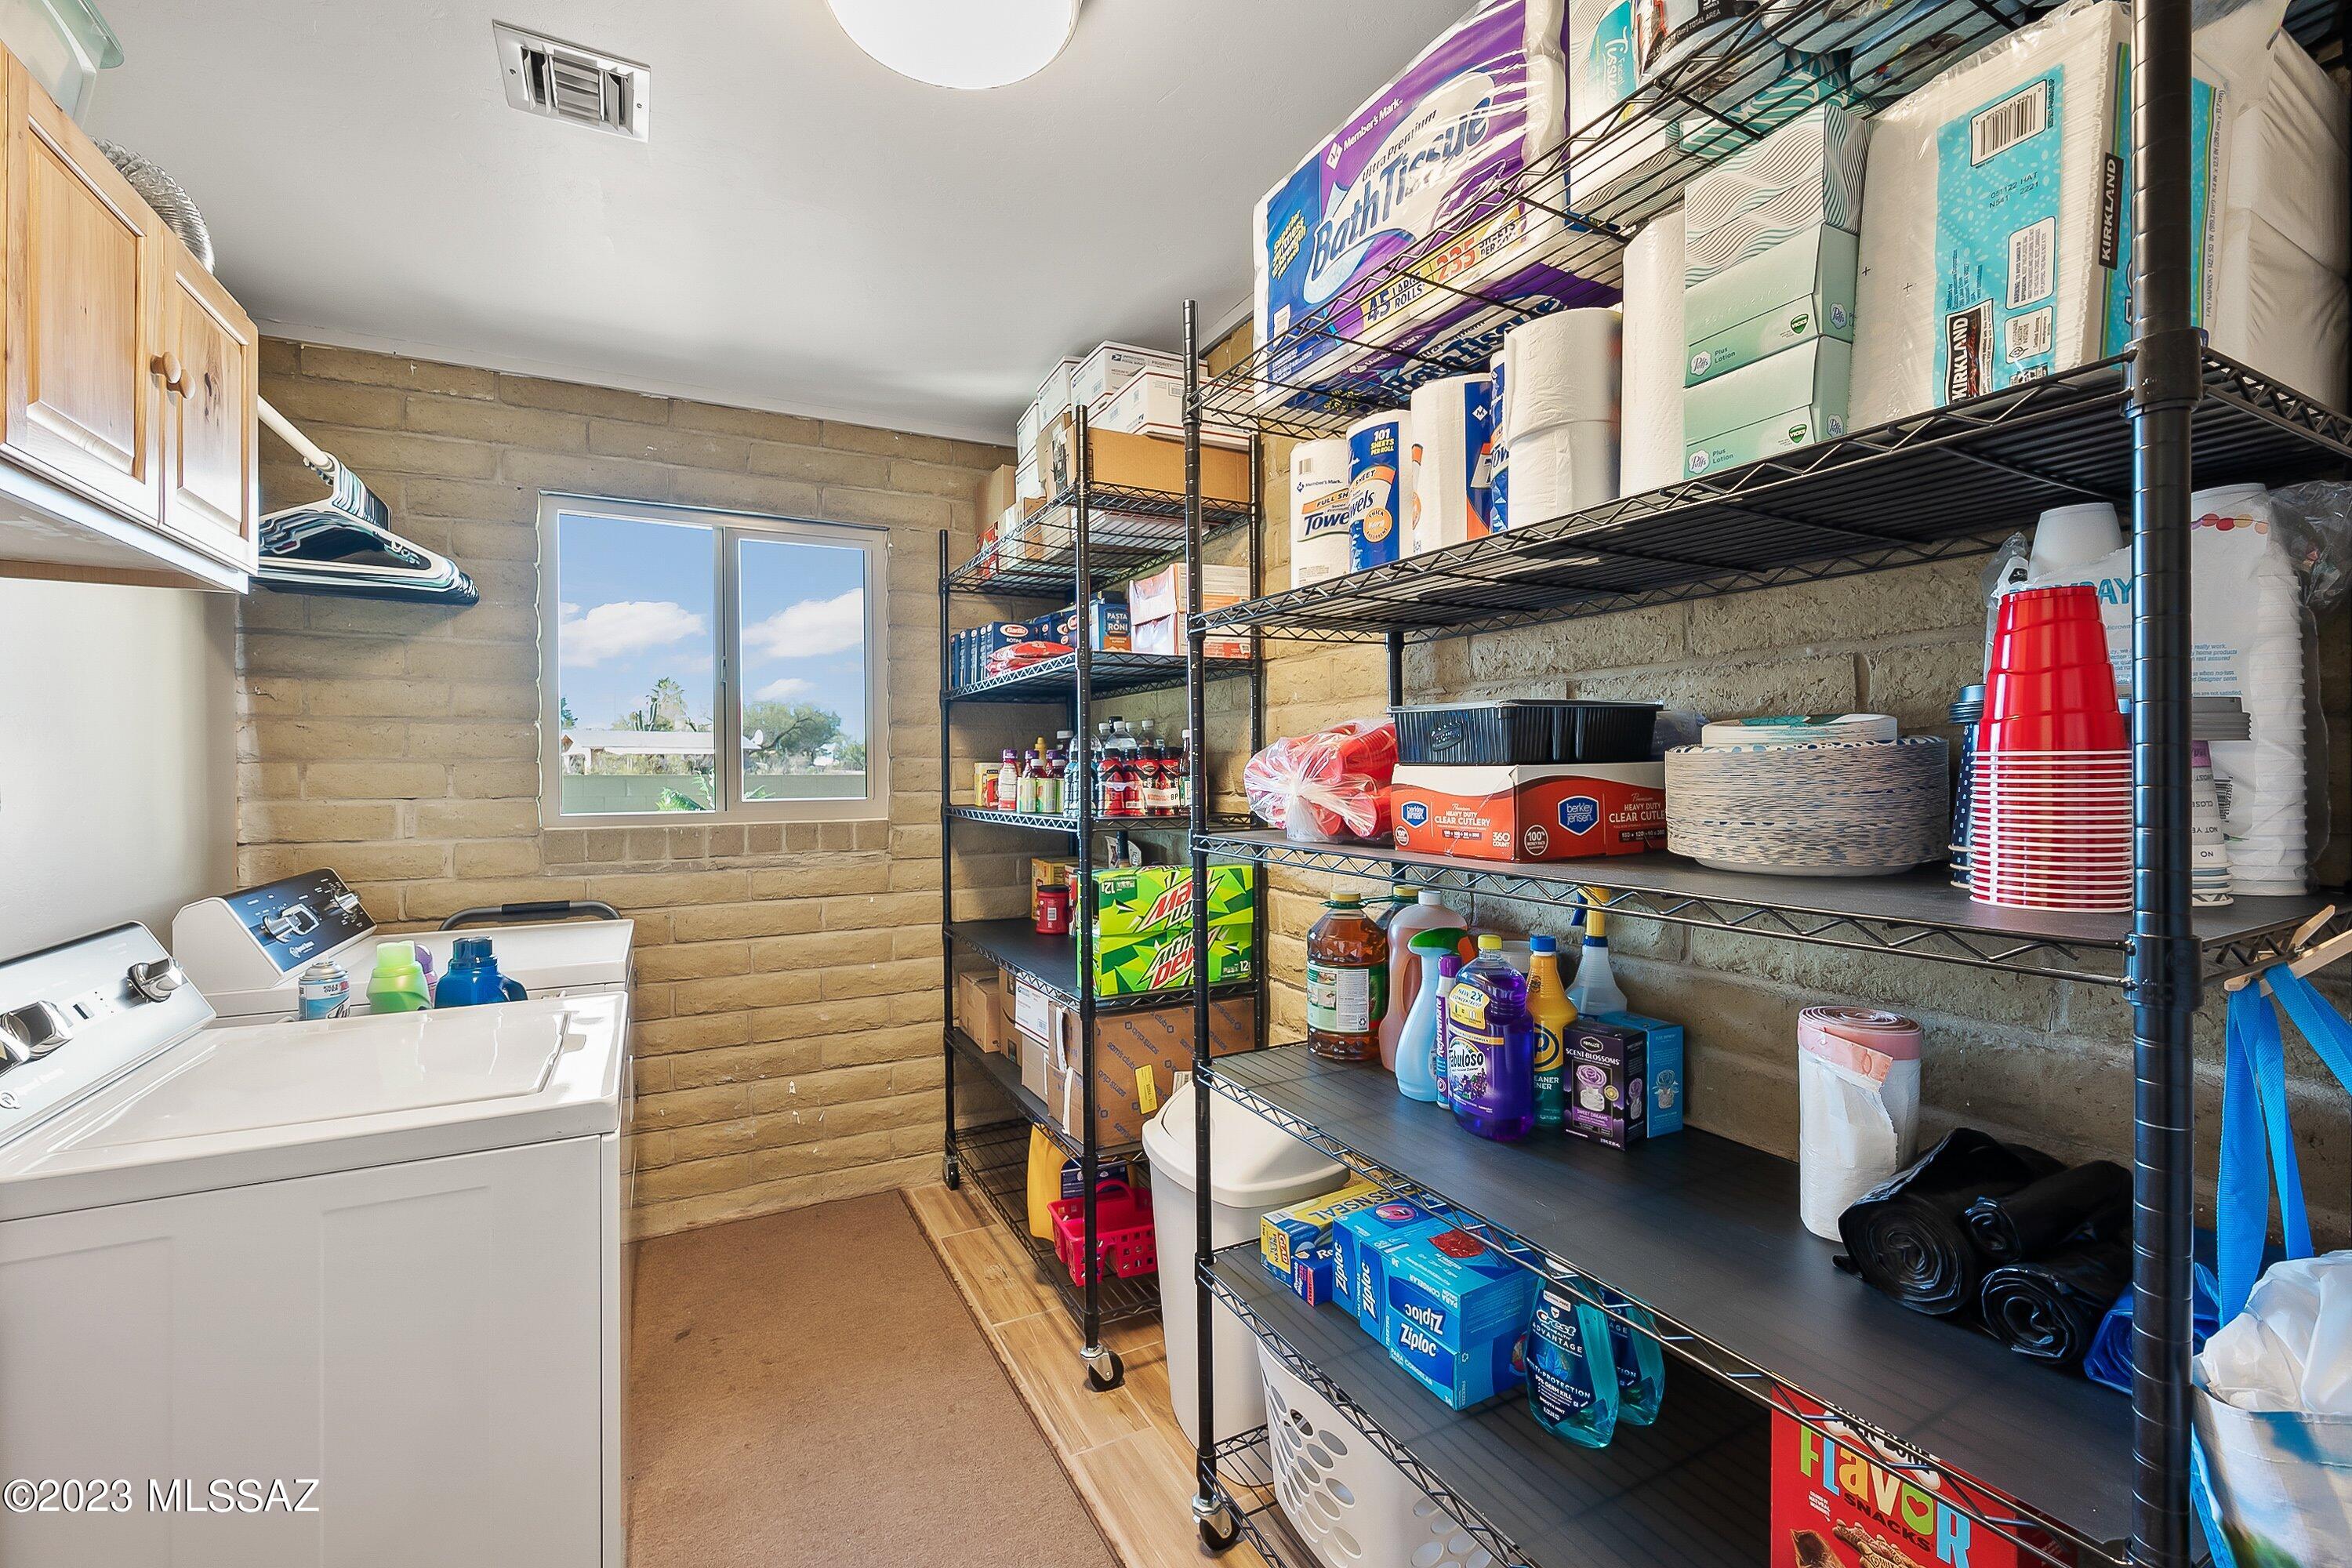
Laundry room with white washer and dryer, tan brick walls, and shelves stocked with household supplies.
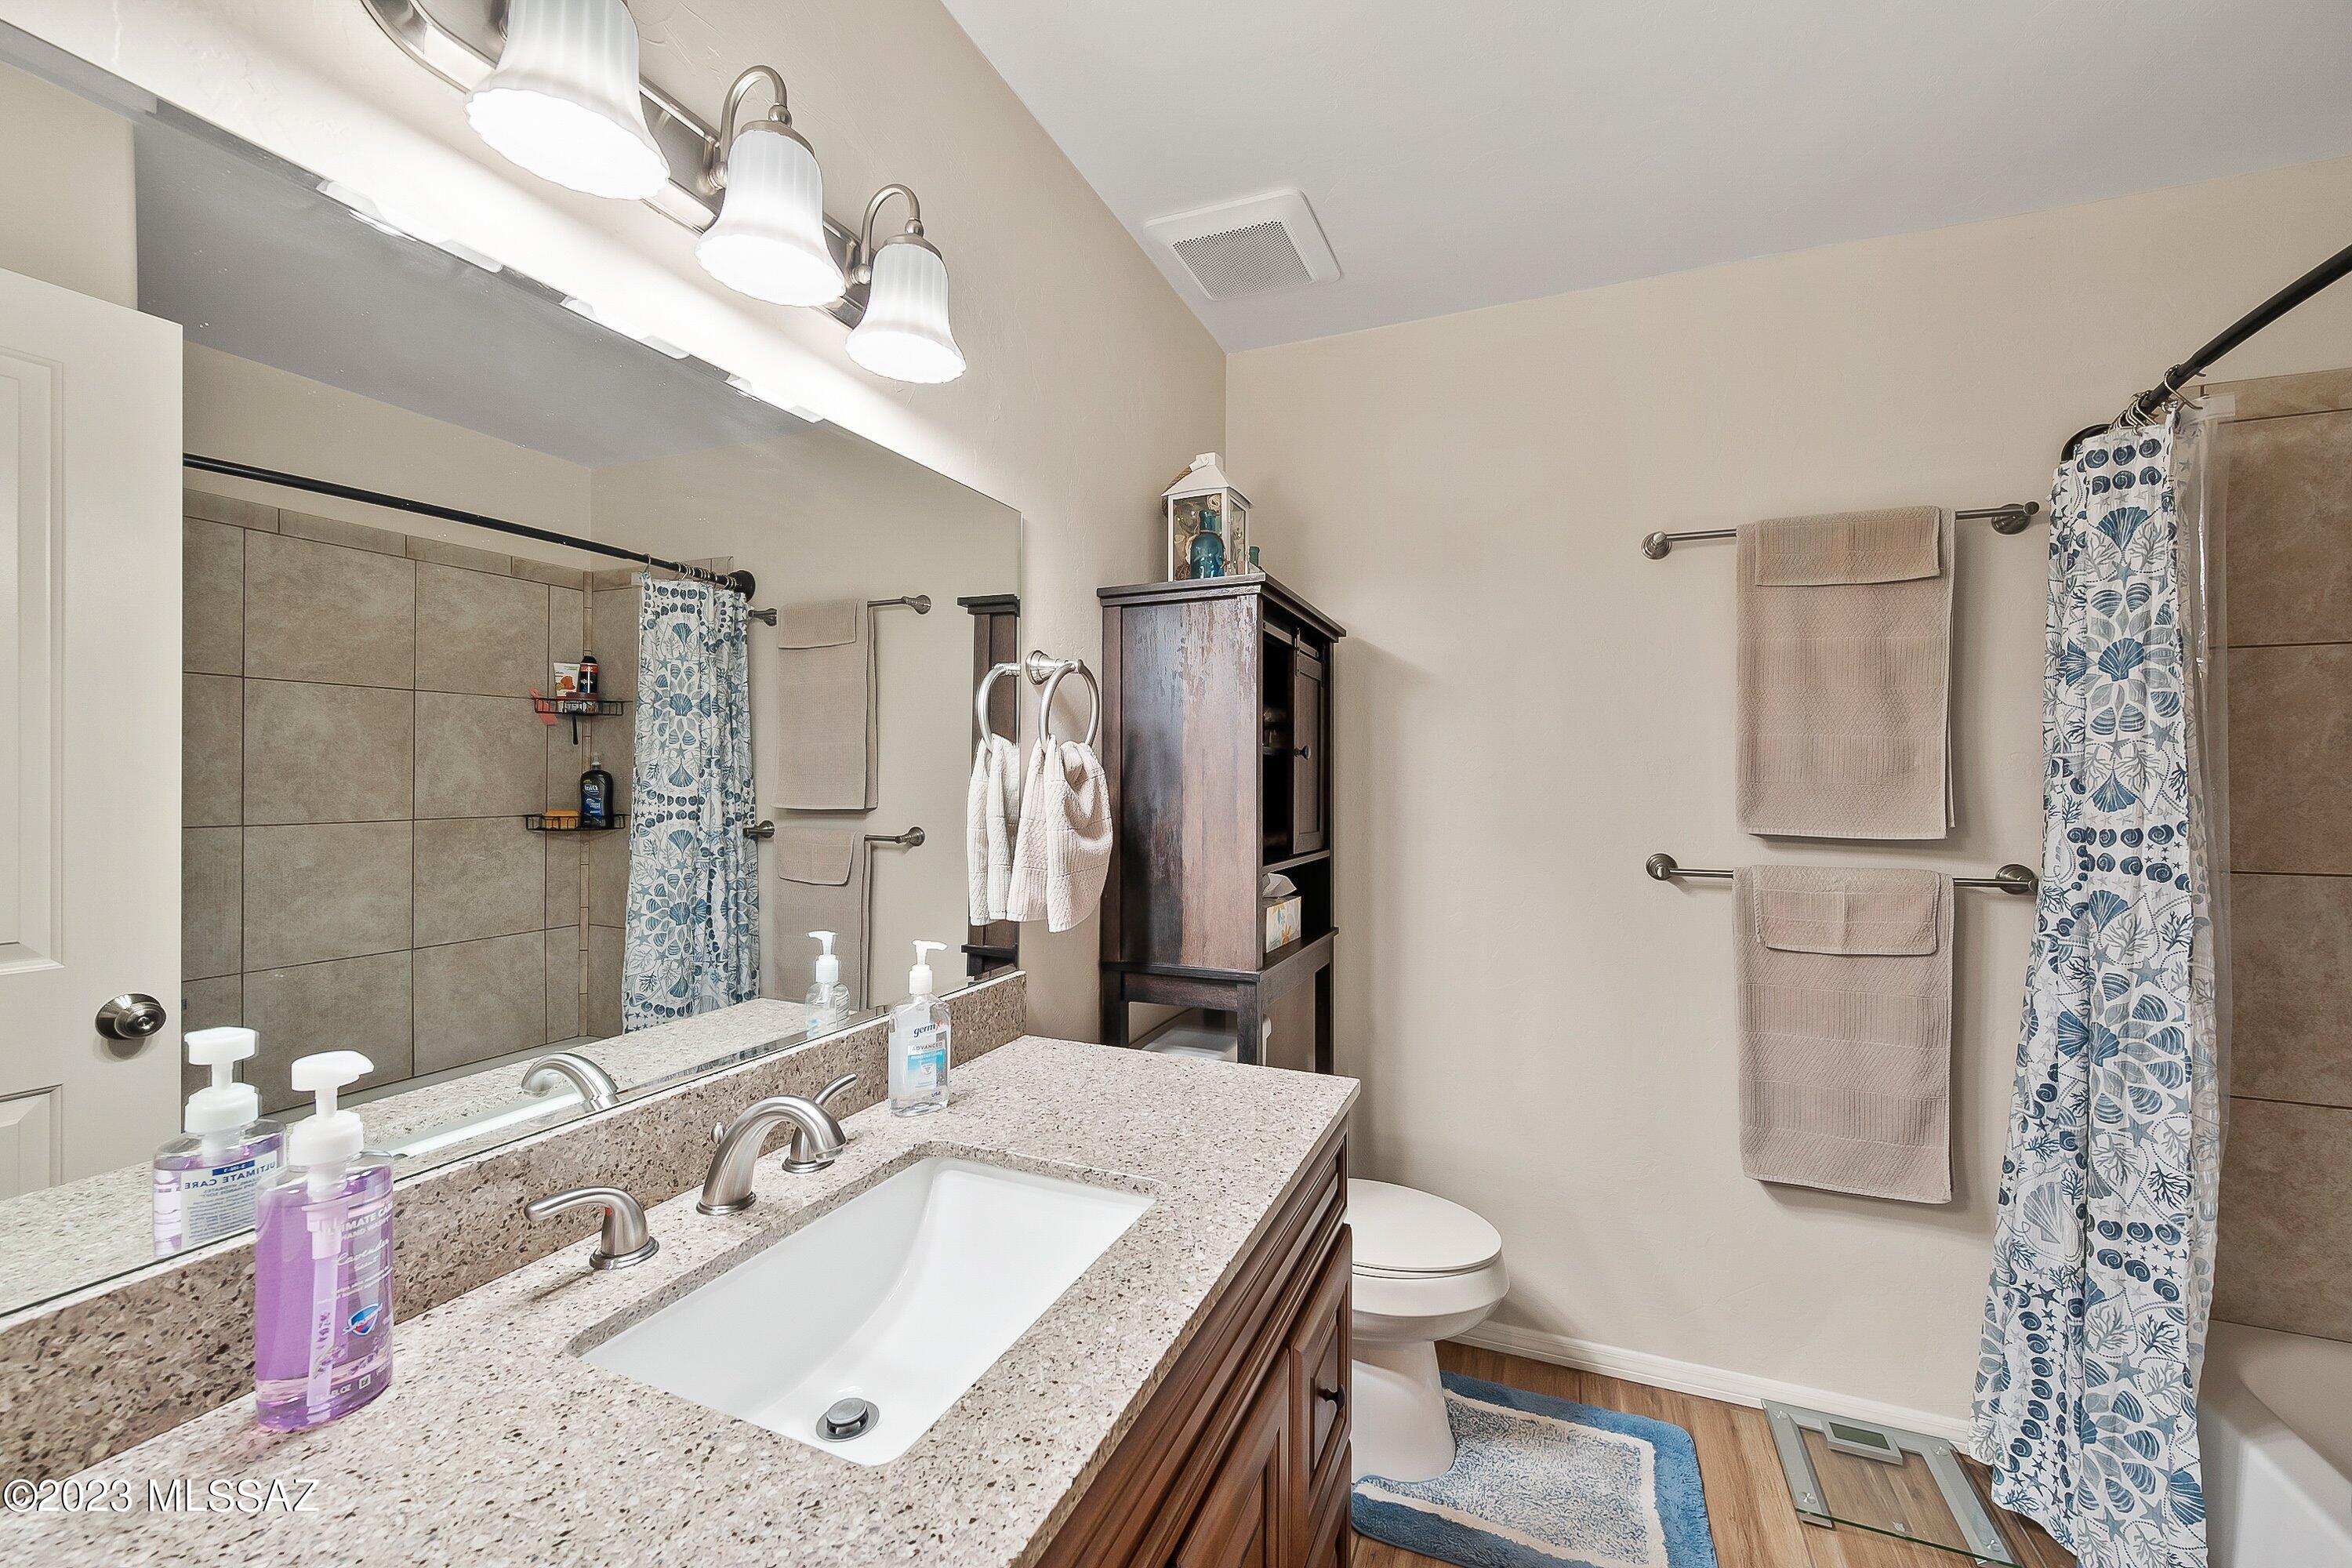
Bathroom with a speckled vanity countertop, tiled shower, and blue-and-white patterned curtain.
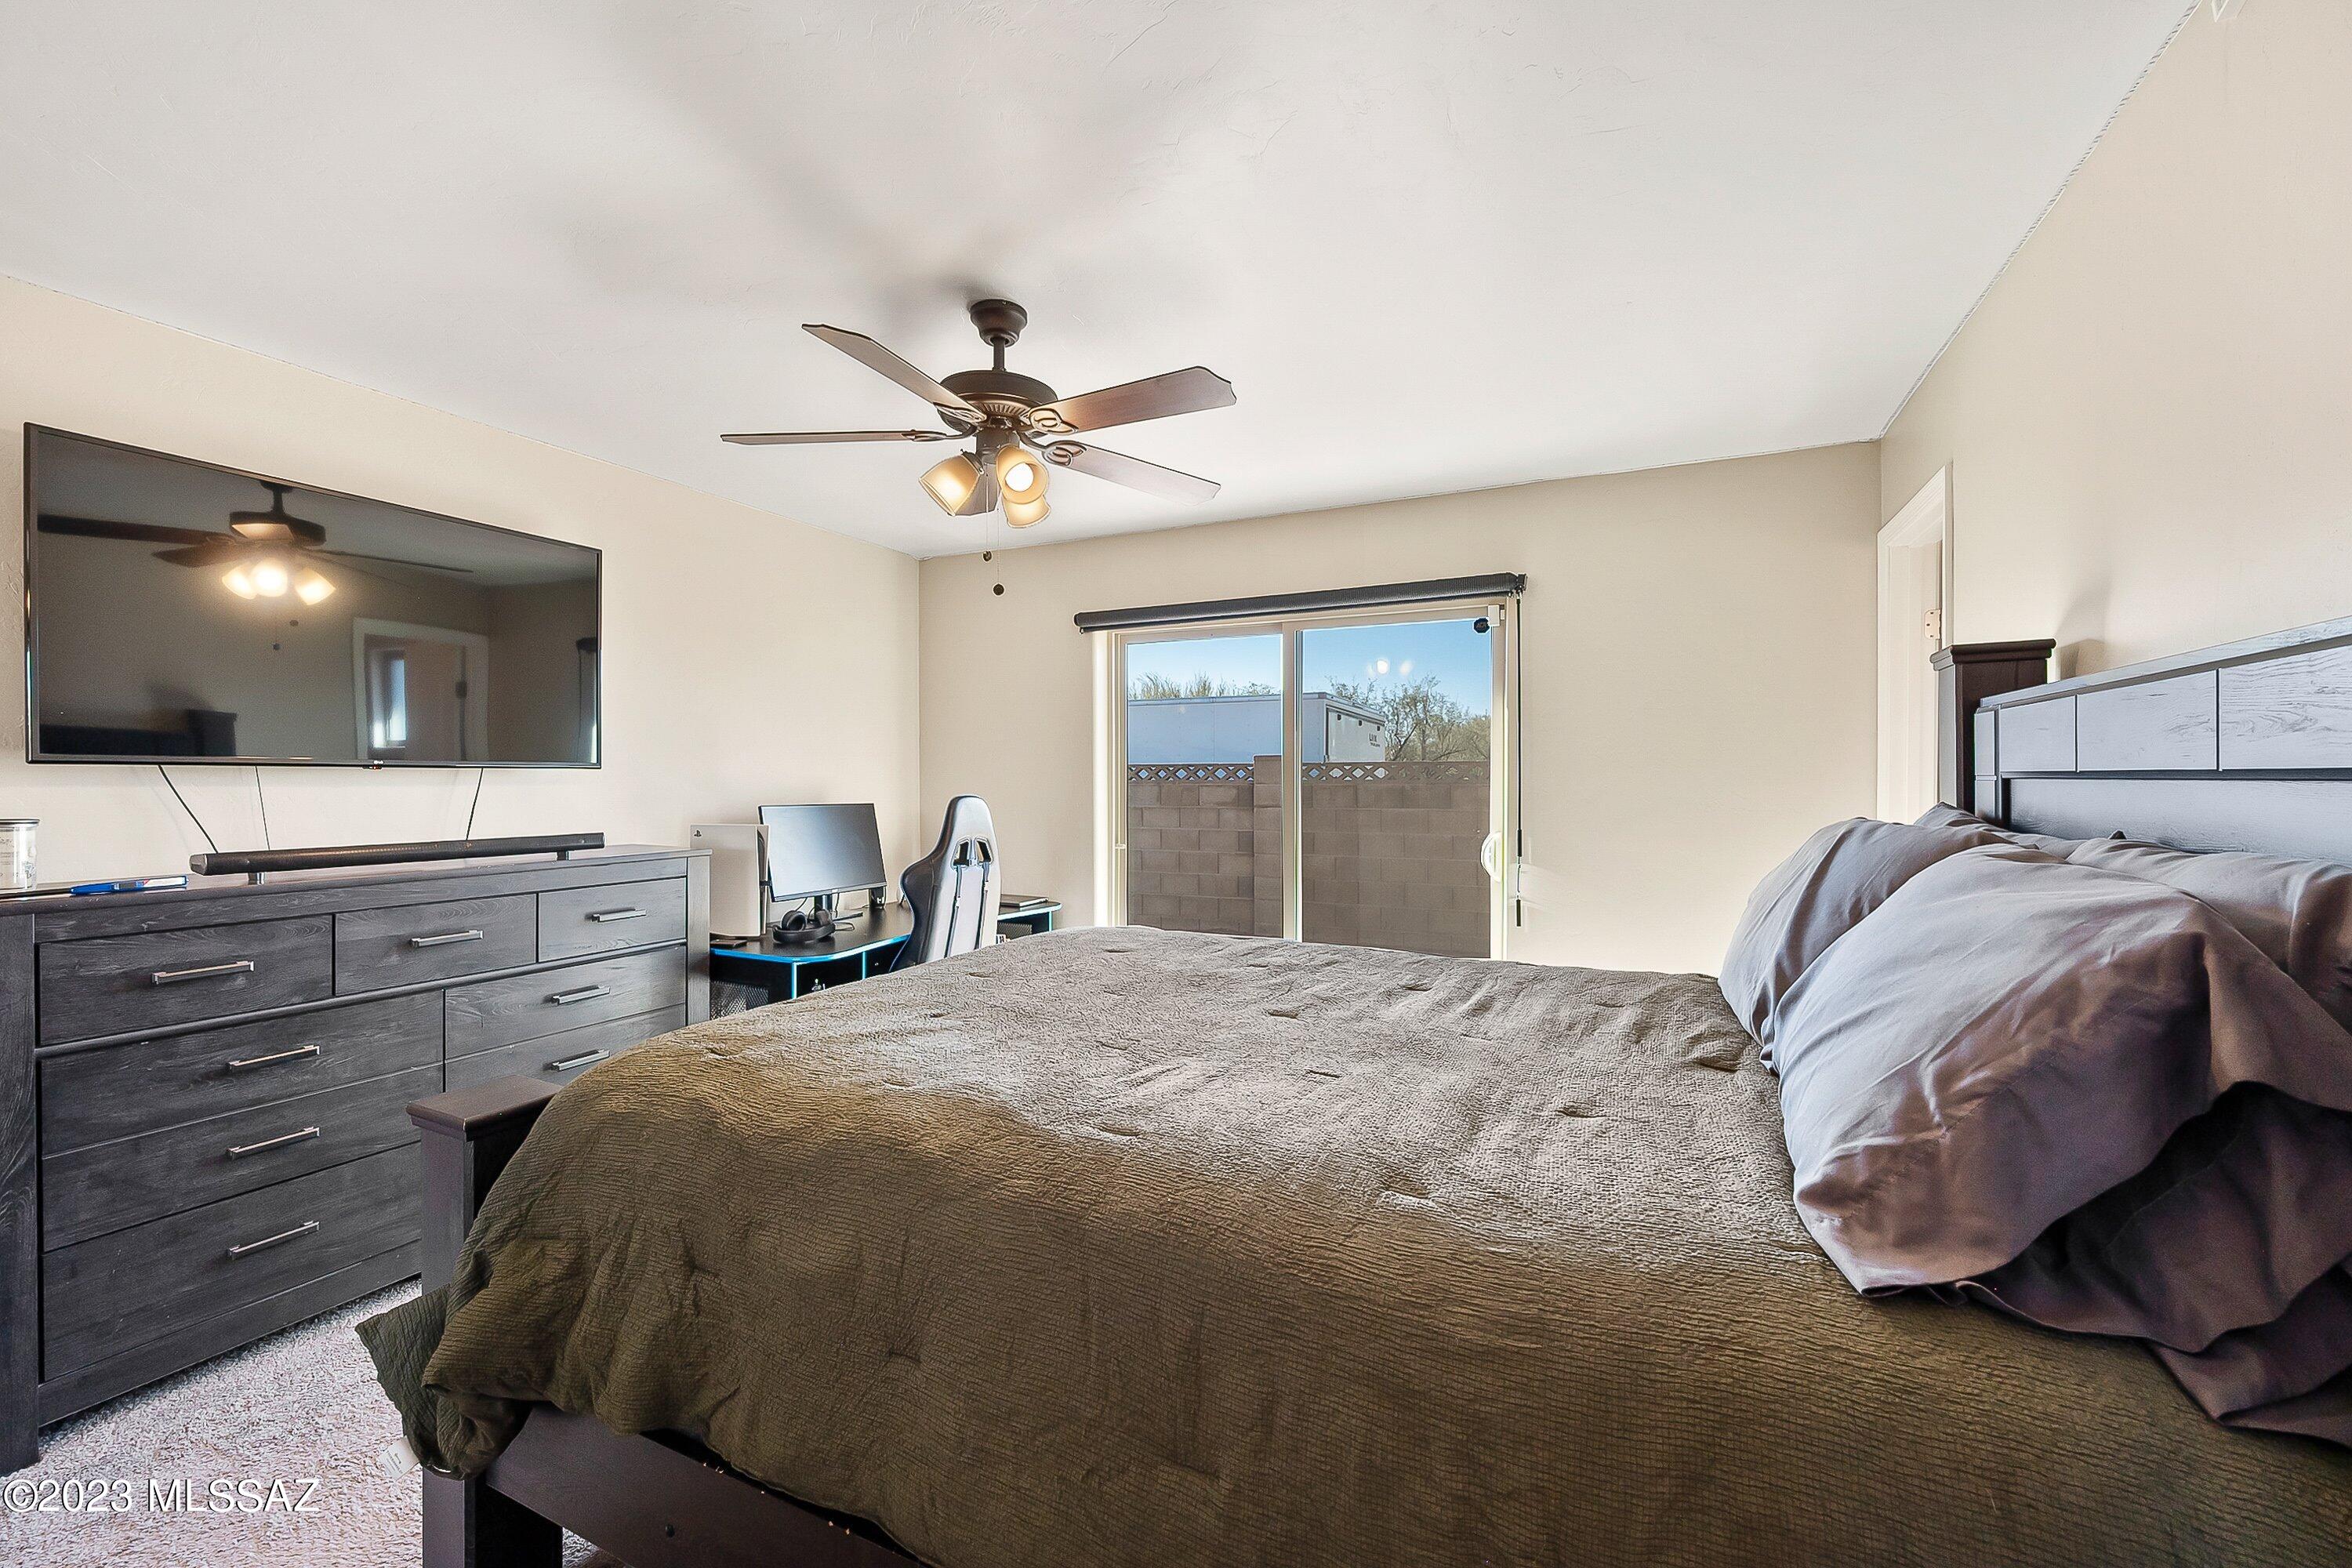
Furnished bedroom with a large bed, wall-mounted television, and sliding glass door.
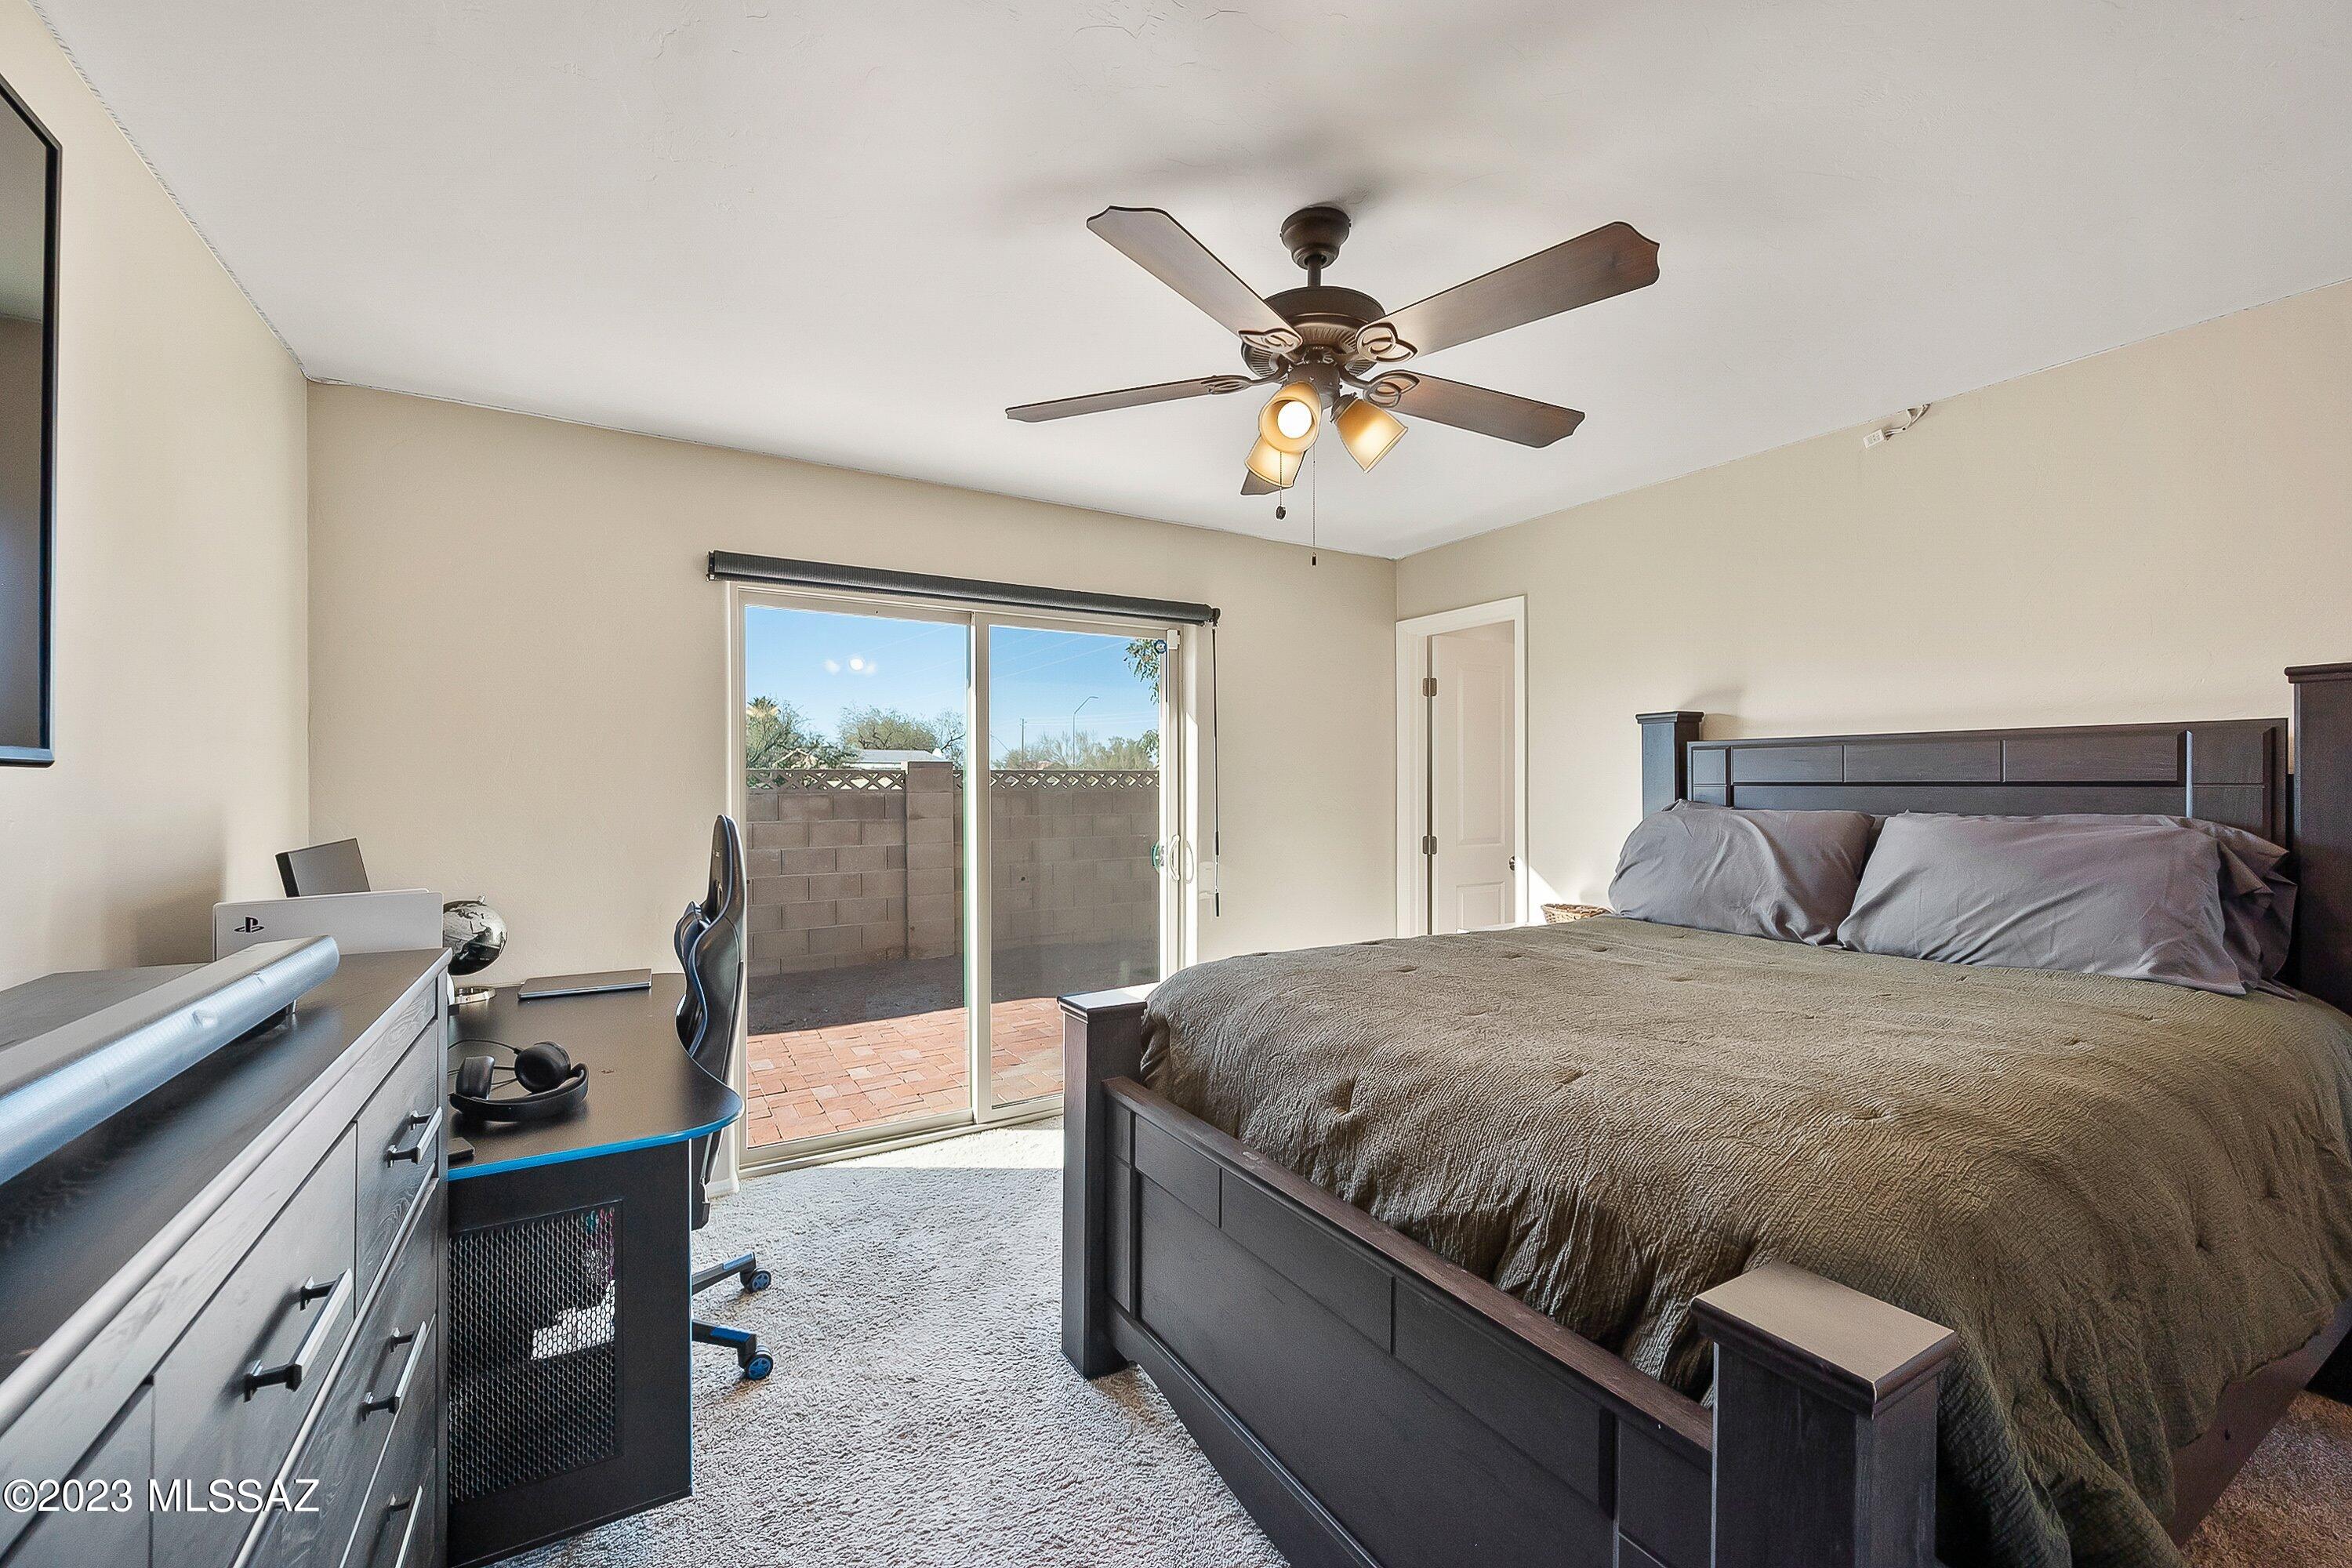
Furnished bedroom with a dark wood bed, gaming desk, and sliding doors to a brick patio.
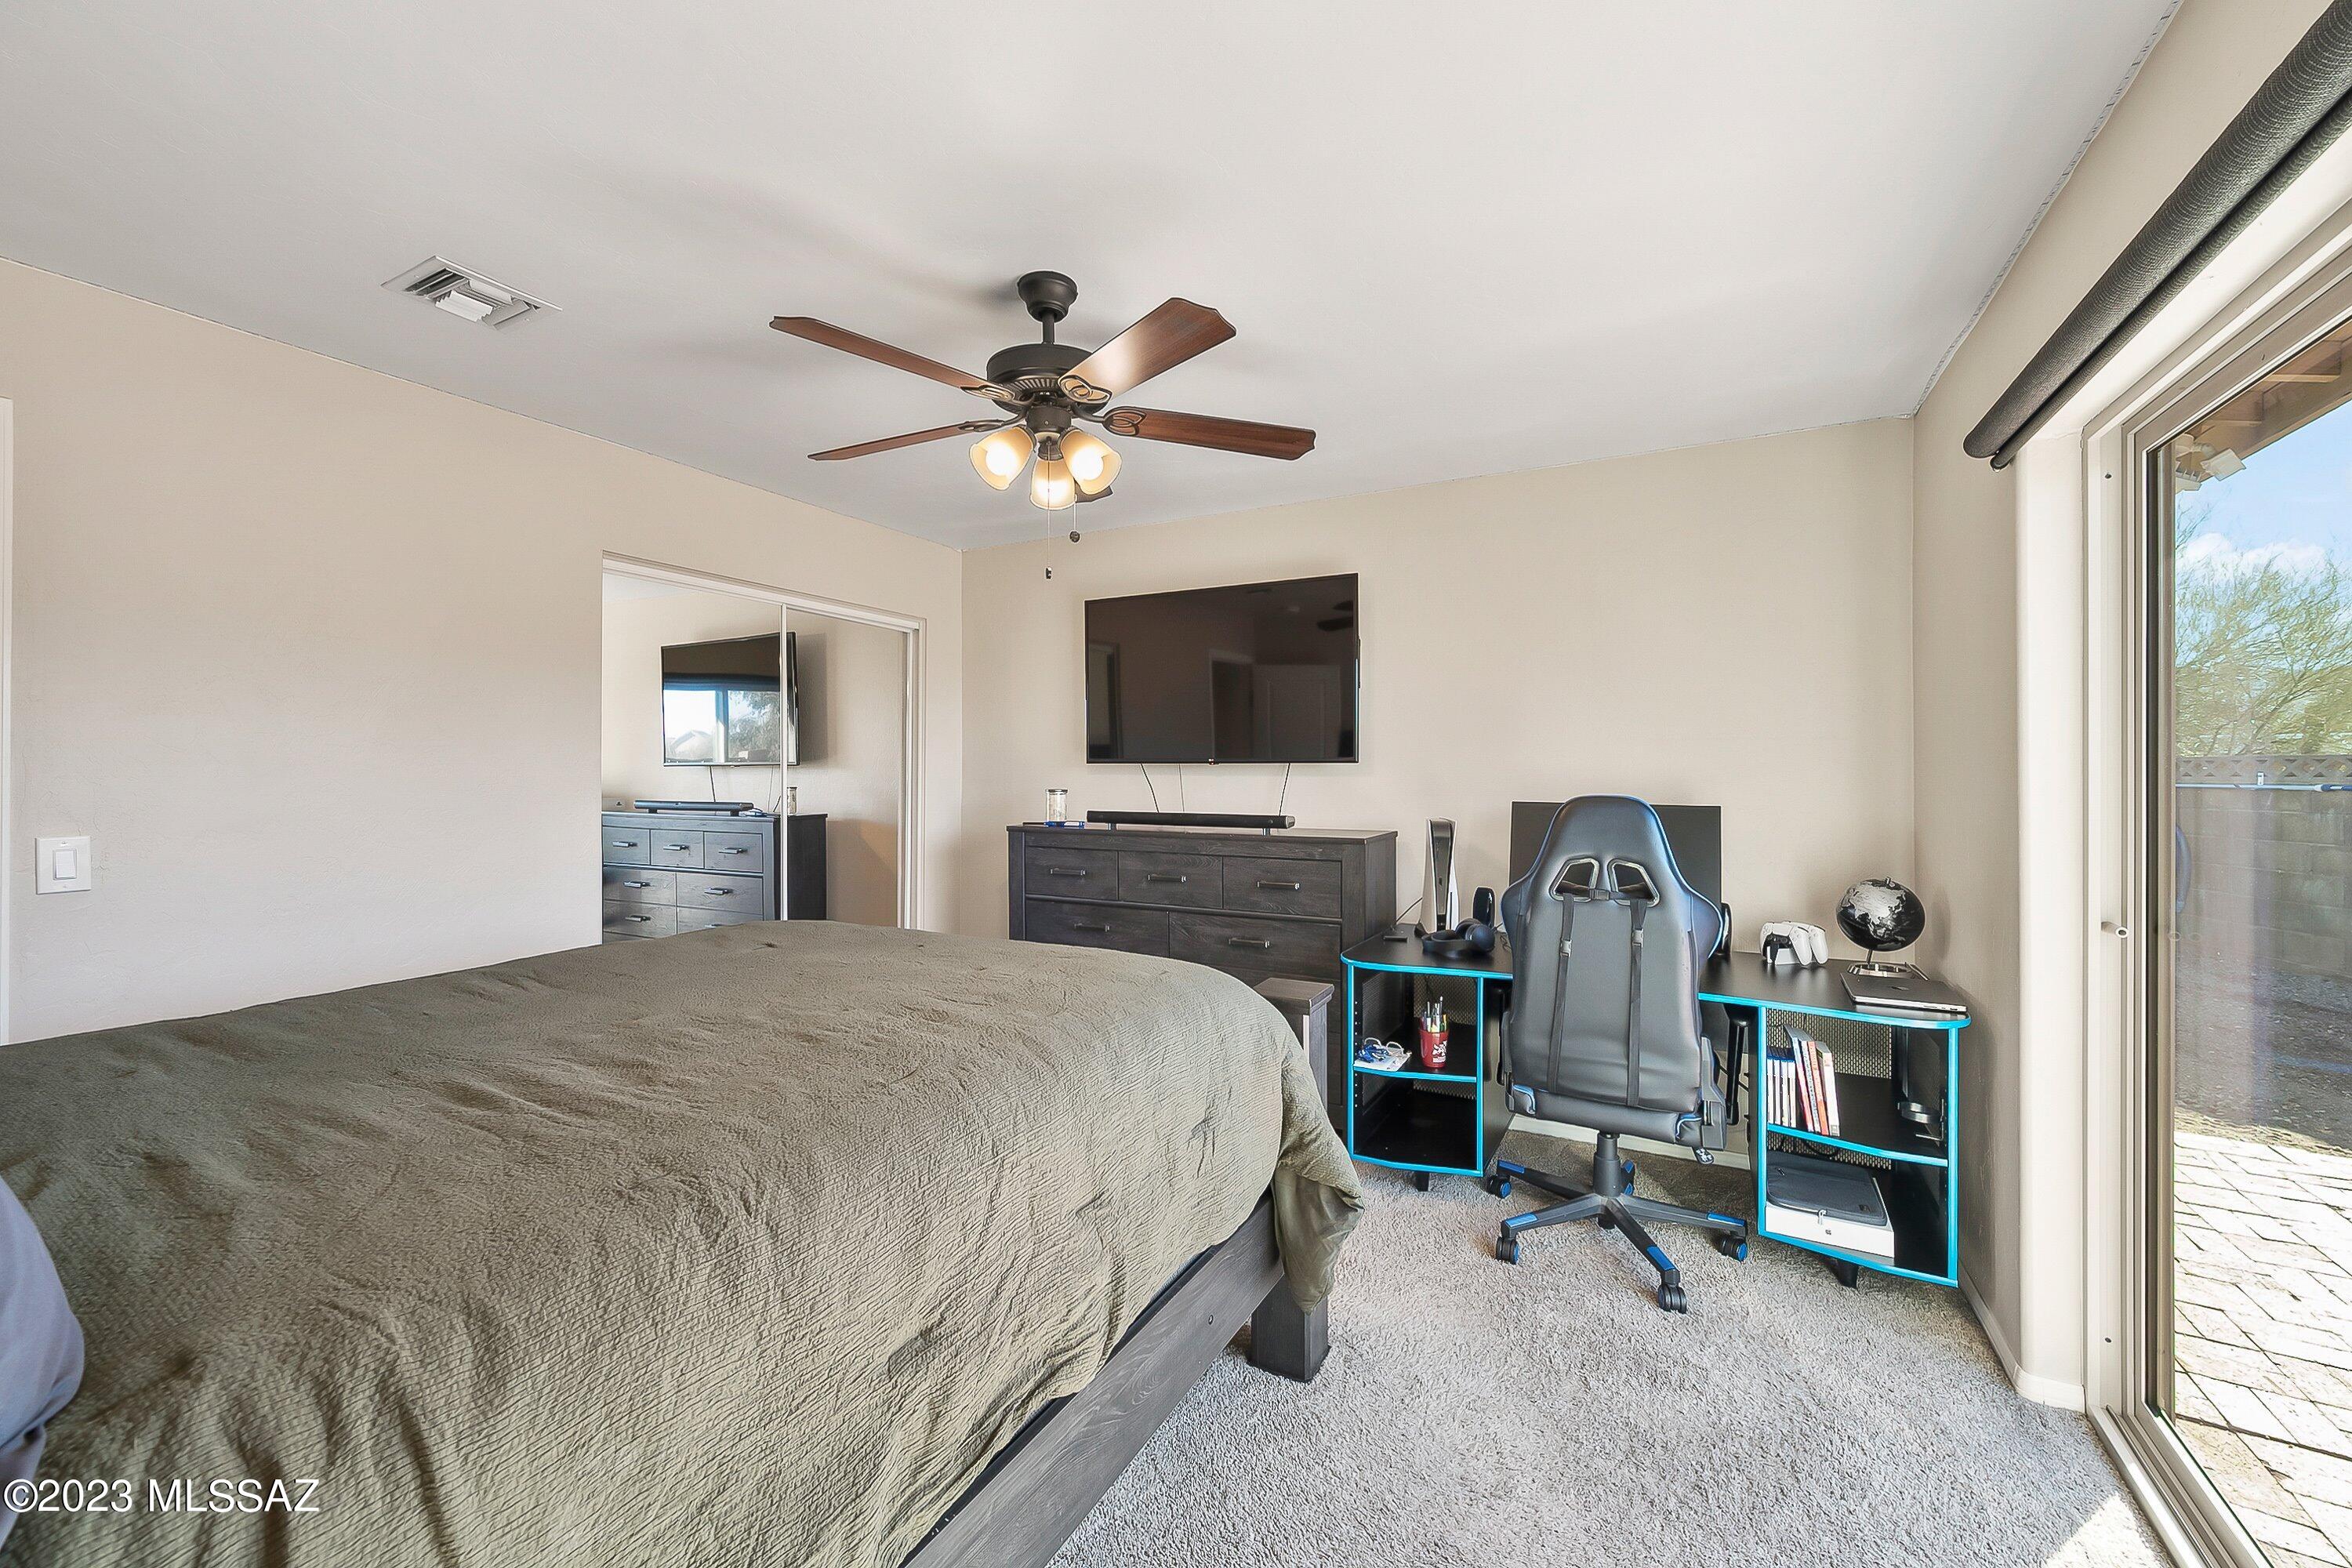
Bedroom with a gaming desk and sliding glass door to a paved patio.
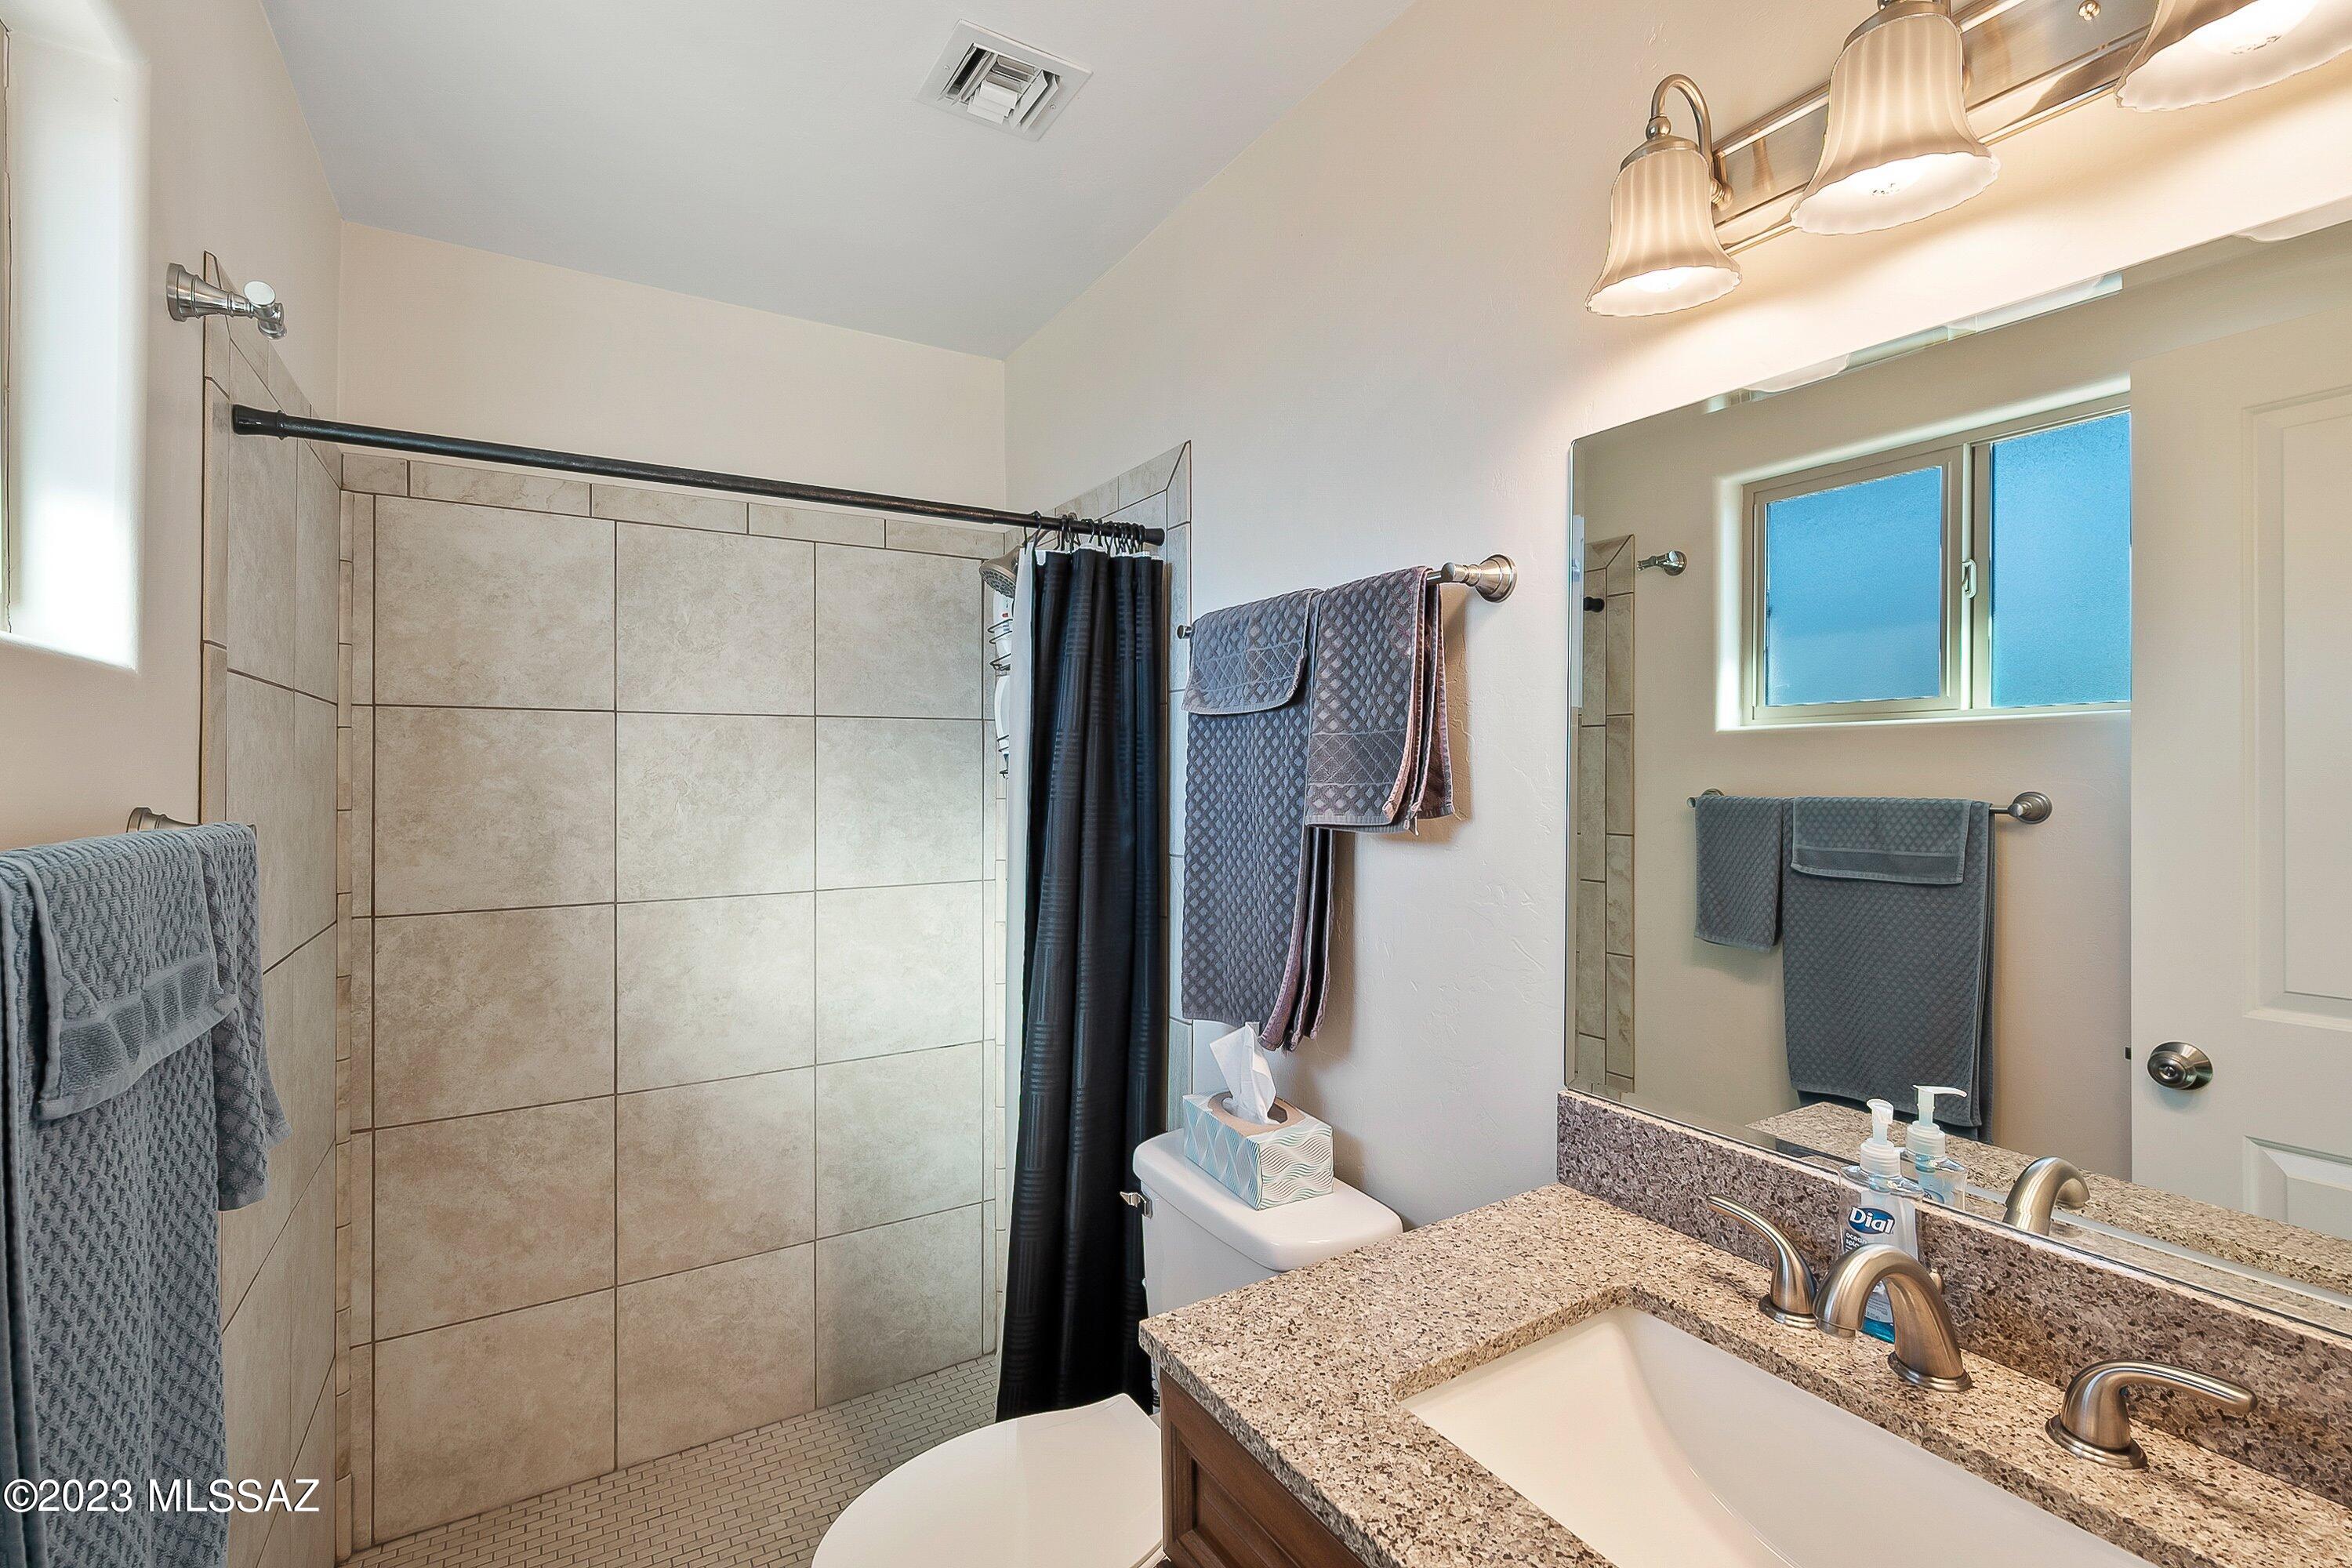
Bathroom with a tiled walk-in shower, black curtain, granite vanity, and window.
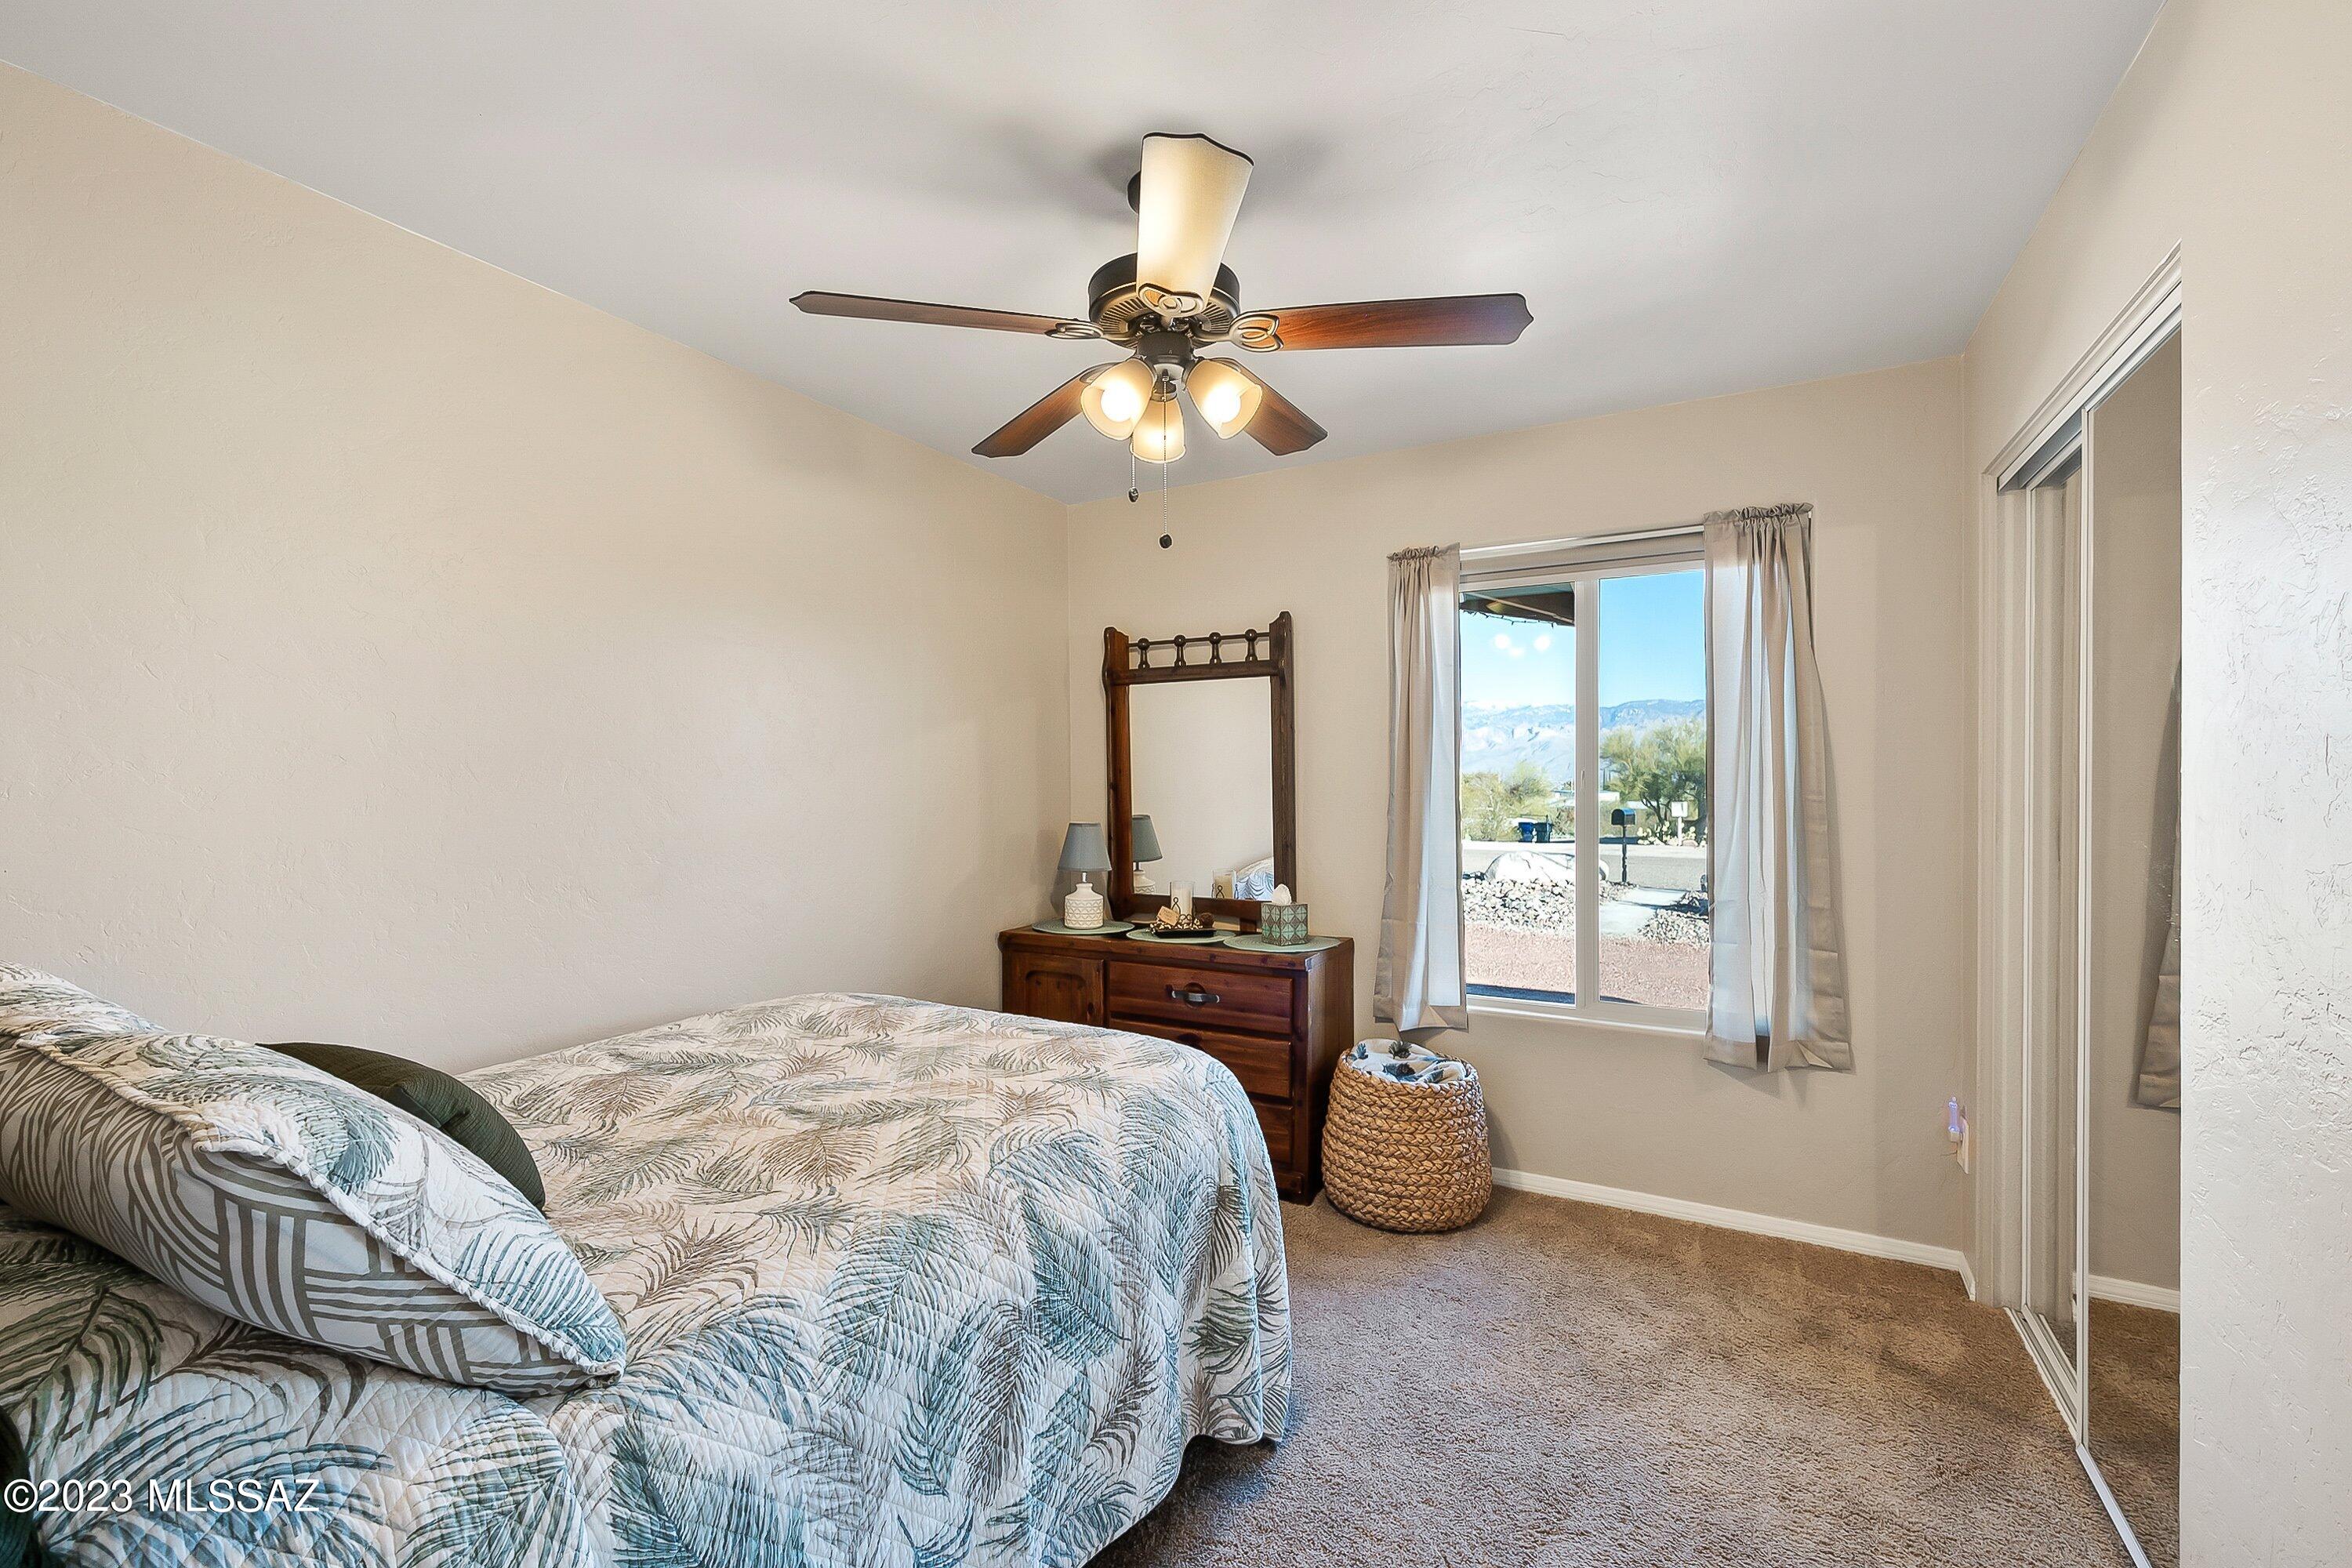
Furnished bedroom with a patterned bedspread, ceiling fan, mirrored closet doors, and mountains visible through the window.
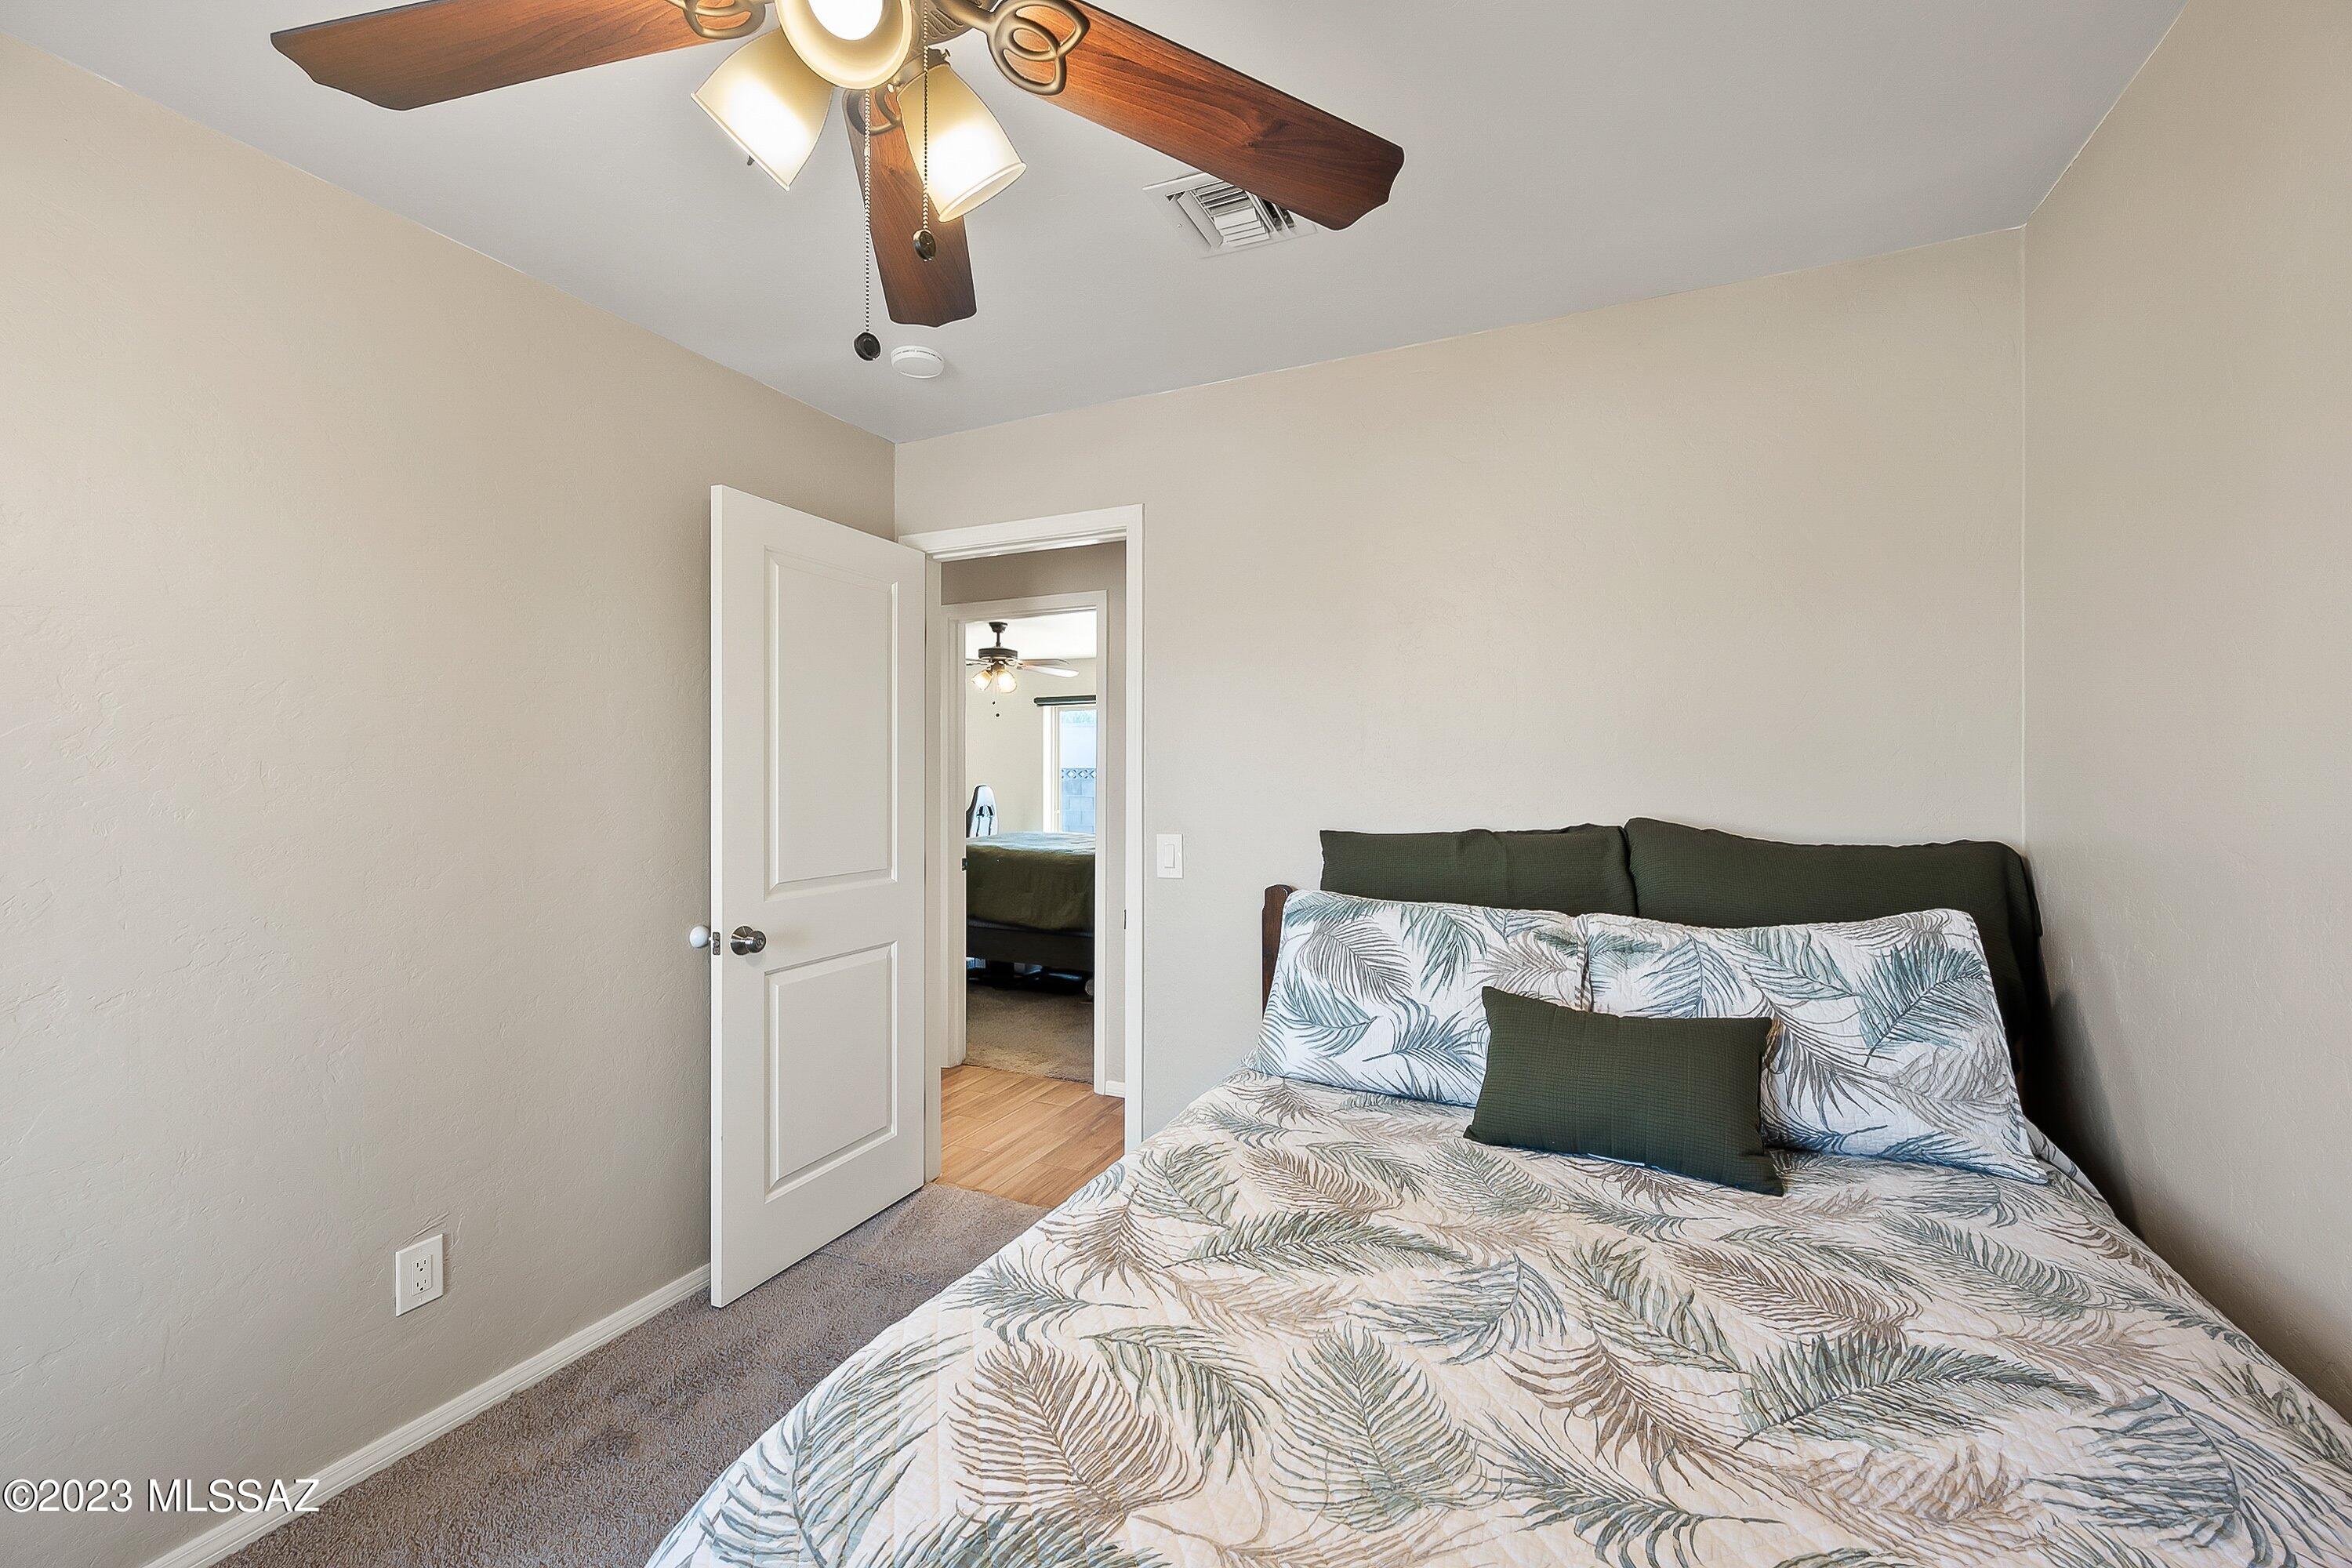
Bedroom with a leaf-patterned bedspread, green pillows, and an open doorway to another bedroom.
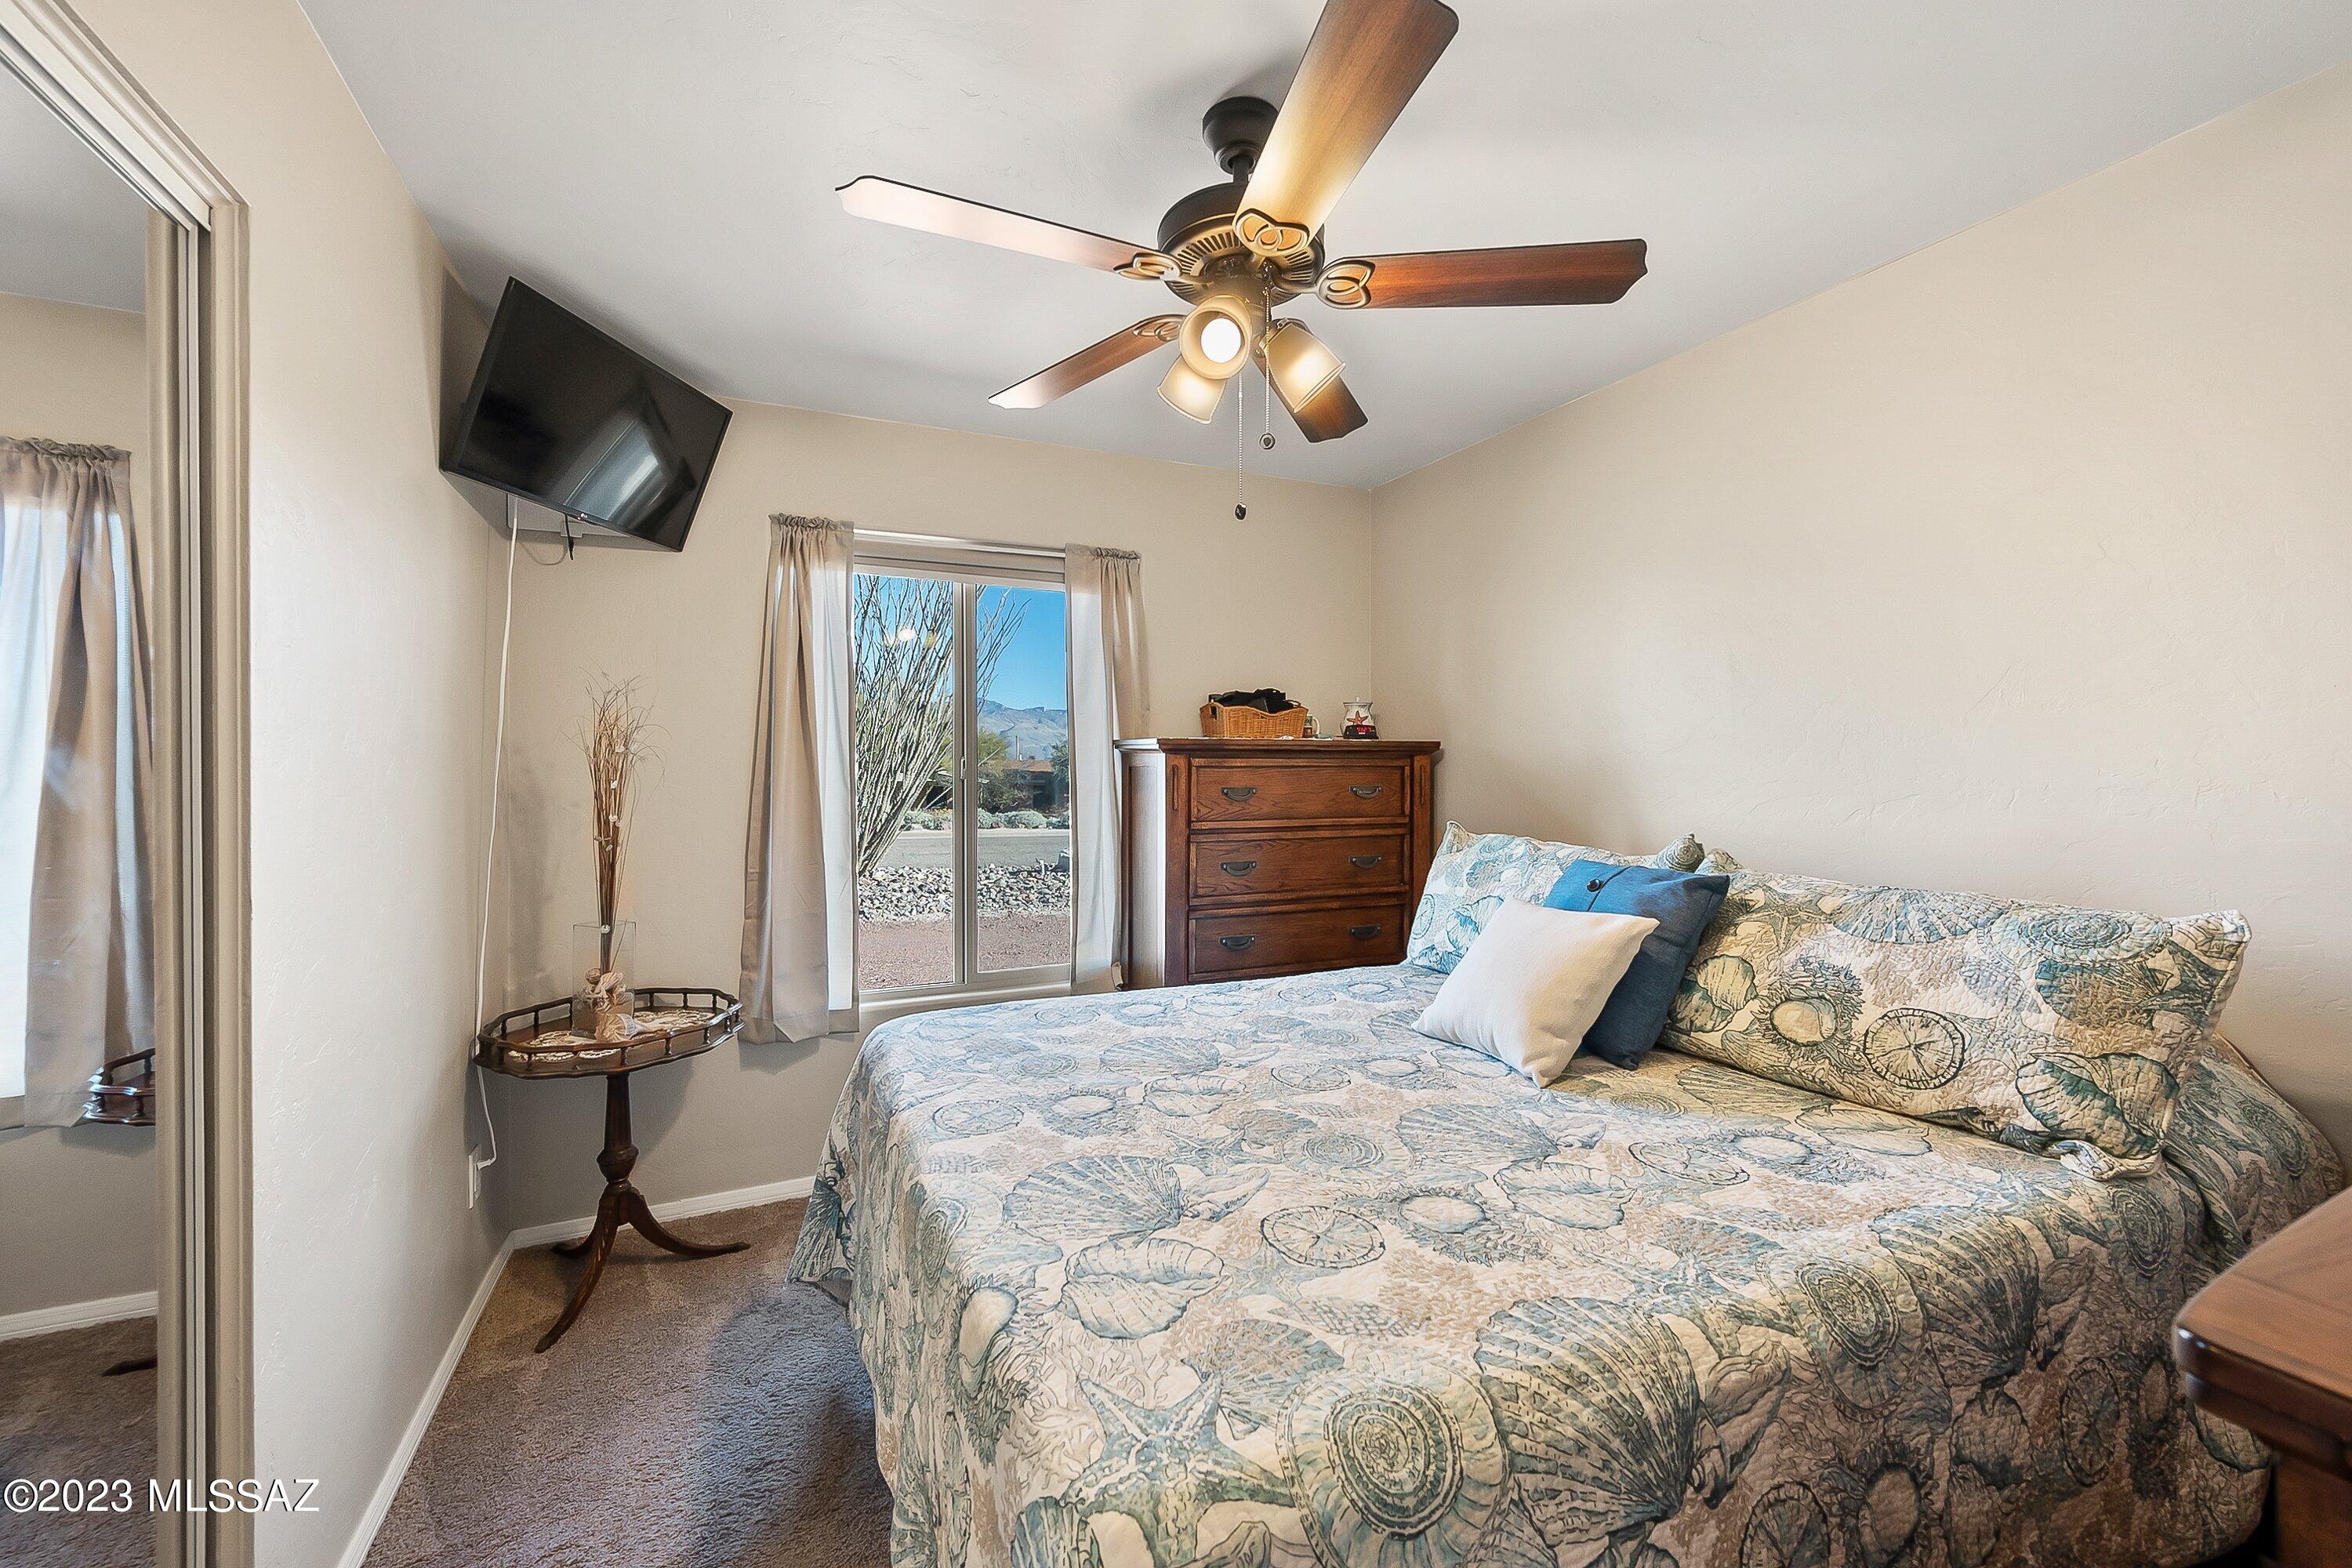
Bedroom with patterned bedspread, wooden dresser, and a sliding window overlooking distant mountains.
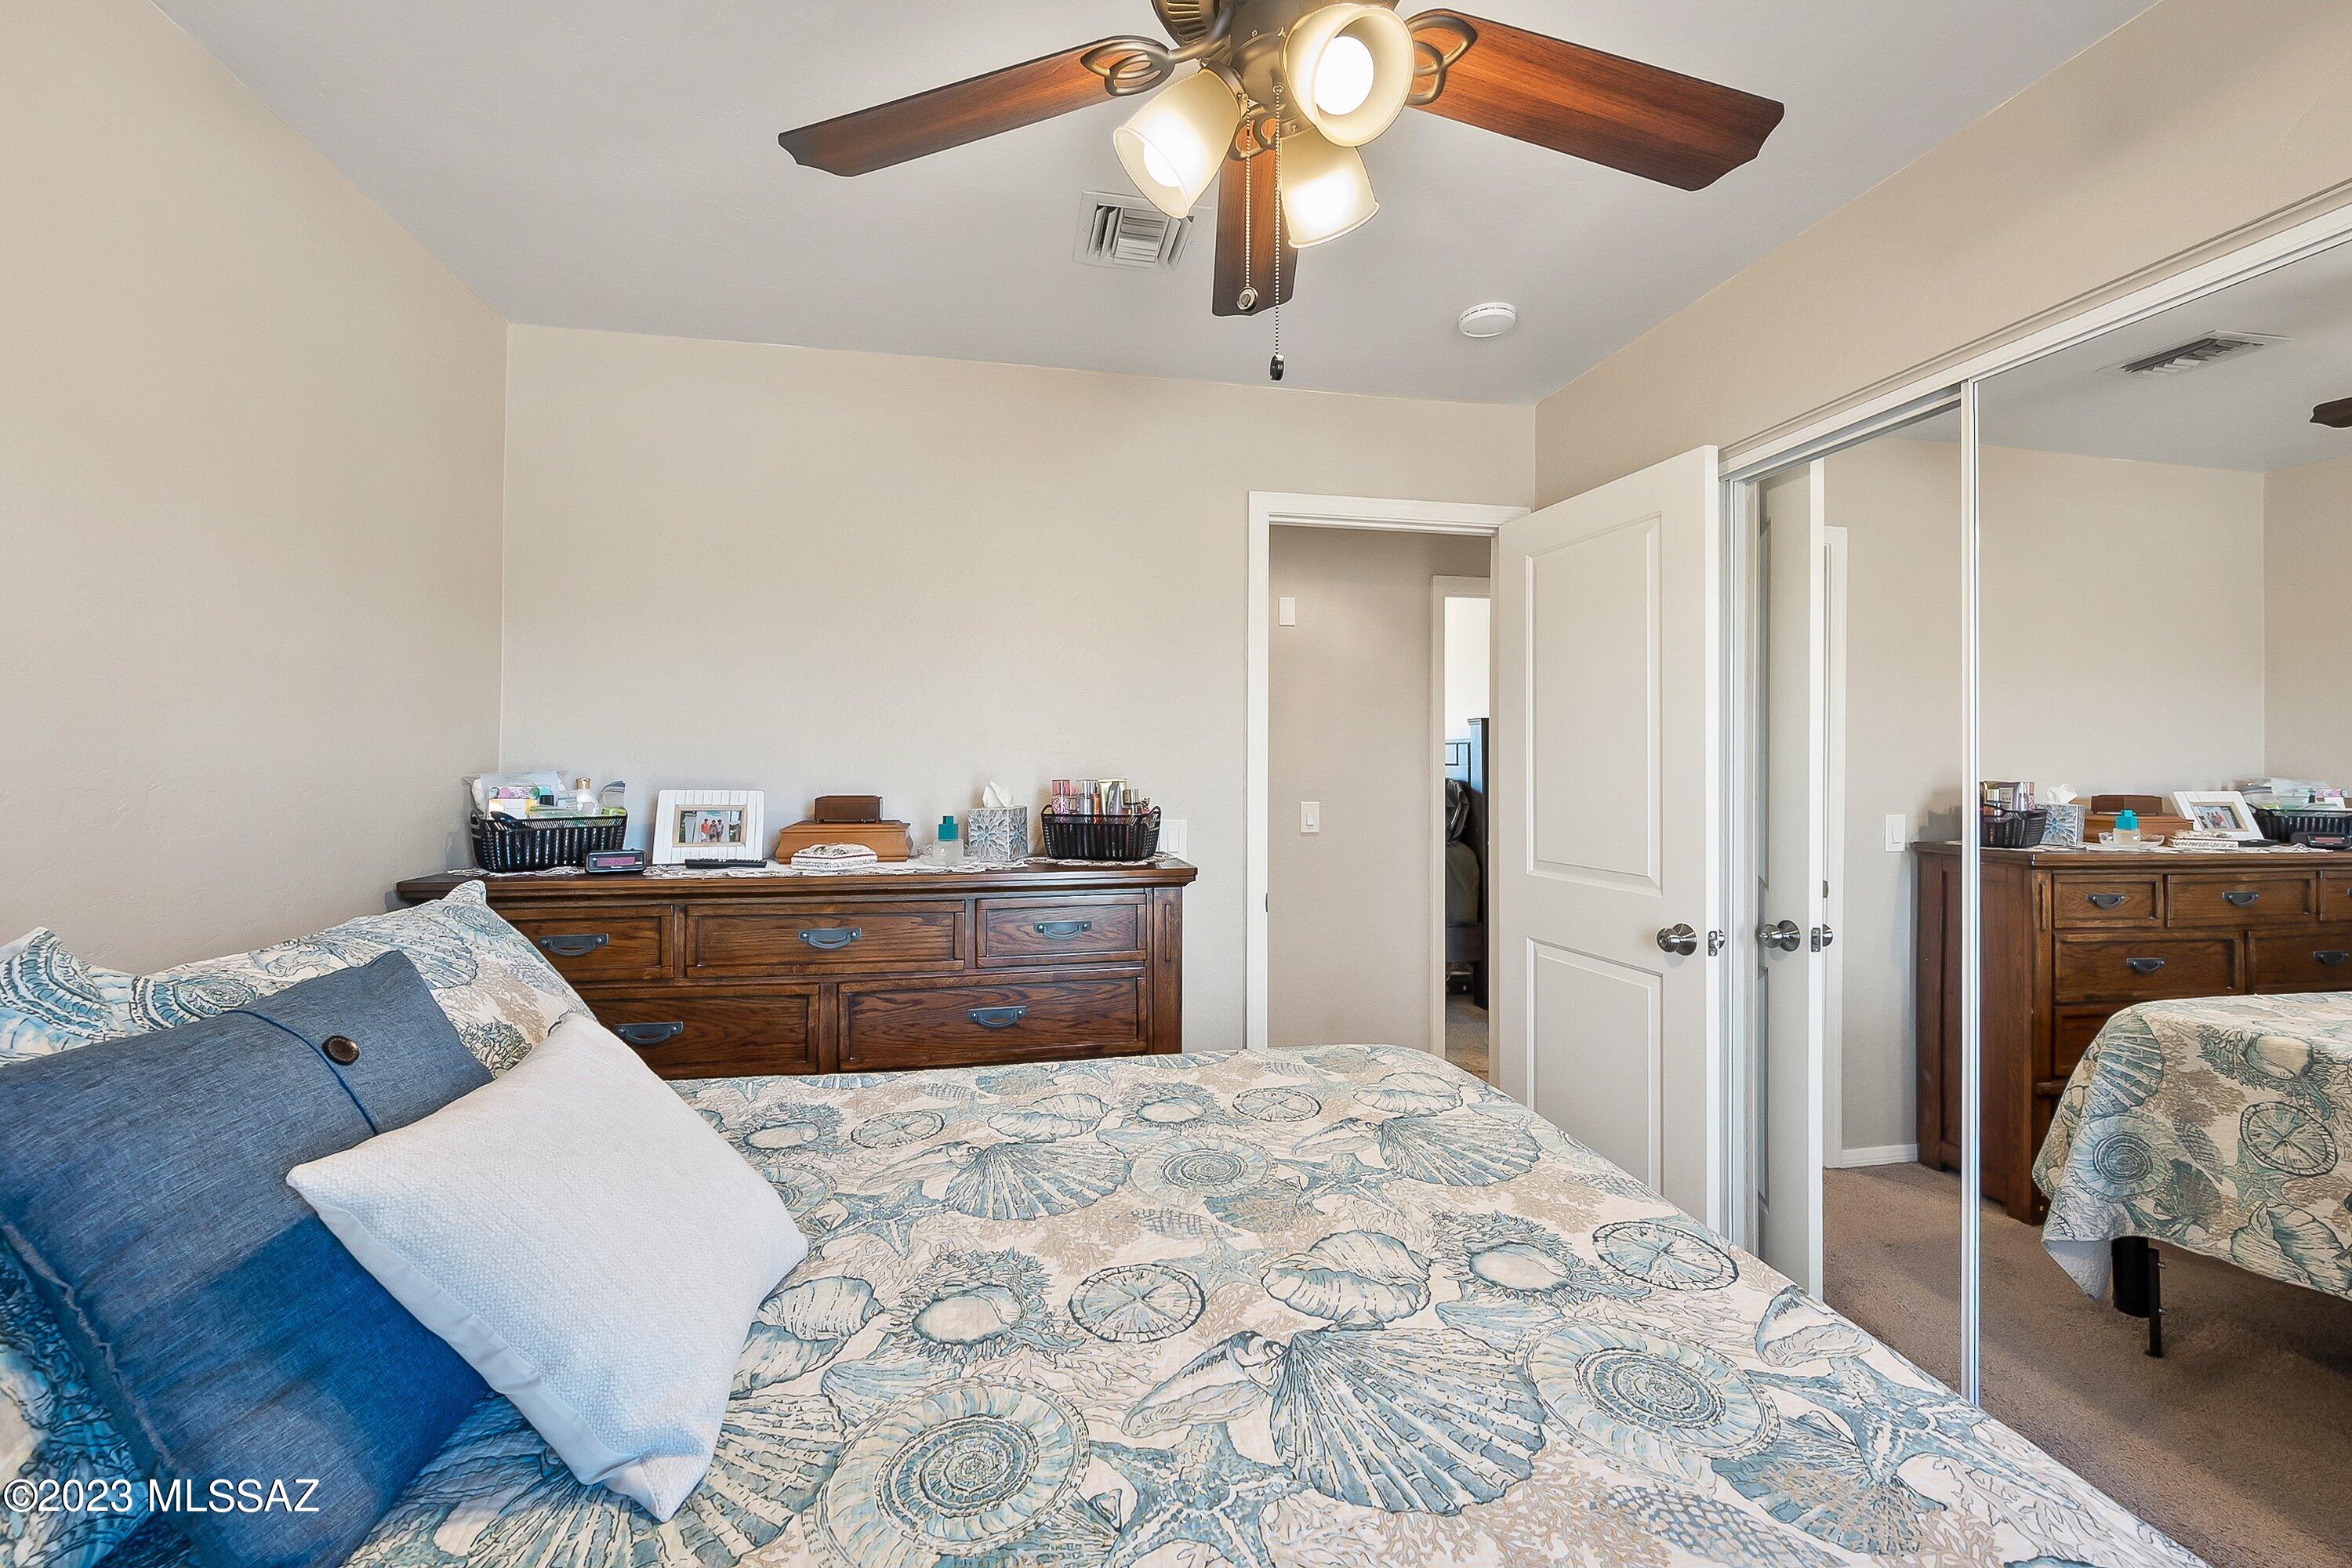
Furnished bedroom with seashell-patterned bedding, a dark wood dresser, and mirrored closet doors.
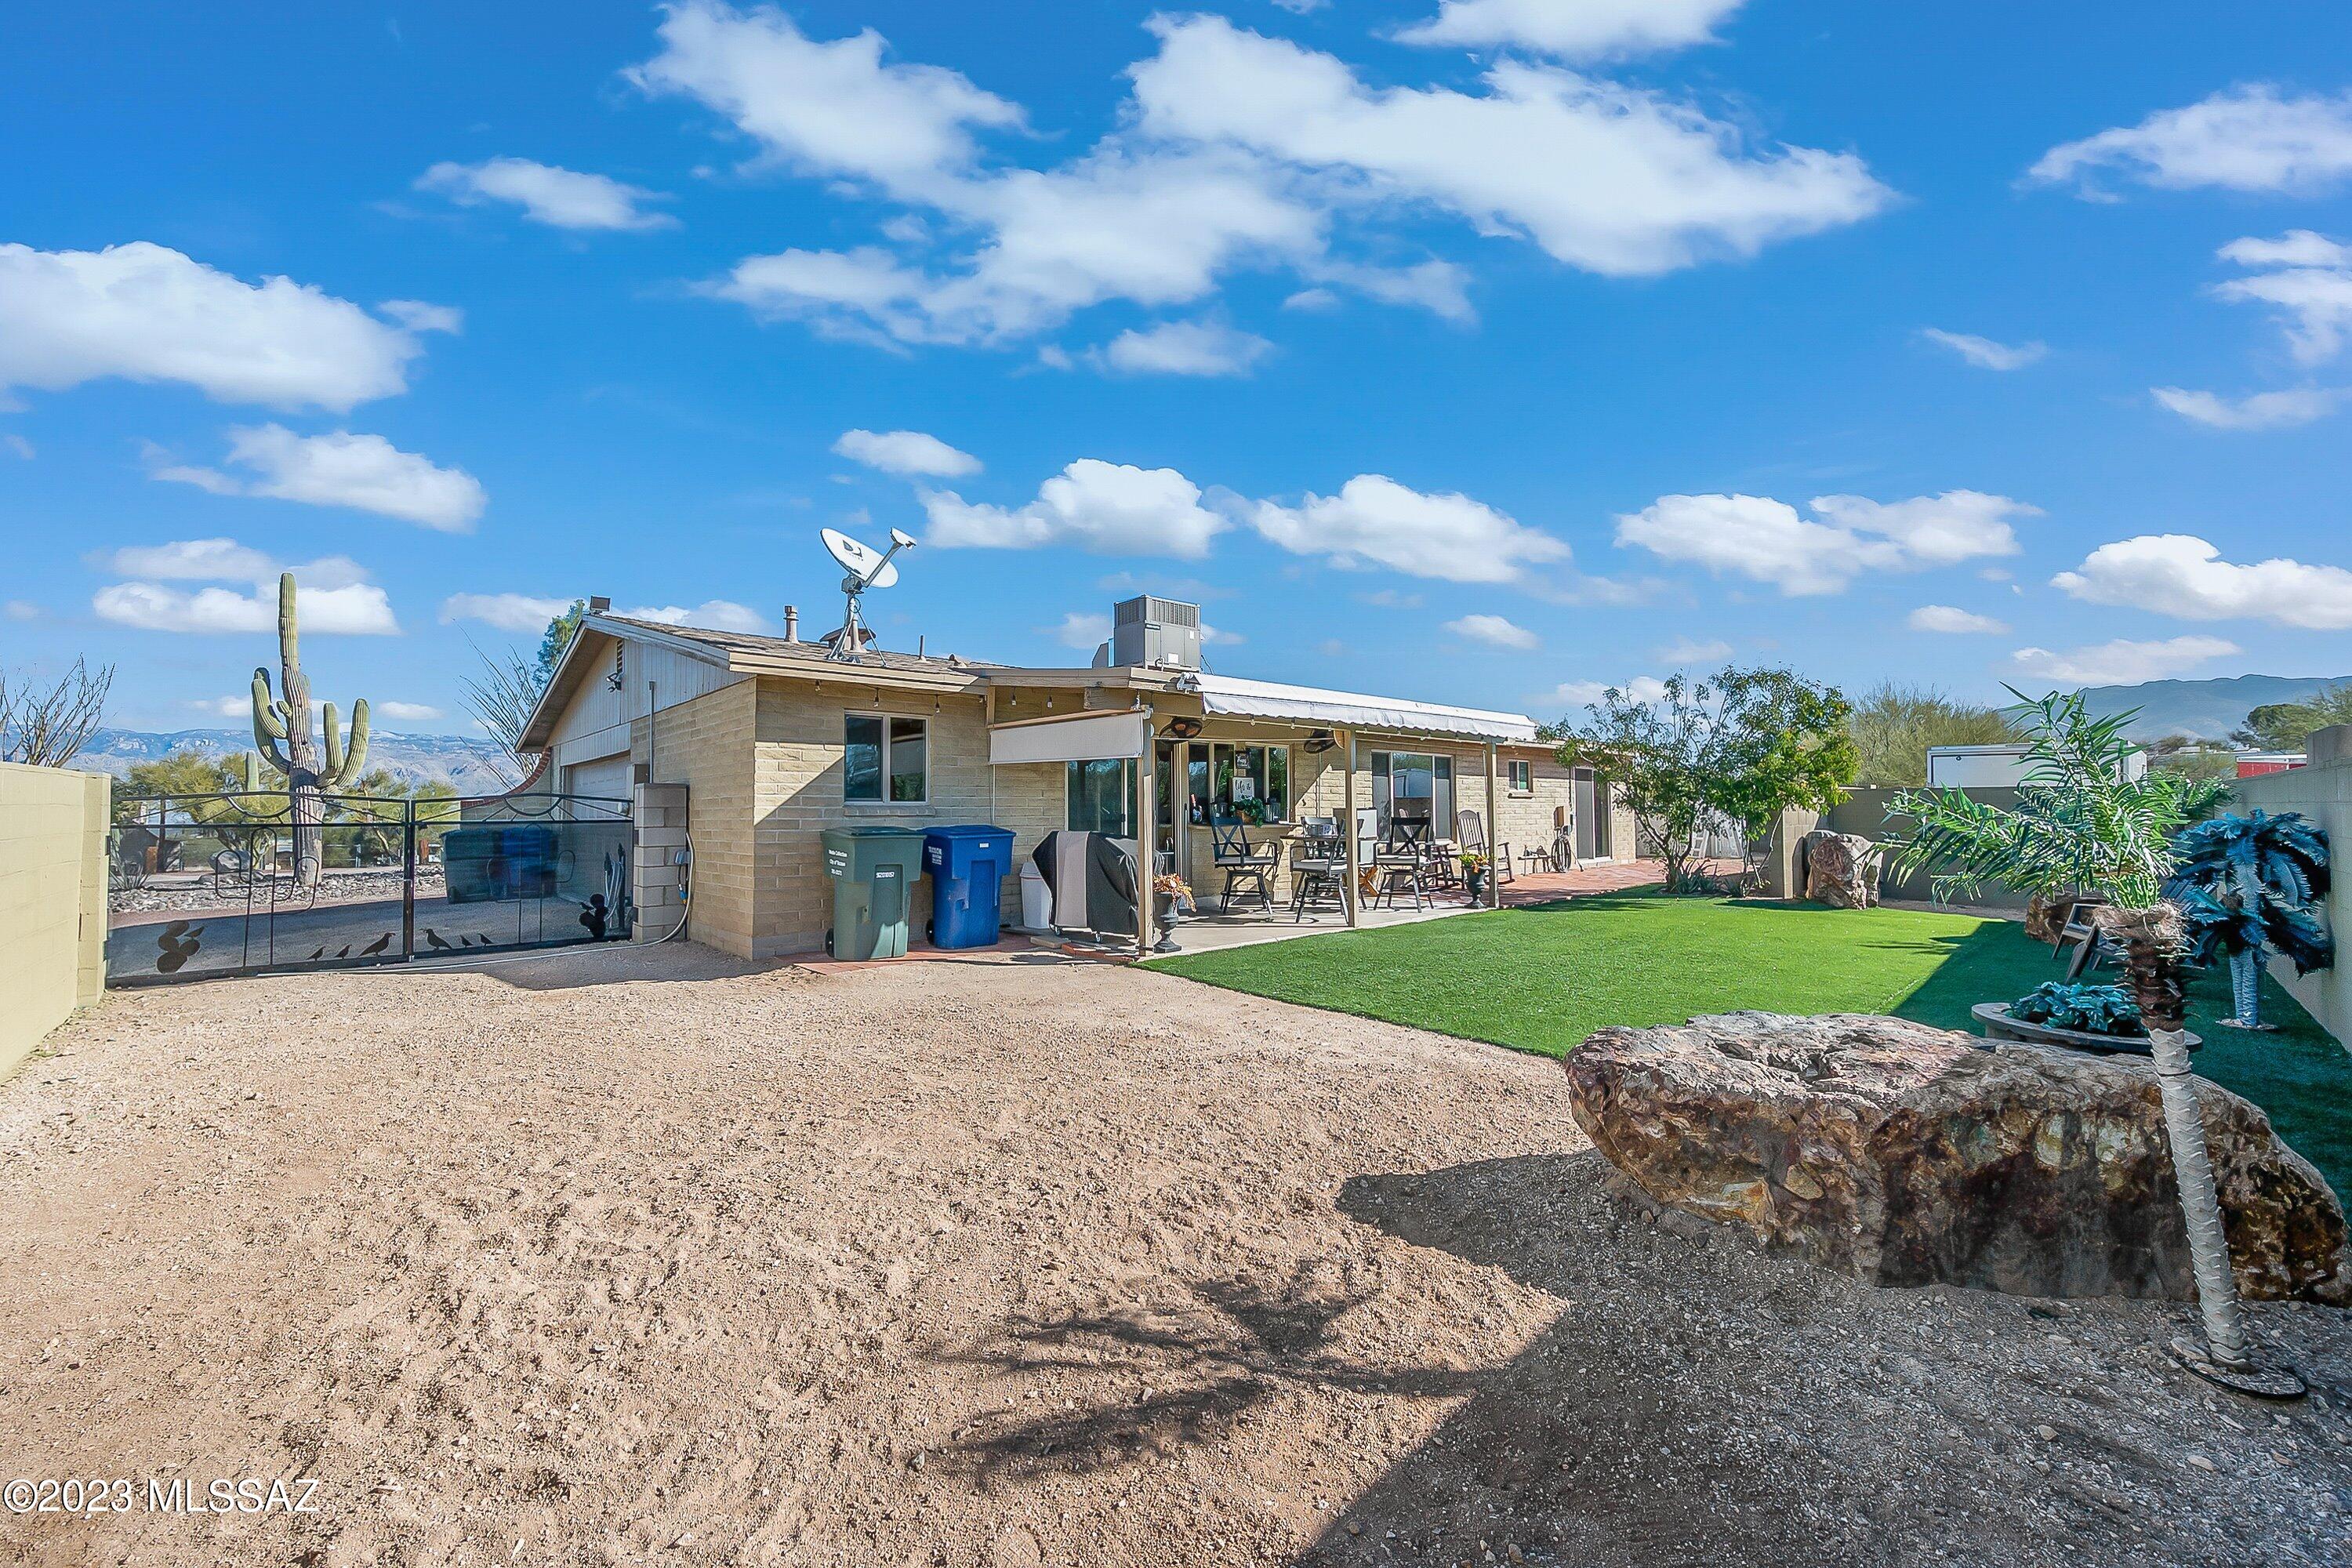
Single-story home with a covered patio, green lawn, gravel yard, and desert landscaping.
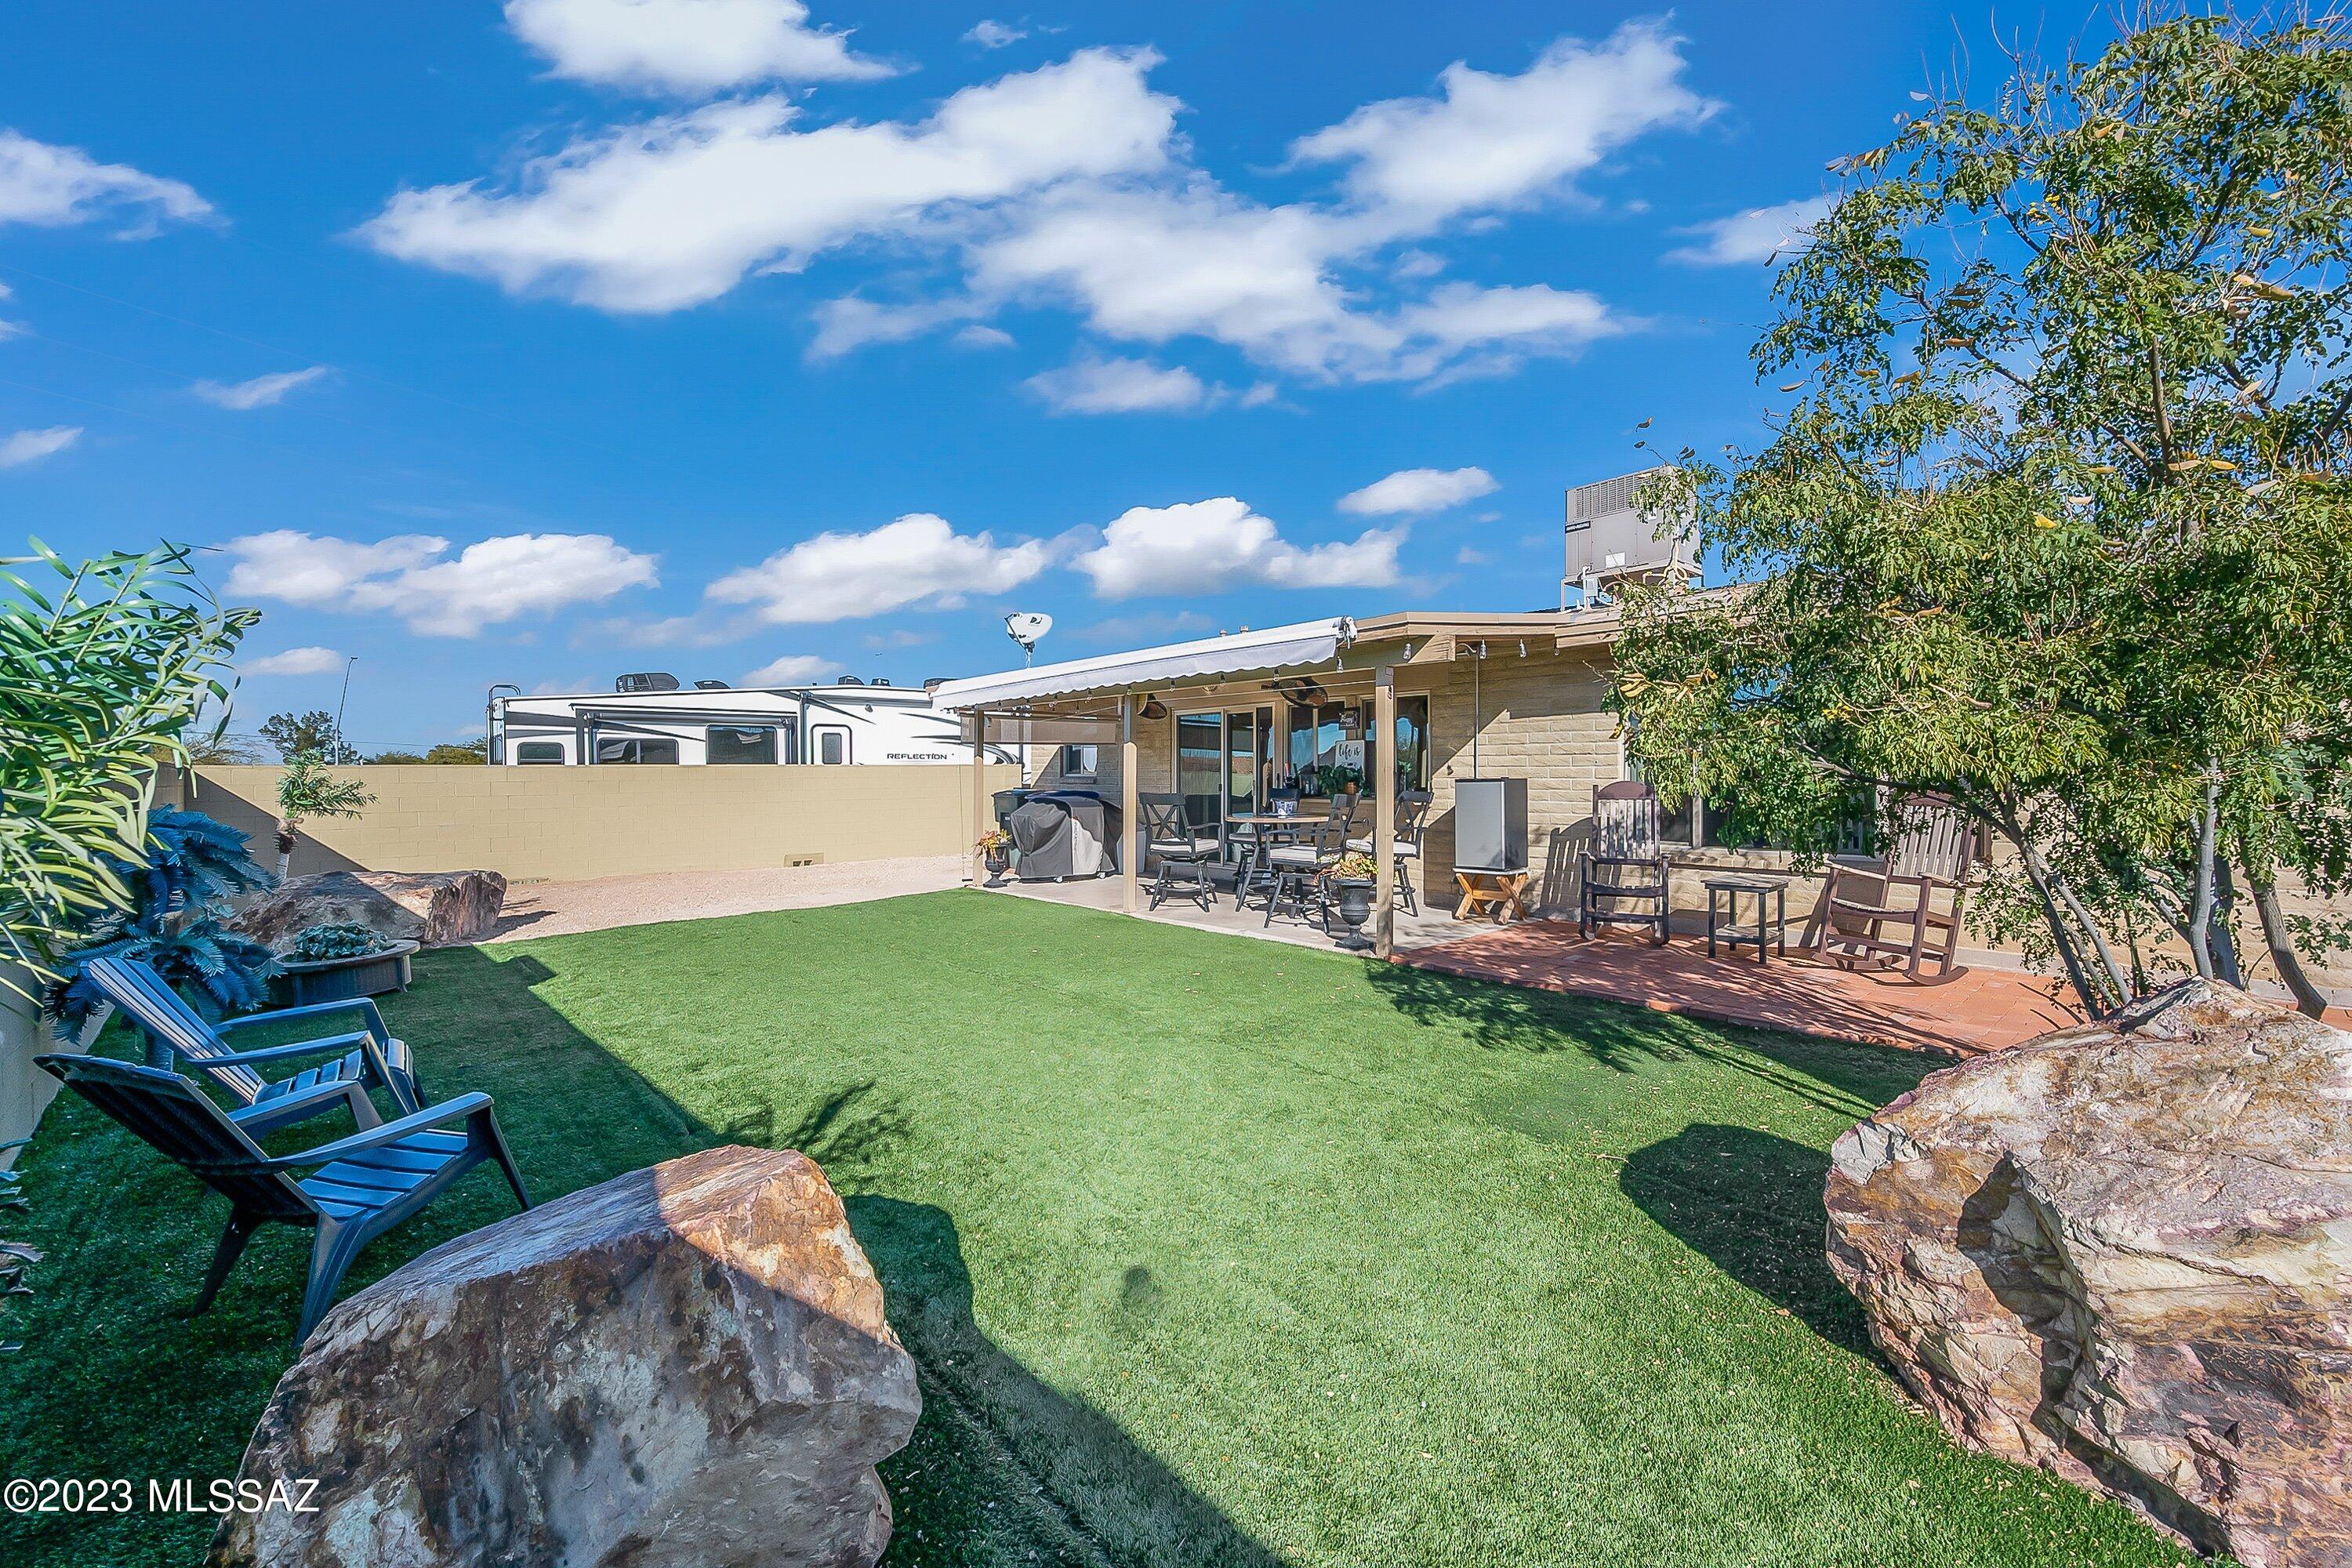
Backyard lawn with decorative rocks, blue lounge chairs, and a covered furnished patio.
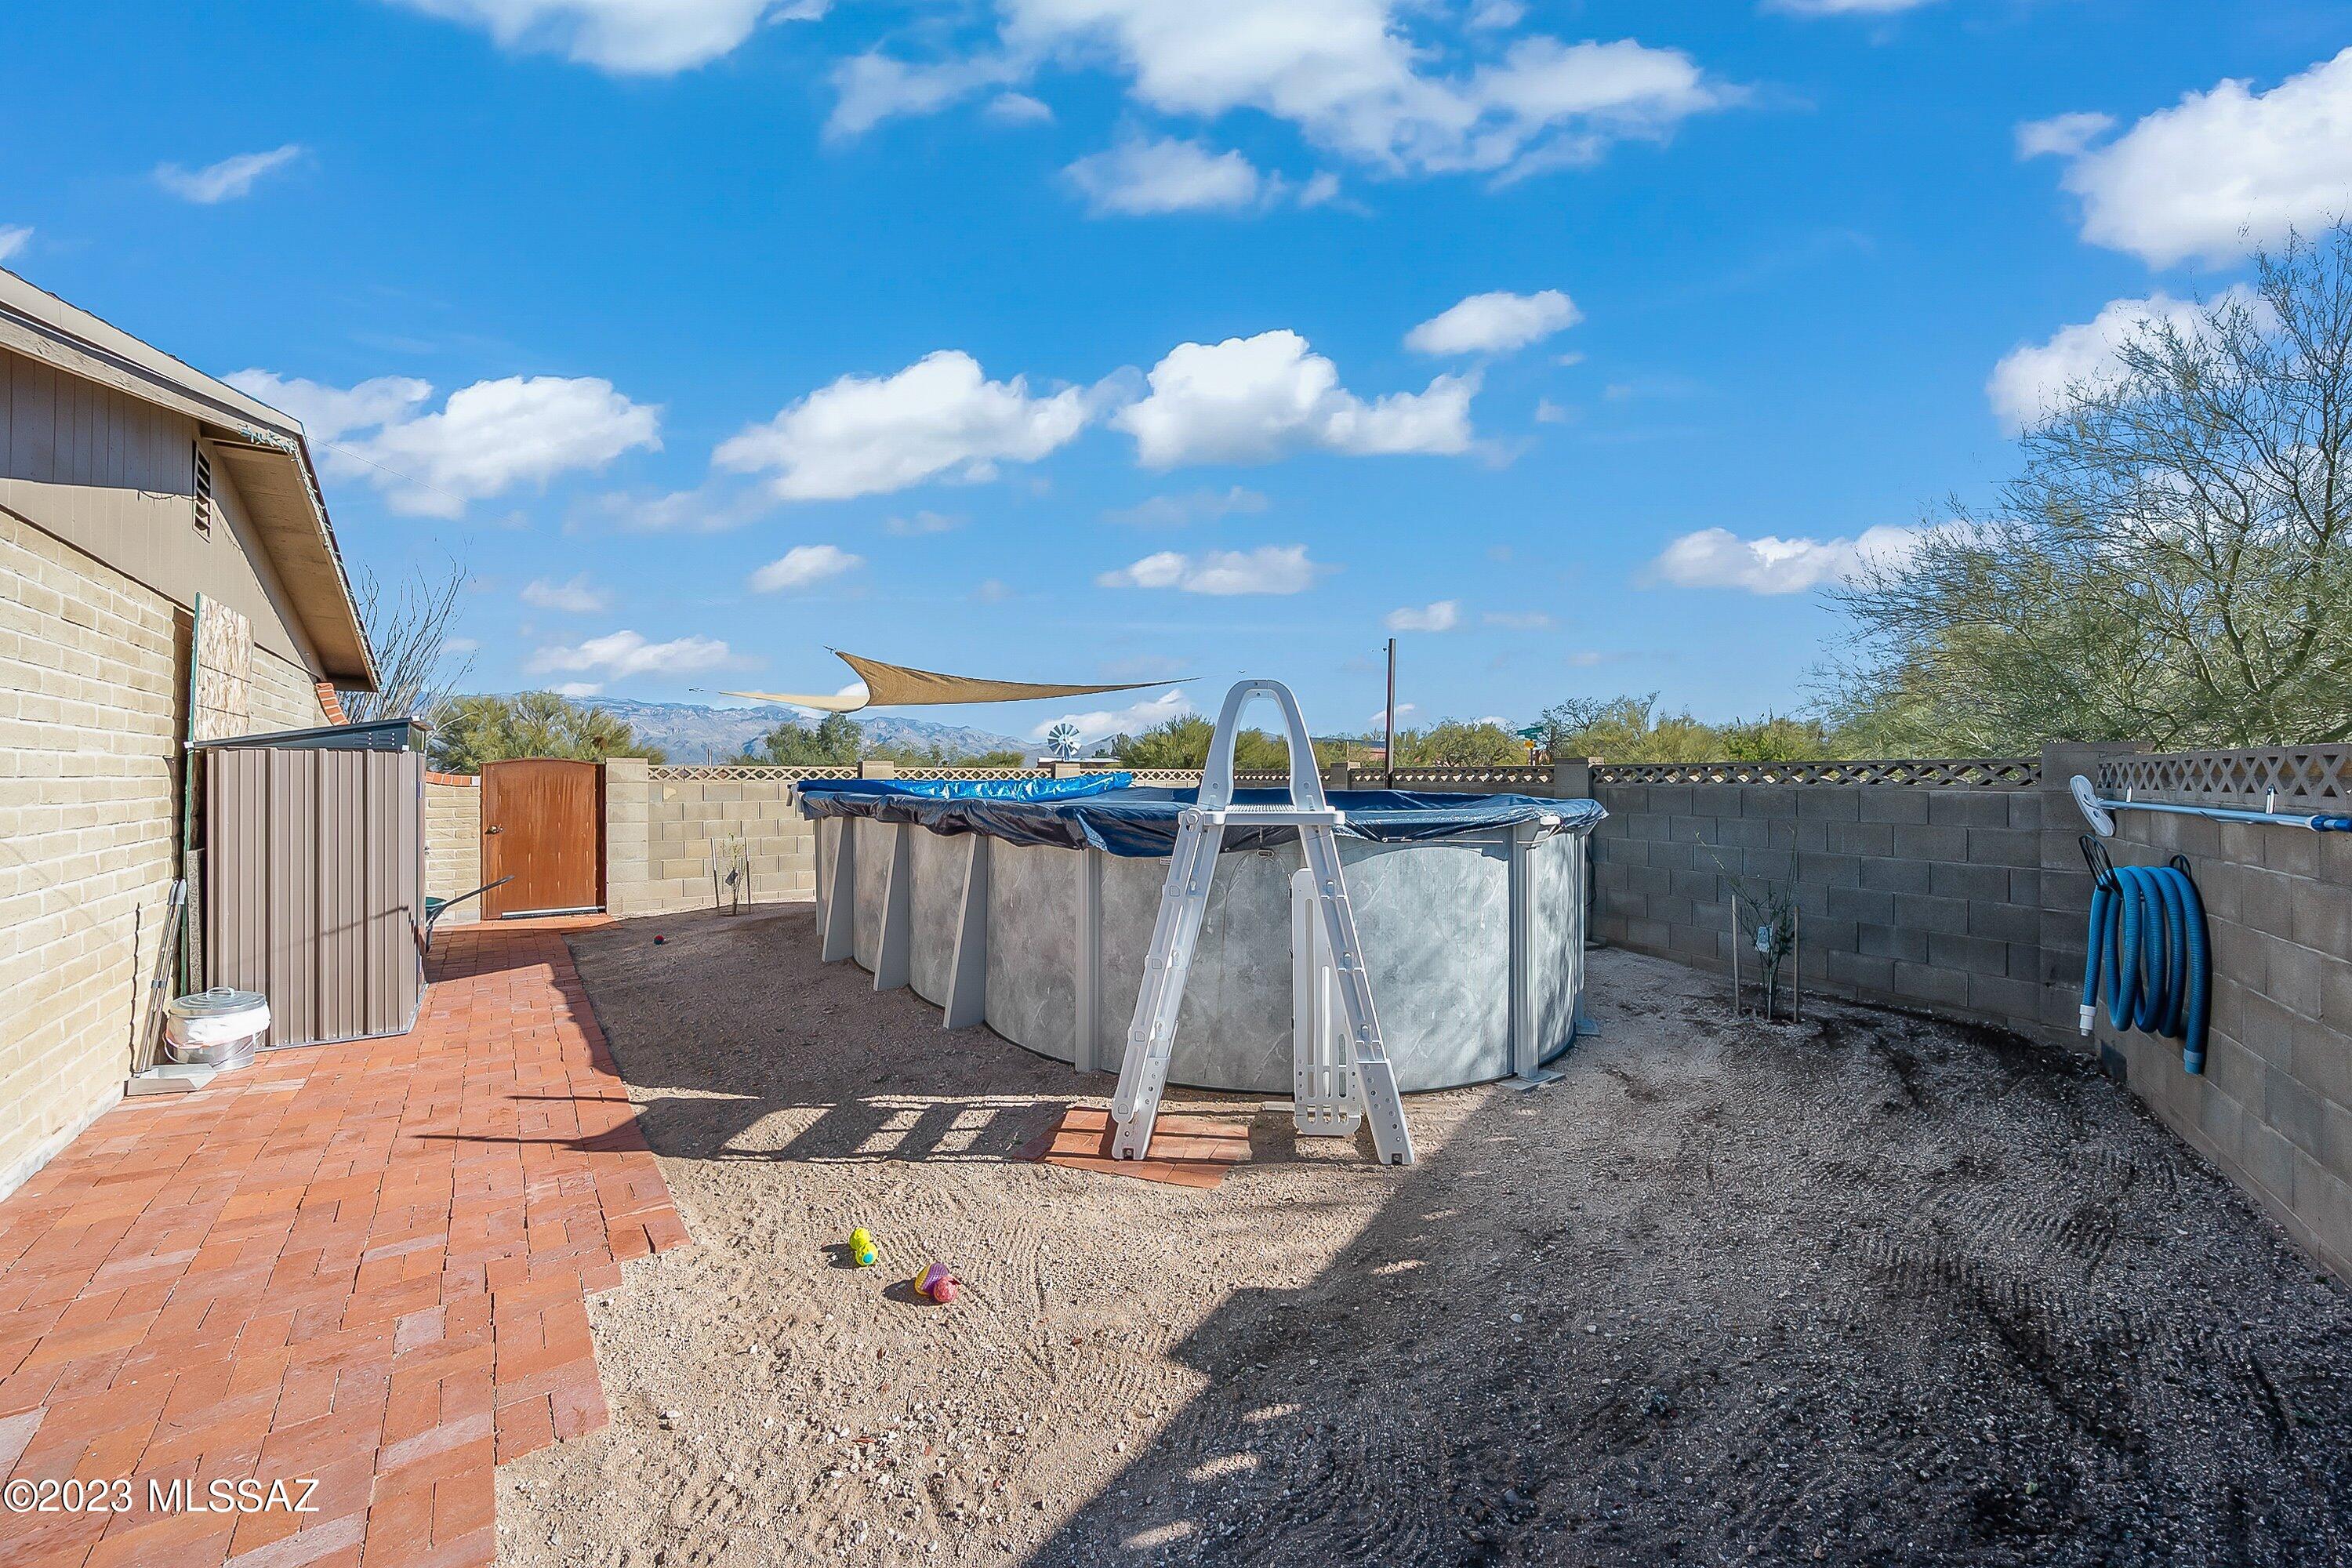
Walled backyard with an above-ground pool, brick walkway, shade sail, and distant mountain view.
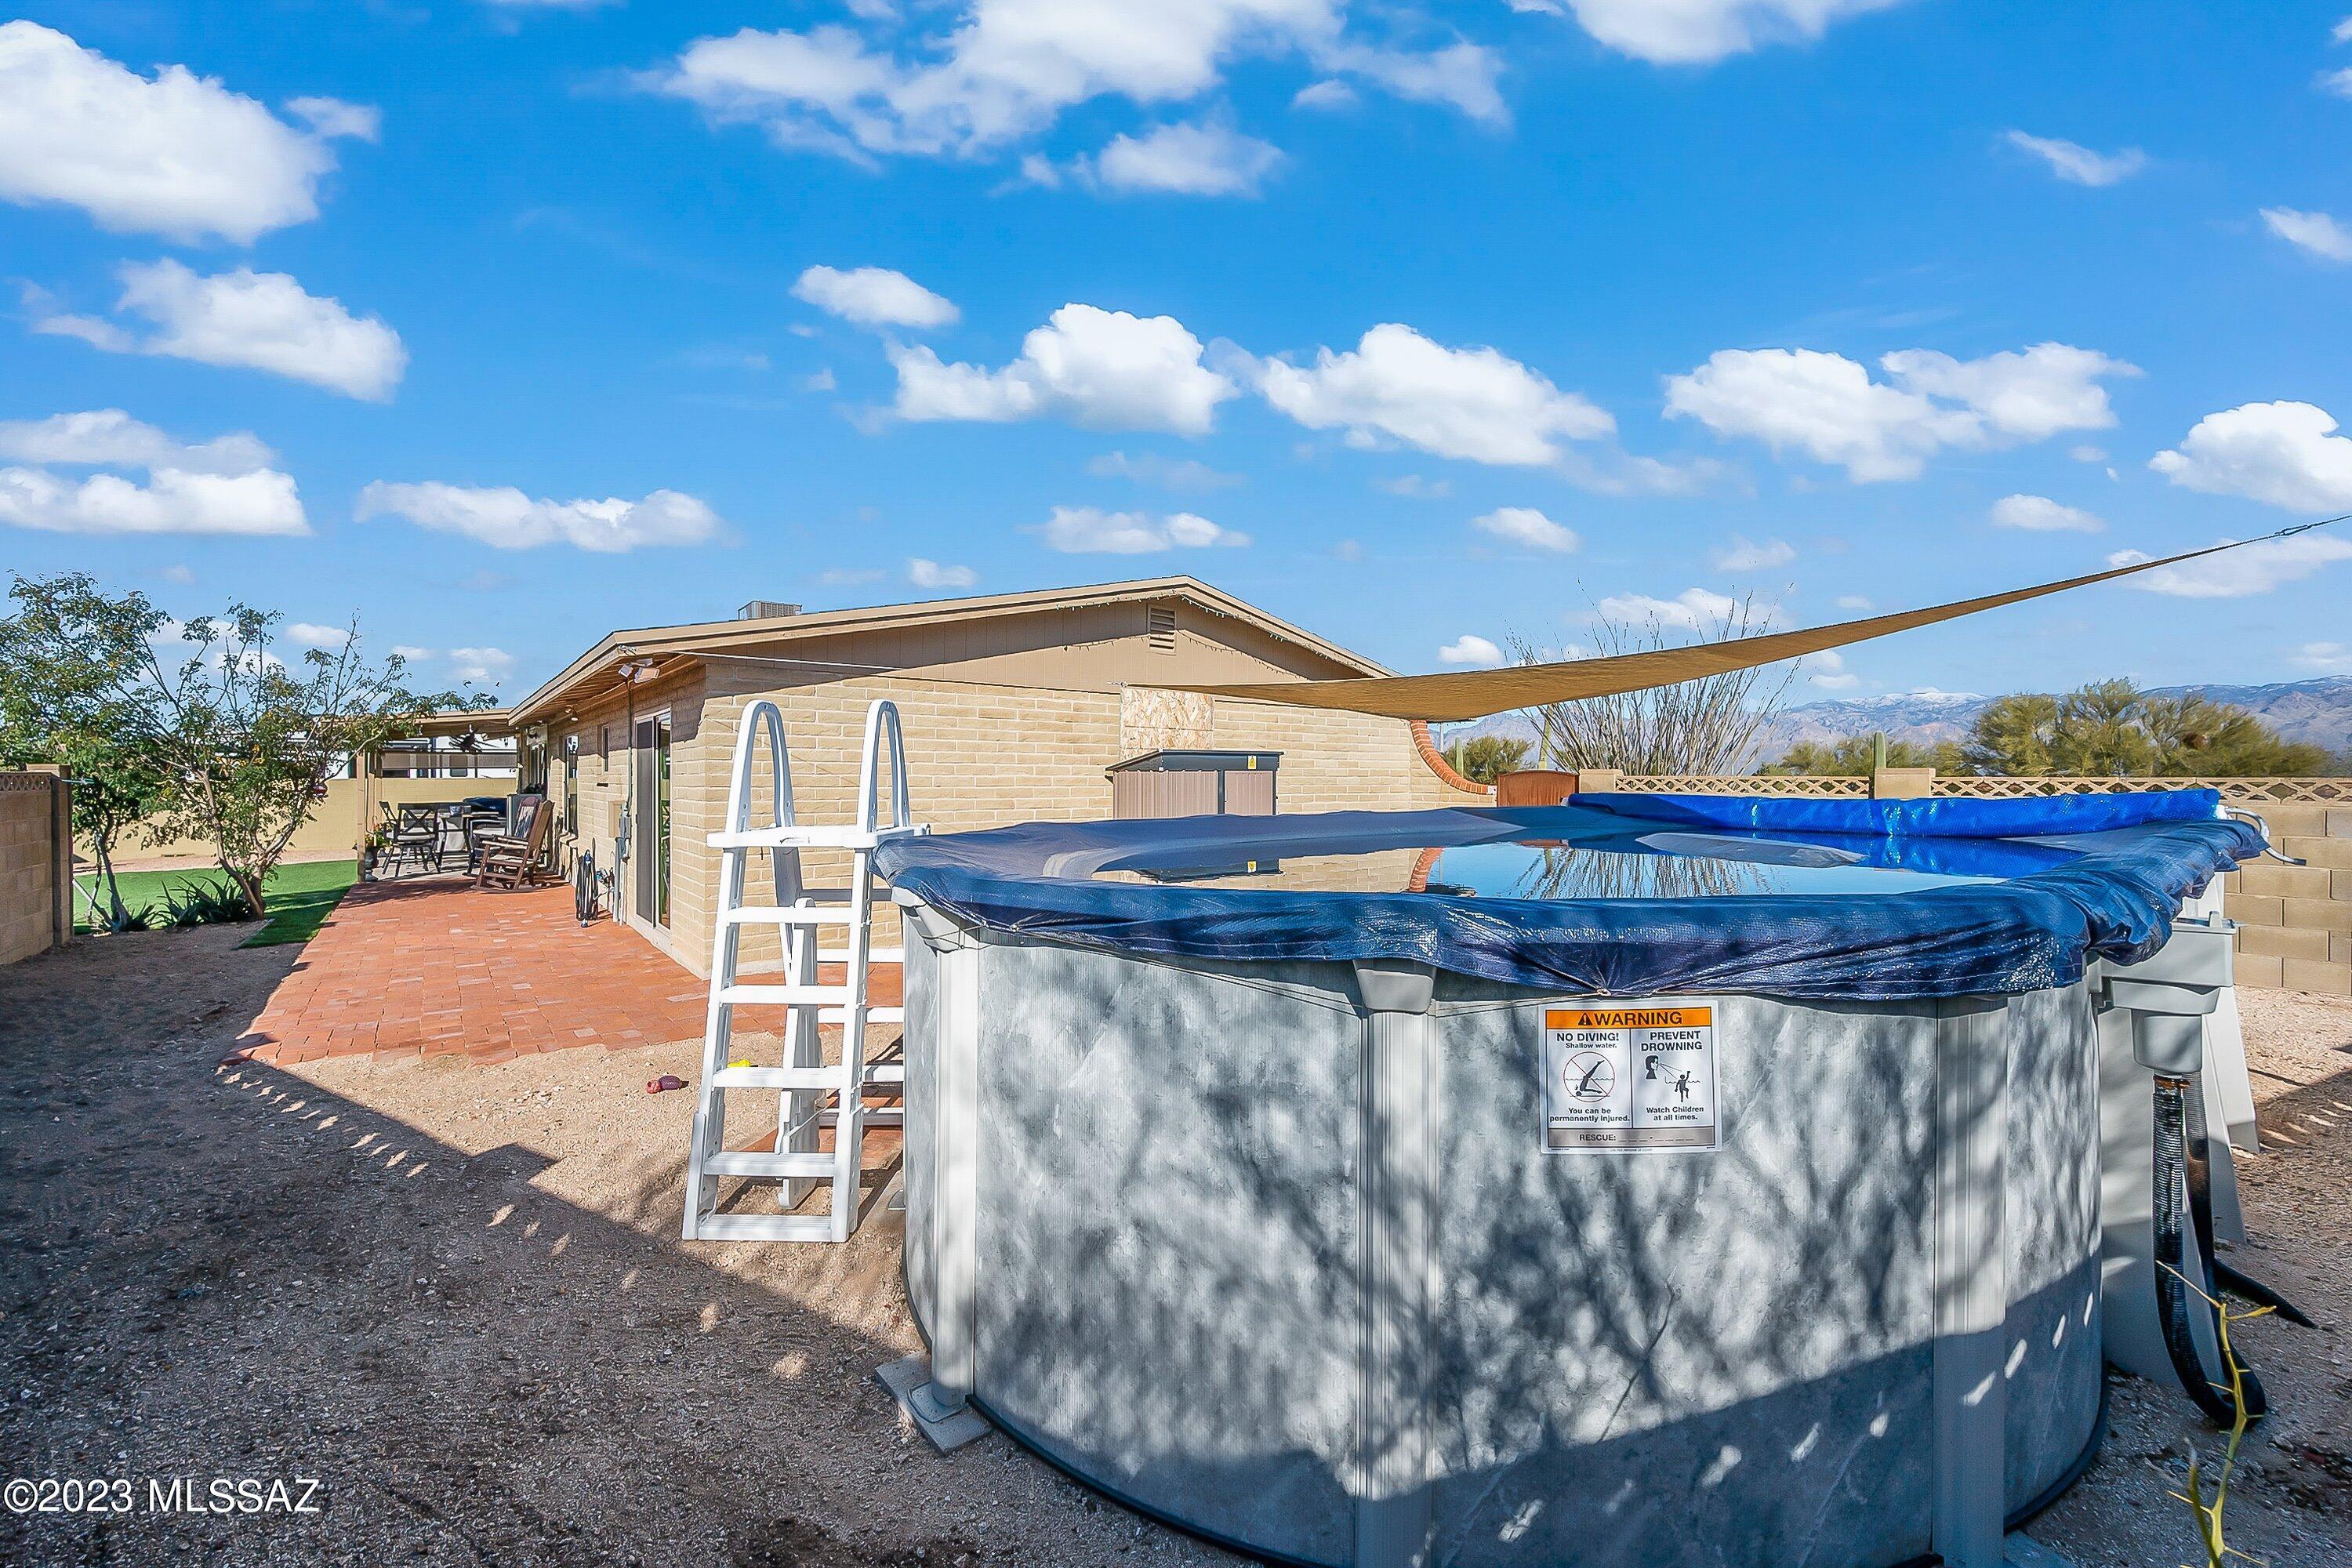
Backyard with an above-ground pool beneath a shade sail and mountains in the distance.
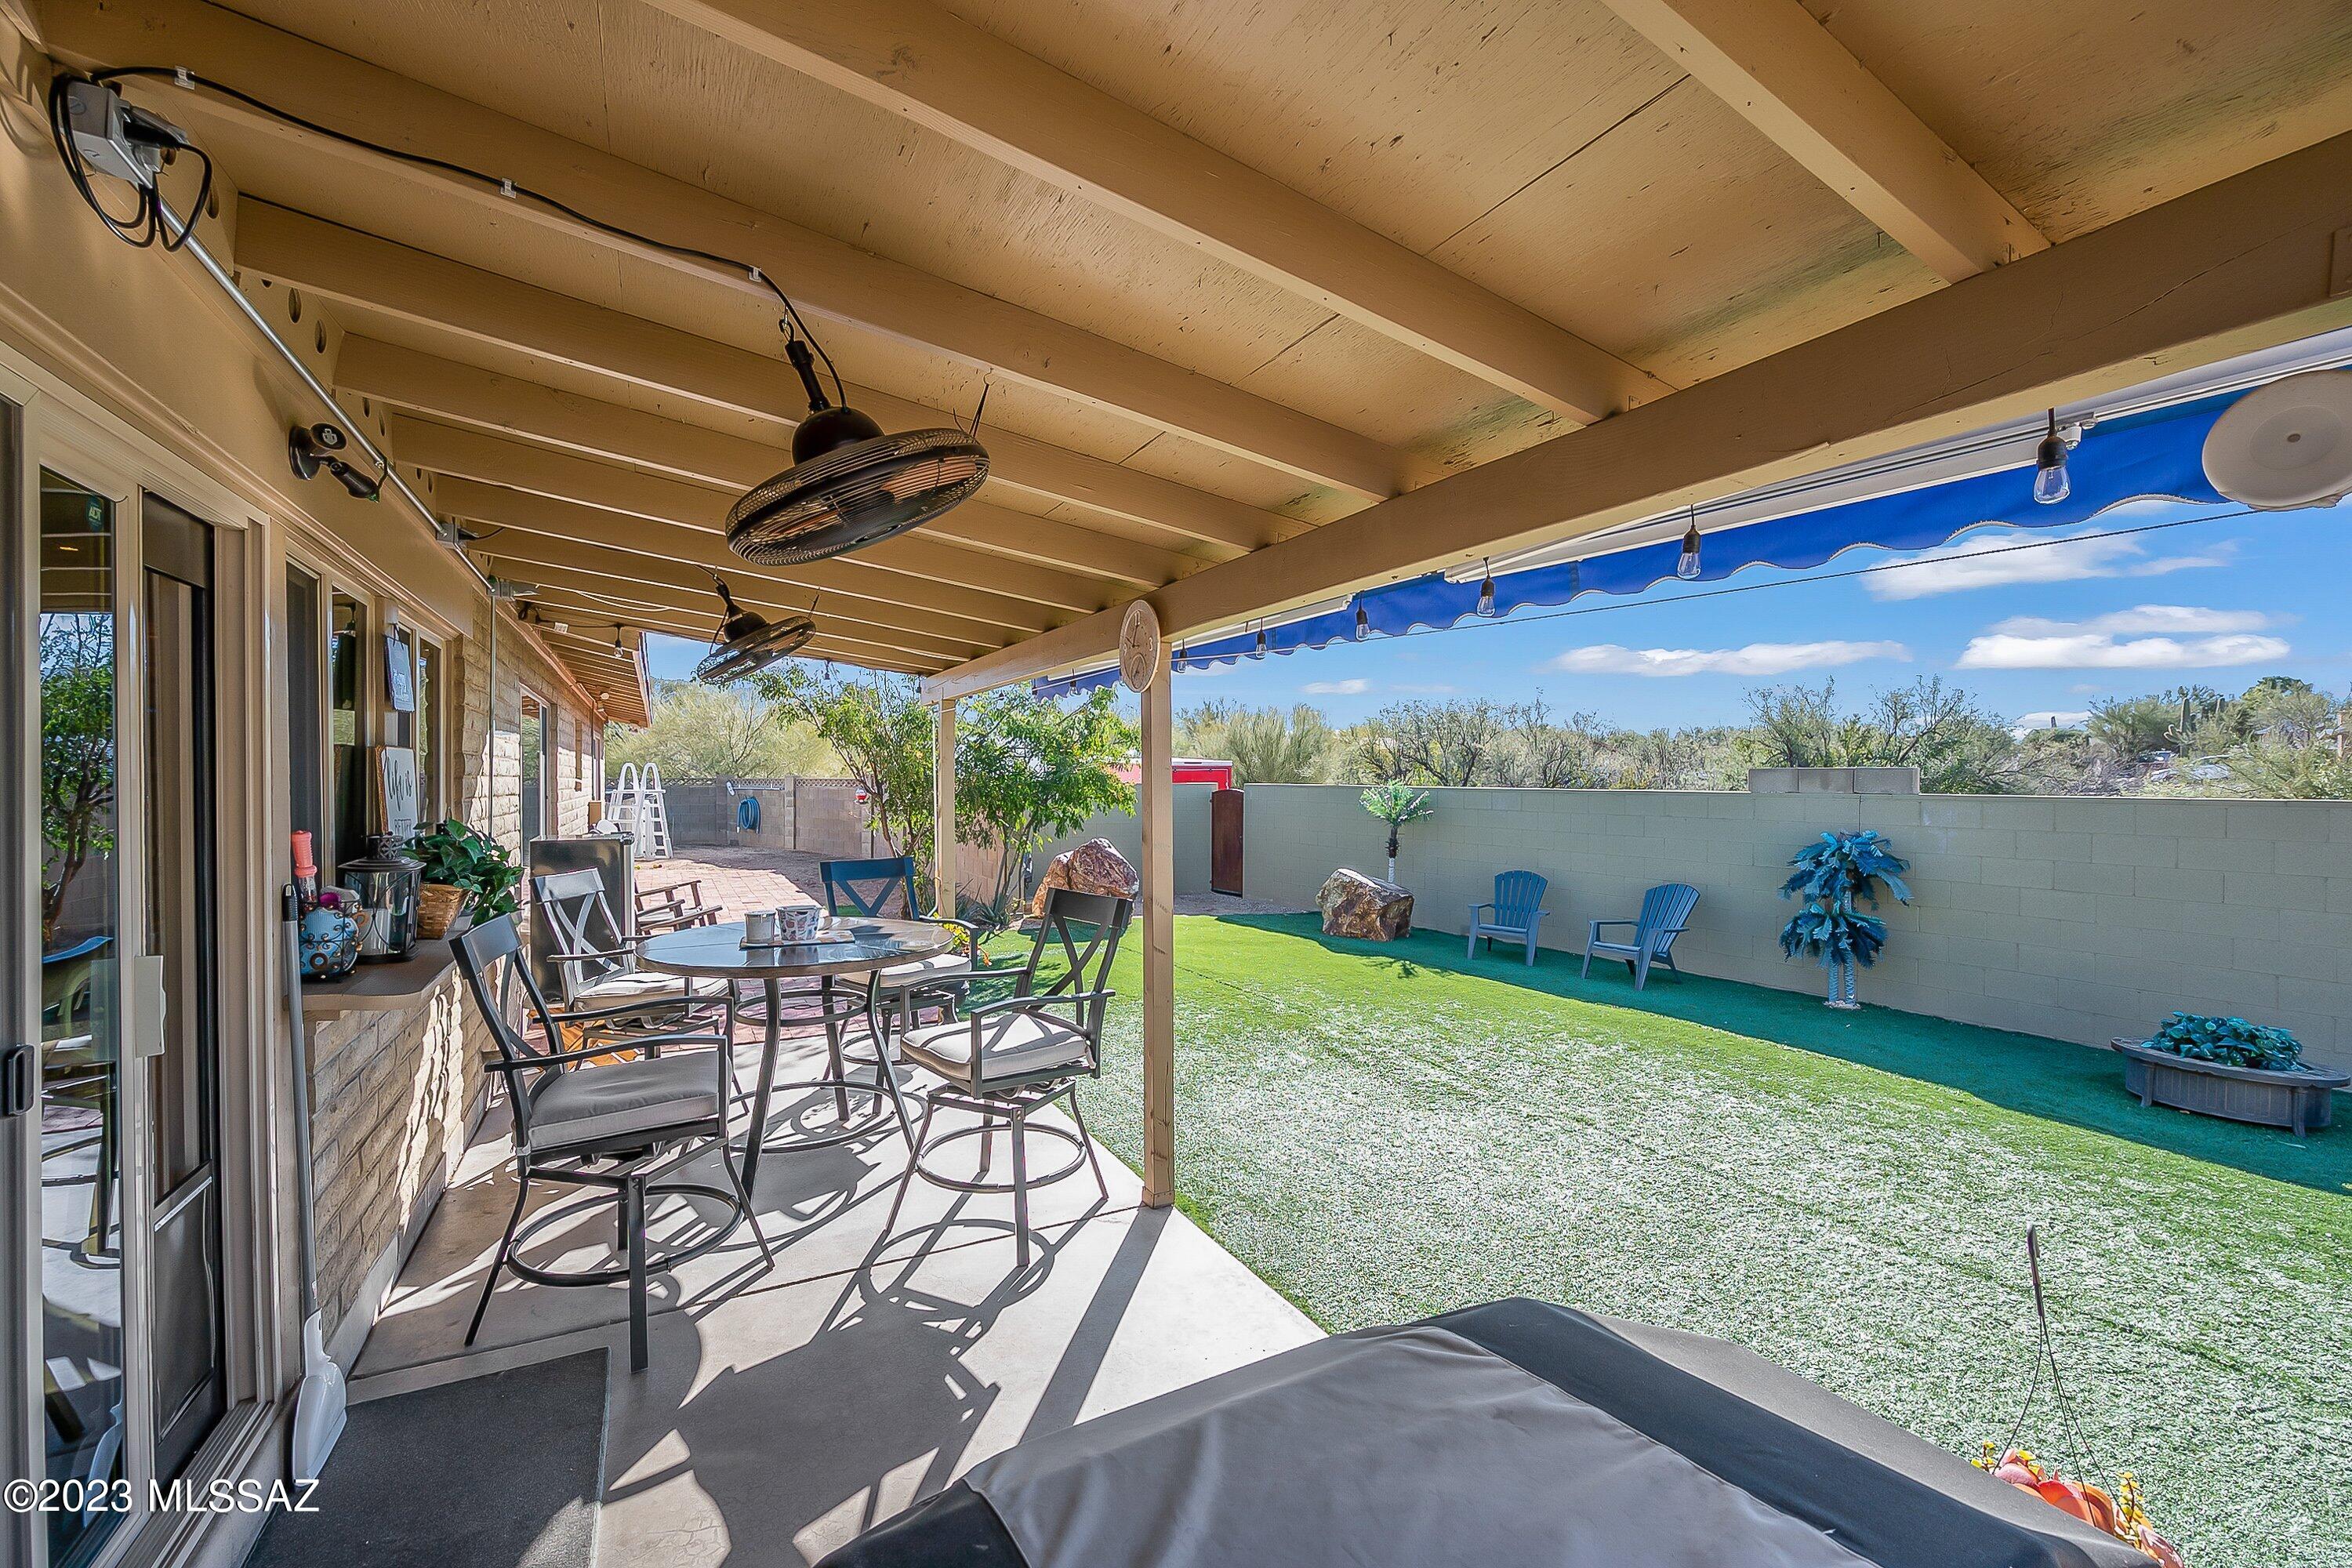
Covered patio with ceiling fans and outdoor dining area overlooking a lawn enclosed by a block wall.
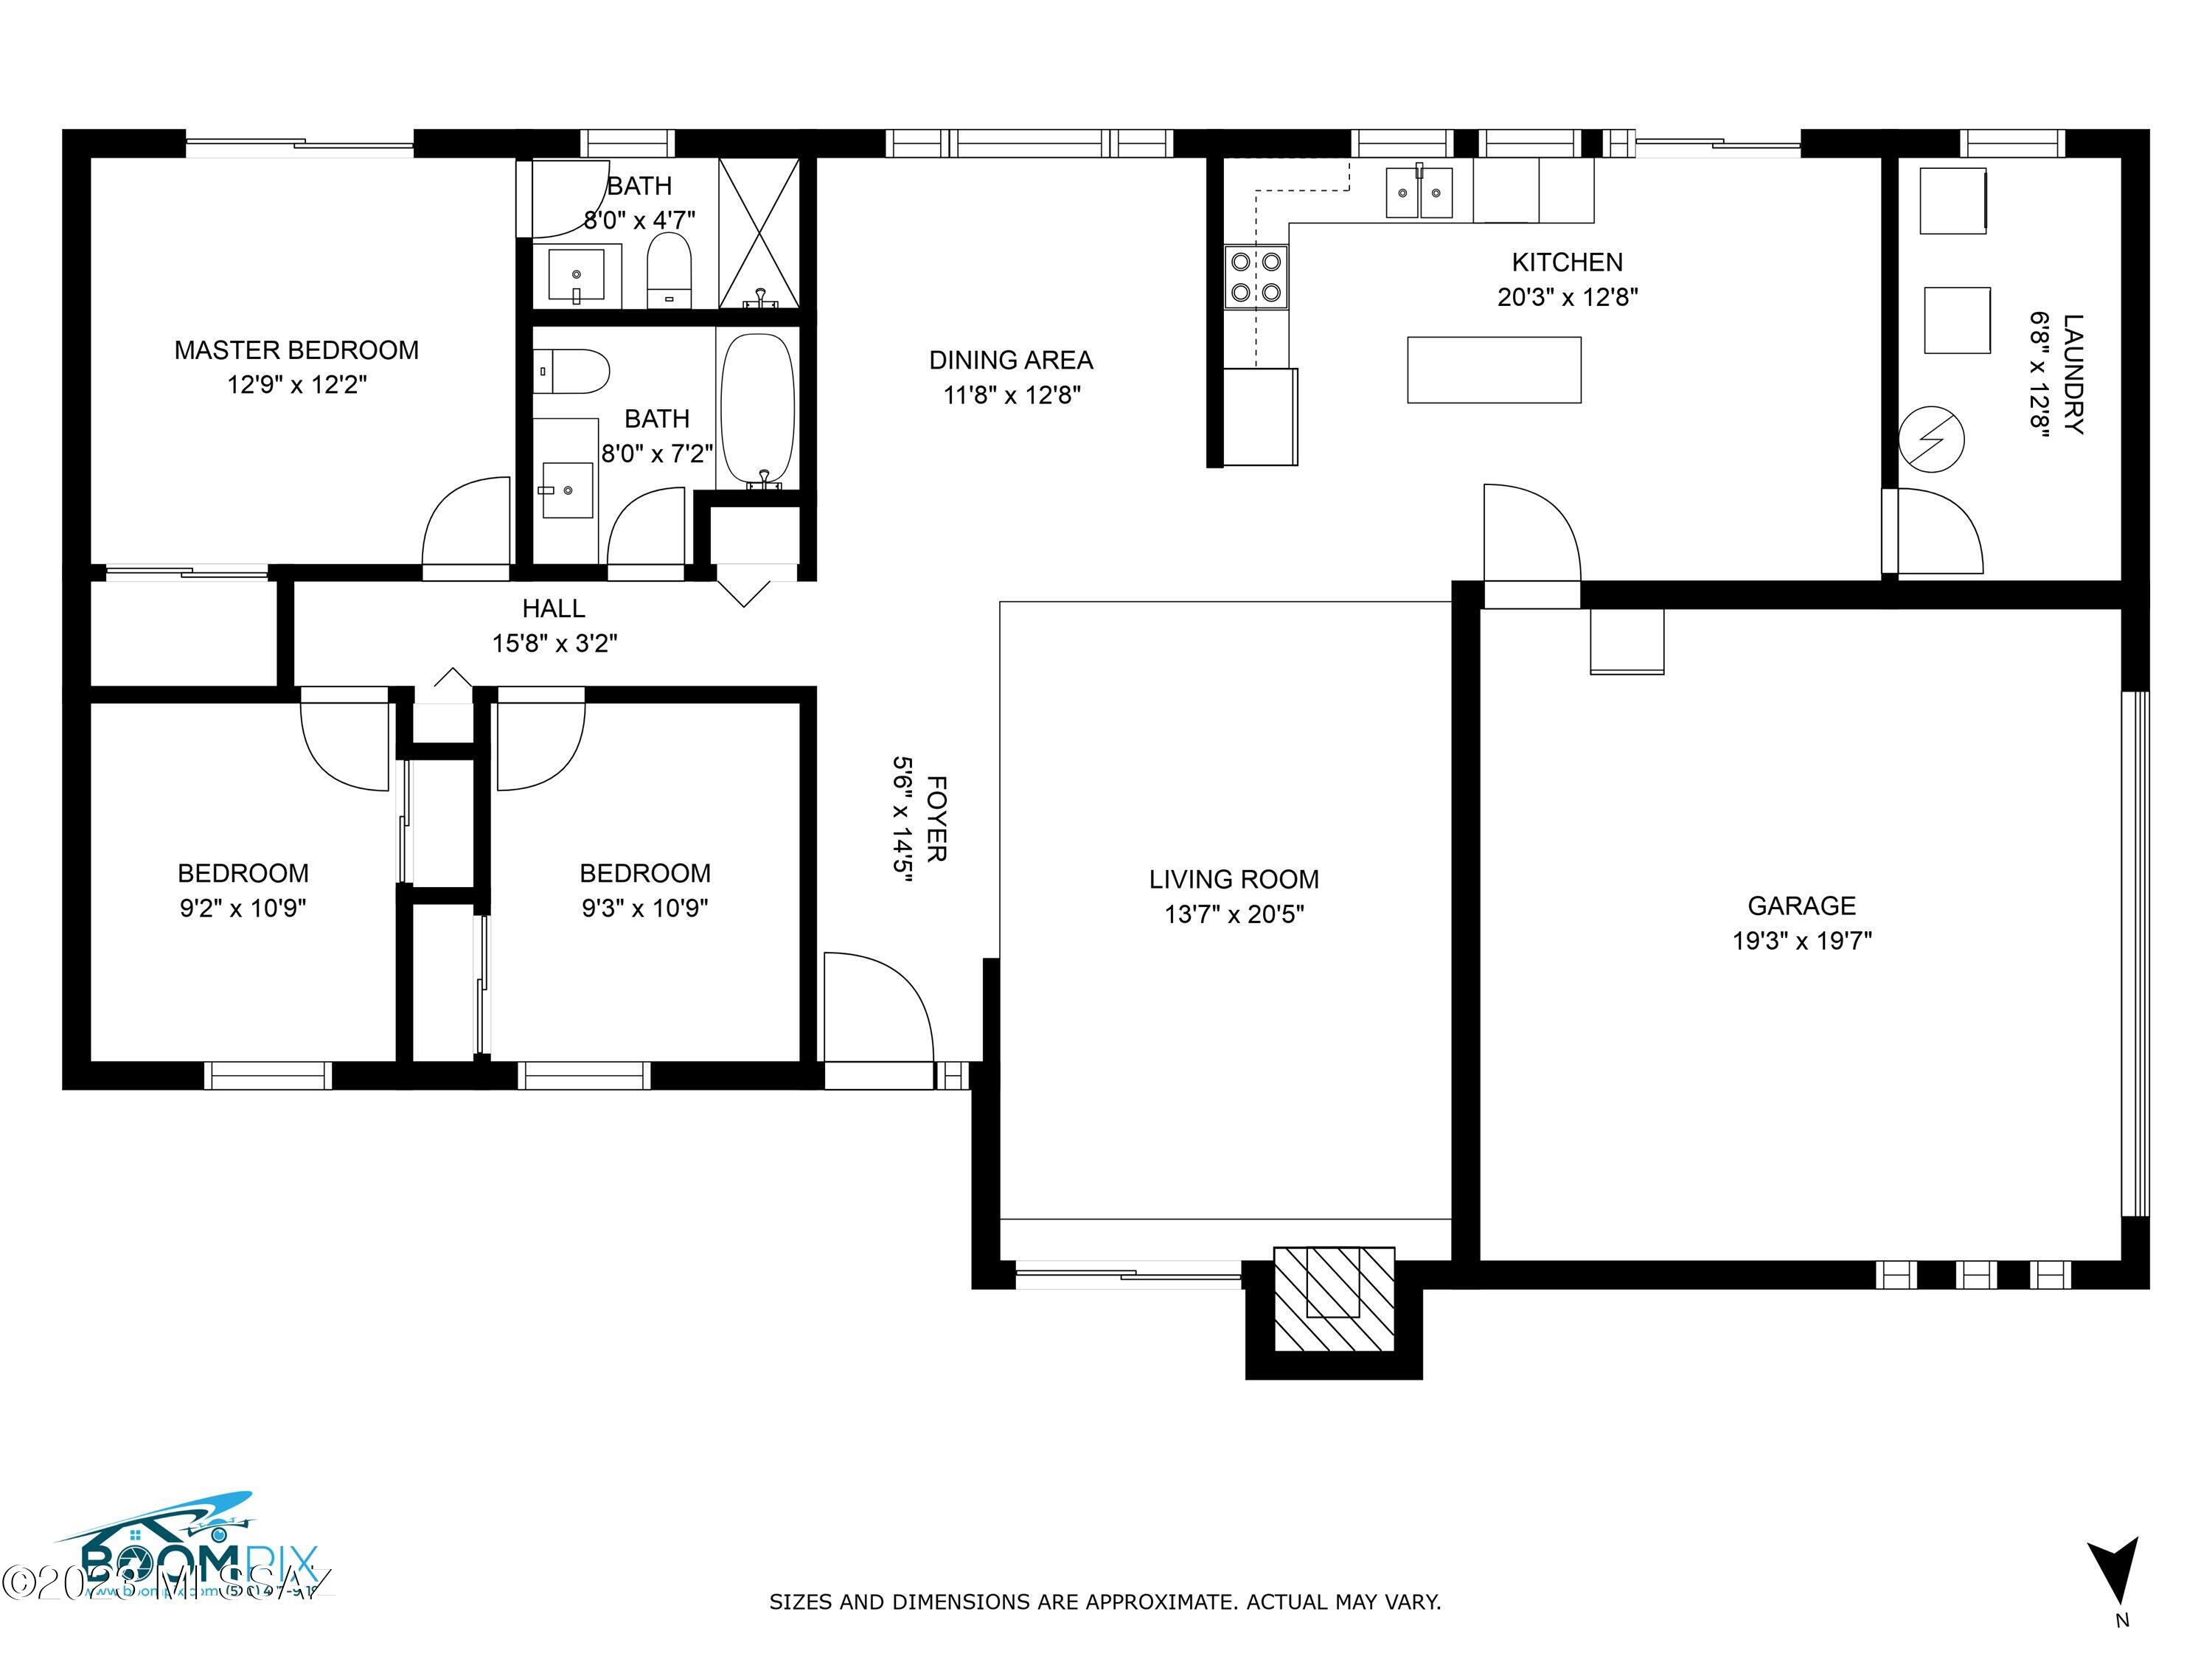
Floor plan showing three bedrooms, two bathrooms, living areas, laundry room, and attached garage.
SEE ALL PHOTOS
Single-story brick home with an arched window, desert rock landscaping, cacti, and a decorative lighthouse.
Single-story tan brick home with an arched front window and desert gravel yard.
Tan brick home with an arched front window, walled gravel yard, and desert landscaping.
Single-story home with a gravel driveway, large saguaro cactus, and fifth-wheel RV parked beside it.
Desert-landscaped front yard with saguaro cacti, a lighthouse ornament, and distant mountains.
Entryway with a white front door and a dark wood-and-metal coat rack.
Entryway with a white front door, shoe bench, coat rack, and hallway.
Dining room with a dark wood table, white chairs, and sliding glass doors overlooking the backyard.
Dining area with a dark wood table and white chairs opening into a living room with a fireplace.
Furnished living room with a gray sectional, fireplace, and arched window.
Living room with a dark leather sectional, fireplace, and arched window.
Open-plan living room and kitchen with gray leather sofas, white brick accent wall, and wood cabinetry.
Living room with a brick fireplace, mounted deer head, arched window, and leather recliner.
Kitchen with natural wood cabinets, granite island, bar stools, and sliding glass door to the patio.
Kitchen with a granite island, light wood cabinets, and sliding glass doors to the patio.
Kitchen with a granite island, natural wood cabinets, stainless steel appliances, and a hanging pot rack.
Kitchen with natural wood cabinets, granite countertops, a large island, and windows above the sink.
Kitchen with natural wood cabinets, granite island, stainless steel appliances, and windows over the sink.
Laundry room with white washer and dryer, tan brick walls, and shelves stocked with household supplies.
Bathroom with a speckled vanity countertop, tiled shower, and blue-and-white patterned curtain.
Furnished bedroom with a large bed, wall-mounted television, and sliding glass door.
Furnished bedroom with a dark wood bed, gaming desk, and sliding doors to a brick patio.
Bedroom with a gaming desk and sliding glass door to a paved patio.
Bathroom with a tiled walk-in shower, black curtain, granite vanity, and window.
Furnished bedroom with a patterned bedspread, ceiling fan, mirrored closet doors, and mountains visible through the window.
Bedroom with a leaf-patterned bedspread, green pillows, and an open doorway to another bedroom.
Bedroom with patterned bedspread, wooden dresser, and a sliding window overlooking distant mountains.
Furnished bedroom with seashell-patterned bedding, a dark wood dresser, and mirrored closet doors.
Single-story home with a covered patio, green lawn, gravel yard, and desert landscaping.
Backyard lawn with decorative rocks, blue lounge chairs, and a covered furnished patio.
Walled backyard with an above-ground pool, brick walkway, shade sail, and distant mountain view.
Backyard with an above-ground pool beneath a shade sail and mountains in the distance.
Covered patio with ceiling fans and outdoor dining area overlooking a lawn enclosed by a block wall.
Floor plan showing three bedrooms, two bathrooms, living areas, laundry room, and attached garage.
Sold

10302 E Calle Del Este

10302 E Calle Del Este, Tucson, AZ 85748

$415,000
This 1428 sqft 3 bed, 2 bath, east-side ranch home showcases impressive features both inside & out. Nestled on a sprawling 0.91-acre corner lot w/ NO HOA, it offers scenic views of the Catalinas. In 2020 the home underwent a thorough renovation which included upgrades like new dual-paned windows, HVAC, Samsung stainless steel appliances, tile flooring, kitchen cabinets, granite countertops, lighting fixtures, hardware, doors & more. The kitchen & laundry room have since been further improved with additional cabinetry. The backyard features a covered patio, pavers, turf, & above-ground pool, & the block wall has been extended to provide more usable private outdoor space. There is ample room for parking on the circular driveway or along the side of the house where there is a 50amp RV plug.

3
beds

2
baths

1,428 Sq.Ft. LIVING AREA

0.91 Acres lot

John Bellas

John Bellas

Features & Amenities

Interior

  • total bedrooms3
  • Total bathrooms2
  • full bathrooms2
  • Laundry room Electric Dryer Hookup, Laundry Room
  • Flooring Carpet, Ceramic Tile
  • Fireplace Wood Burning, Living Room
  • APPLIANCES Dishwasher, Disposal, Electric Oven, Electric Range, Kitchen Island, Microwave, Refrigerator
  • other interior Features Ceiling Fan(s), Breakfast Bar, Dining Area, Family Room

Area & Lot

  • Status Sold
  • Living Area1,428 Sq.Ft.
  • Lot Area0.91 Acres
  • MLS® ID22302483
  • TypeResidential
  • YEAR BUILT1979
  • Architecture StylesRanch
  • View DescriptionDesert, Mountains
  • Elementary SchoolSoleng Tom
  • Middle SchoolGridley
  • High SchoolSahuaro
  • School DistrictTUSD

Exterior

  • STORIES1
  • Garage Space2.0
  • water SourcePublic
  • PoolAbove Ground
  • roofShingle
  • lot featuresCorner Lot, North/South Exposure, Subdivided
  • parkingElectric Door Opener
  • HEAT TYPEHeat Pump, Natural Gas
  • AIR CONDITIONINGCeiling Fans, Ceiling Fans Pre-Wired, Central Air
  • sewerConnected
  • Disability FeaturesNone
  • security FeaturesSmoke Detector(s)
  • other exterior FeaturesShed(s)

Financial

  • Sales Price$415,000
  • Real Estate Tax $2,637/yr
  • Zoning Tucson - RX1
View Virtual Tour

Work With John

John is an asset to home buyers and sellers looking for an agent with an approachable demeanor and assertive negotiation style. He is committed to client satisfaction, integrity as a fiduciary, and providing a seamless customer service experience.

Follow John on Instagram