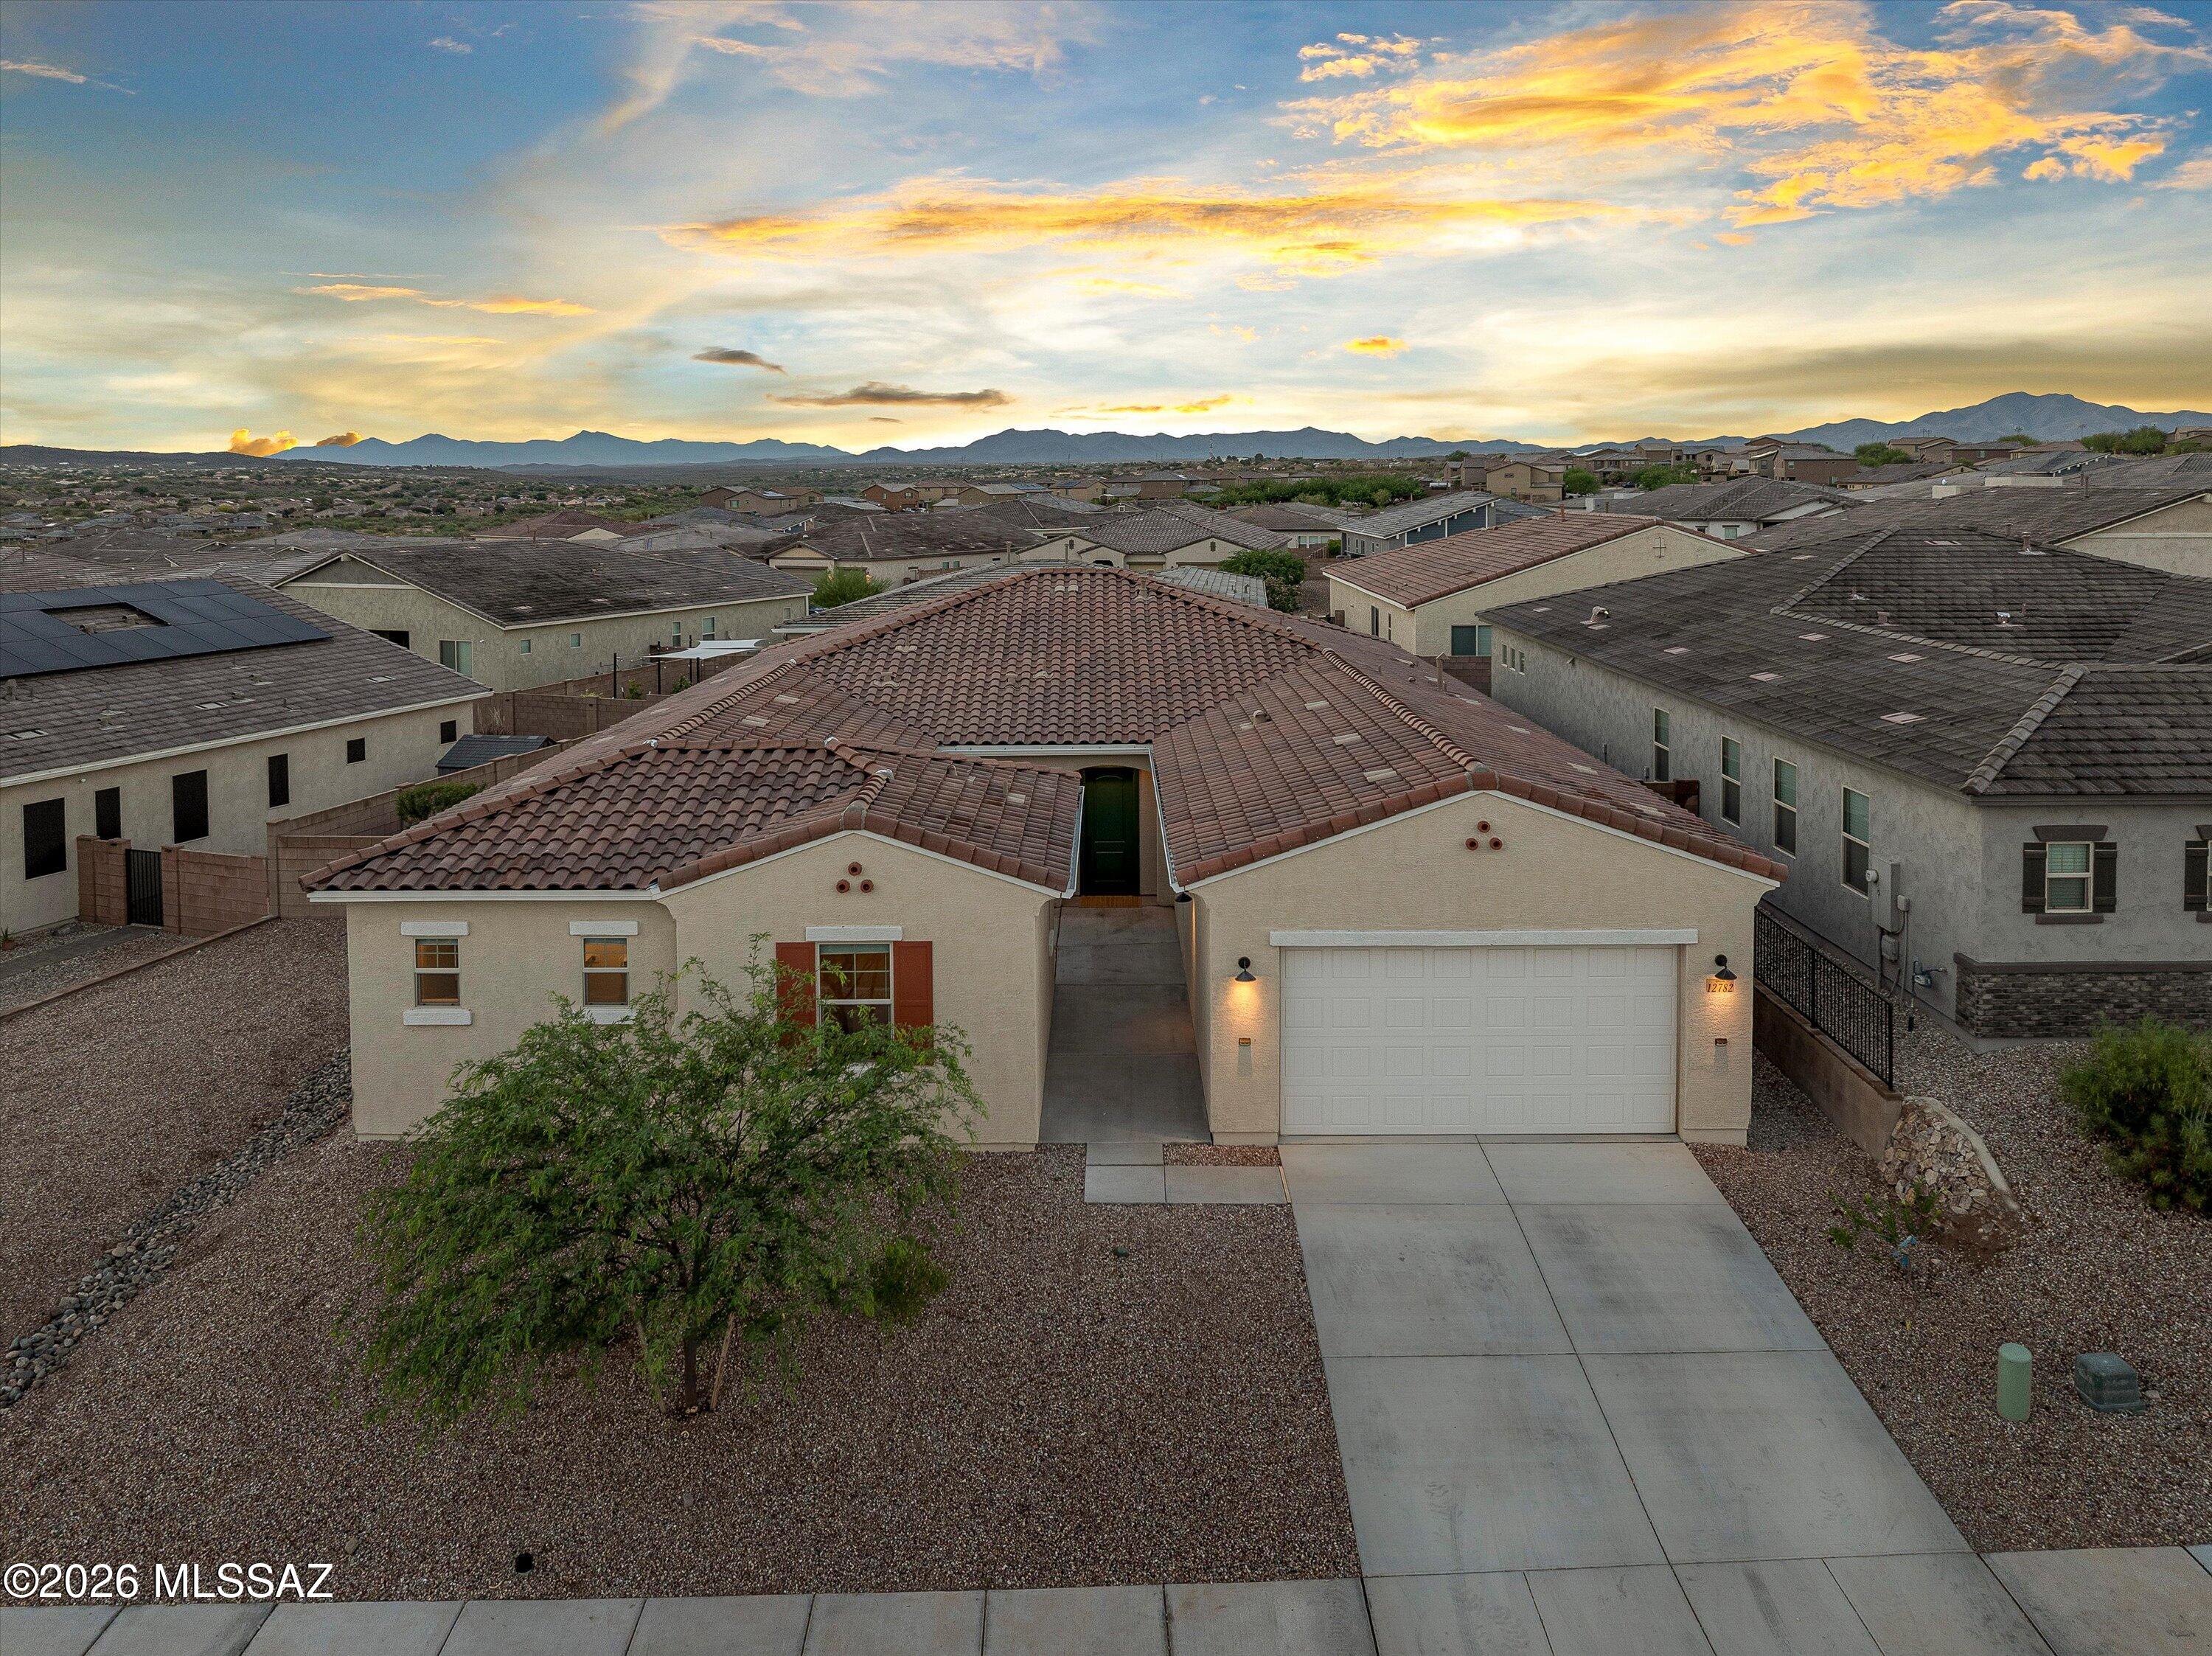
Aerial view of a stucco home with a red tile roof, gravel yard, and mountain range at sunset.
Bright white kitchen with a large island, stainless steel appliances, and a geometric tile backsplash.
Staged living room with a taupe sofa, marble coffee table, and sliding glass doors to the backyard.
Bathroom with opposing white double vanities, large mirrors, and wood-look tile flooring.
Aerial view of a desert neighborhood, with the marked home, community park, and distant mountains.
Single-story stucco home with a two-car garage and gravel yard beneath a colorful dusk sky.
Home exterior with a two-car garage, gravel landscaping, and illuminated house number 12782 at dusk.
Enclosed entry courtyard with a green front door, wicker seating, potted plants, and a colorful dusk sky.
Front entry courtyard with a dark green door beneath an illuminated stucco arch.
Home’s concrete side courtyard between stucco walls, with lit sconces and distant mountains at dusk.
Empty entry foyer with wood-look tile flooring and an open green front door.
Entry hallway with built-in shelves and hooks beside a carpeted room.
Open-plan kitchen and living area with white cabinetry, patterned backsplash, and sliding doors to a walled yard.
Vacant living room with wood-look tile floors, ceiling fan, and sliding glass doors to the backyard.
Vacant living room with wood-look tile floors, a large ceiling fan, and windows along one wall.
Open-plan kitchen with white cabinets, a large island, patterned backsplash, and wood-look tile flooring.
Modern kitchen with a large white island, stainless steel appliances, and geometric tile backsplash.
Walk-in closet with extensive white shelving and a brown tile floor.
Modern white kitchen with a brass-accented geometric backsplash, gas cooktop, and black farmhouse sink.
Kitchen sink and white counter overlooking an empty open-plan living area with sliding glass doors.
Dining room with a wooden table, cream chairs, and large windows overlooking neighboring homes.
Empty room with gray wood-look tile flooring and large windows overlooking a walled backyard.
Home office with a wooden desk, leather swivel chair, and book-filled shelving beside a large window.
Empty carpeted bedroom with a ceiling fan and wide windows.
Bathroom with a pedestal sink, dark bronze faucet, large mirror, and plant beside the toilet.
Empty carpeted bedroom with three tall windows and a small high-set window.
Empty carpeted bedroom with an open doorway to a bathroom and walk-in closet.
Bathroom with dual white vanities, large mirrors, and wood-look tile flooring; laundry area visible through doorway.
Tiled walk-in shower with glass doors and a washer and dryer visible through the doorway.
Empty walk-in closet with built-in shelving and hanging rods, opening onto a bathroom.
Staged living room with gray seating, a light wood coffee table, and two windows.
Empty room with wood-look tile flooring, two windows, and a ceiling fan.
Laundry room with white washer and dryer, wood-look tile flooring, and a paneled door.
Bright bathroom with a long white vanity, large mirror, dark fixtures, and wood-look tile flooring.
Empty bedroom with gray carpet, a ceiling fan, and a window overlooking trees.
Empty carpeted bedroom with an open closet and doorway to an adjoining area.
Empty carpeted bedroom with a window overlooking distant mountains.
Empty bedroom with beige carpet and an open door to a room with wood-look flooring.
Empty carpeted bedroom with a ceiling fan and doorways to a closet and bathroom.
Empty bedroom with light gray carpet and open doorways to a bathroom and adjoining room.
Bathroom with a white paneled vanity, large mirror, and tub-shower with a curtain.
Home’s rear patio and windows overlook a small lawn bordered by gravel landscaping.
Backyard with a covered patio, fenced lawn, and gravel landscaping at dusk.
Covered patio with a concrete slab, sliding glass doors, and illuminated interior.
Aerial view of a desert neighborhood with a blue pin marking a home and mountains on the horizon.
Neighborhood basketball court with a hoop, playground, and desert homes beneath a colorful evening sky.
Community playground with green play equipment, a shade canopy, and a covered picnic pavilion.
Community playground with green lawn, covered picnic pavilion, and play equipment at sunset.
Gated community entrance with desert landscaping and distant mountains.
Floor plan showing four bedrooms, a flex room, den, garage, front patio, and covered back porch.
SEE ALL PHOTOS
Aerial view of a stucco home with a red tile roof, gravel yard, and mountain range at sunset.
Bright white kitchen with a large island, stainless steel appliances, and a geometric tile backsplash.
Staged living room with a taupe sofa, marble coffee table, and sliding glass doors to the backyard.
Bathroom with opposing white double vanities, large mirrors, and wood-look tile flooring.
Aerial view of a desert neighborhood, with the marked home, community park, and distant mountains.
Single-story stucco home with a two-car garage and gravel yard beneath a colorful dusk sky.
Home exterior with a two-car garage, gravel landscaping, and illuminated house number 12782 at dusk.
Enclosed entry courtyard with a green front door, wicker seating, potted plants, and a colorful dusk sky.
Front entry courtyard with a dark green door beneath an illuminated stucco arch.
Home’s concrete side courtyard between stucco walls, with lit sconces and distant mountains at dusk.
Empty entry foyer with wood-look tile flooring and an open green front door.
Entry hallway with built-in shelves and hooks beside a carpeted room.
Open-plan kitchen and living area with white cabinetry, patterned backsplash, and sliding doors to a walled yard.
Vacant living room with wood-look tile floors, ceiling fan, and sliding glass doors to the backyard.
Vacant living room with wood-look tile floors, a large ceiling fan, and windows along one wall.
Open-plan kitchen with white cabinets, a large island, patterned backsplash, and wood-look tile flooring.
Modern kitchen with a large white island, stainless steel appliances, and geometric tile backsplash.
Walk-in closet with extensive white shelving and a brown tile floor.
Modern white kitchen with a brass-accented geometric backsplash, gas cooktop, and black farmhouse sink.
Kitchen sink and white counter overlooking an empty open-plan living area with sliding glass doors.
Dining room with a wooden table, cream chairs, and large windows overlooking neighboring homes.
Empty room with gray wood-look tile flooring and large windows overlooking a walled backyard.
Home office with a wooden desk, leather swivel chair, and book-filled shelving beside a large window.
Empty carpeted bedroom with a ceiling fan and wide windows.
Bathroom with a pedestal sink, dark bronze faucet, large mirror, and plant beside the toilet.
Empty carpeted bedroom with three tall windows and a small high-set window.
Empty carpeted bedroom with an open doorway to a bathroom and walk-in closet.
Bathroom with dual white vanities, large mirrors, and wood-look tile flooring; laundry area visible through doorway.
Tiled walk-in shower with glass doors and a washer and dryer visible through the doorway.
Empty walk-in closet with built-in shelving and hanging rods, opening onto a bathroom.
Staged living room with gray seating, a light wood coffee table, and two windows.
Empty room with wood-look tile flooring, two windows, and a ceiling fan.
Laundry room with white washer and dryer, wood-look tile flooring, and a paneled door.
Bright bathroom with a long white vanity, large mirror, dark fixtures, and wood-look tile flooring.
Empty bedroom with gray carpet, a ceiling fan, and a window overlooking trees.
Empty carpeted bedroom with an open closet and doorway to an adjoining area.
Empty carpeted bedroom with a window overlooking distant mountains.
Empty bedroom with beige carpet and an open door to a room with wood-look flooring.
Empty carpeted bedroom with a ceiling fan and doorways to a closet and bathroom.
Empty bedroom with light gray carpet and open doorways to a bathroom and adjoining room.
Bathroom with a white paneled vanity, large mirror, and tub-shower with a curtain.
Home’s rear patio and windows overlook a small lawn bordered by gravel landscaping.
Backyard with a covered patio, fenced lawn, and gravel landscaping at dusk.
Covered patio with a concrete slab, sliding glass doors, and illuminated interior.
Aerial view of a desert neighborhood with a blue pin marking a home and mountains on the horizon.
Neighborhood basketball court with a hoop, playground, and desert homes beneath a colorful evening sky.
Community playground with green play equipment, a shade canopy, and a covered picnic pavilion.
Community playground with green lawn, covered picnic pavilion, and play equipment at sunset.
Gated community entrance with desert landscaping and distant mountains.
Floor plan showing four bedrooms, a flex room, den, garage, front patio, and covered back porch.
For Sale

12782 E Tortoise Canyon Lane

12782 E Tortoise Canyon Lane, Vail, AZ 85641

$643,500
NEW PRICE! Built in 2024, this 3229 sqft Mint floor plan offers 4 bedrooms, including one with a private en-suite bath, 3.5 baths, a study, and a bonus room. Inside, 10-foot ceilings and 8-foot doors create a spacious feel, while the gourmet kitchen features an oversized island, large gas cooktop with vent hood, quartz counters, and a generous walk-in pantry. The flexible layout provides room for work, guests, and everyday living, with open-concept living areas designed for gathering and entertaining. A 3-car garage adds plenty of storage and parking. Set directly across from the neighborhood park in gated Rincon Knolls and within the Vail School District, this home pairs the ease of recent construction with a versatile floor plan and convenient location. Ask about the assumable FHA loan!

4
beds

4
baths

3,229 Sq.Ft. LIVING AREA

9,888 Sq.Ft. lot

John Bellas

John Bellas

Features & Amenities

Interior

  • total bedrooms4
  • Total bathrooms4
  • full bathrooms3
  • half bathroom1
  • Laundry room Other, Dryer, Washer, Laundry Room
  • Flooring Carpet, Ceramic Tile
  • Fireplace None
  • APPLIANCES Disposal, Tankless Water Heater, Dishwasher, Exhaust Fan, Gas Cooktop, Gas Oven, Microwave, Refrigerator
  • other interior Features High Ceilings, Walk-In Closet(s), Kitchen Island

Area & Lot

  • Status For Sale
  • Living Area3,229 Sq.Ft.
  • Total Area3,229 Sq.Ft.
  • Lot Area9,888 Sq.Ft.
  • MLS® ID22615489
  • TypeResidential
  • YEAR BUILT2024
  • NeighborhoodTucson
  • Architecture StylesRanch, Southwestern
  • View DescriptionNone
  • Elementary SchoolAcacia
  • Middle SchoolOld Vail
  • High SchoolVail Dist Opt
  • School DistrictVail

Exterior

  • STORIES1
  • Garage Space3.0
  • water SourcePublic
  • utilitiesSewer Connected
  • roofTile
  • lot featuresDecorative Gravel, Shrubs, Sprinkler/Drip, Sprinklers In Front, North/South Exposure
  • parkingElectric Door Opener, Extended Length, Oversized, Tandem Garage
  • HEAT TYPEForced Air, Natural Gas
  • AIR CONDITIONINGCentral Air, Ceiling Fans
  • Disability FeaturesDoor Levers, Level
  • HOA AmenitiesPark
  • security FeaturesFire Sprinkler System, Carbon Monoxide Detector(s), Smoke Detector(s)
  • other exterior FeaturesCourtyard

Financial

  • Sales Price$643,500
  • Real Estate Tax $4,991/yr
  • HOA $70
  • Zoning Tucson - R1
View Virtual Tour
Bright white kitchen with a large island, stainless steel appliances, and a geometric tile backsplash.

Schedule a Showing

I would love to show you this beautiful property. Please select your preferred date and time below. I will be in touch shortly to confirm your appointment.

Schedule a Showing

I would love to show you this beautiful property. Please select your preferred date and time below. I will be in touch shortly to confirm your appointment.

Thank you for your interest in 12782 E Tortoise Canyon Lane, Vail, AZ 85641. We are reviewing your request and will be in touch shortly!

Mortgage Calculator

Estimate your monthly mortgage payment, including the principal and interest, property taxes, and HOA. Adjust the values to generate a more accurate rate.

All estimates are provided for informational purposes only. Actual amounts may vary.
$0,000 Your Payment 20 15 65
$0,000 Your Payment

Tucson

Explore

Work With John

John is an asset to home buyers and sellers looking for an agent with an approachable demeanor and assertive negotiation style. He is committed to client satisfaction, integrity as a fiduciary, and providing a seamless customer service experience.

Follow John on Instagram