Single-story white house with blue trim and doors, fronted by a gravel yard and sparse desert landscaping.
Single-story white home with blue trim and a gravel yard.
Empty carpeted room with exposed white ceiling beams and vertical blinds.
Empty carpeted room with exposed ceiling beams, wall shelves, and vertical blinds.
Unfurnished living area beside a kitchen with wood cabinets, tiled floor, and sliding glass door.
Kitchen with wood cabinets, double-basin sink, white appliances, and an opening to a carpeted room.
Bathroom with a wood vanity, white tub and shower, and brown tile floor.
Bathroom with a white tub and shower, window, wood vanity, toilet, and tan tile floor.
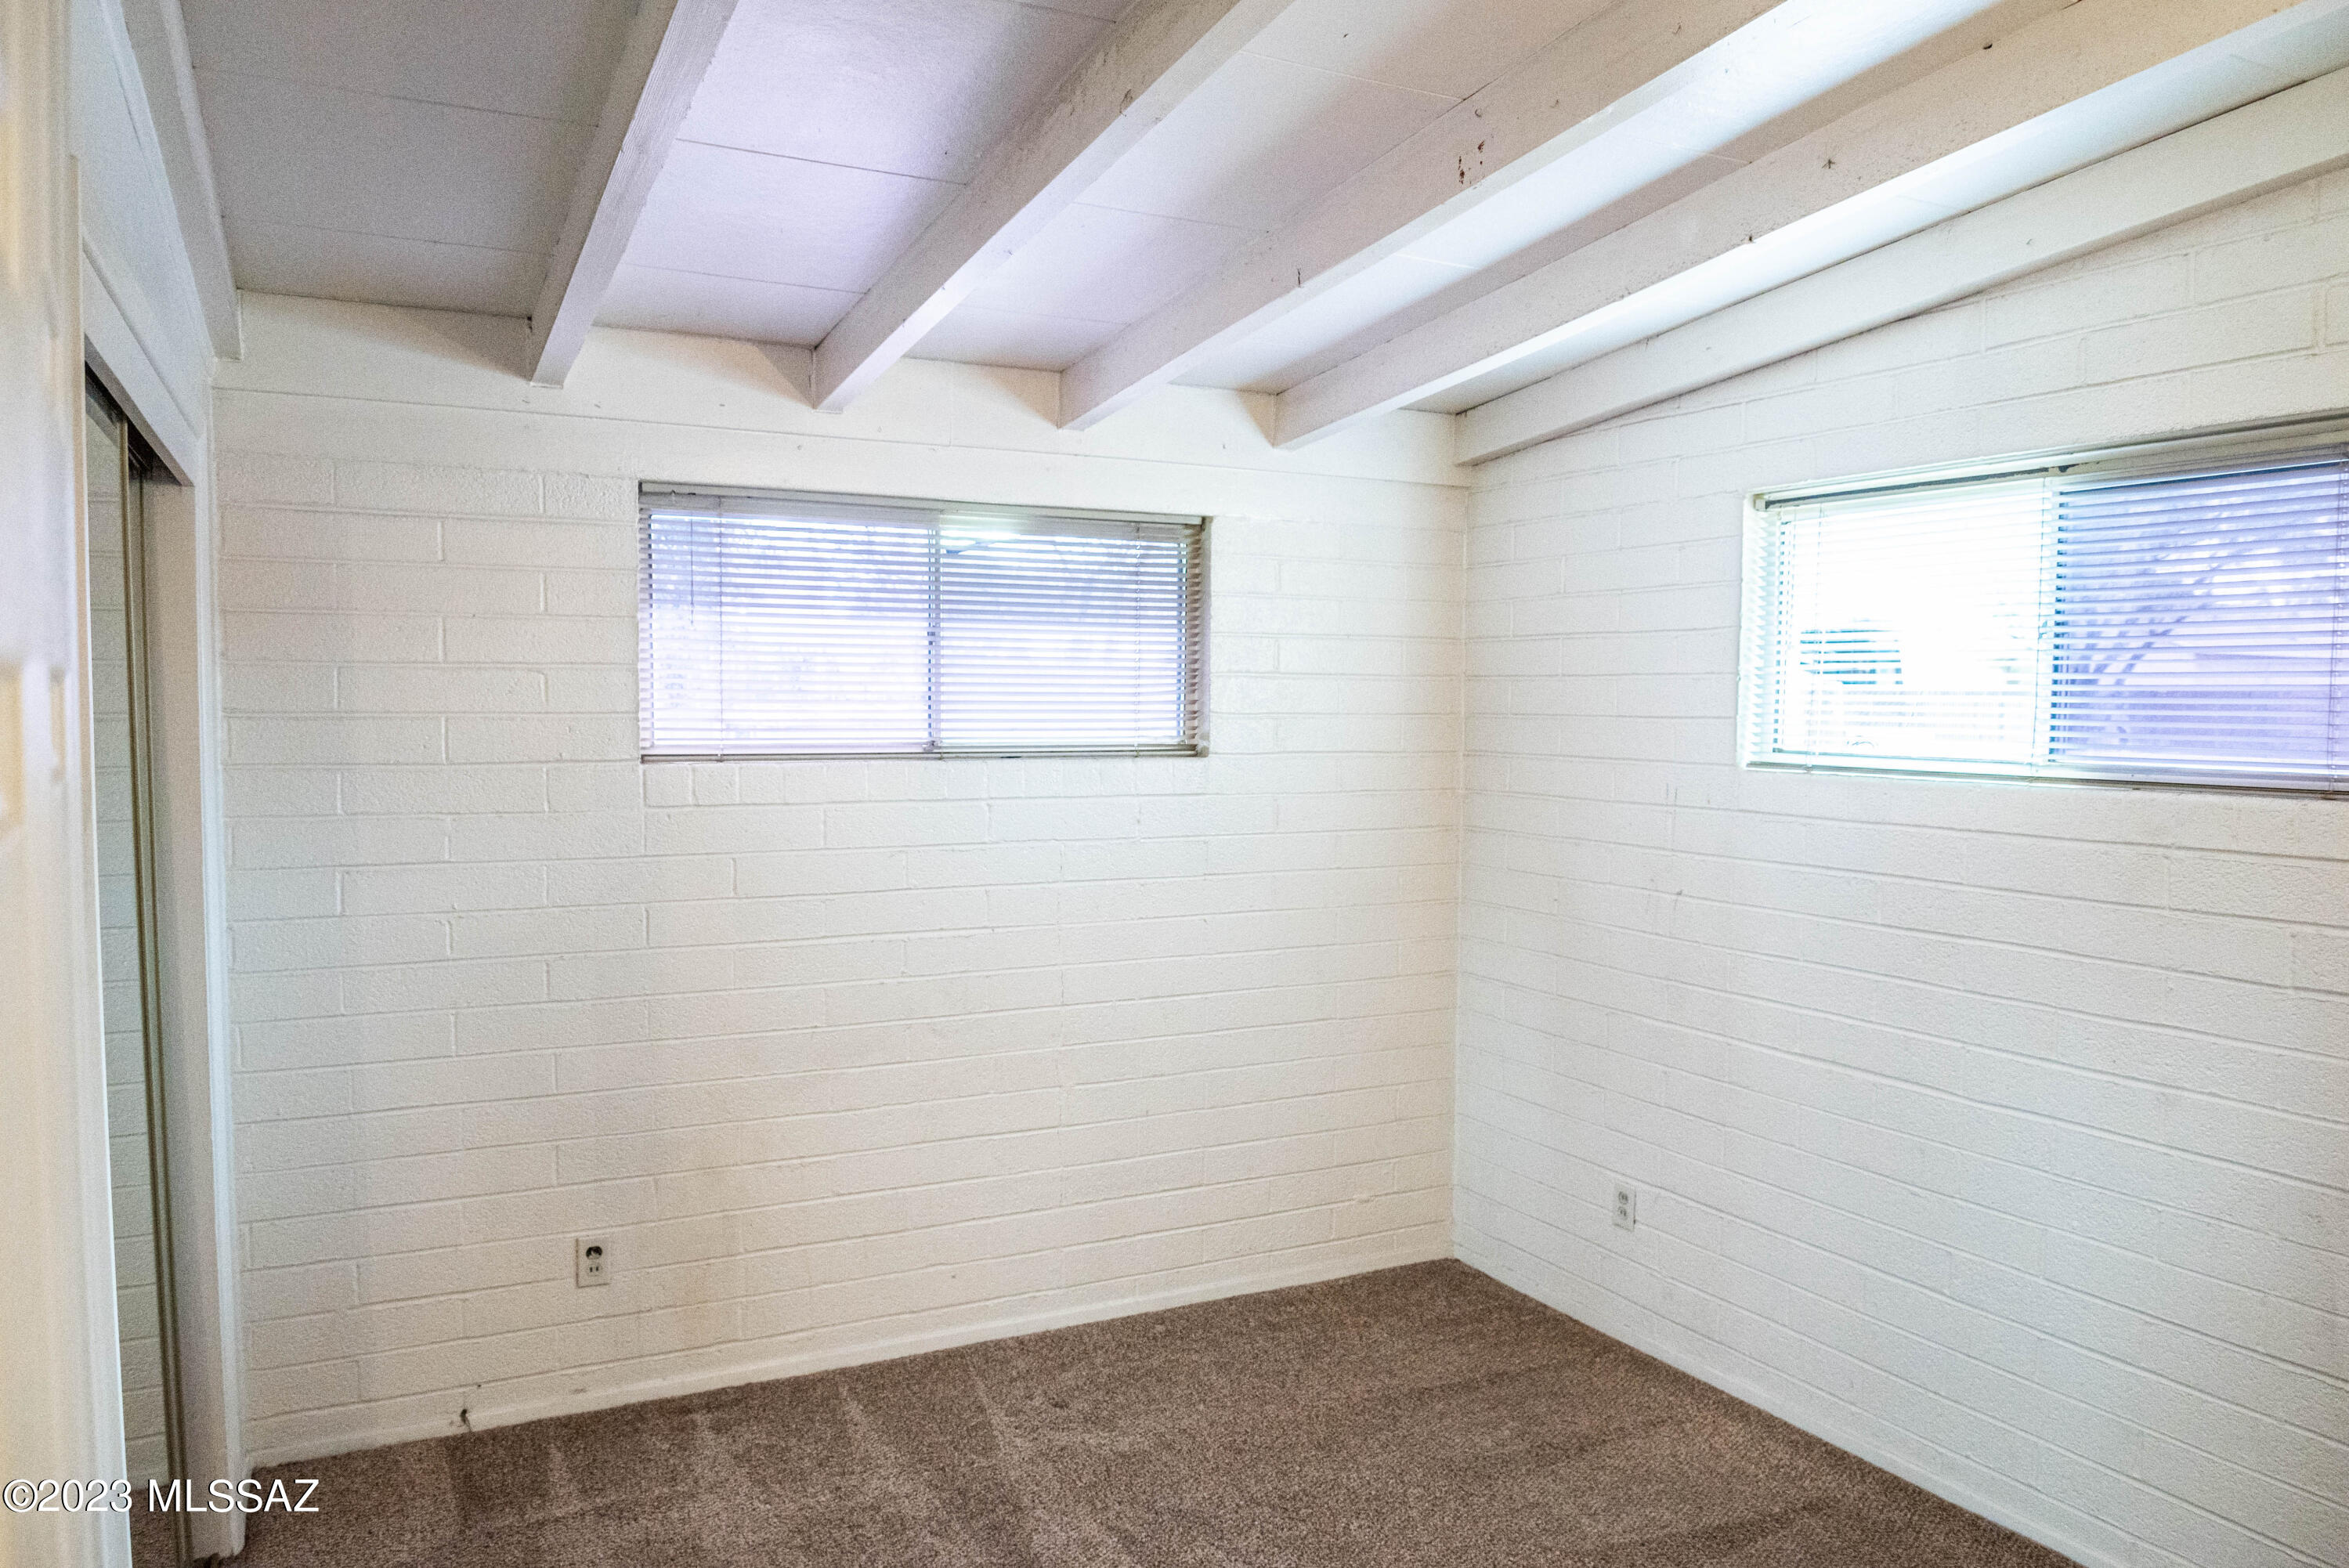
Empty room with white block walls, brown carpet, two windows, and exposed ceiling beams.
Empty carpeted room with white block walls, two windows, and exposed ceiling beams.
Empty bedroom with brown carpet, white block walls, and mirrored sliding closet doors.
Empty carpeted bedroom with mirrored sliding closet doors and an open white door.
Empty room with brown carpet, white block walls, two windows, and exposed ceiling beams.
Fenced backyard with patchy grass, sandy ground, and a small white storage shed.
Backyard with patchy grass, a tall block wall, and a blue covered patio.
Floor plan of two mirrored units at 1642–1644 N Winstel Boulevard, each with two bedrooms, a bath, kitchen, and living room.
SEE ALL PHOTOS
Single-story white house with blue trim and doors, fronted by a gravel yard and sparse desert landscaping.
Single-story white home with blue trim and a gravel yard.
Empty carpeted room with exposed white ceiling beams and vertical blinds.
Empty carpeted room with exposed ceiling beams, wall shelves, and vertical blinds.
Unfurnished living area beside a kitchen with wood cabinets, tiled floor, and sliding glass door.
Kitchen with wood cabinets, double-basin sink, white appliances, and an opening to a carpeted room.
Bathroom with a wood vanity, white tub and shower, and brown tile floor.
Bathroom with a white tub and shower, window, wood vanity, toilet, and tan tile floor.
Empty room with white block walls, brown carpet, two windows, and exposed ceiling beams.
Empty carpeted room with white block walls, two windows, and exposed ceiling beams.
Empty bedroom with brown carpet, white block walls, and mirrored sliding closet doors.
Empty carpeted bedroom with mirrored sliding closet doors and an open white door.
Empty room with brown carpet, white block walls, two windows, and exposed ceiling beams.
Fenced backyard with patchy grass, sandy ground, and a small white storage shed.
Backyard with patchy grass, a tall block wall, and a blue covered patio.
Floor plan of two mirrored units at 1642–1644 N Winstel Boulevard, each with two bedrooms, a bath, kitchen, and living room.
Sold

1642 N Winstel Boulevard

1642 N Winstel Boulevard, Tucson, AZ 85716

$300,000
Welcome to this charming duplex adjacent to Tucson's Palo Verde neighborhood! This property features two spacious 840 sqft units, each with two bedrooms and one bathroom. Each unit has a large private backyard with a block wall. One unit is available for showing the other is leased through 8/23.This duplex is ideally situated in a prime location, just minutes from the University of Arizona, downtown Tucson, and all the shopping, dining, and entertainment that the city has to offer. With its unbeatable location and fantastic layout, this property is an excellent investment opportunity for a cash-flowing property or for someone looking to live in one unit and rent out the other!

2
baths

1,680 Sq.Ft. LIVING AREA

9,017 Sq.Ft. lot

John Bellas

John Bellas

Features & Amenities

Interior

  • Total bathrooms2
  • full bathrooms2
  • Laundry room None
  • Flooring Carpet, Ceramic Tile
  • APPLIANCES Double Sink, Gas Range, Refrigerator
  • other interior Features Beamed Ceilings, Smoke Detector, Vaulted Ceiling(s), None, Dining in LR/GR

Area & Lot

  • Status Sold
  • Living Area1,680 Sq.Ft.
  • Total Area1,680 Sq.Ft.
  • Lot Area9,017 Sq.Ft.
  • MLS® ID22305855
  • TypeOther
  • YEAR BUILT1959
  • Architecture StylesRanch
  • View DescriptionMountain(s), Residential
  • Elementary SchoolWright
  • Middle SchoolDoolen
  • High SchoolCatalina
  • School DistrictTUSD

Exterior

  • water SourcePublic
  • PoolNone
  • roofBuilt-Up
  • lot featuresEast/West Exposure, Subdivided
  • HEAT TYPENatural Gas
  • AIR CONDITIONINGEvaporative Cooling
  • sewerConnected
  • Disability FeaturesNone
  • security FeaturesNone
  • other exterior FeaturesShed(s)

Financial

  • Sales Price$300,000
  • Real Estate Tax $1,824/yr
  • Zoning Tucson - R2

Work With John

John is an asset to home buyers and sellers looking for an agent with an approachable demeanor and assertive negotiation style. He is committed to client satisfaction, integrity as a fiduciary, and providing a seamless customer service experience.

Follow John on Instagram