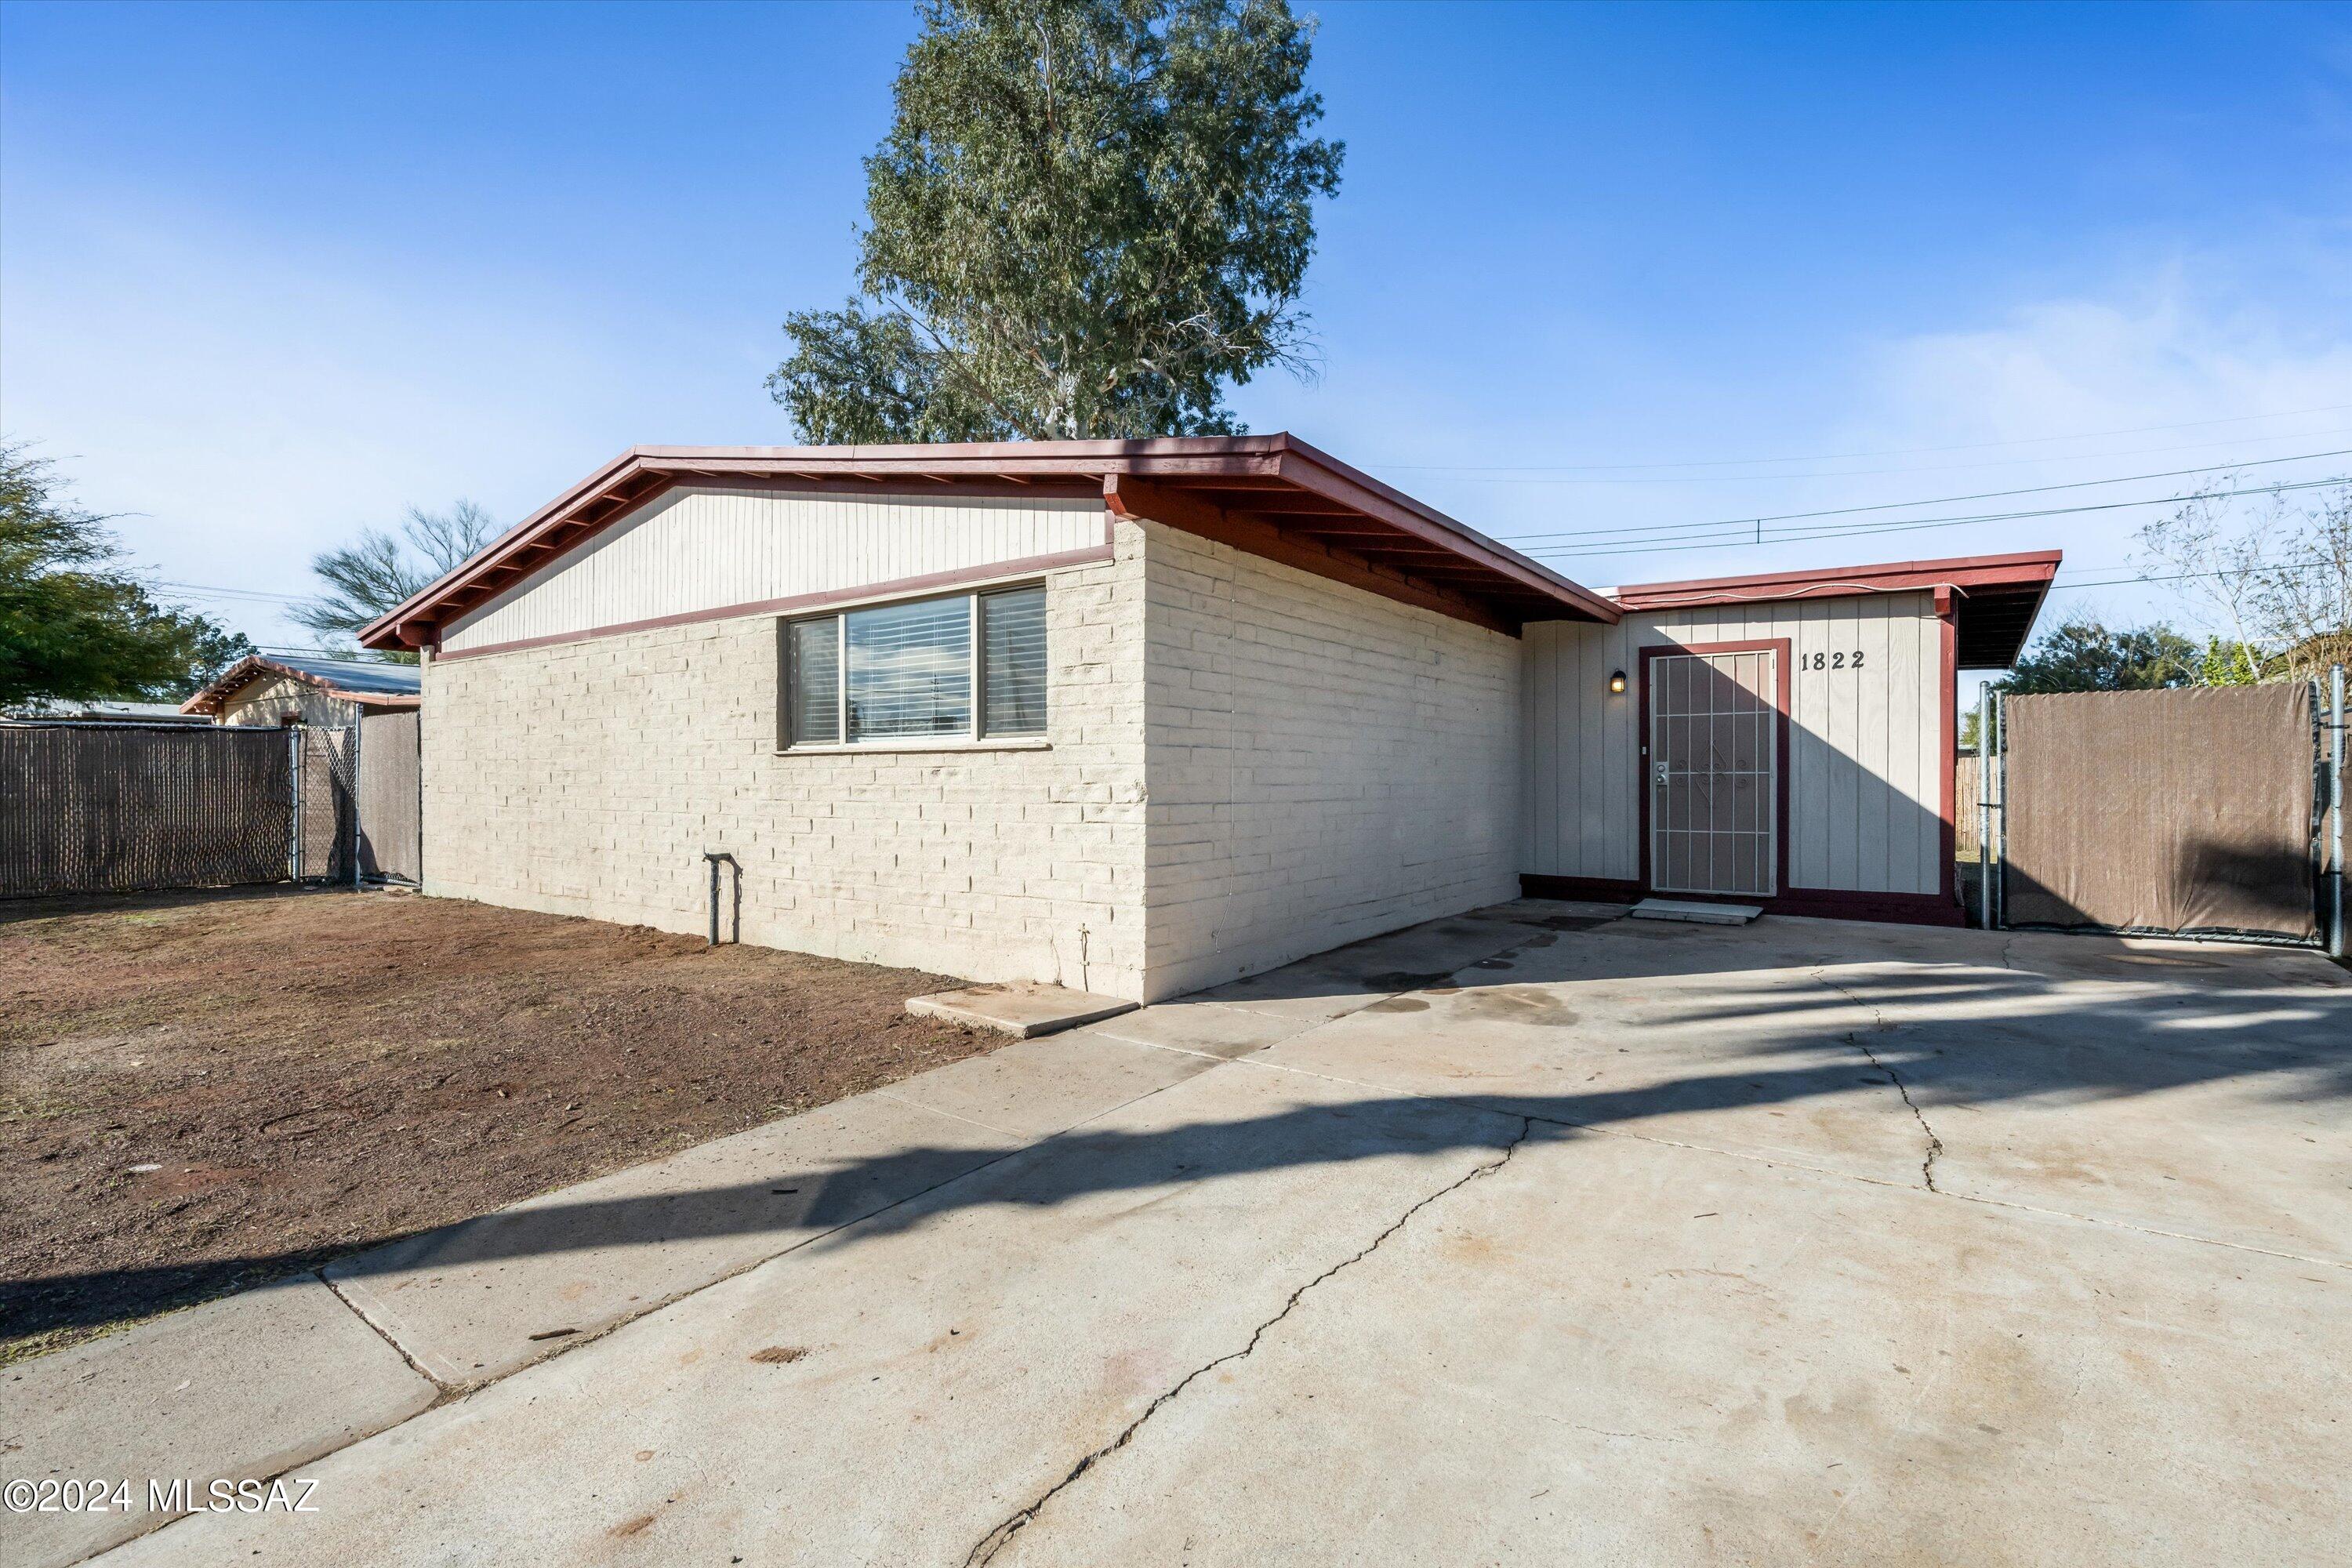
Single-story block house with reddish-brown roof trim, metal security door, and a wide concrete driveway.
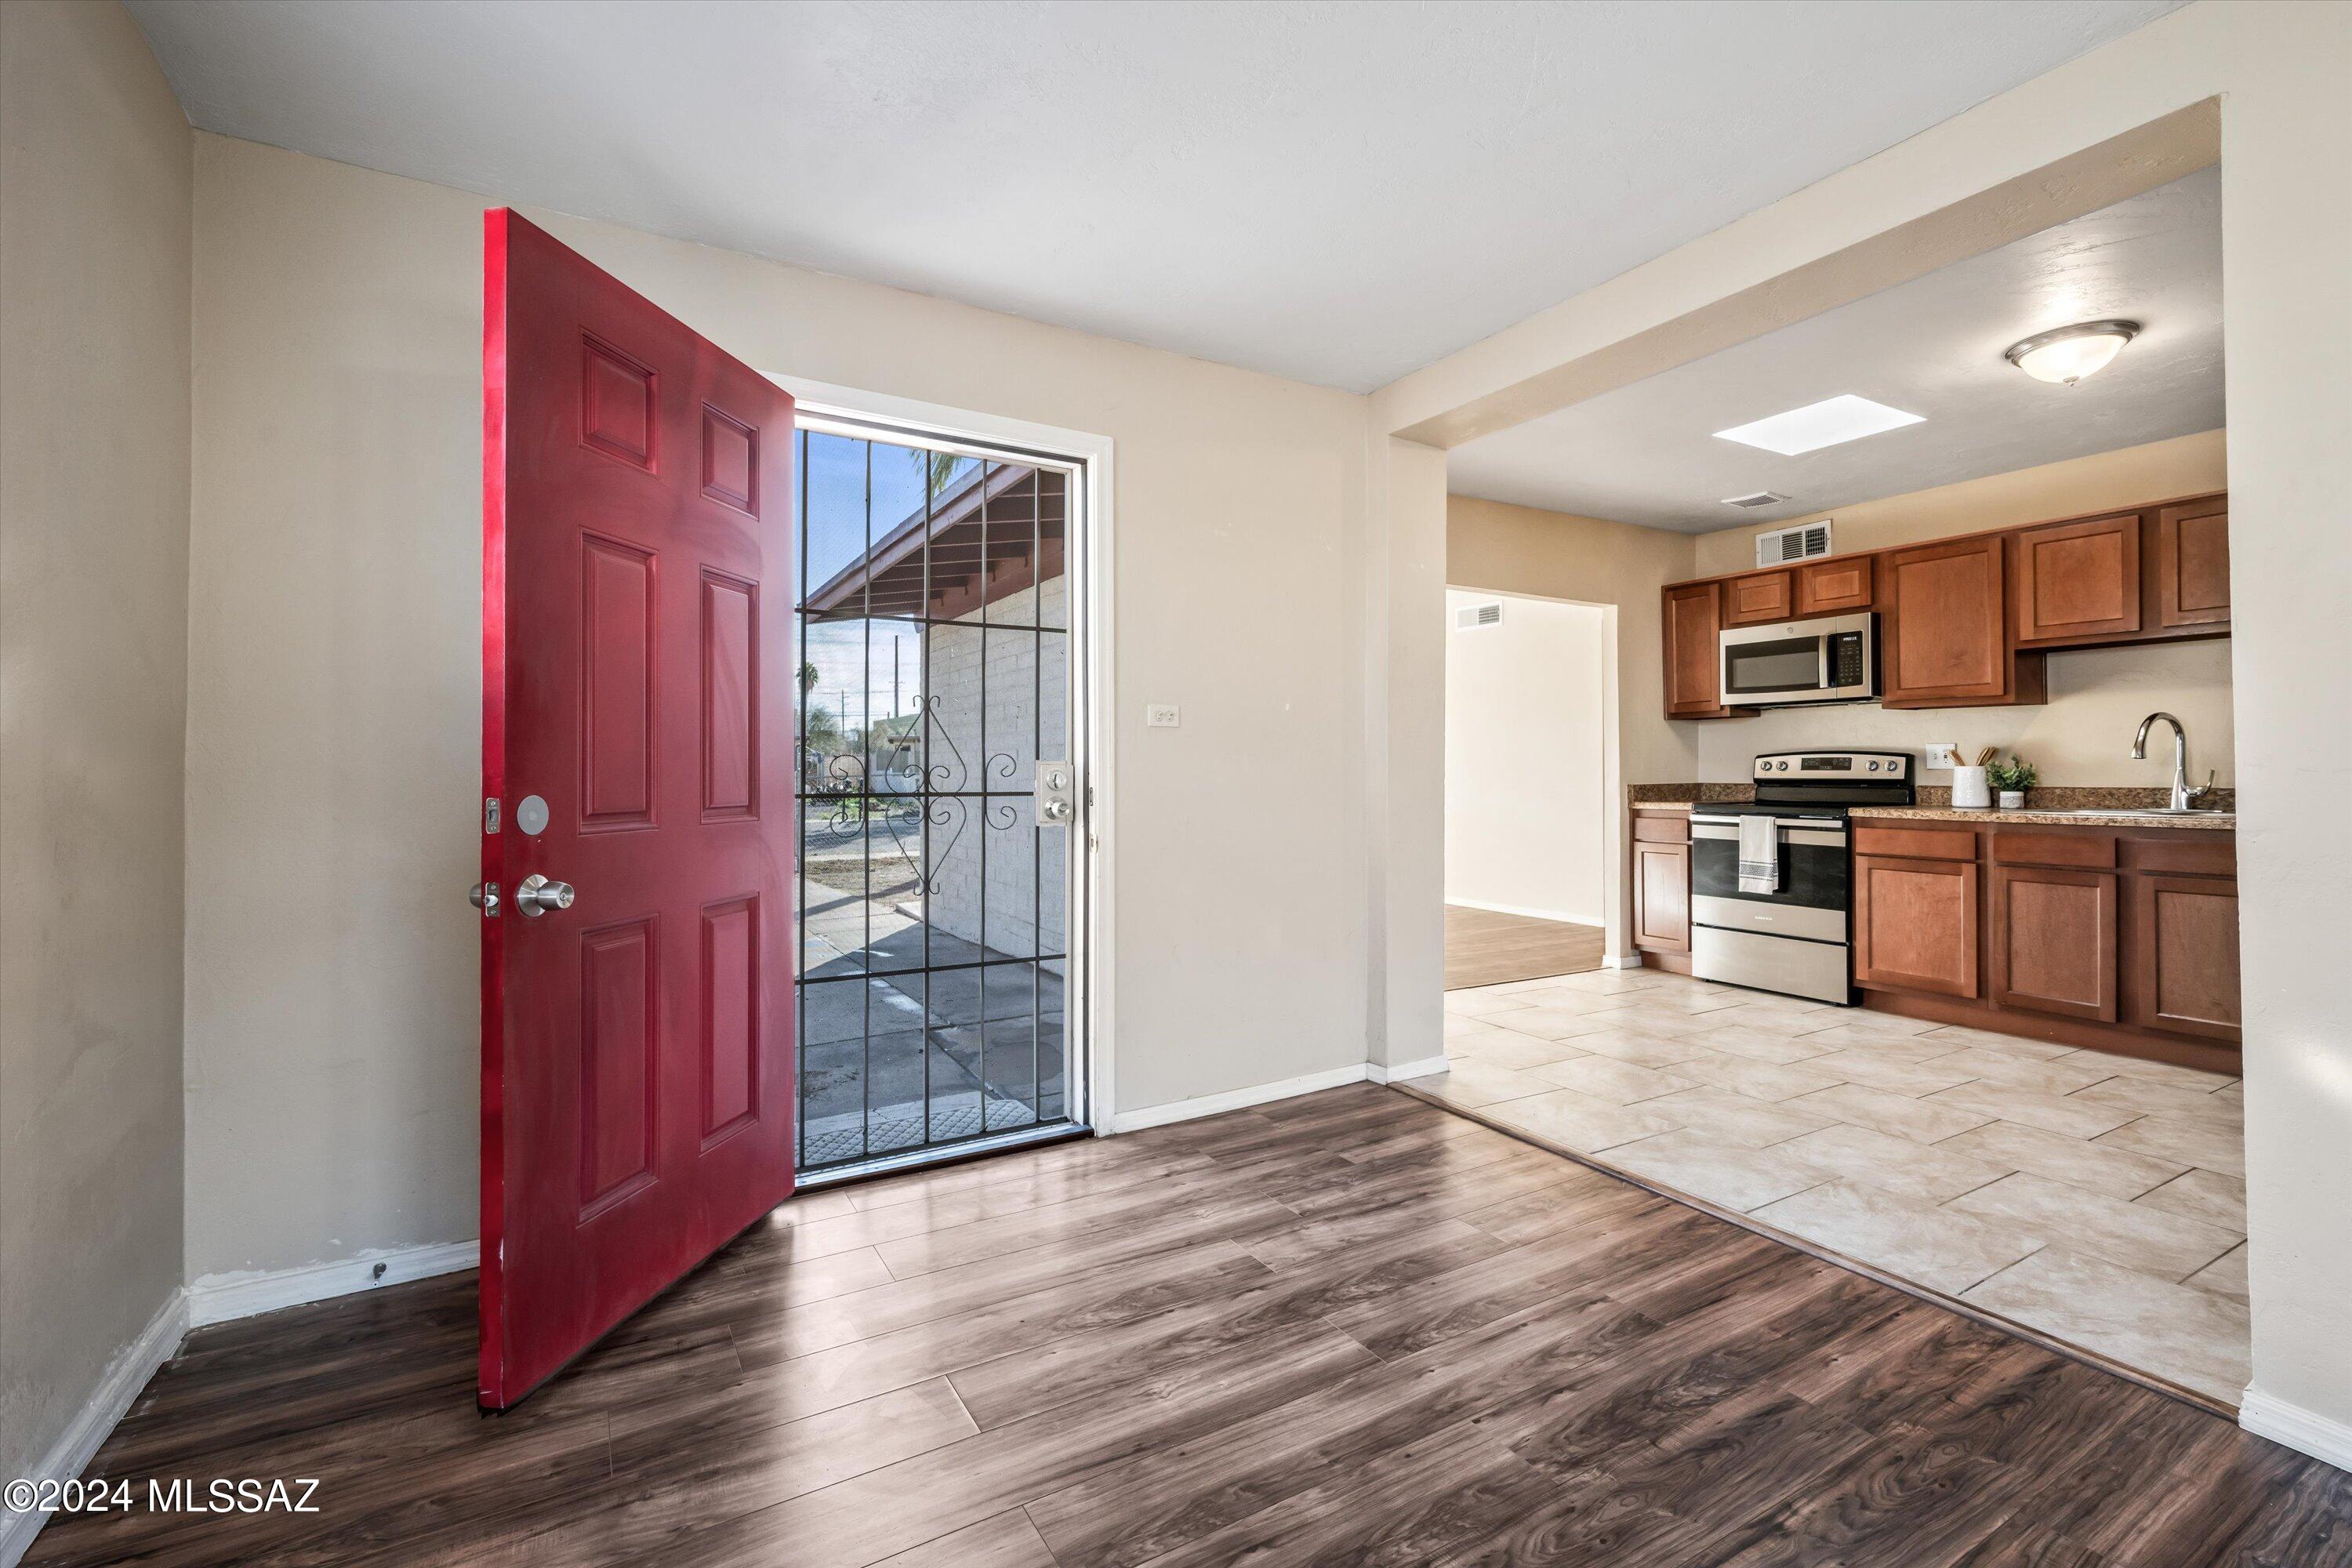
Entryway with open red door, wood-look floors, and adjoining kitchen with wood cabinets.
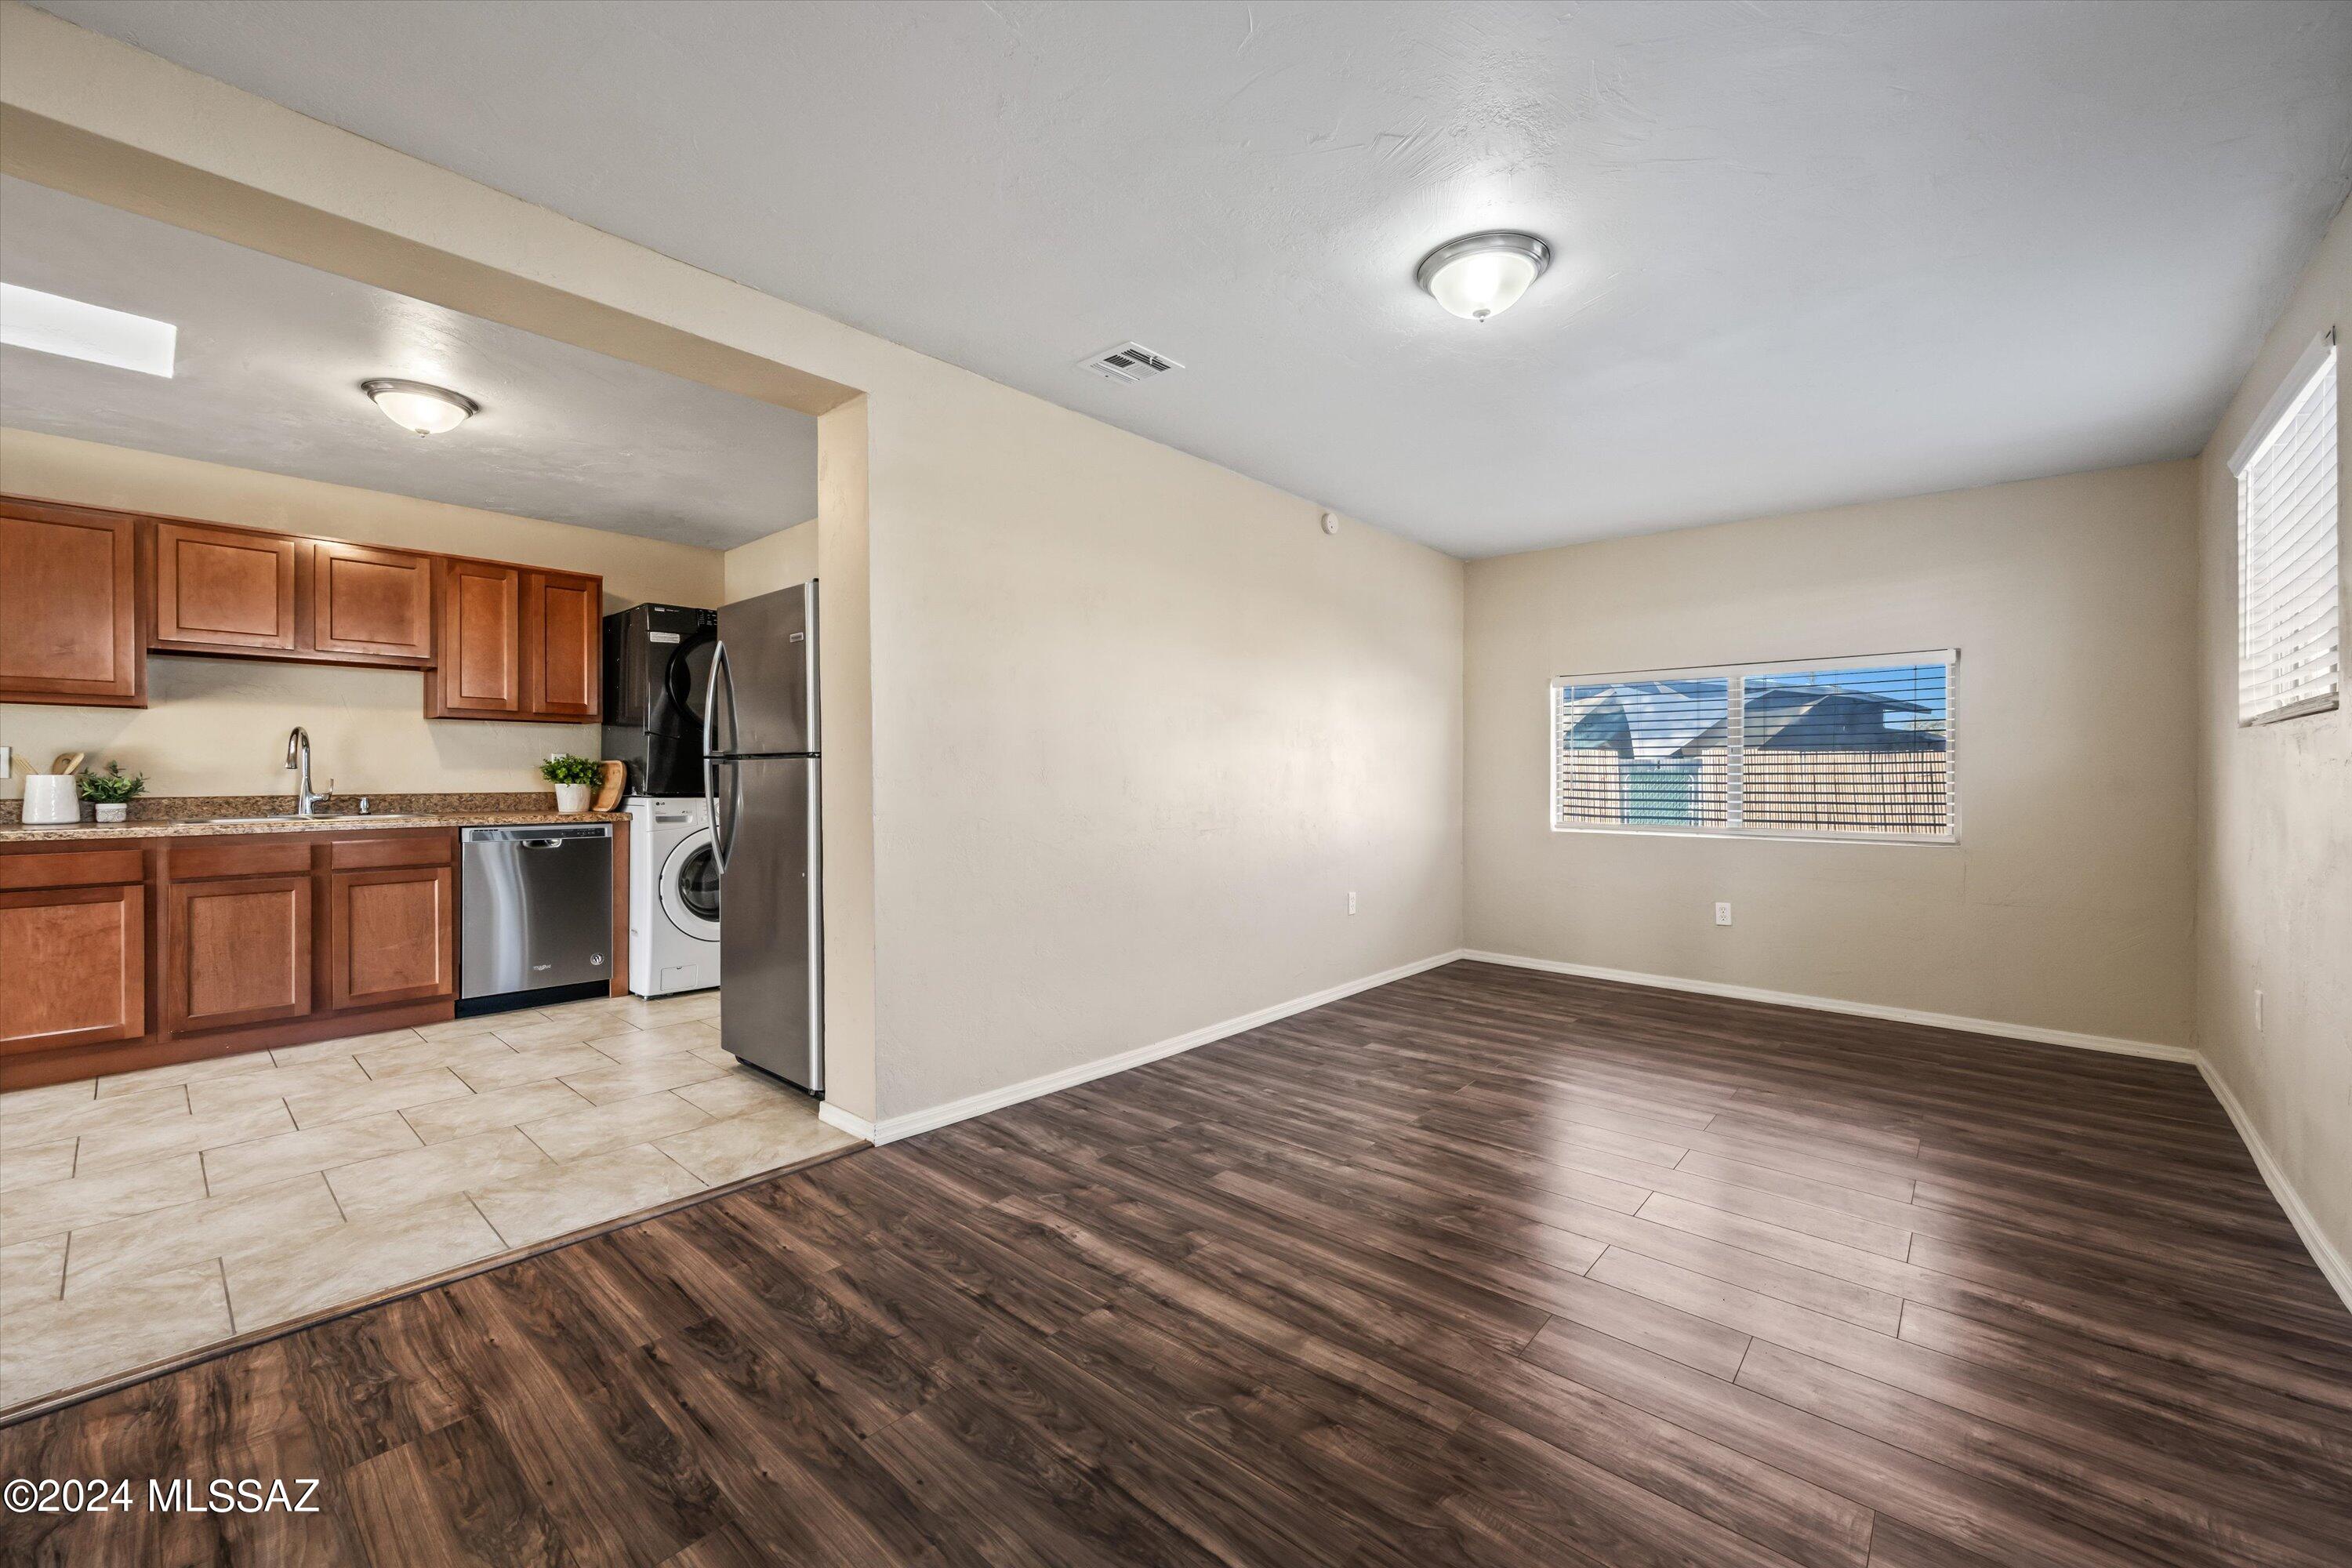
Open kitchen and empty living area with wood cabinets, stainless appliances, and dark plank flooring.
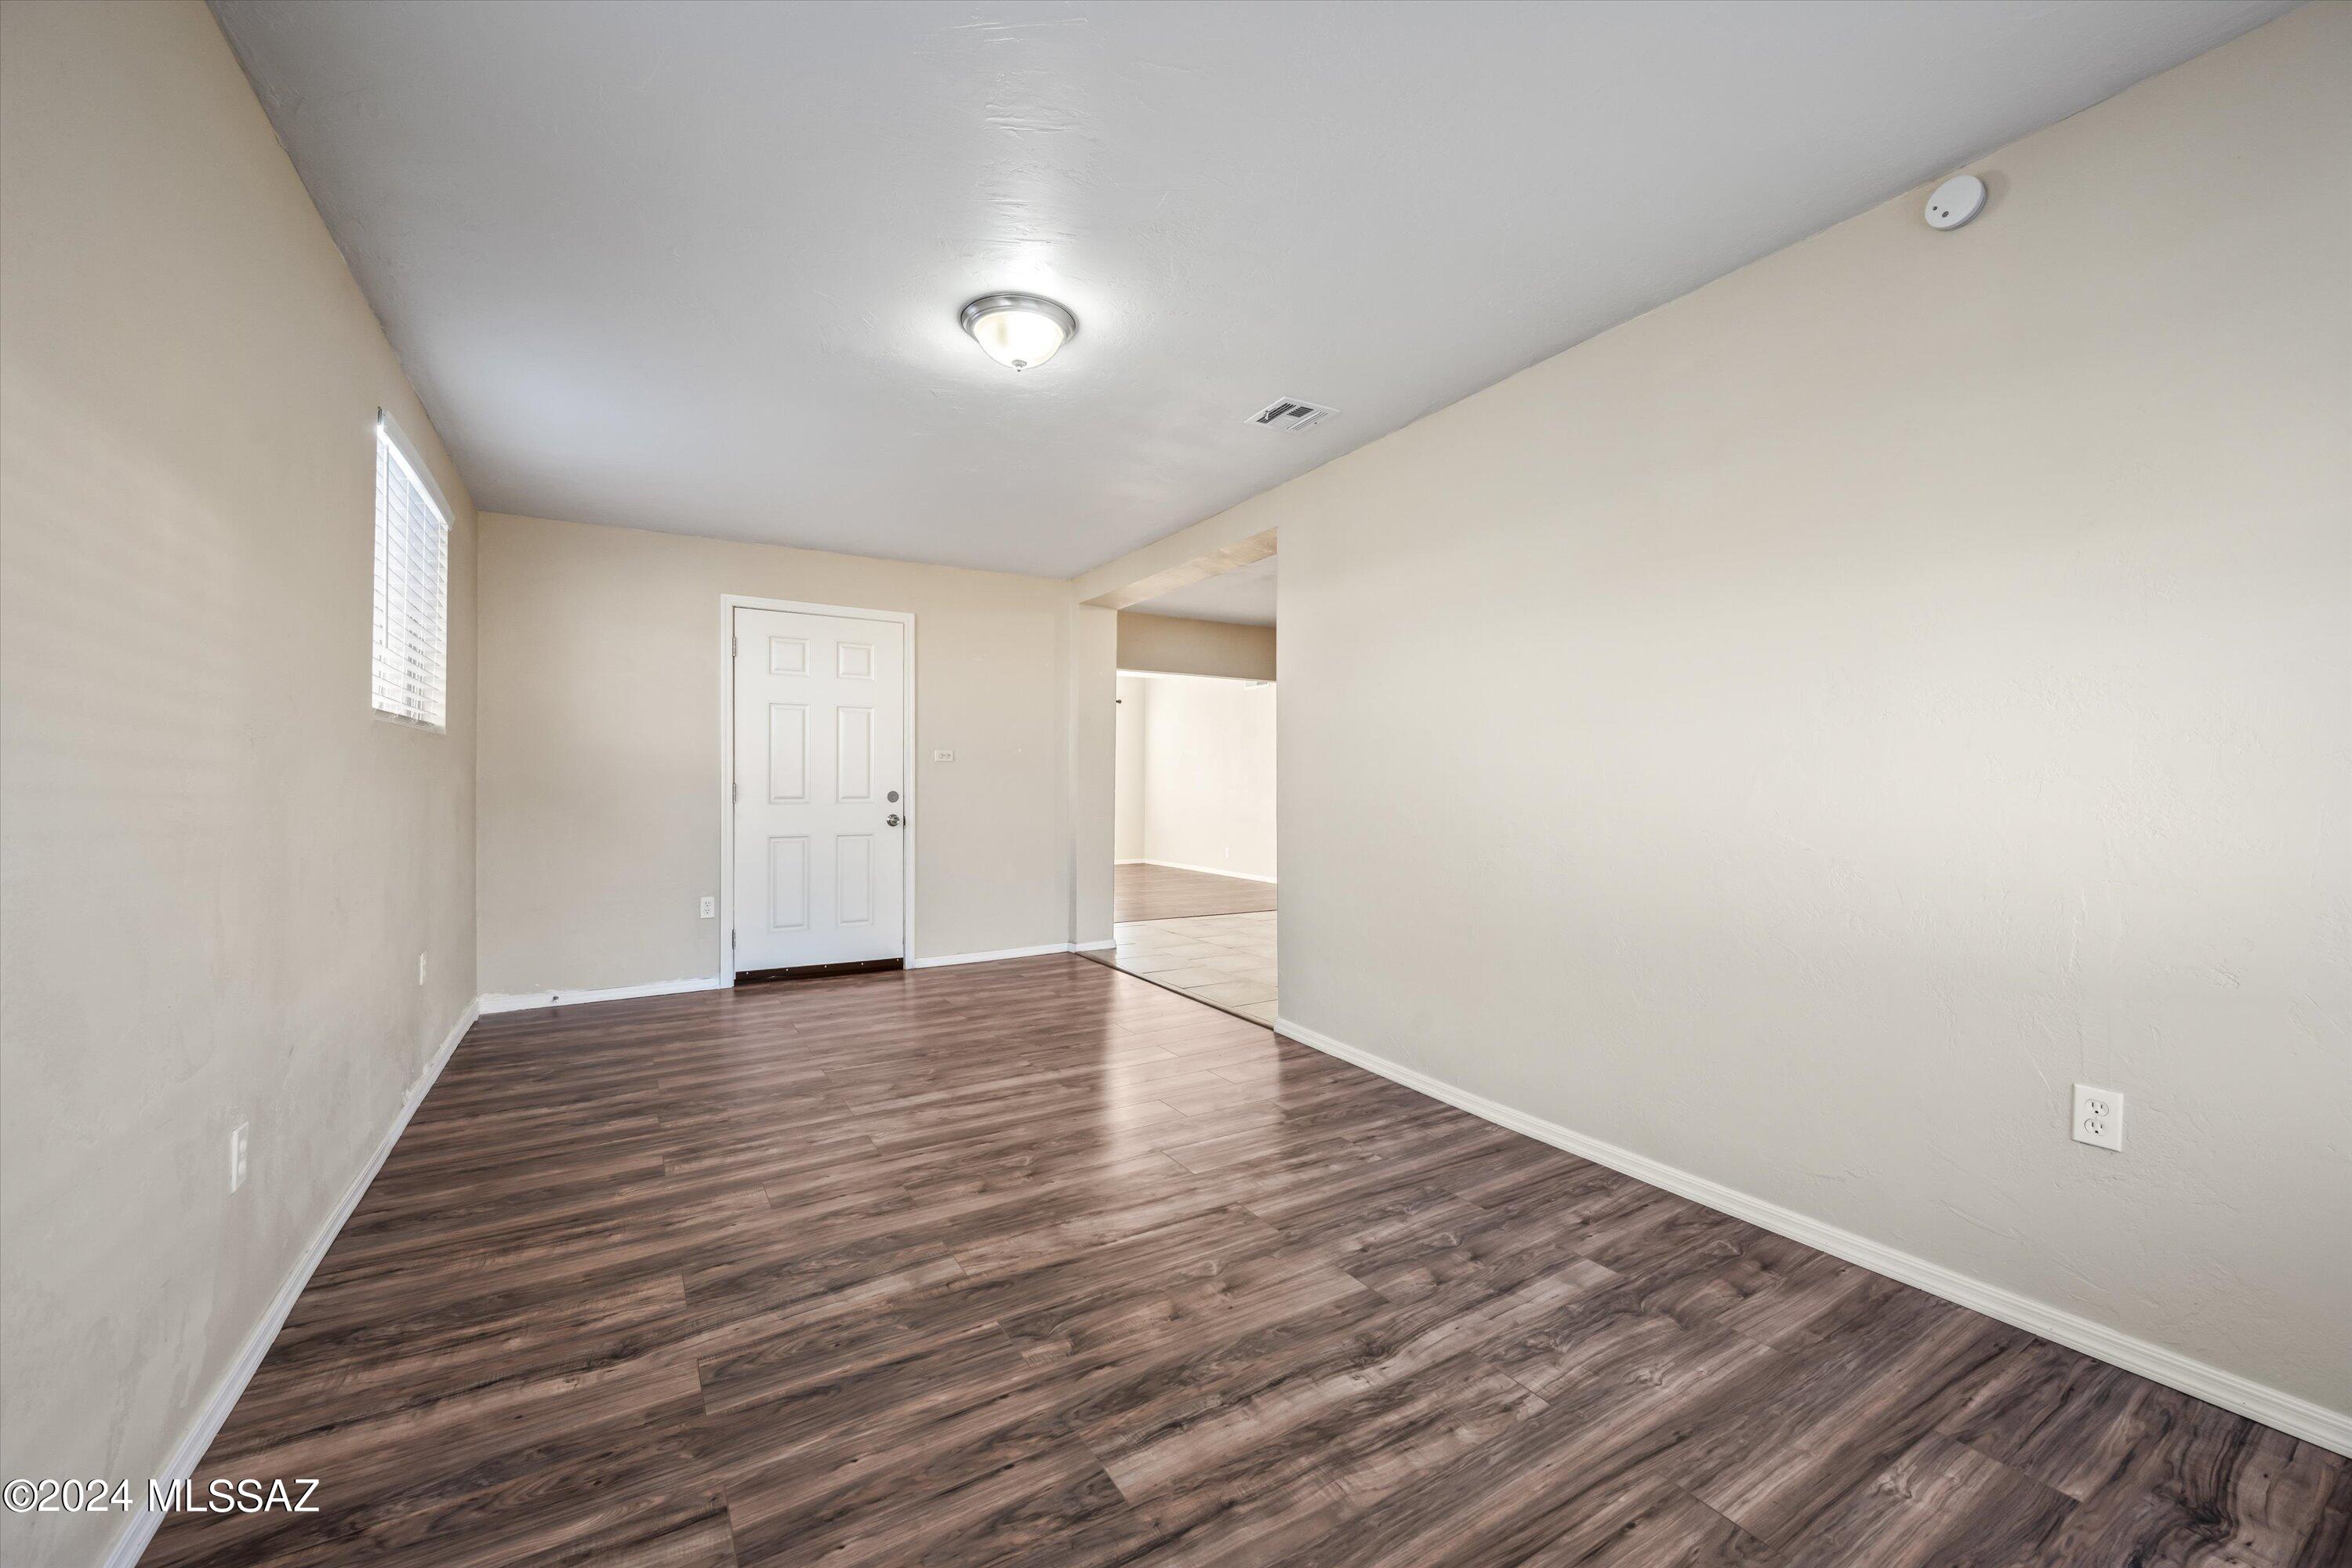
Vacant room with dark plank flooring, a front door, and an opening to a tiled area.
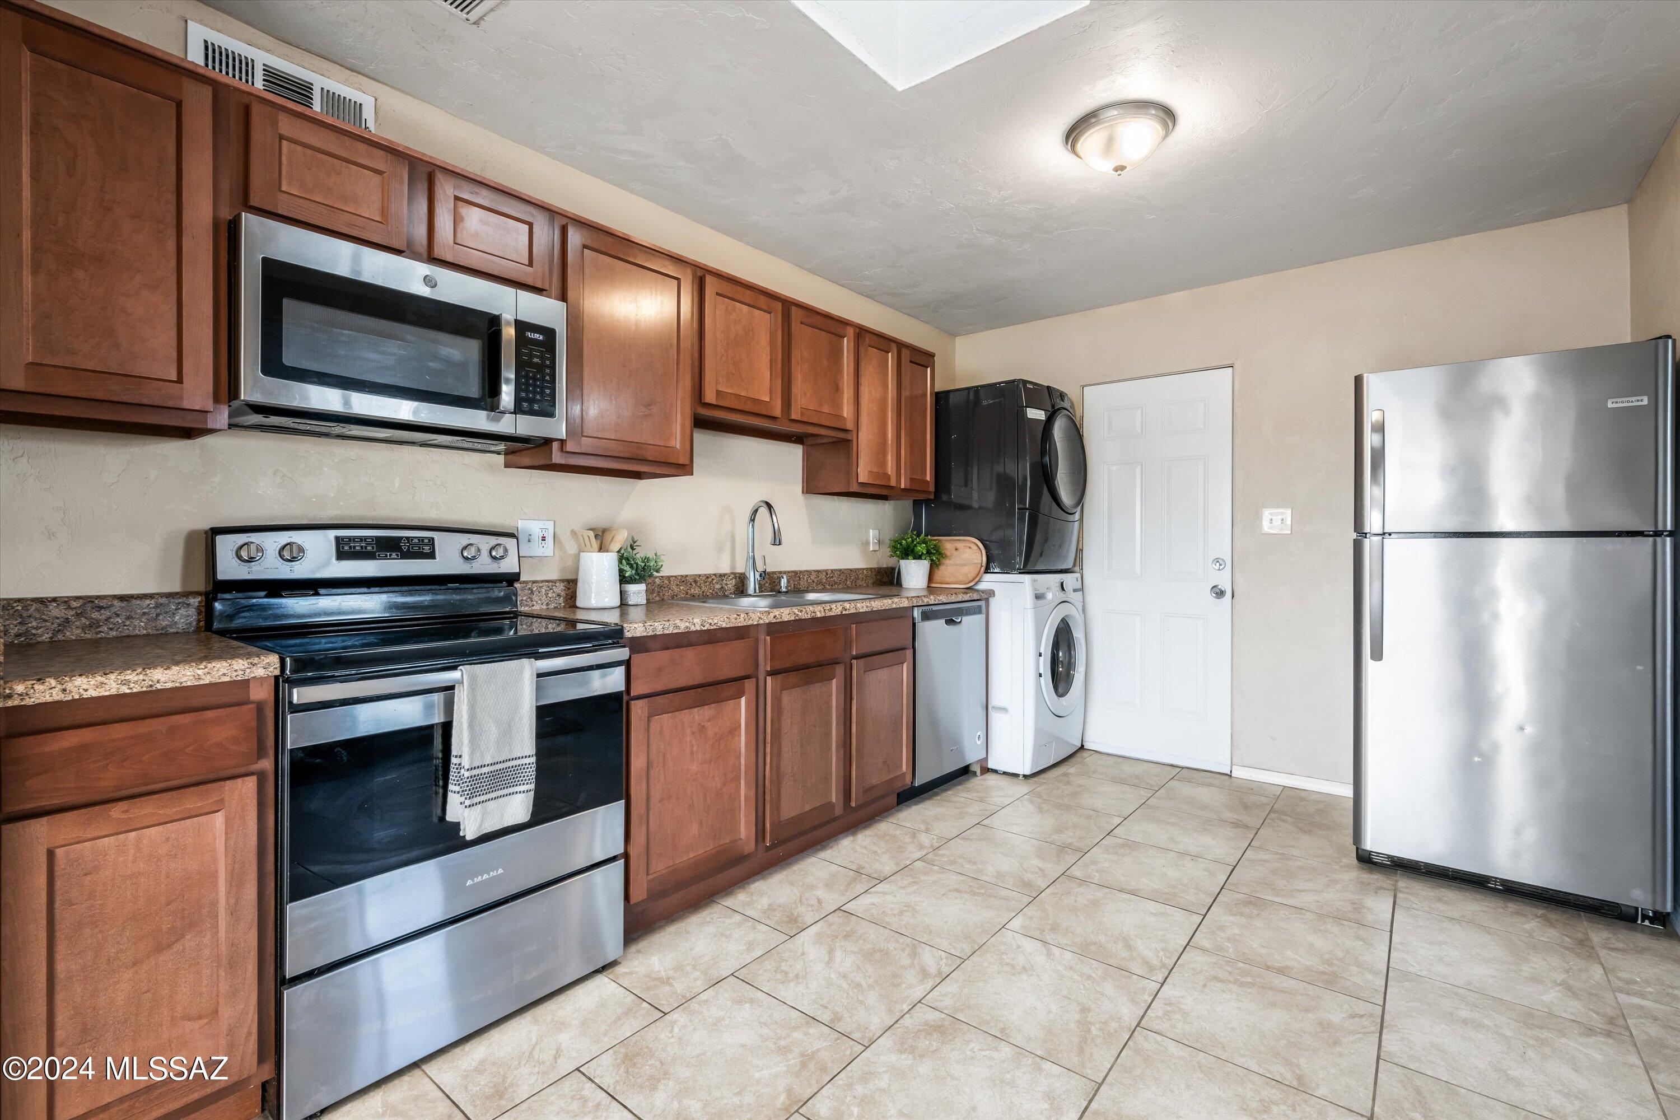
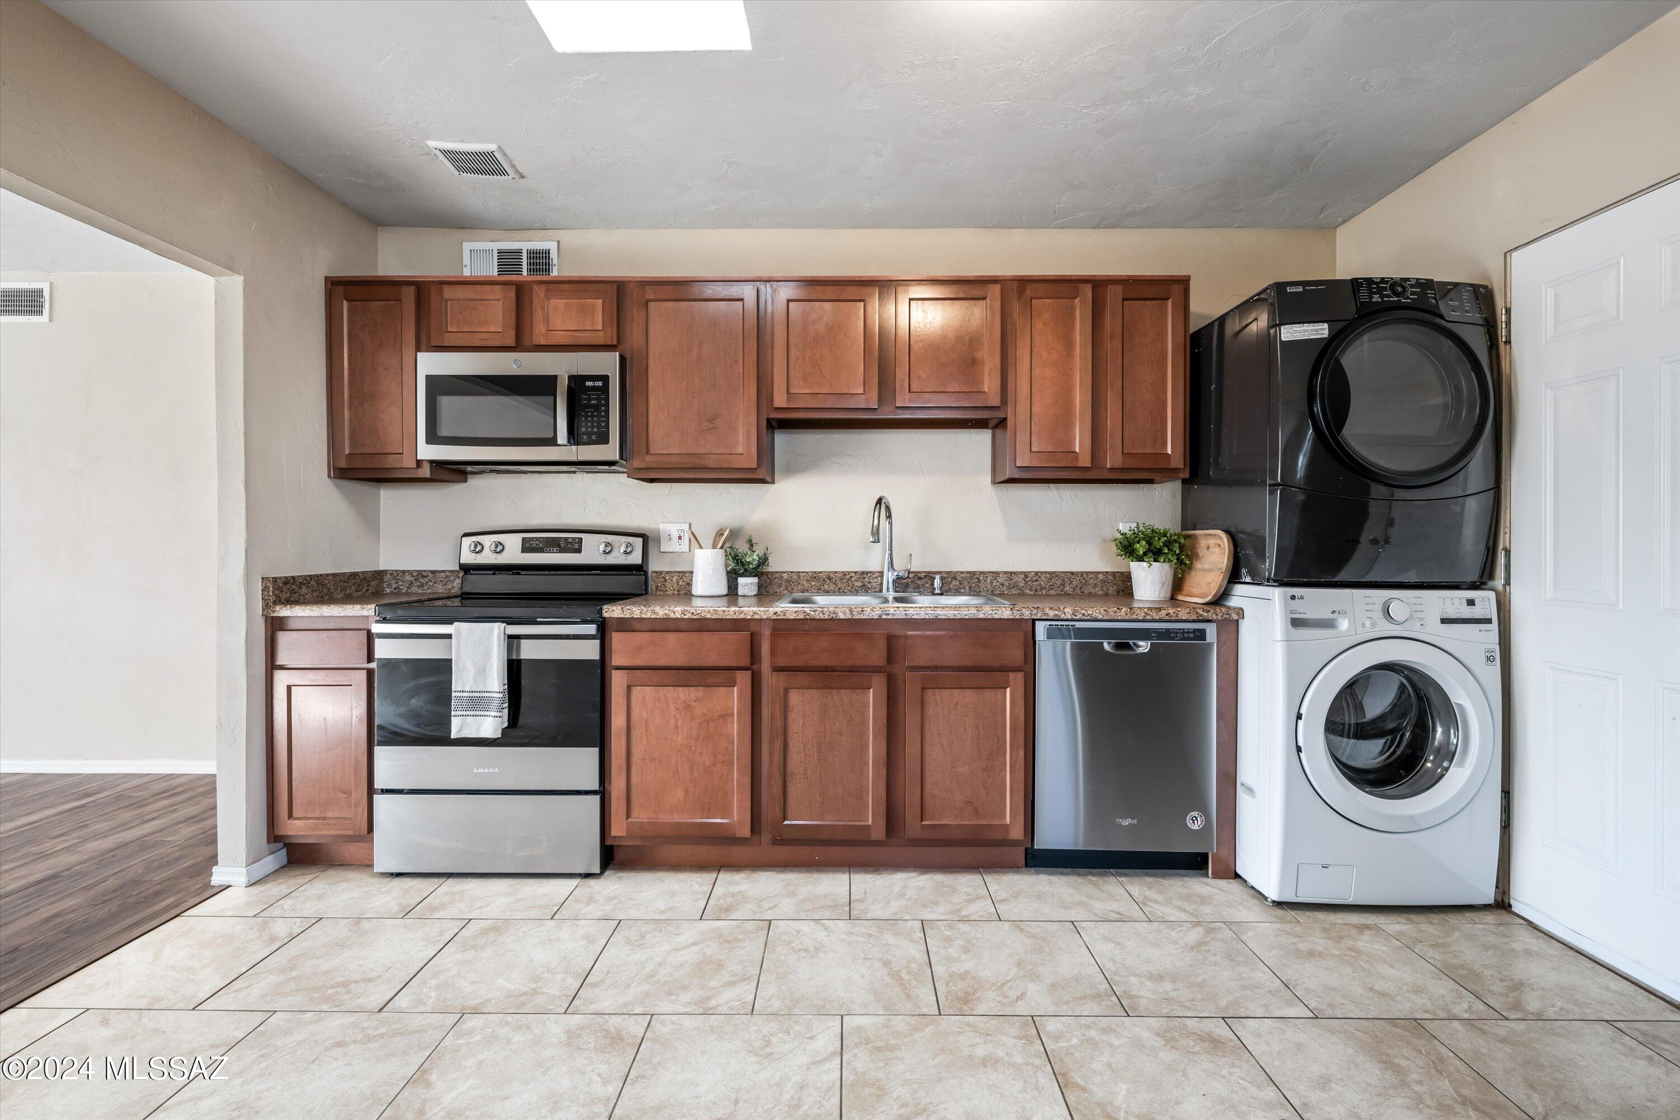
Kitchen with reddish-brown cabinets, stainless steel appliances, and a stacked washer and dryer.
Kitchen with wood cabinets, stainless-steel appliances, and a stacked washer and dryer.
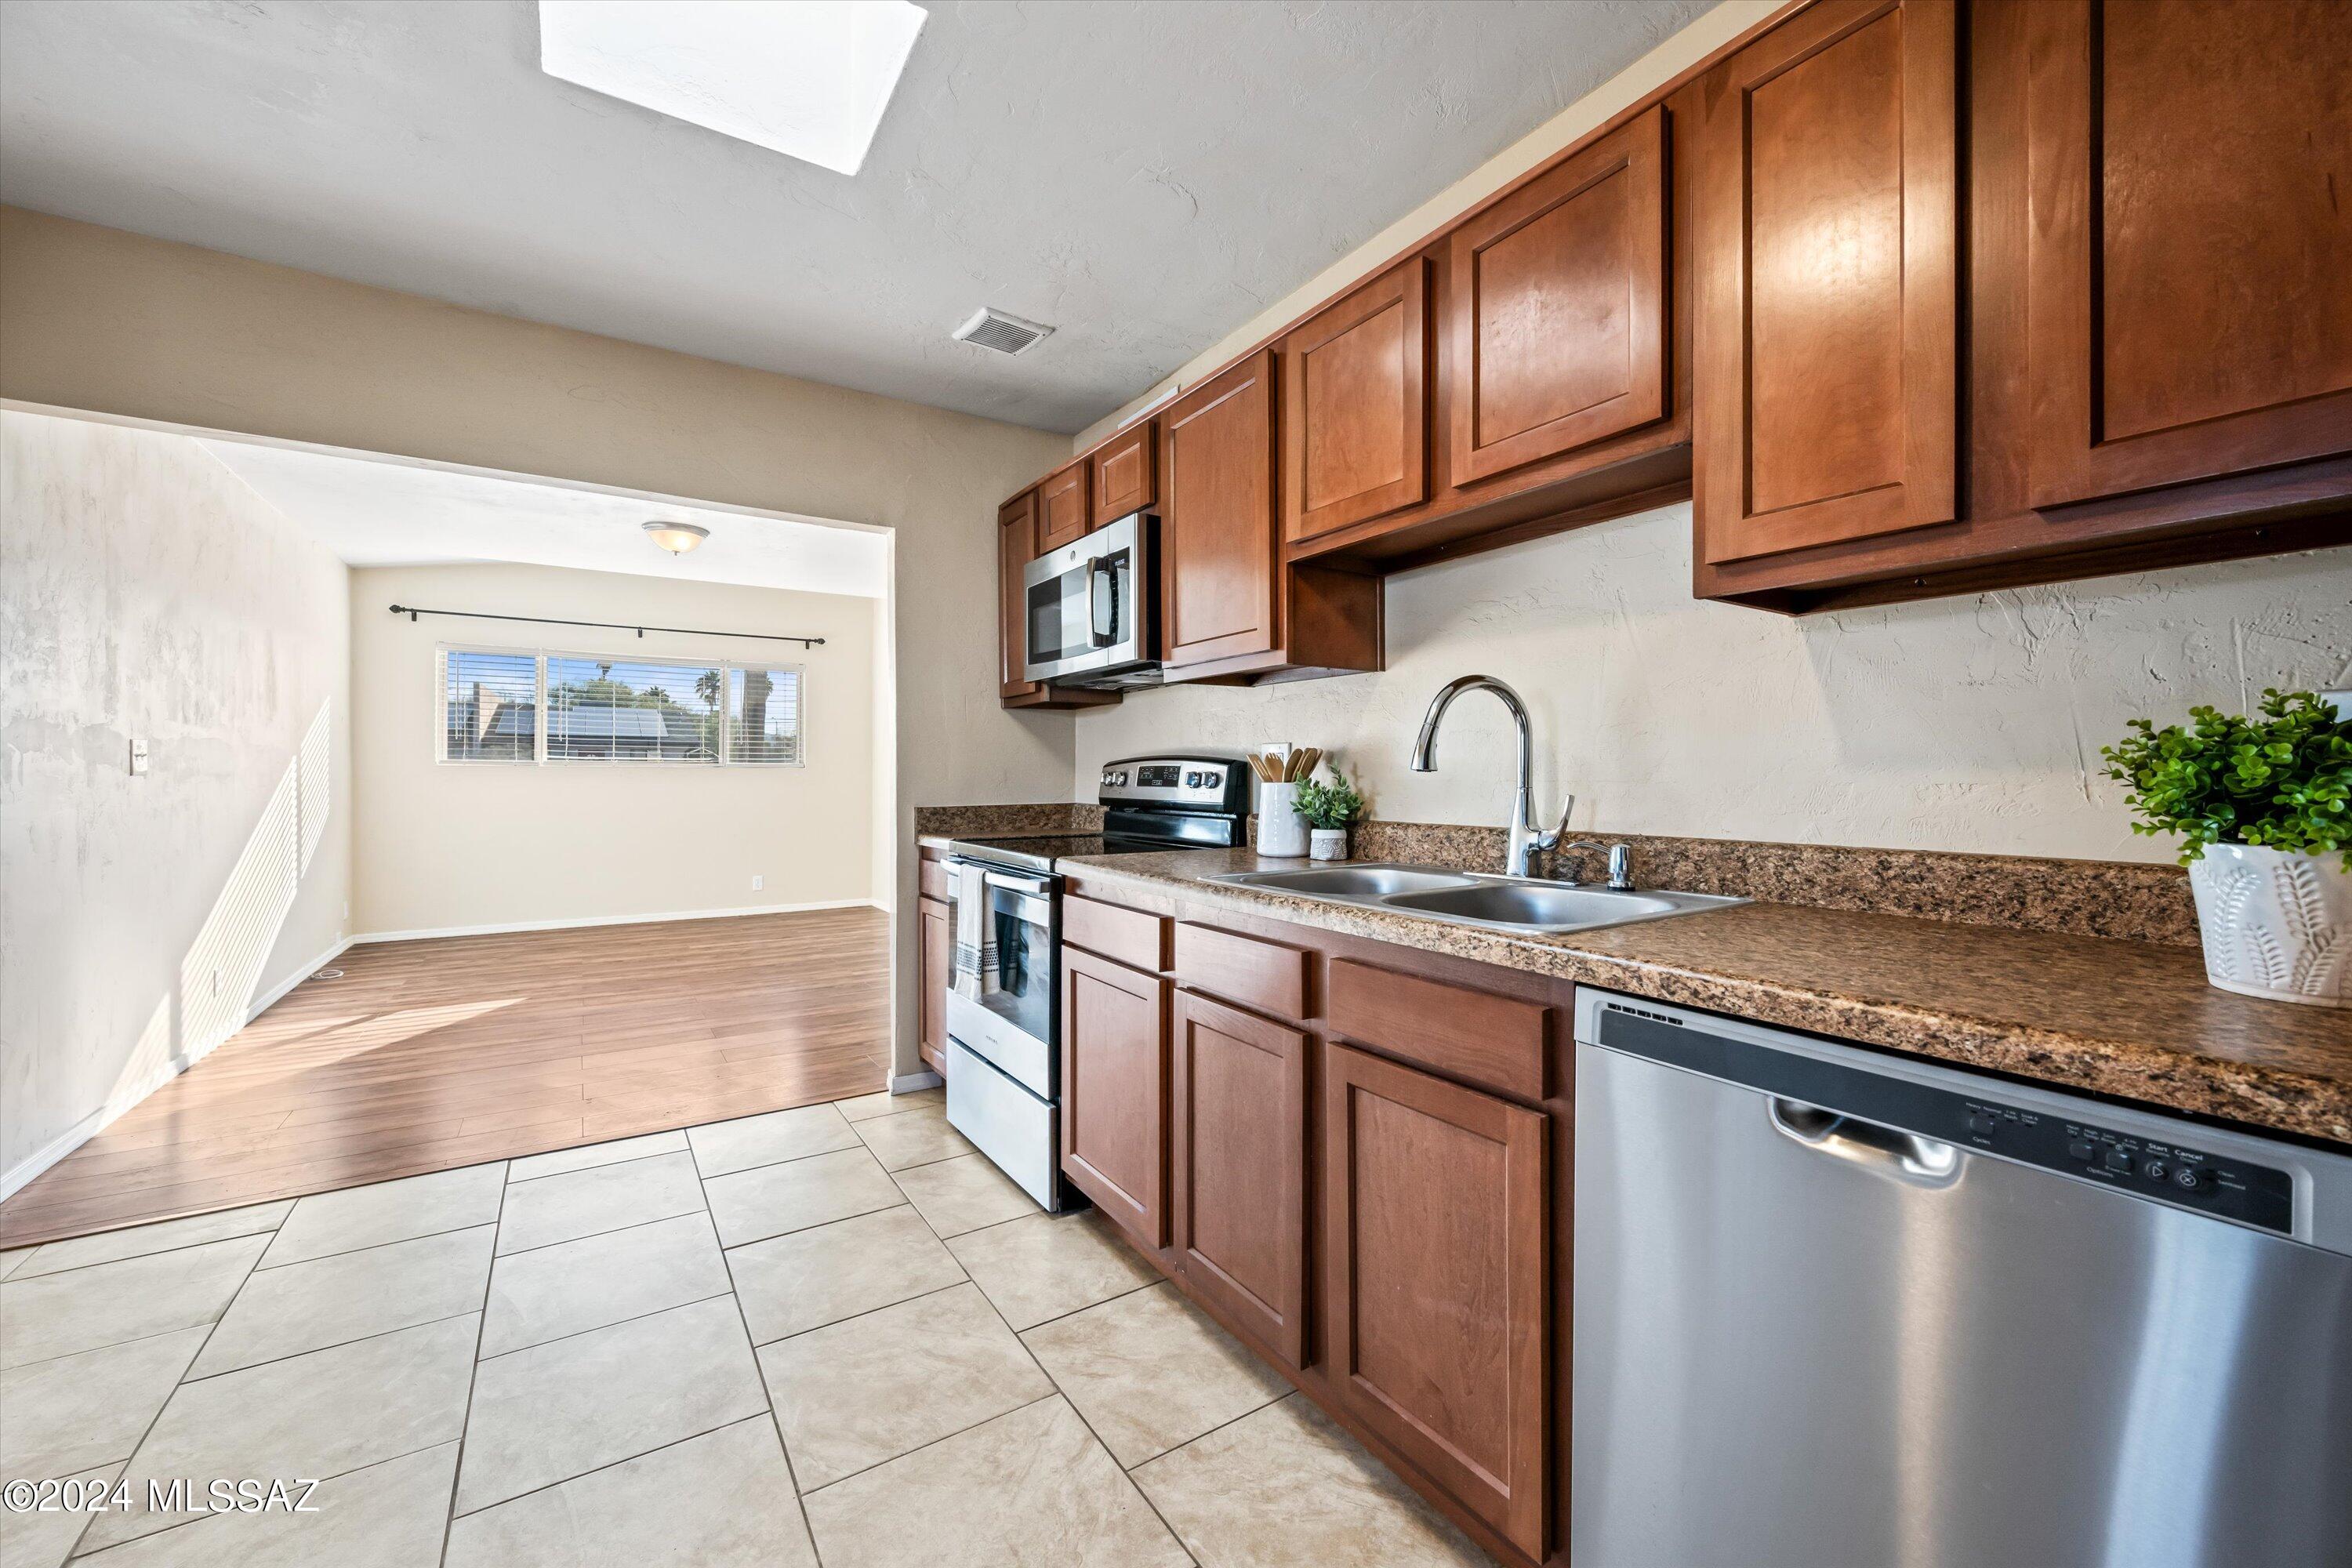
Kitchen with reddish wood cabinets, granite counters, stainless appliances, and an adjacent dining area.
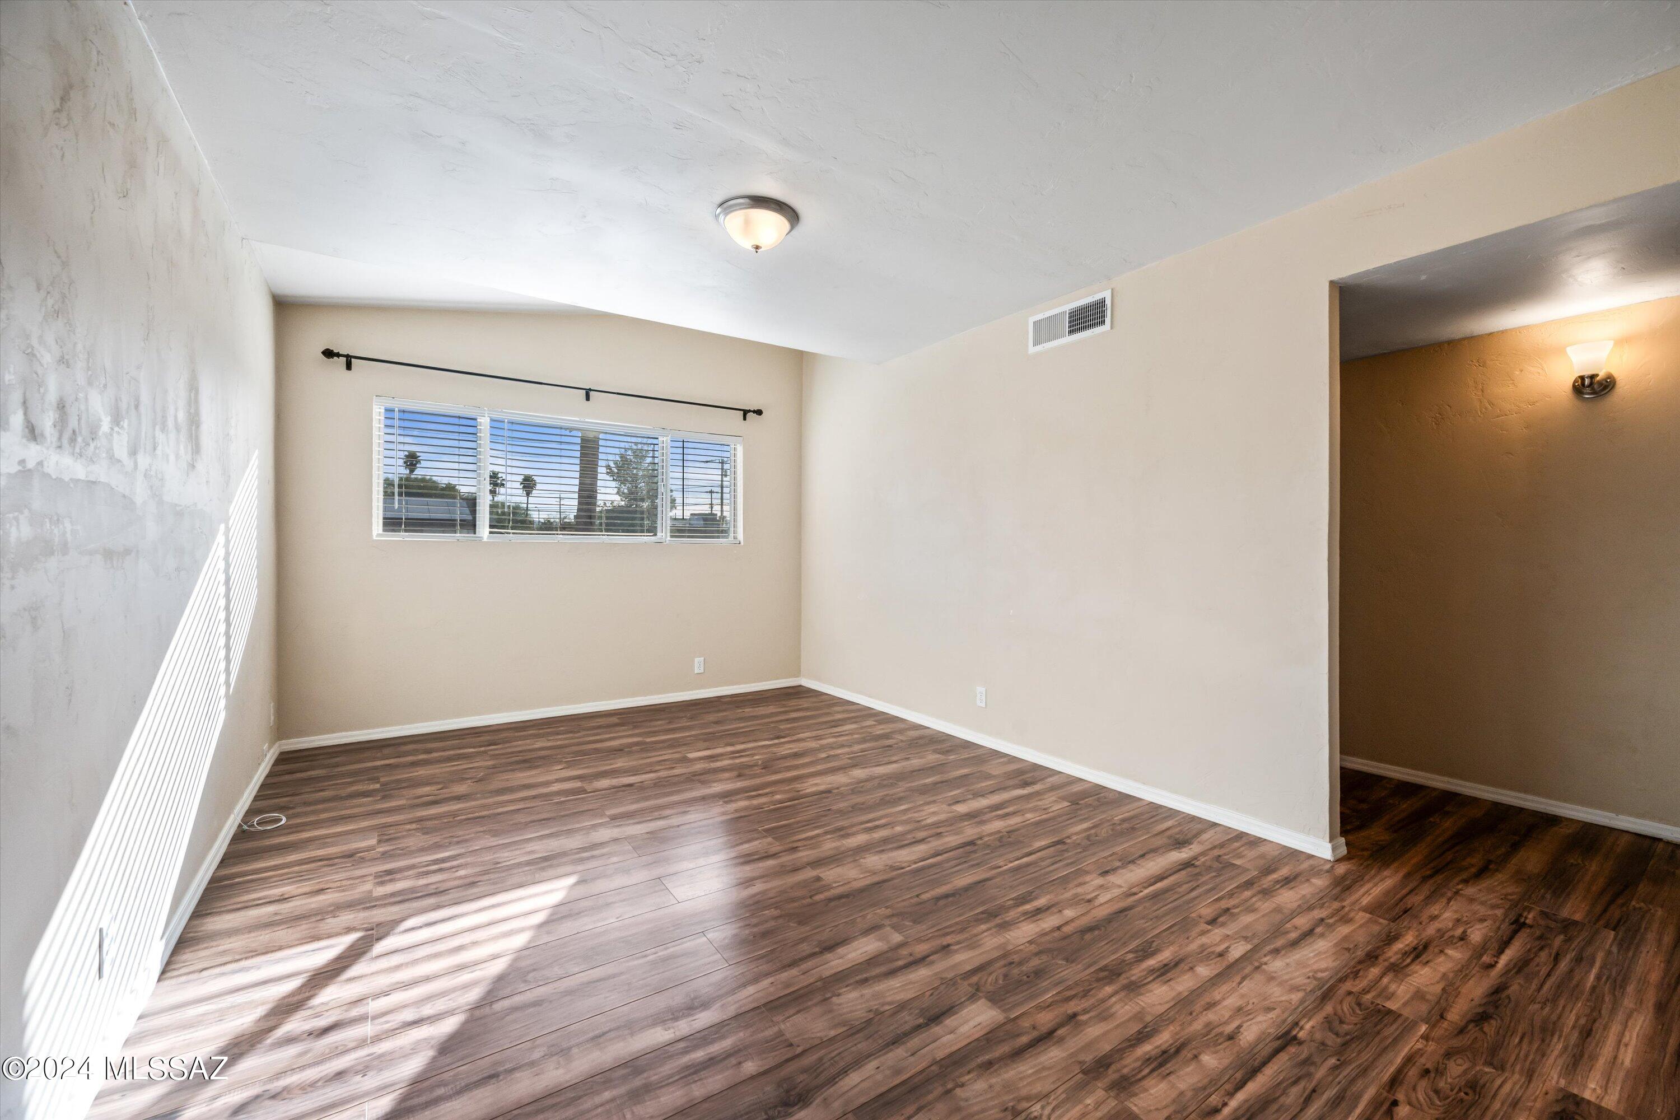
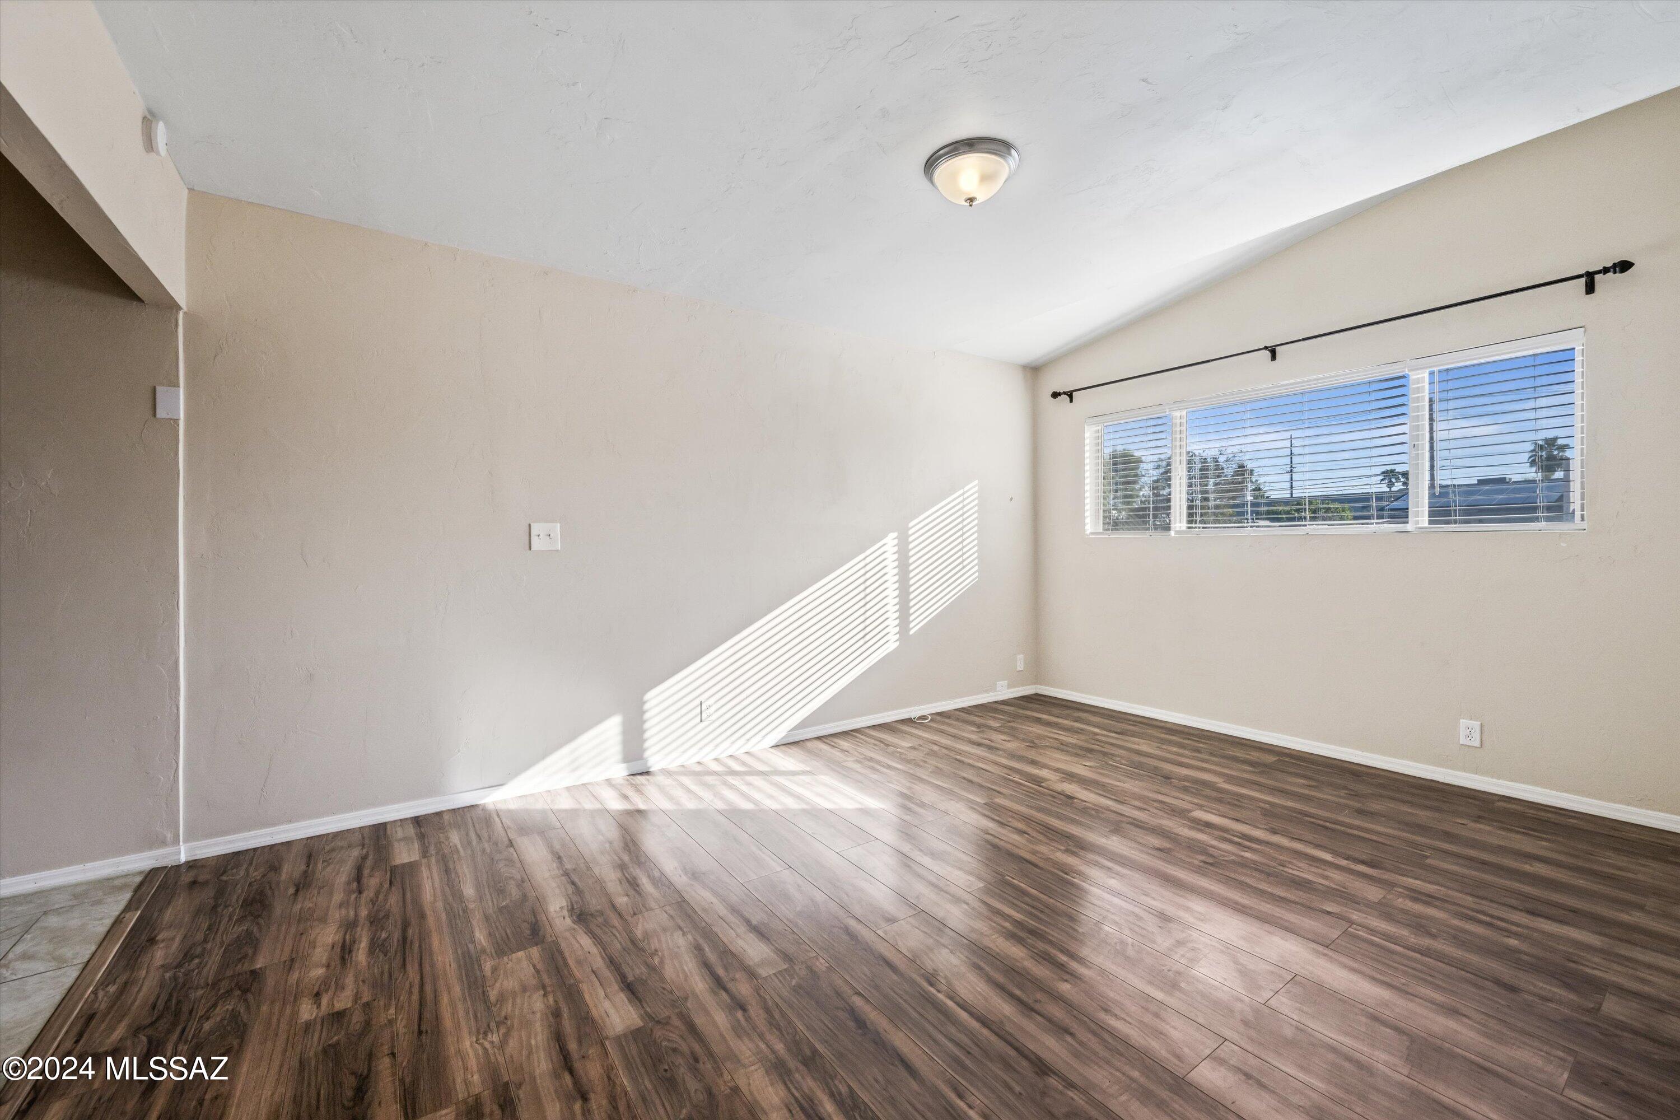
Empty living room with wood-look flooring, a wide window with blinds, and sunlight across the floor.
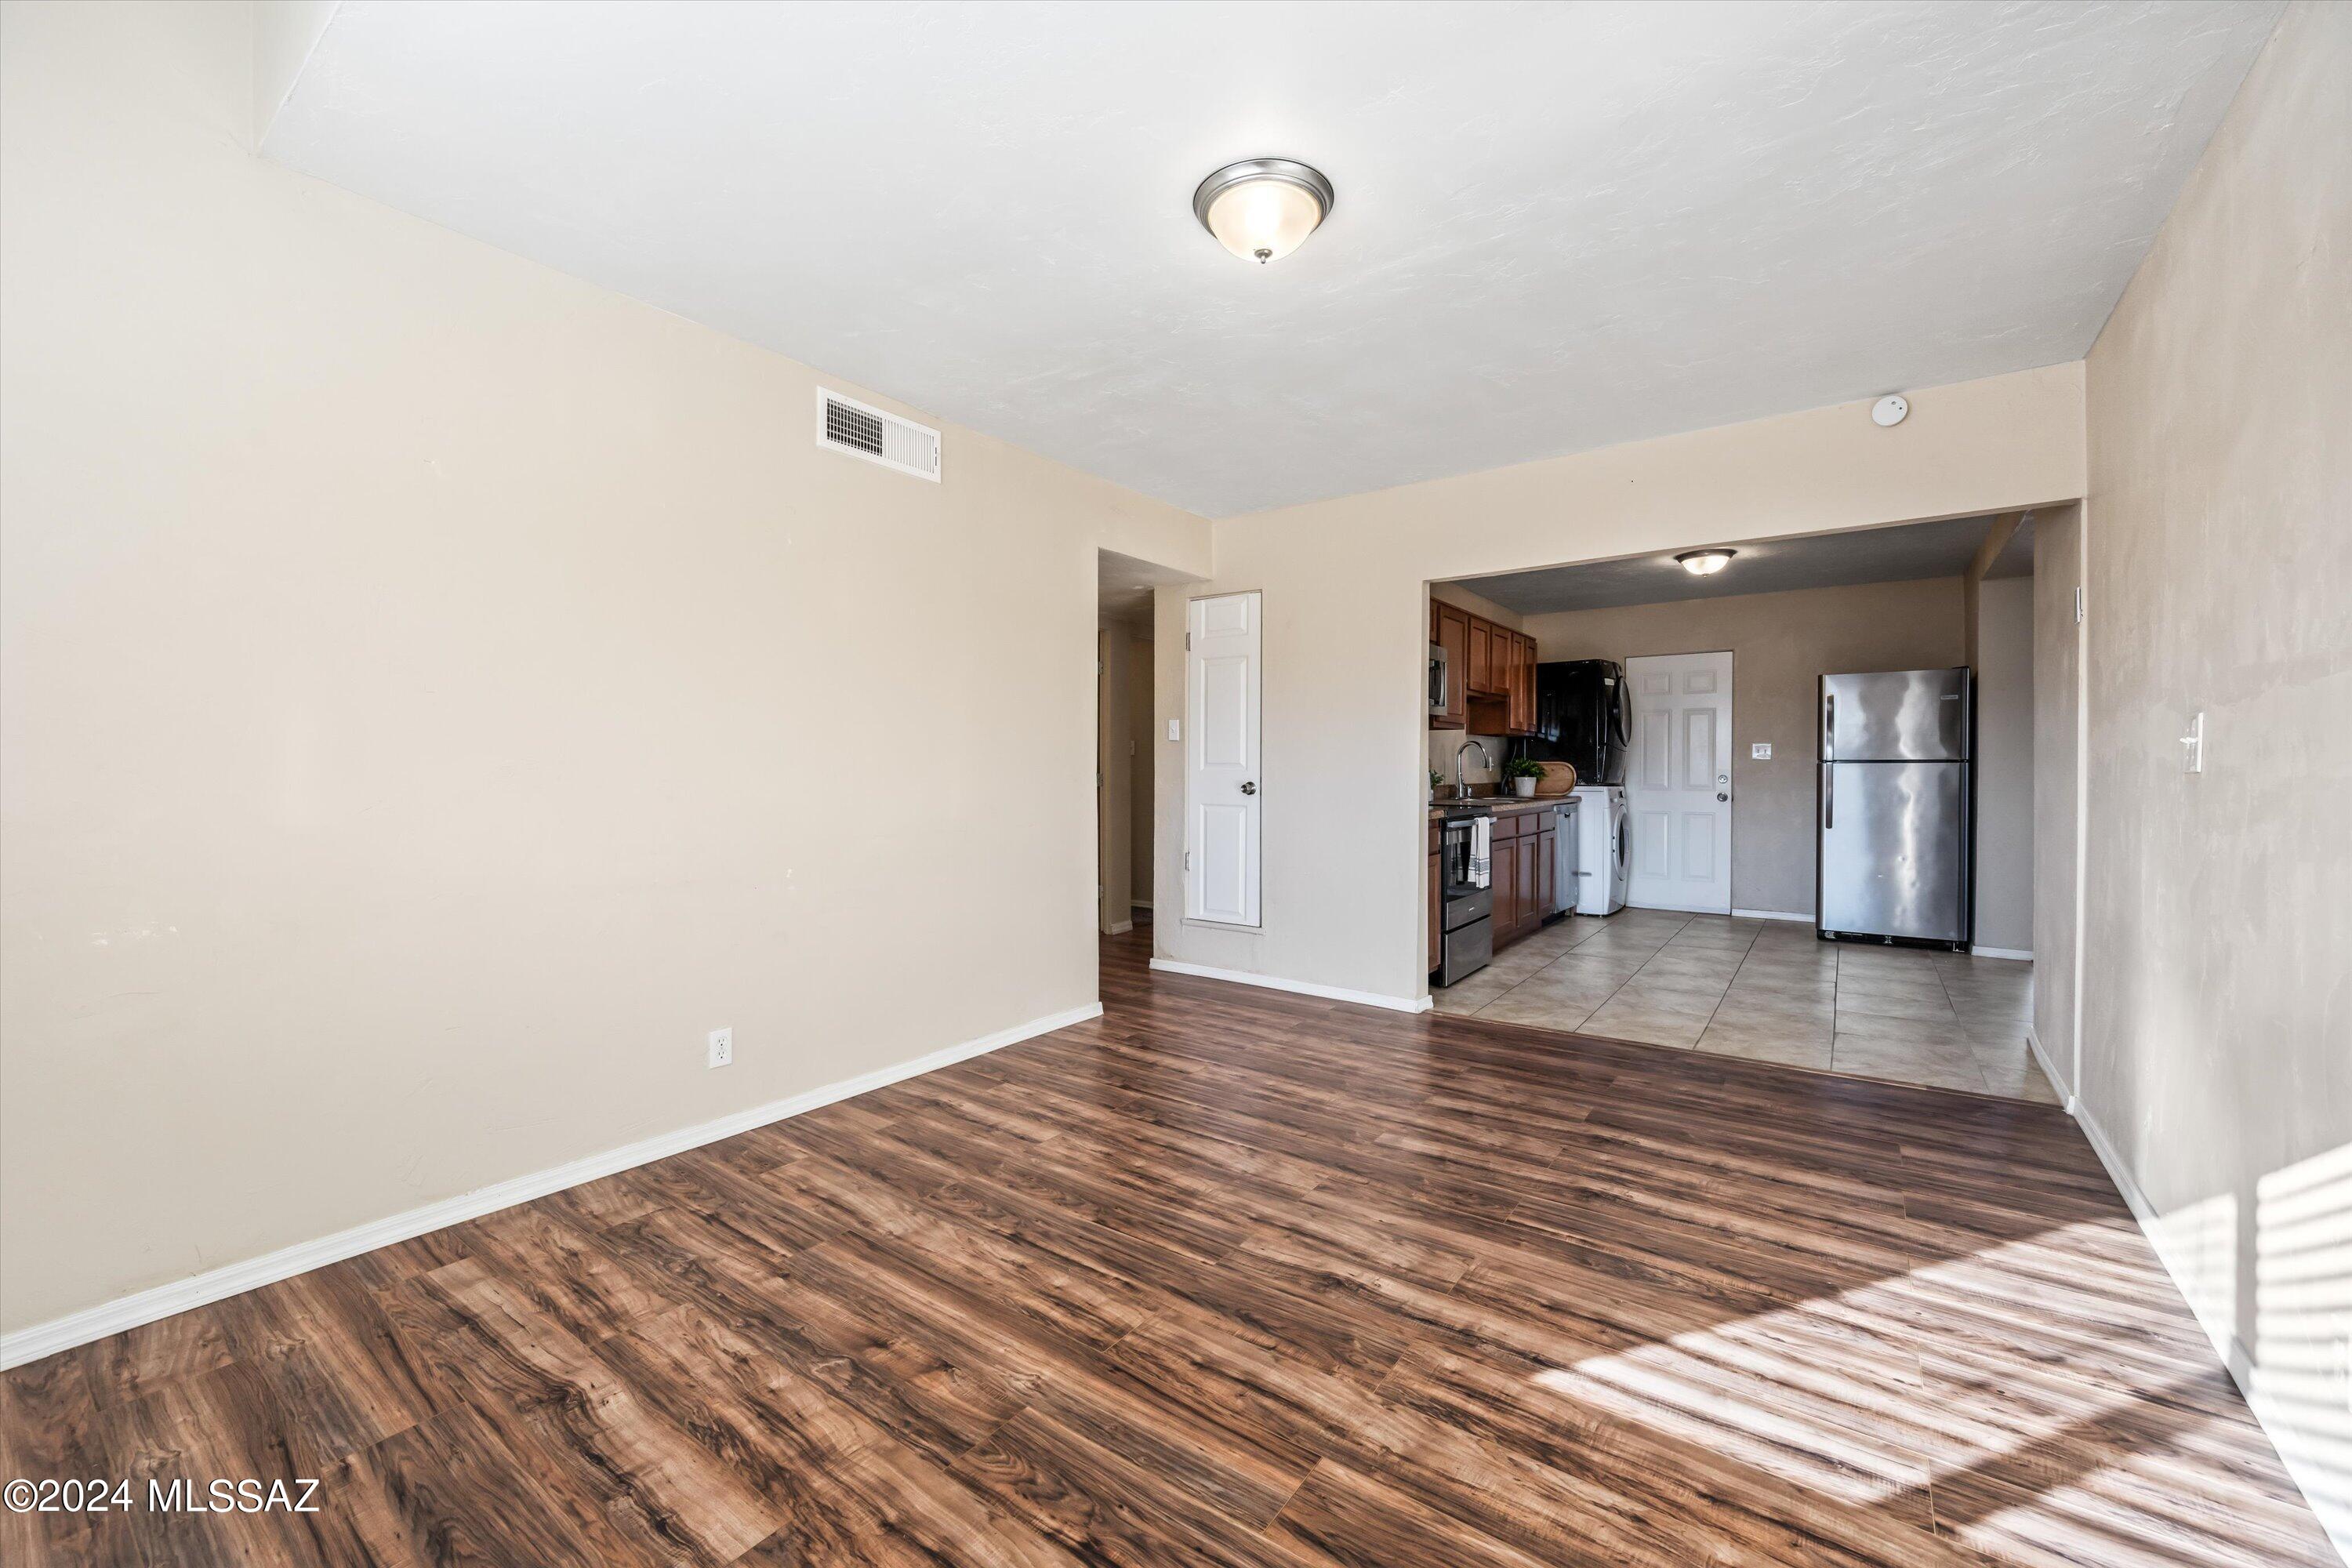
Empty living area with wood-look flooring opening into a tiled kitchen with dark cabinets and stainless steel appliances.
Vacant living room with wood-look floors and sunlight streaming through a wide window.
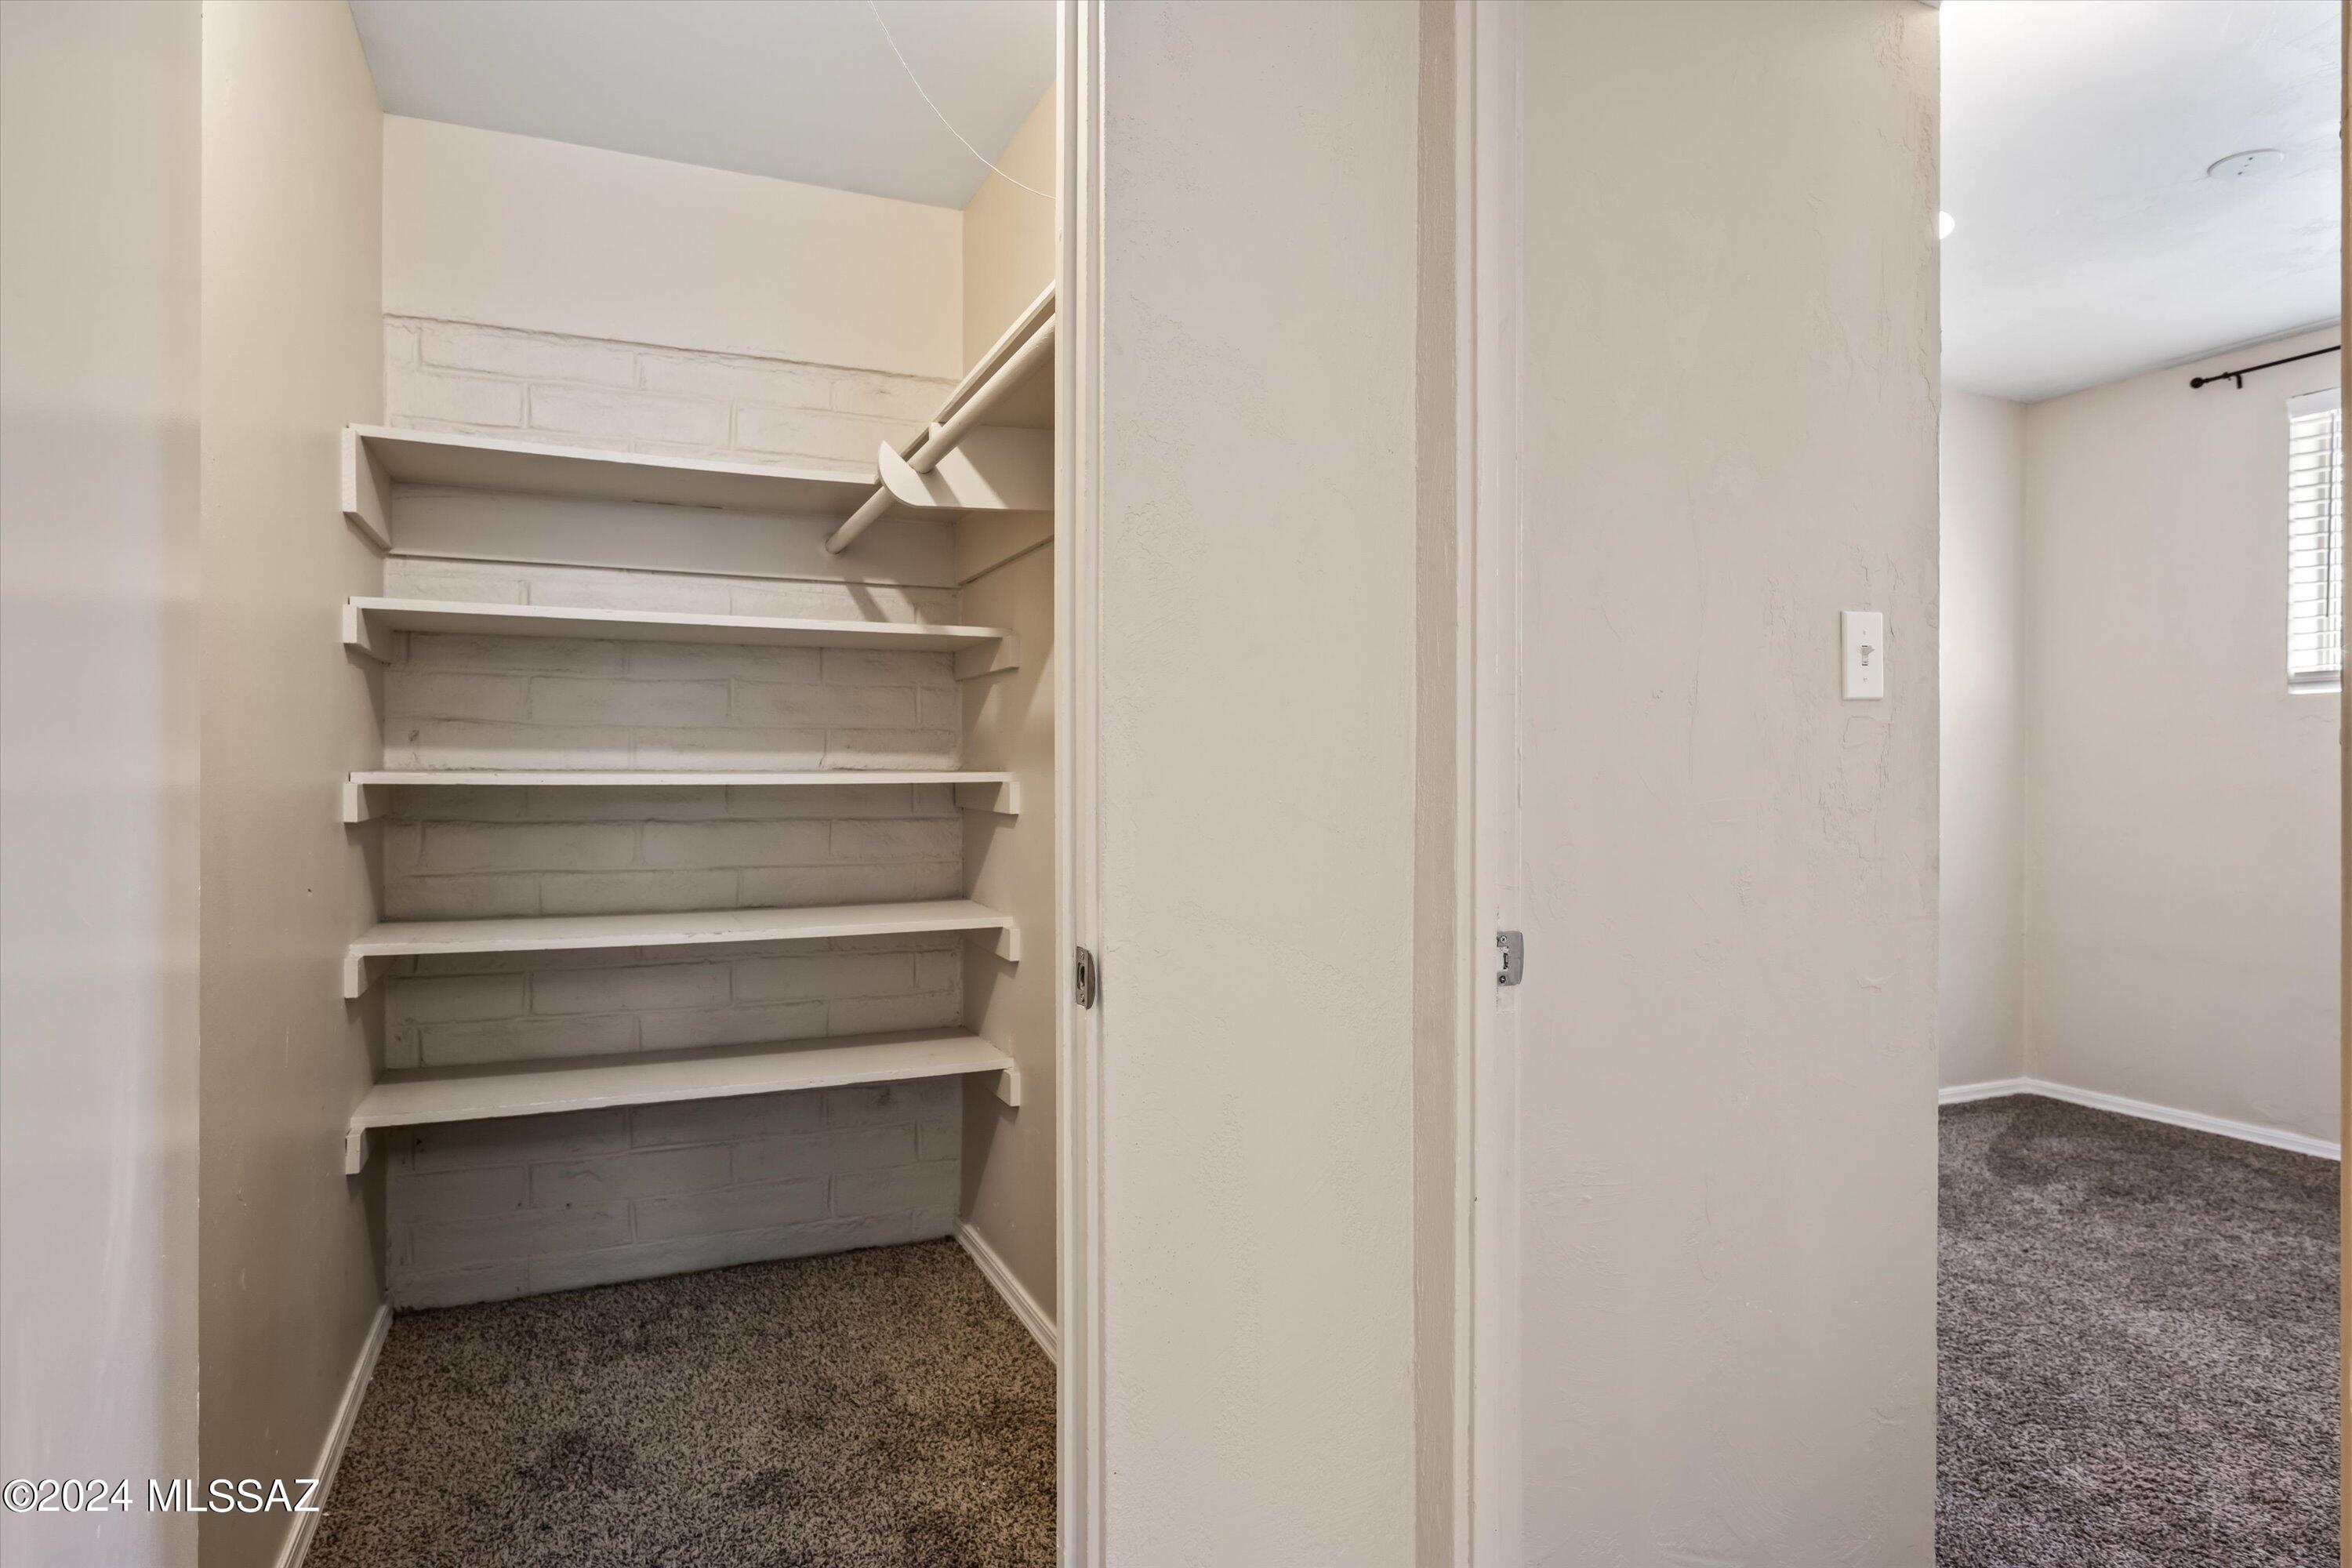
Walk-in closet with white shelving and a hanging rod beside a carpeted bedroom.
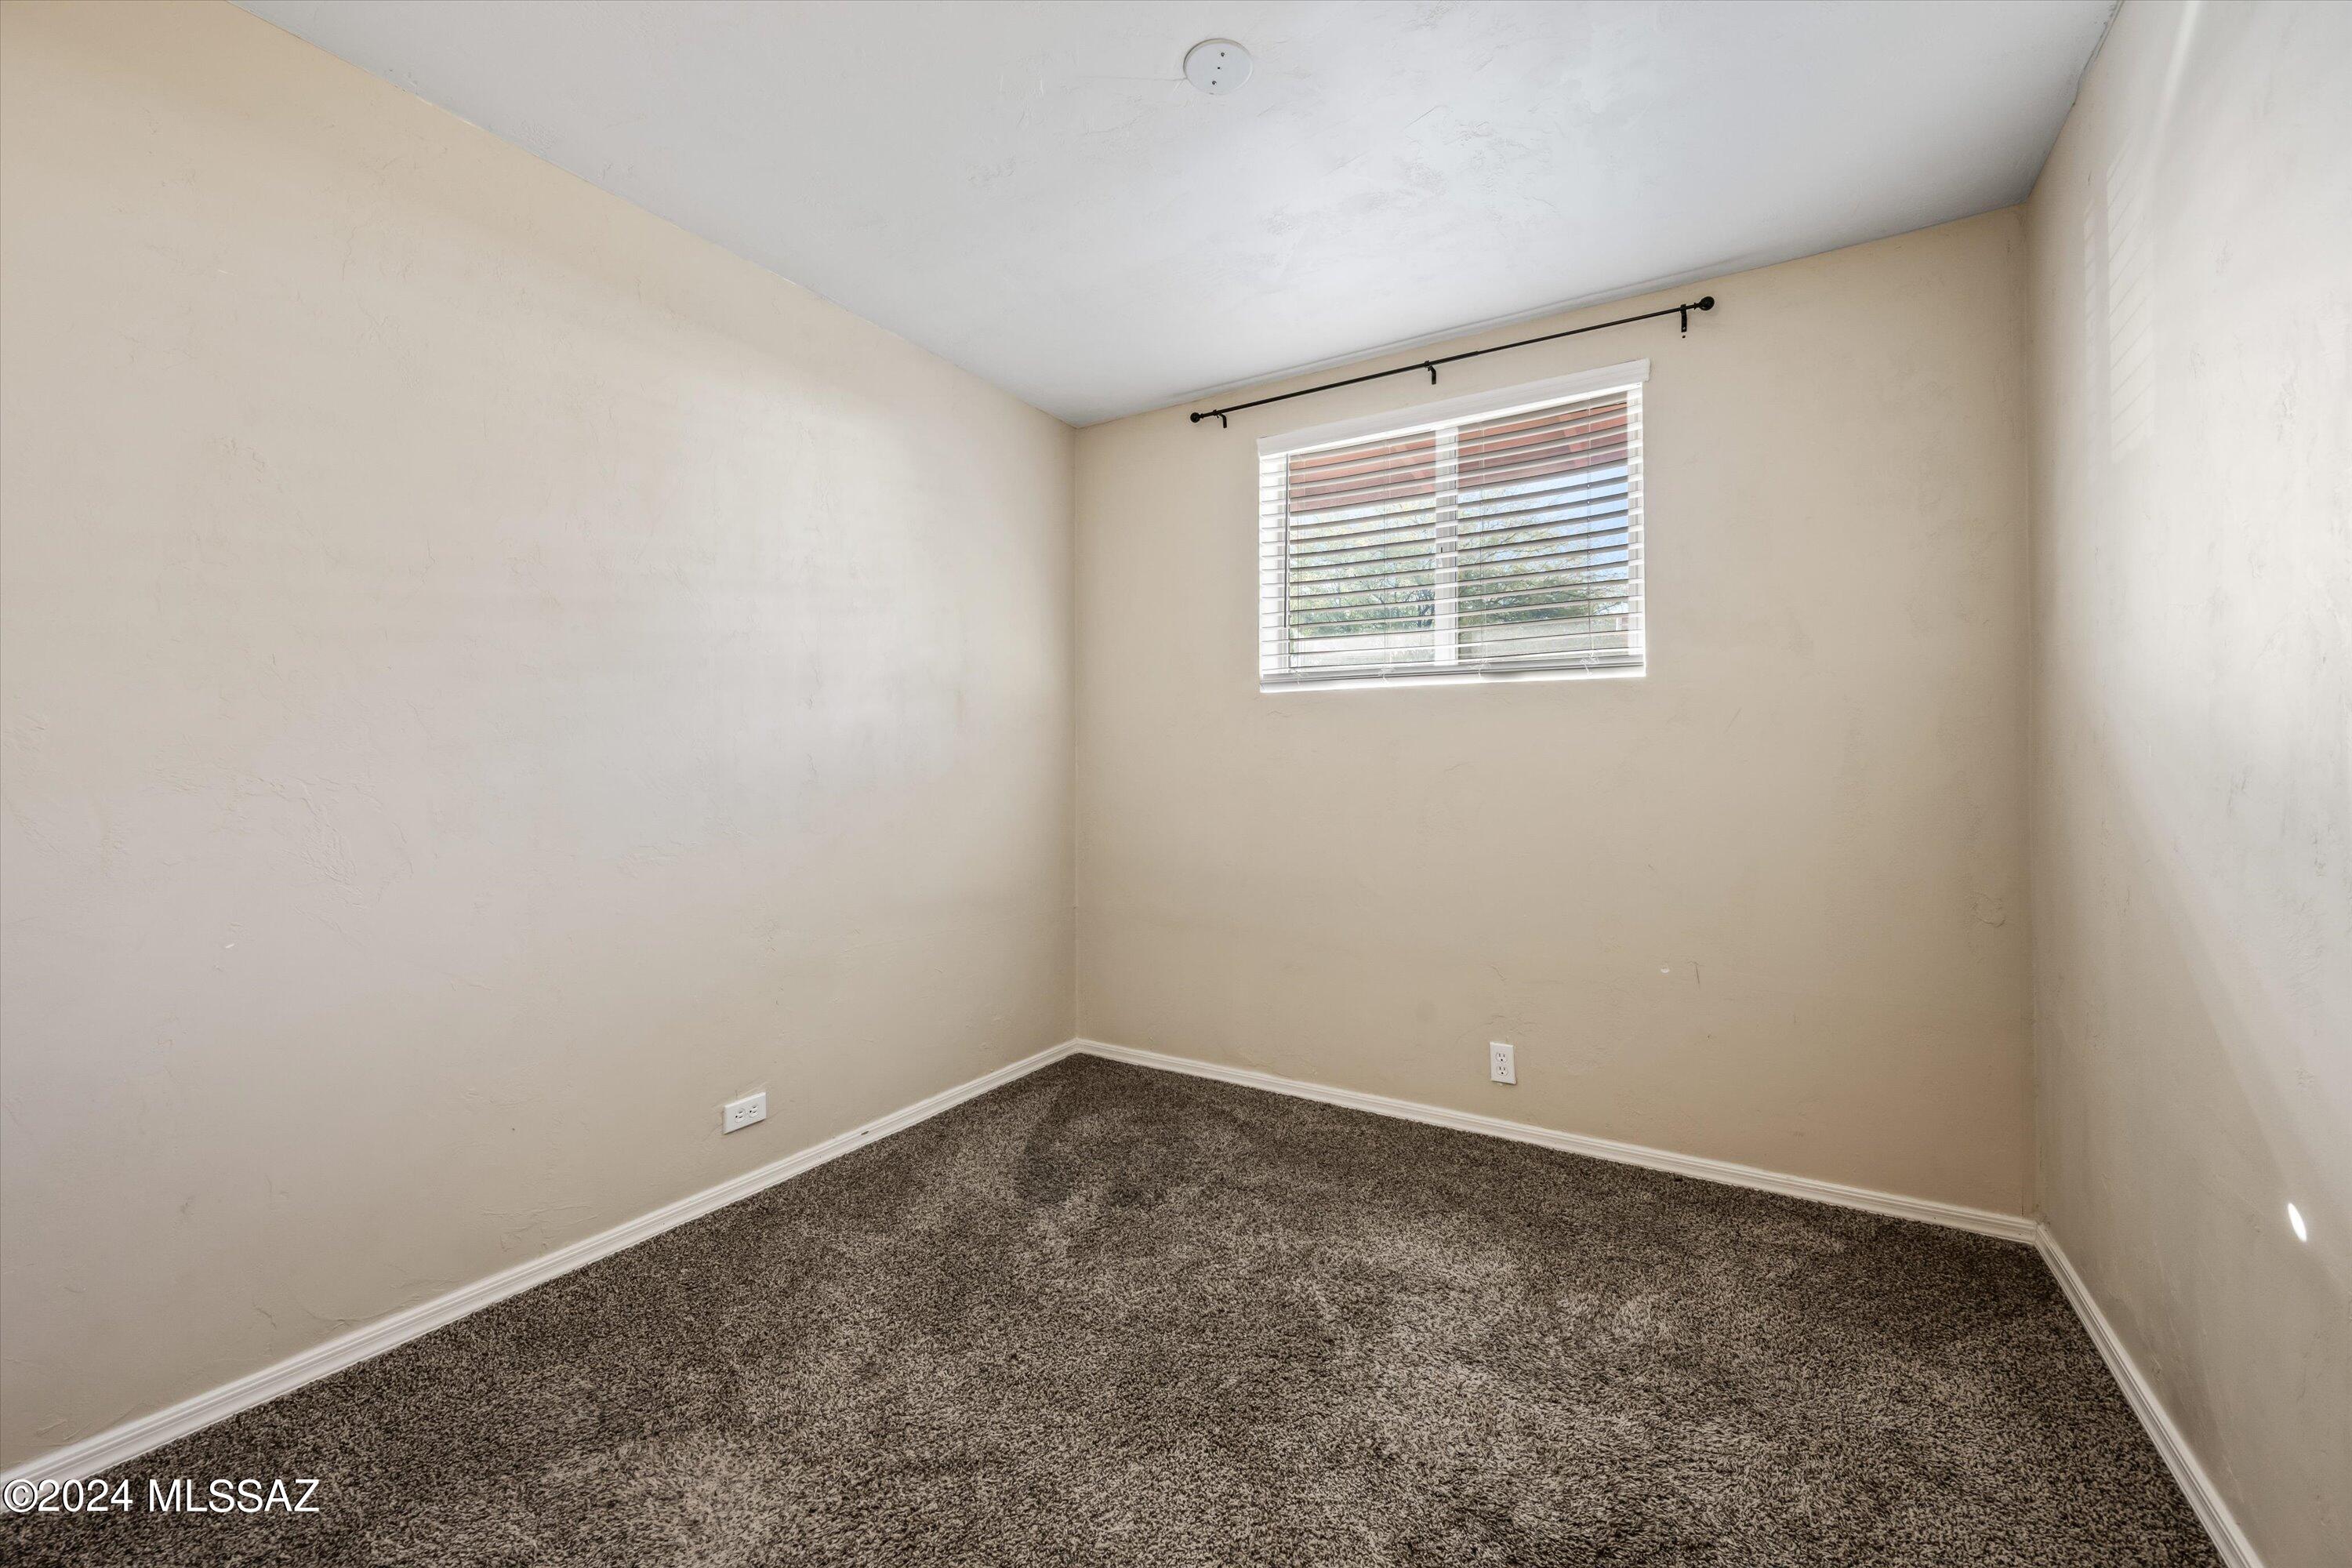
Empty bedroom with brown carpet and a window fitted with white blinds.
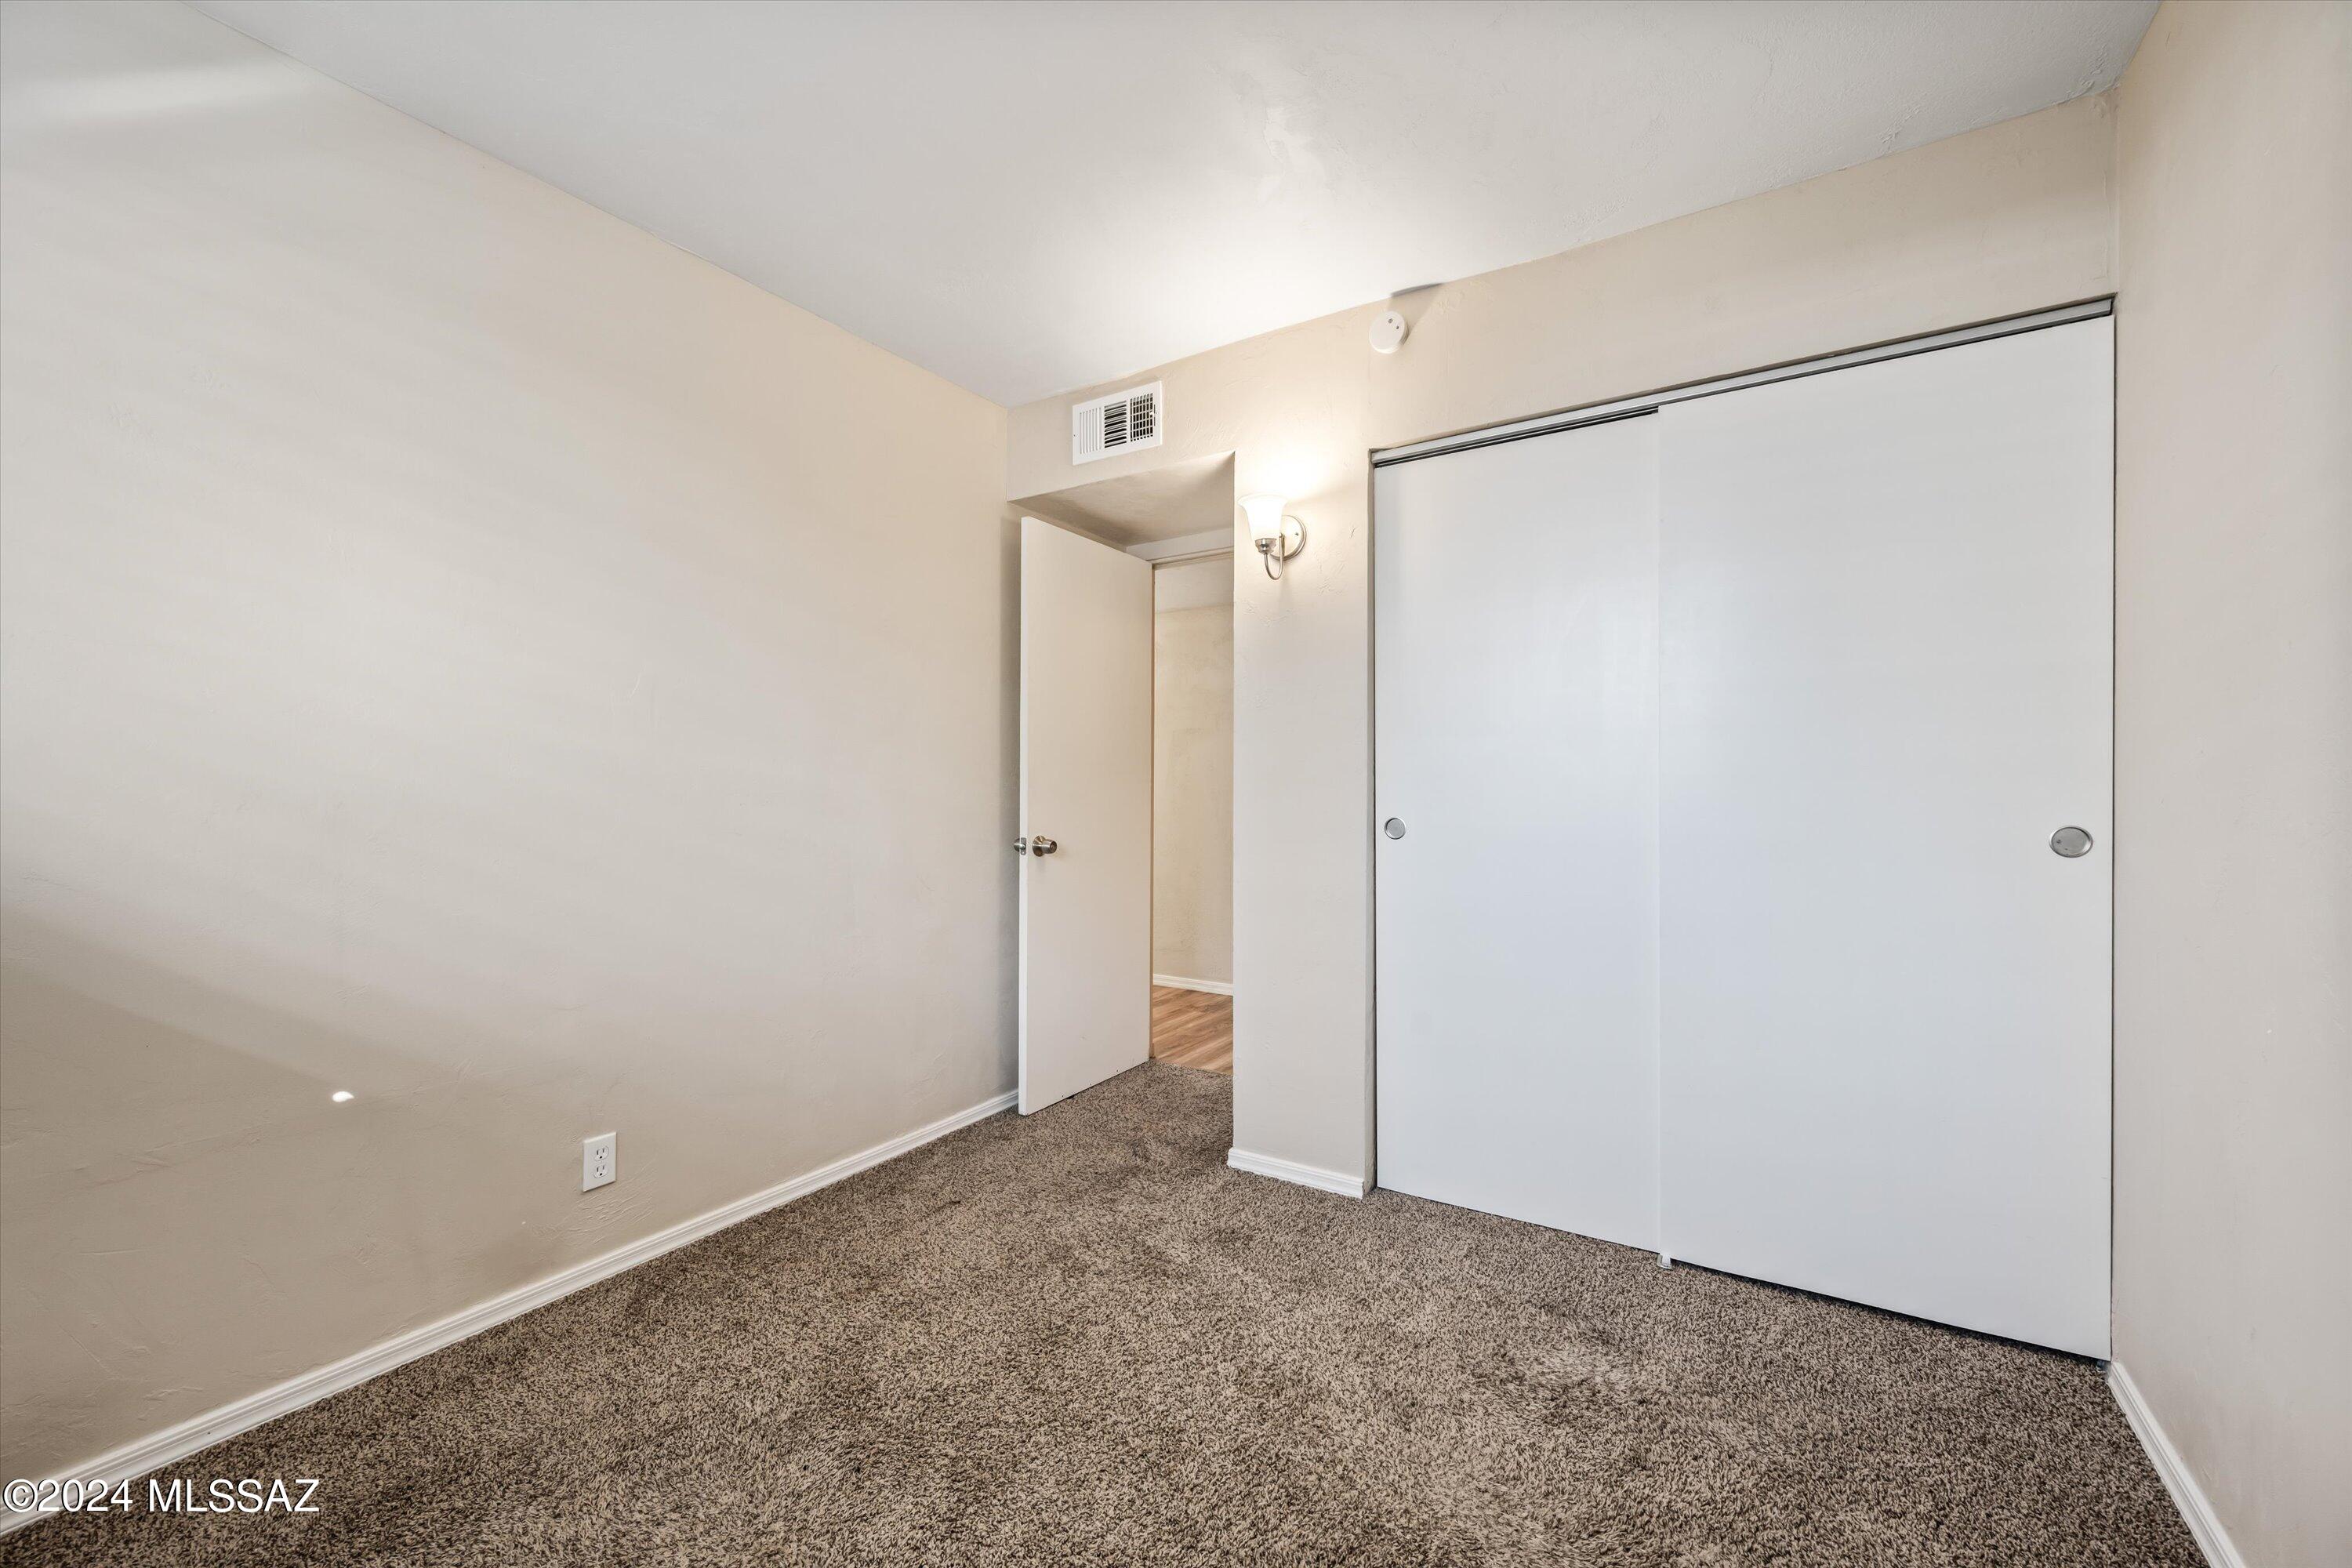
Empty bedroom with brown carpet, a large white sliding-door closet, and an open doorway.
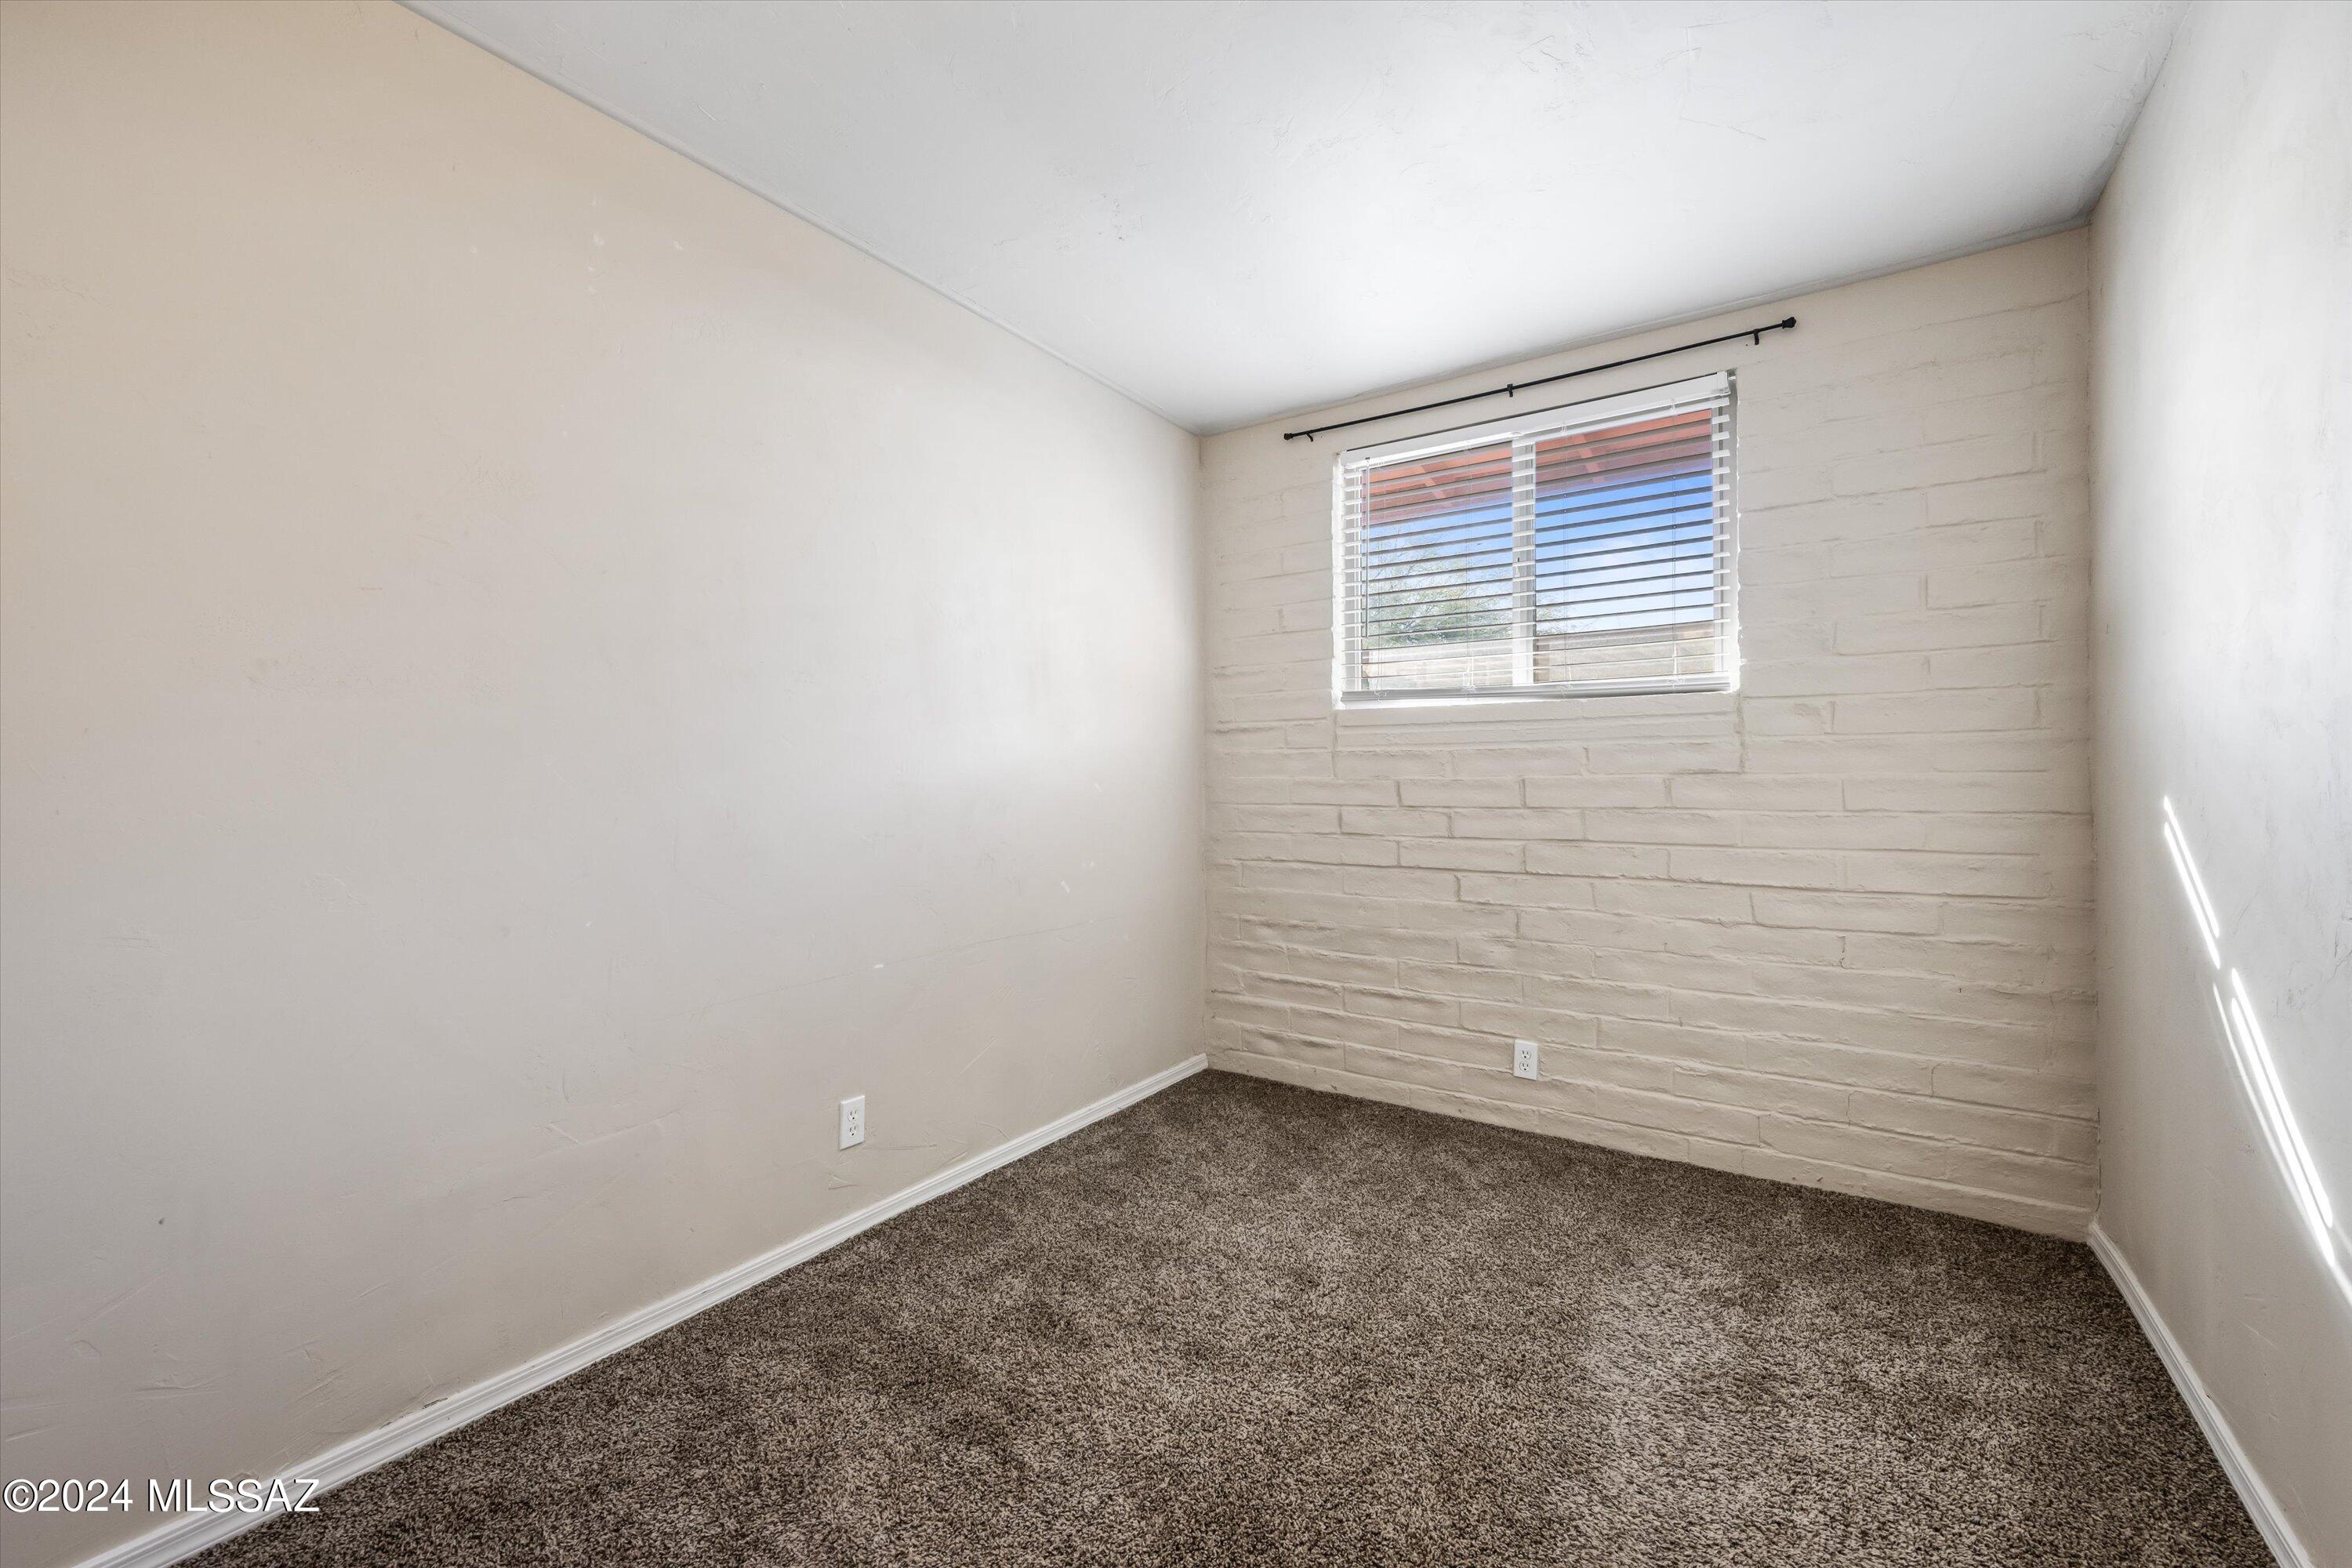
Empty carpeted room with a painted brick wall and a small window with blinds.
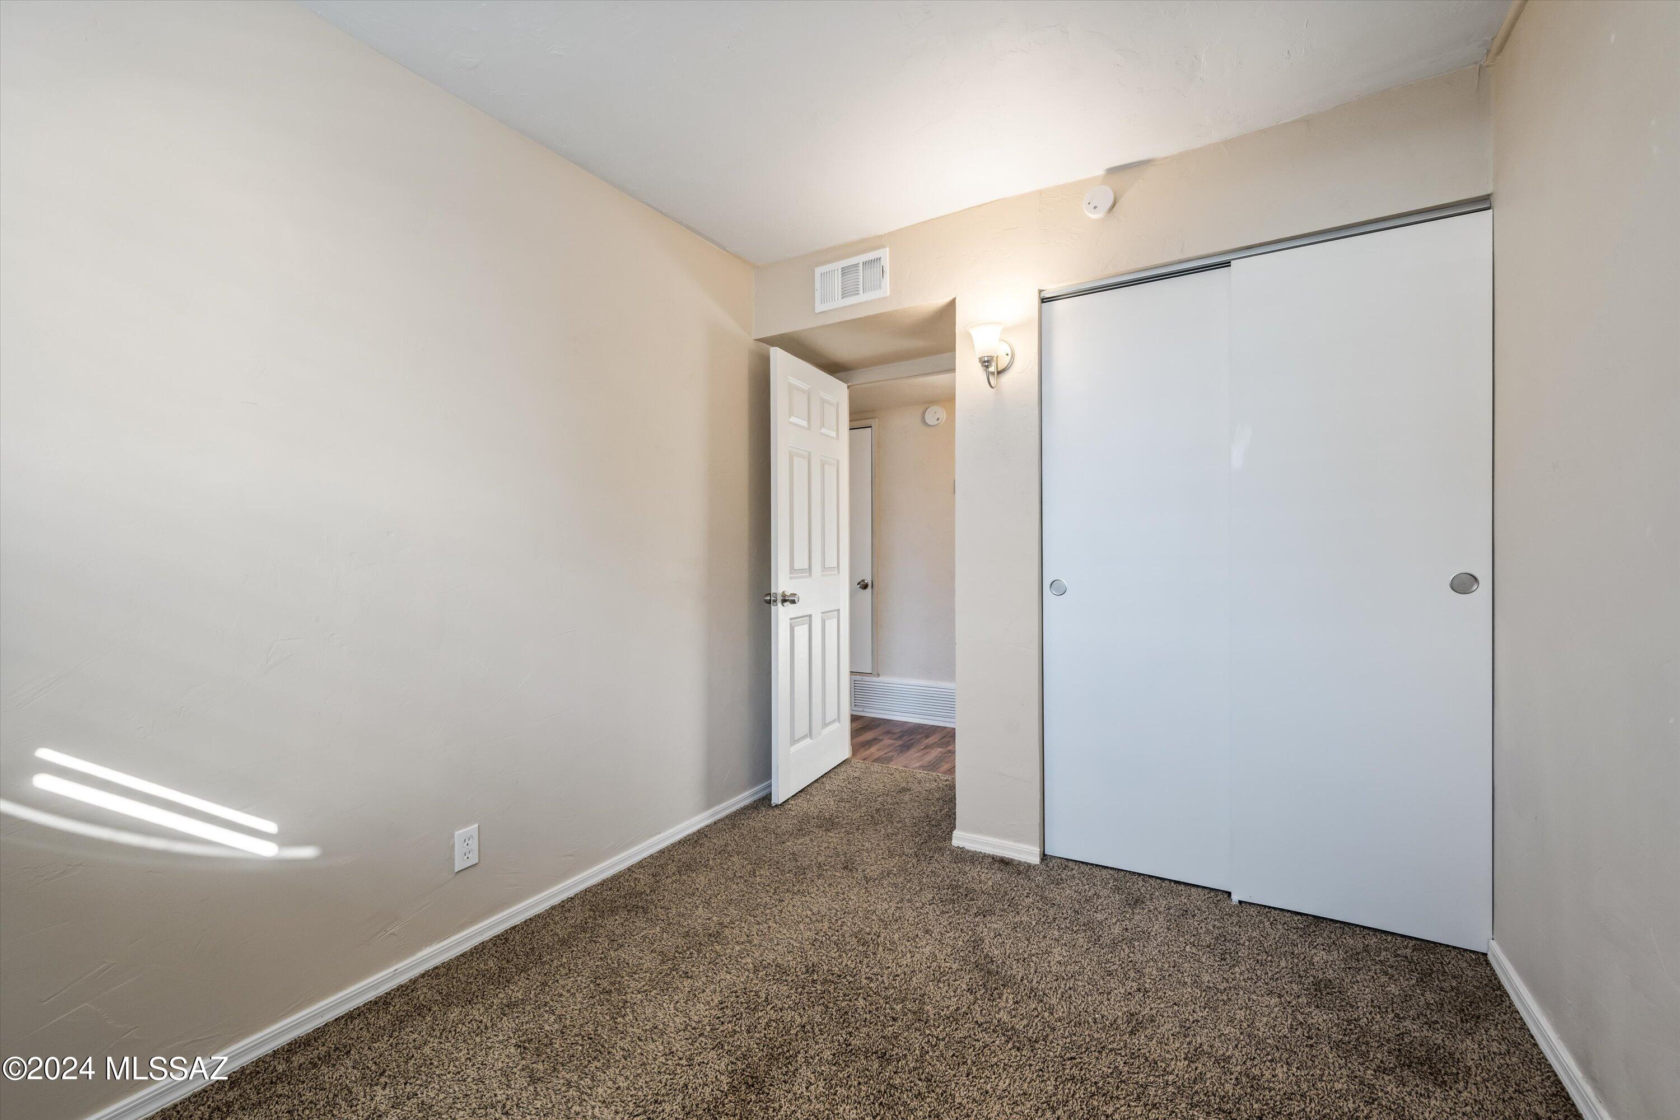
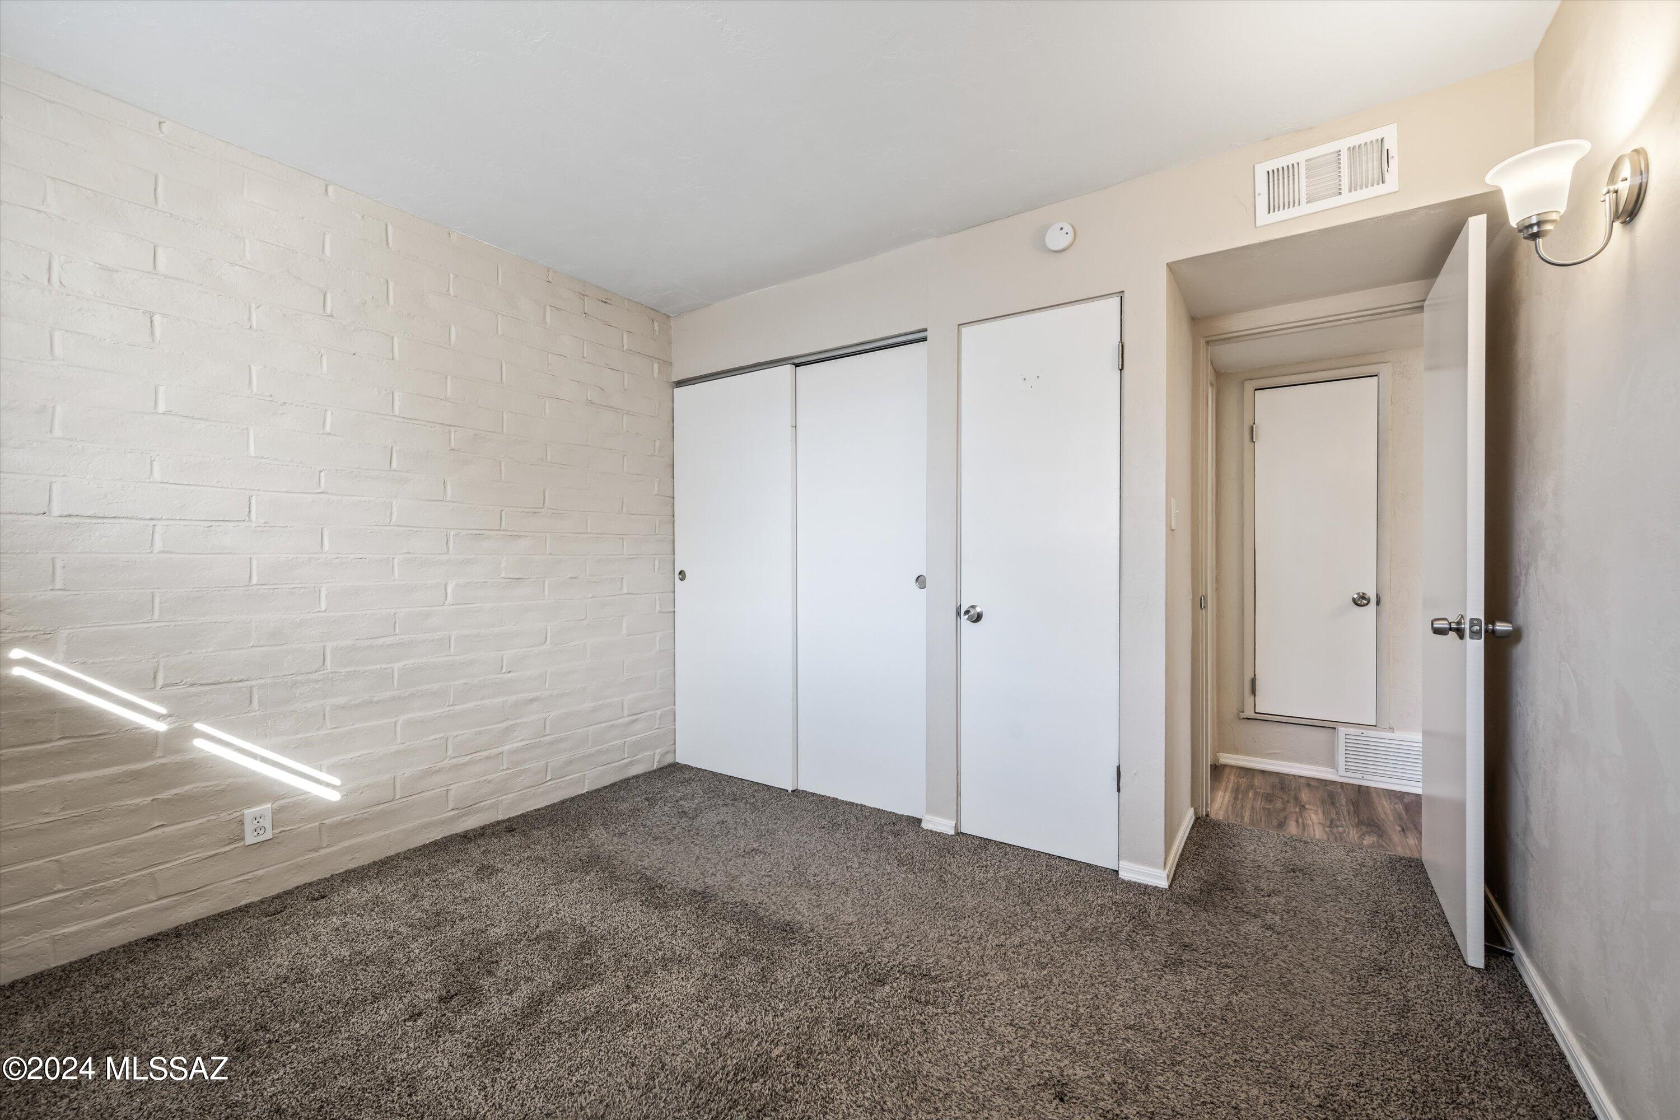
Unfurnished bedroom with brown carpet, white sliding closet doors, and an open doorway.
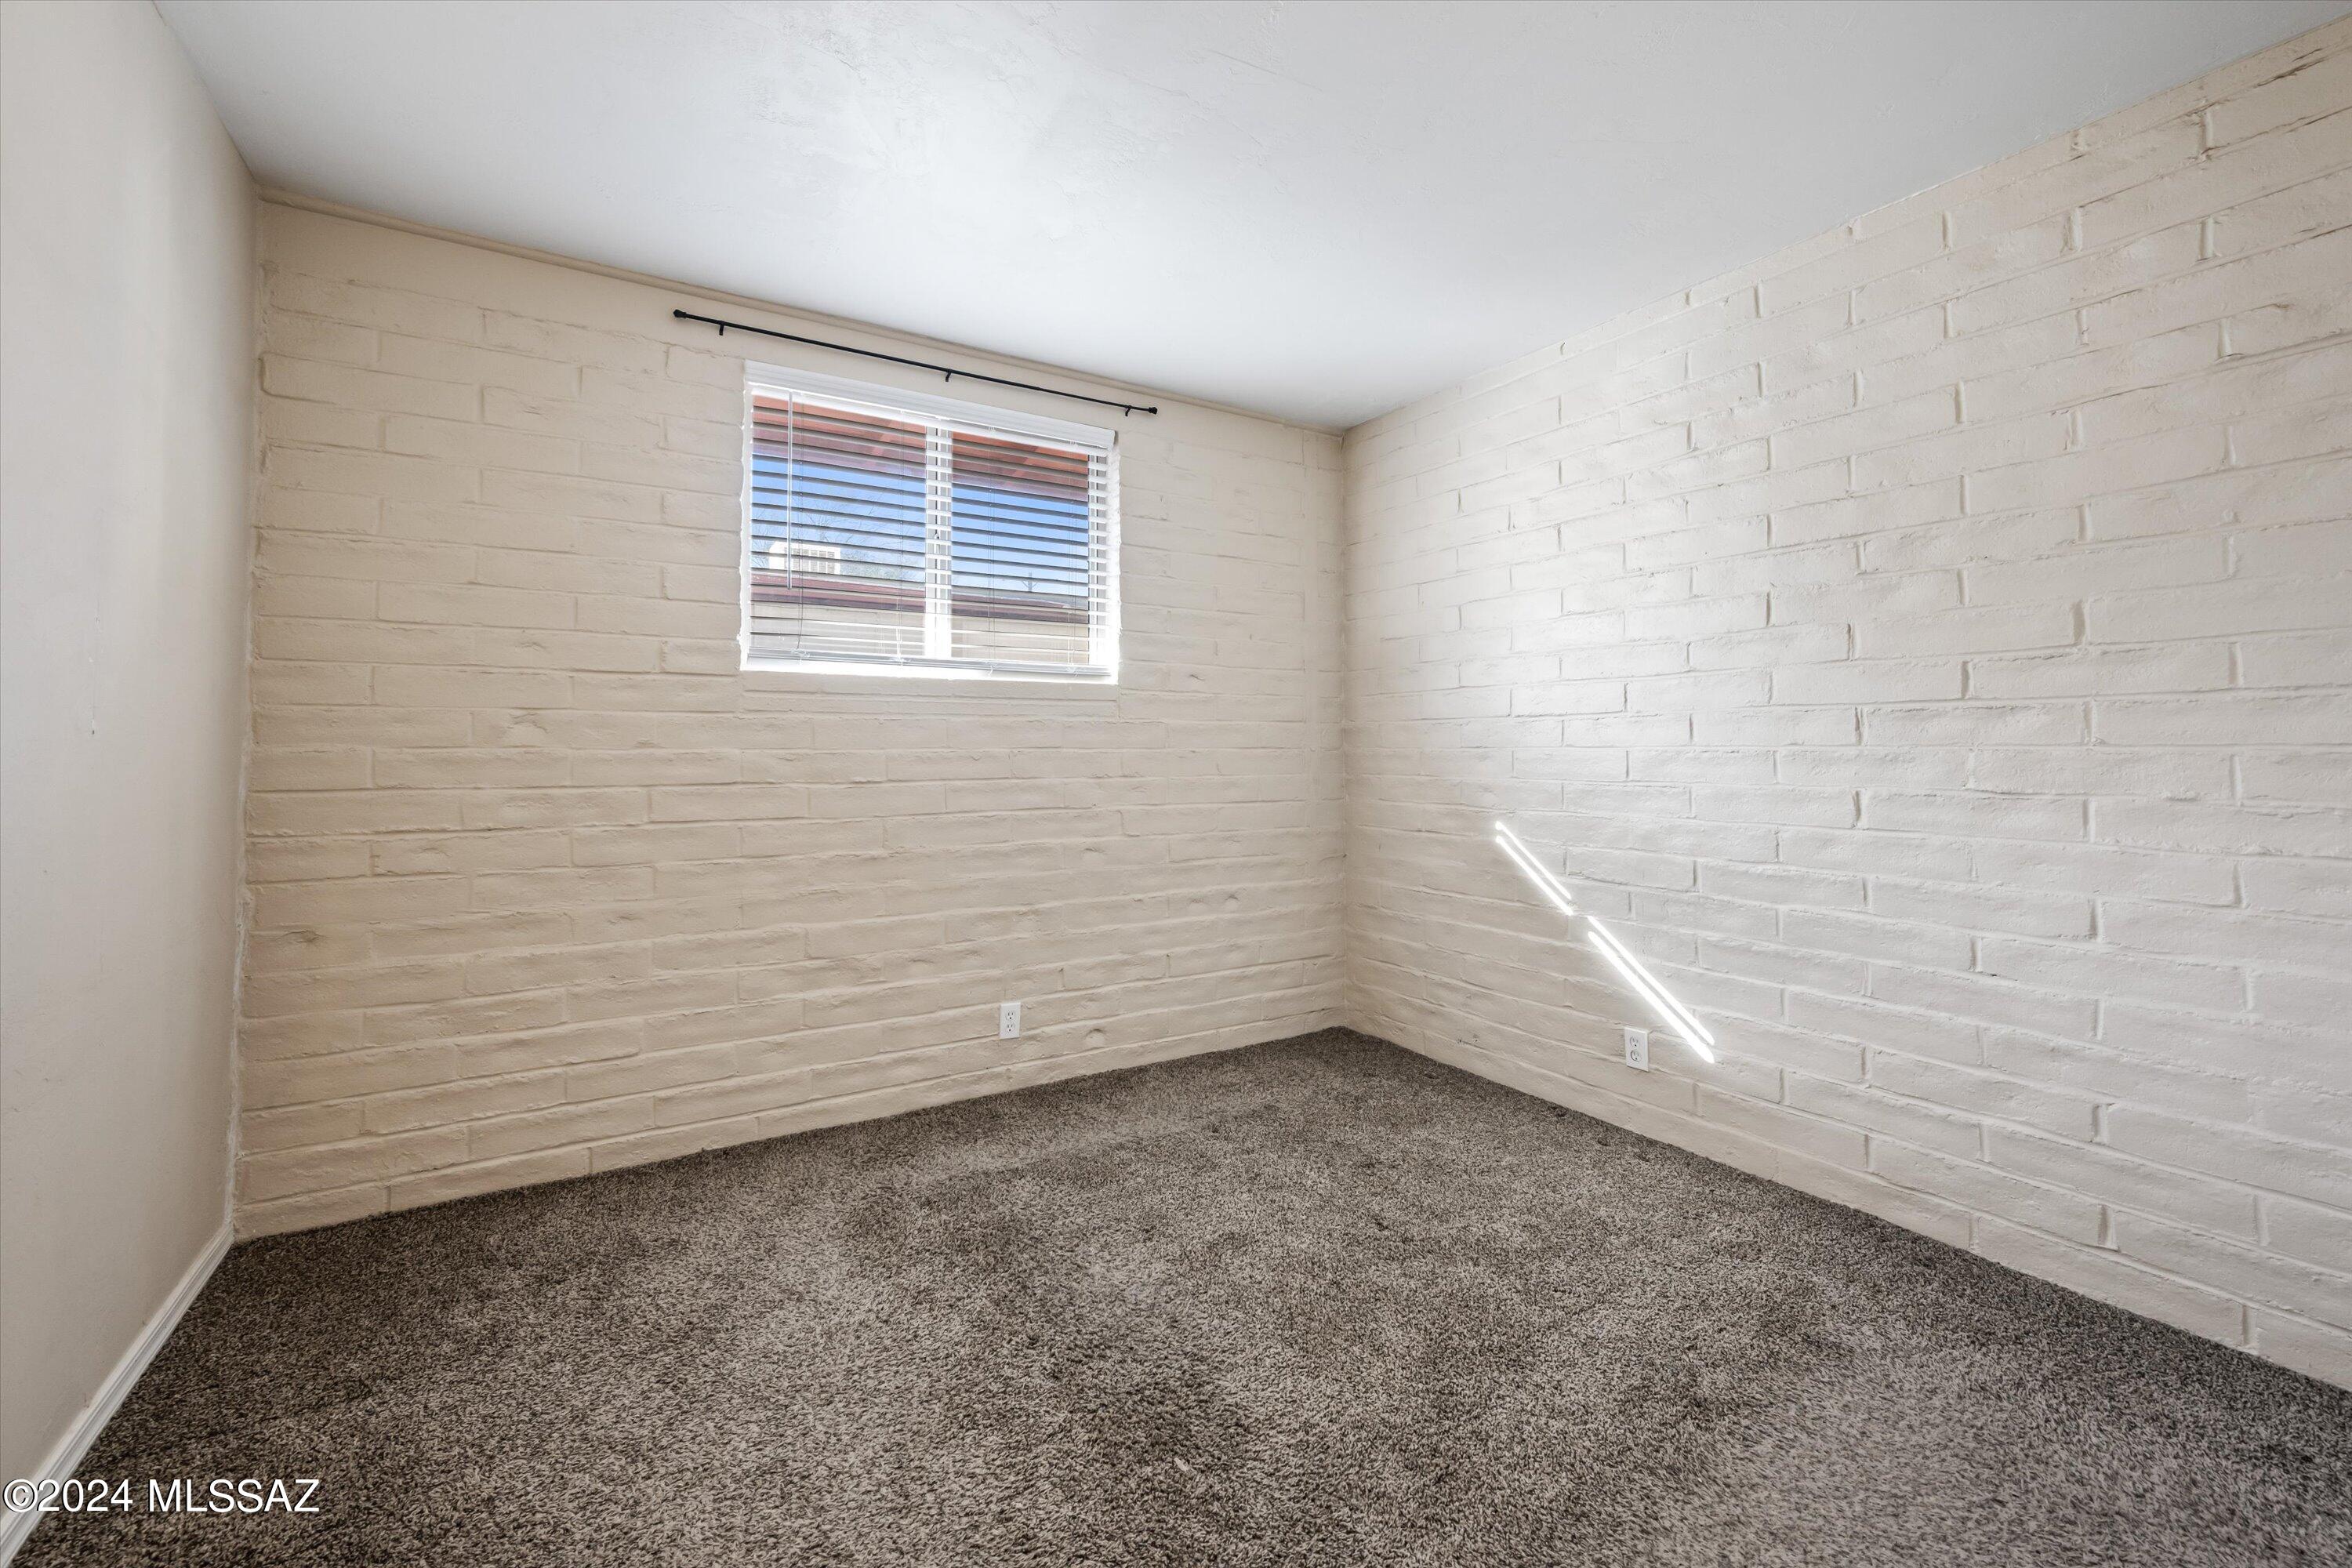
Empty carpeted room with white-painted brick walls and a small window with blinds.
Empty bedroom with gray carpet, a white brick wall, sliding closet doors, and an open doorway.
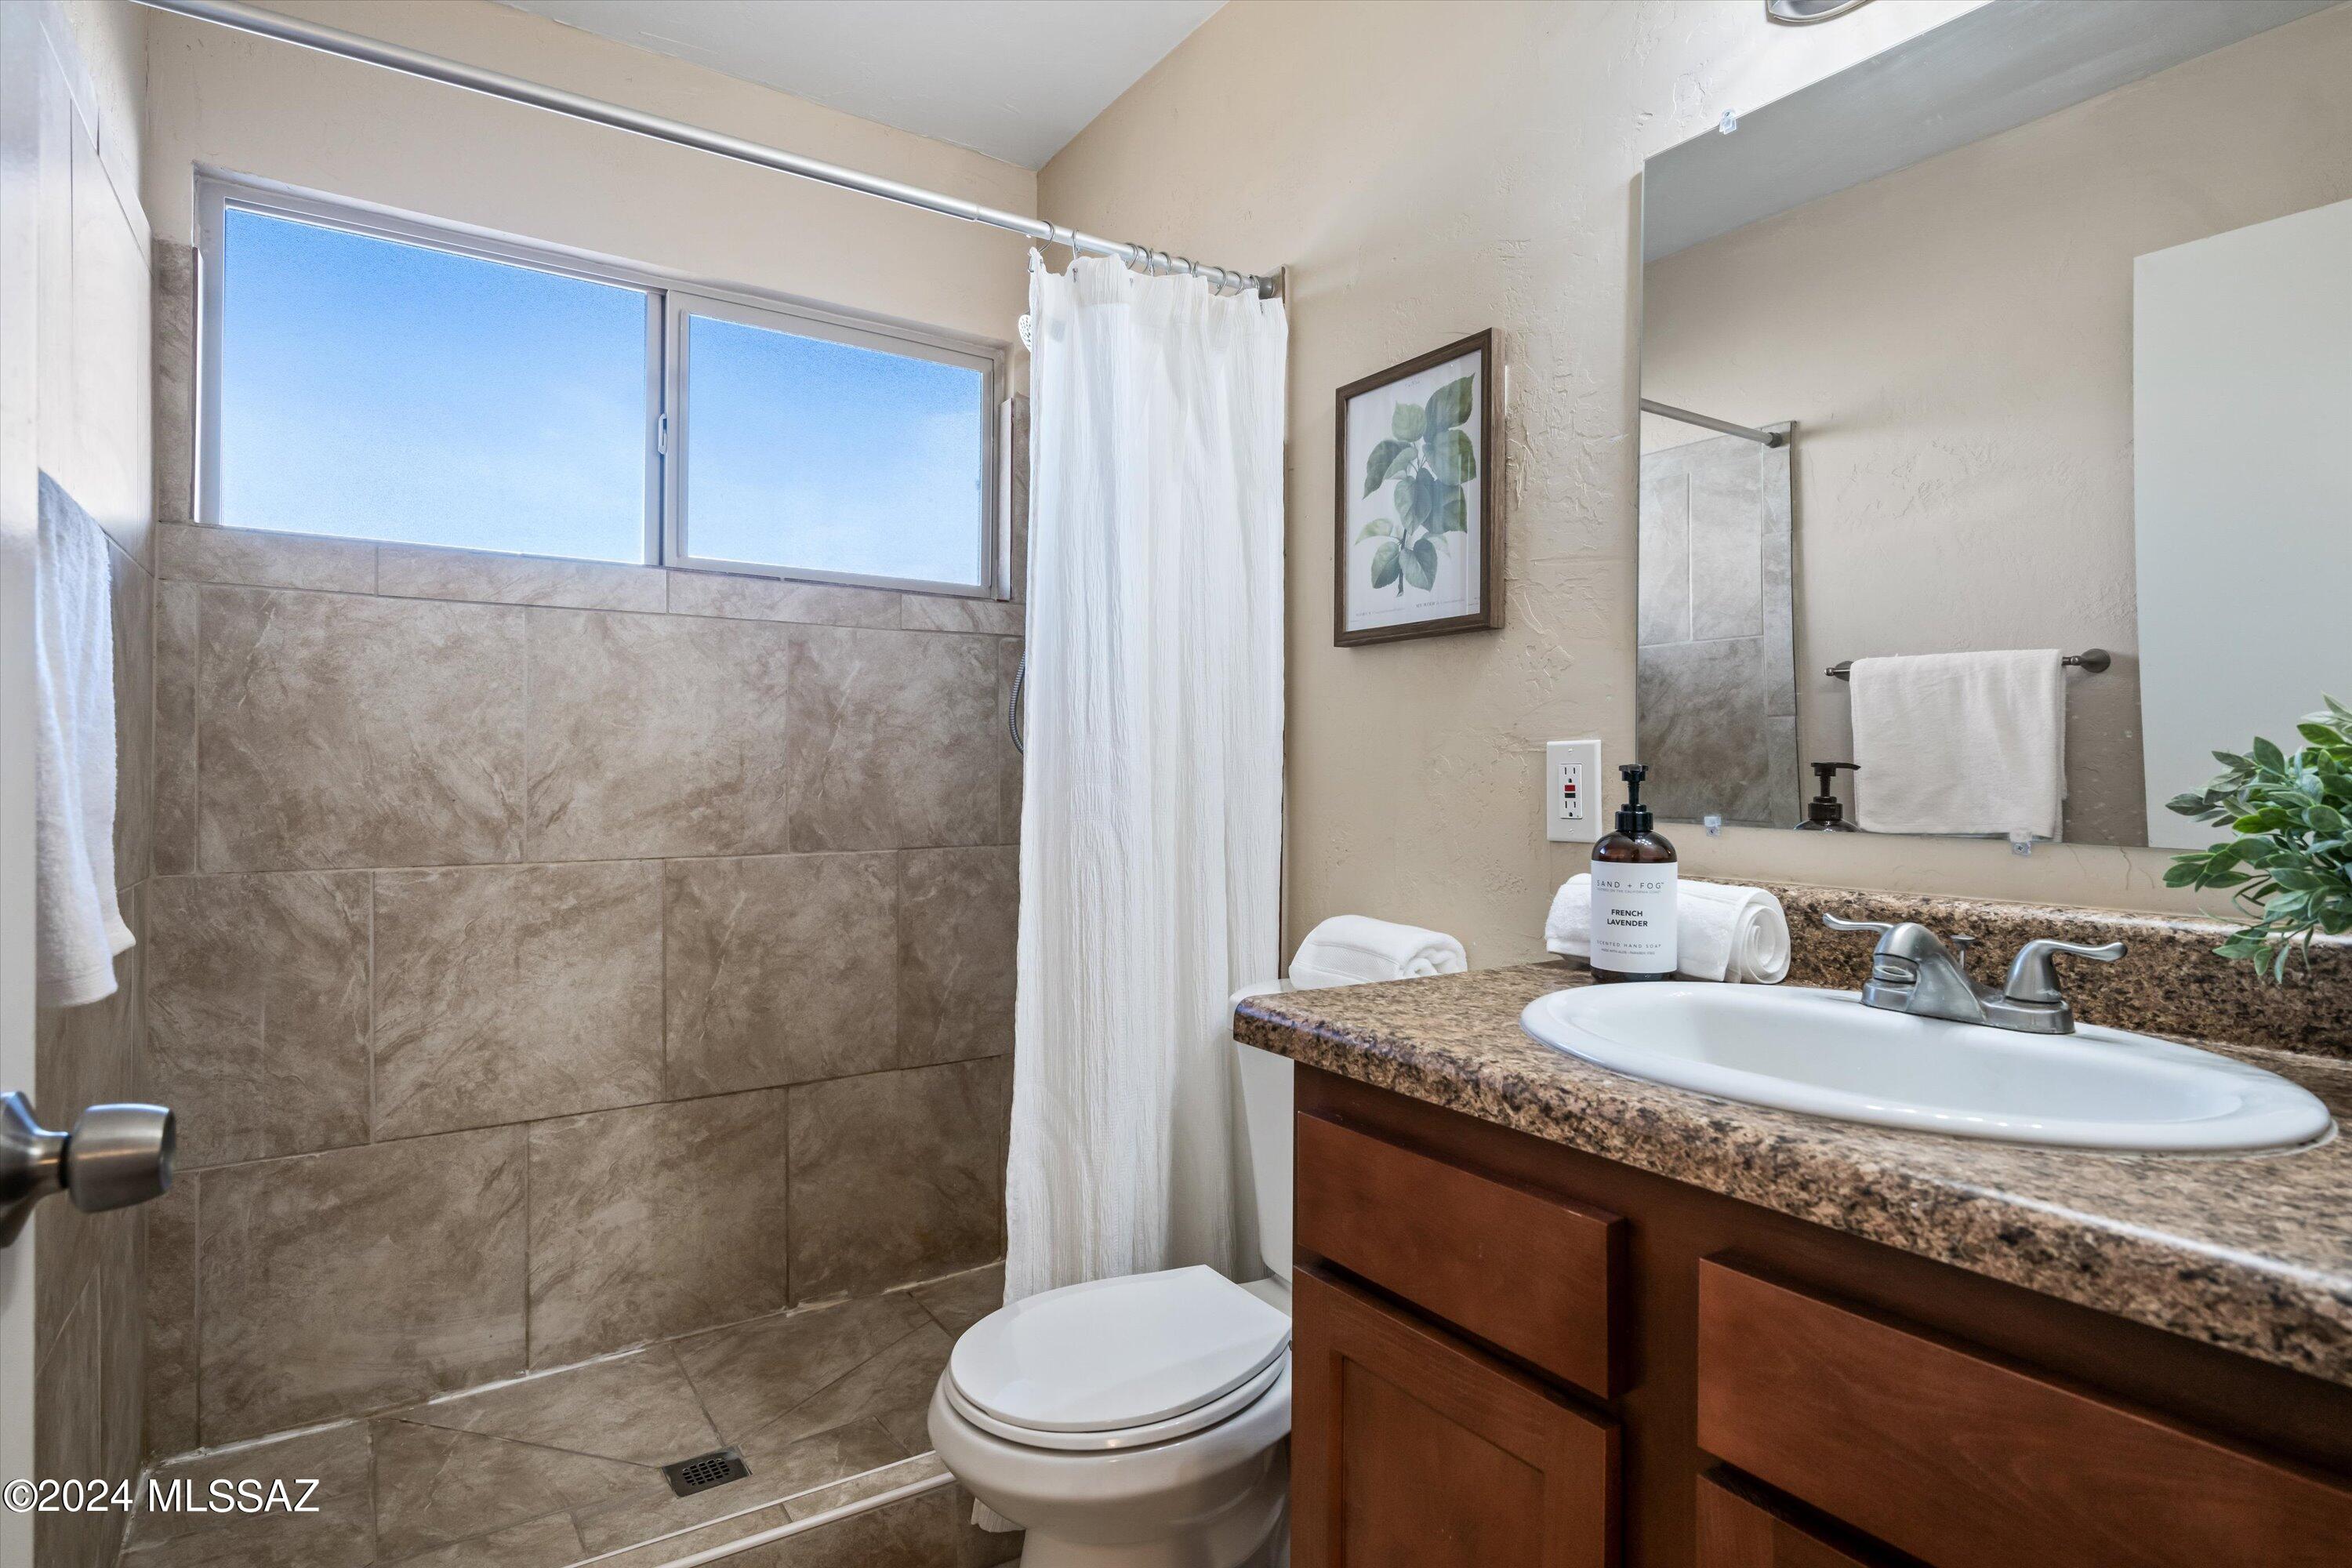
Bathroom with tiled walk-in shower, high window, and wooden vanity with a wide mirror.
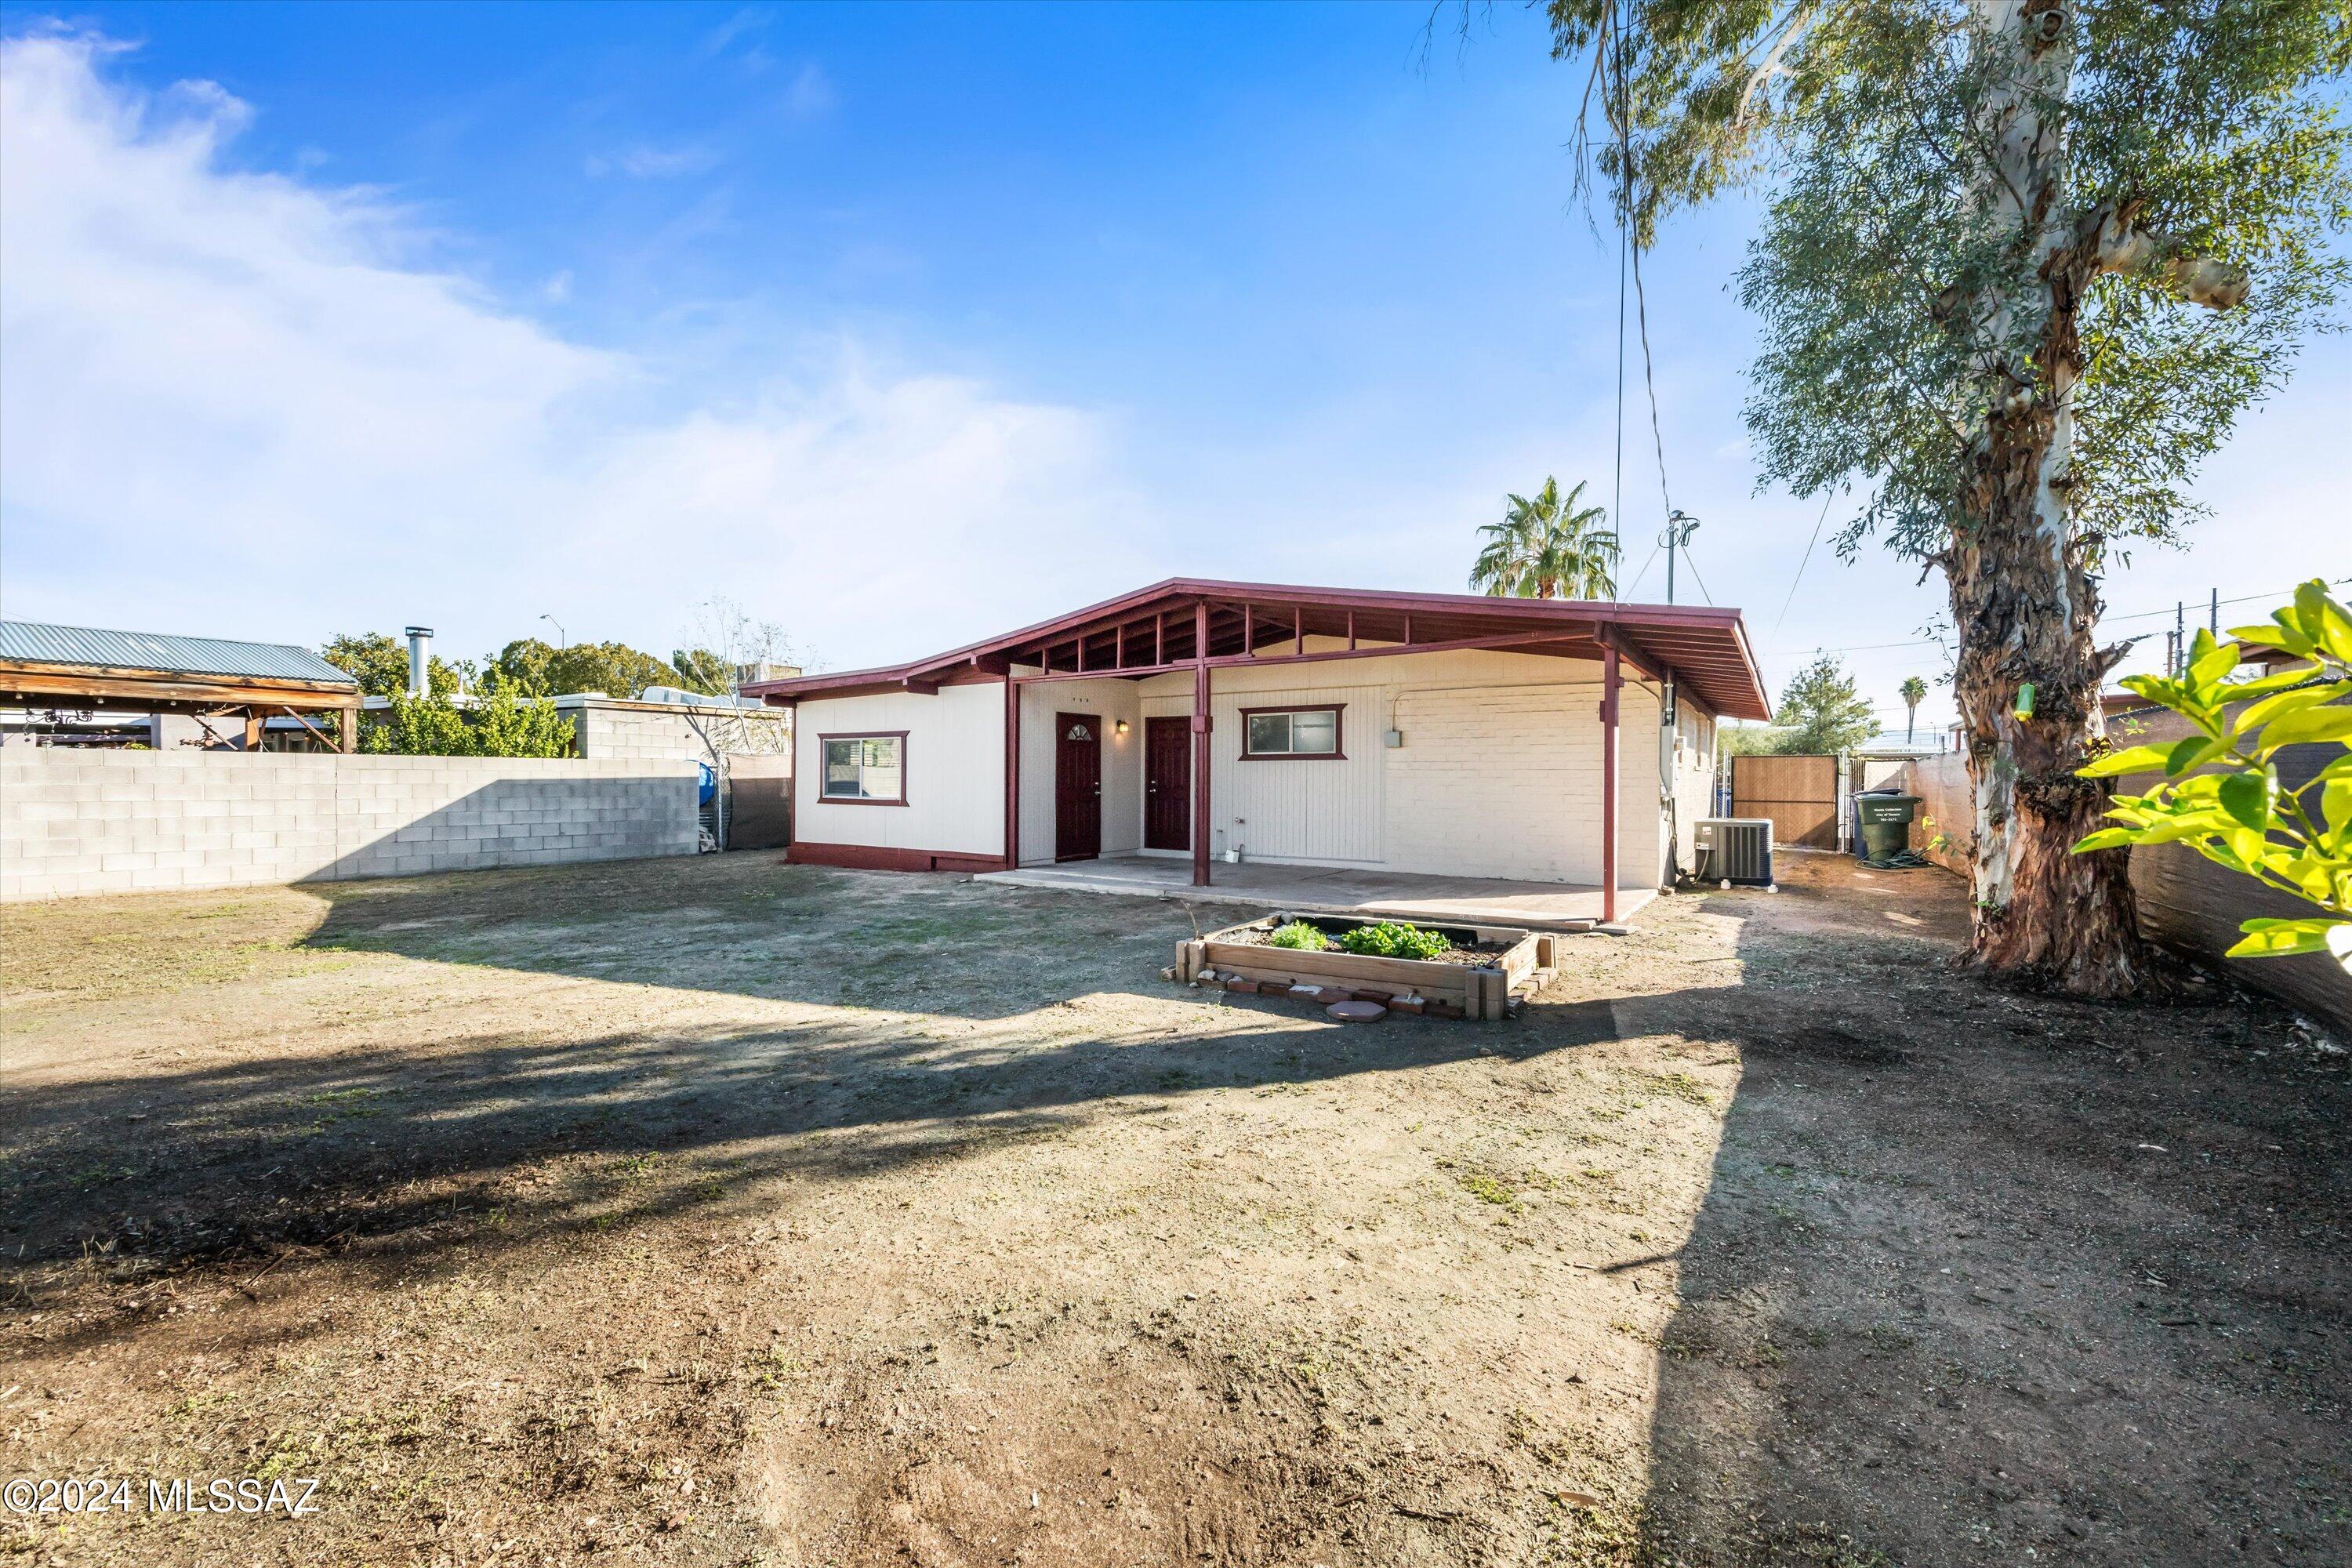
Rear of a single-story home with a covered patio, raised garden bed, and large shade tree.
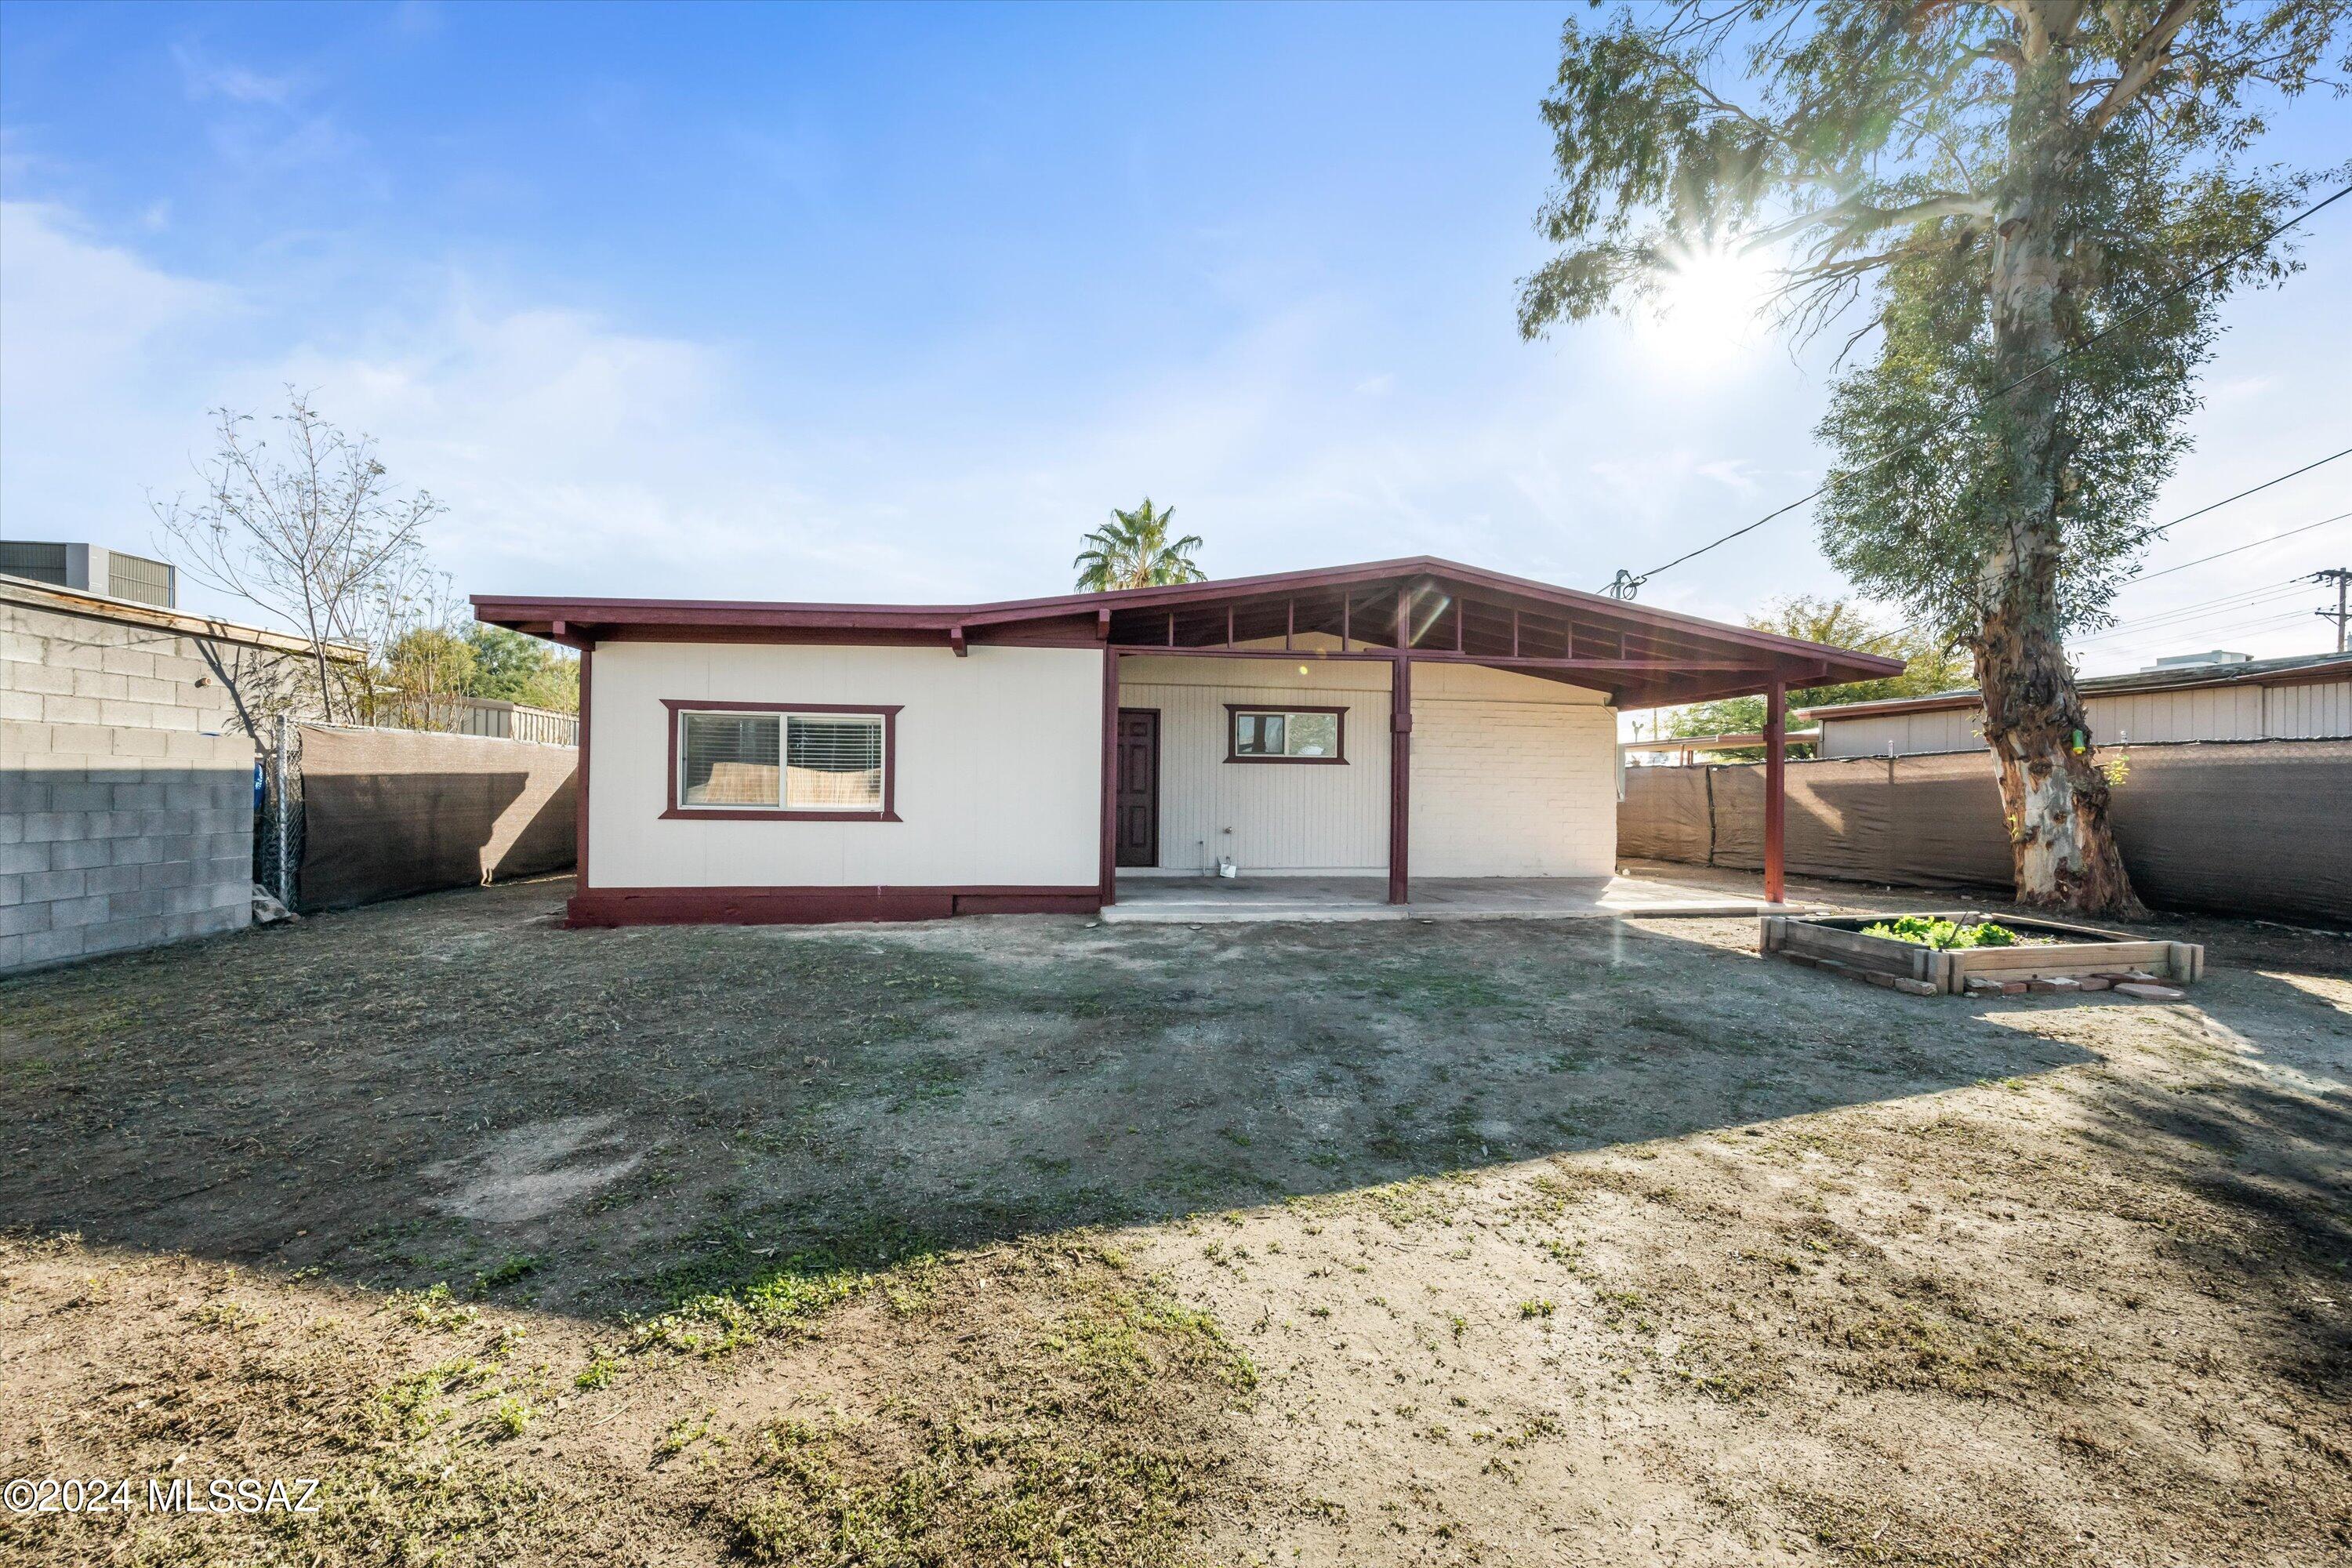
Rear of a single-story home with a broad covered patio and a mostly bare backyard.
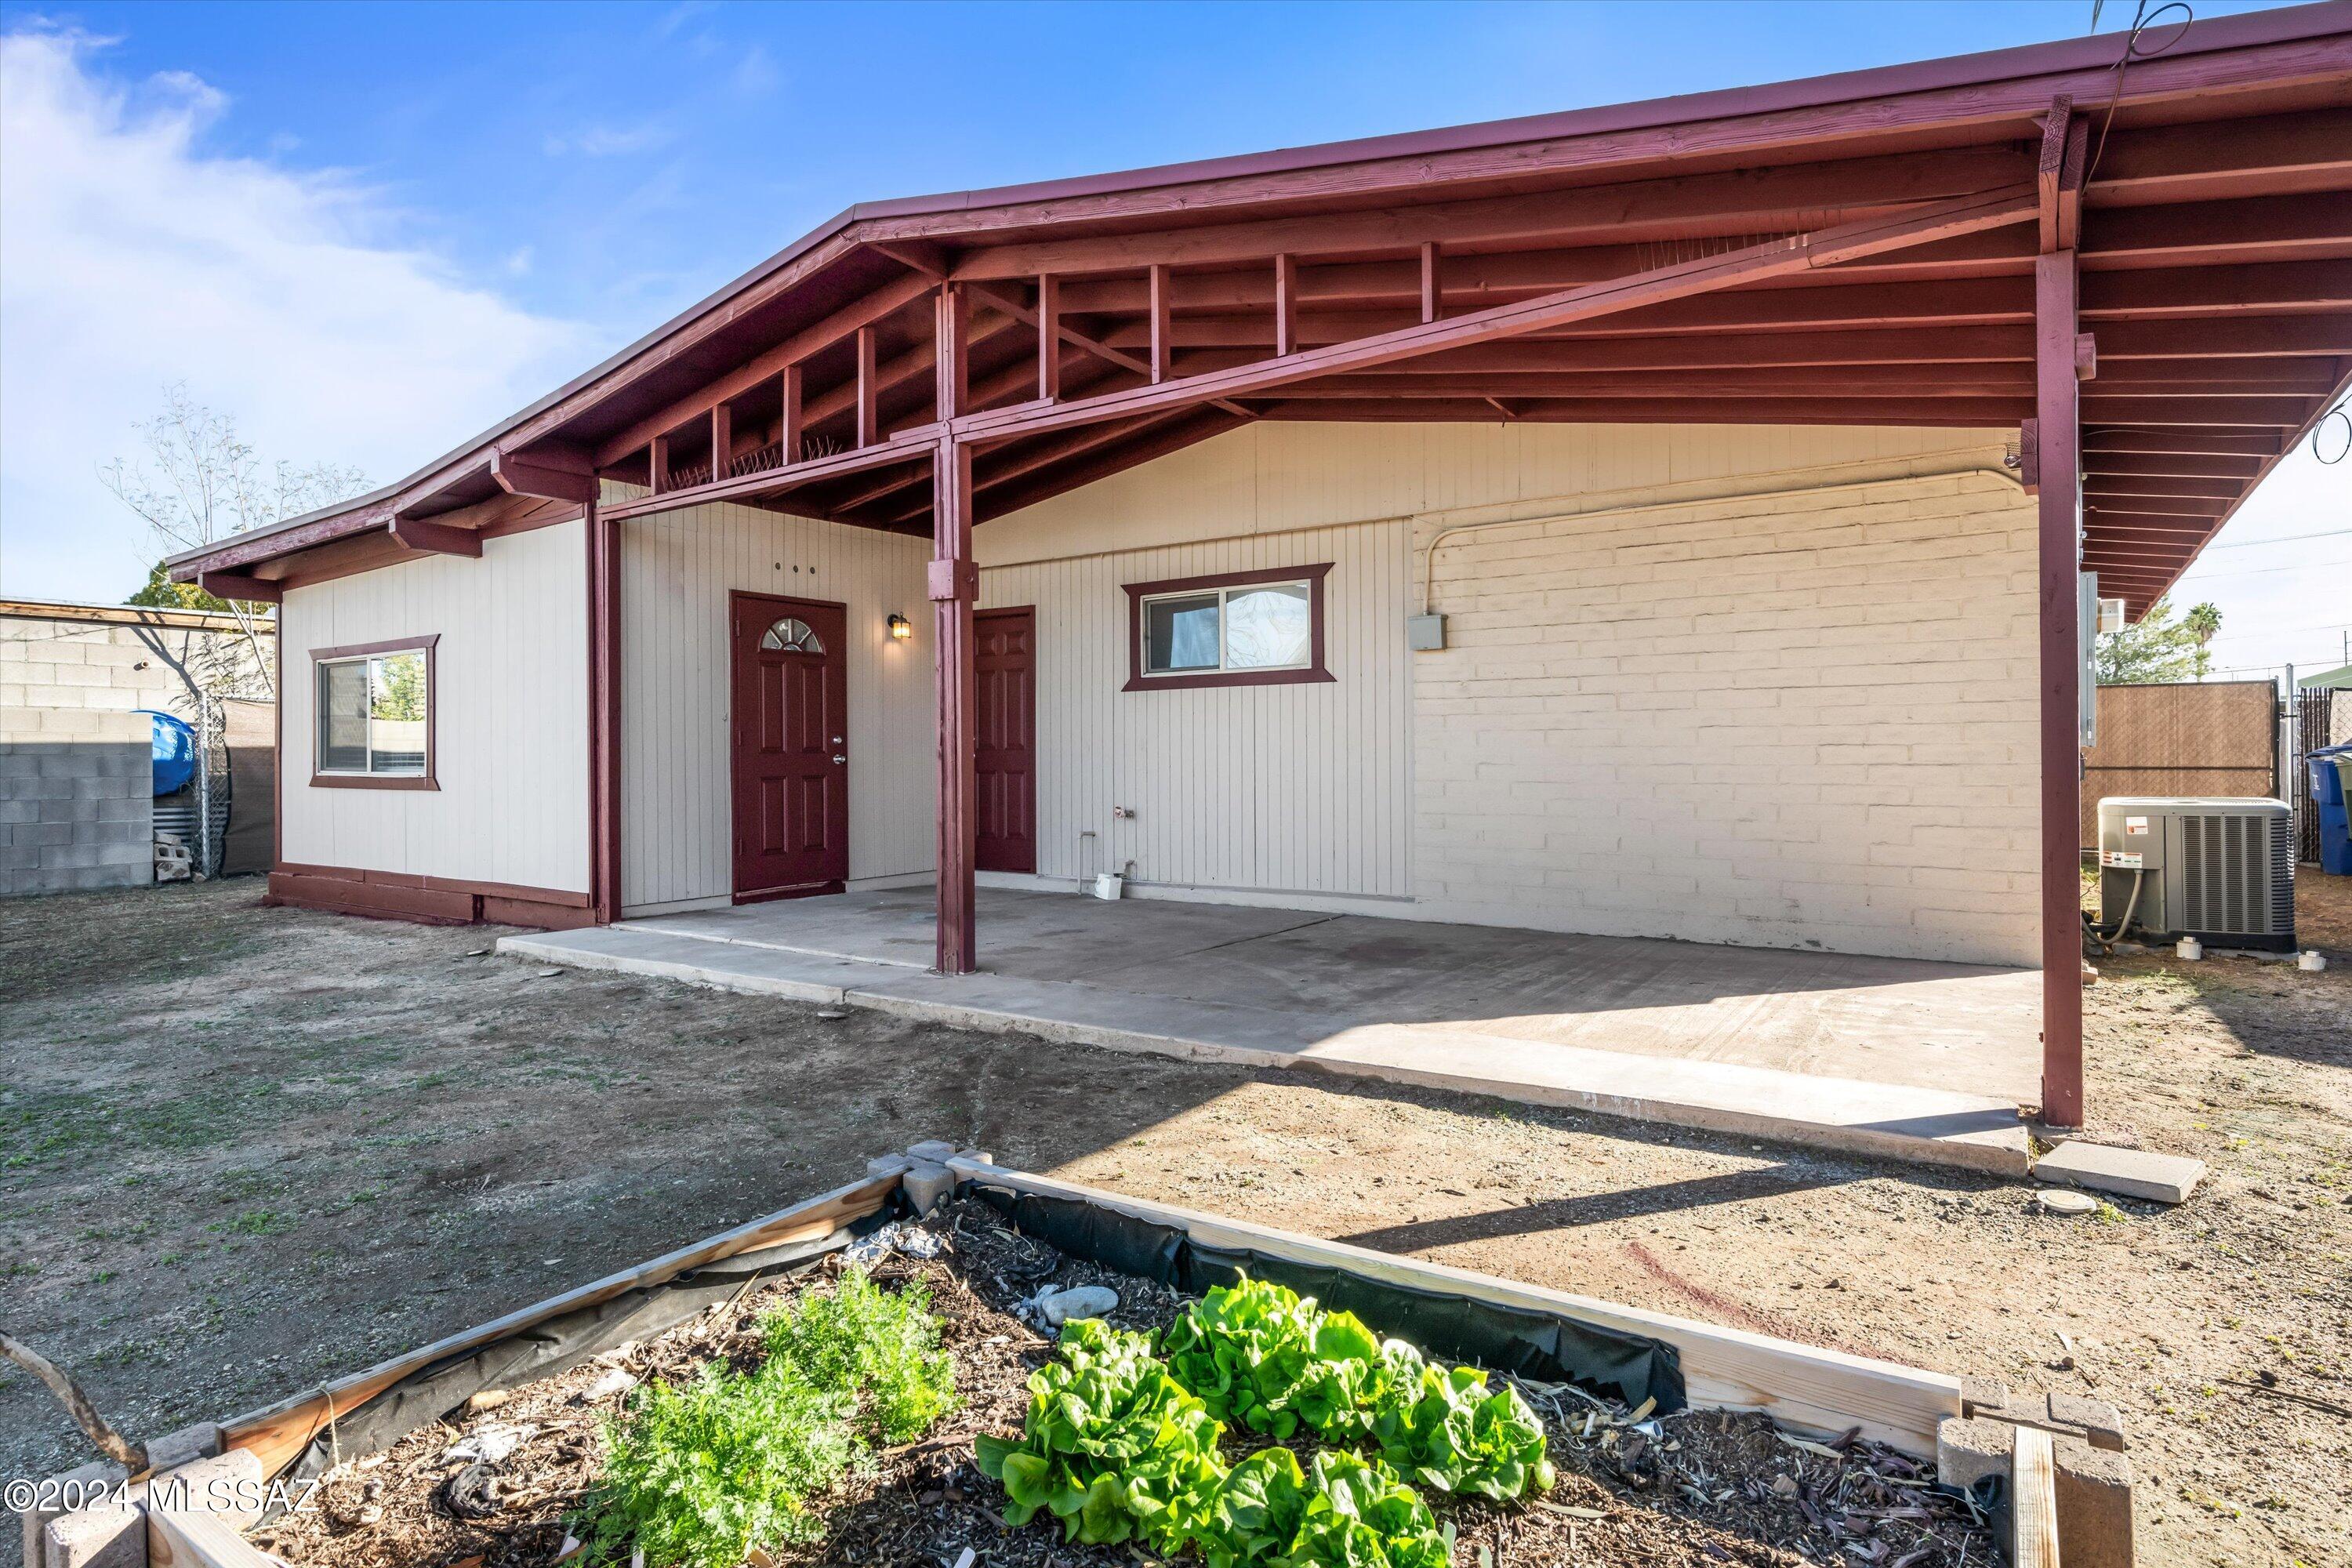
Rear of a home with a broad covered patio and raised vegetable garden beds.
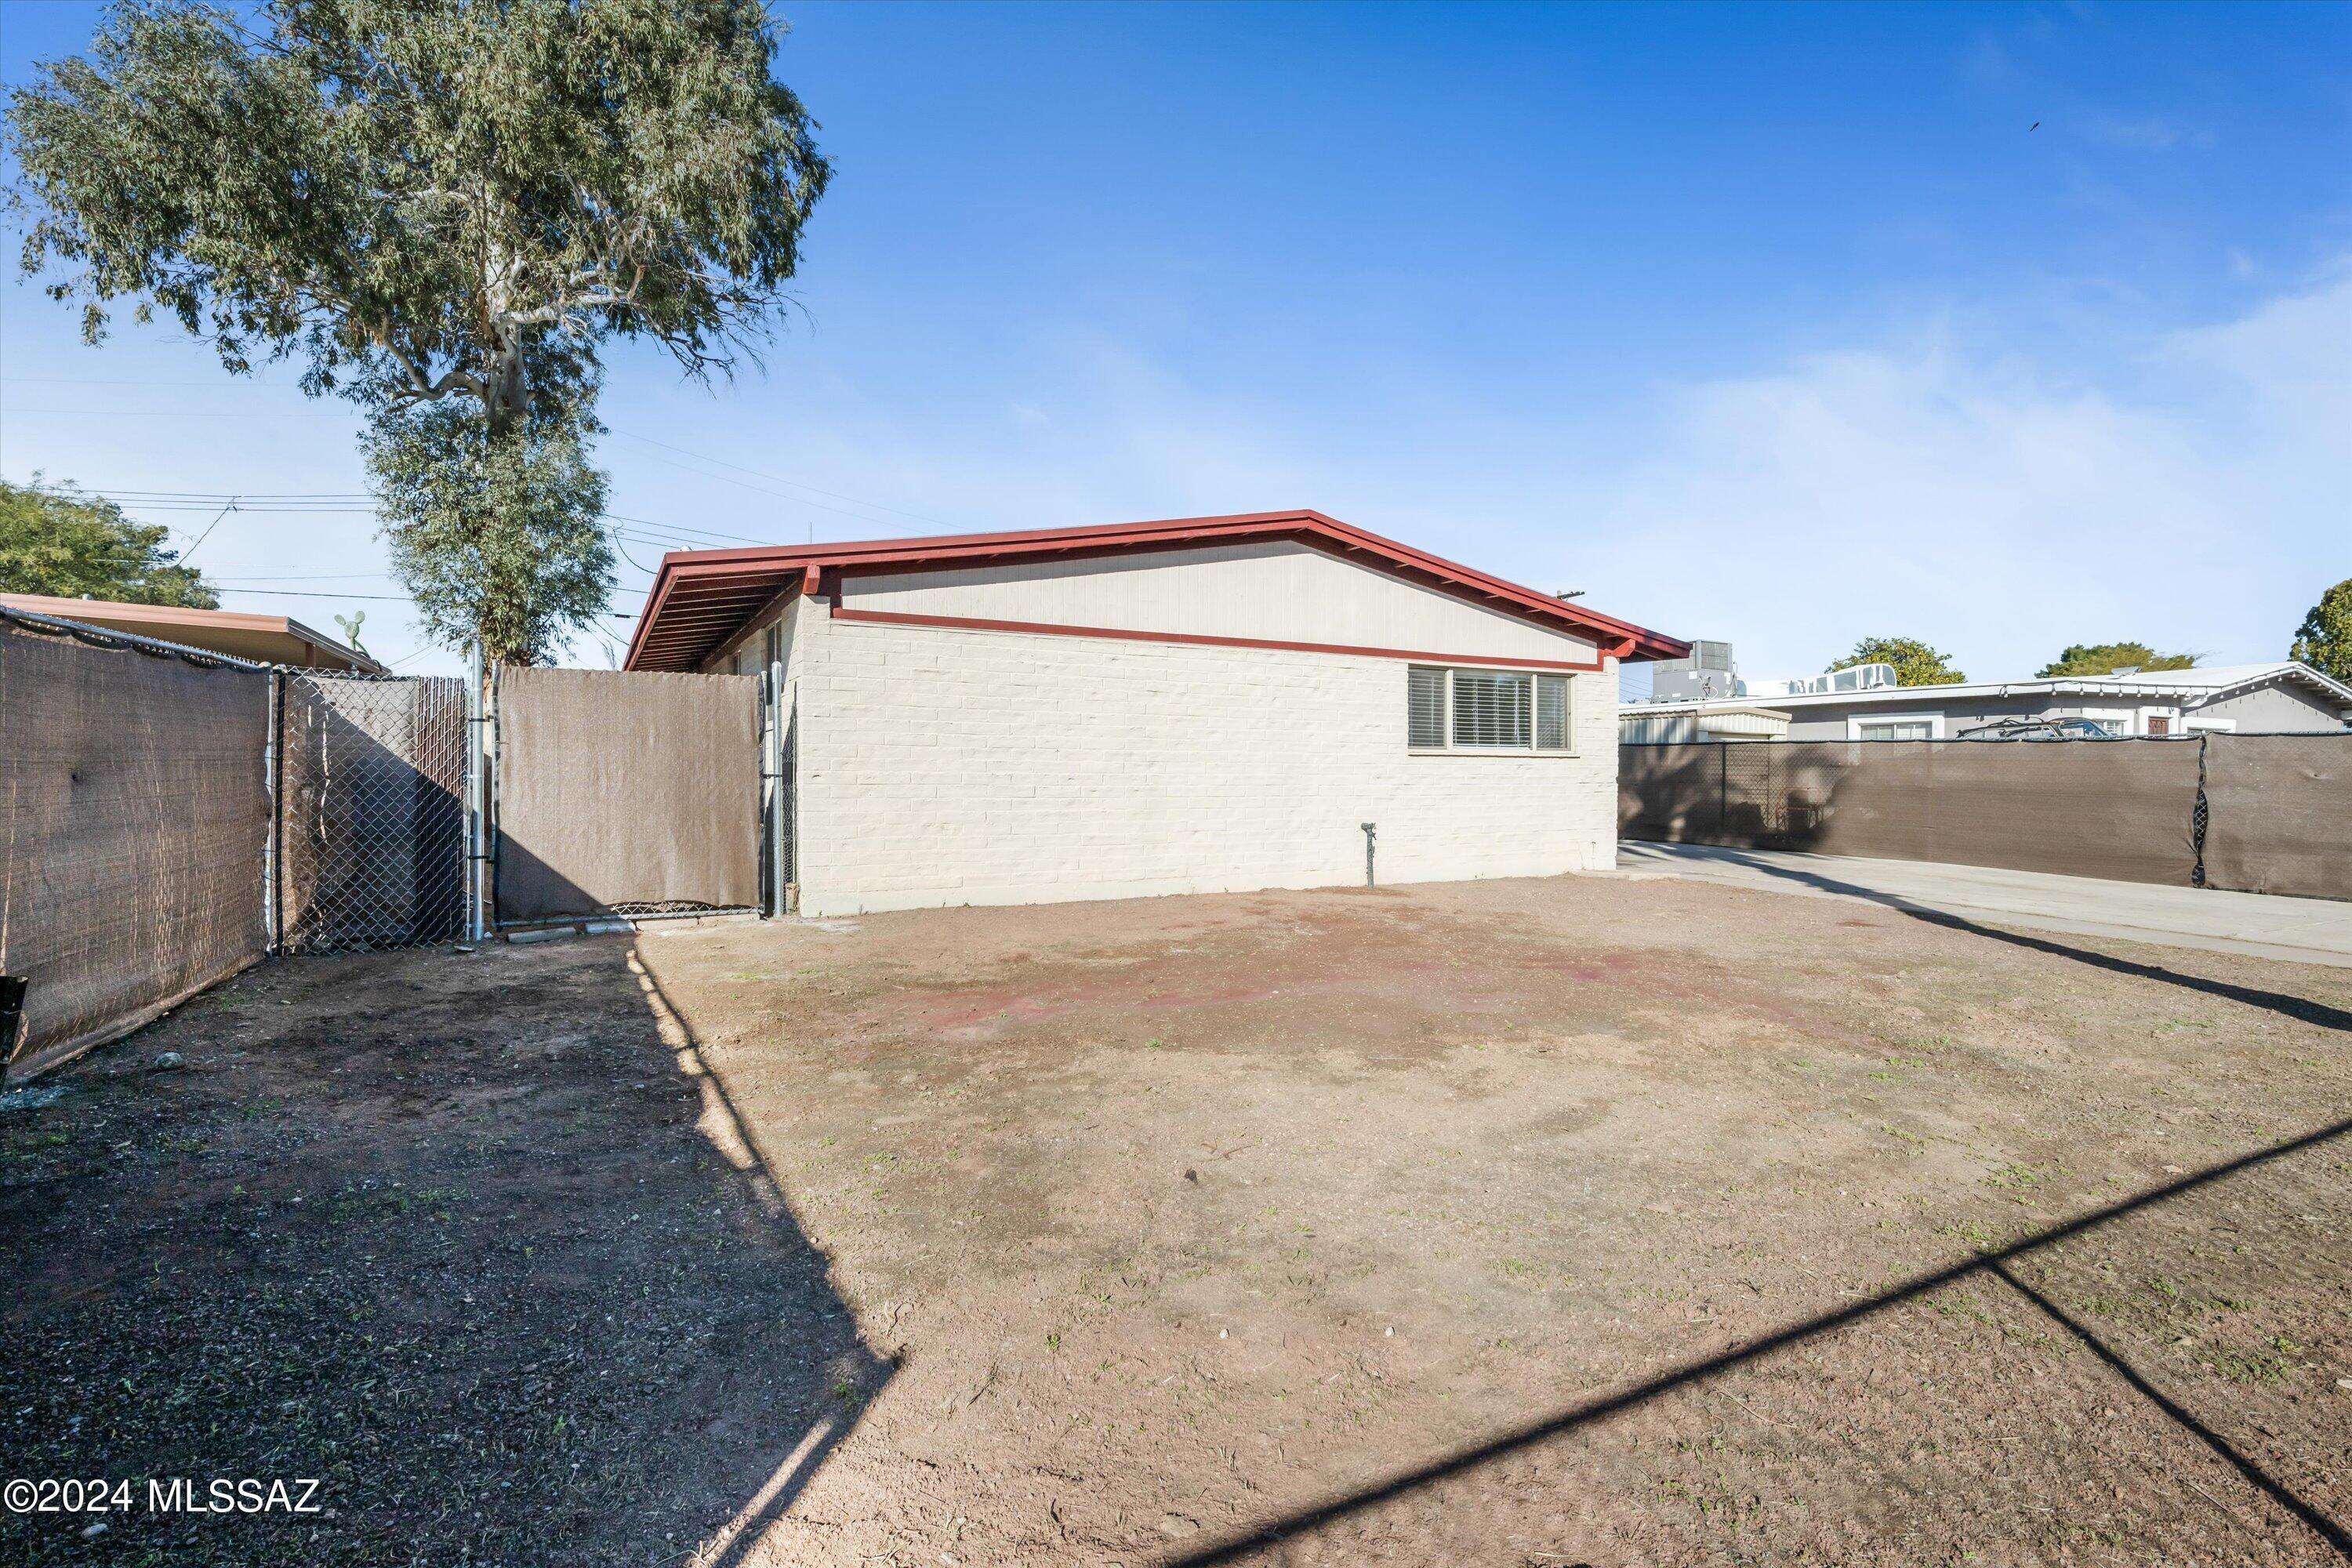
Rear of a light-colored masonry home with red roof trim and a dry, fenced yard.
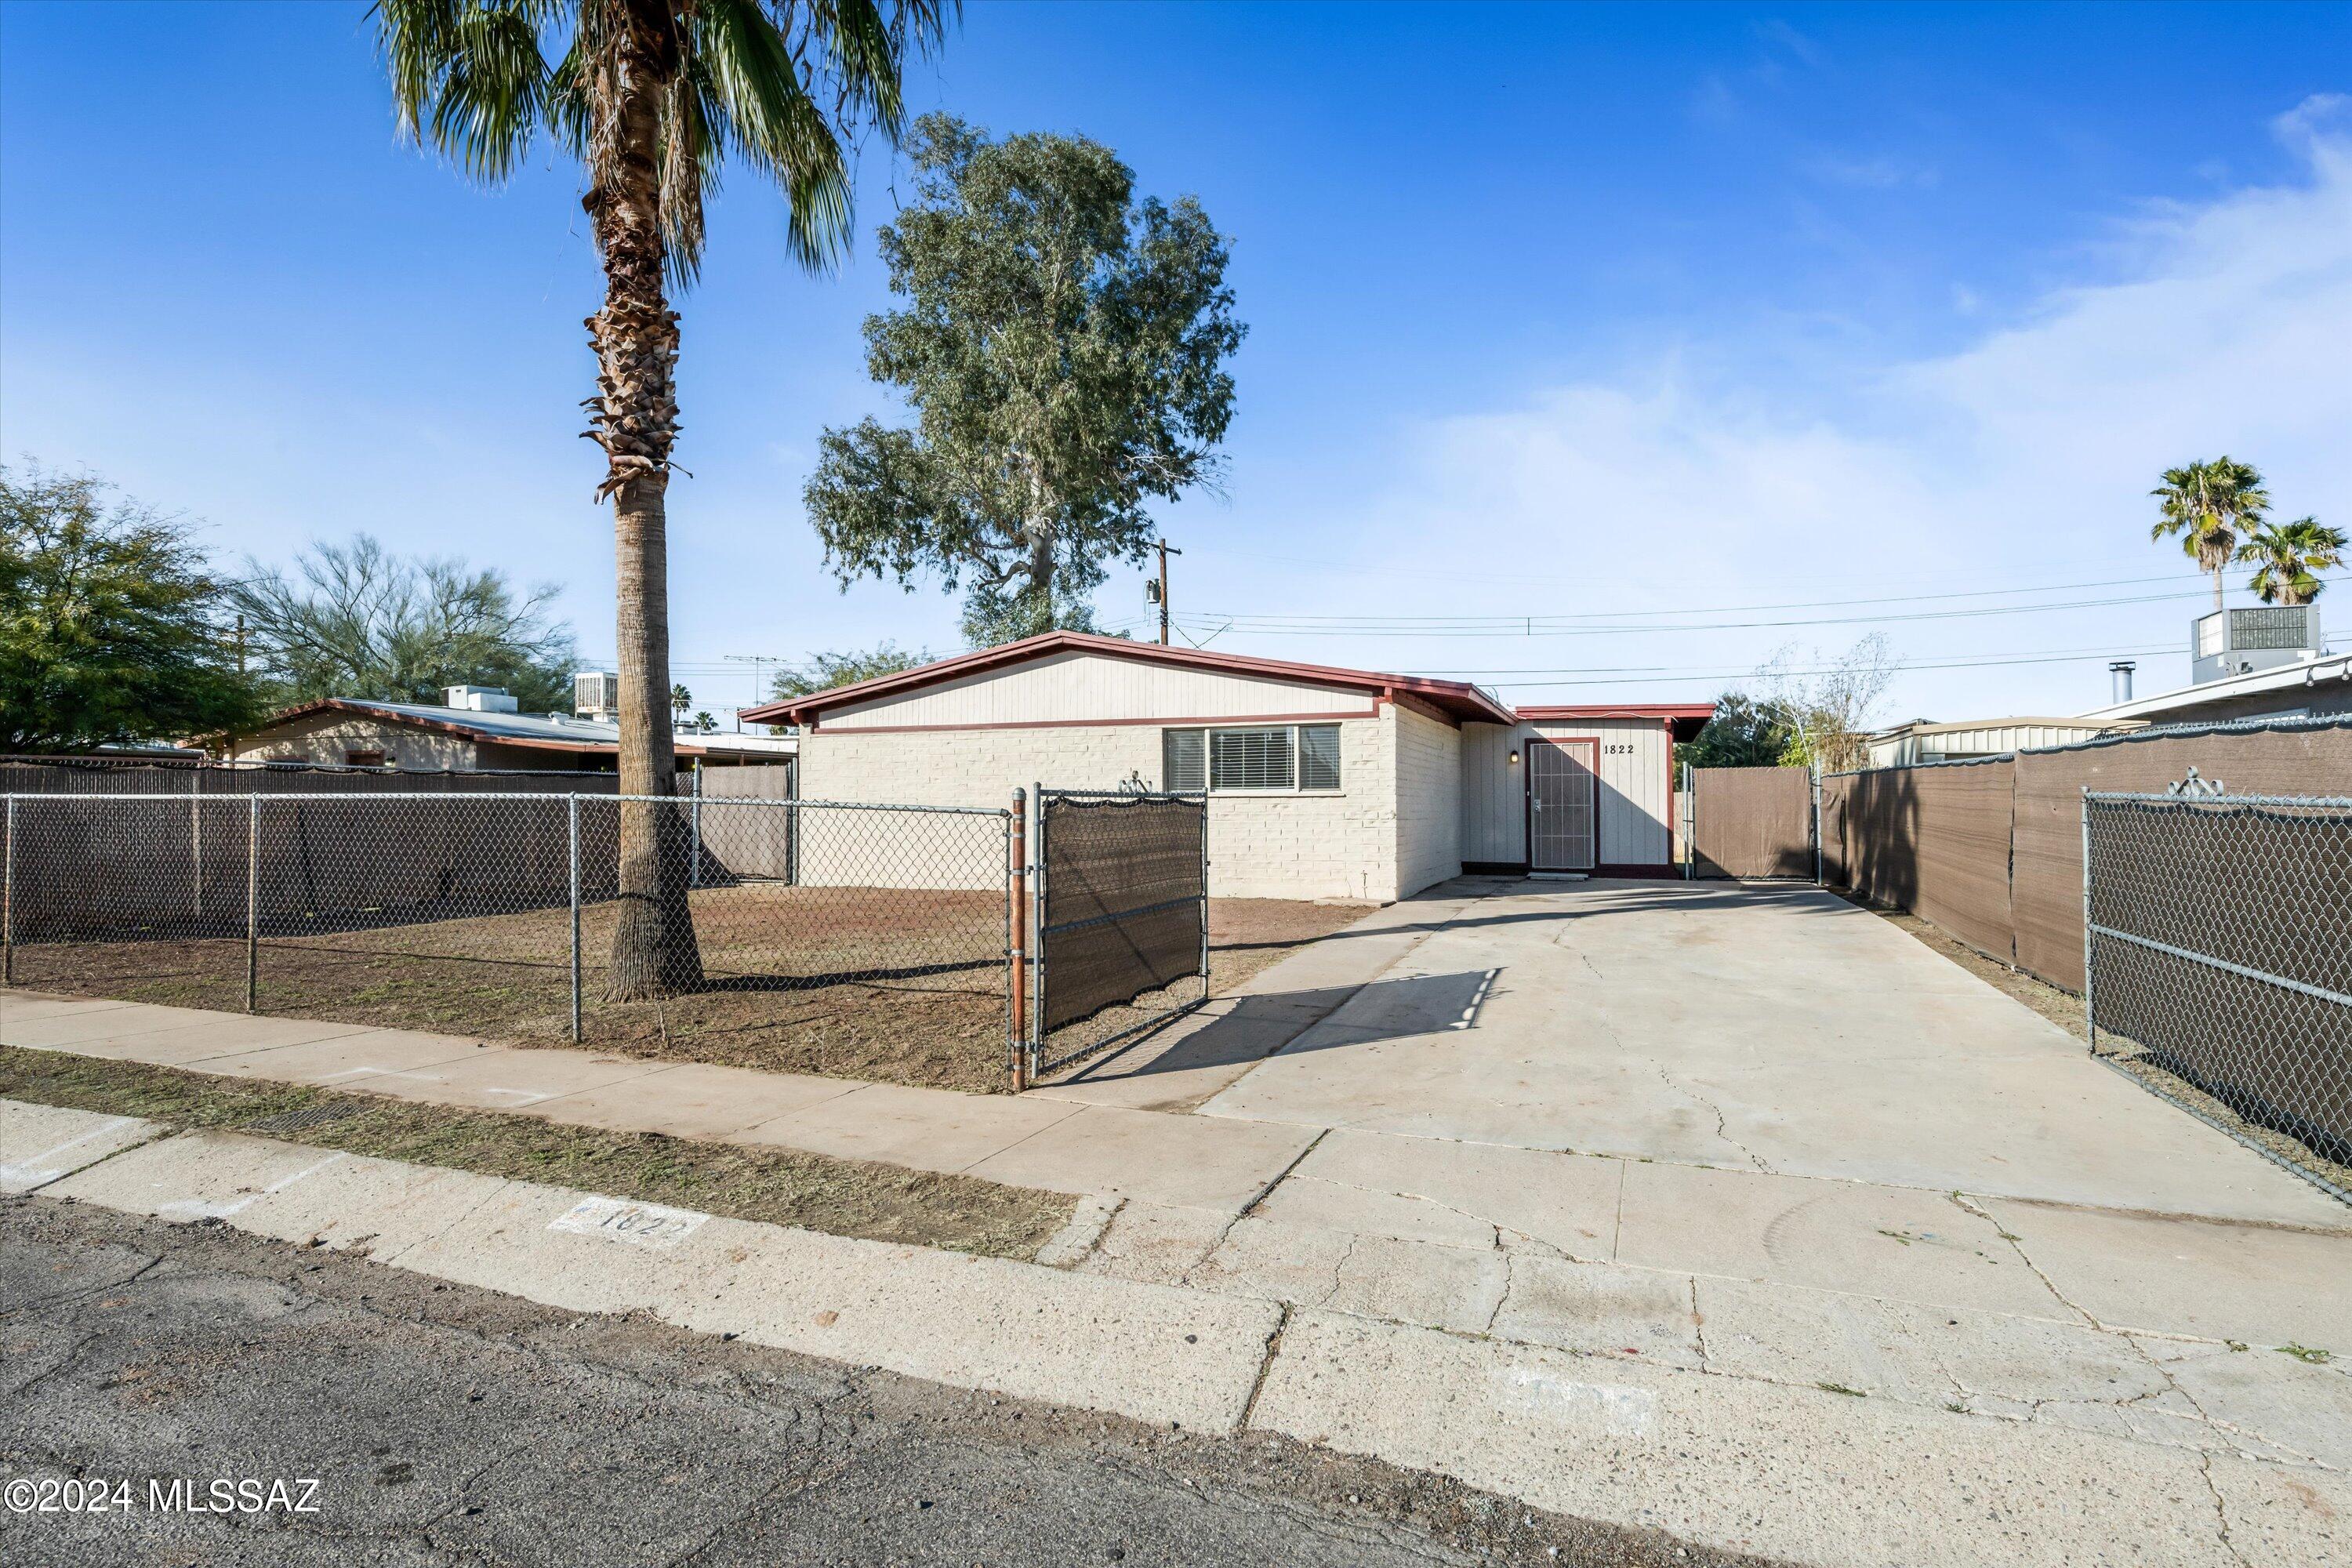
Single-story home with a wide concrete driveway, chain-link fencing, and a tall palm tree in the front yard.
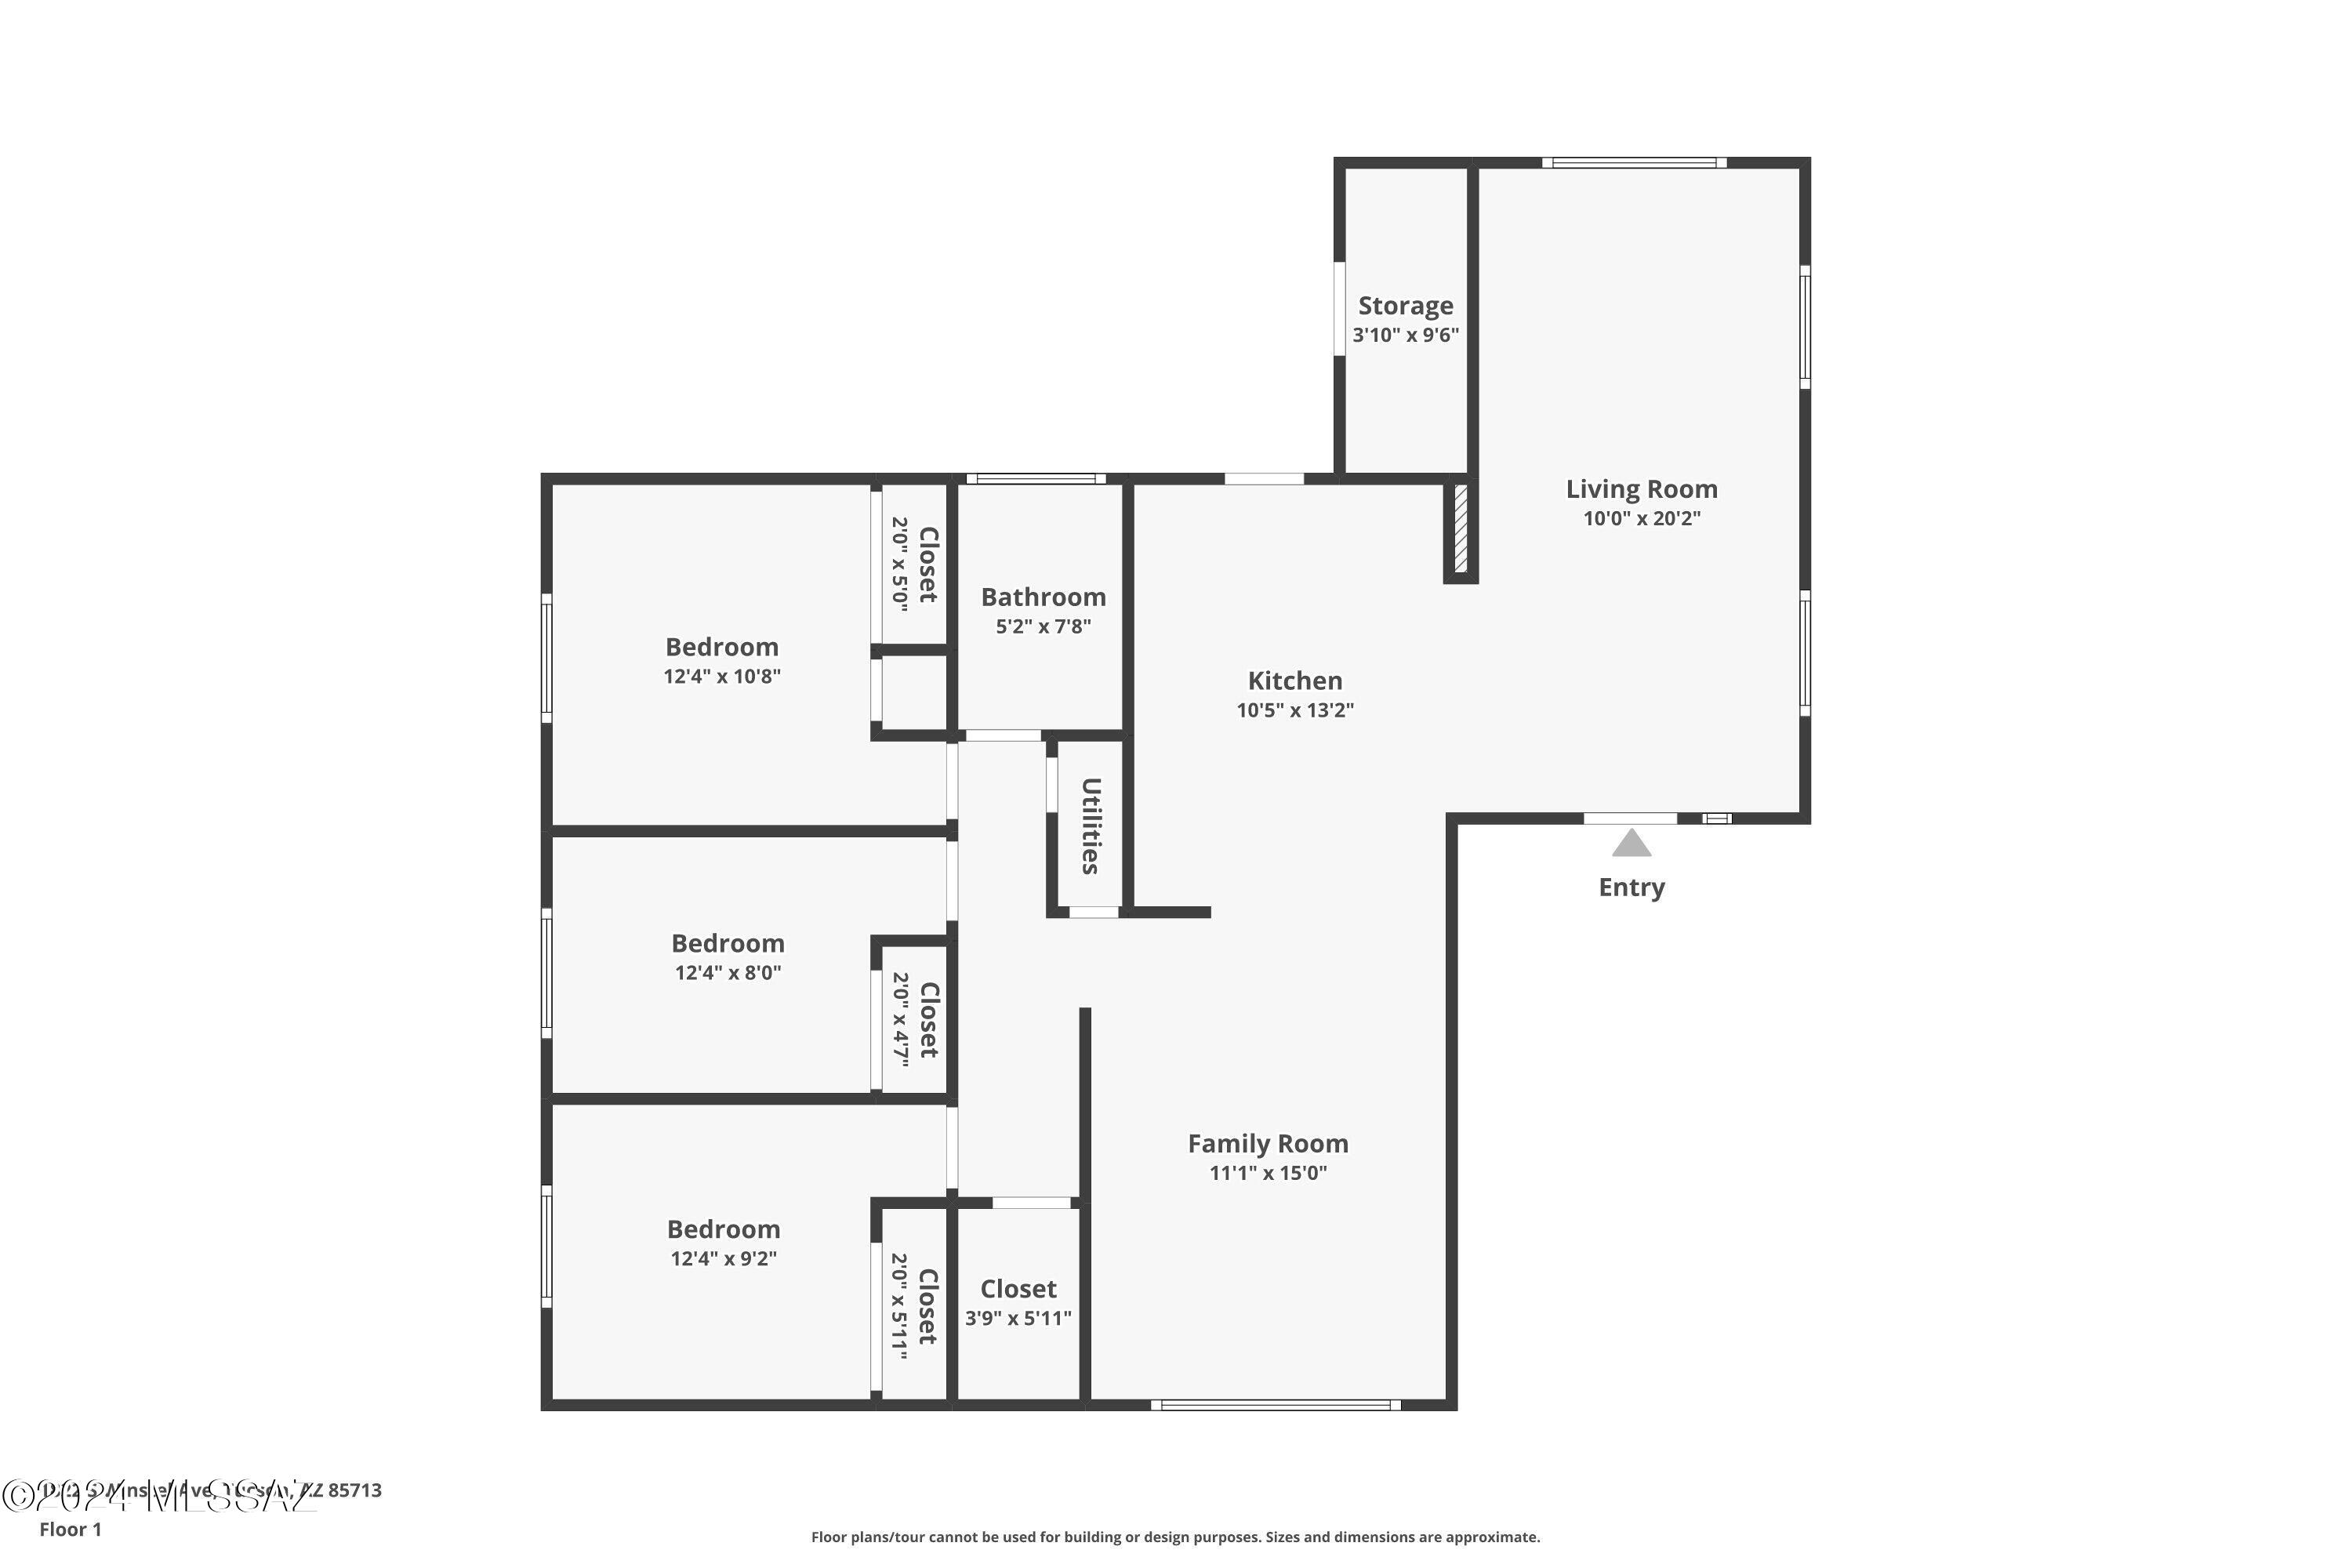
Floor plan showing three bedrooms, living room, family room, kitchen, bathroom, storage, and entry.
SEE ALL PHOTOS
Single-story block house with reddish-brown roof trim, metal security door, and a wide concrete driveway.
Entryway with open red door, wood-look floors, and adjoining kitchen with wood cabinets.
Open kitchen and empty living area with wood cabinets, stainless appliances, and dark plank flooring.
Vacant room with dark plank flooring, a front door, and an opening to a tiled area.
Kitchen with reddish-brown cabinets, stainless steel appliances, and a stacked washer and dryer.
Kitchen with wood cabinets, stainless-steel appliances, and a stacked washer and dryer.
Kitchen with reddish wood cabinets, granite counters, stainless appliances, and an adjacent dining area.
Empty living room with wood-look flooring, a wide window with blinds, and sunlight across the floor.
Empty living area with wood-look flooring opening into a tiled kitchen with dark cabinets and stainless steel appliances.
Vacant living room with wood-look floors and sunlight streaming through a wide window.
Walk-in closet with white shelving and a hanging rod beside a carpeted bedroom.
Empty bedroom with brown carpet and a window fitted with white blinds.
Empty bedroom with brown carpet, a large white sliding-door closet, and an open doorway.
Empty carpeted room with a painted brick wall and a small window with blinds.
Unfurnished bedroom with brown carpet, white sliding closet doors, and an open doorway.
Empty carpeted room with white-painted brick walls and a small window with blinds.
Empty bedroom with gray carpet, a white brick wall, sliding closet doors, and an open doorway.
Bathroom with tiled walk-in shower, high window, and wooden vanity with a wide mirror.
Rear of a single-story home with a covered patio, raised garden bed, and large shade tree.
Rear of a single-story home with a broad covered patio and a mostly bare backyard.
Rear of a home with a broad covered patio and raised vegetable garden beds.
Rear of a light-colored masonry home with red roof trim and a dry, fenced yard.
Single-story home with a wide concrete driveway, chain-link fencing, and a tall palm tree in the front yard.
Floor plan showing three bedrooms, living room, family room, kitchen, bathroom, storage, and entry.
Sold

1822 S Winstel Avenue

1822 S Winstel Avenue, Tucson, AZ 85713

$236,000
Charming 3 bedrooms, 1 bathroom, 1120 square feet single family home. Fantastic location near Reid Park and only minutes away from Davis Monthan AFB. Well maintained and move-in ready. Fully renovated in late 2020, including kitchen with new appliances, counters and cabinets, full bathroom, HVAC system, water heater, and all flooring throughout home. Sewer line was replaced and clean outs added in 2021. Brand new paint on exterior. No HOA.

3
beds

1
bath

1,120 Sq.Ft. LIVING AREA

5,934 Sq.Ft. lot

John Bellas

John Bellas

Features & Amenities

Interior

  • total bedrooms3
  • Total bathroom1
  • full bathroom1
  • Laundry room In Kitchen
  • Flooring Carpet, Ceramic Tile, Laminate
  • Fireplace None
  • APPLIANCES Disposal, Dishwasher, Exhaust Fan, Microwave, Refrigerator

Area & Lot

  • Status Sold
  • Date Sold March 15, 2024
  • Living Area1,120 Sq.Ft.
  • Total Area1,120 Sq.Ft.
  • Lot Area5,934 Sq.Ft.
  • MLS® ID22403906
  • TypeResidential
  • YEAR BUILT1960
  • NeighborhoodTucson
  • Architecture StylesRanch
  • View DescriptionNone
  • Elementary SchoolKellond
  • Middle SchoolMansfeld
  • High SchoolTucson
  • School DistrictTUSD

Exterior

  • water SourcePublic
  • utilitiesSewer Connected
  • roofBuilt-Up
  • lot featuresEast/West Exposure, Subdivided
  • parkingNone, Gate
  • HEAT TYPEForced Air, Electric
  • AIR CONDITIONINGCentral Air
  • Disability FeaturesNone
  • security FeaturesNone

Financial

  • Sales Price$236,000
  • Real Estate Tax $1,054/yr
  • Zoning Tucson - R2
View Virtual Tour

Tucson

Explore

Work With John

John is an asset to home buyers and sellers looking for an agent with an approachable demeanor and assertive negotiation style. He is committed to client satisfaction, integrity as a fiduciary, and providing a seamless customer service experience.

Follow John on Instagram