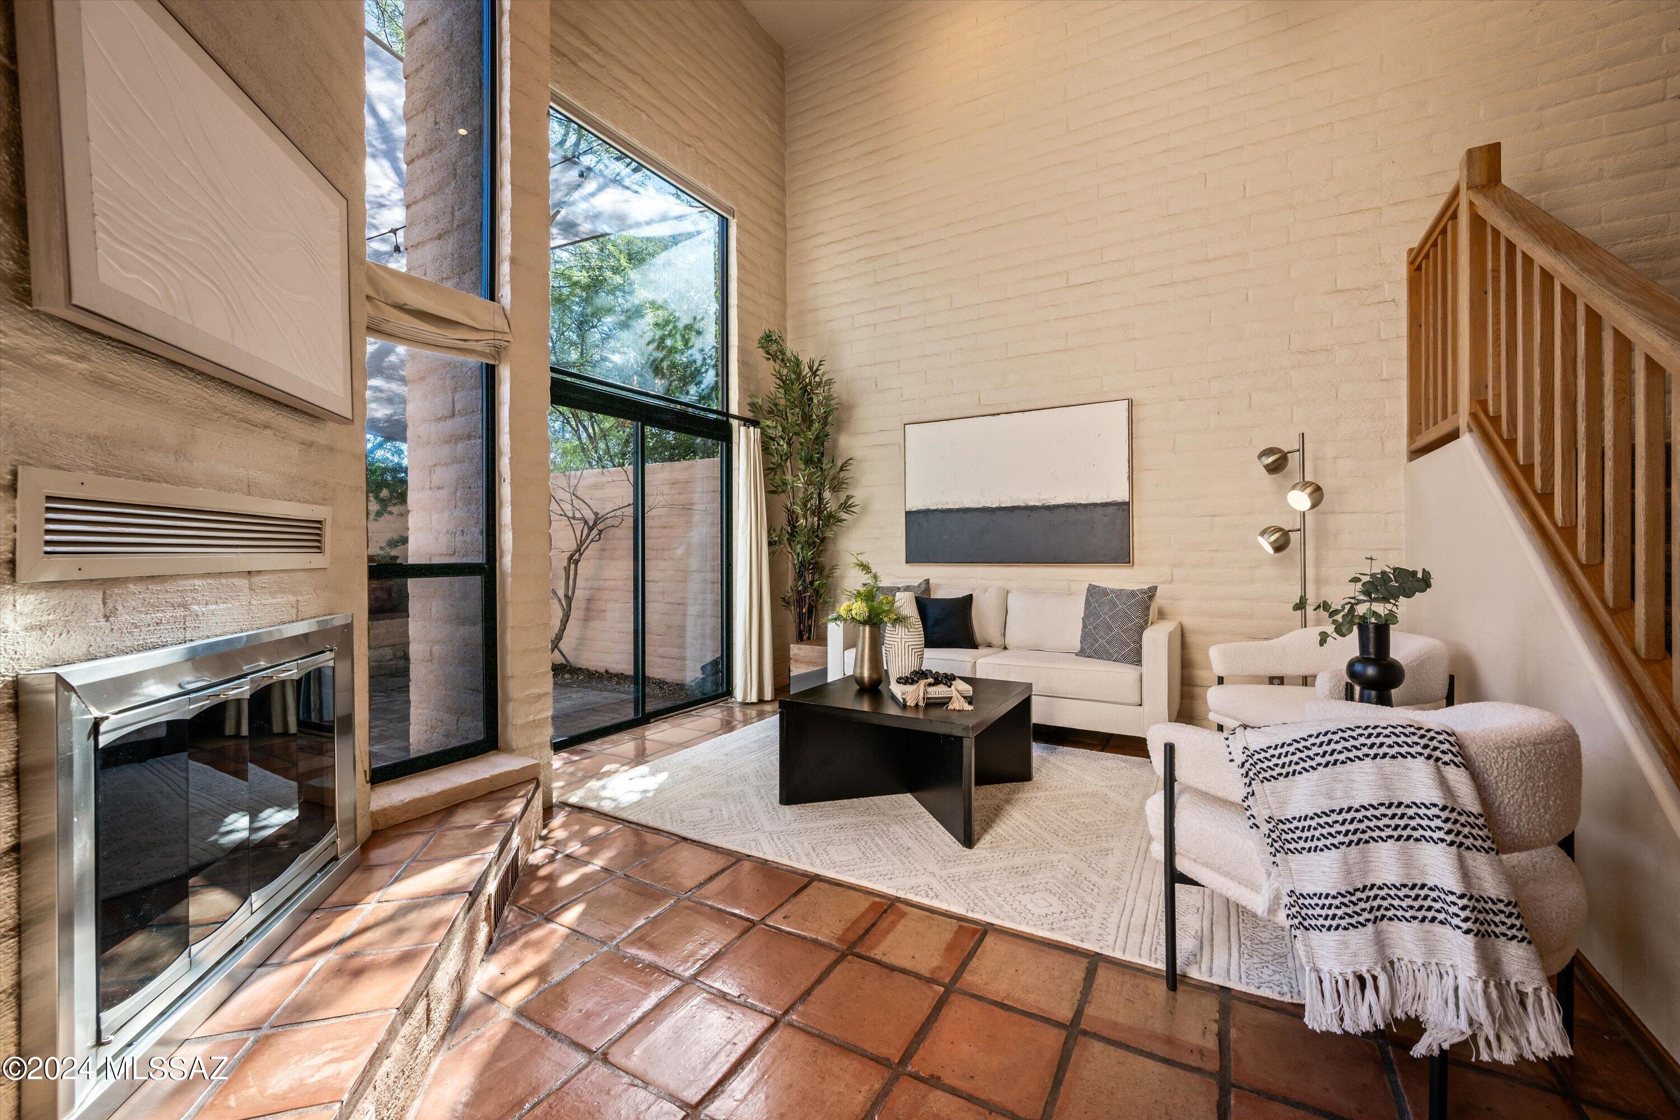
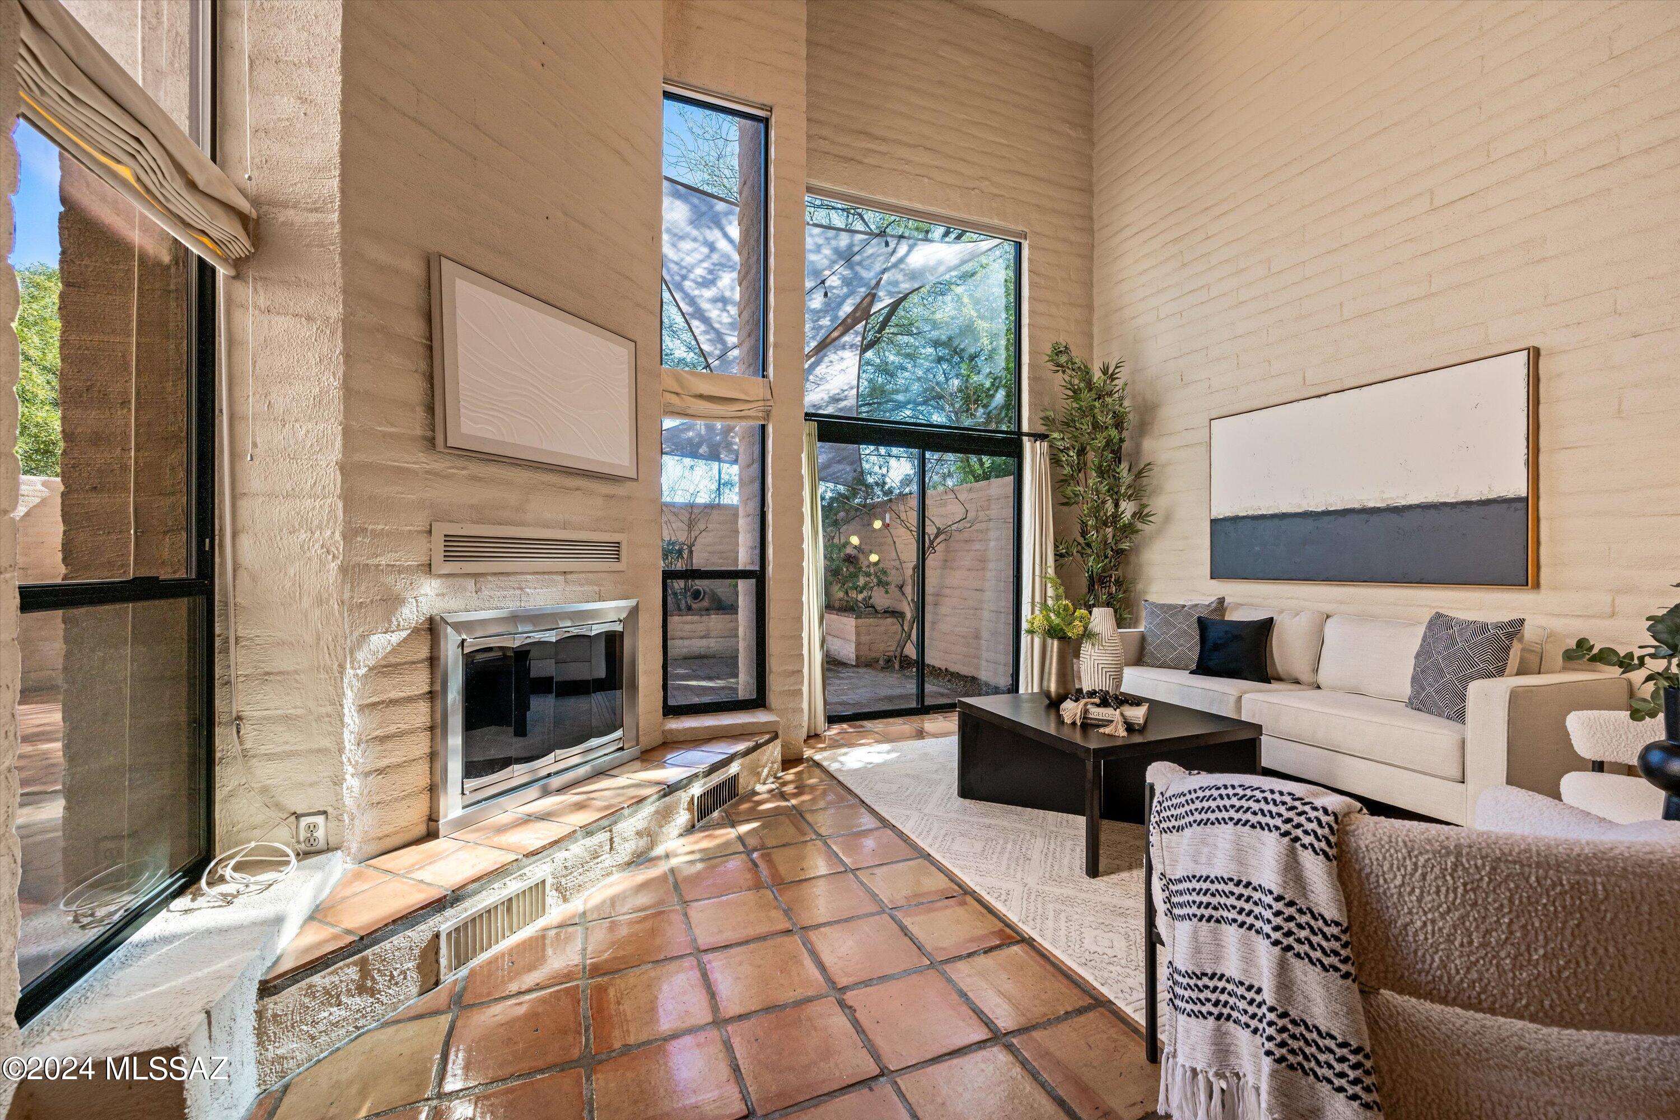
Staged living room with a fireplace, tall windows, terracotta tile, and a wooden staircase.
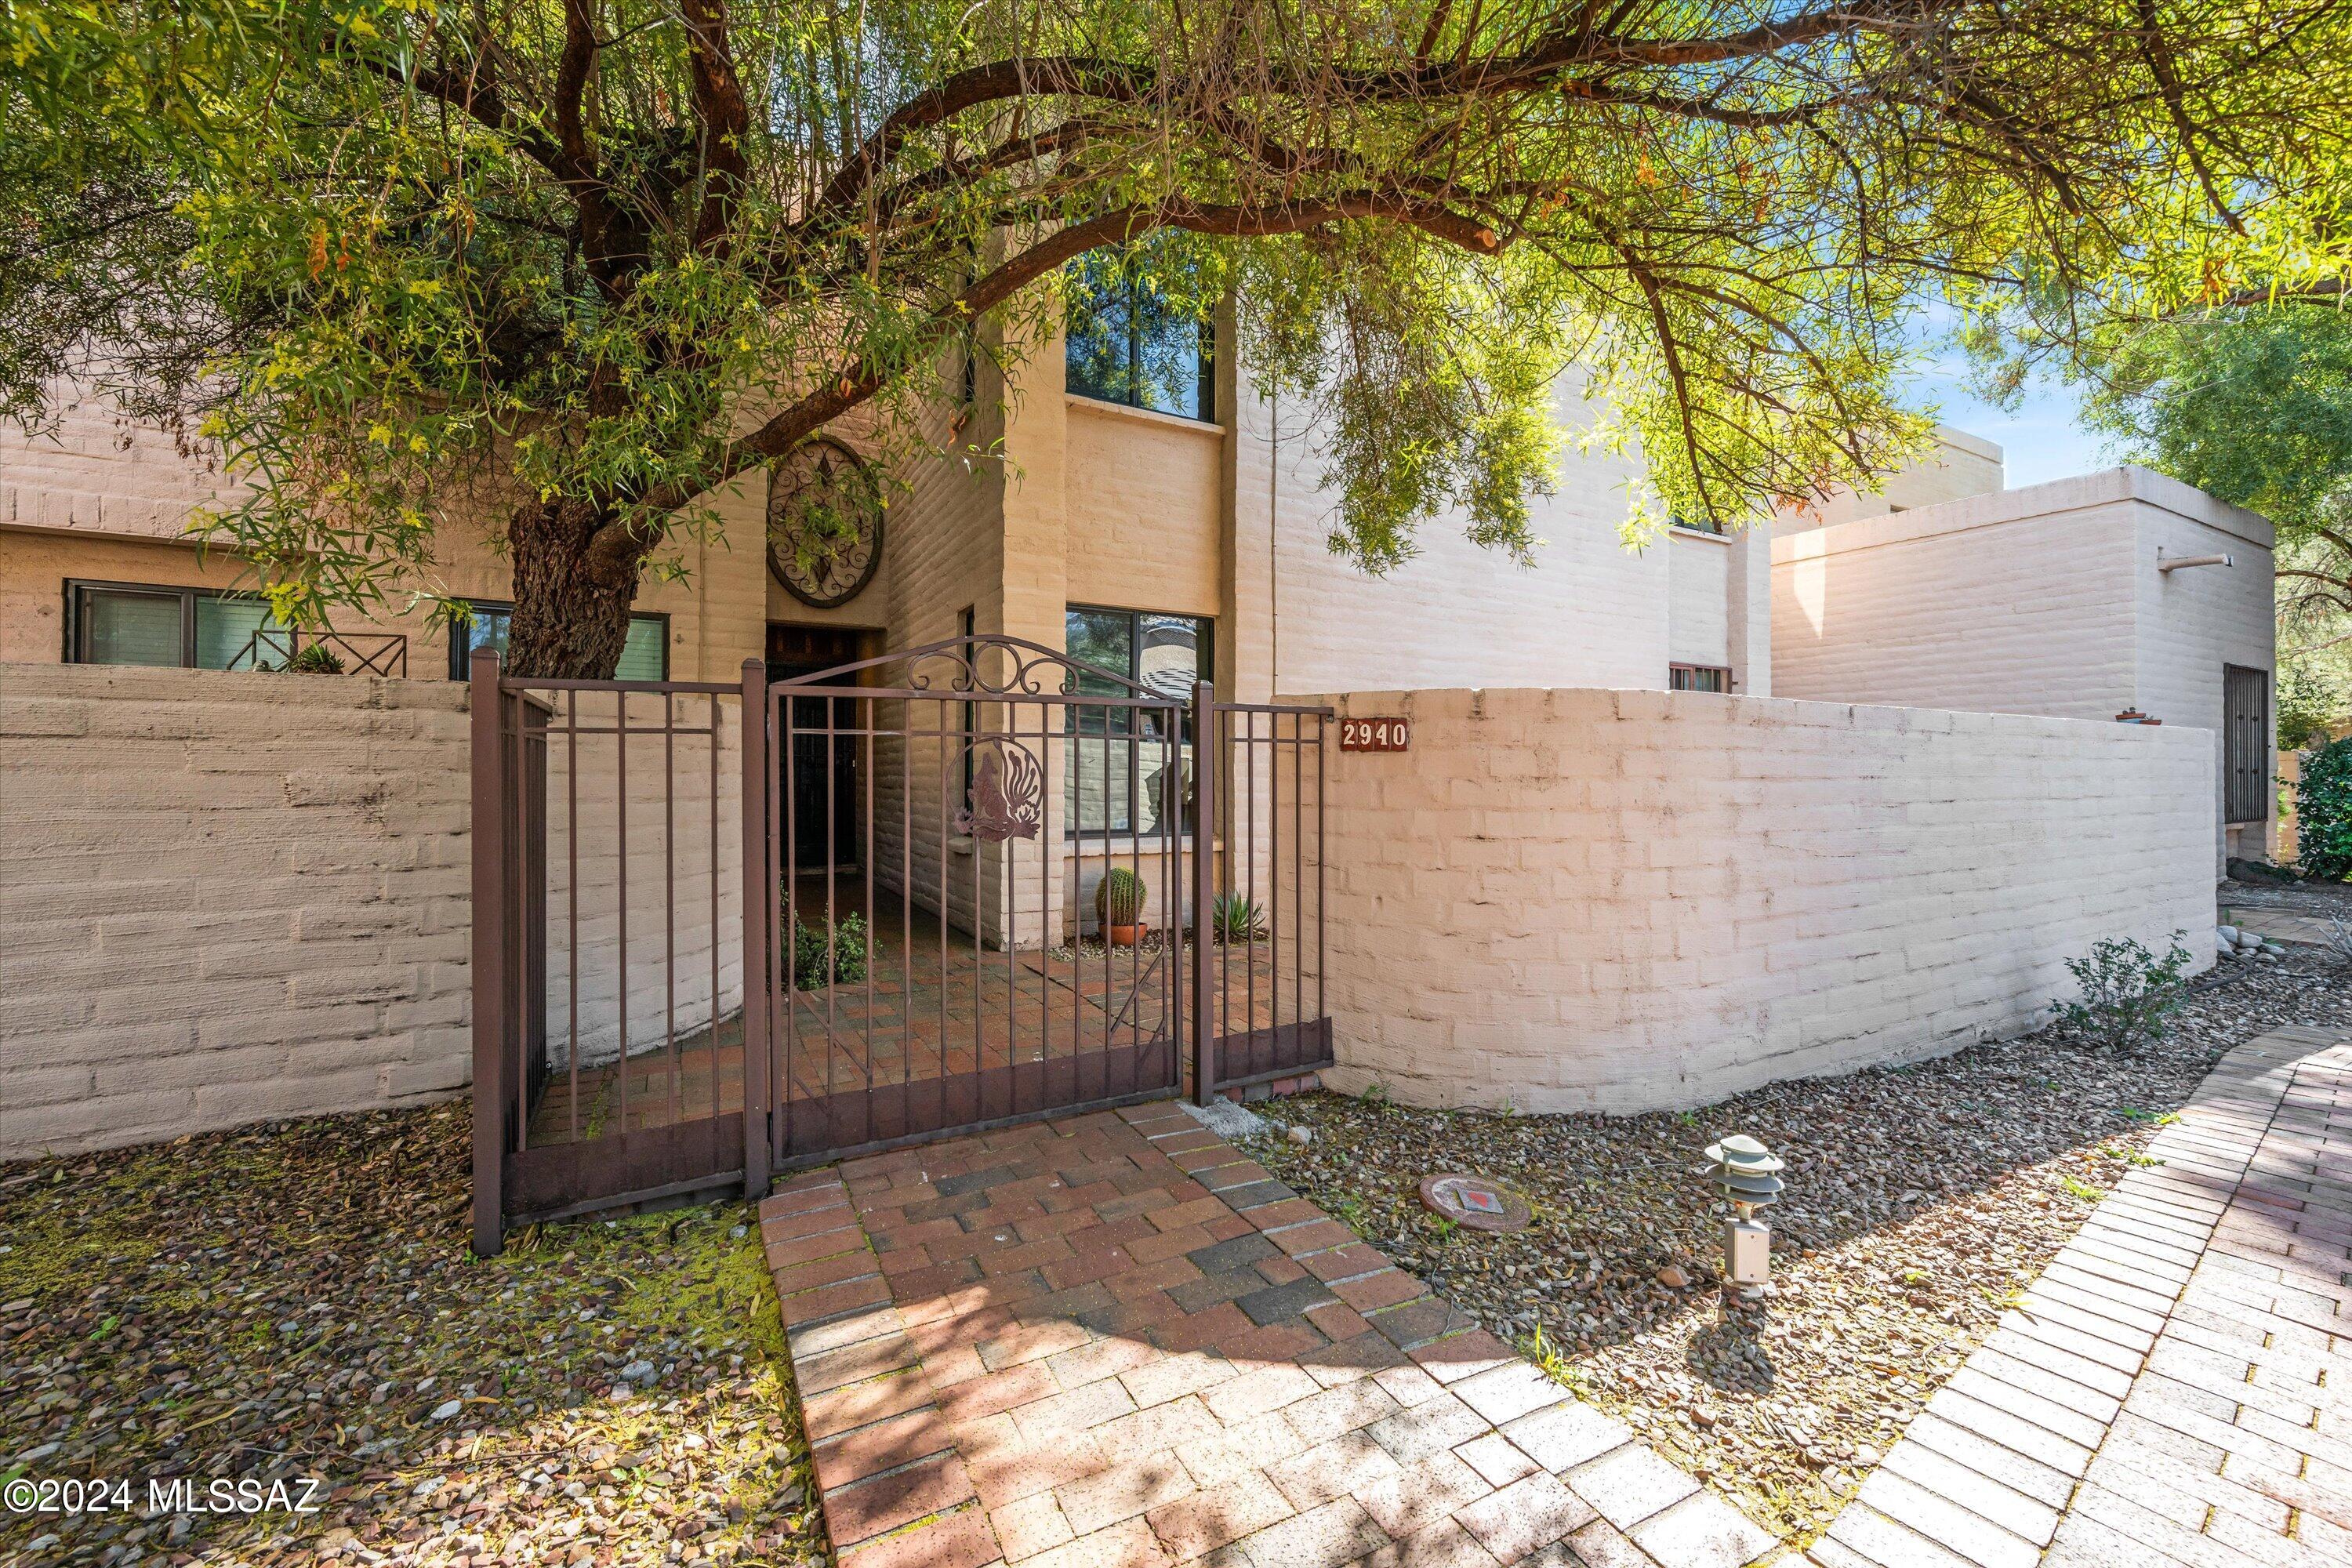
Home entry with a metal gate, brick path, stucco courtyard wall, and mature shade tree.
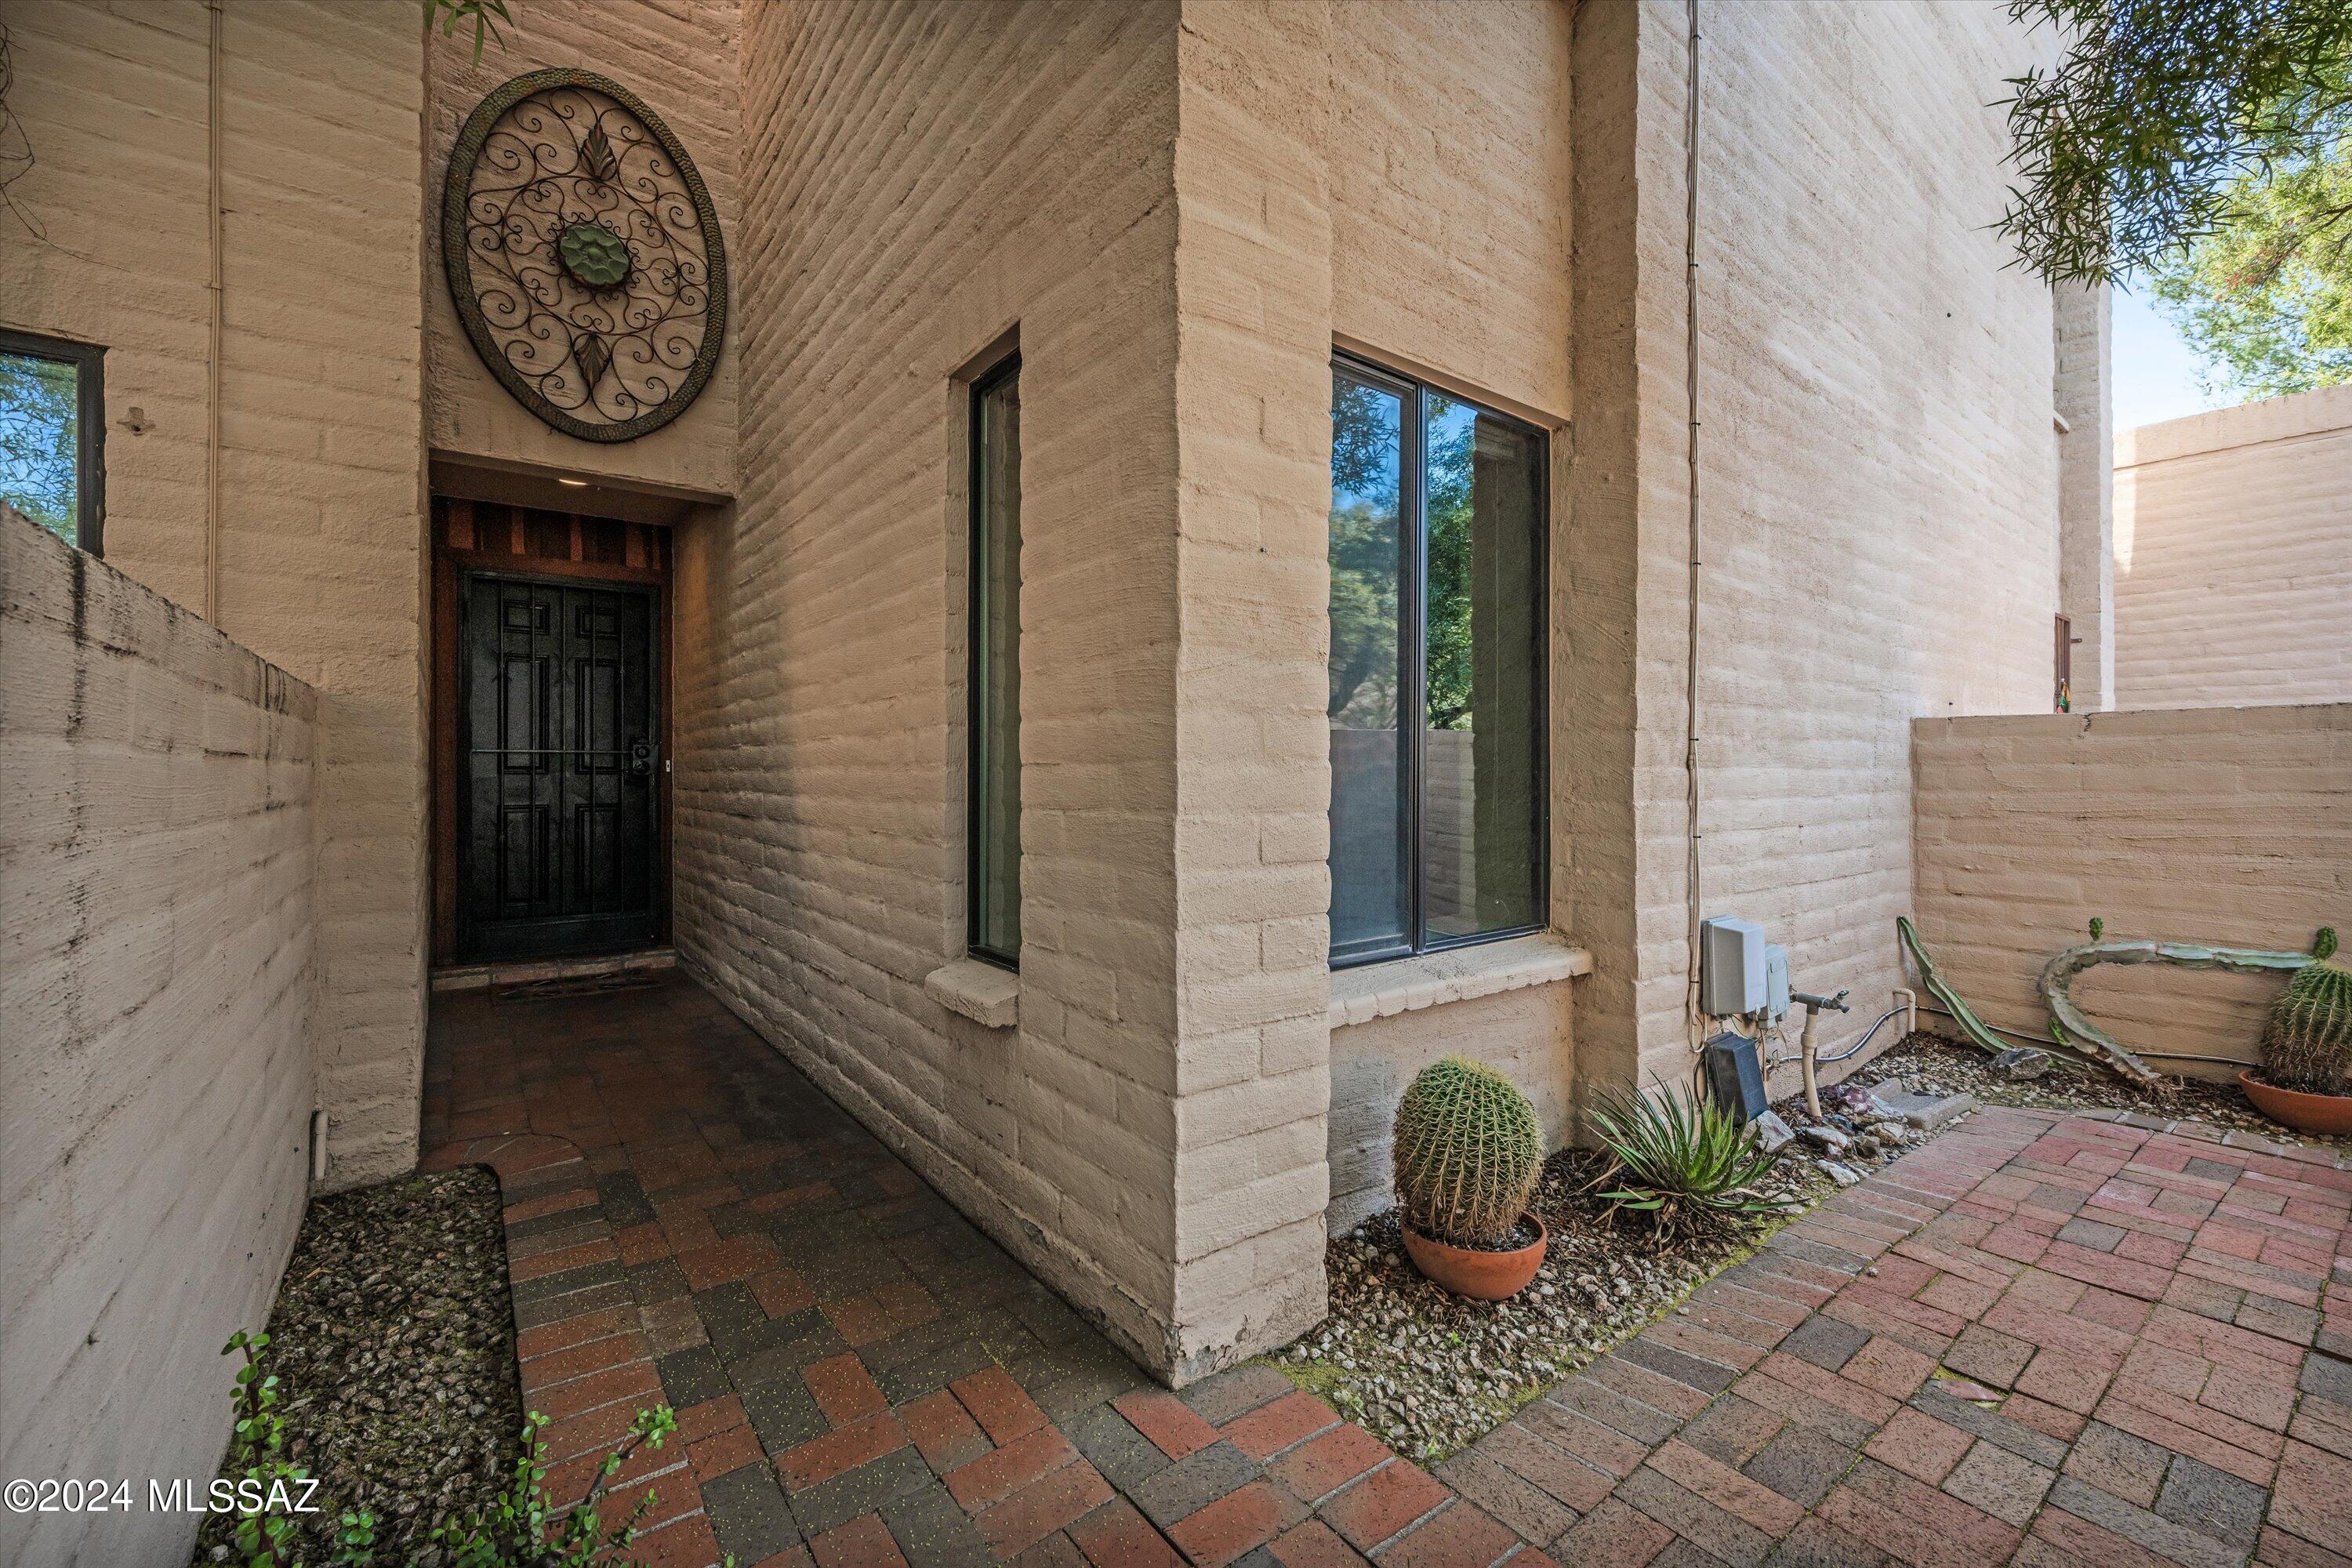
Recessed front entry with a black security door, brick paving, and cacti beside tan masonry walls.
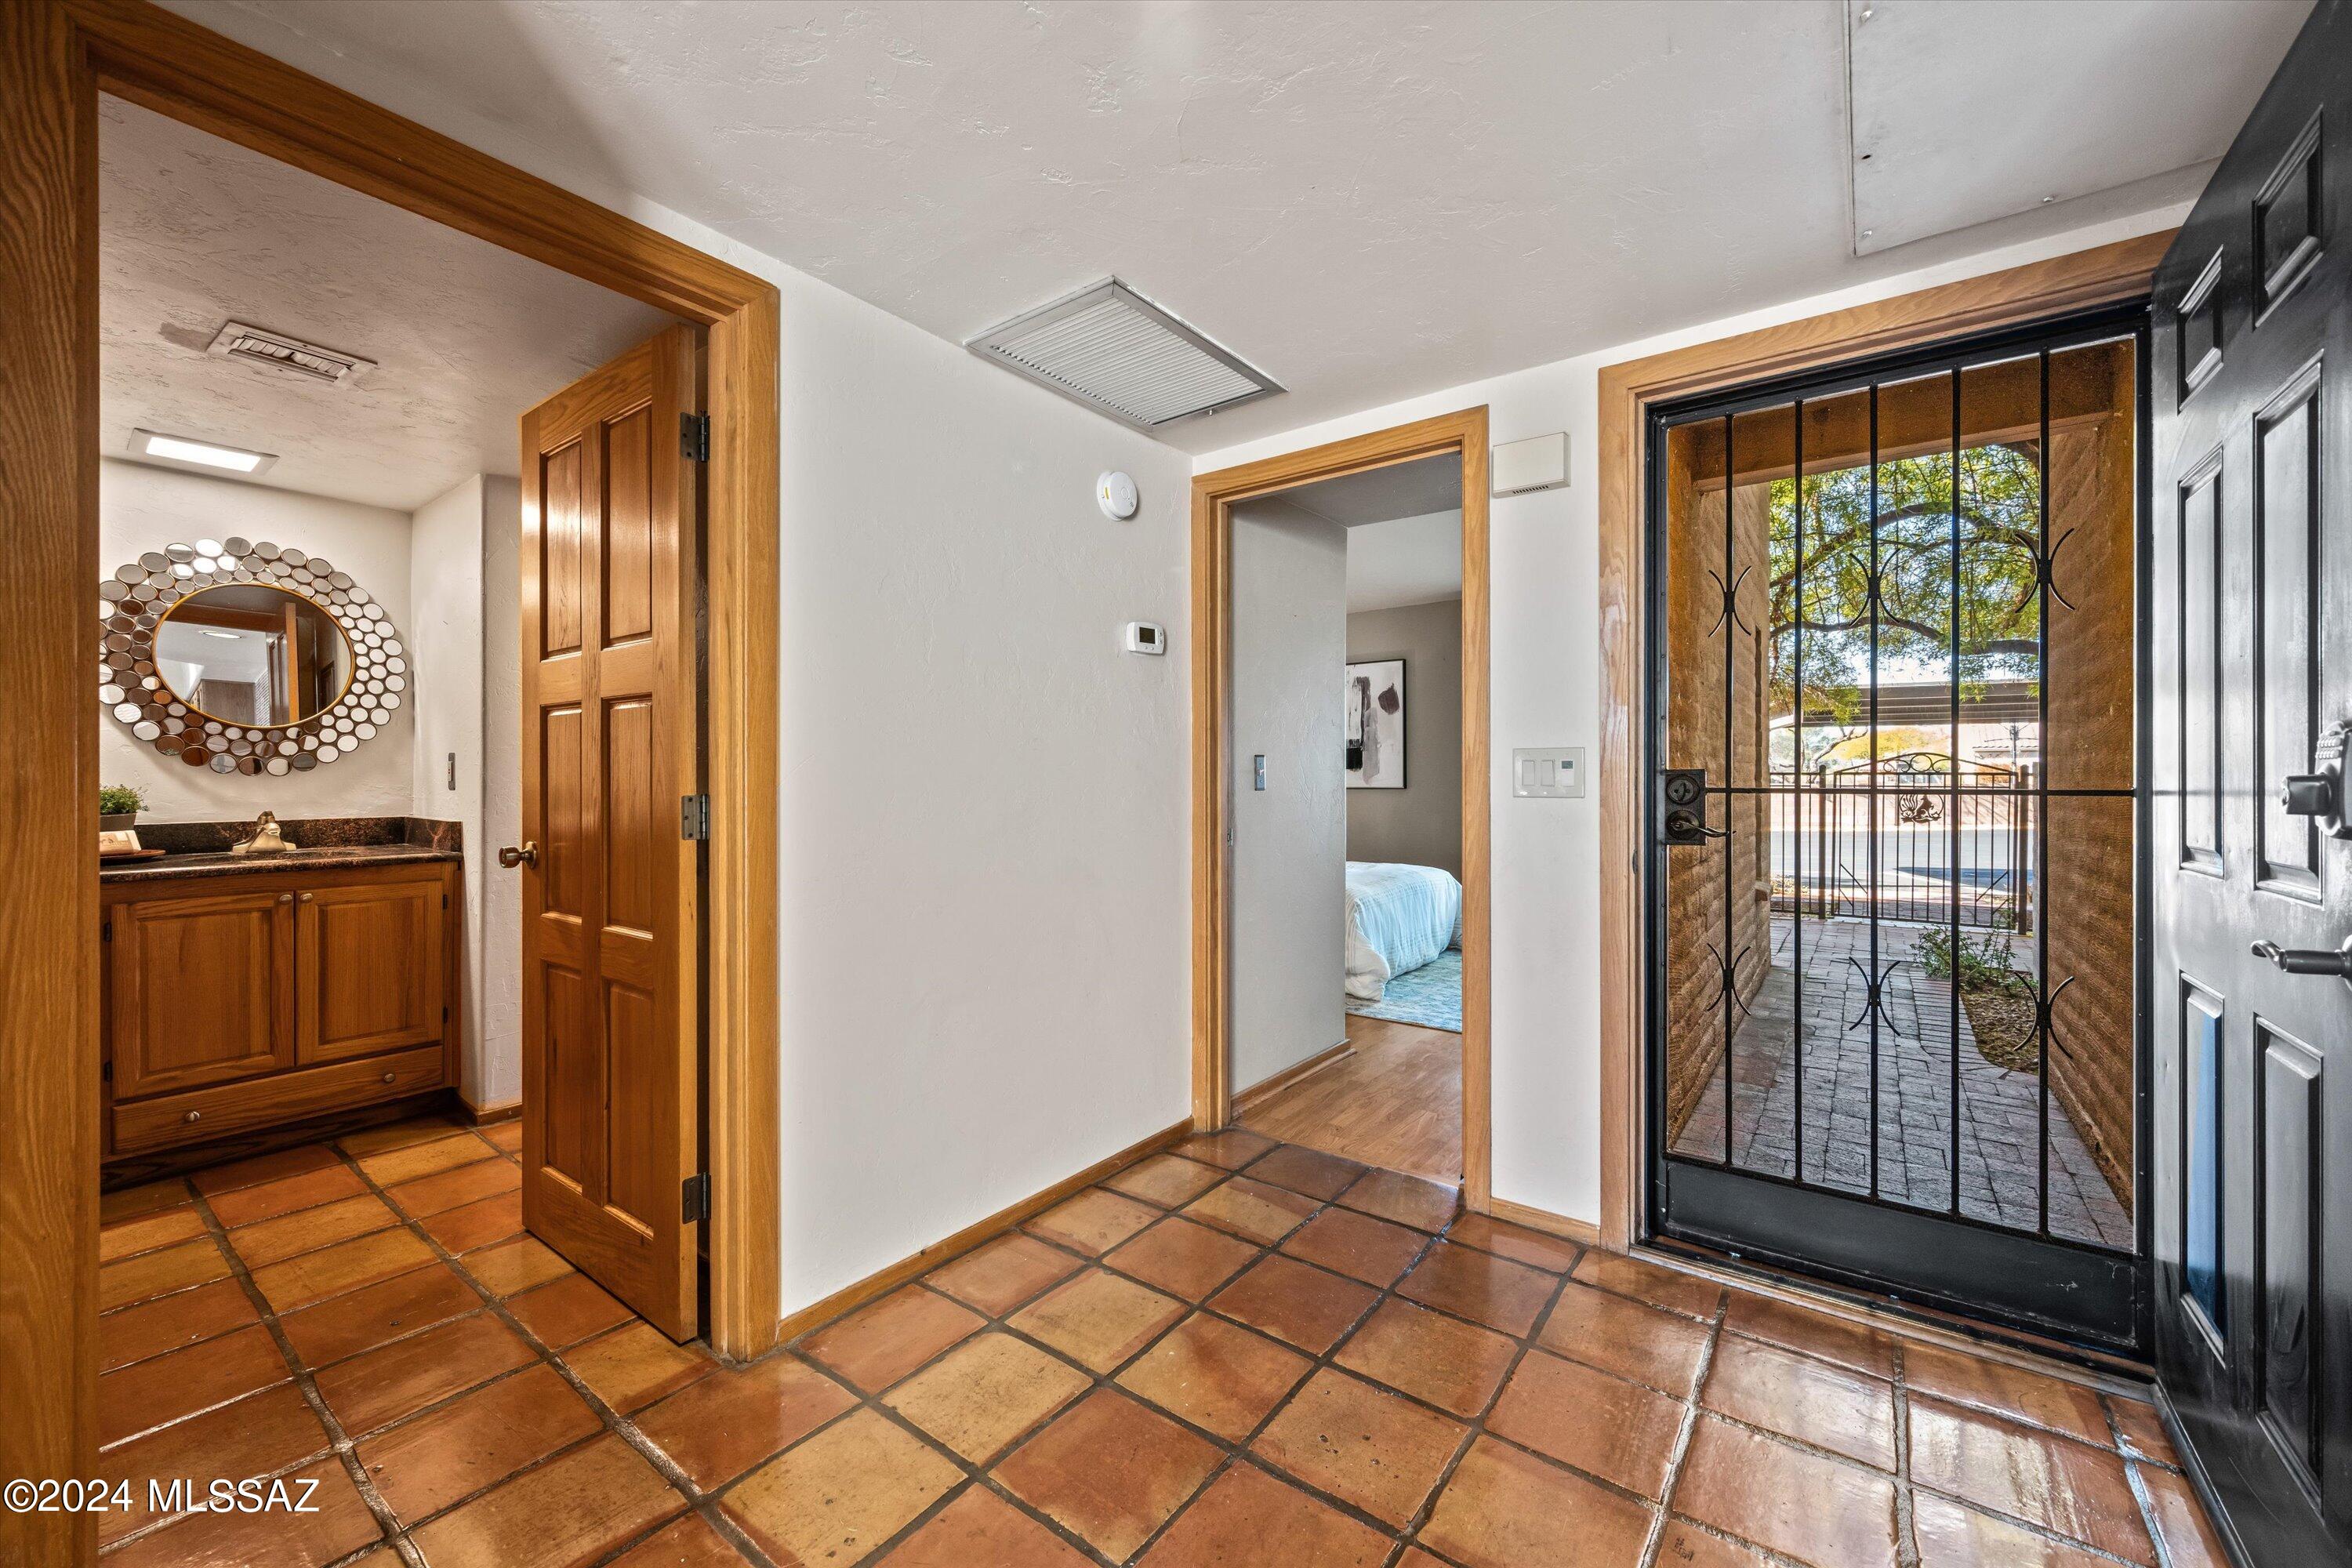
Entry foyer with terracotta tile, wood-trimmed doorways, and a black front door with security gate.
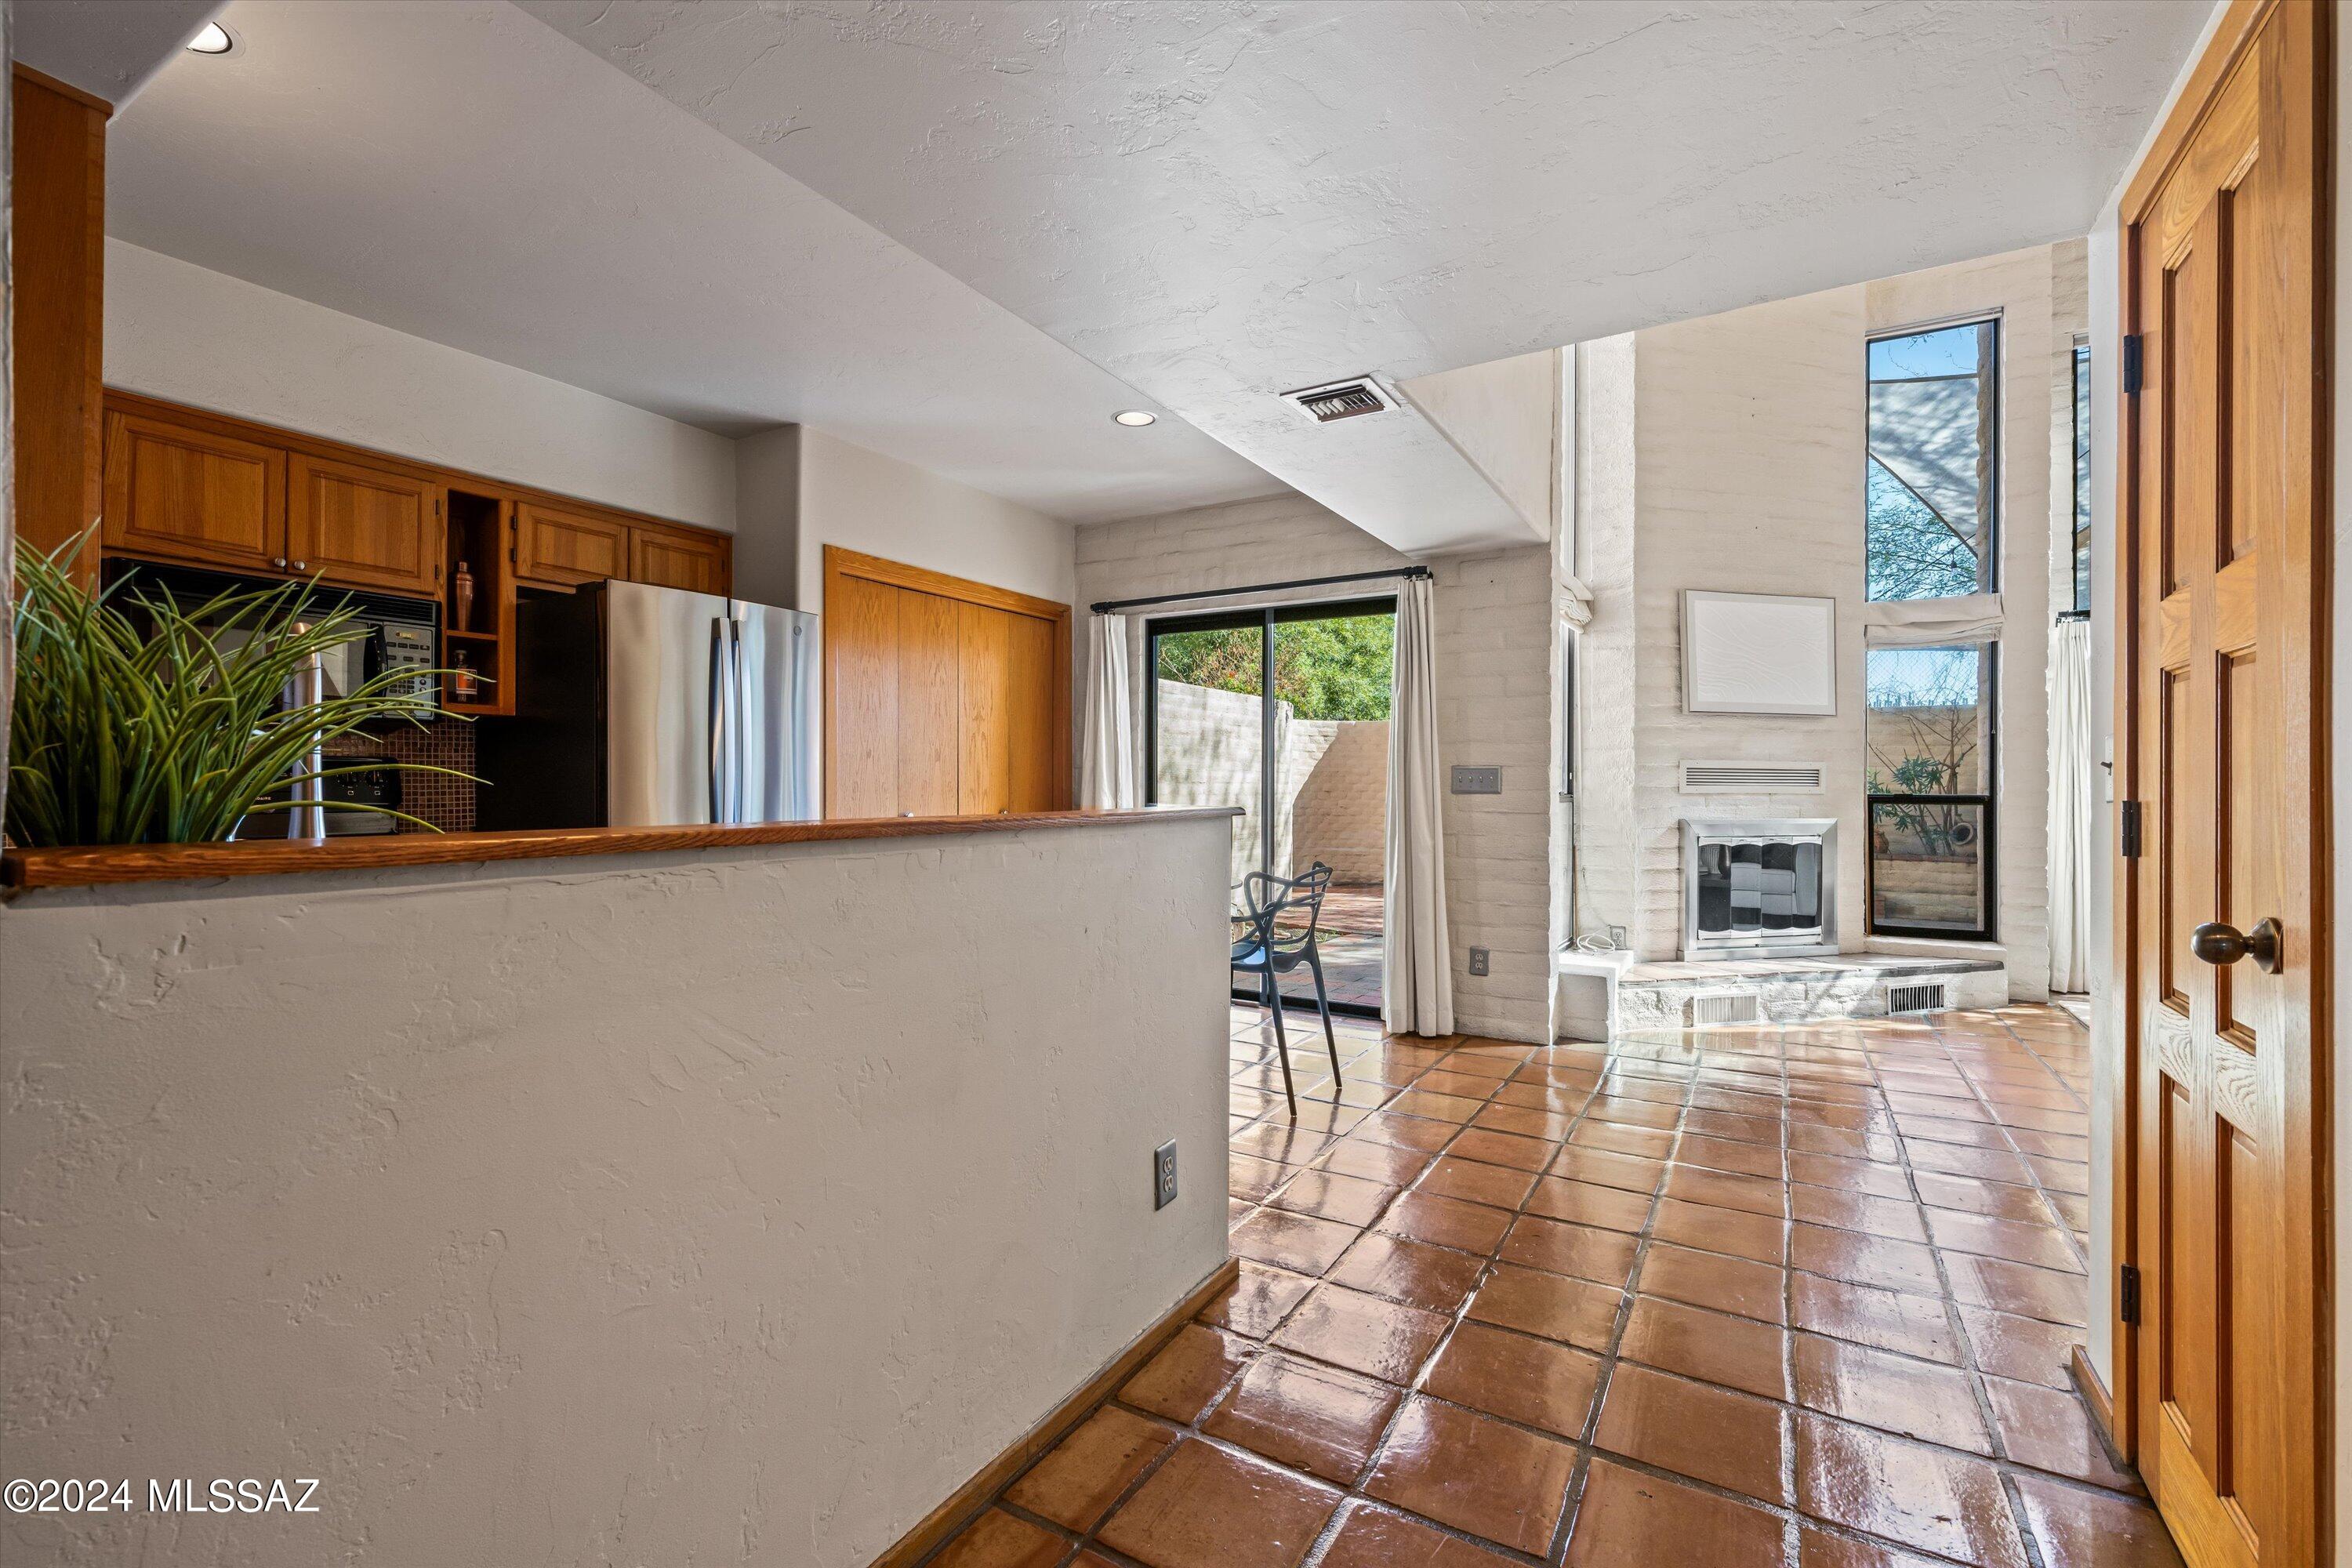
Open-plan living area with terracotta tile, wood kitchen cabinets, and a white brick fireplace.
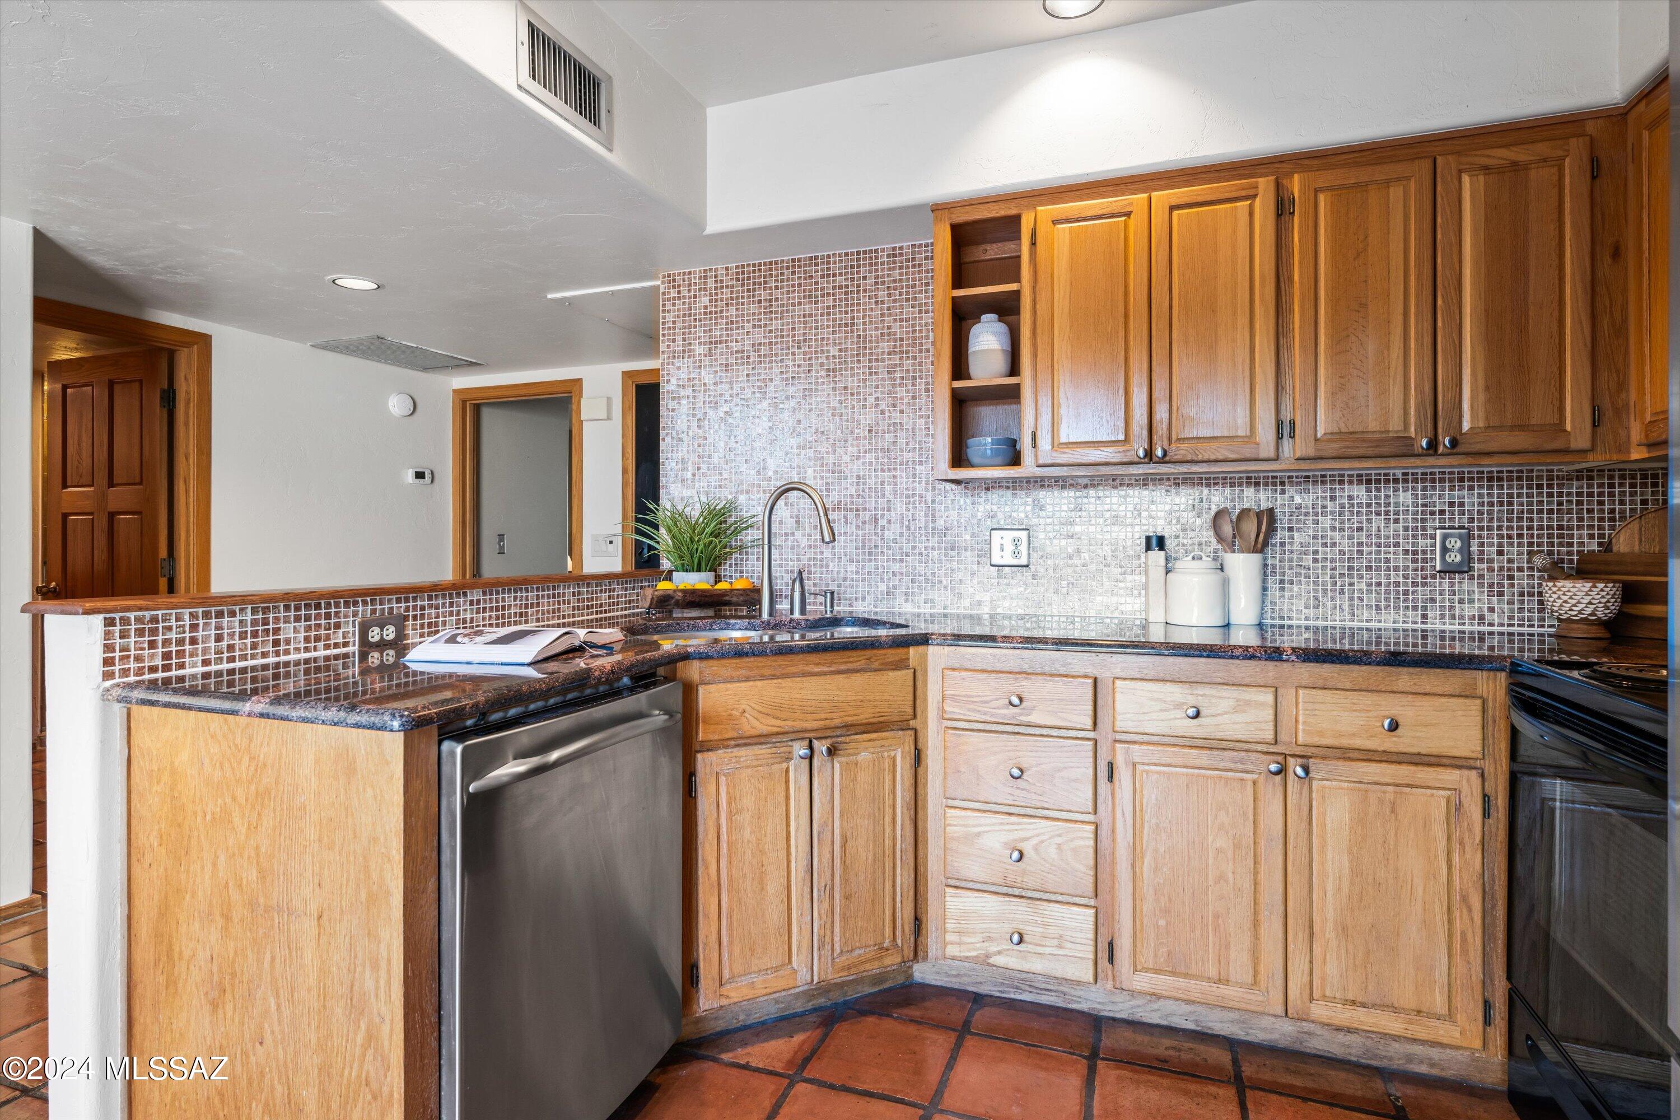
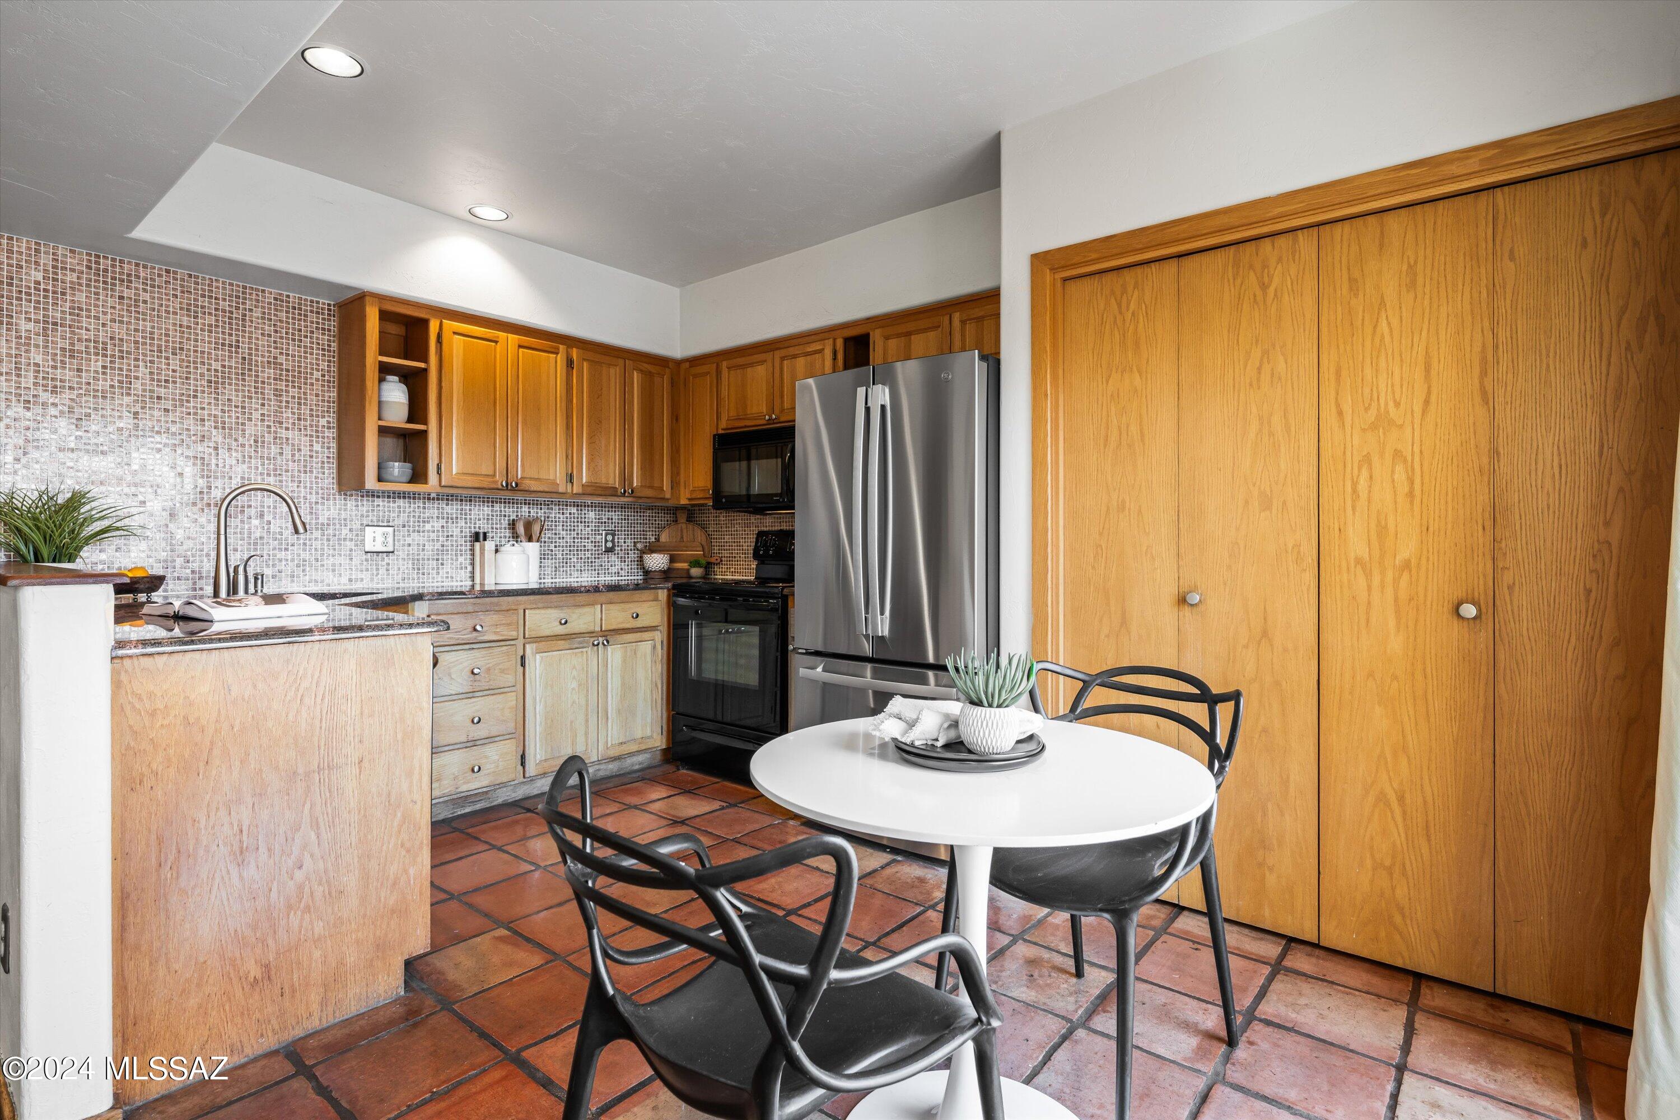
Kitchen with honey-colored wood cabinets, mosaic tile backsplash, dark counters, and terracotta flooring.
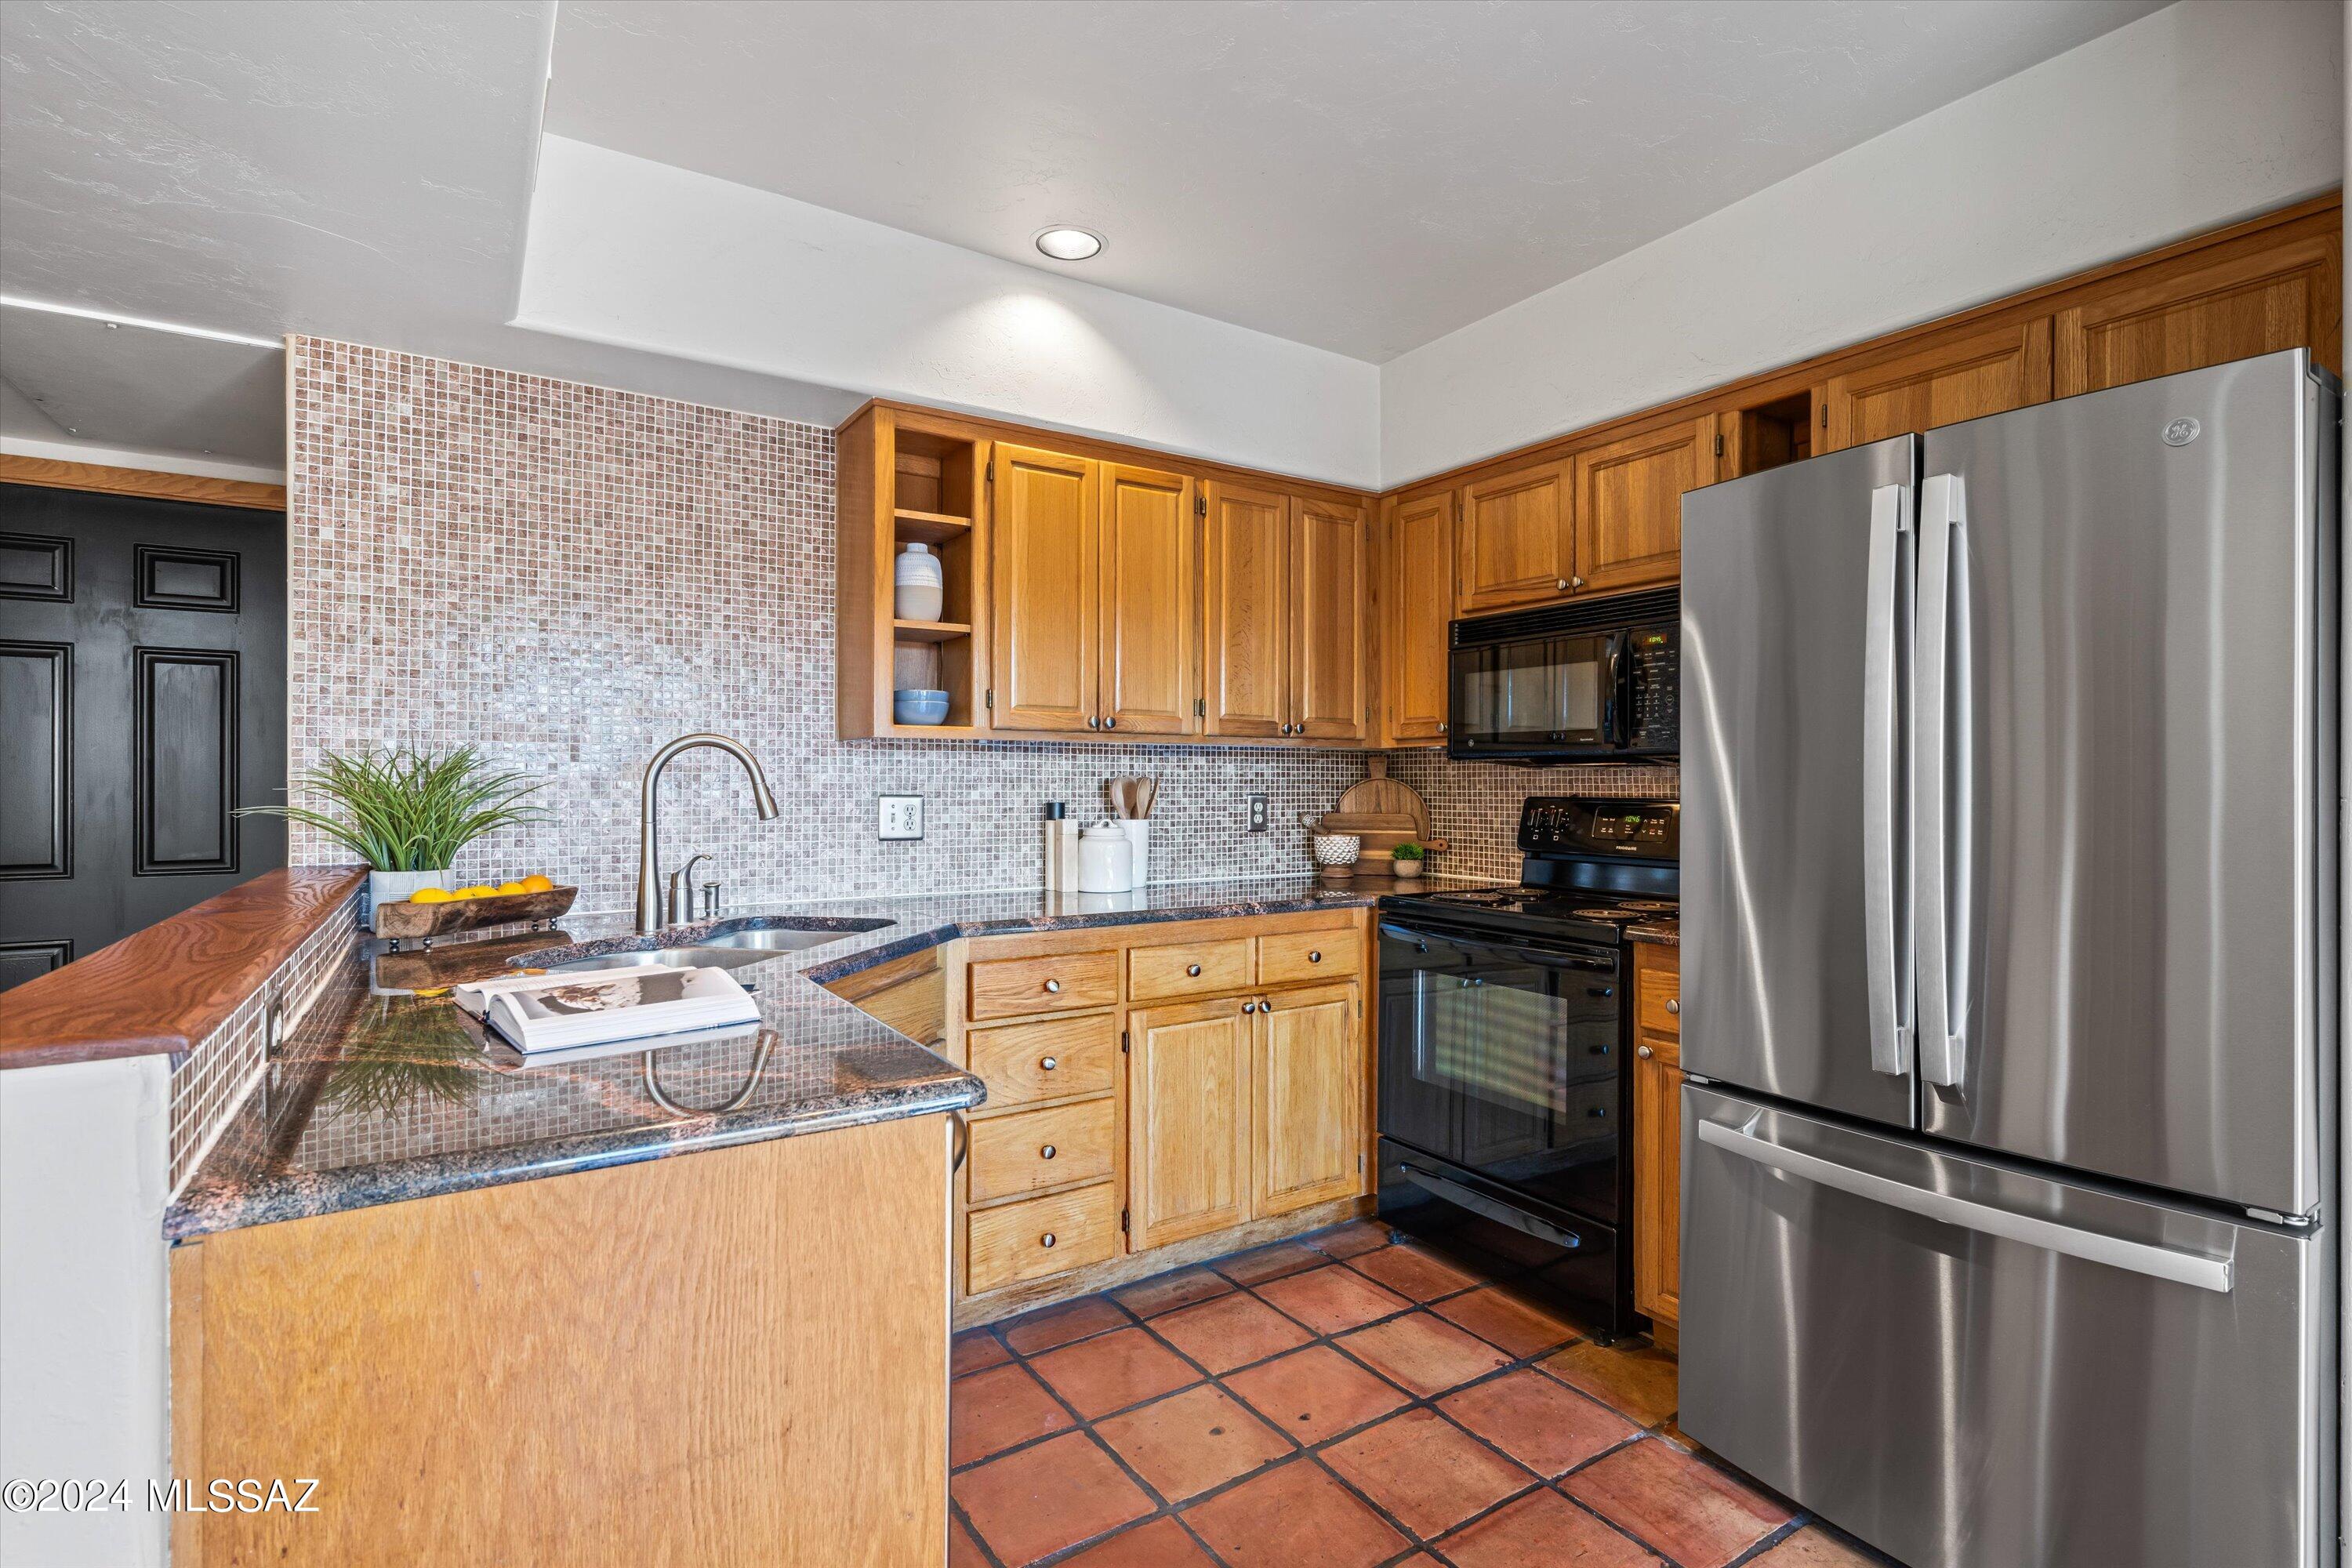
Kitchen with wood cabinets, mosaic tile backsplash, granite counters, terracotta flooring, and stainless steel refrigerator.
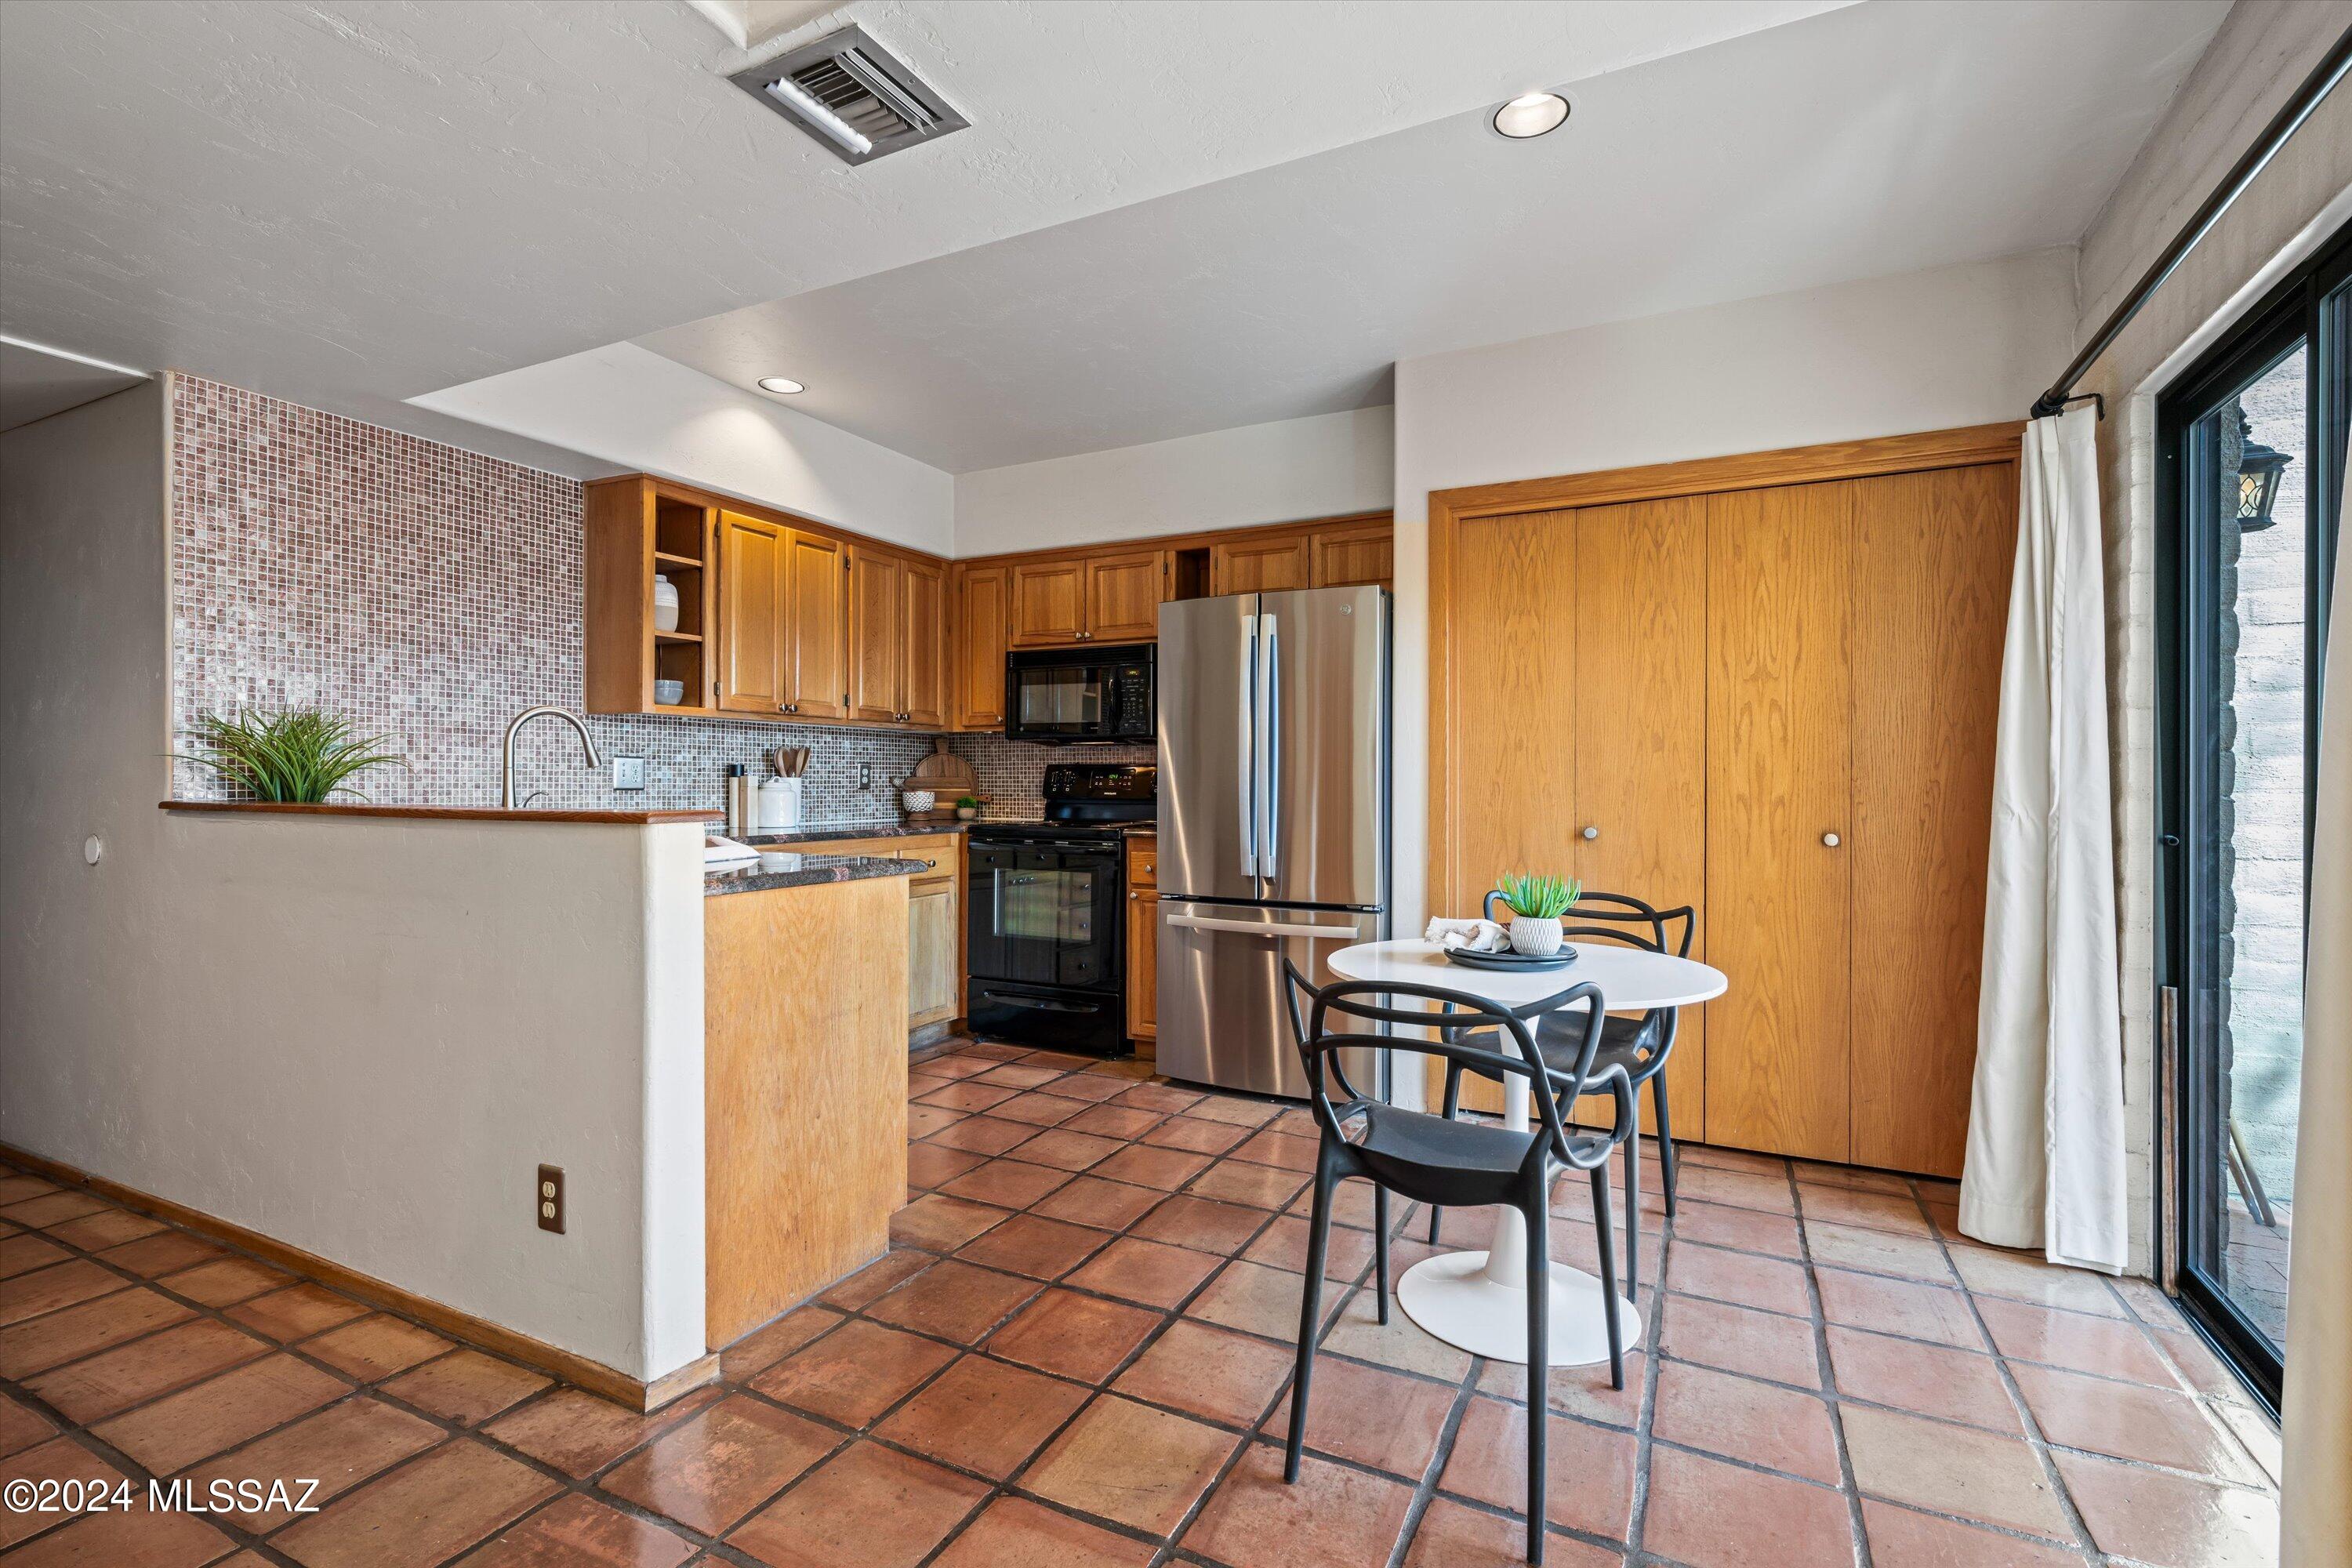
Kitchen with terracotta tile floors, wood cabinets, and a round dining table beside patio doors.
Kitchen with wood cabinetry, stainless steel appliances, and a round white dining table.
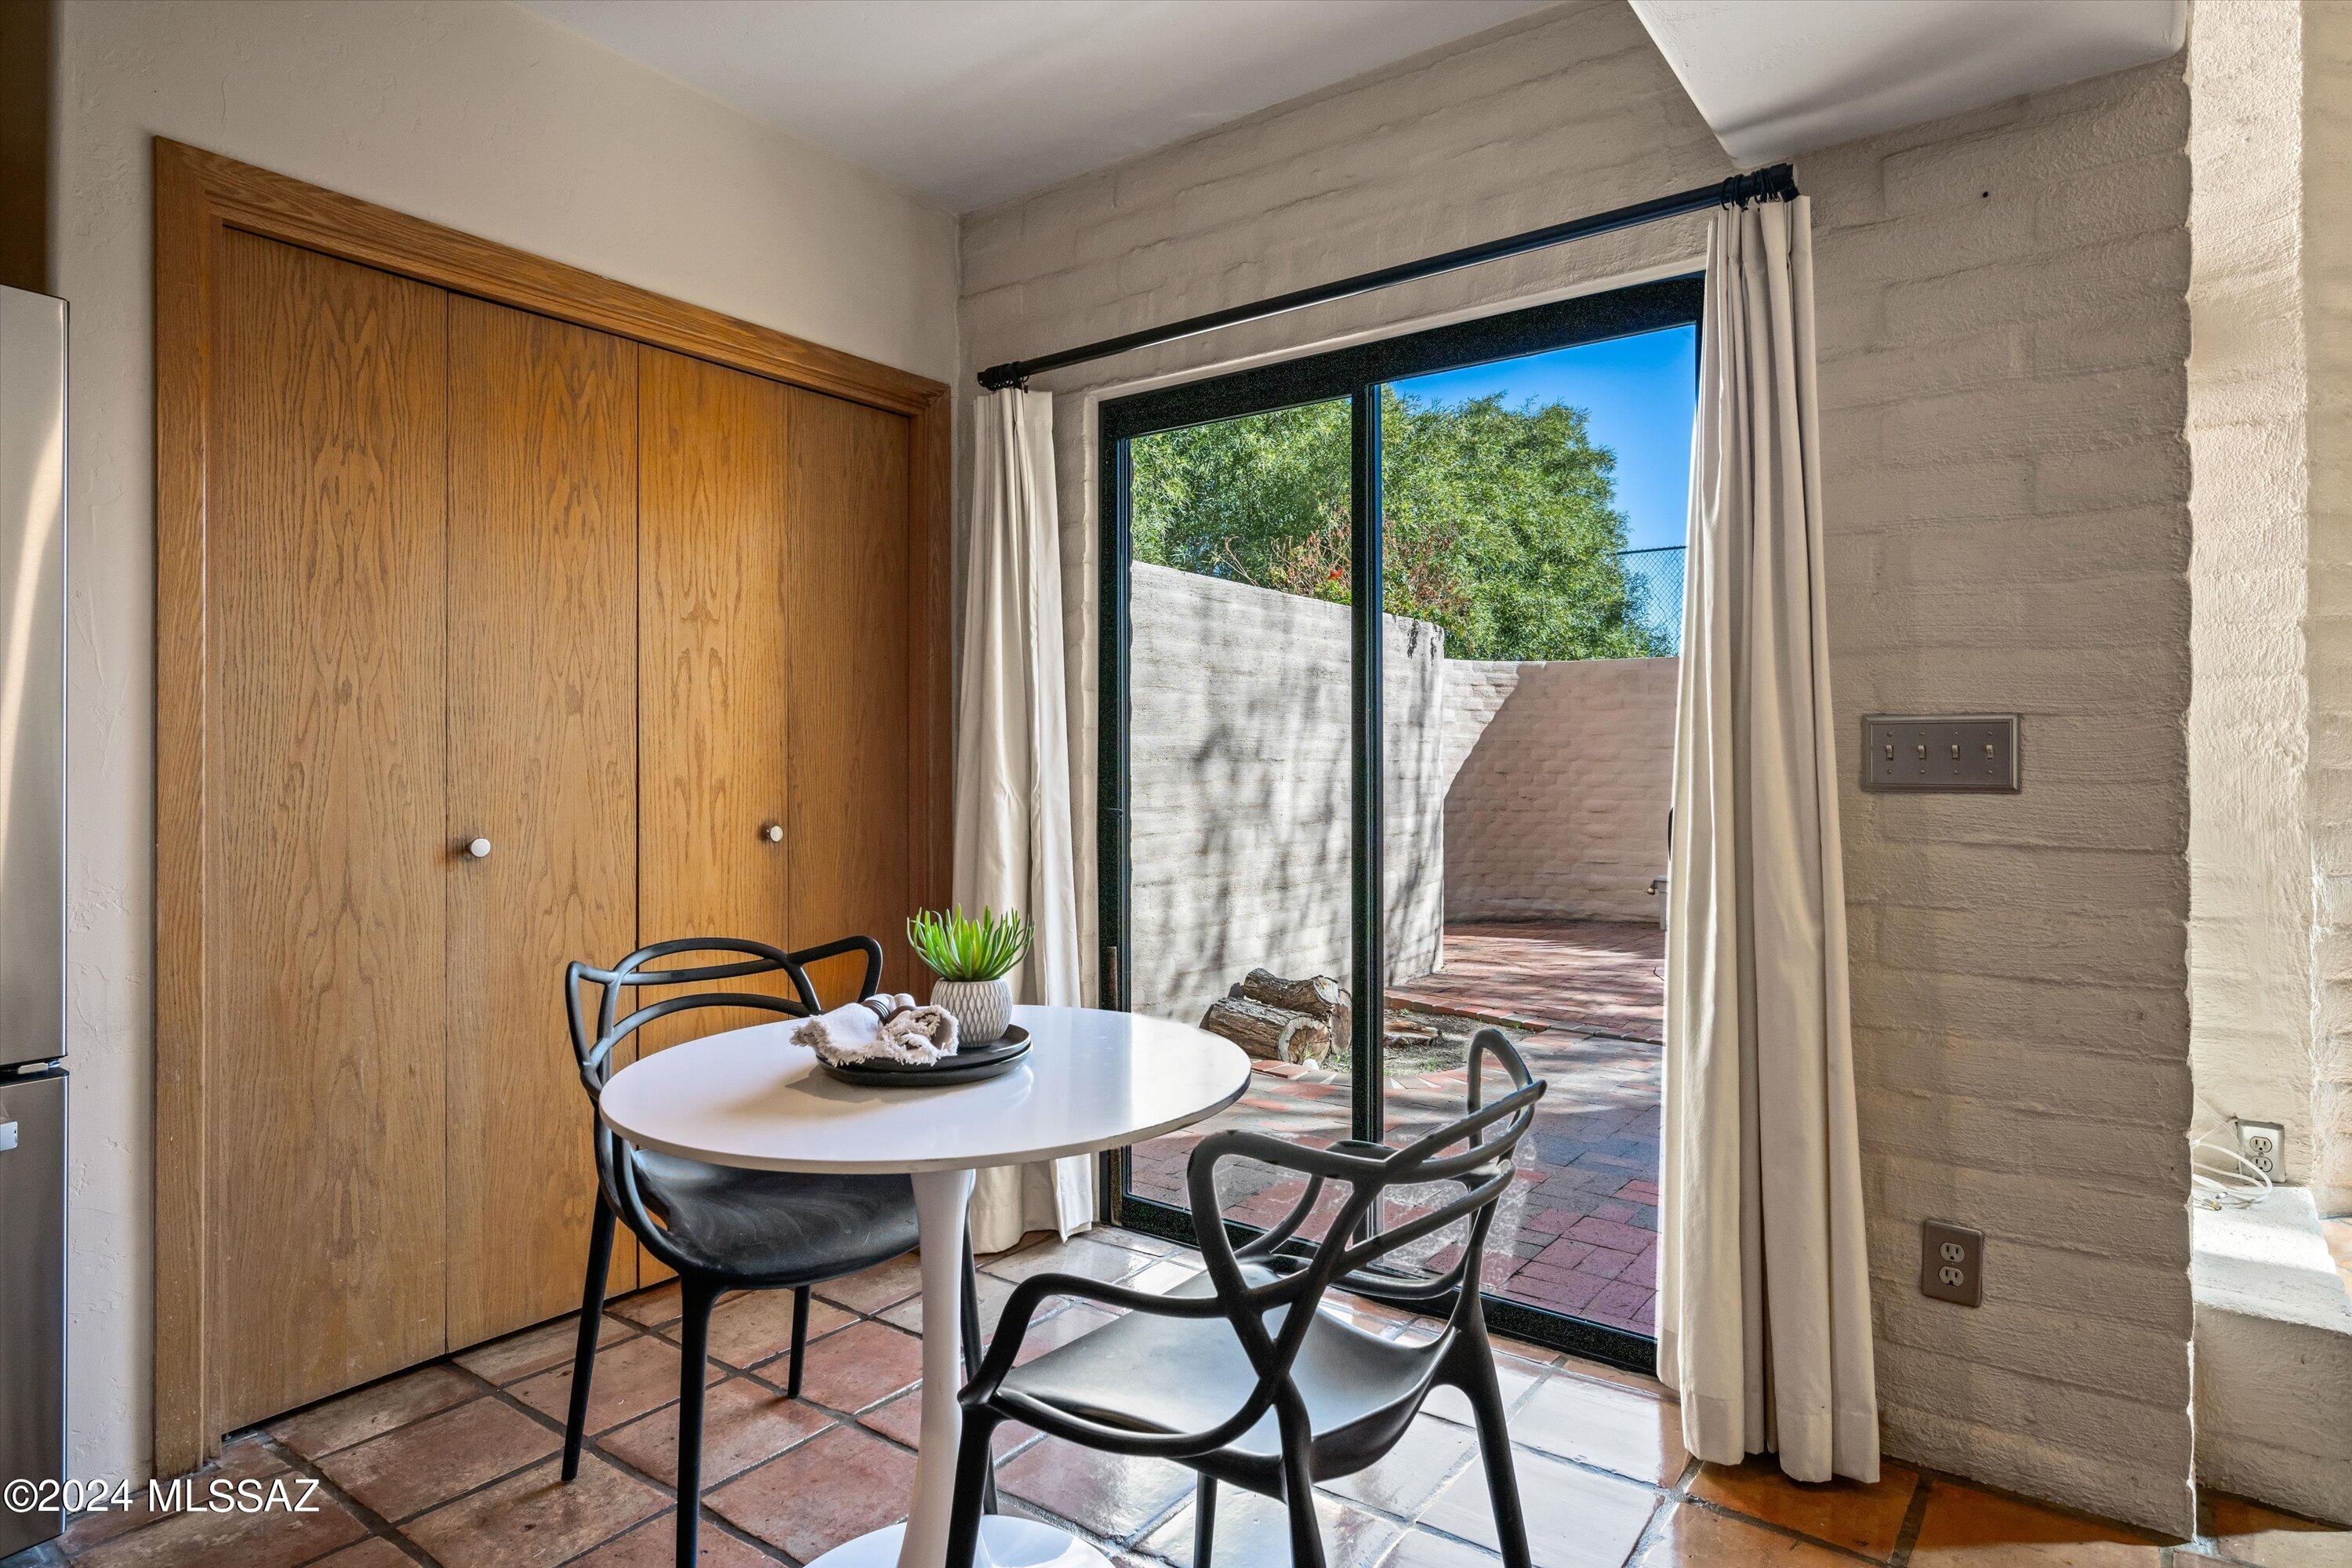
Dining area with terracotta tile flooring and a sliding glass door opening onto a brick patio.
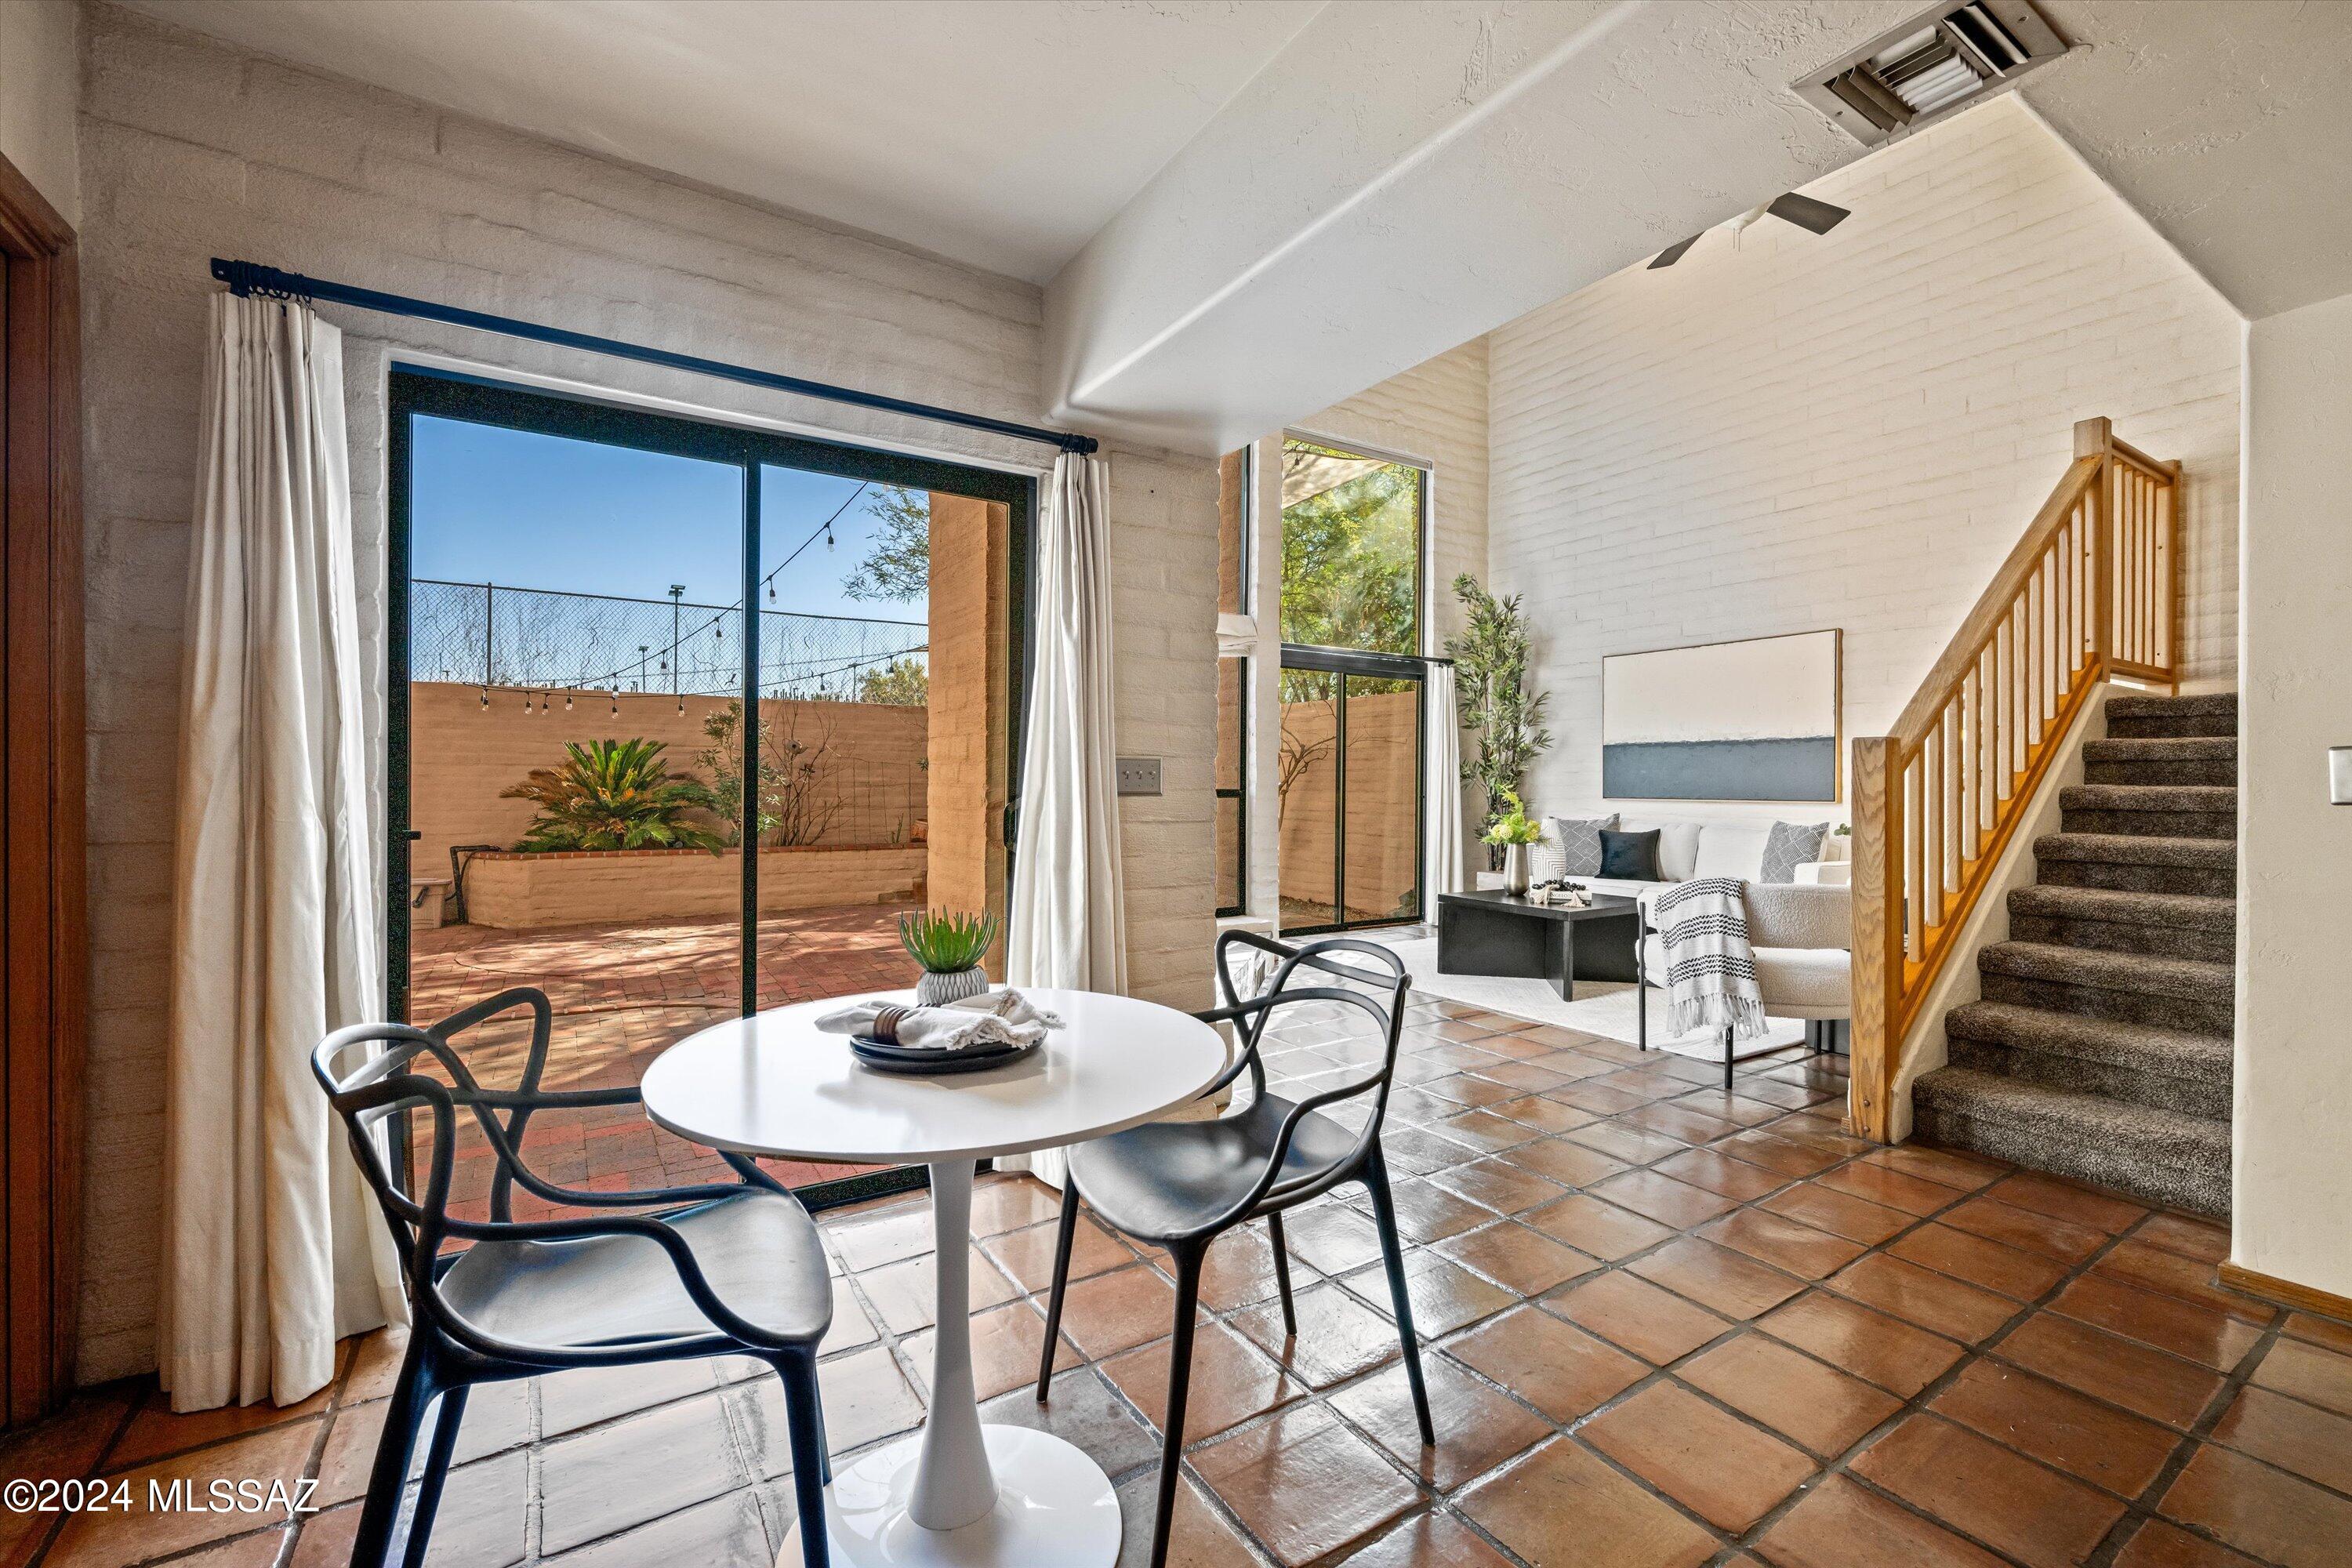
Dining area with terracotta tile floors, sliding glass doors to a patio, and an open staircase.
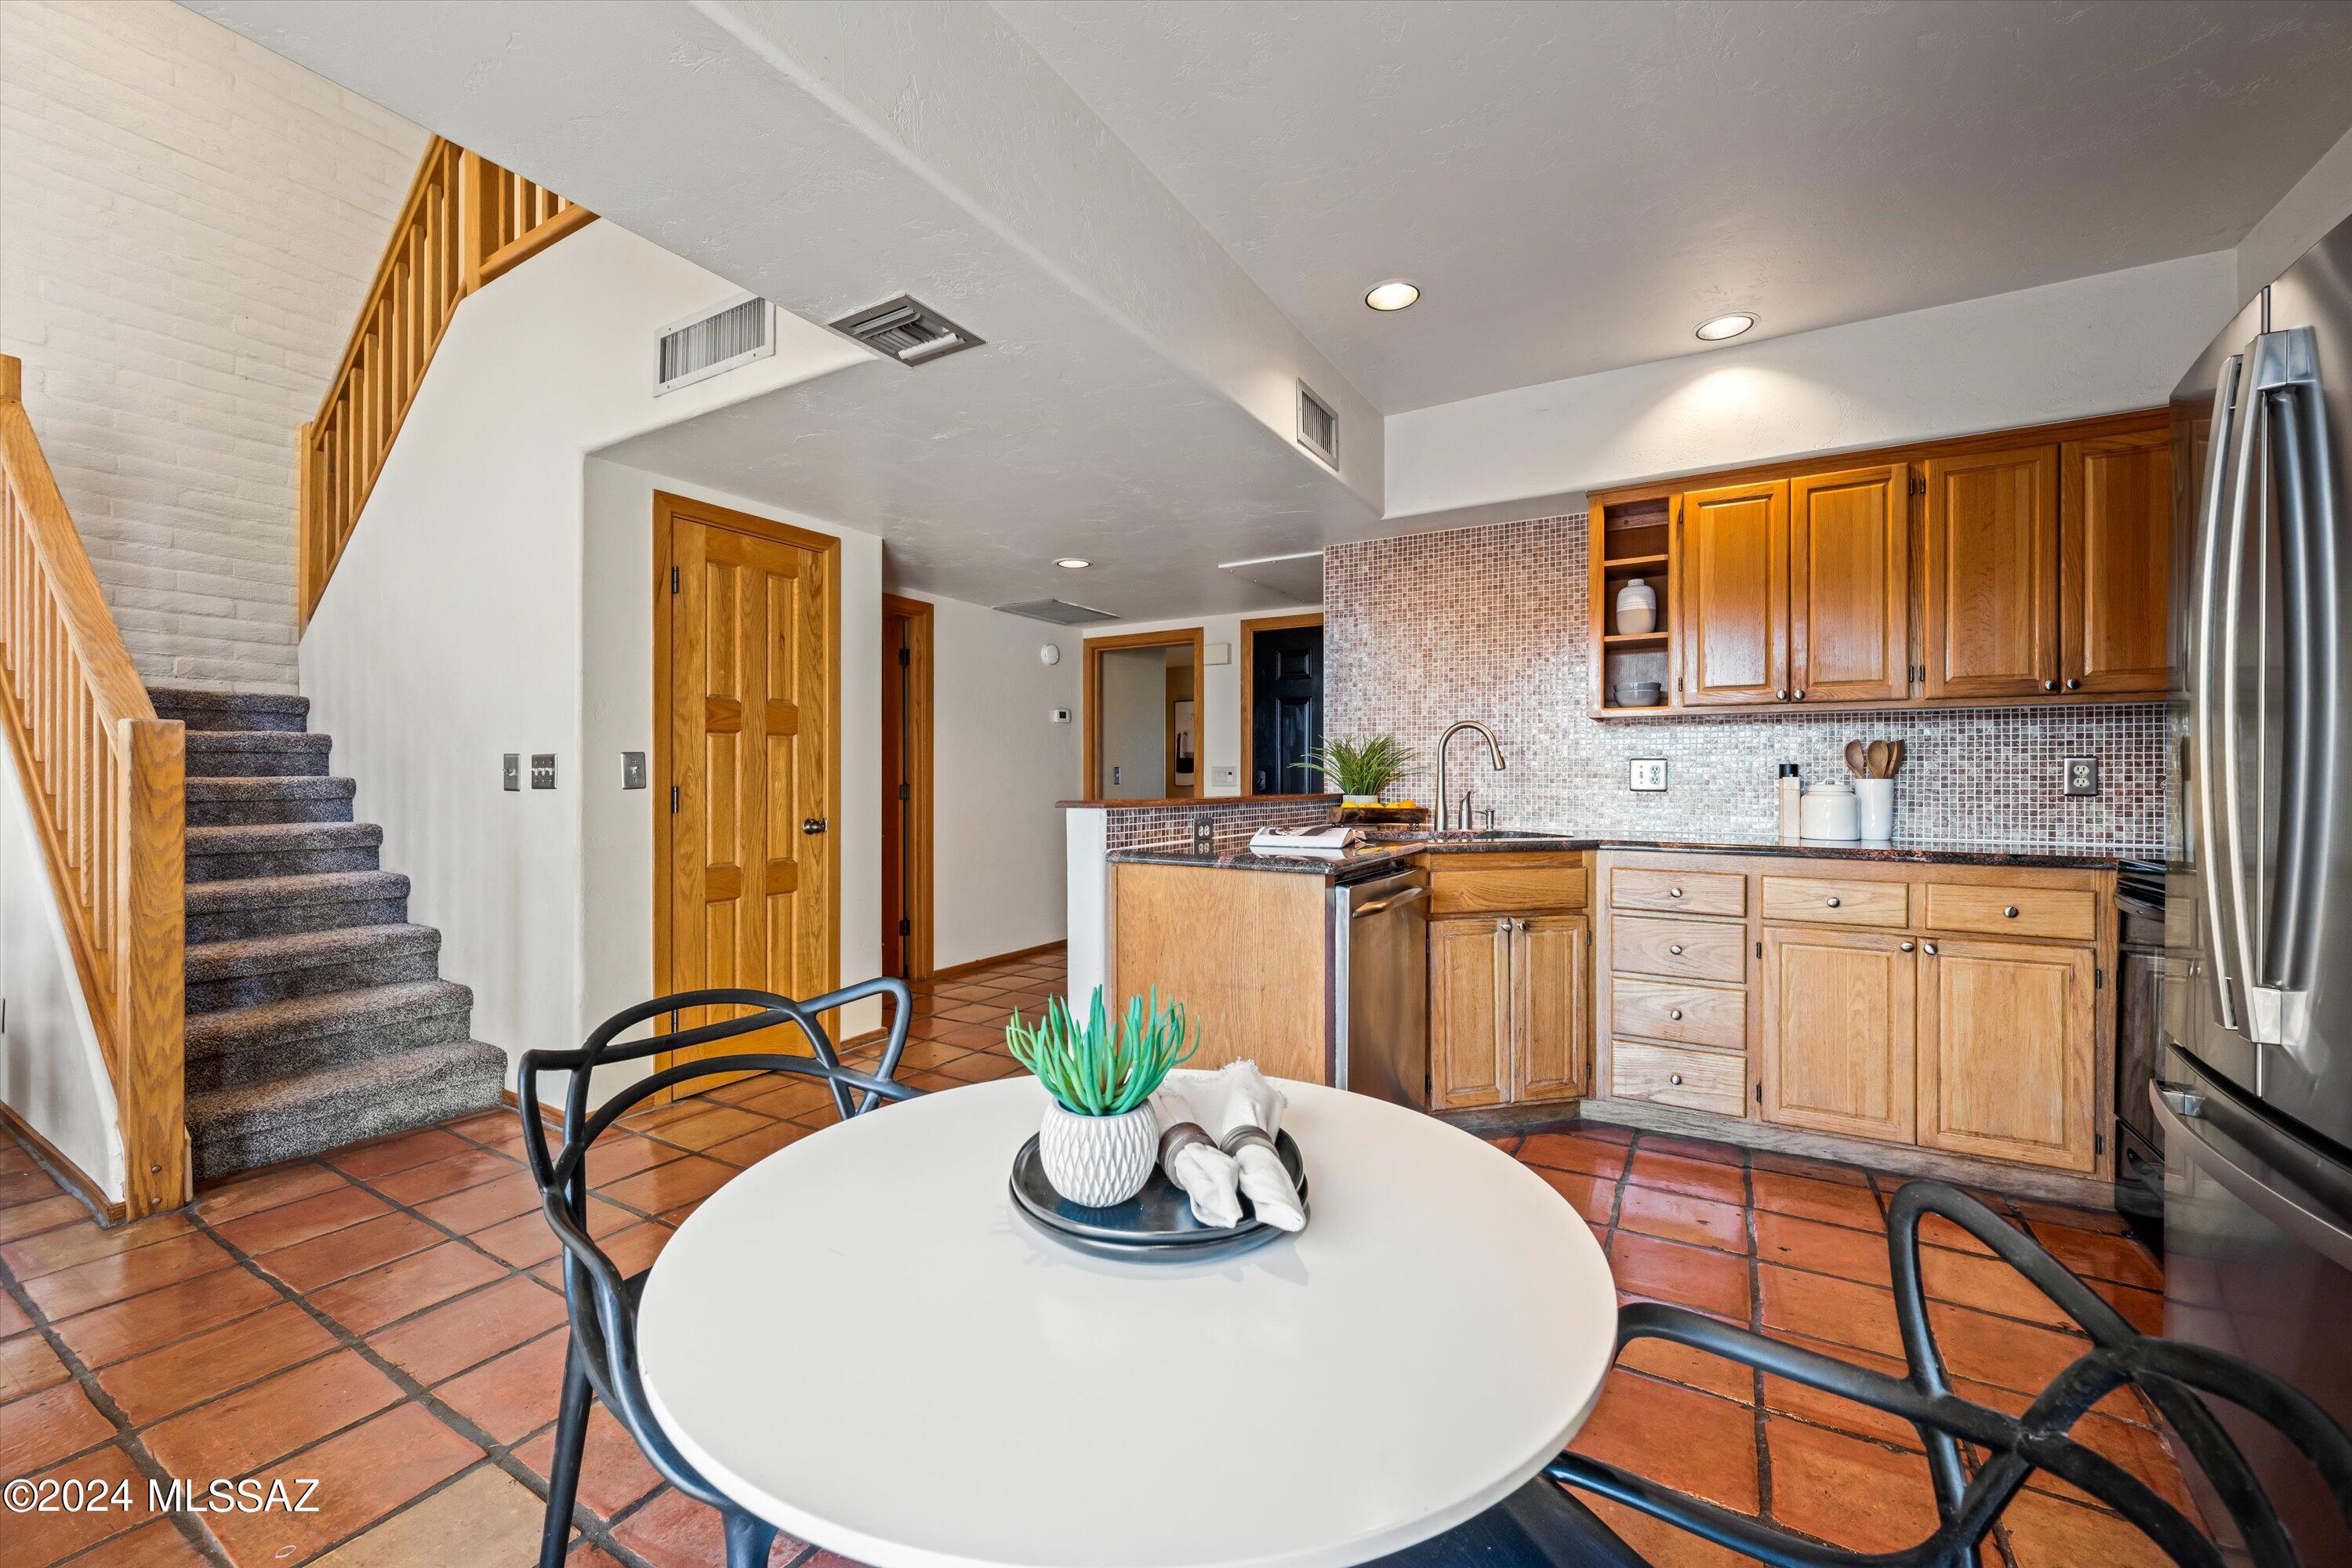
Kitchen and dining area with wood cabinets, terracotta floors, and a carpeted staircase.
Living room with a fireplace, terracotta tile floors, and tall windows overlooking a walled courtyard.
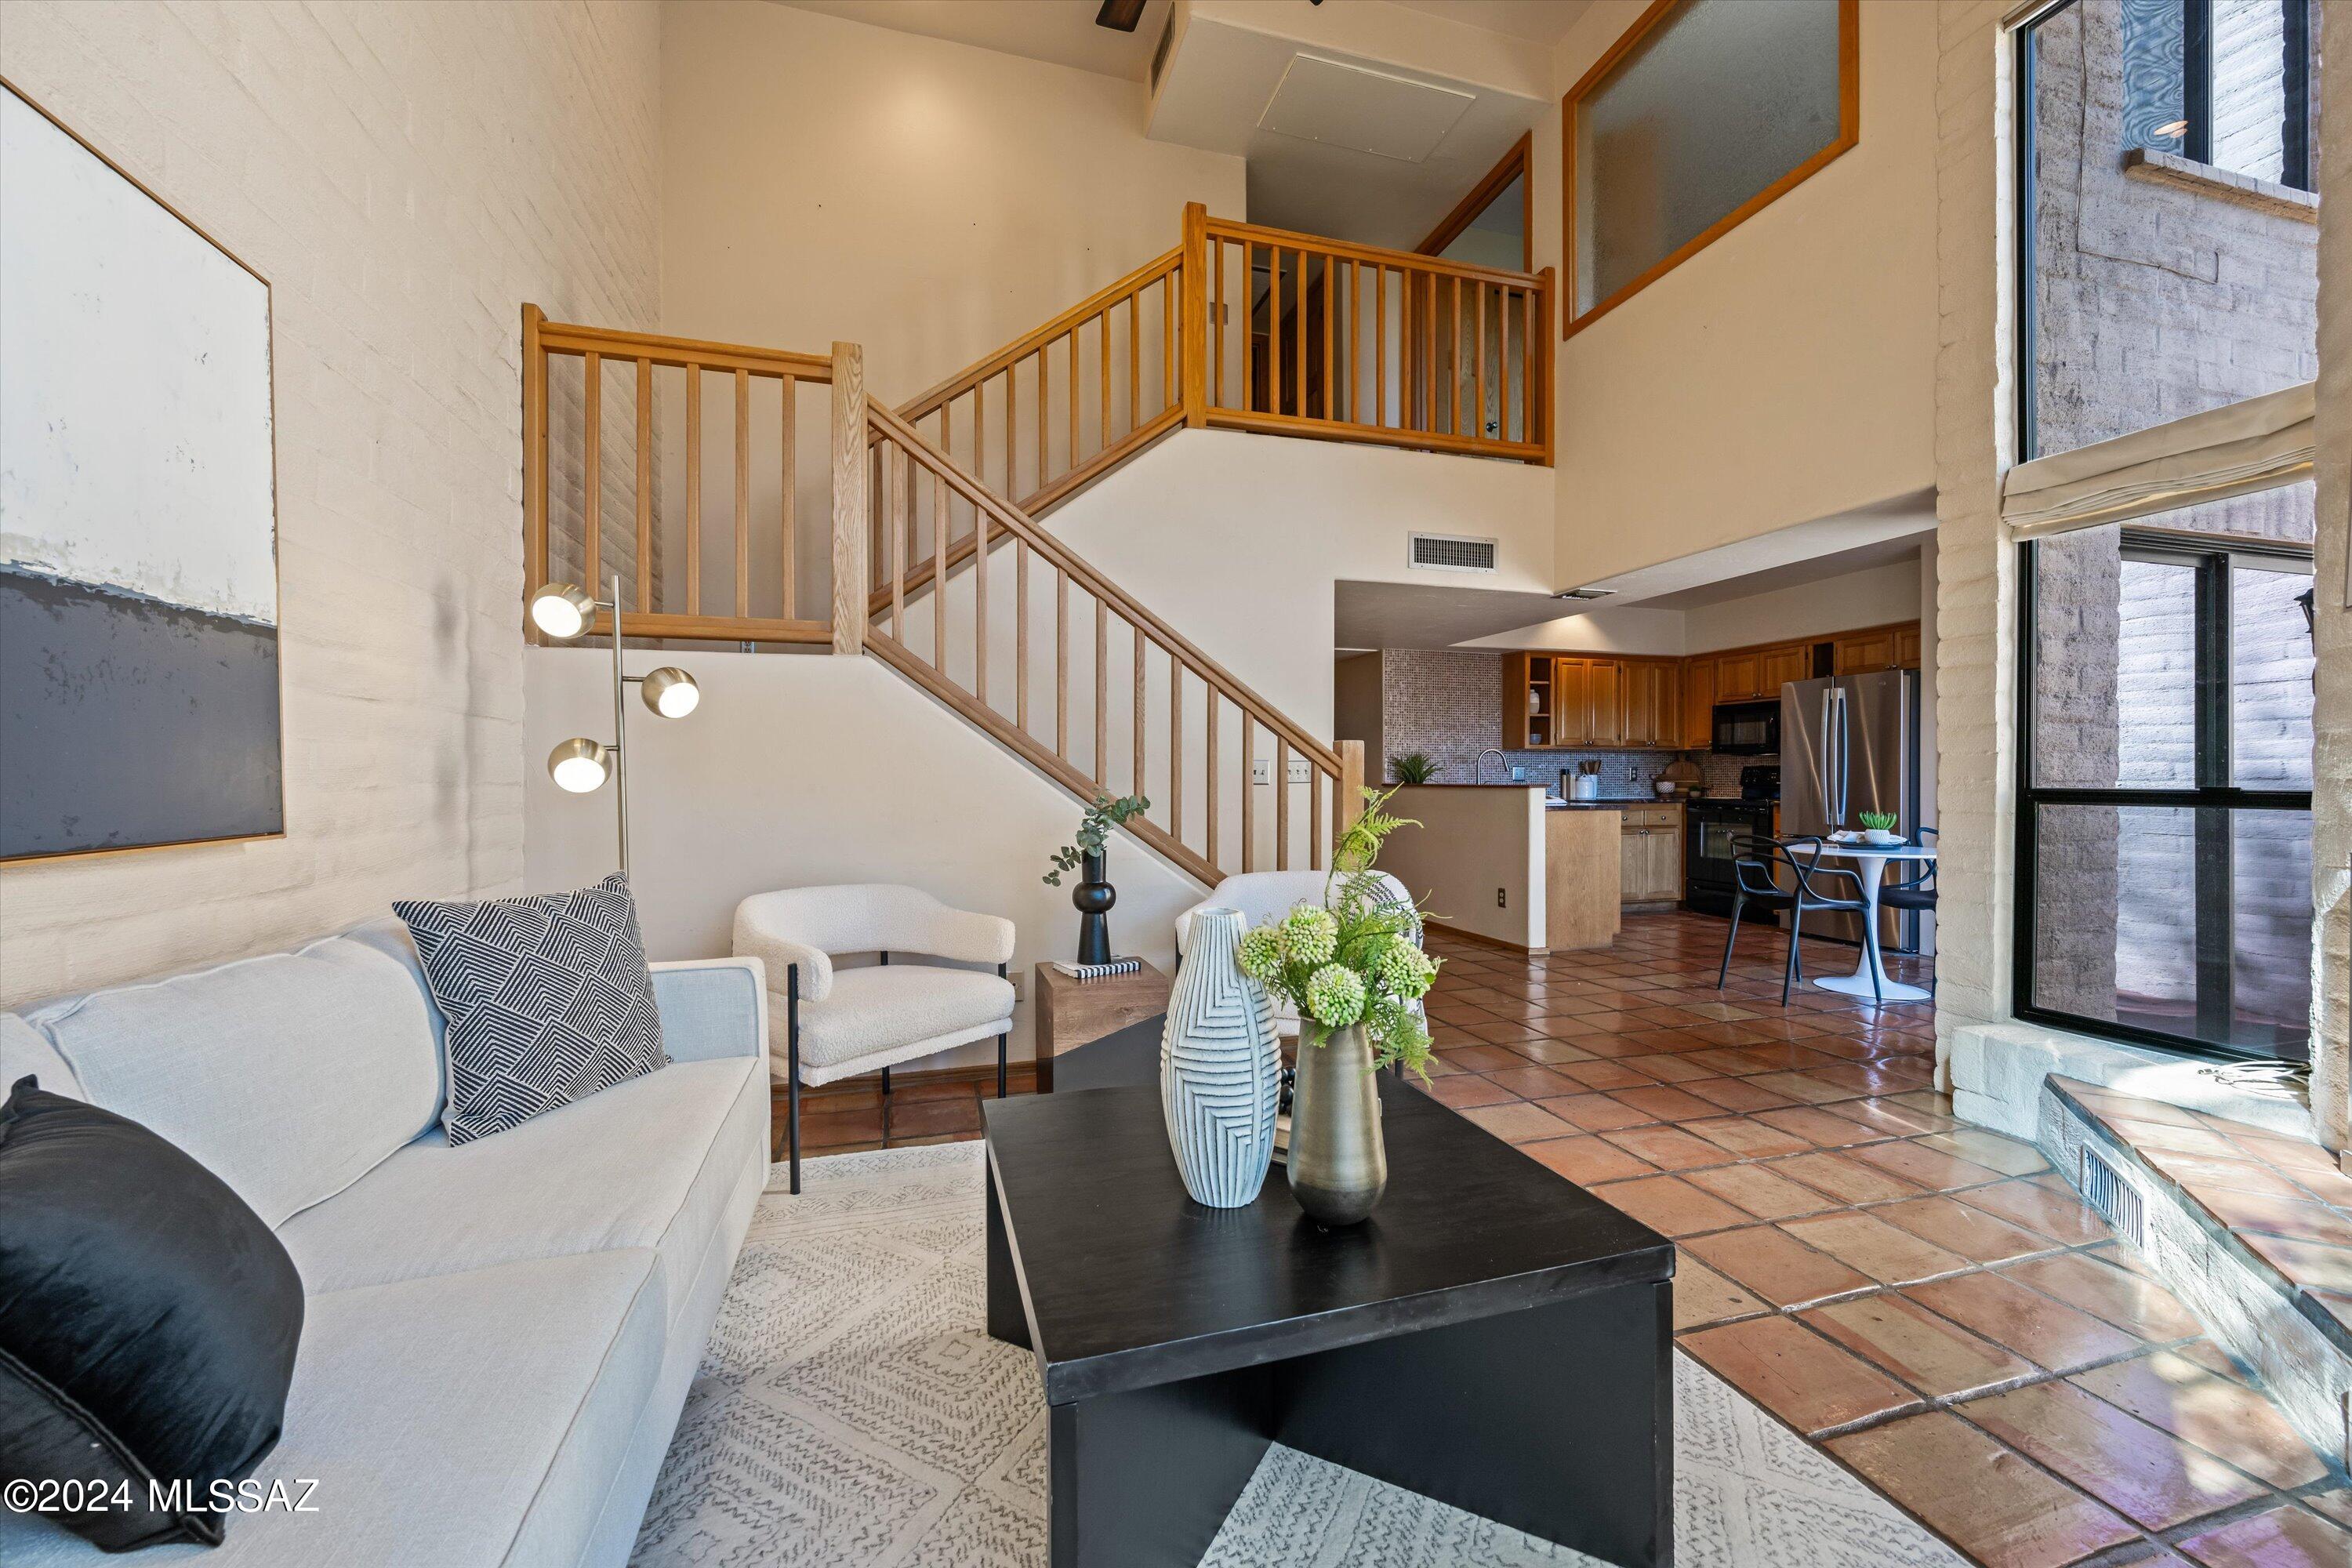
Living room with a wood-railed staircase, terracotta tile floors, and an open kitchen.
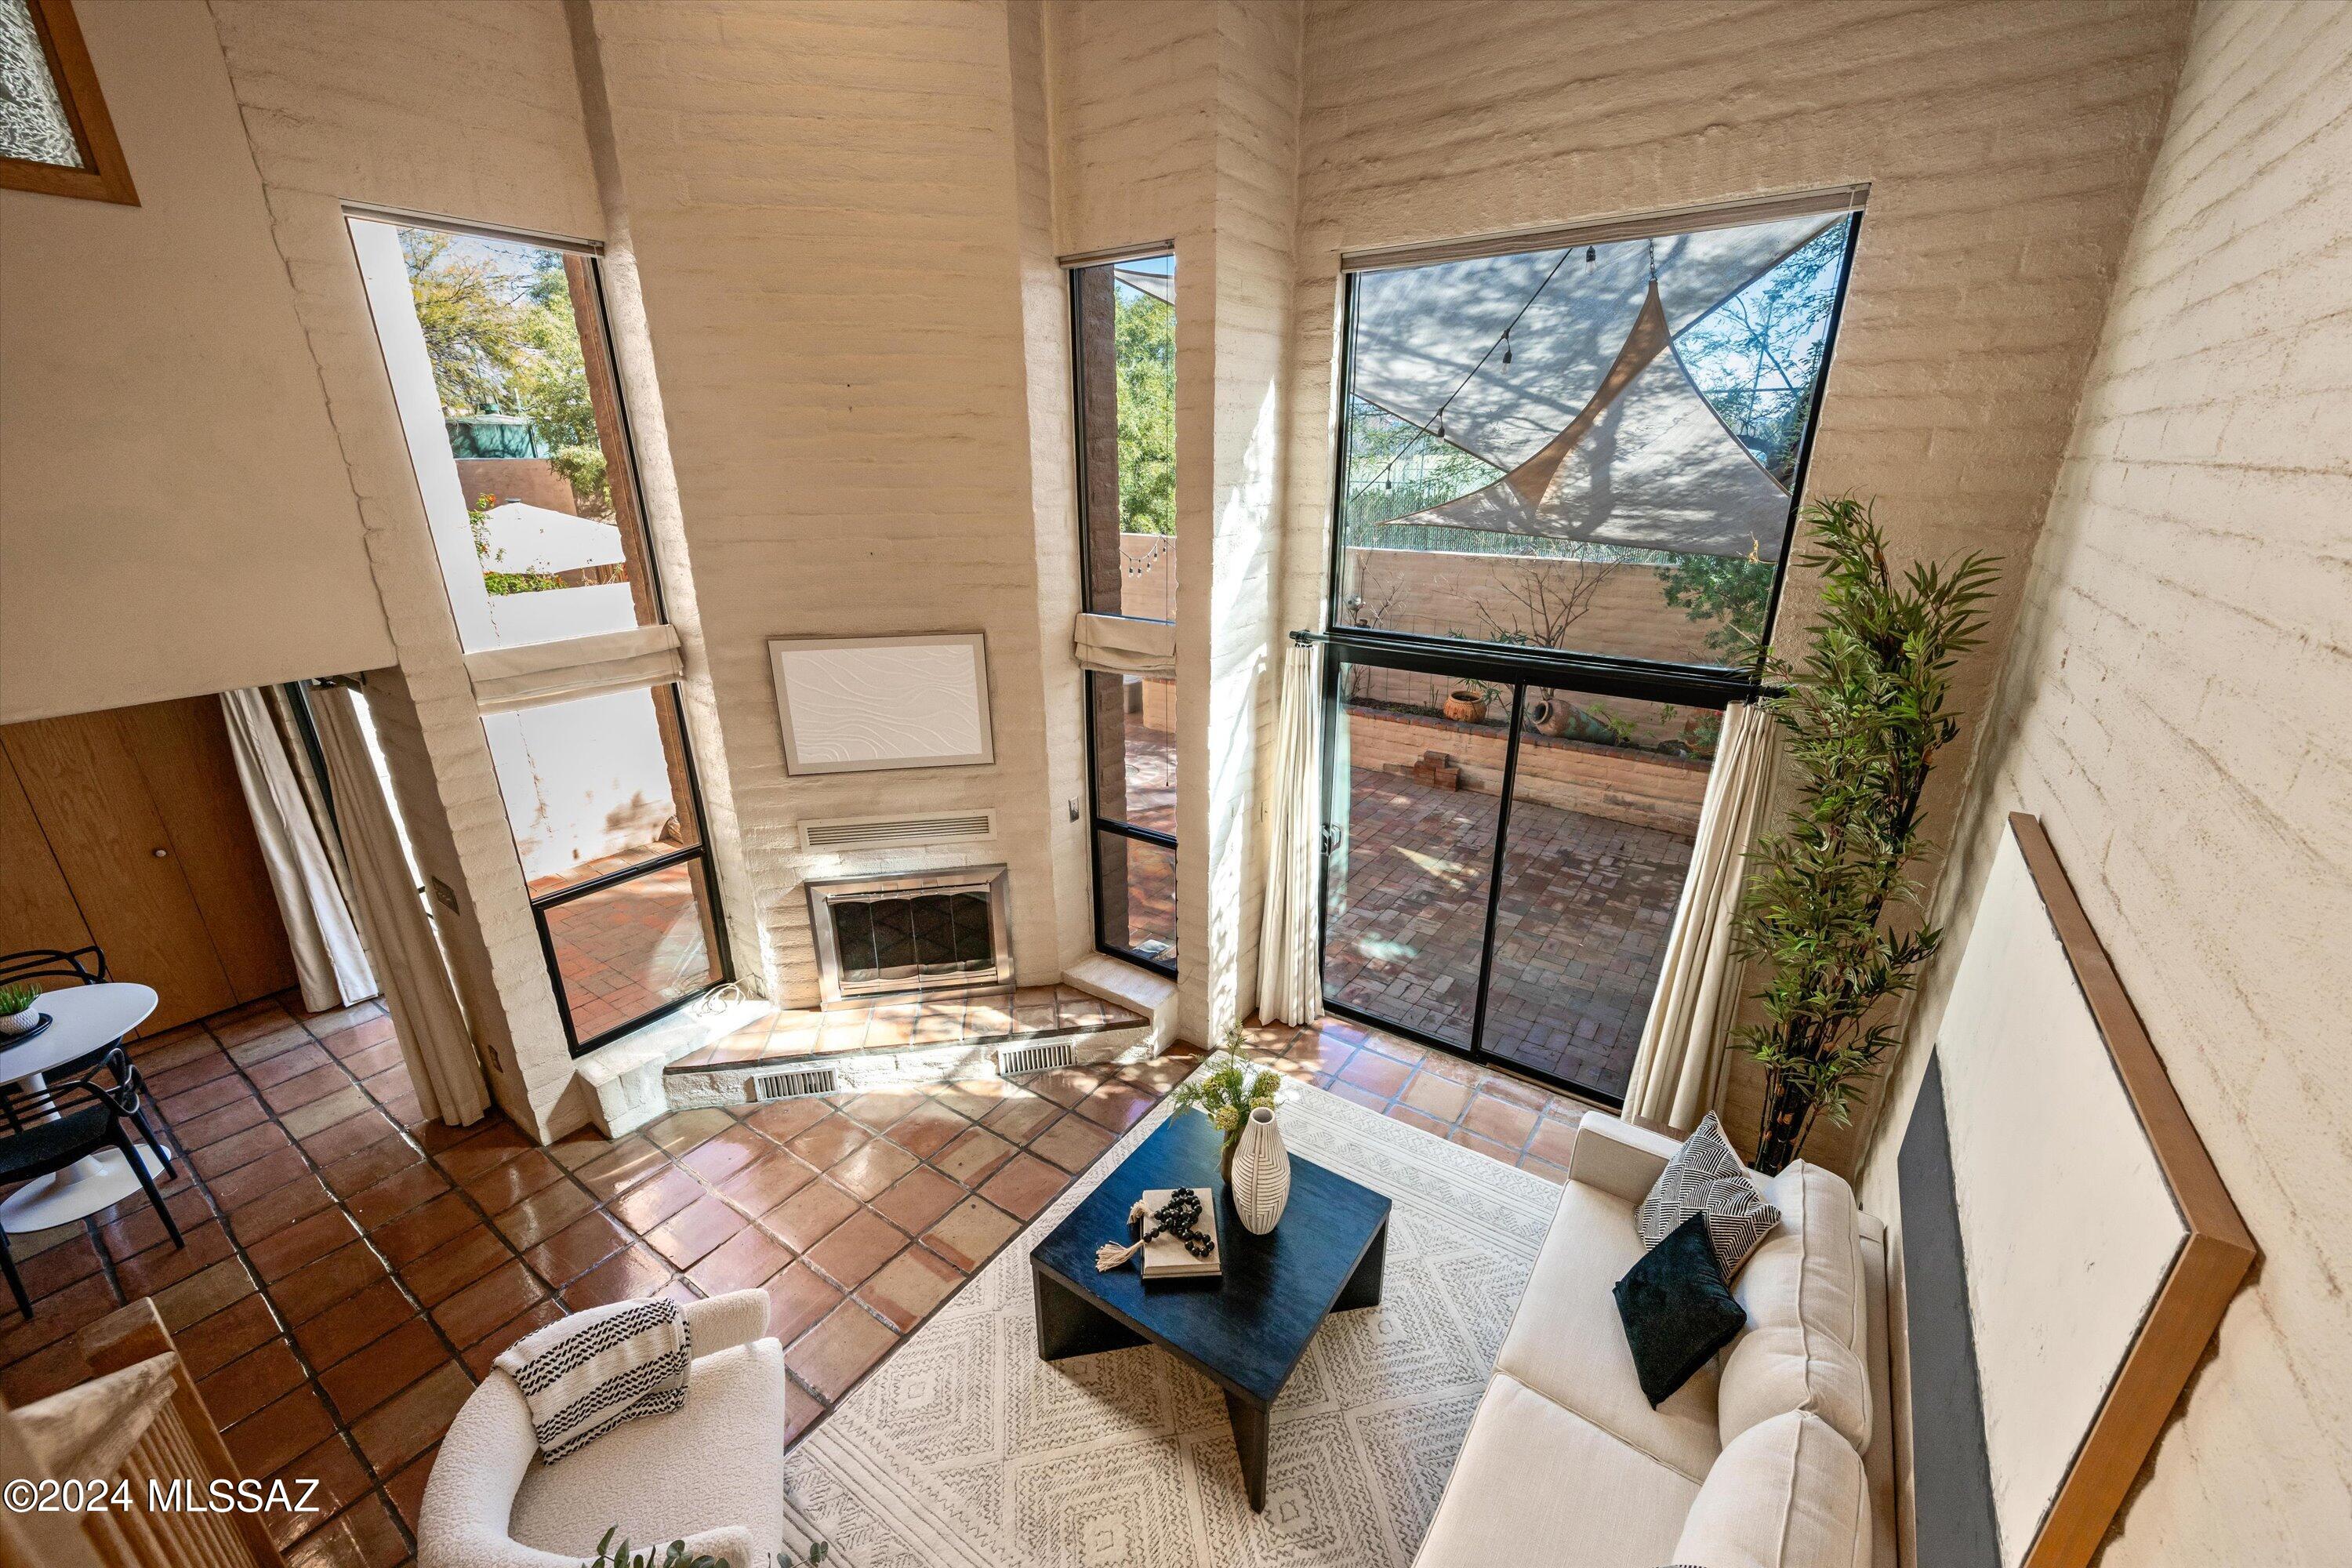
Living room with a corner fireplace, terracotta tile floors, tall windows, and doors opening to a brick patio.
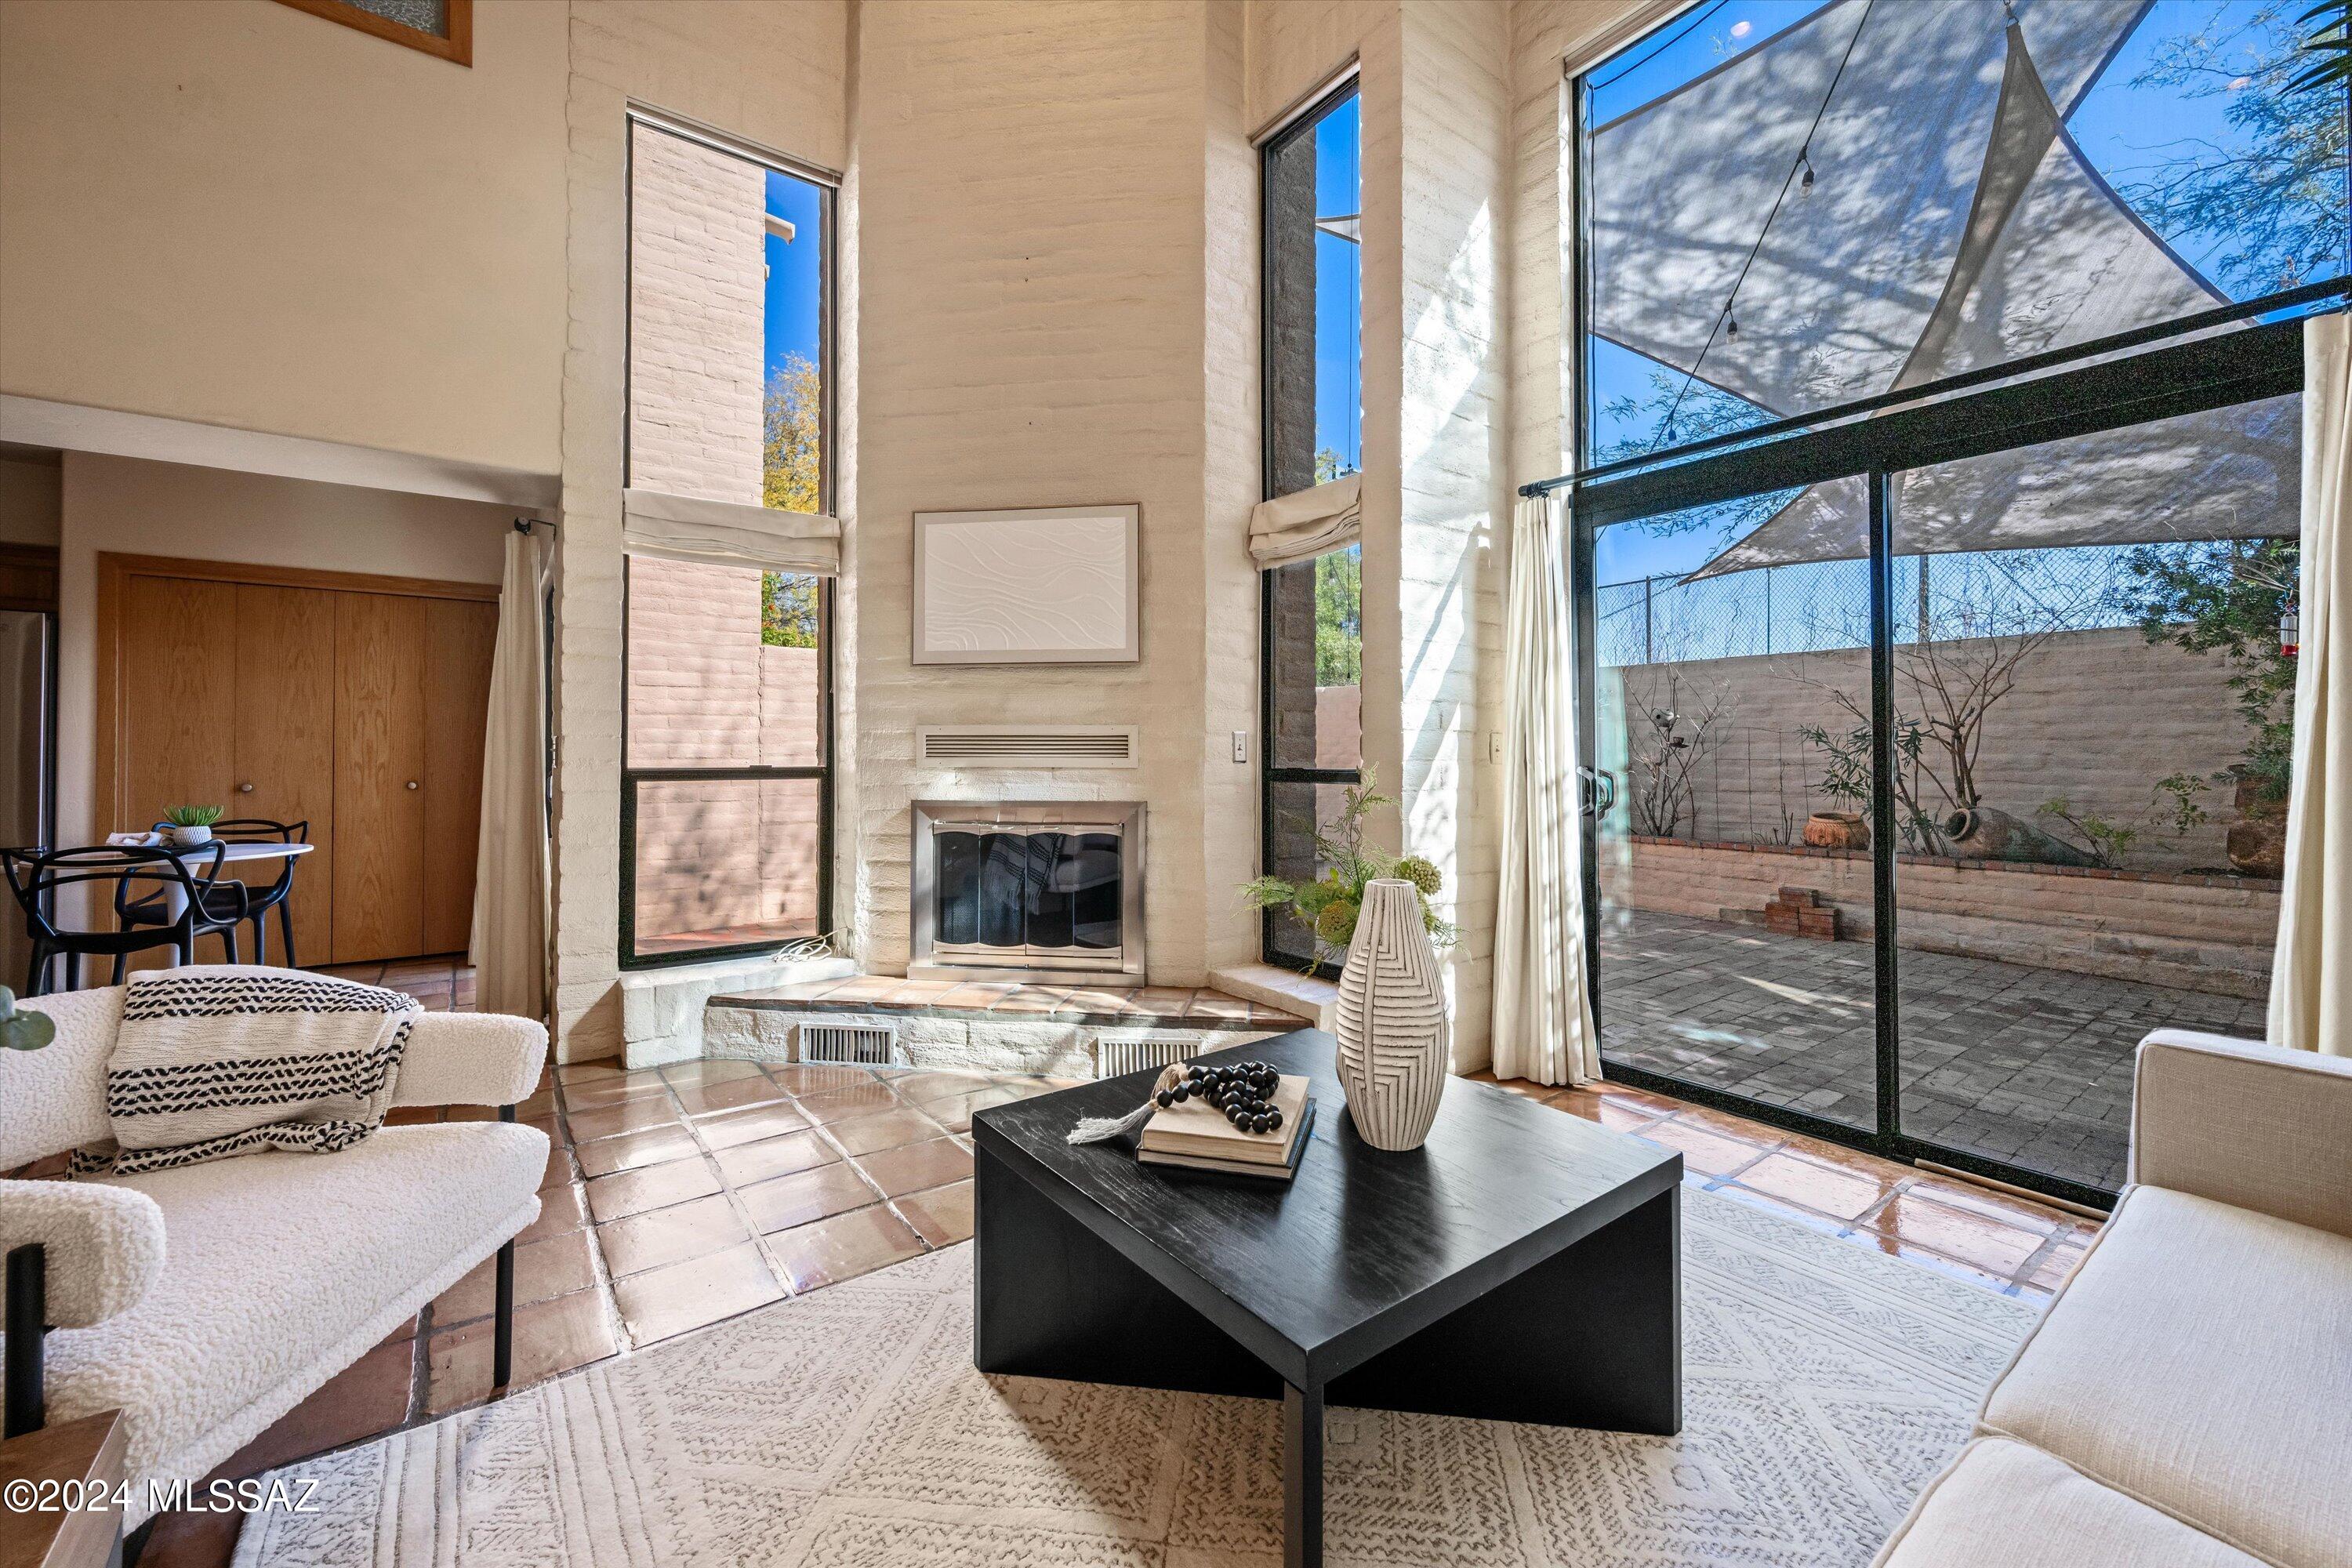
Bright living room with a corner fireplace, tall windows, and sliding doors to a shaded patio.
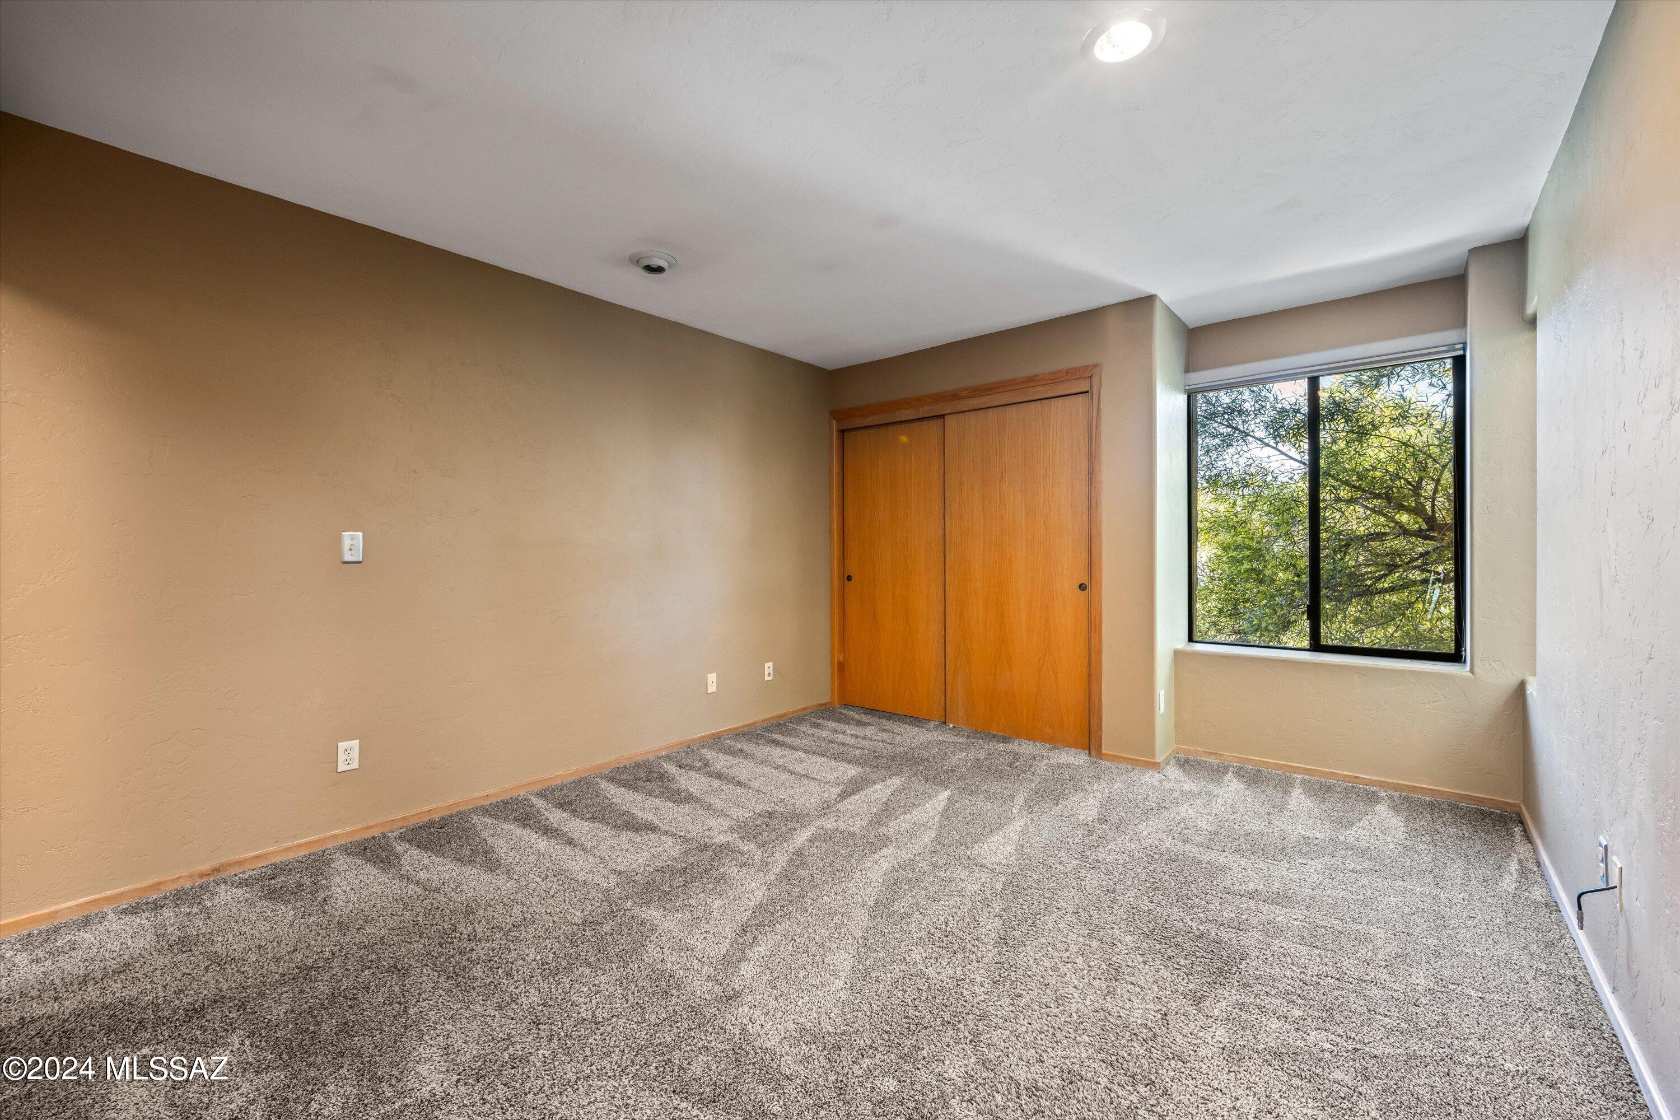
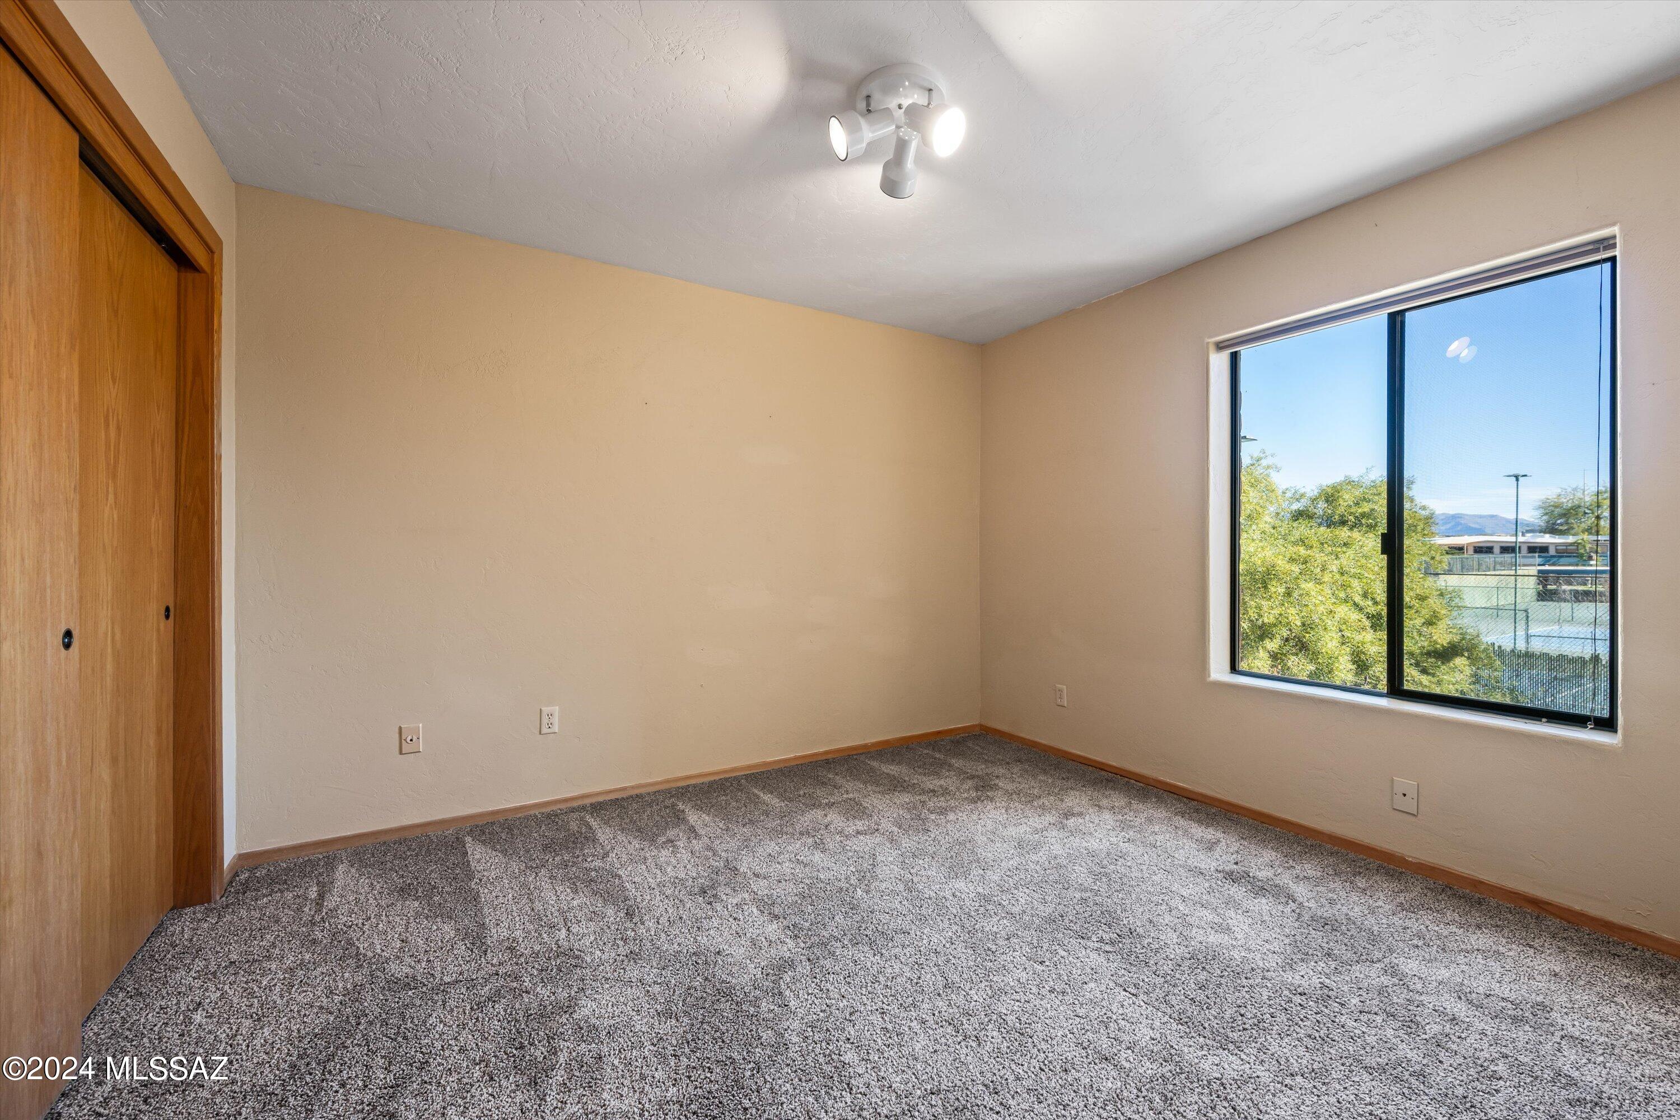
Vacant bedroom with gray carpet, wooden closet doors, and a large window overlooking trees.
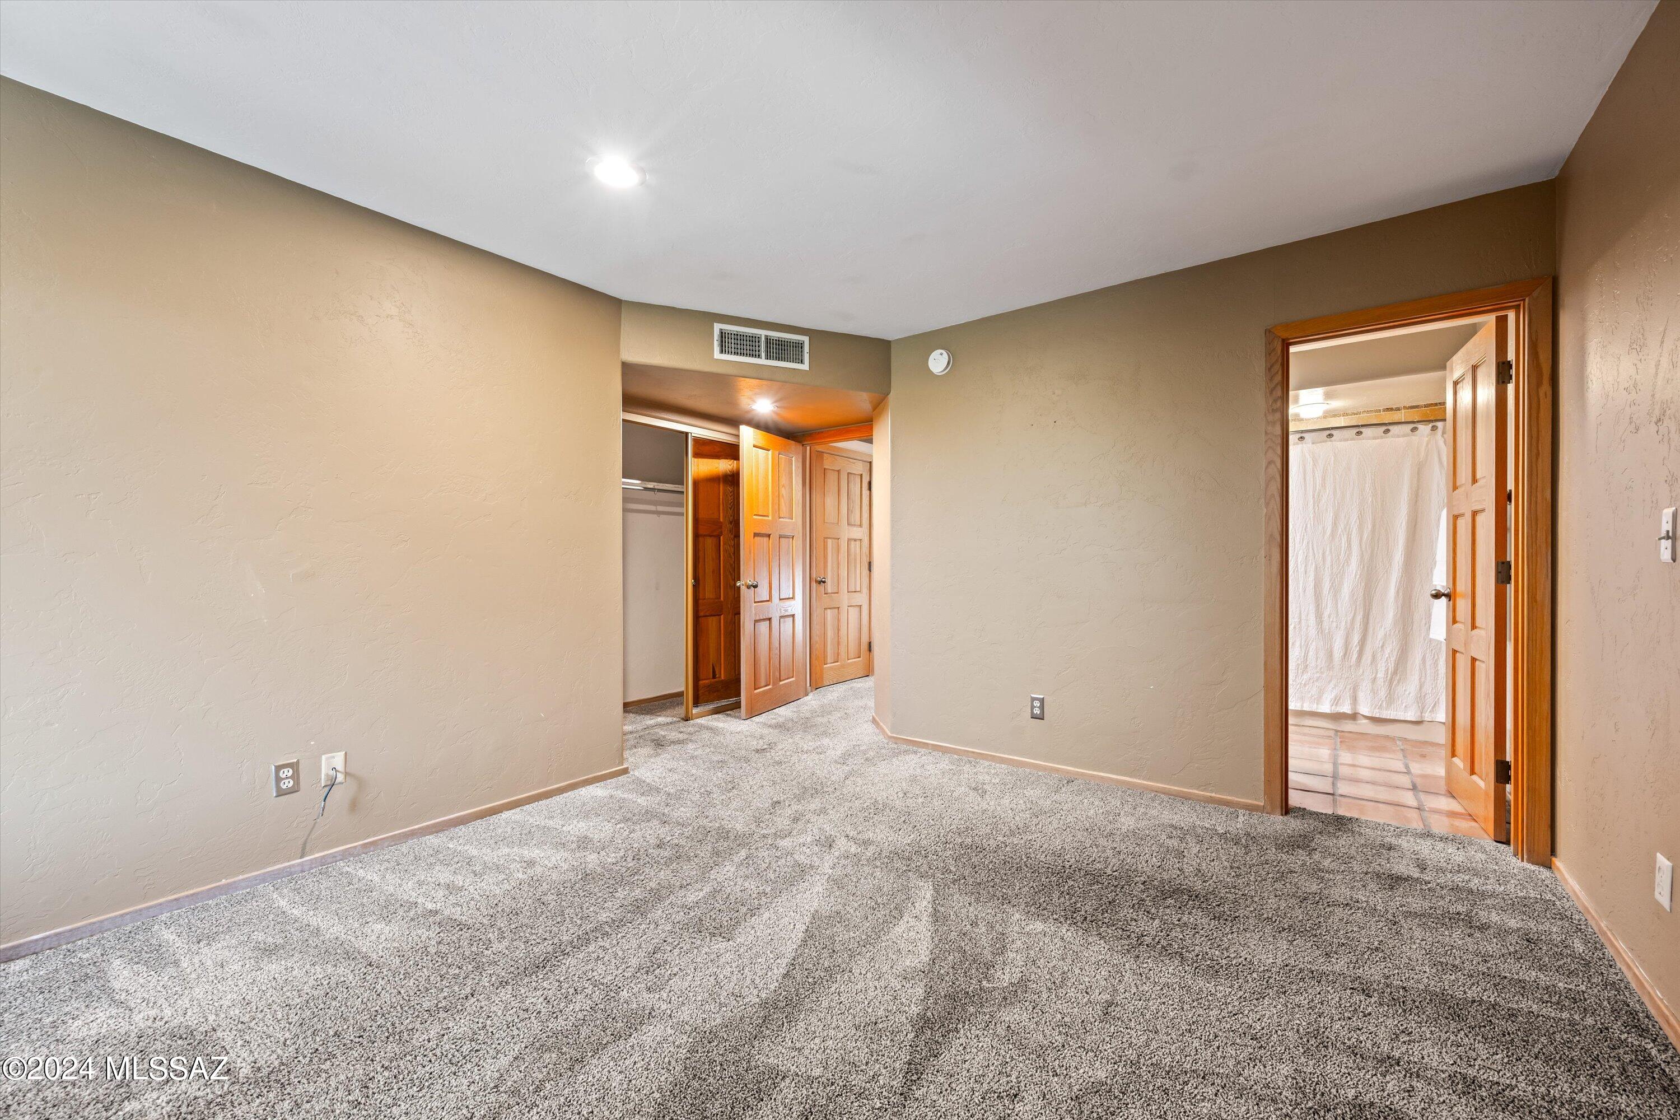
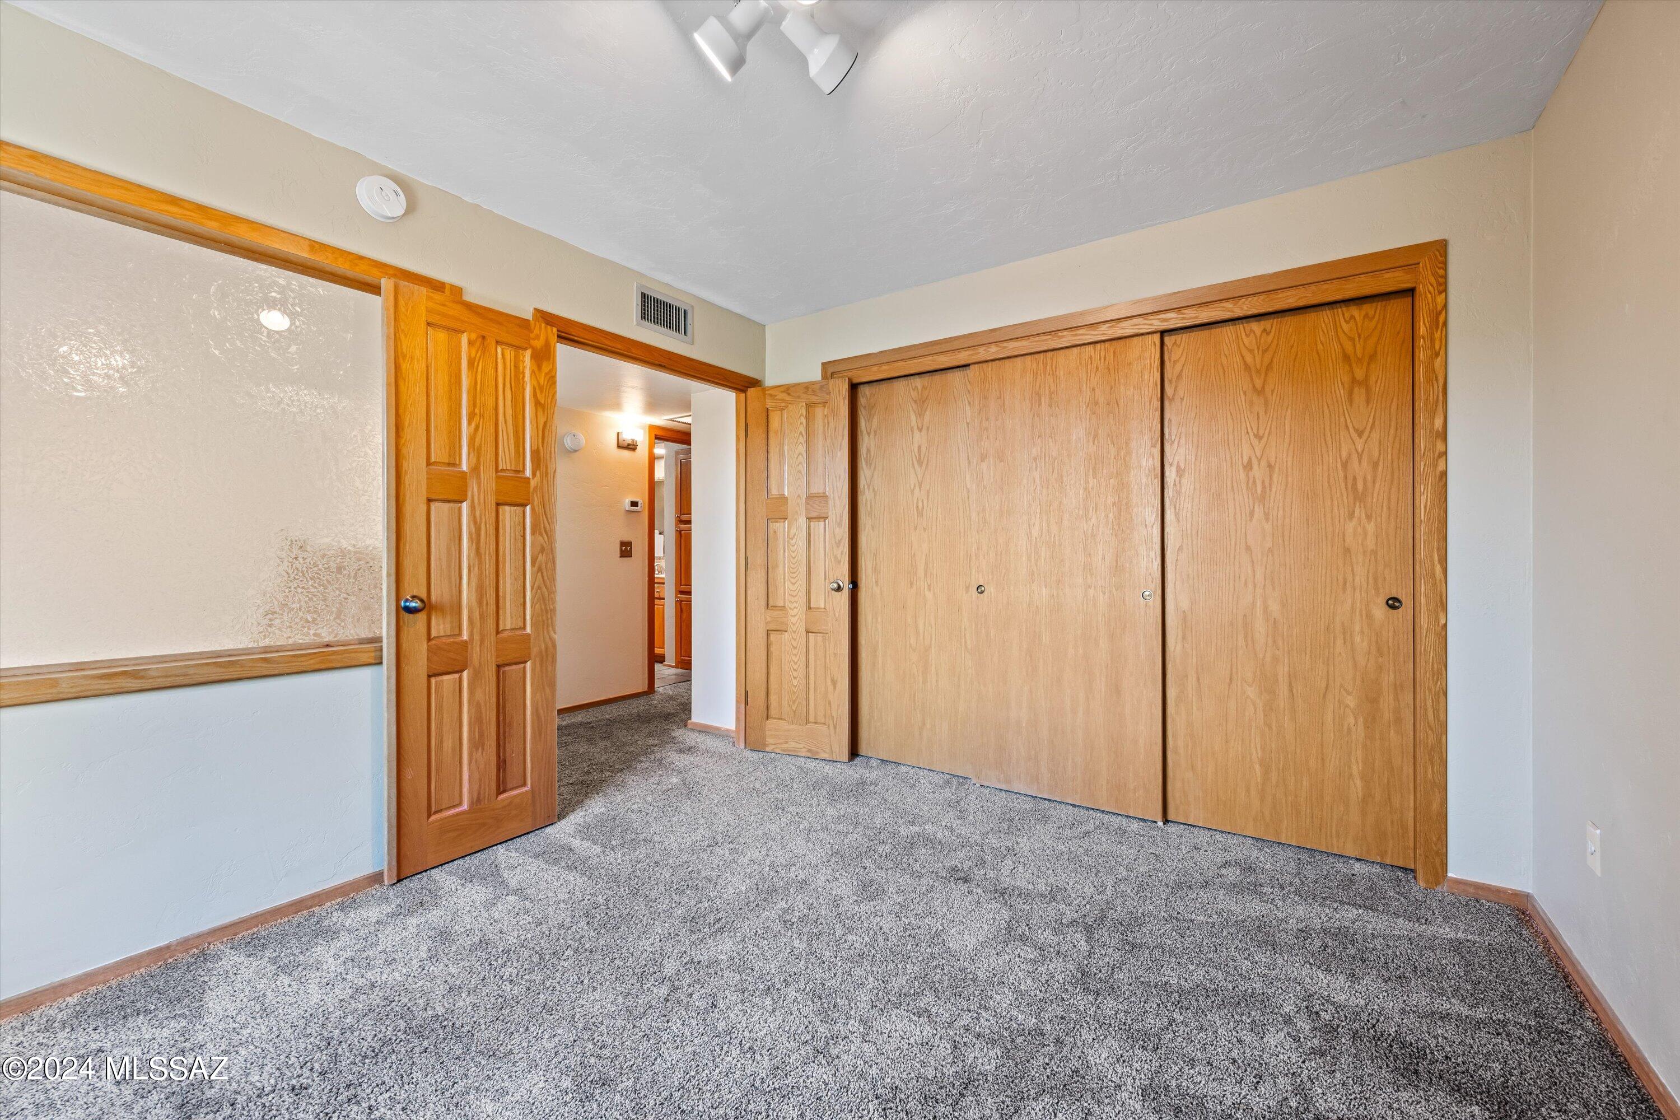
Empty bedroom with gray carpet and open wooden doors to a closet and bathroom.
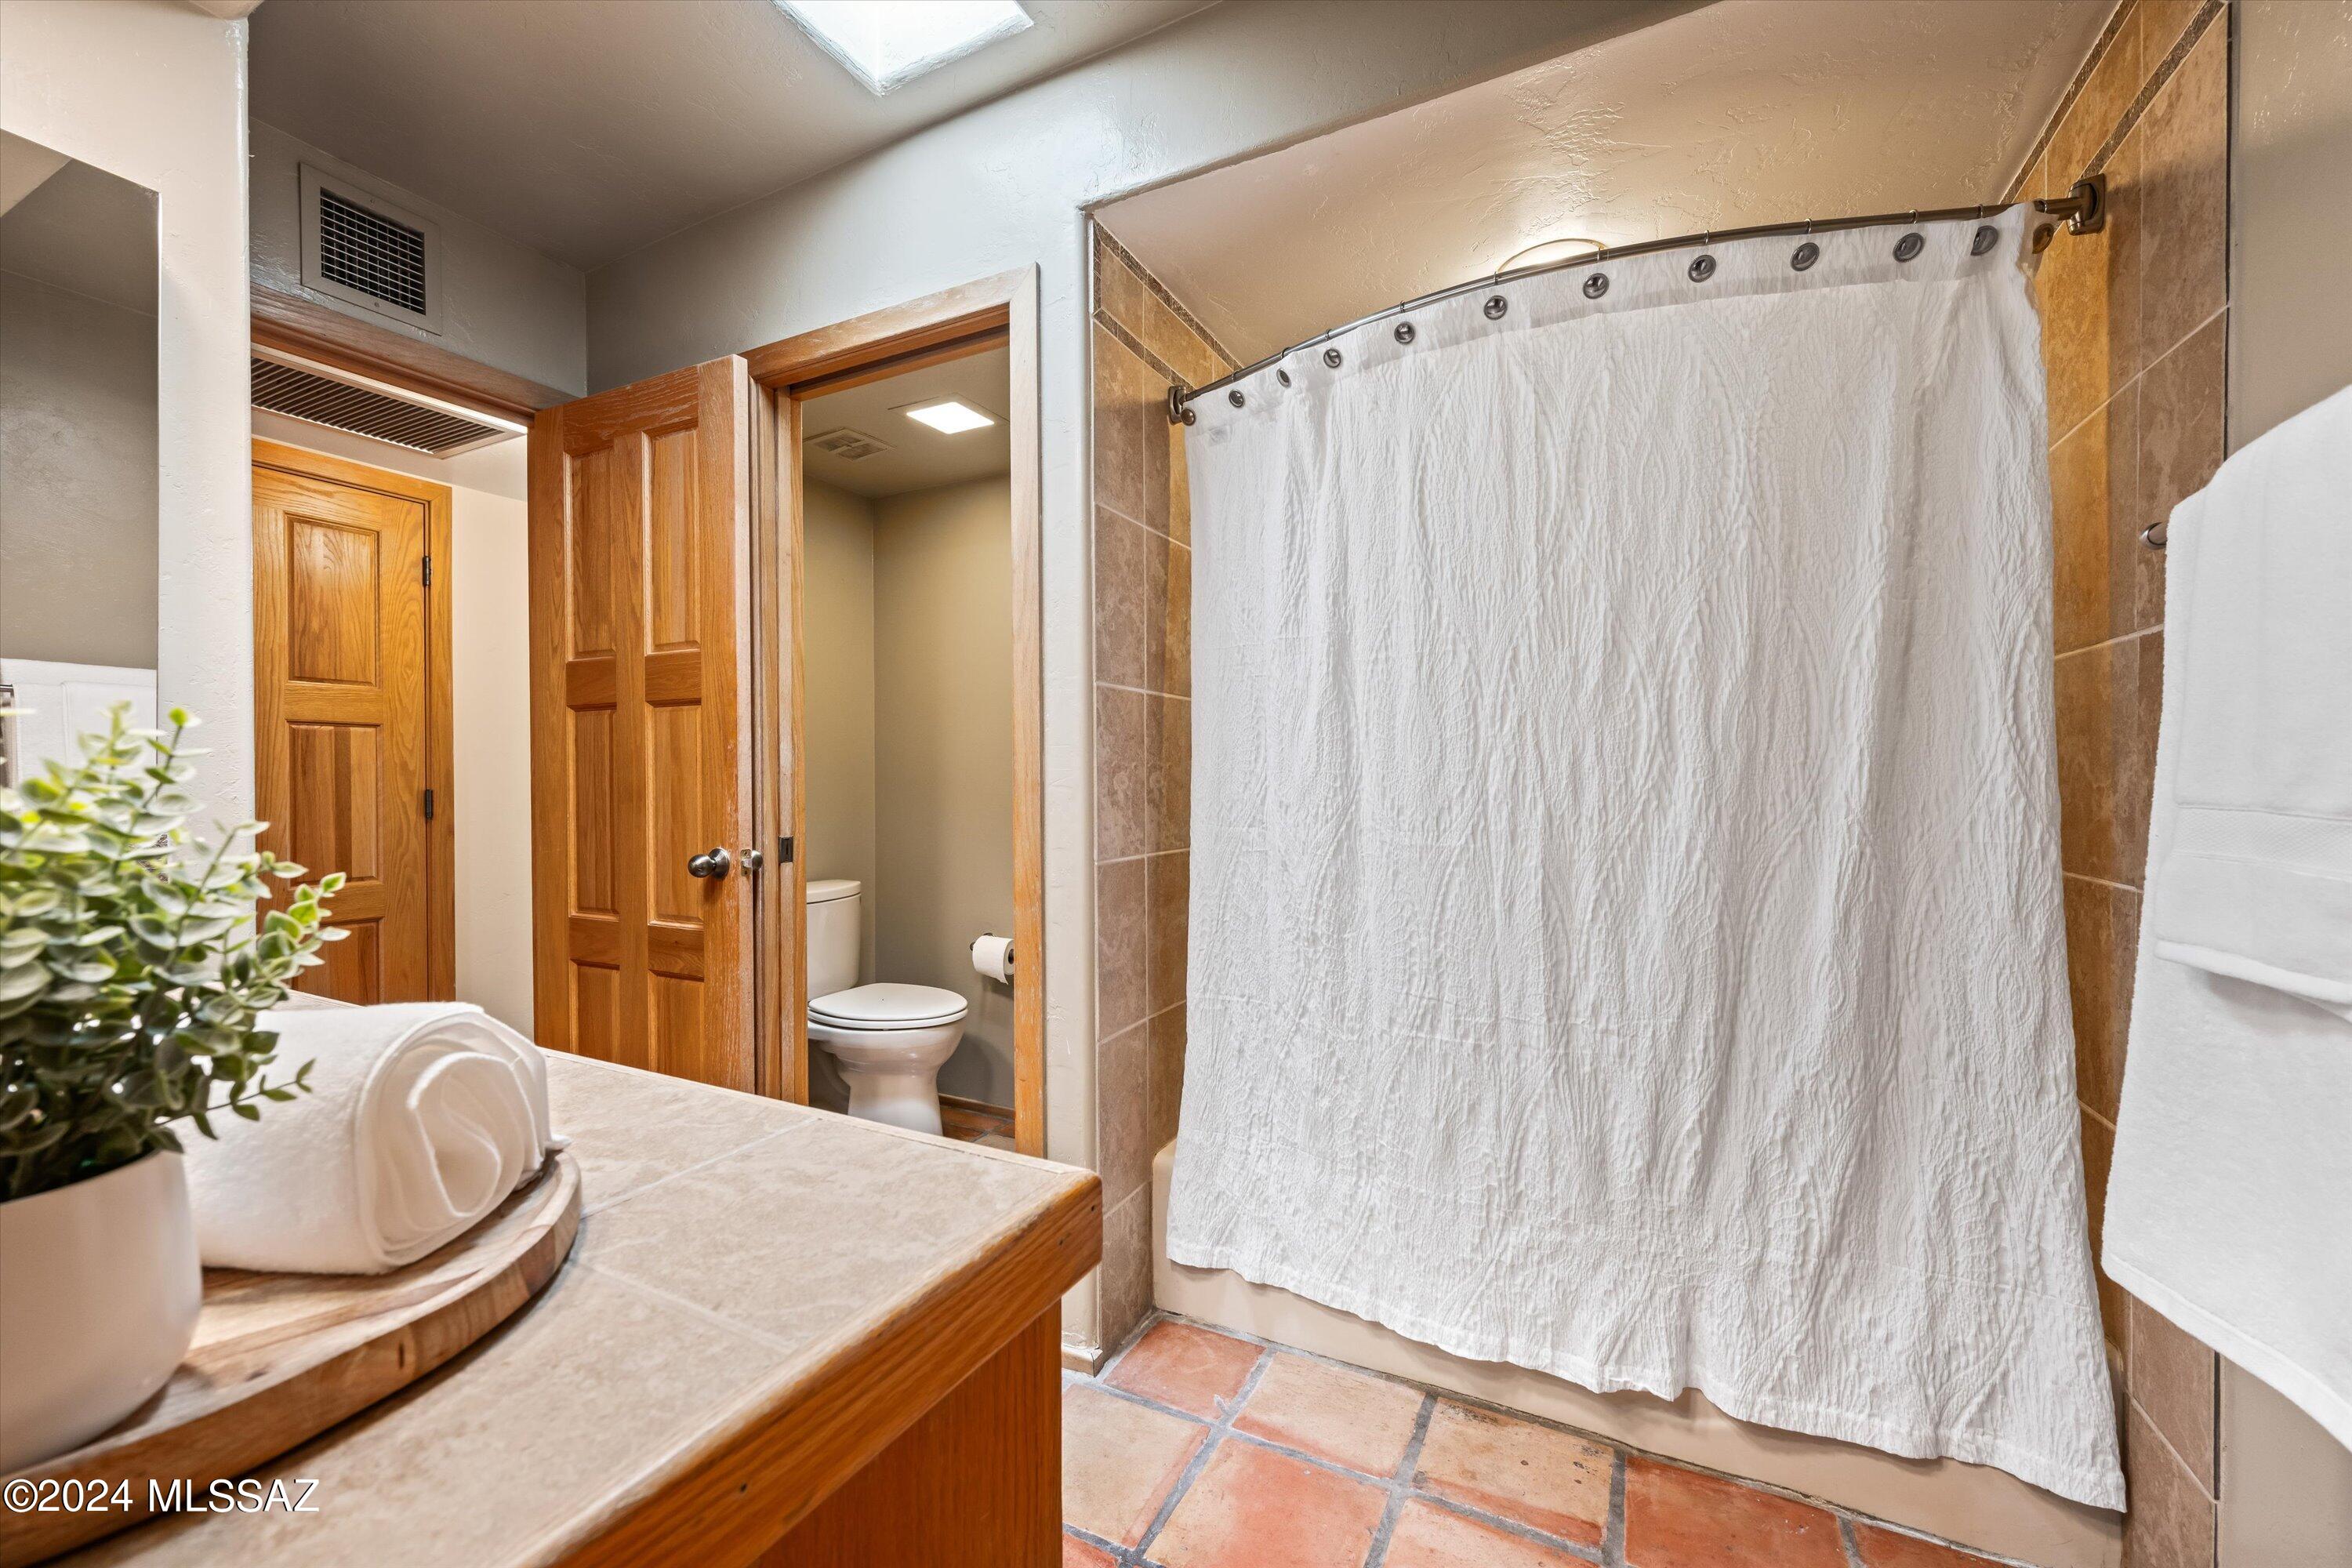
Bathroom with a white shower curtain, terracotta tile floor, and warm wood vanity.
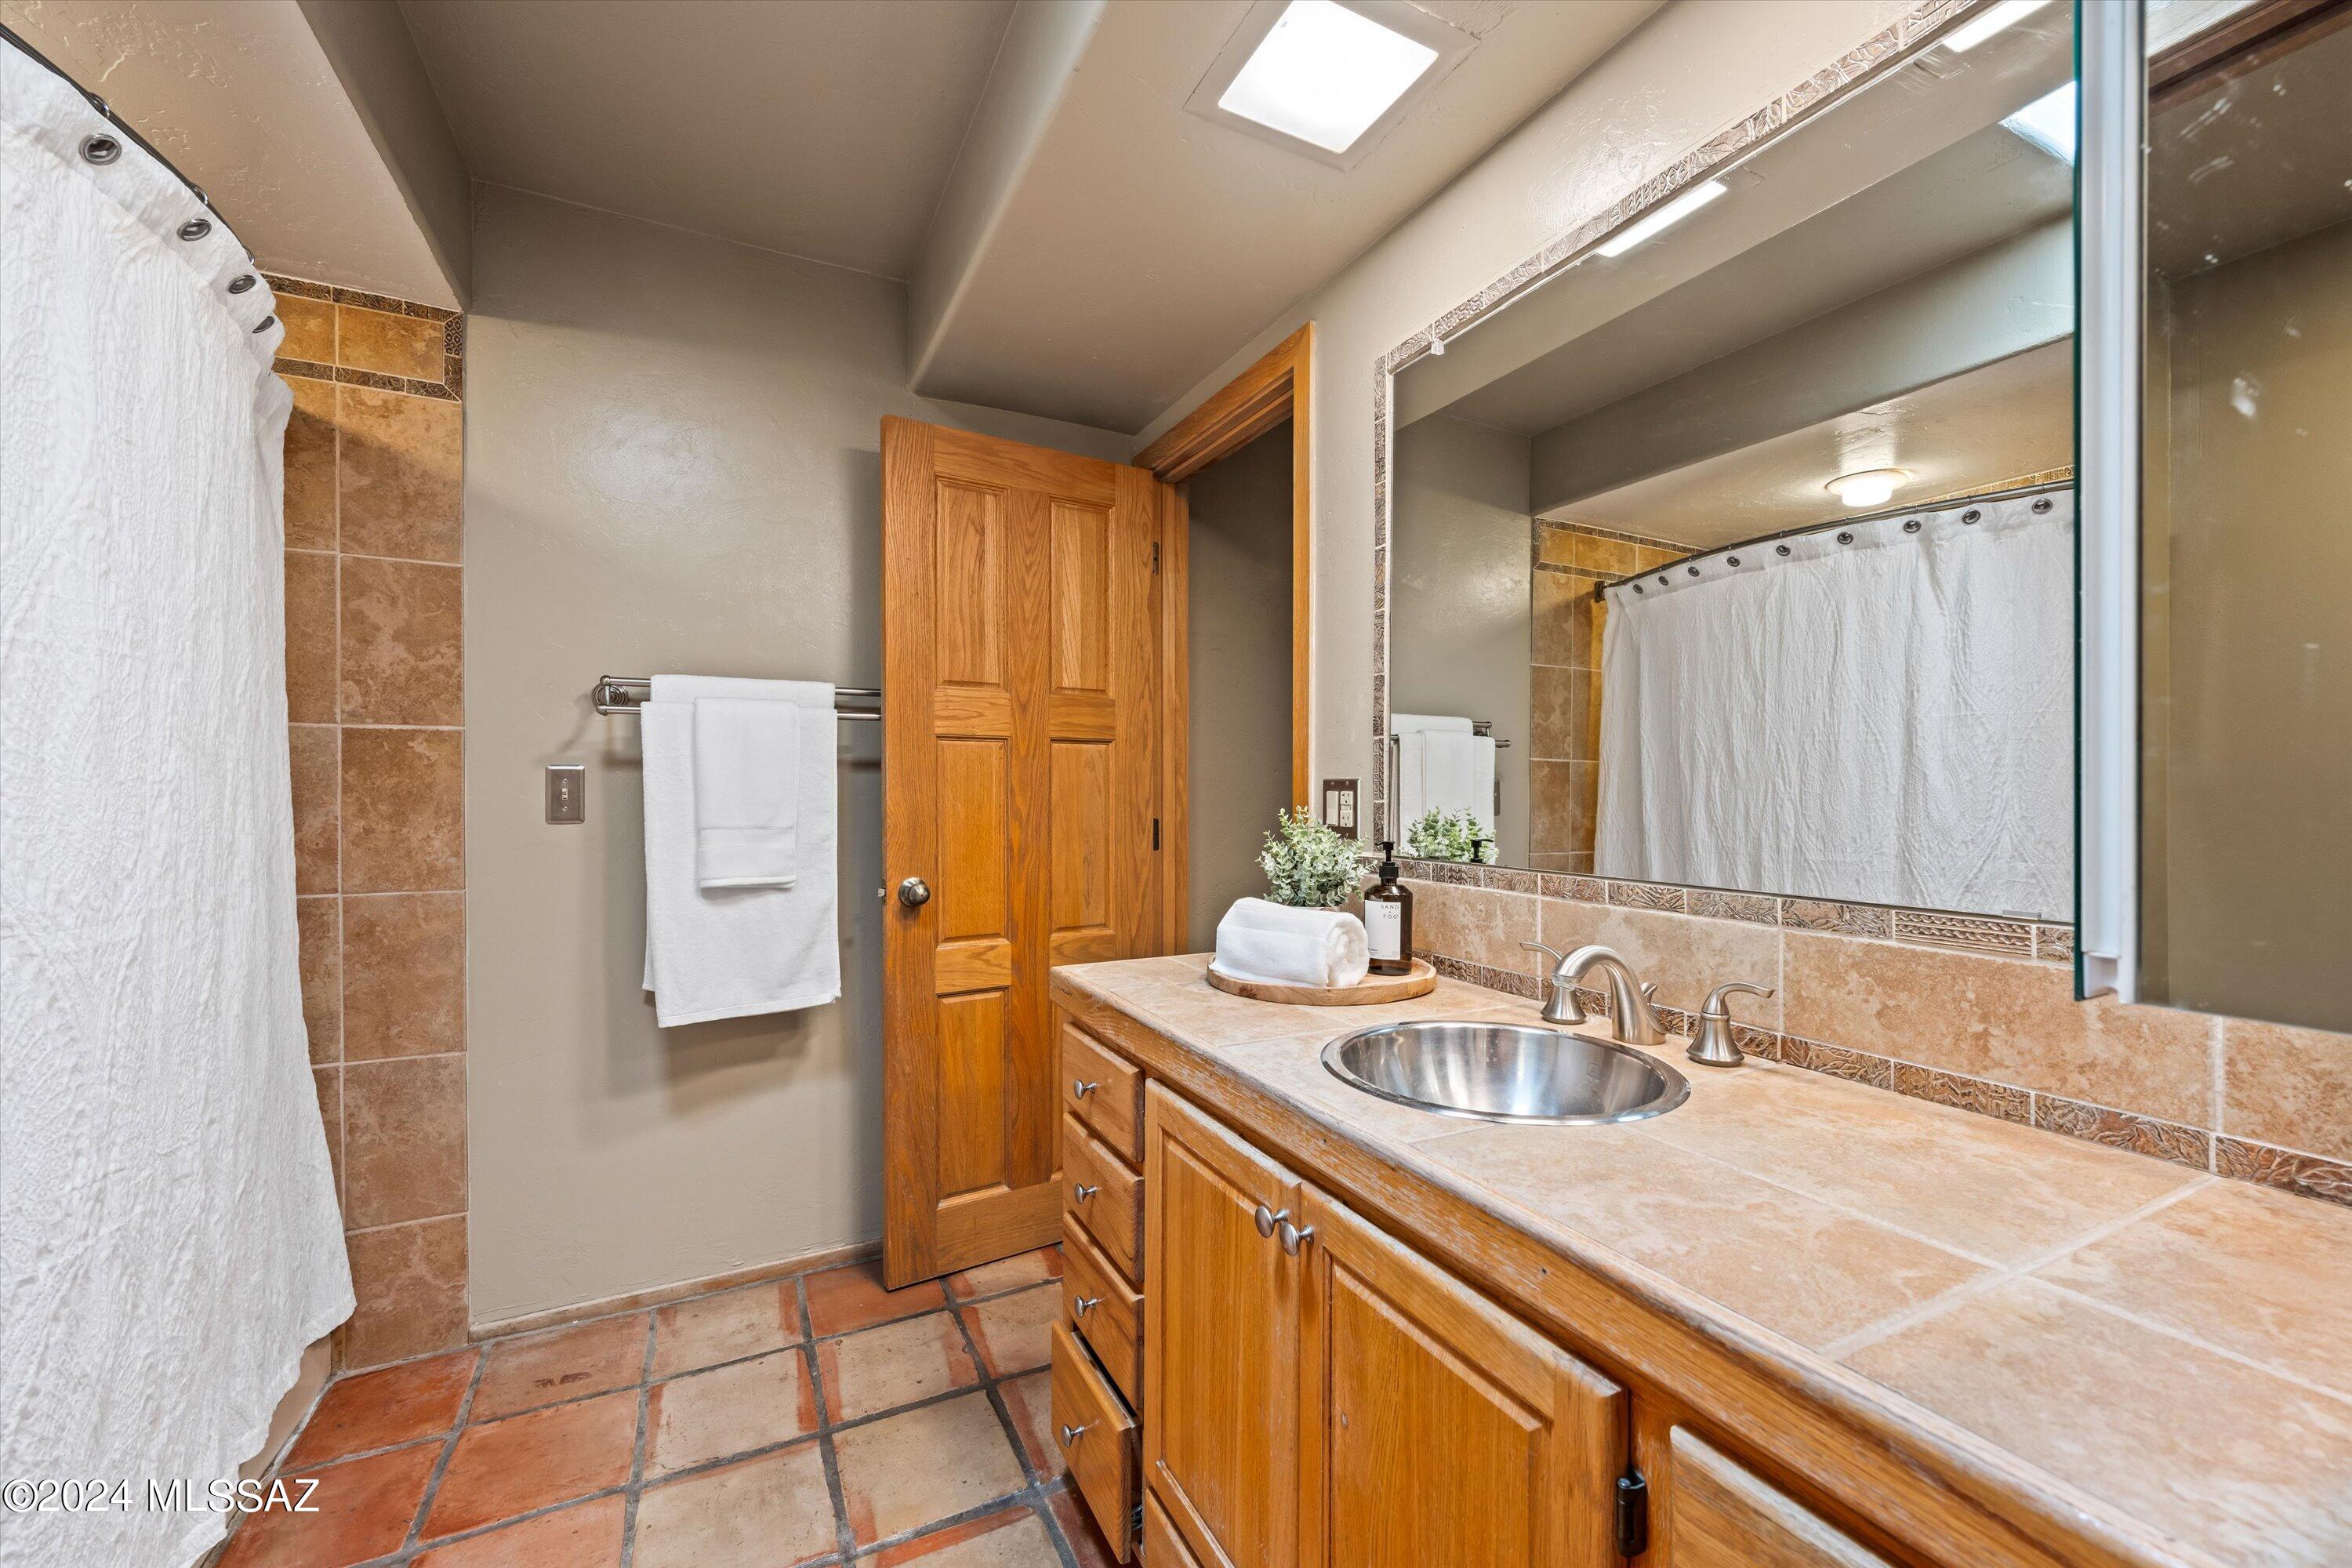
Bathroom with a tiled vanity, wood cabinetry, large mirror, and terracotta floor tiles.
Empty carpeted bedroom with a wooden sliding-door closet and a large window overlooking trees.
Empty bedroom with gray carpet and large wood-trimmed sliding closet doors.
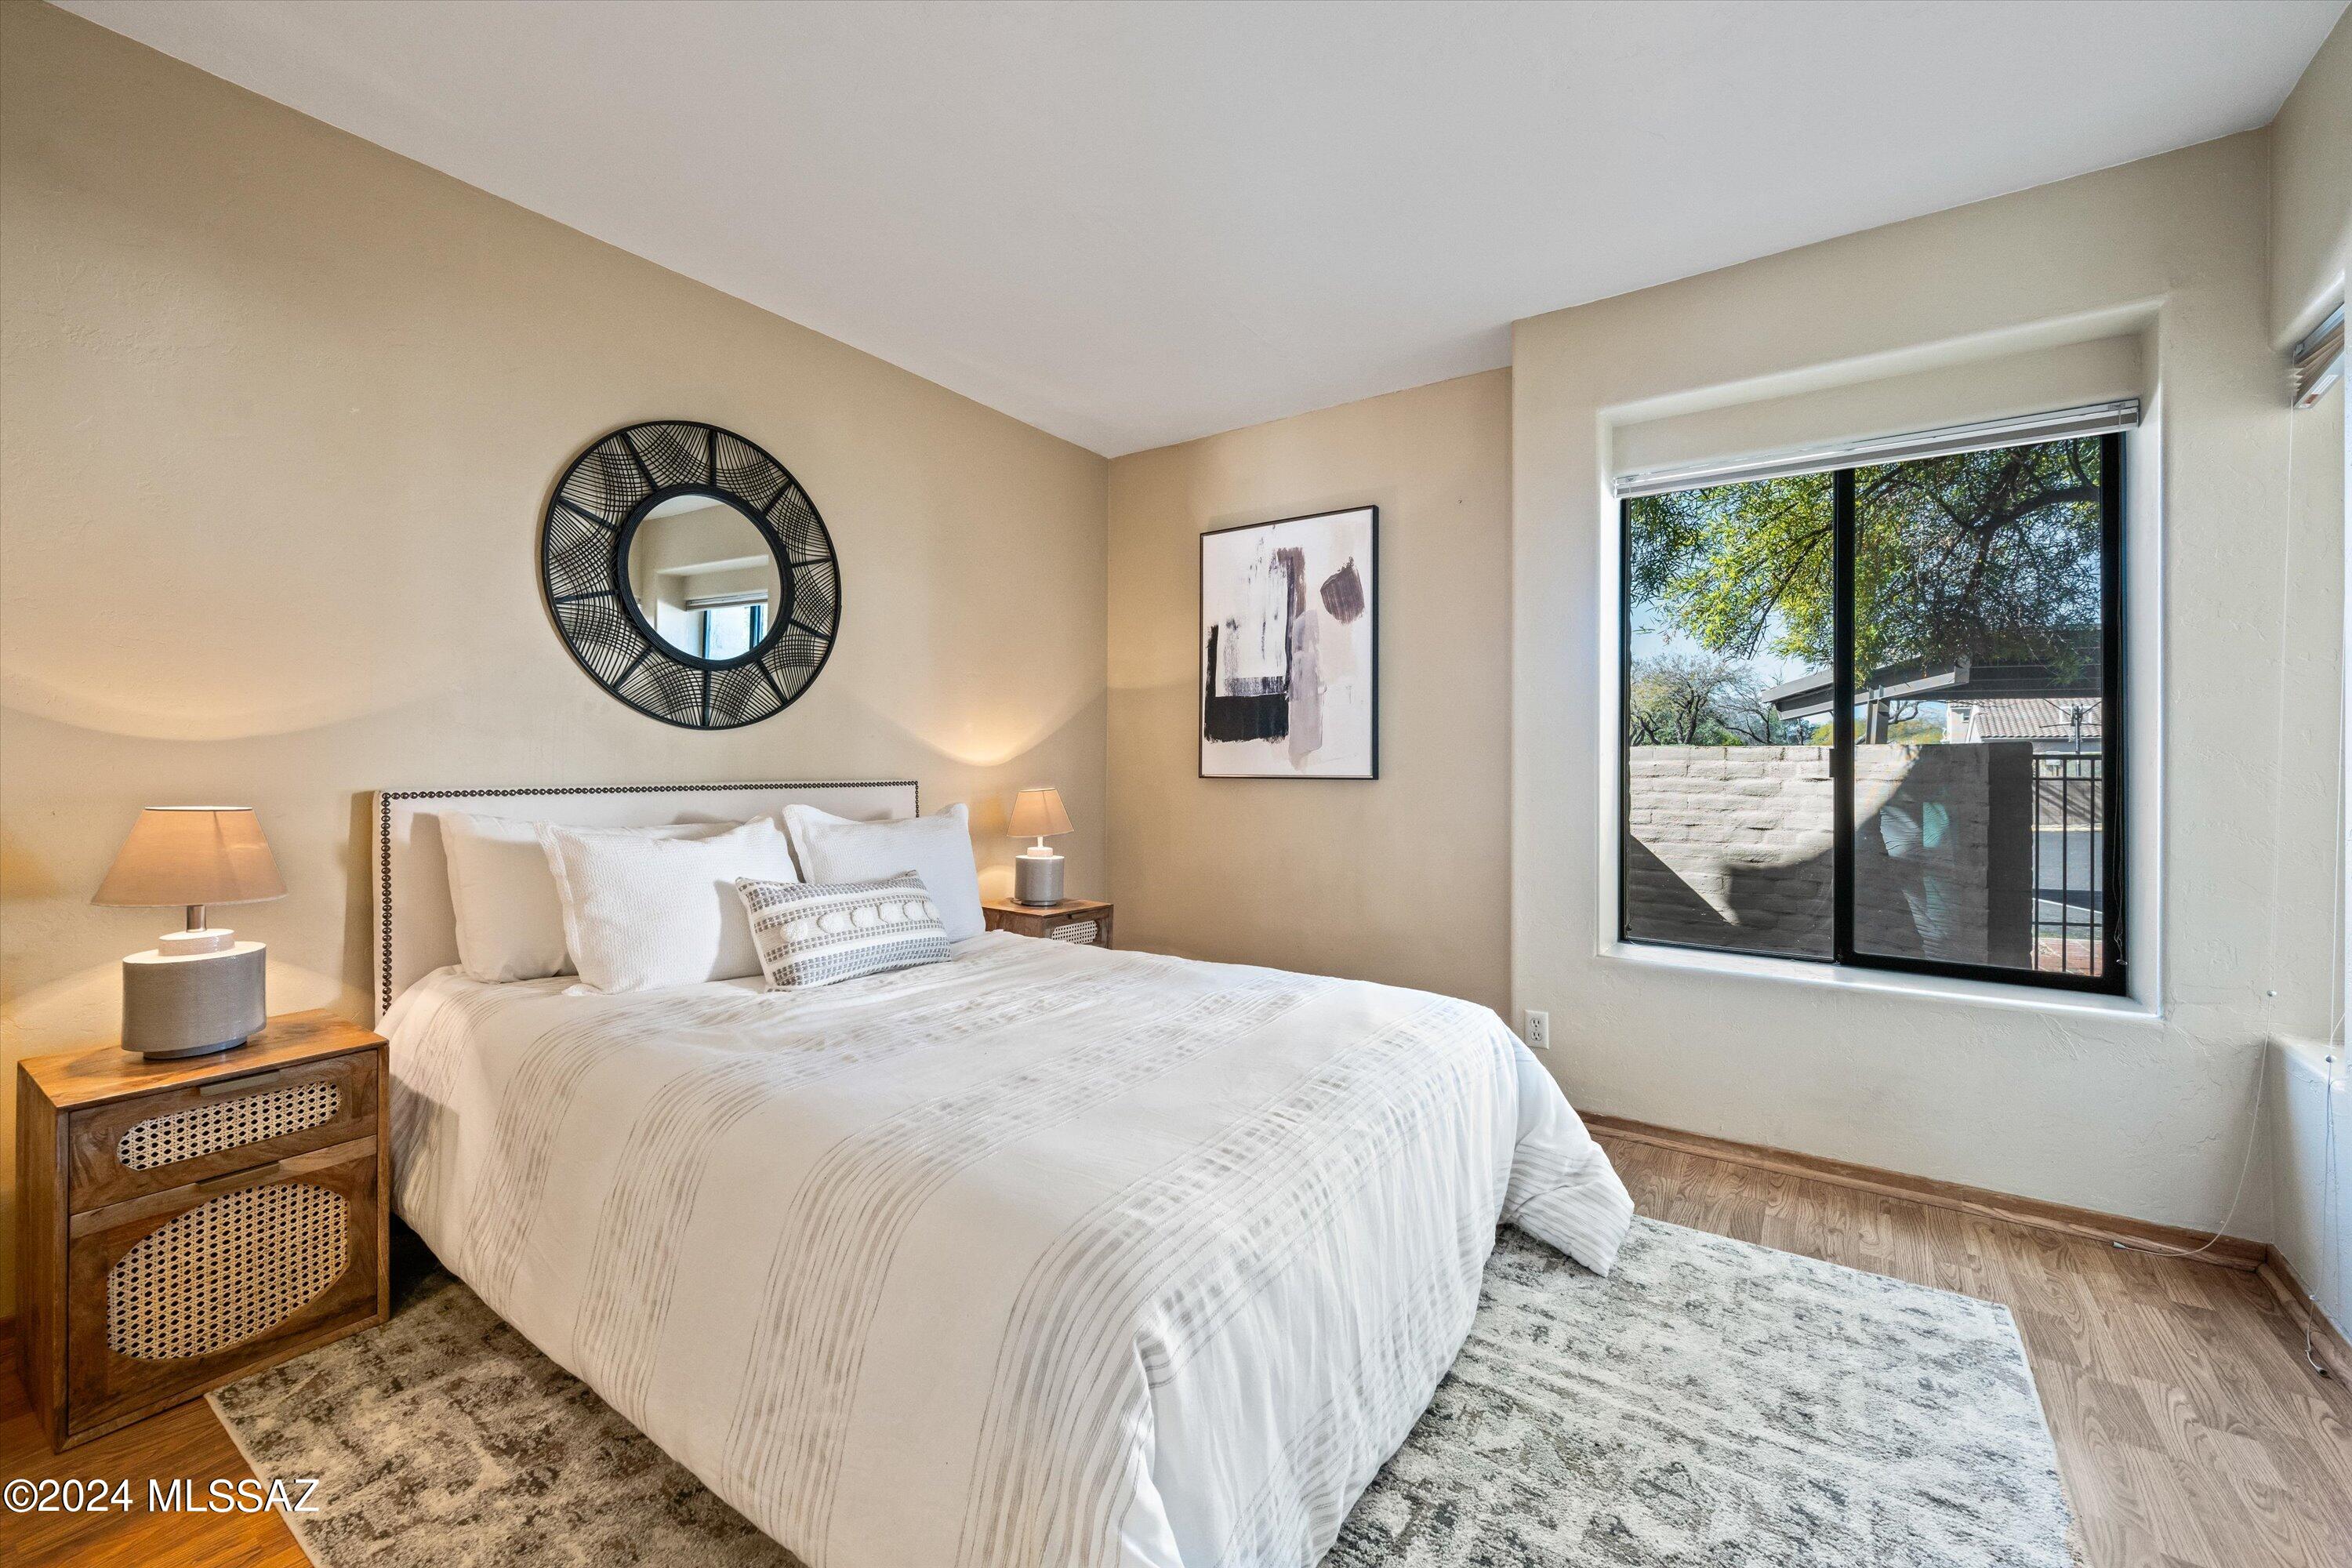
Staged bedroom with a white bed, round black mirror, and large window overlooking trees.
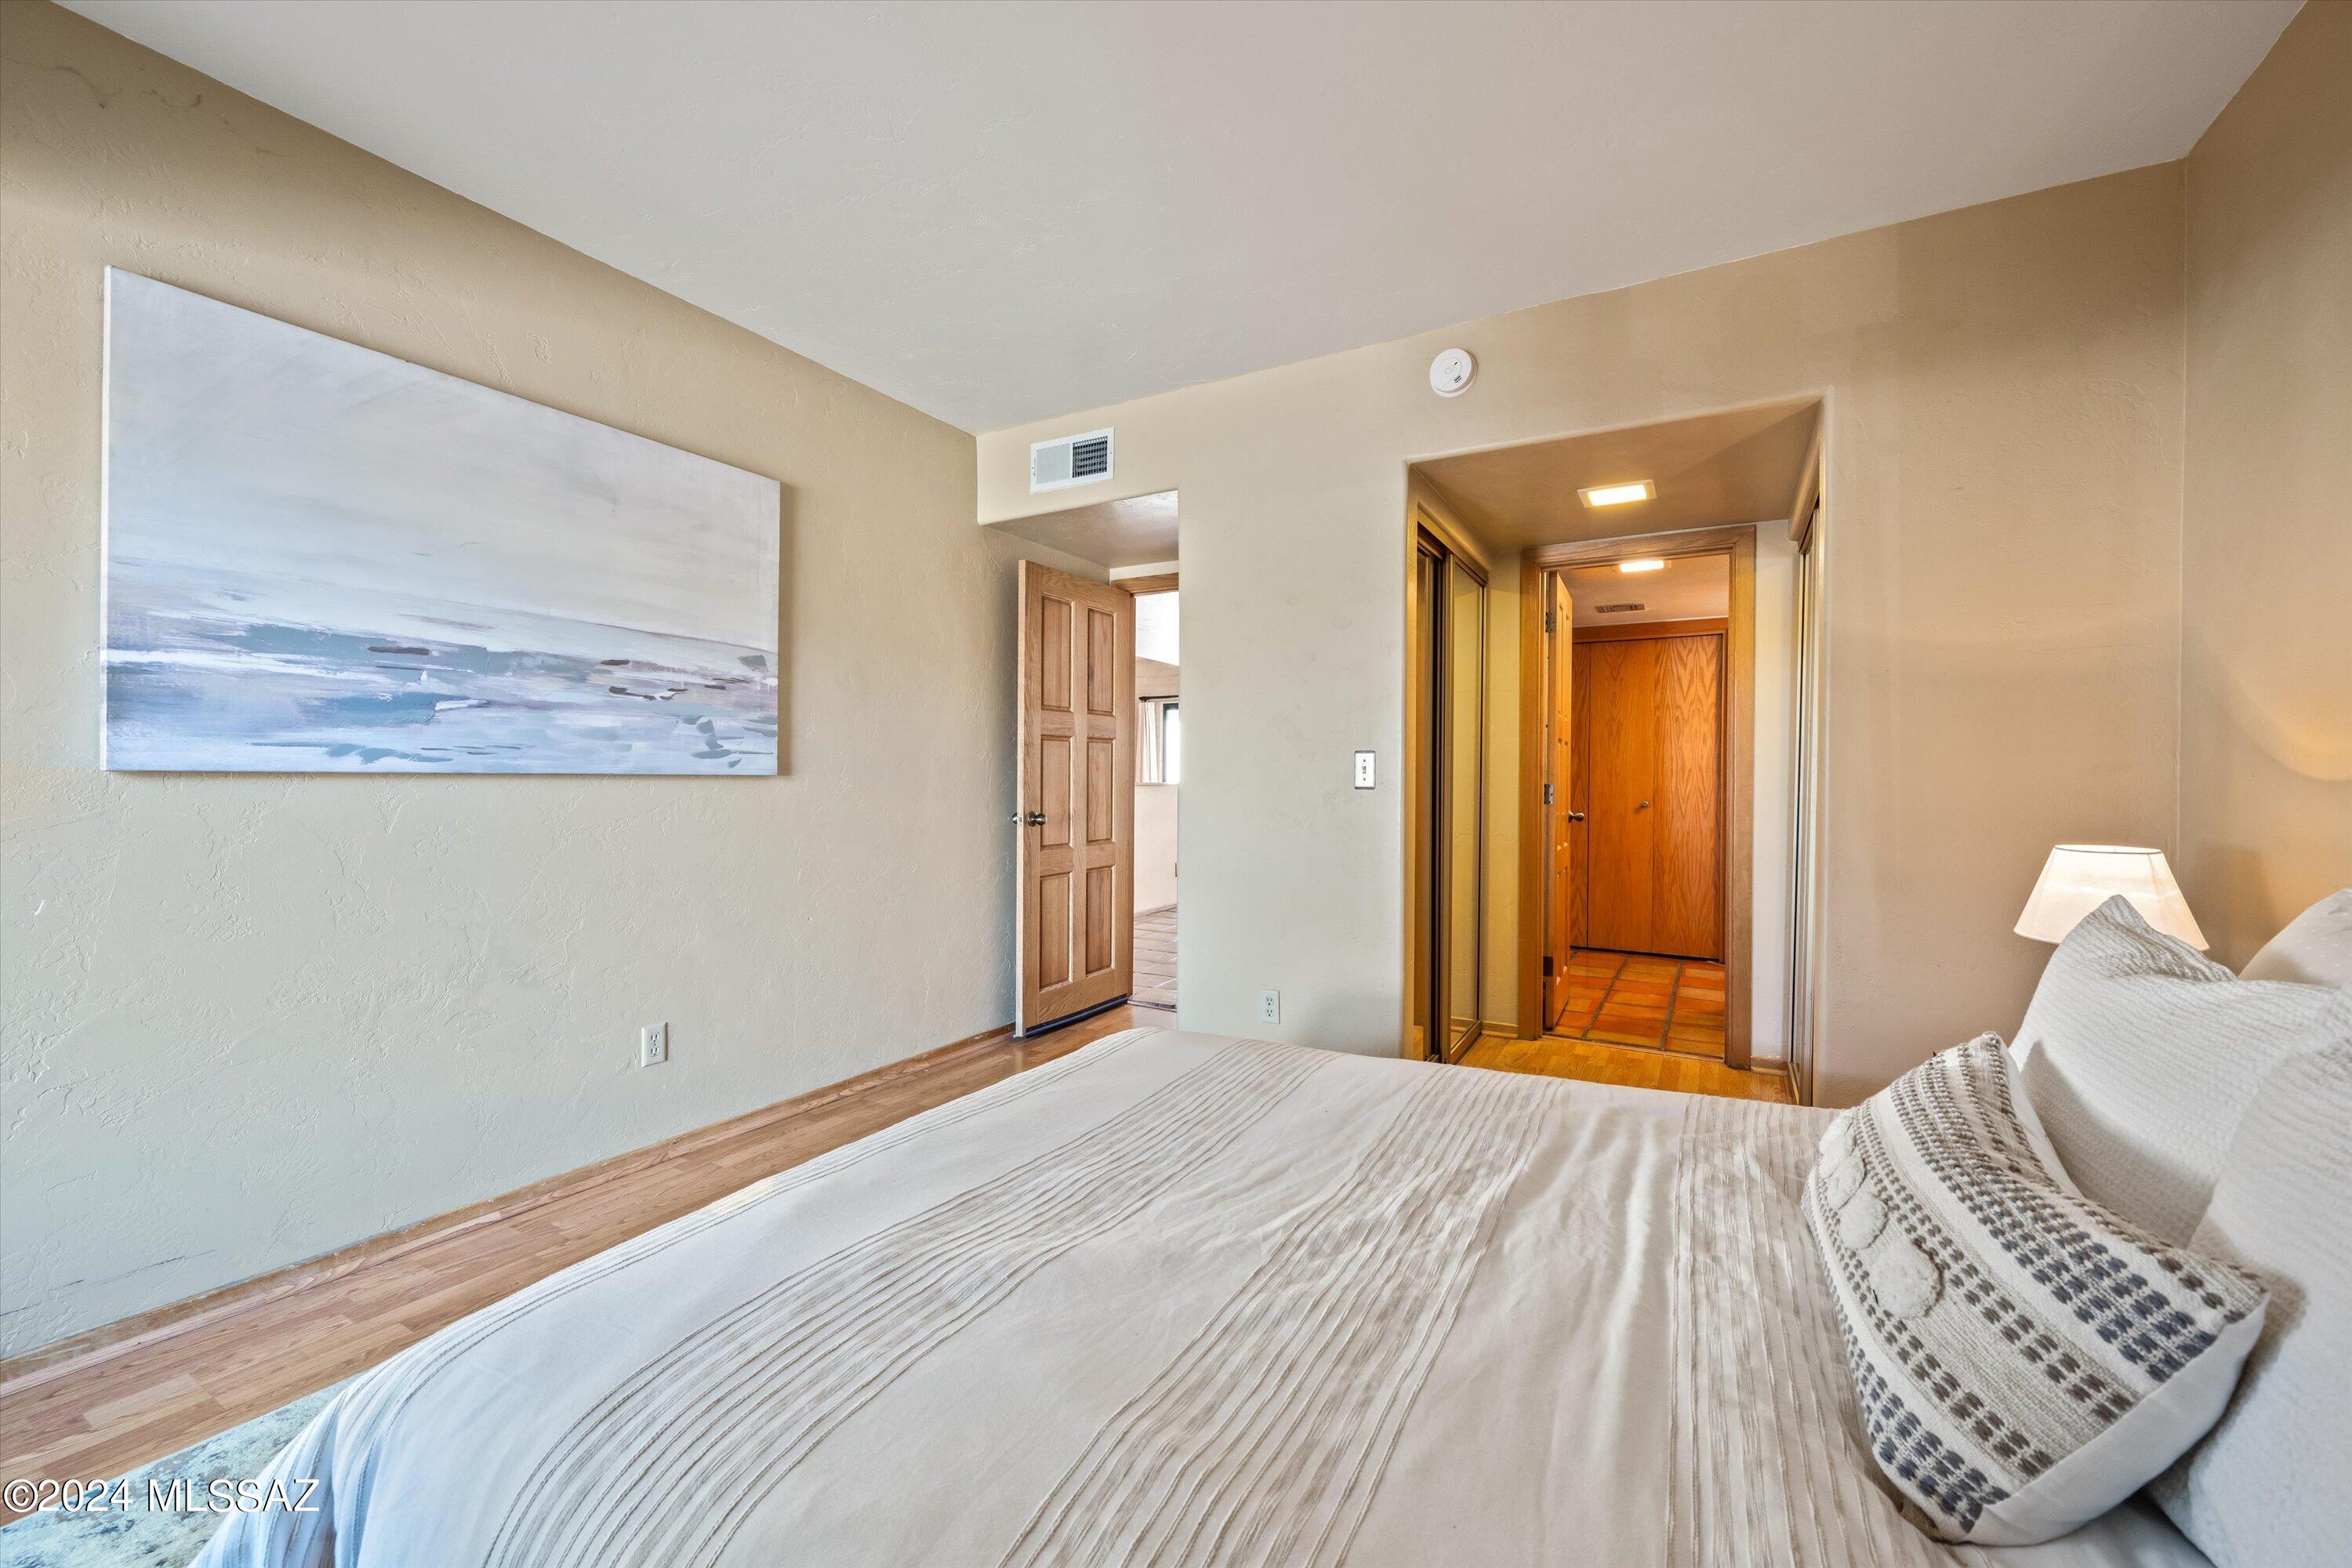
Furnished bedroom with white striped bedding, an abstract blue painting, and an open doorway to a wood-floored hall.
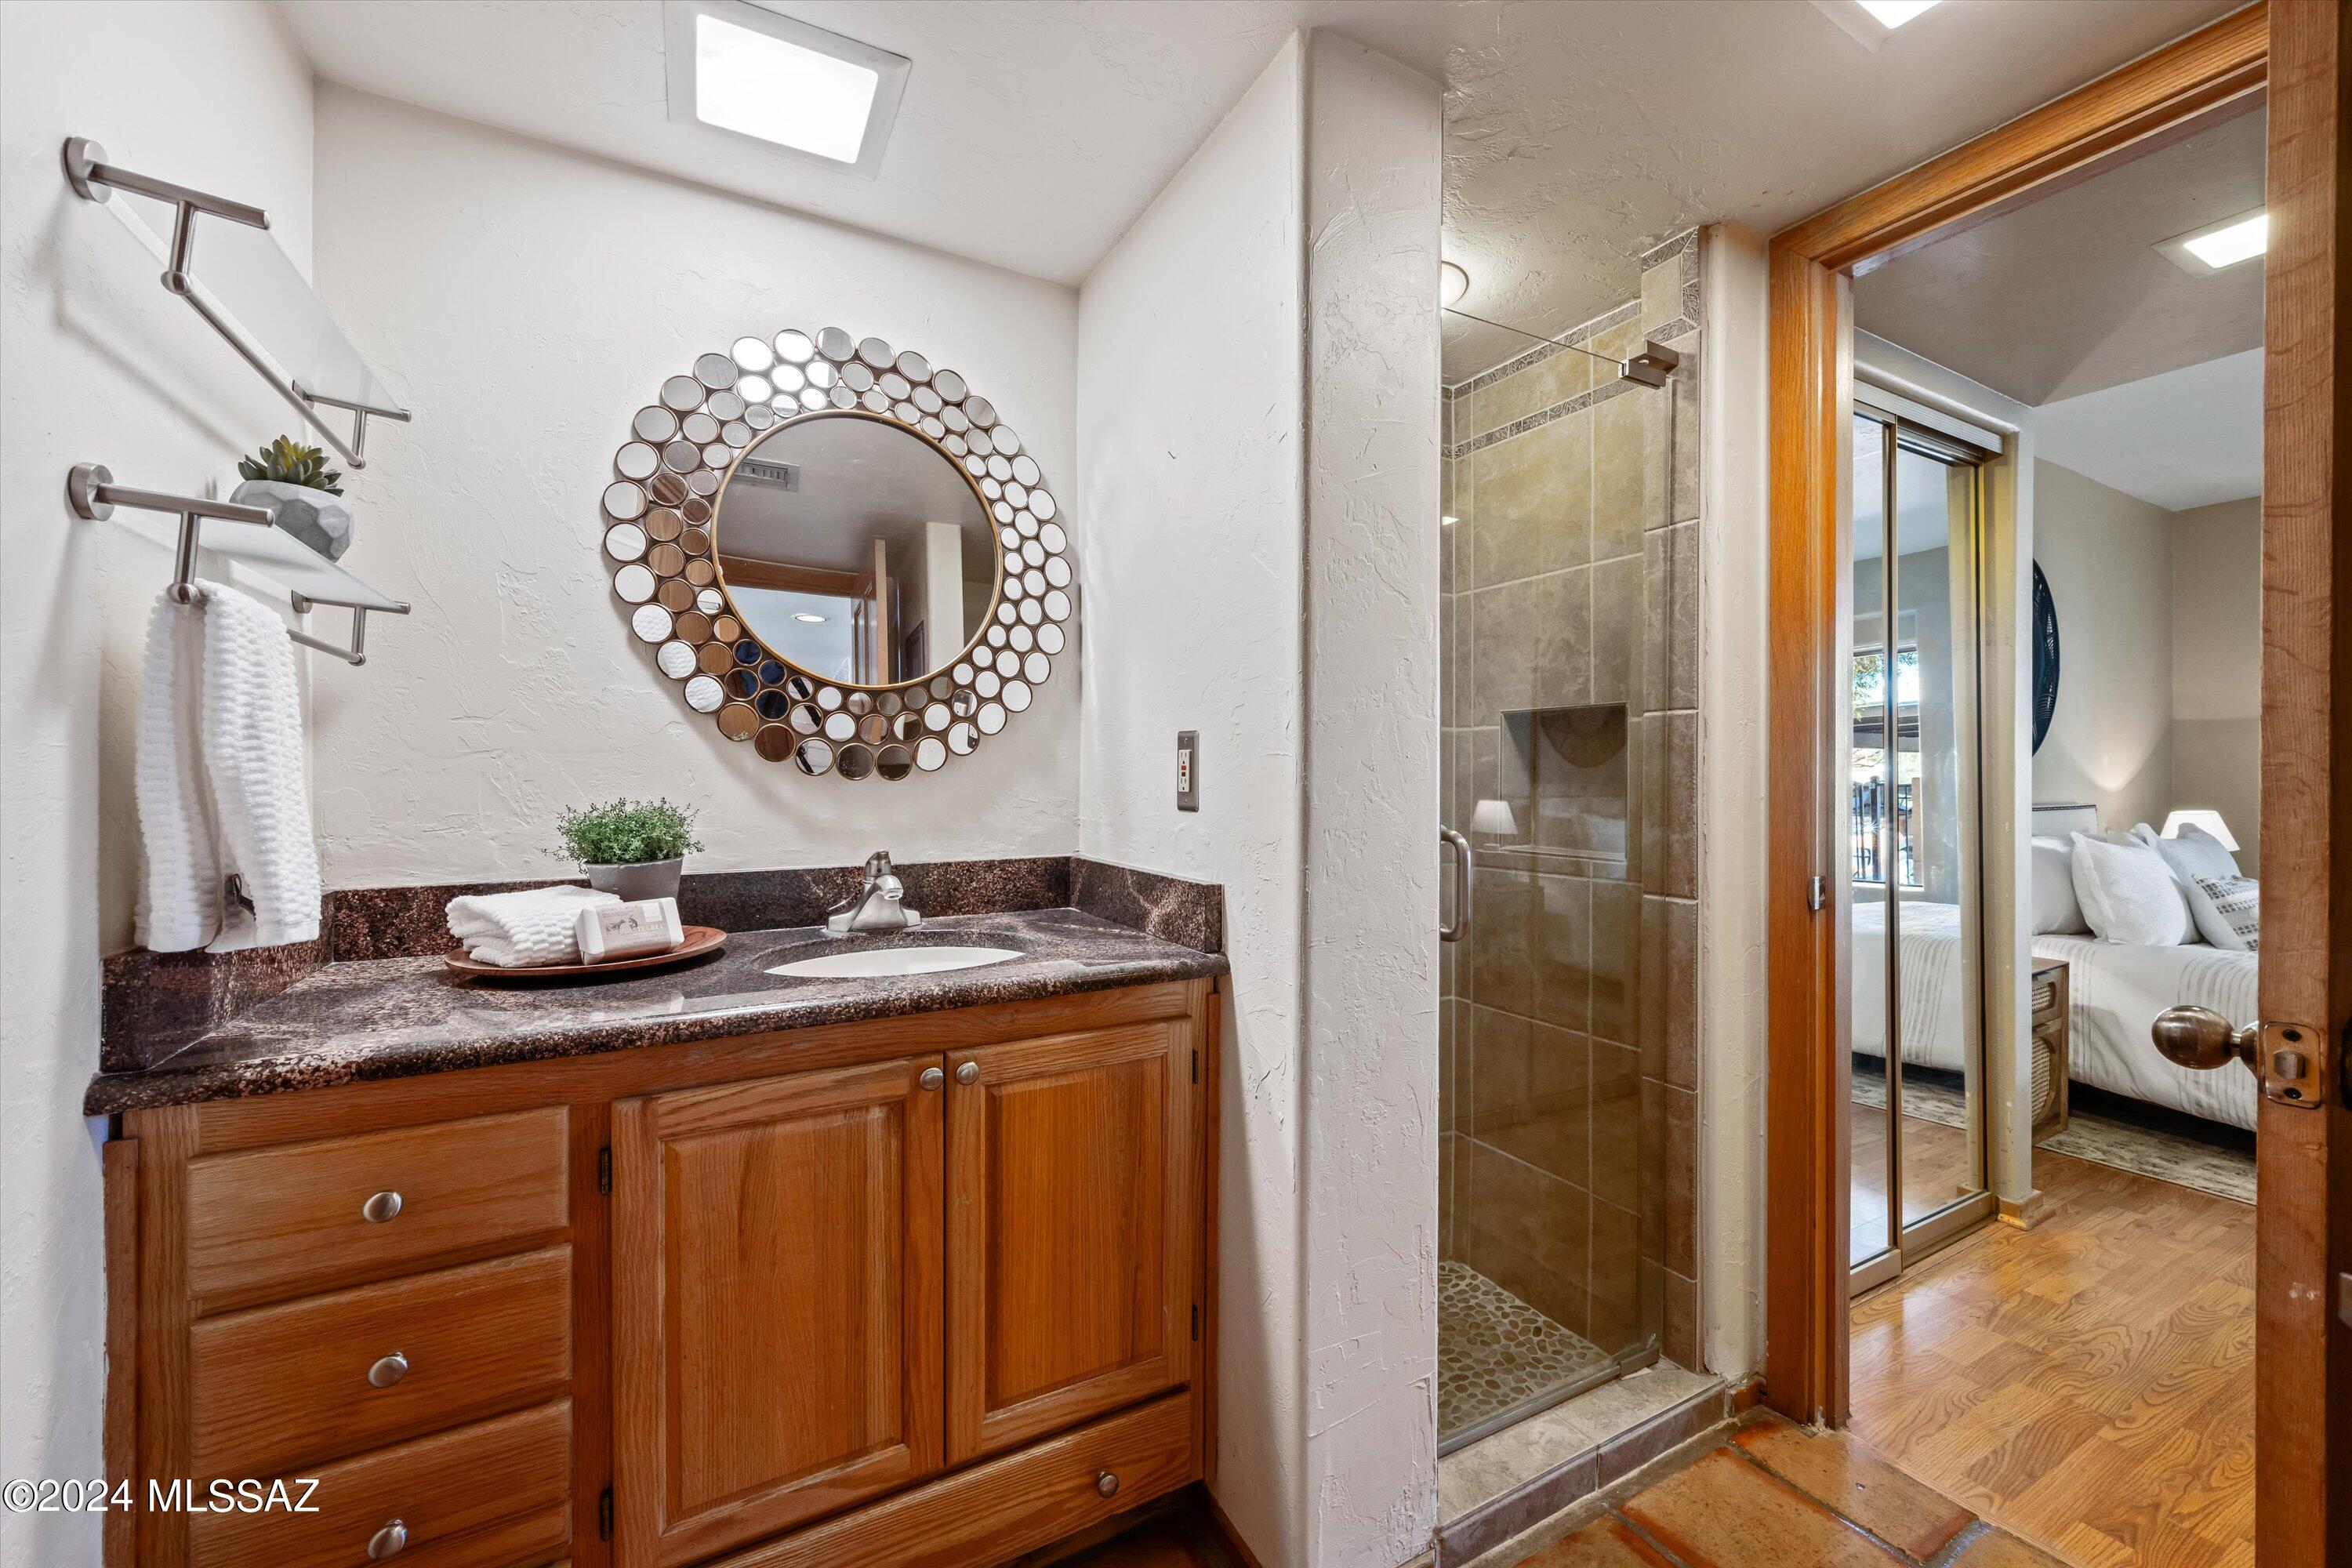
Bathroom with a wood vanity and round mirror beside a tiled glass shower, opening to a bedroom.
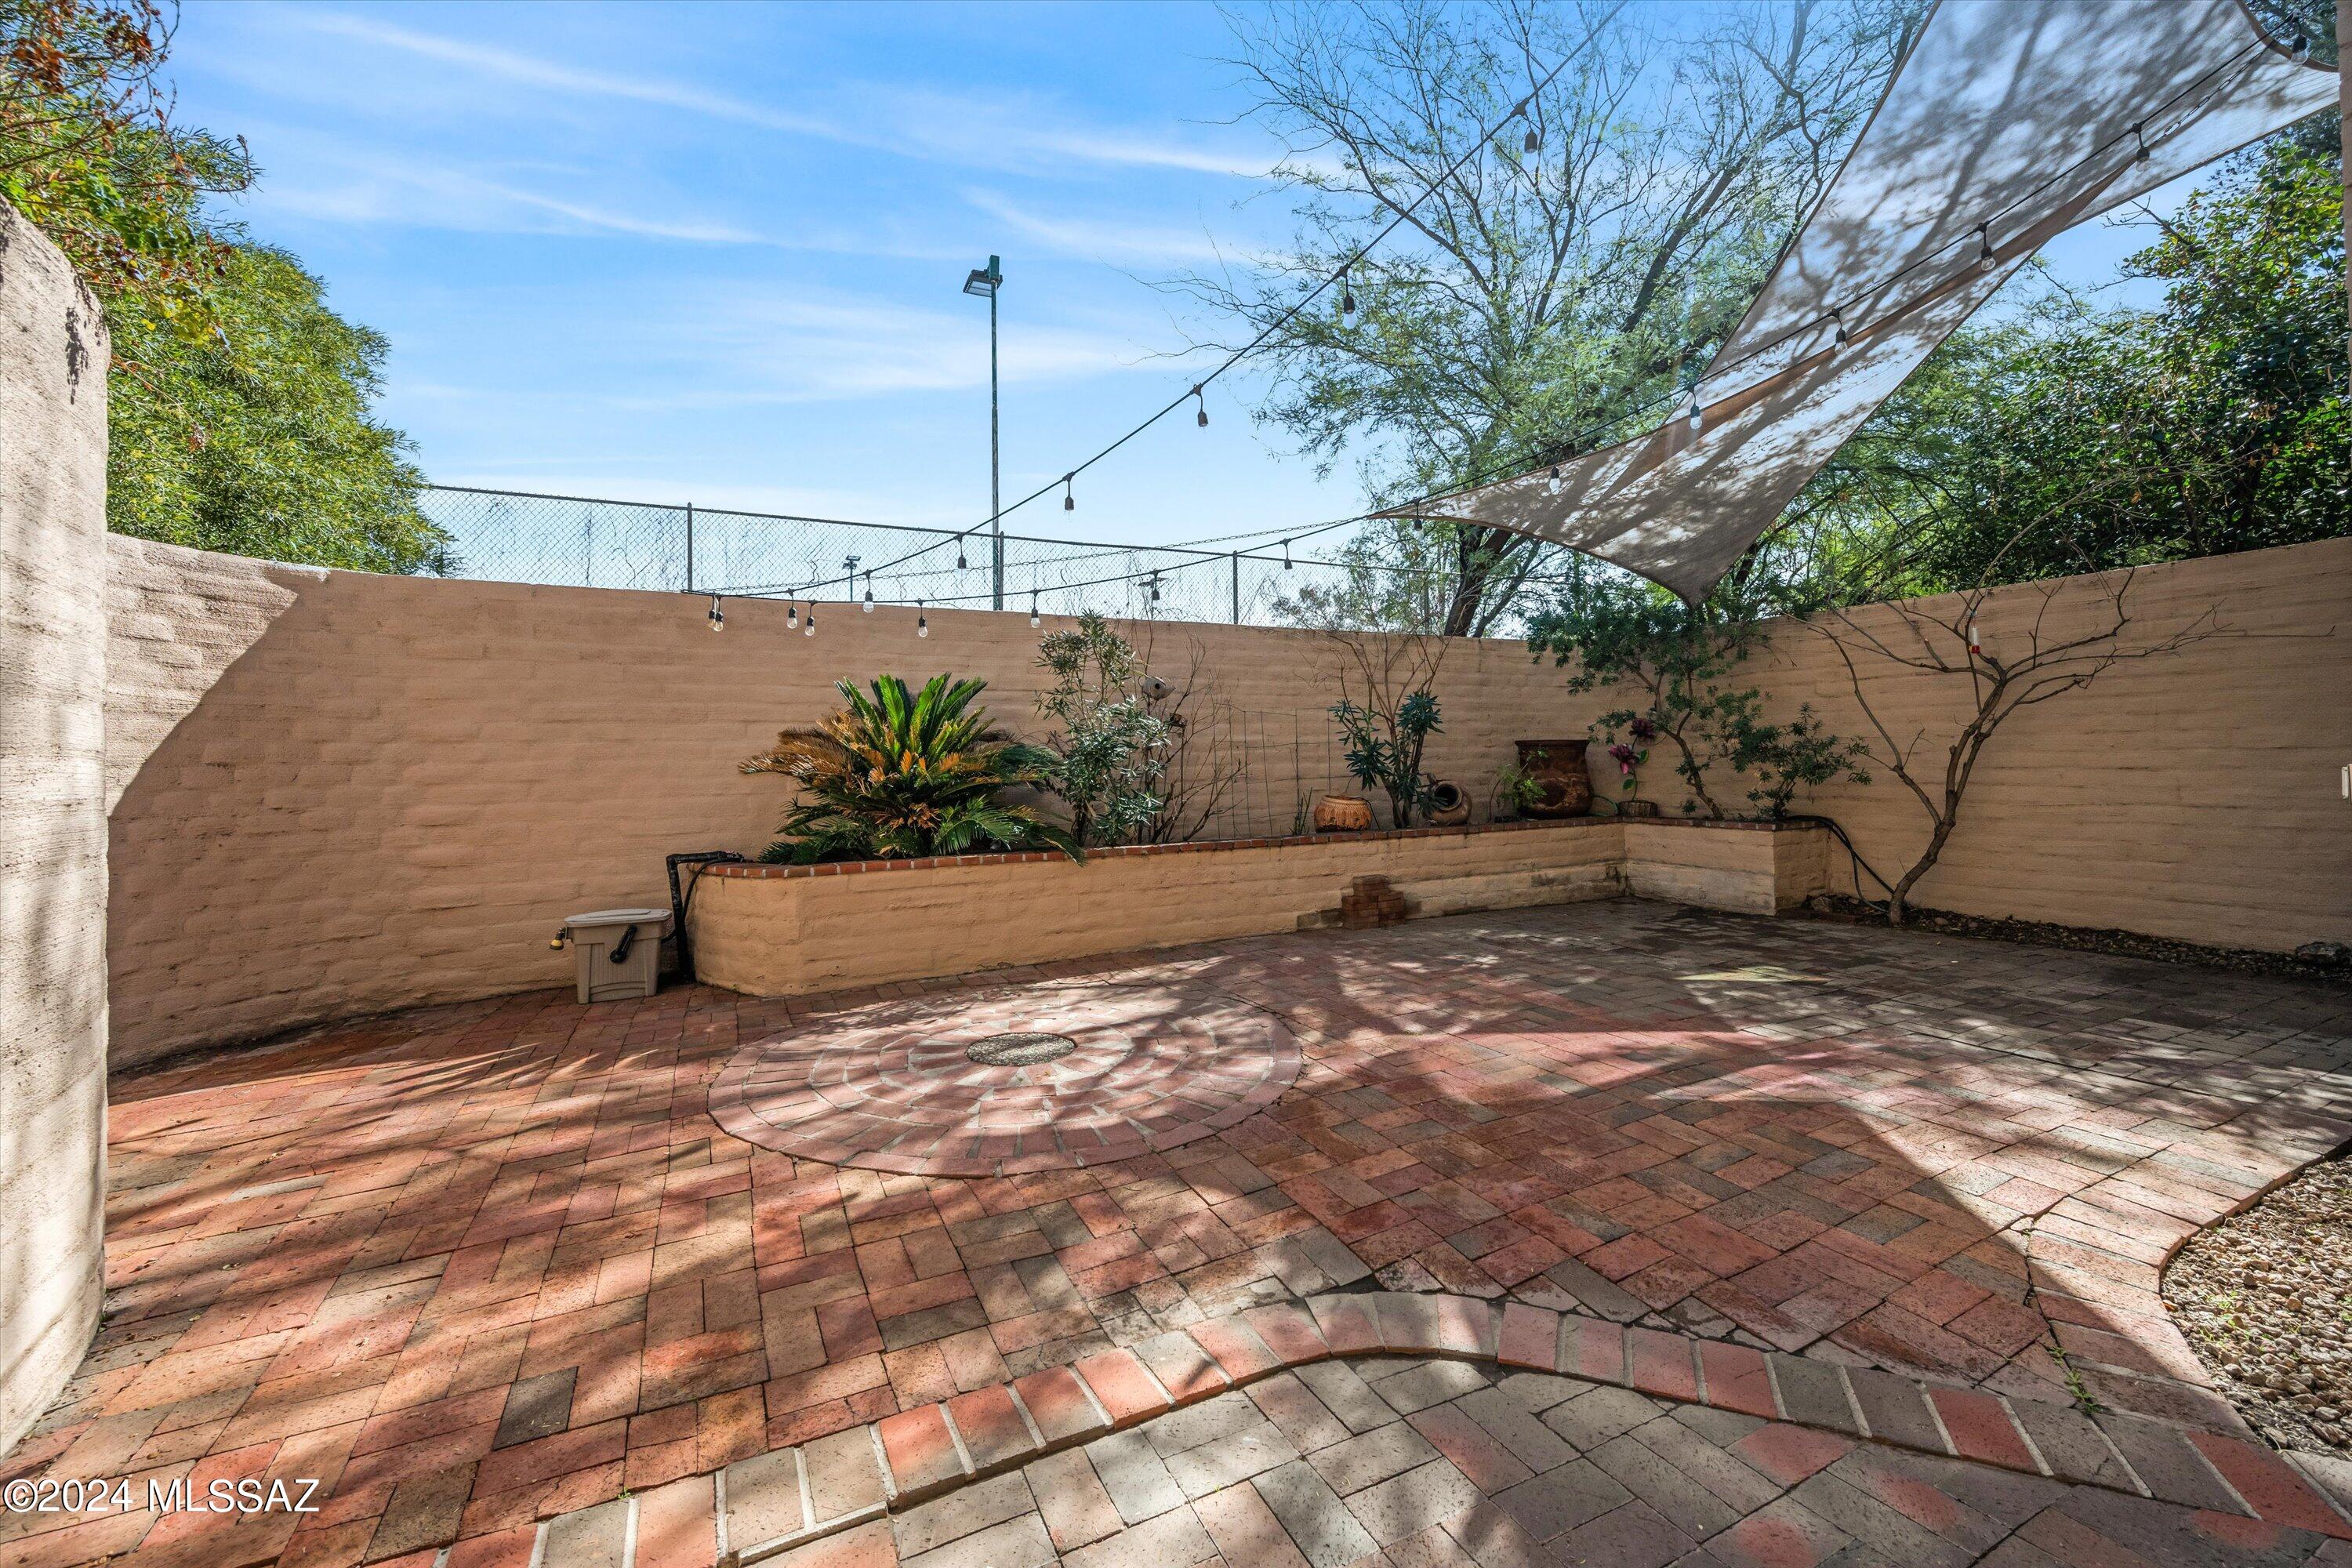
Enclosed brick patio with raised planters, overhead string lights, and a large shade sail.
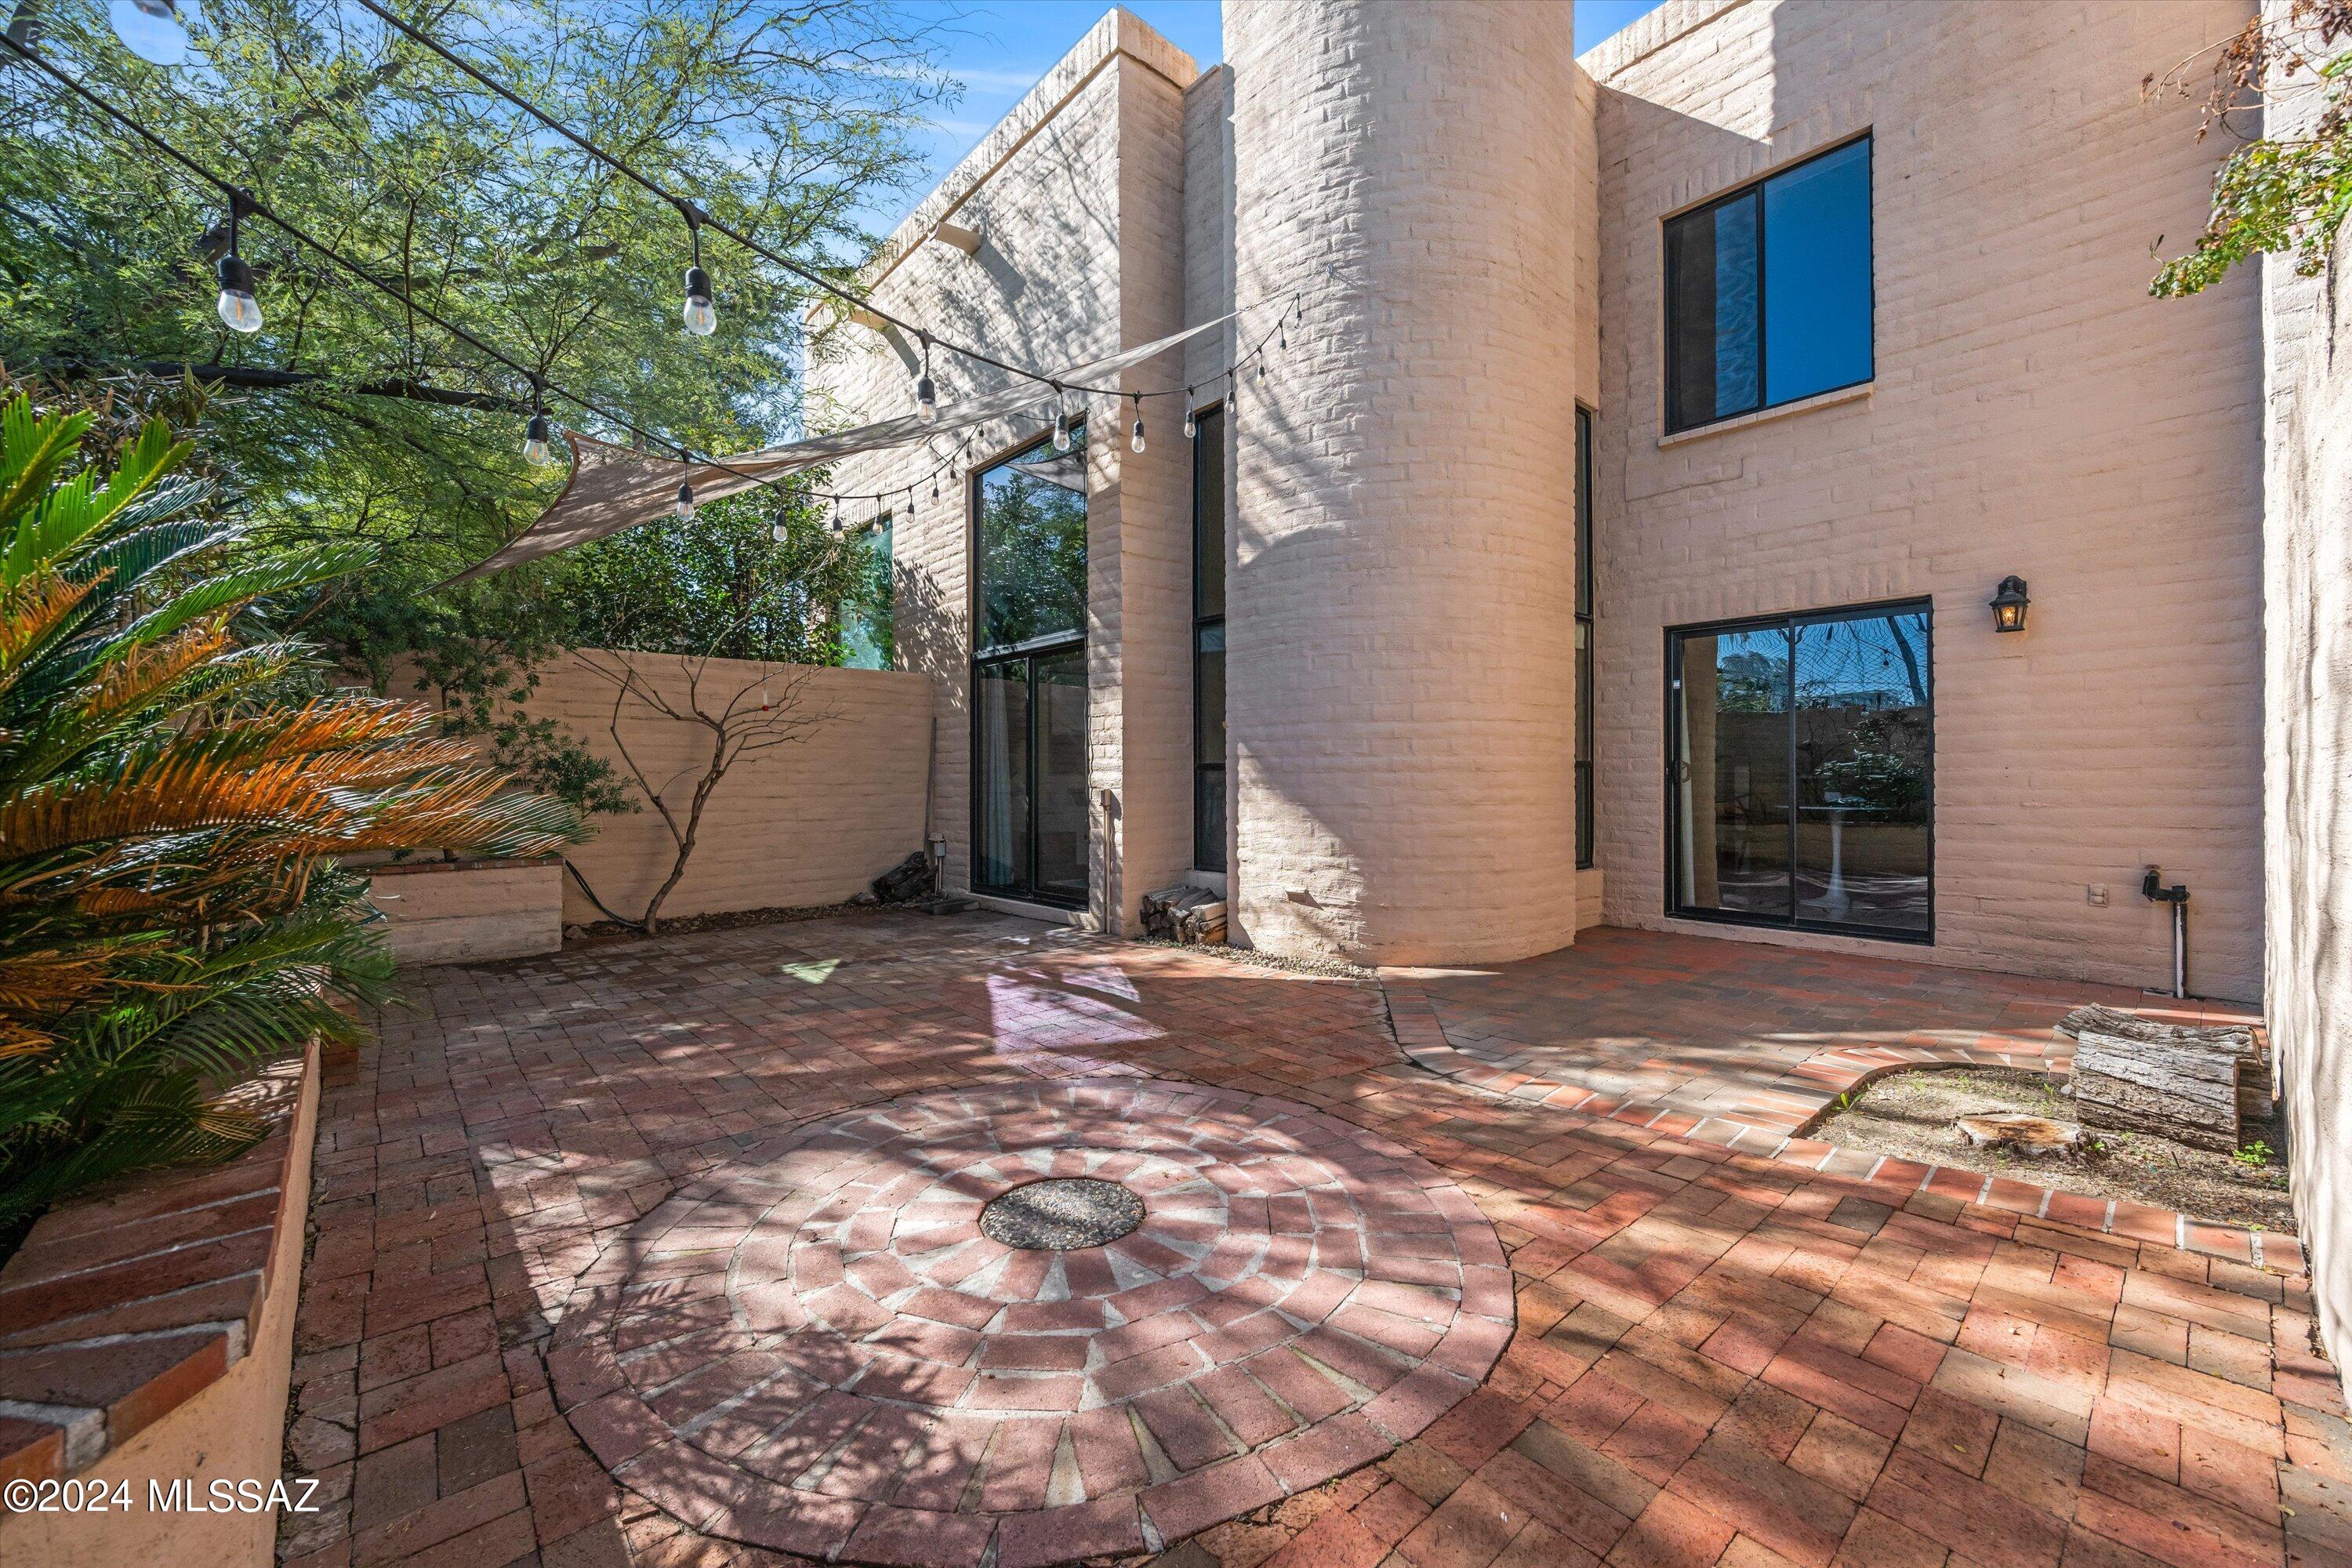
Enclosed brick courtyard with a circular paver design, string lights, shade sail, and leafy landscaping.
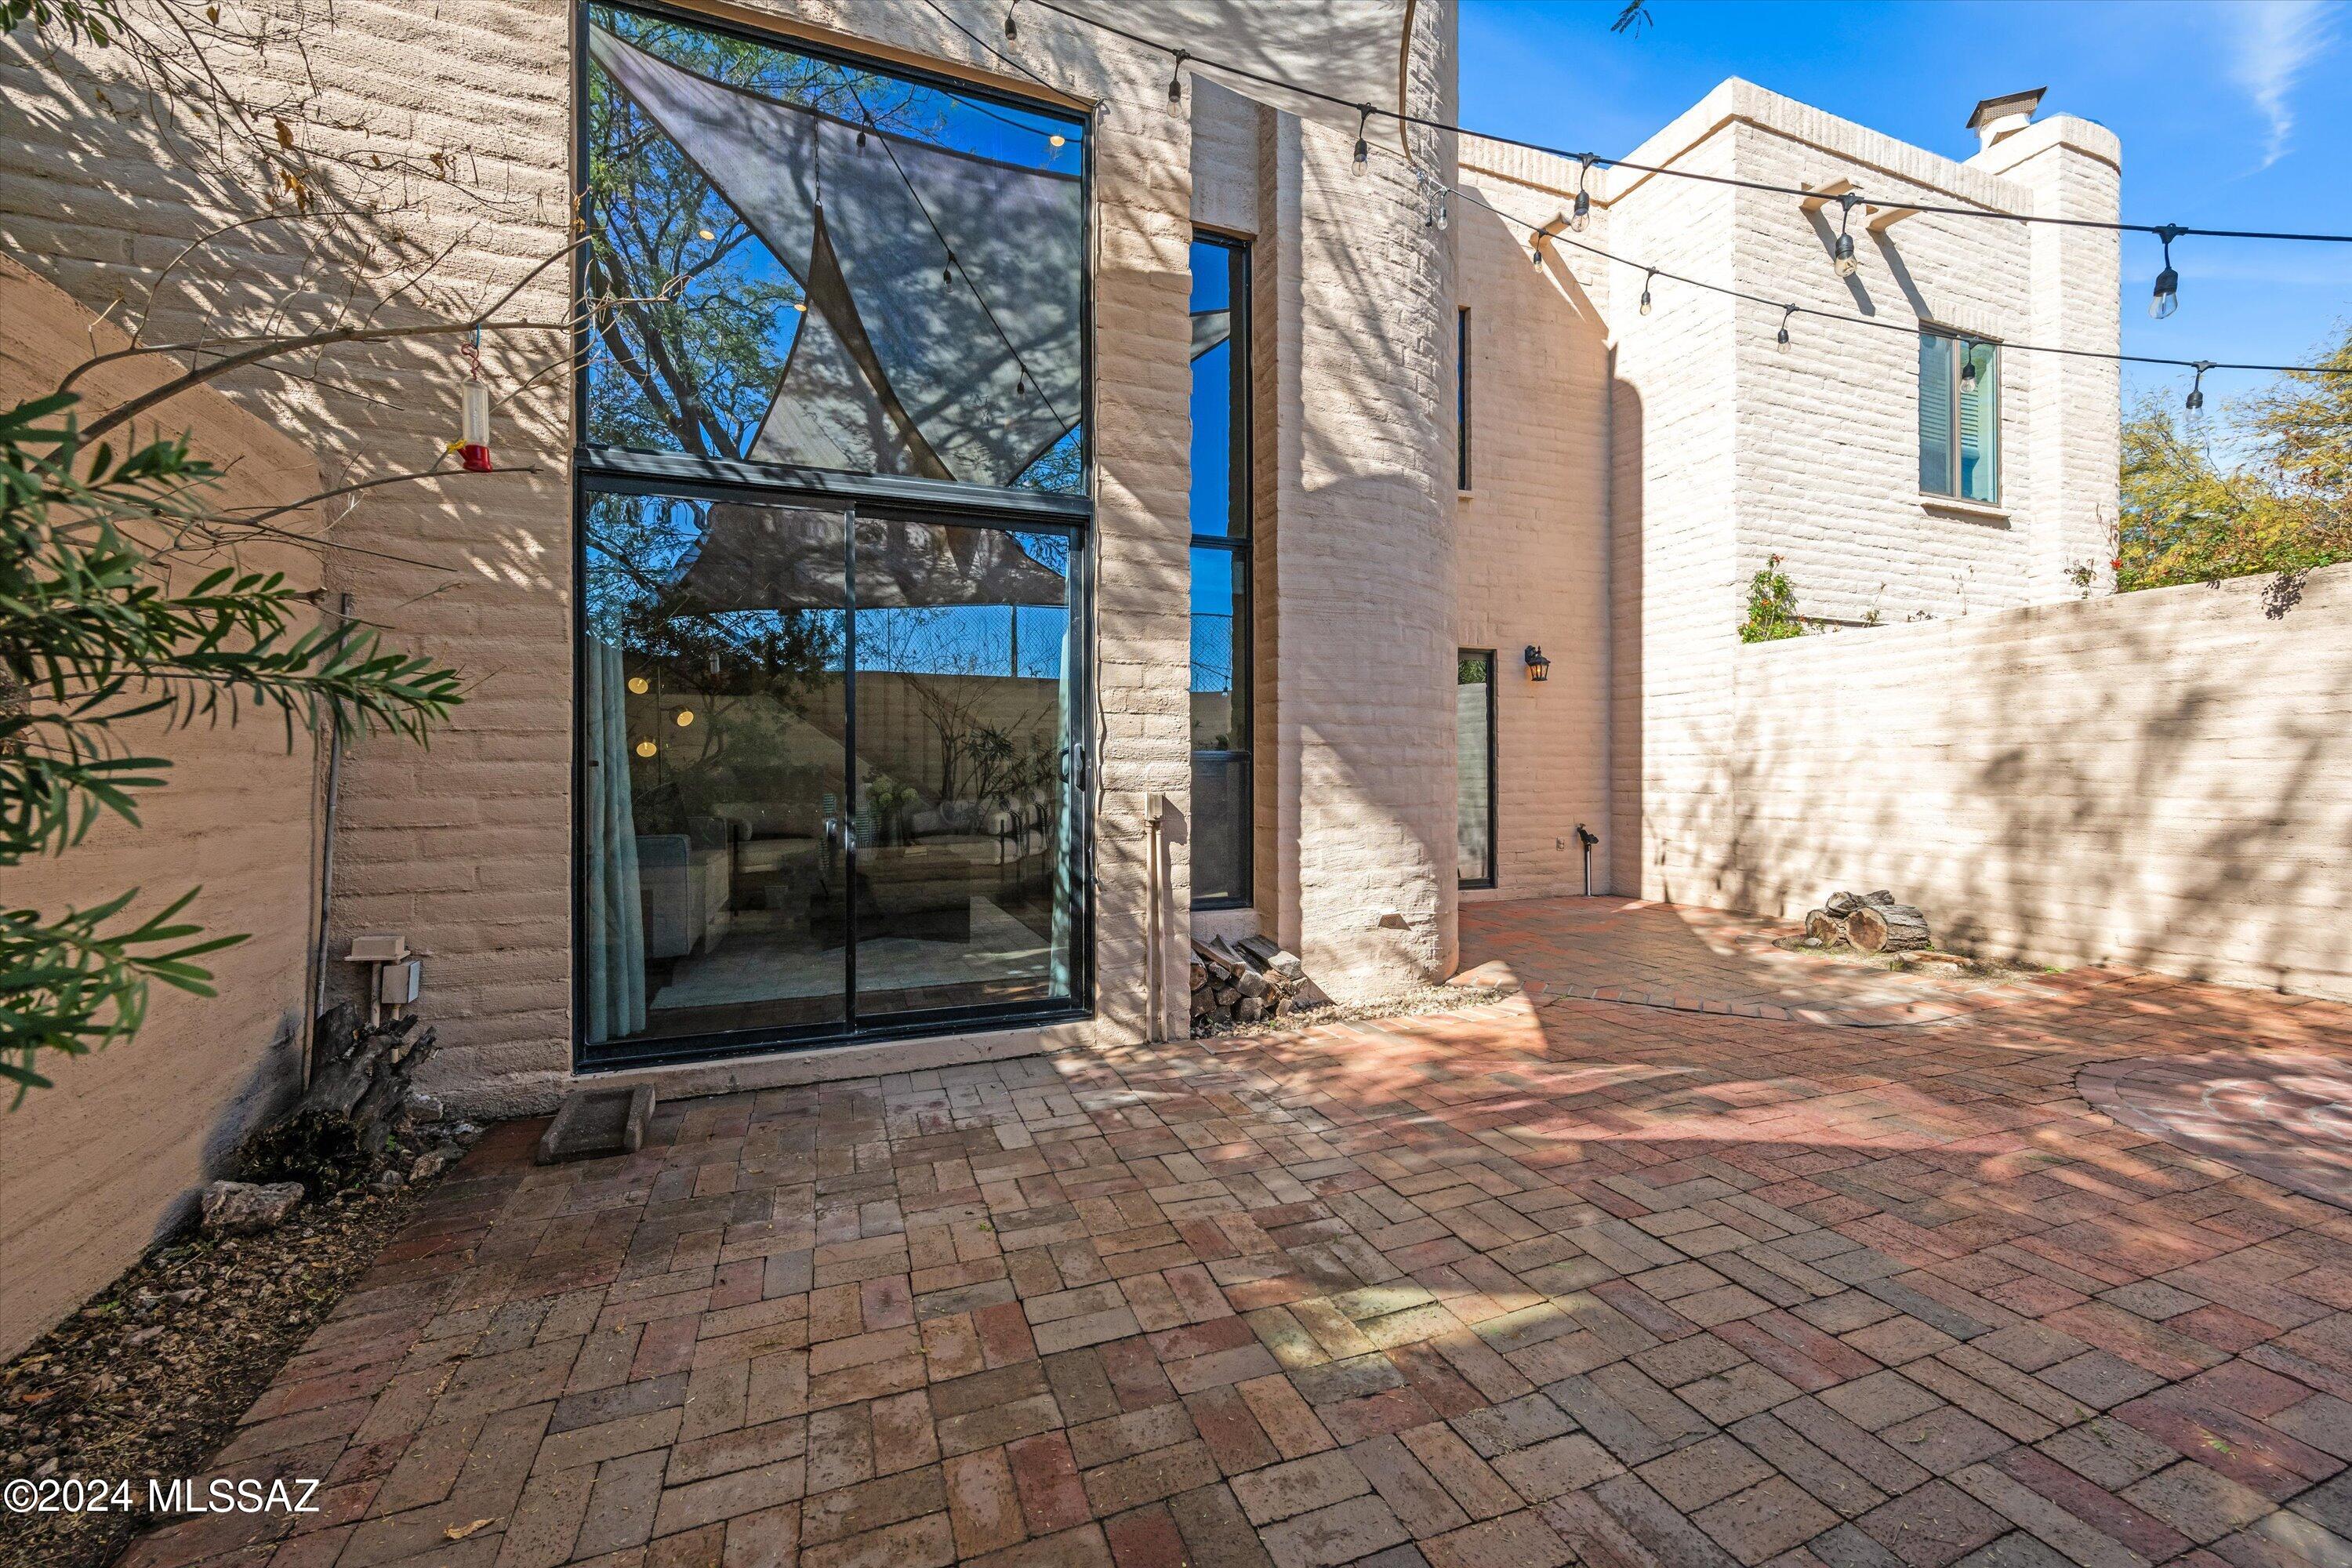
Enclosed brick-paver patio beside a pale masonry home, with tall glass doors and overhead string lights.
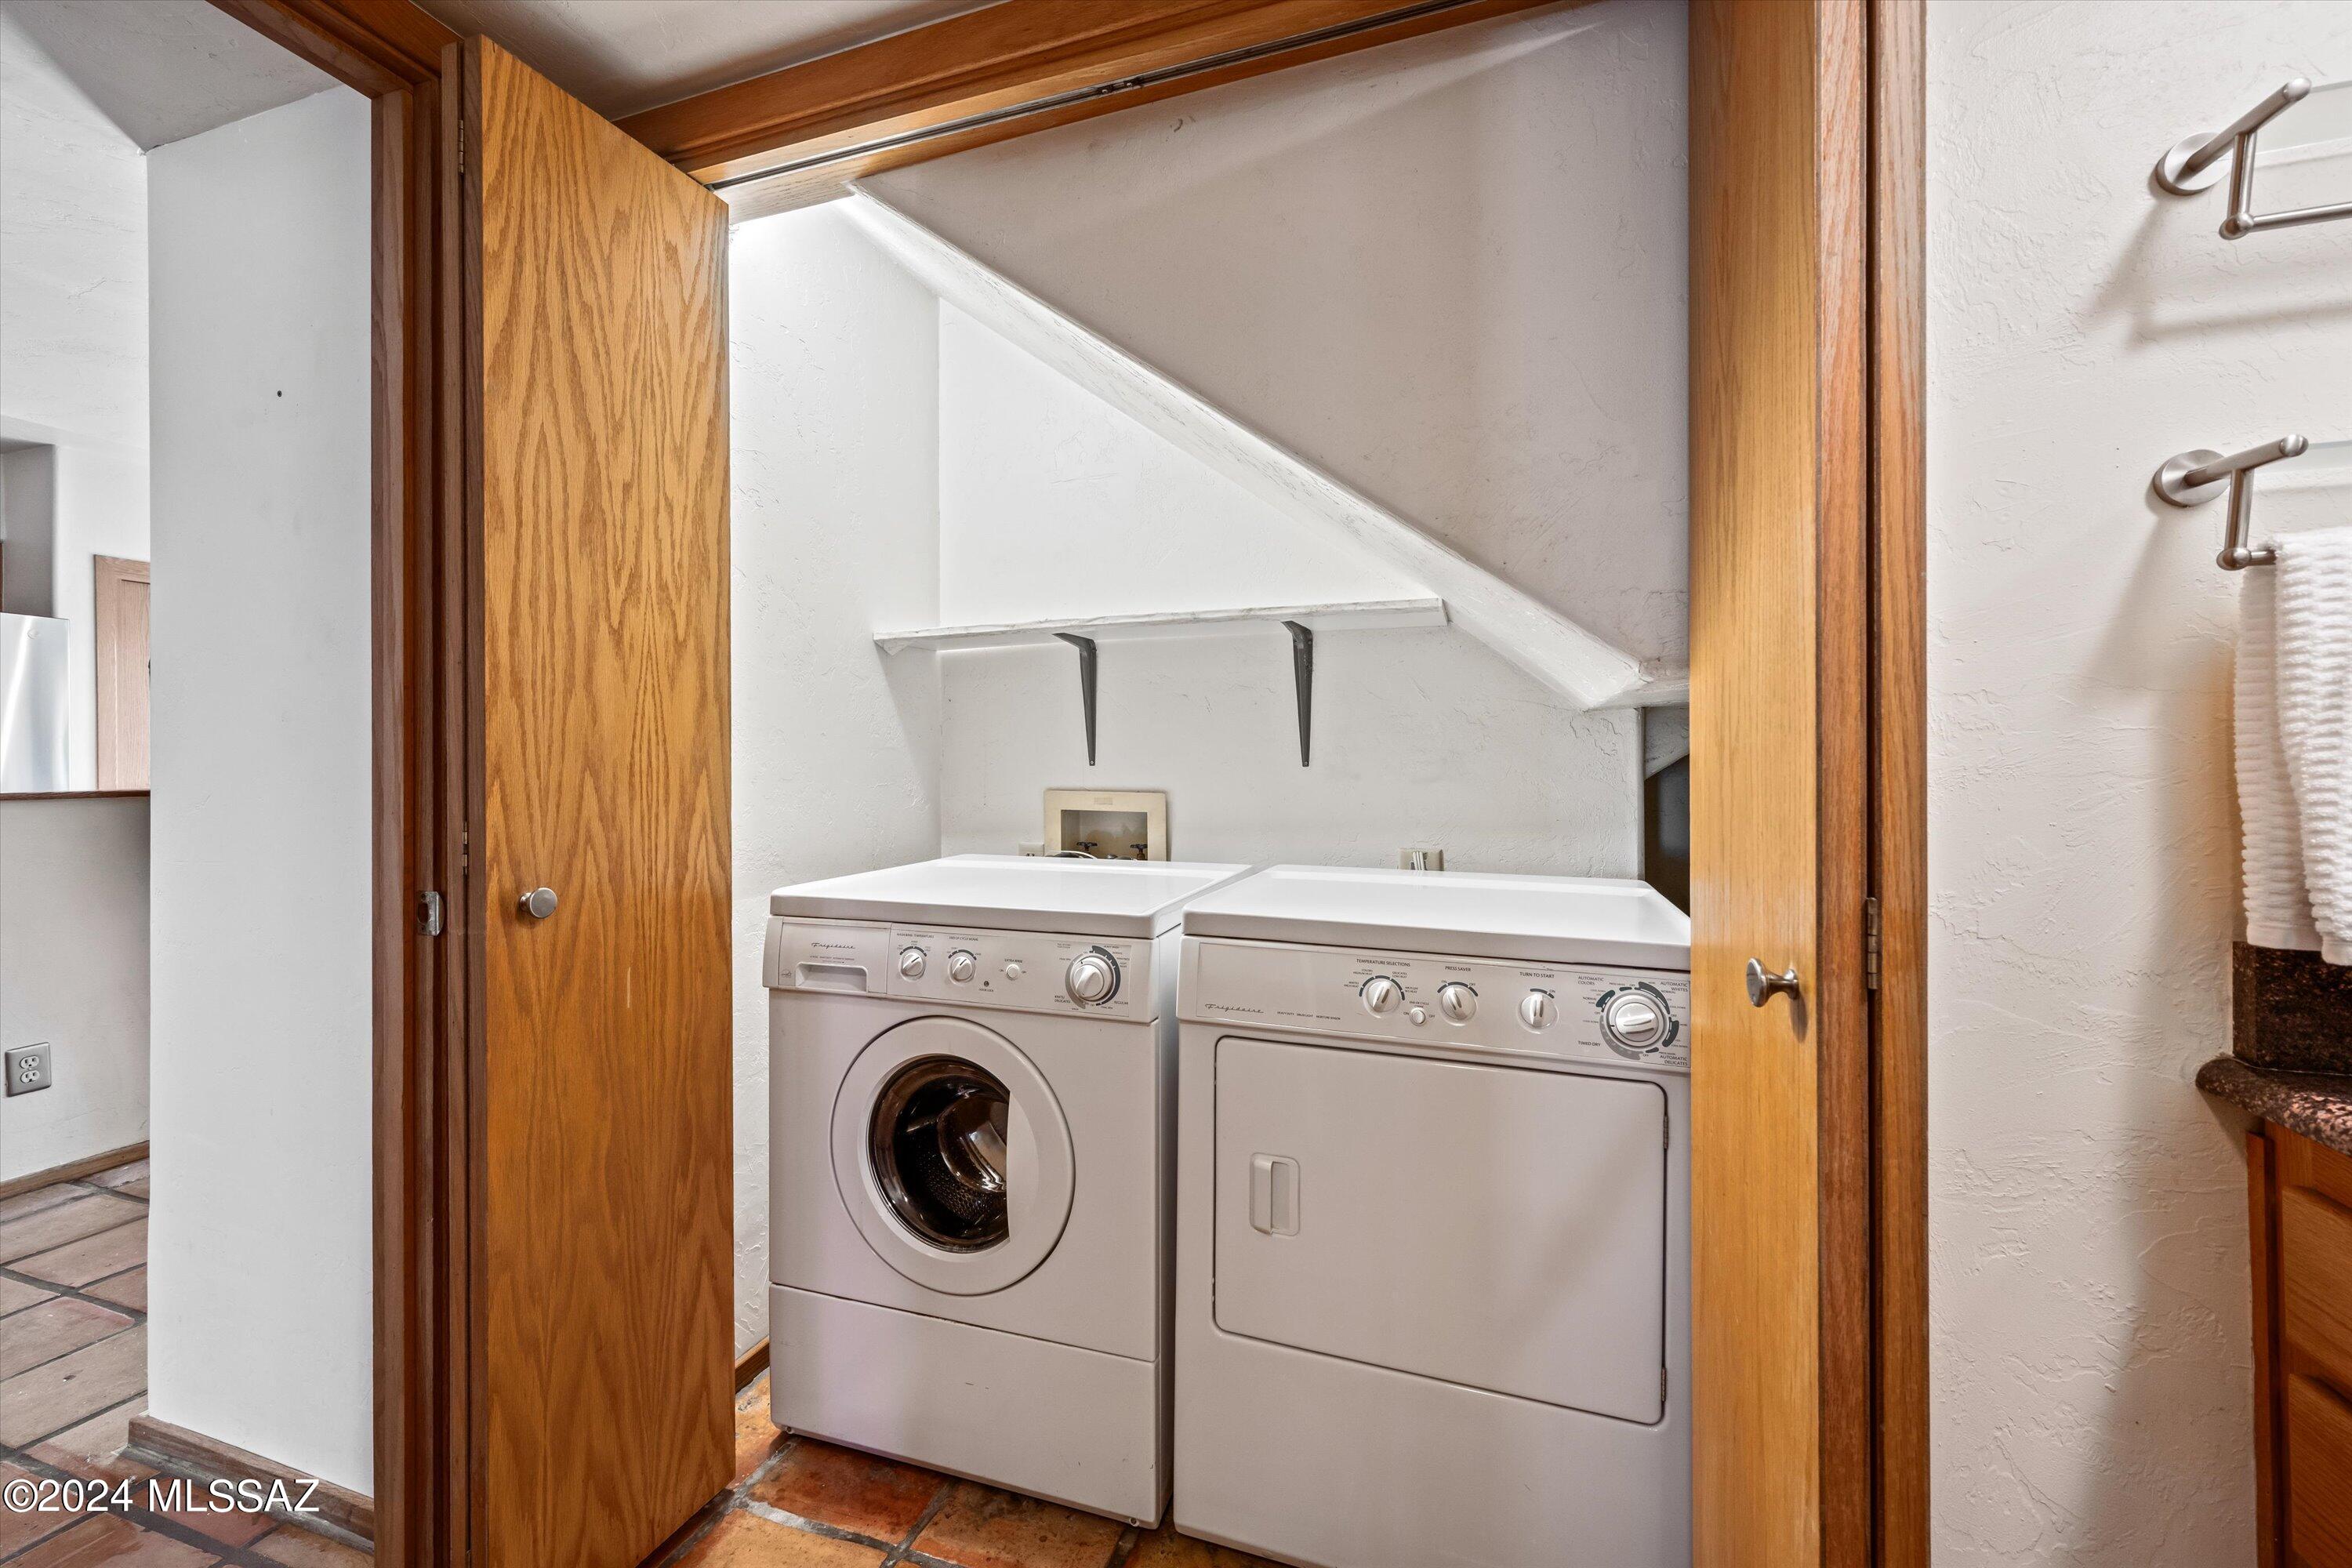
Laundry area with a front-loading washer and dryer beneath a sloped ceiling.
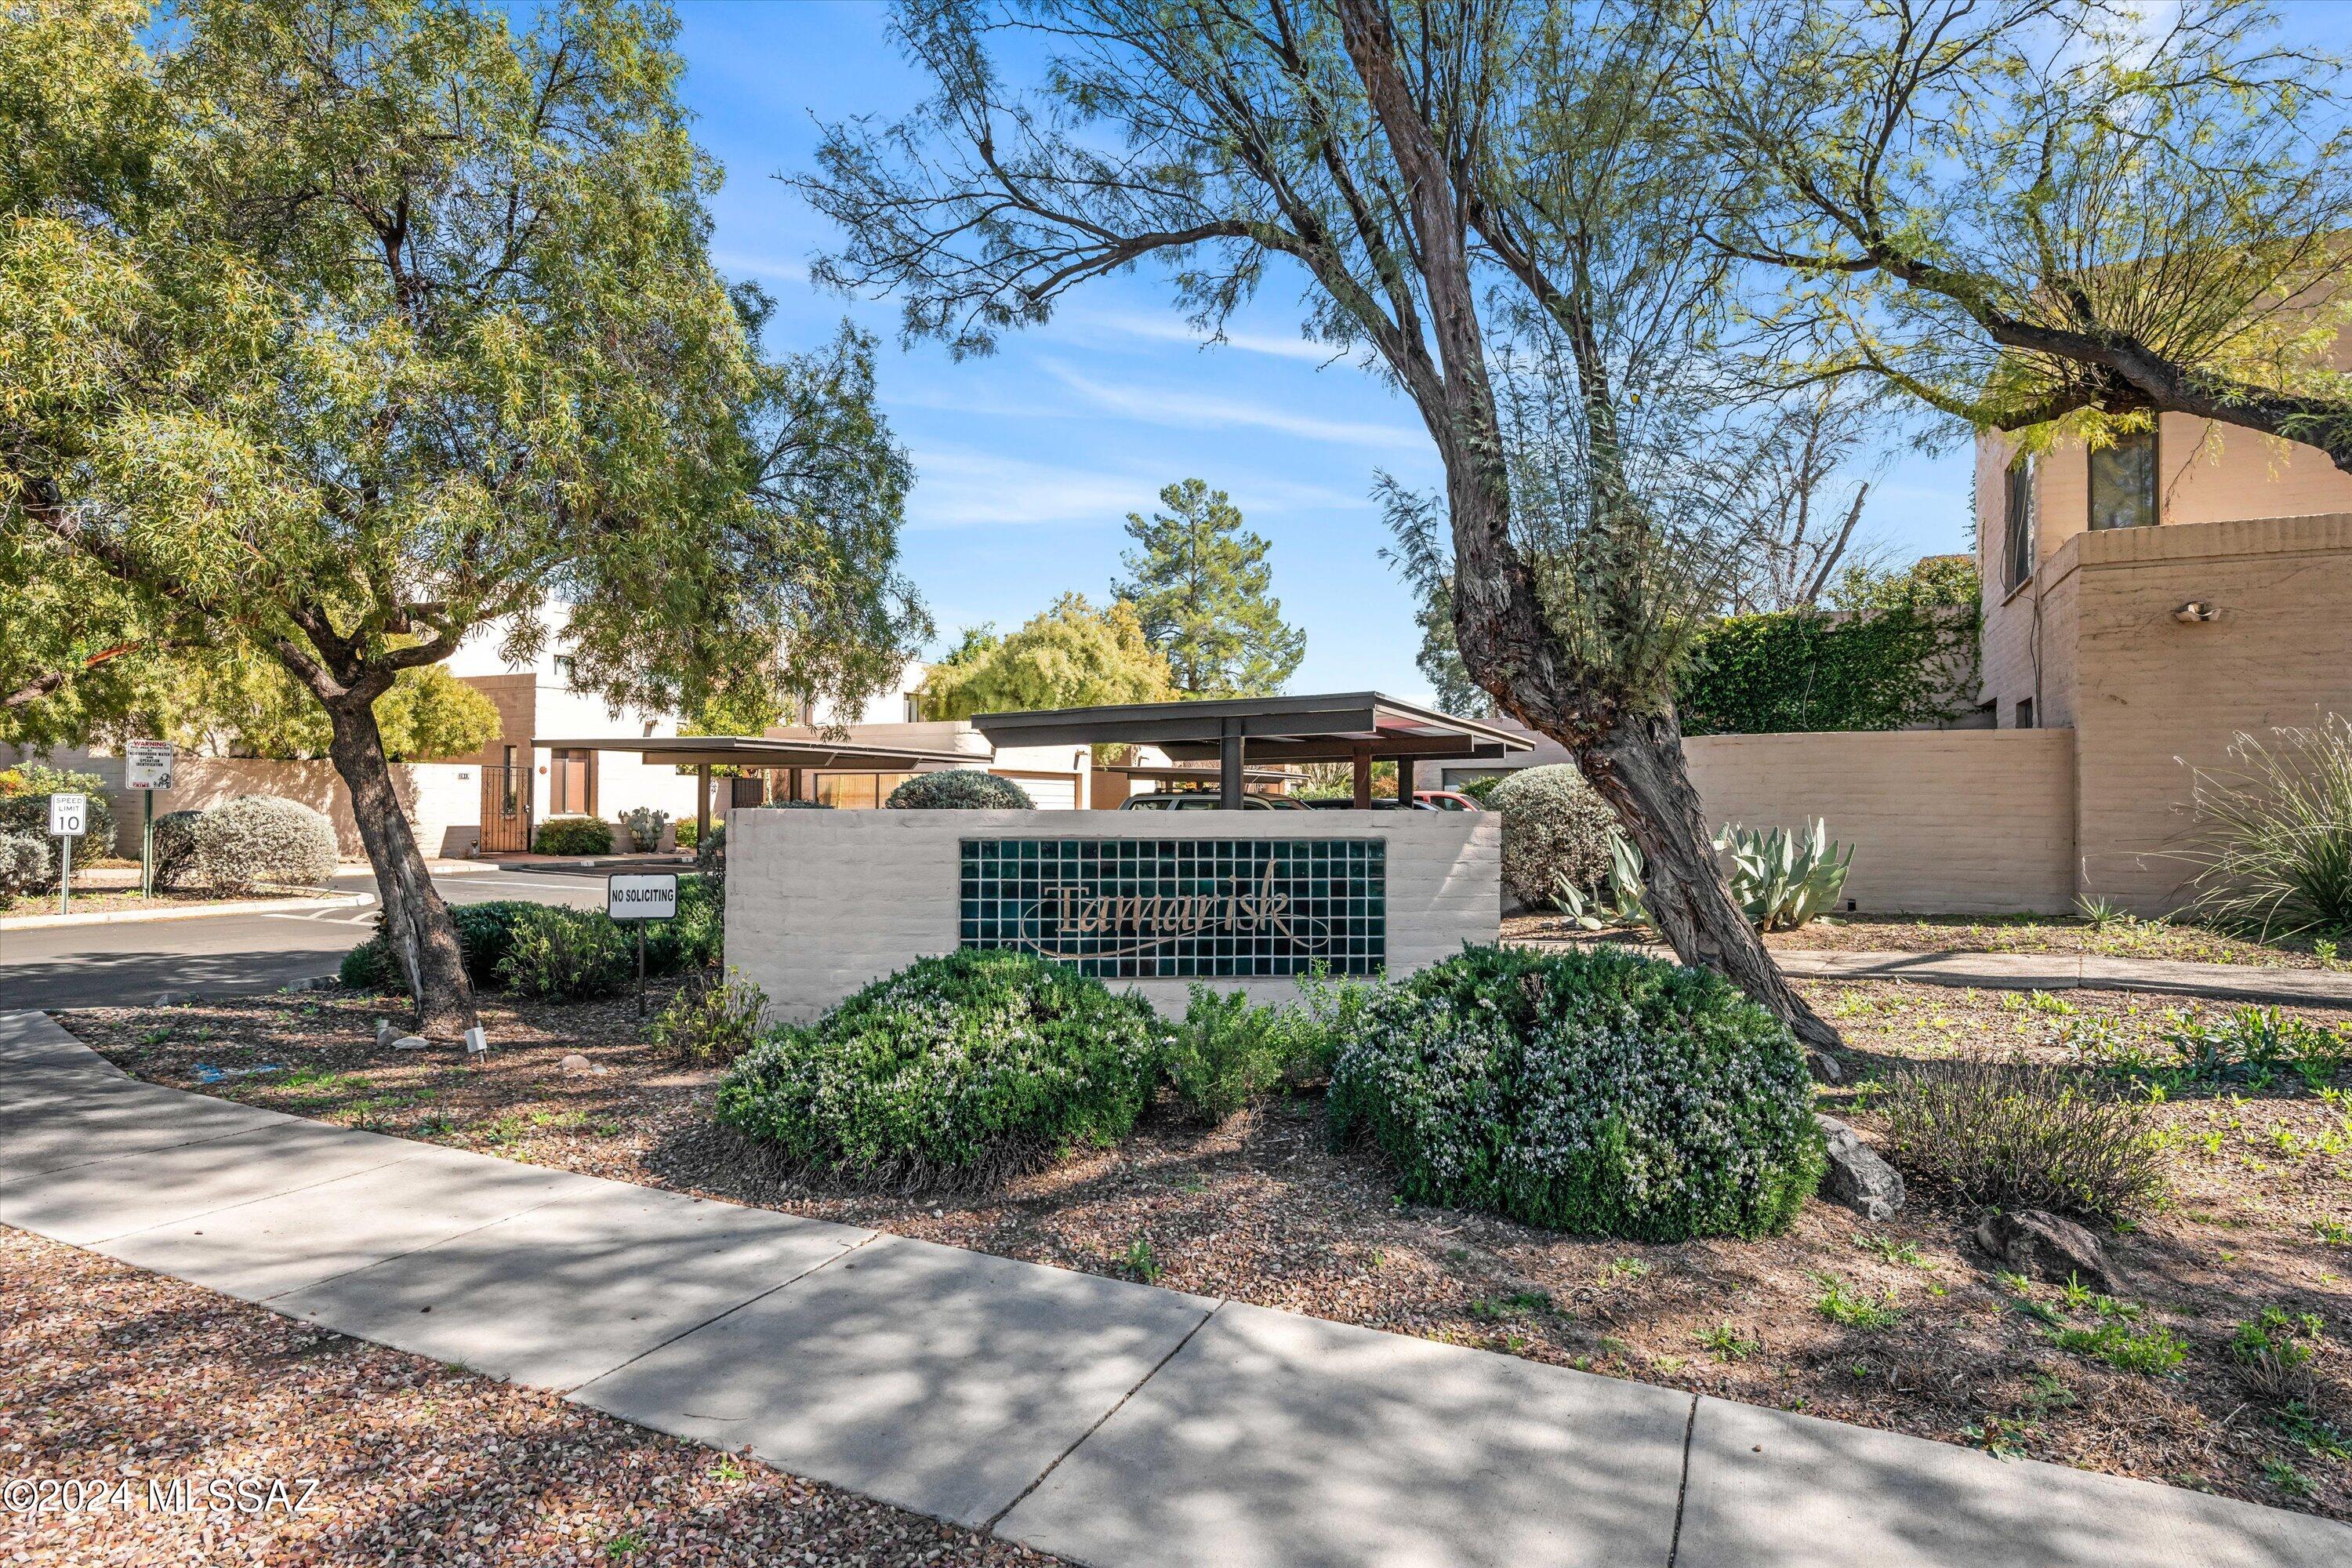
Residential community entrance with a Hummingbird sign, mature trees, and covered parking.
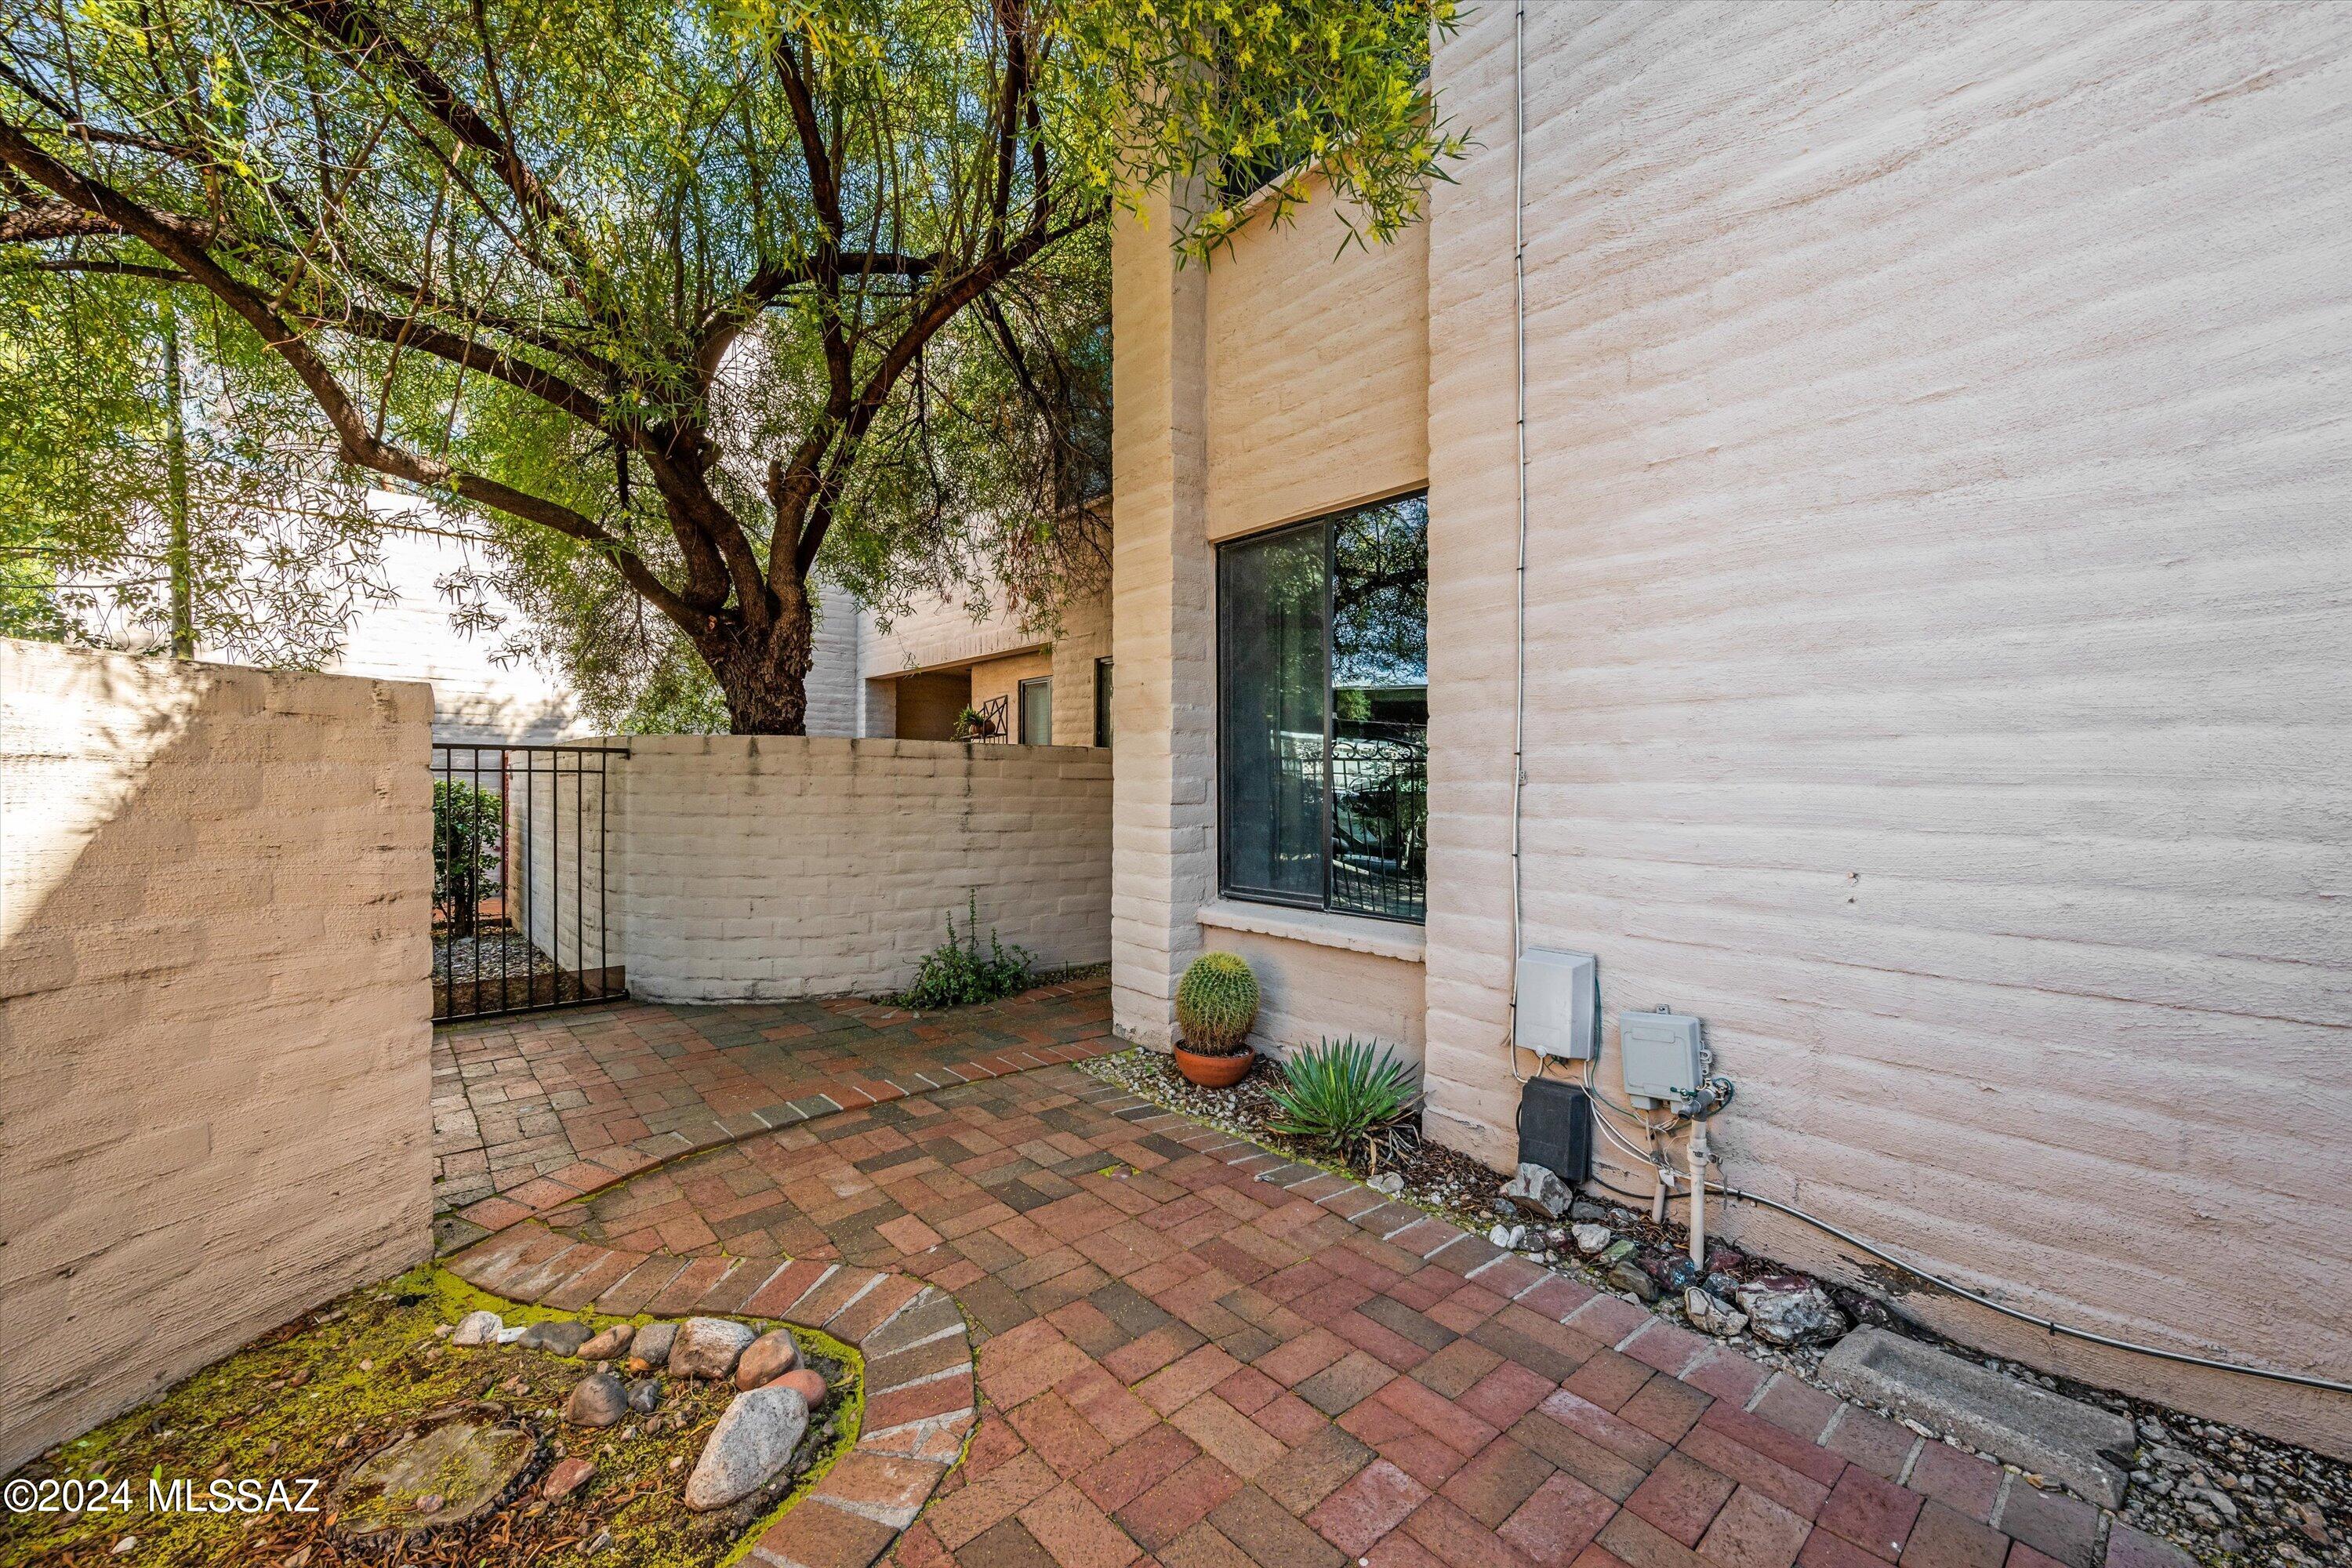
Brick-paved courtyard beside a stucco home, shaded by a mature tree and enclosed by a low wall and gate.
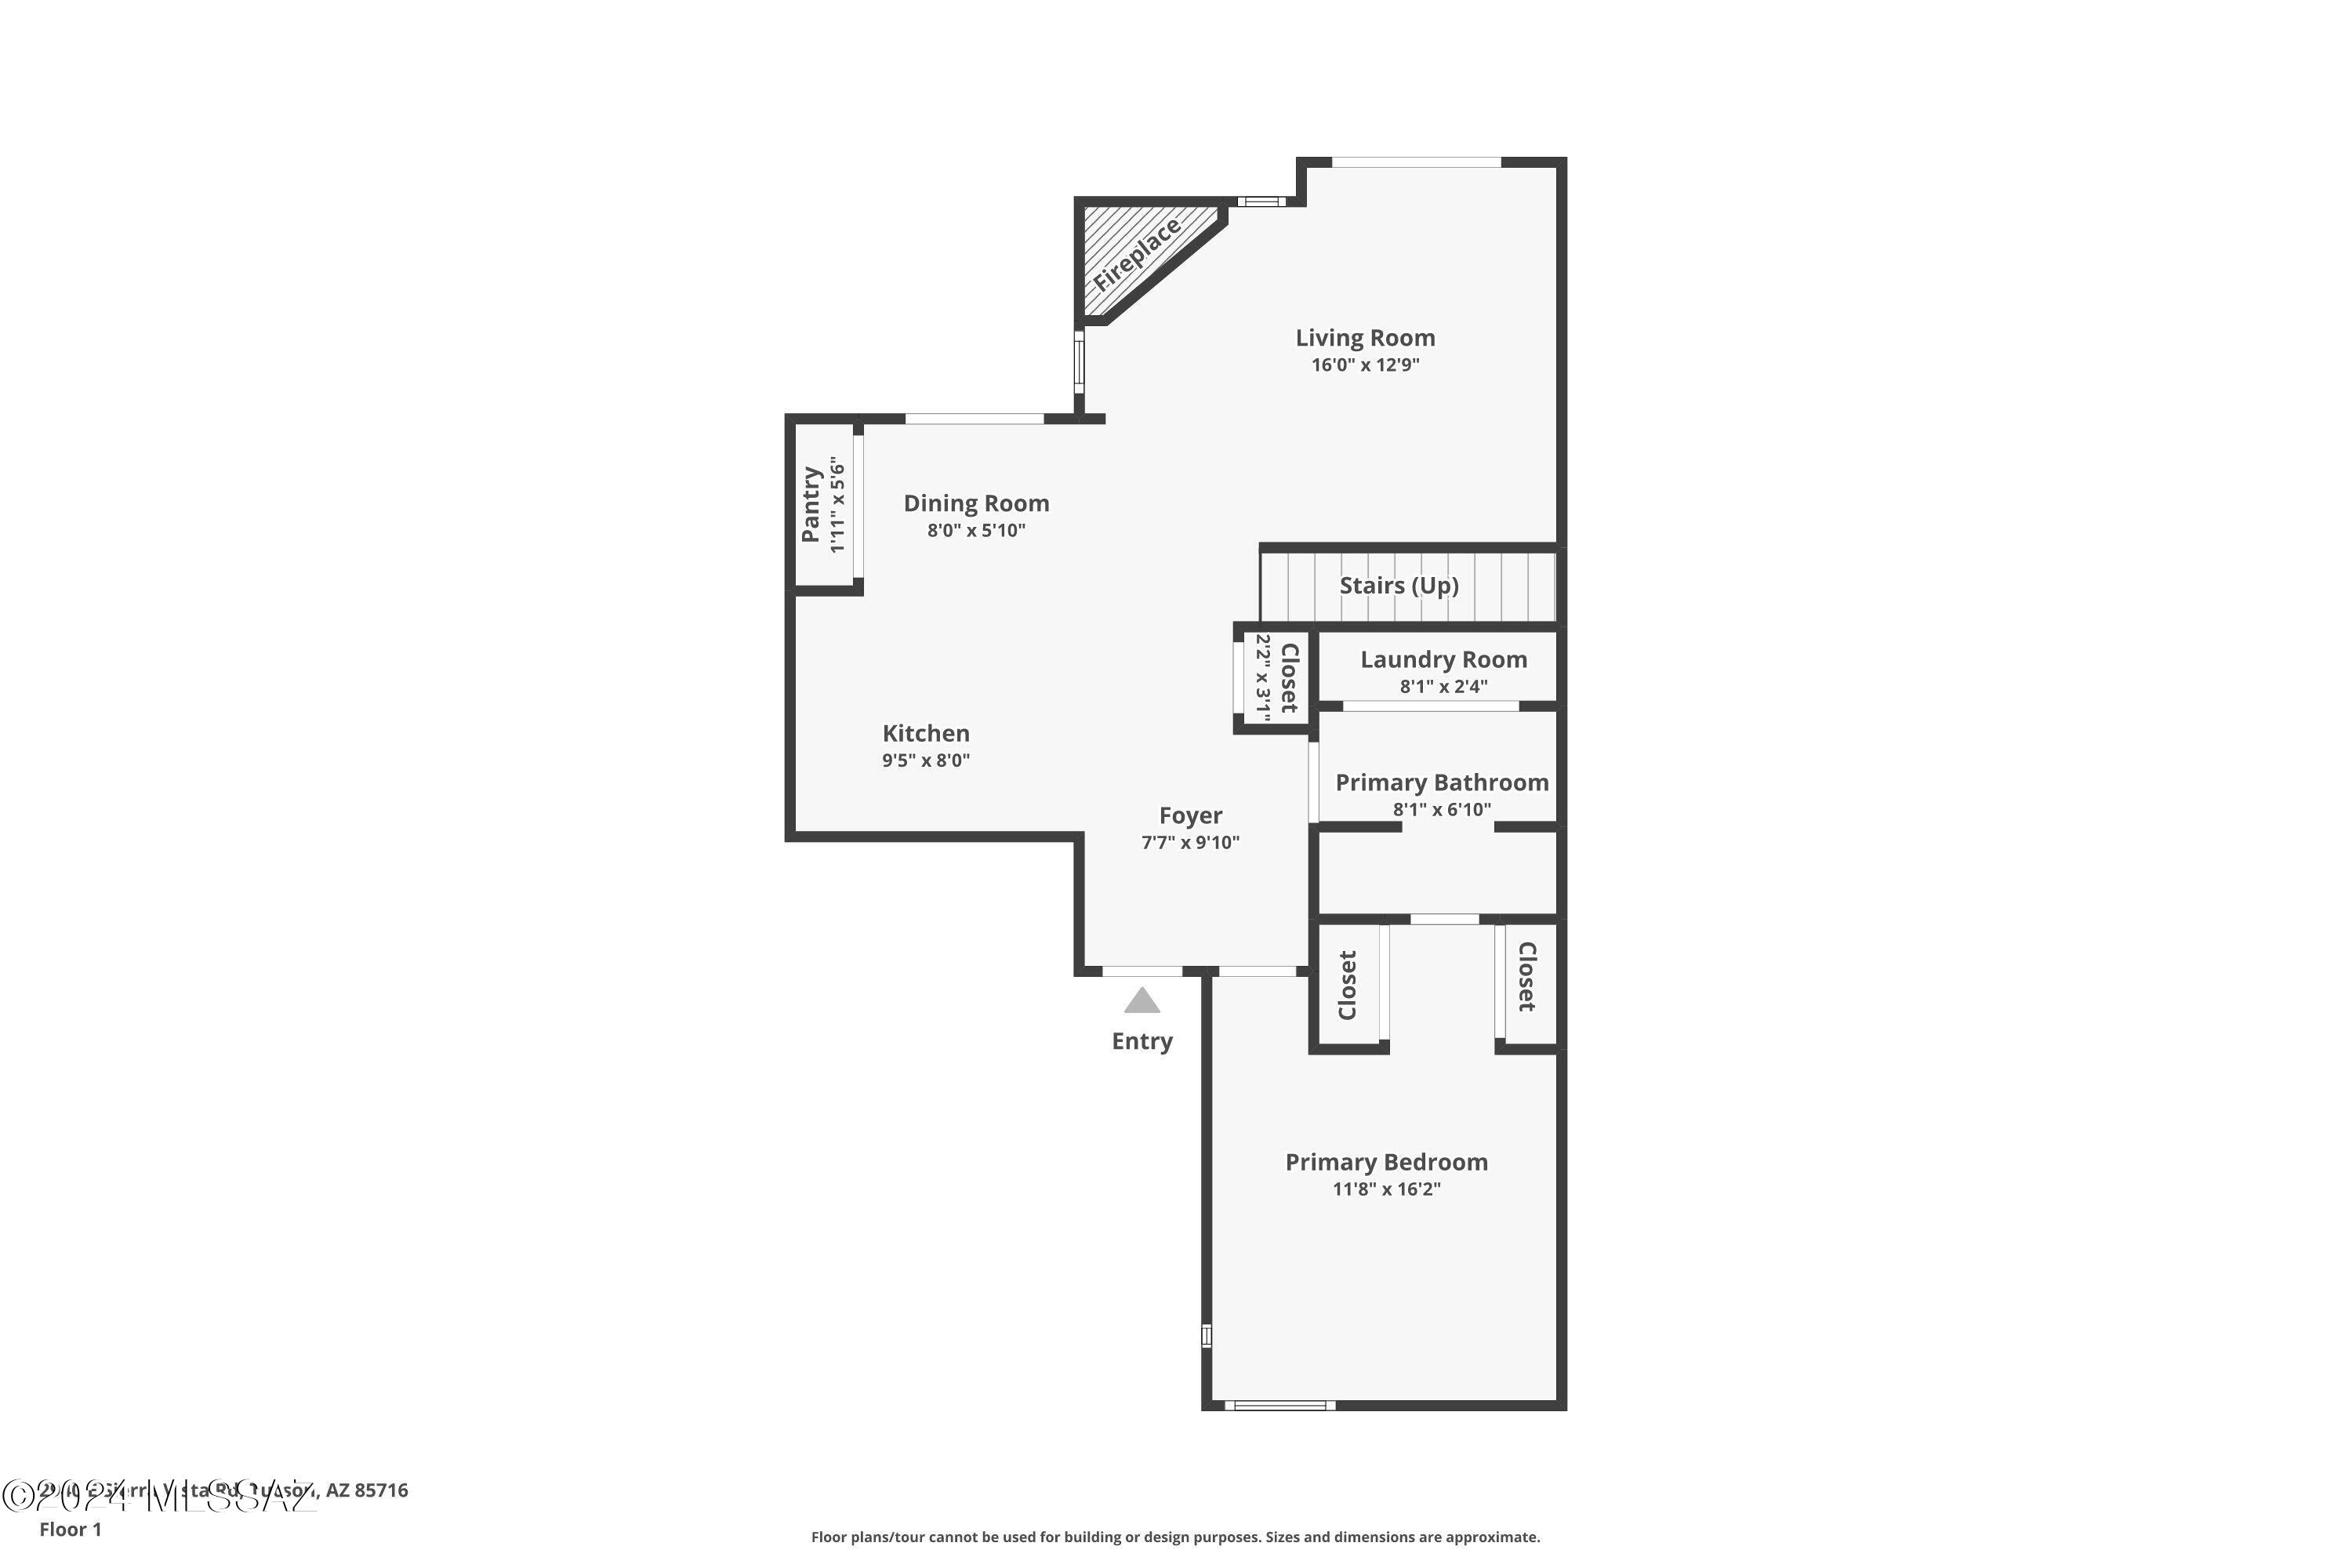
Floor plan showing a living room with fireplace, kitchen, foyer, and primary bedroom with bathroom.
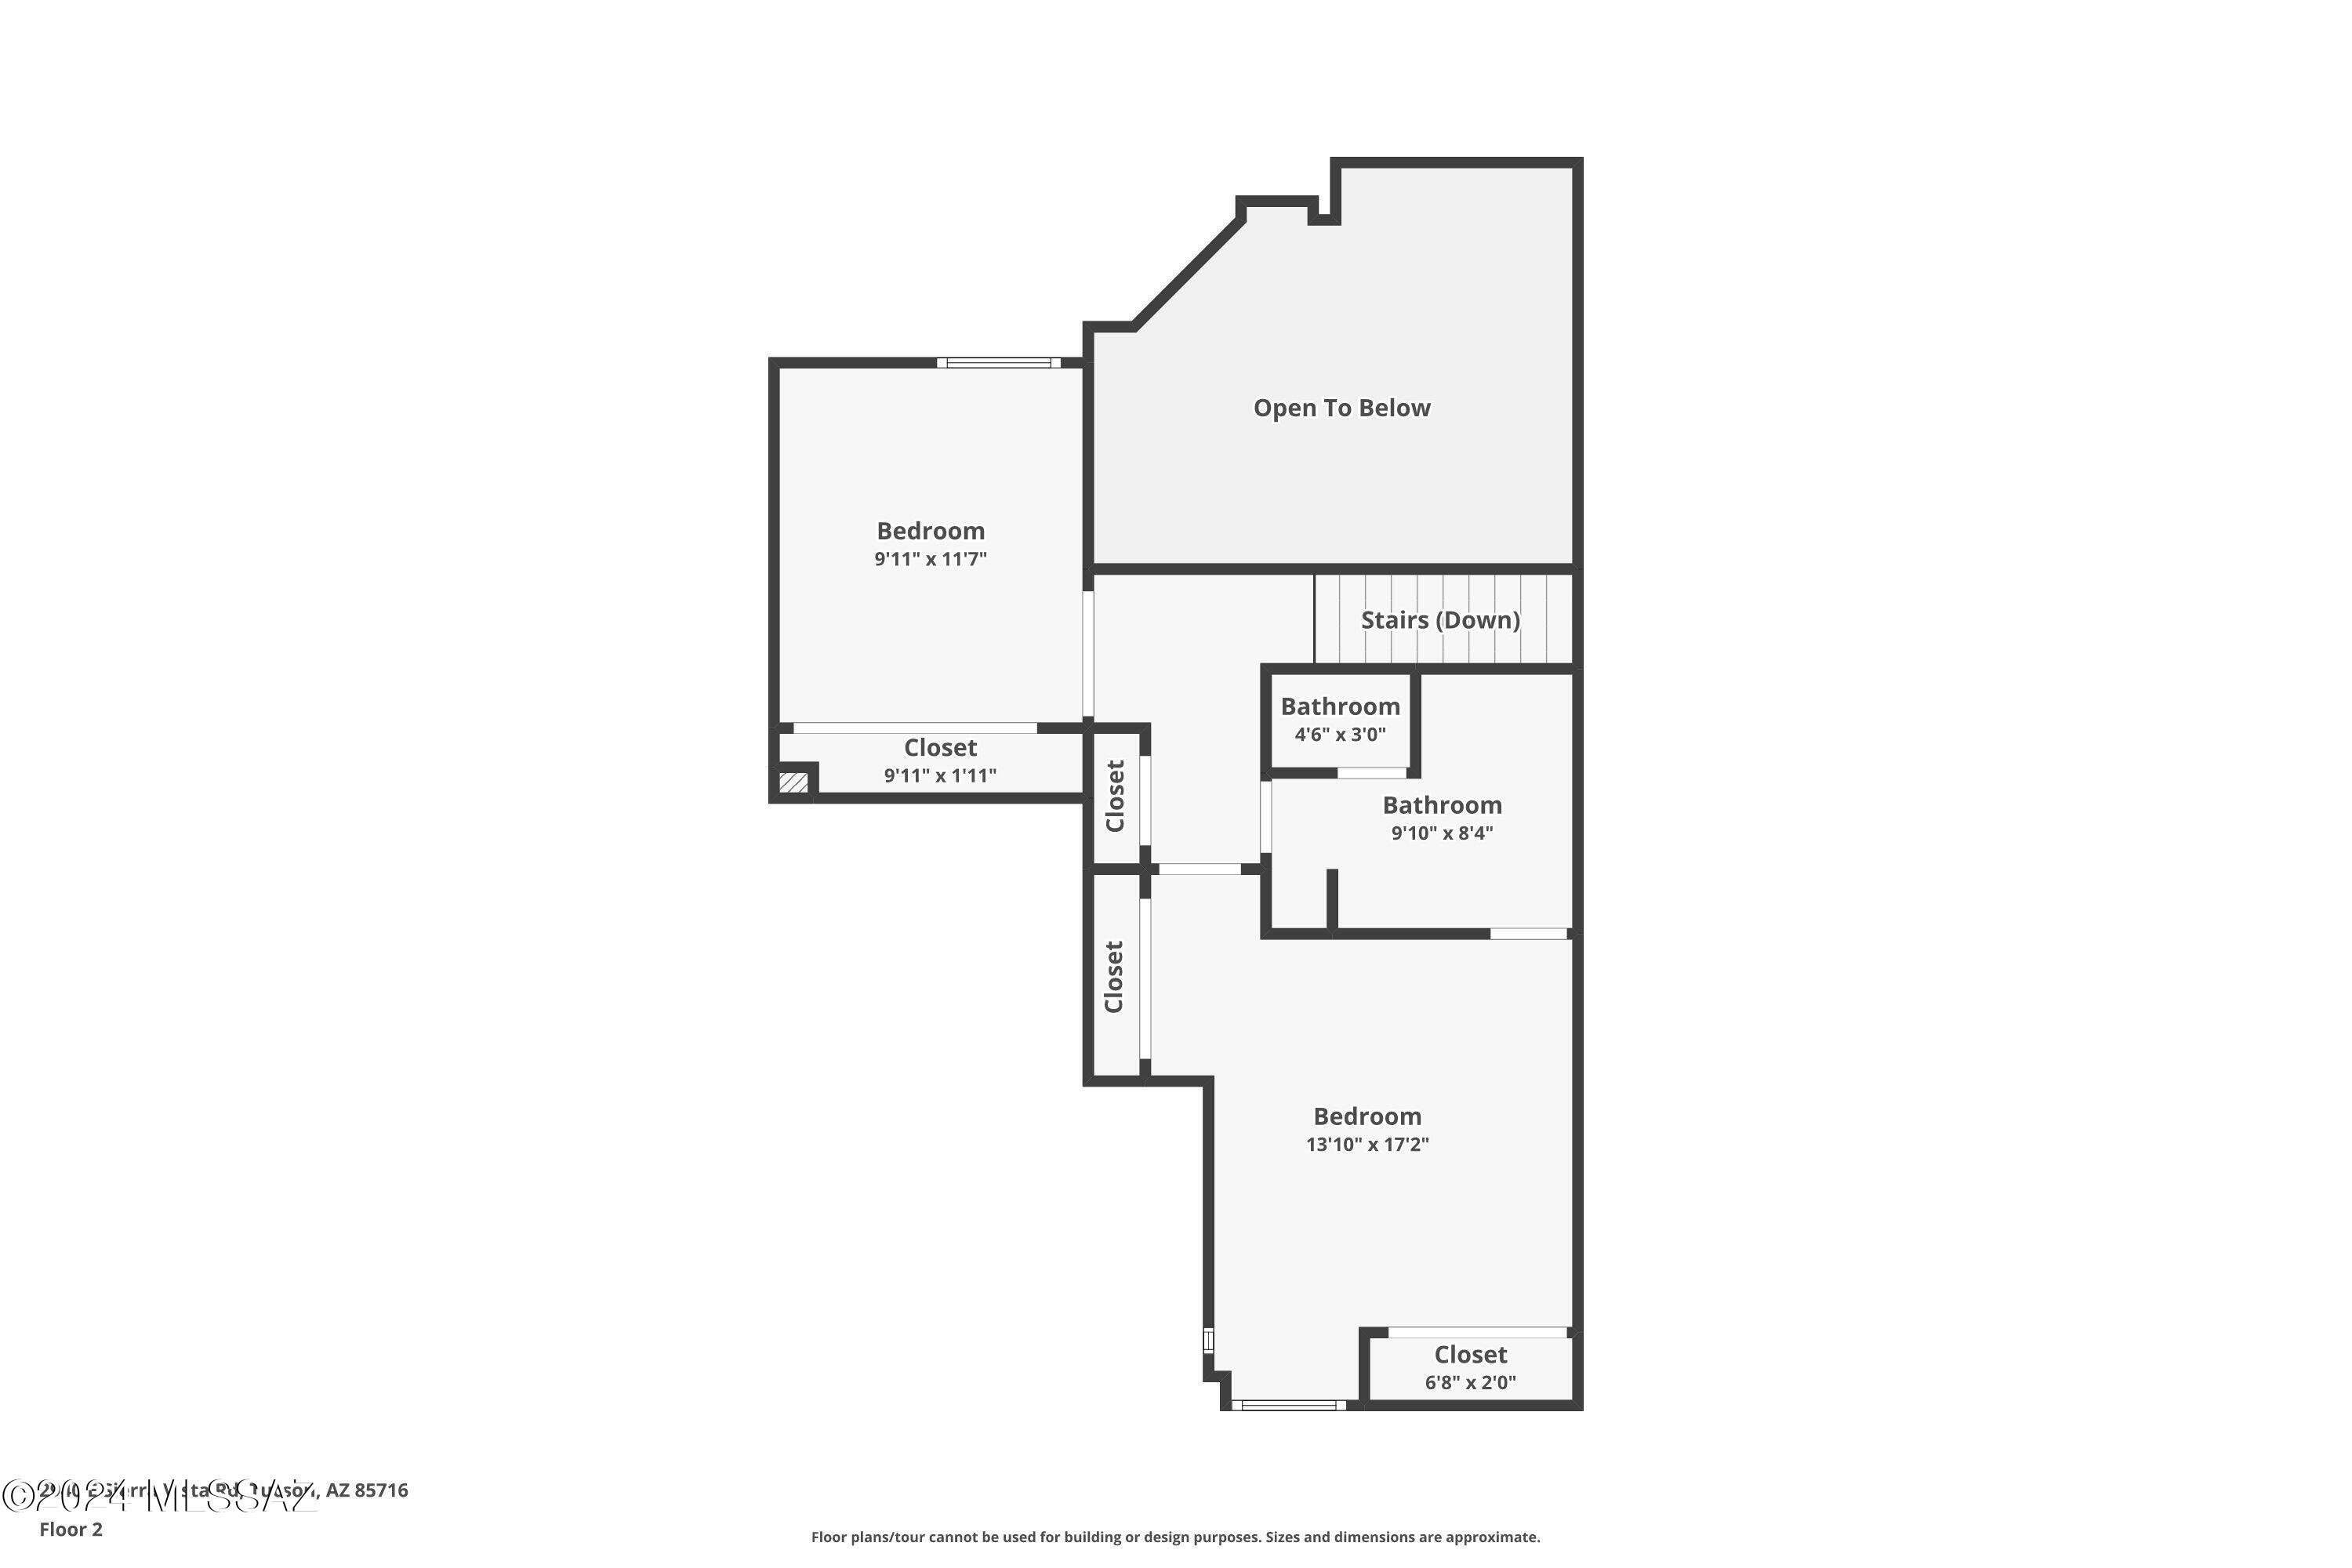
Second-floor floor plan with two bedrooms, two bathrooms, closets, stairs, and an open-to-below area.
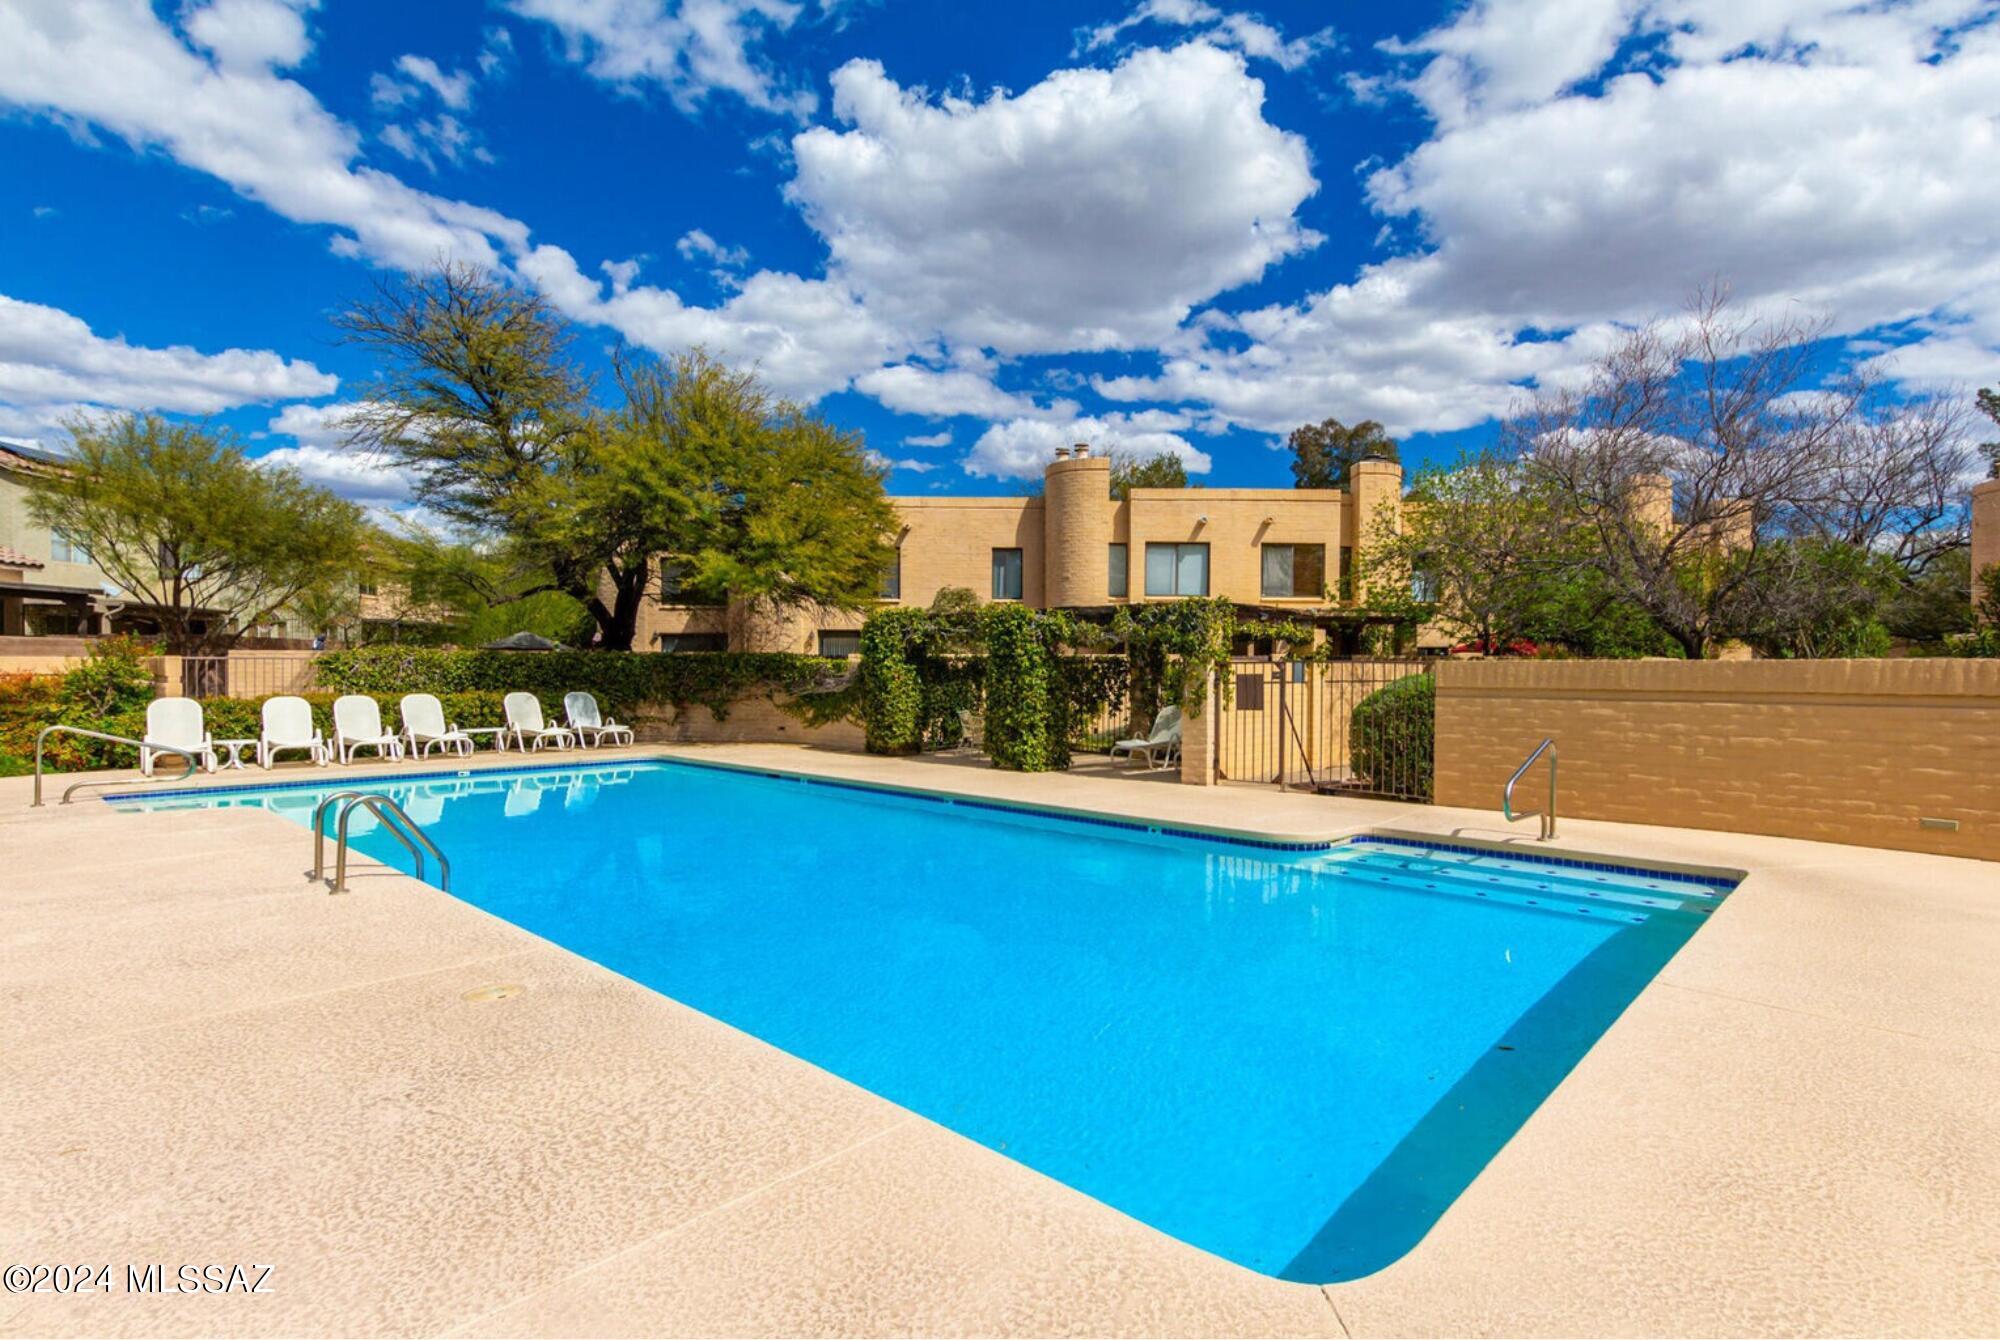
Outdoor pool with white lounge chairs and tan stucco homes behind it.
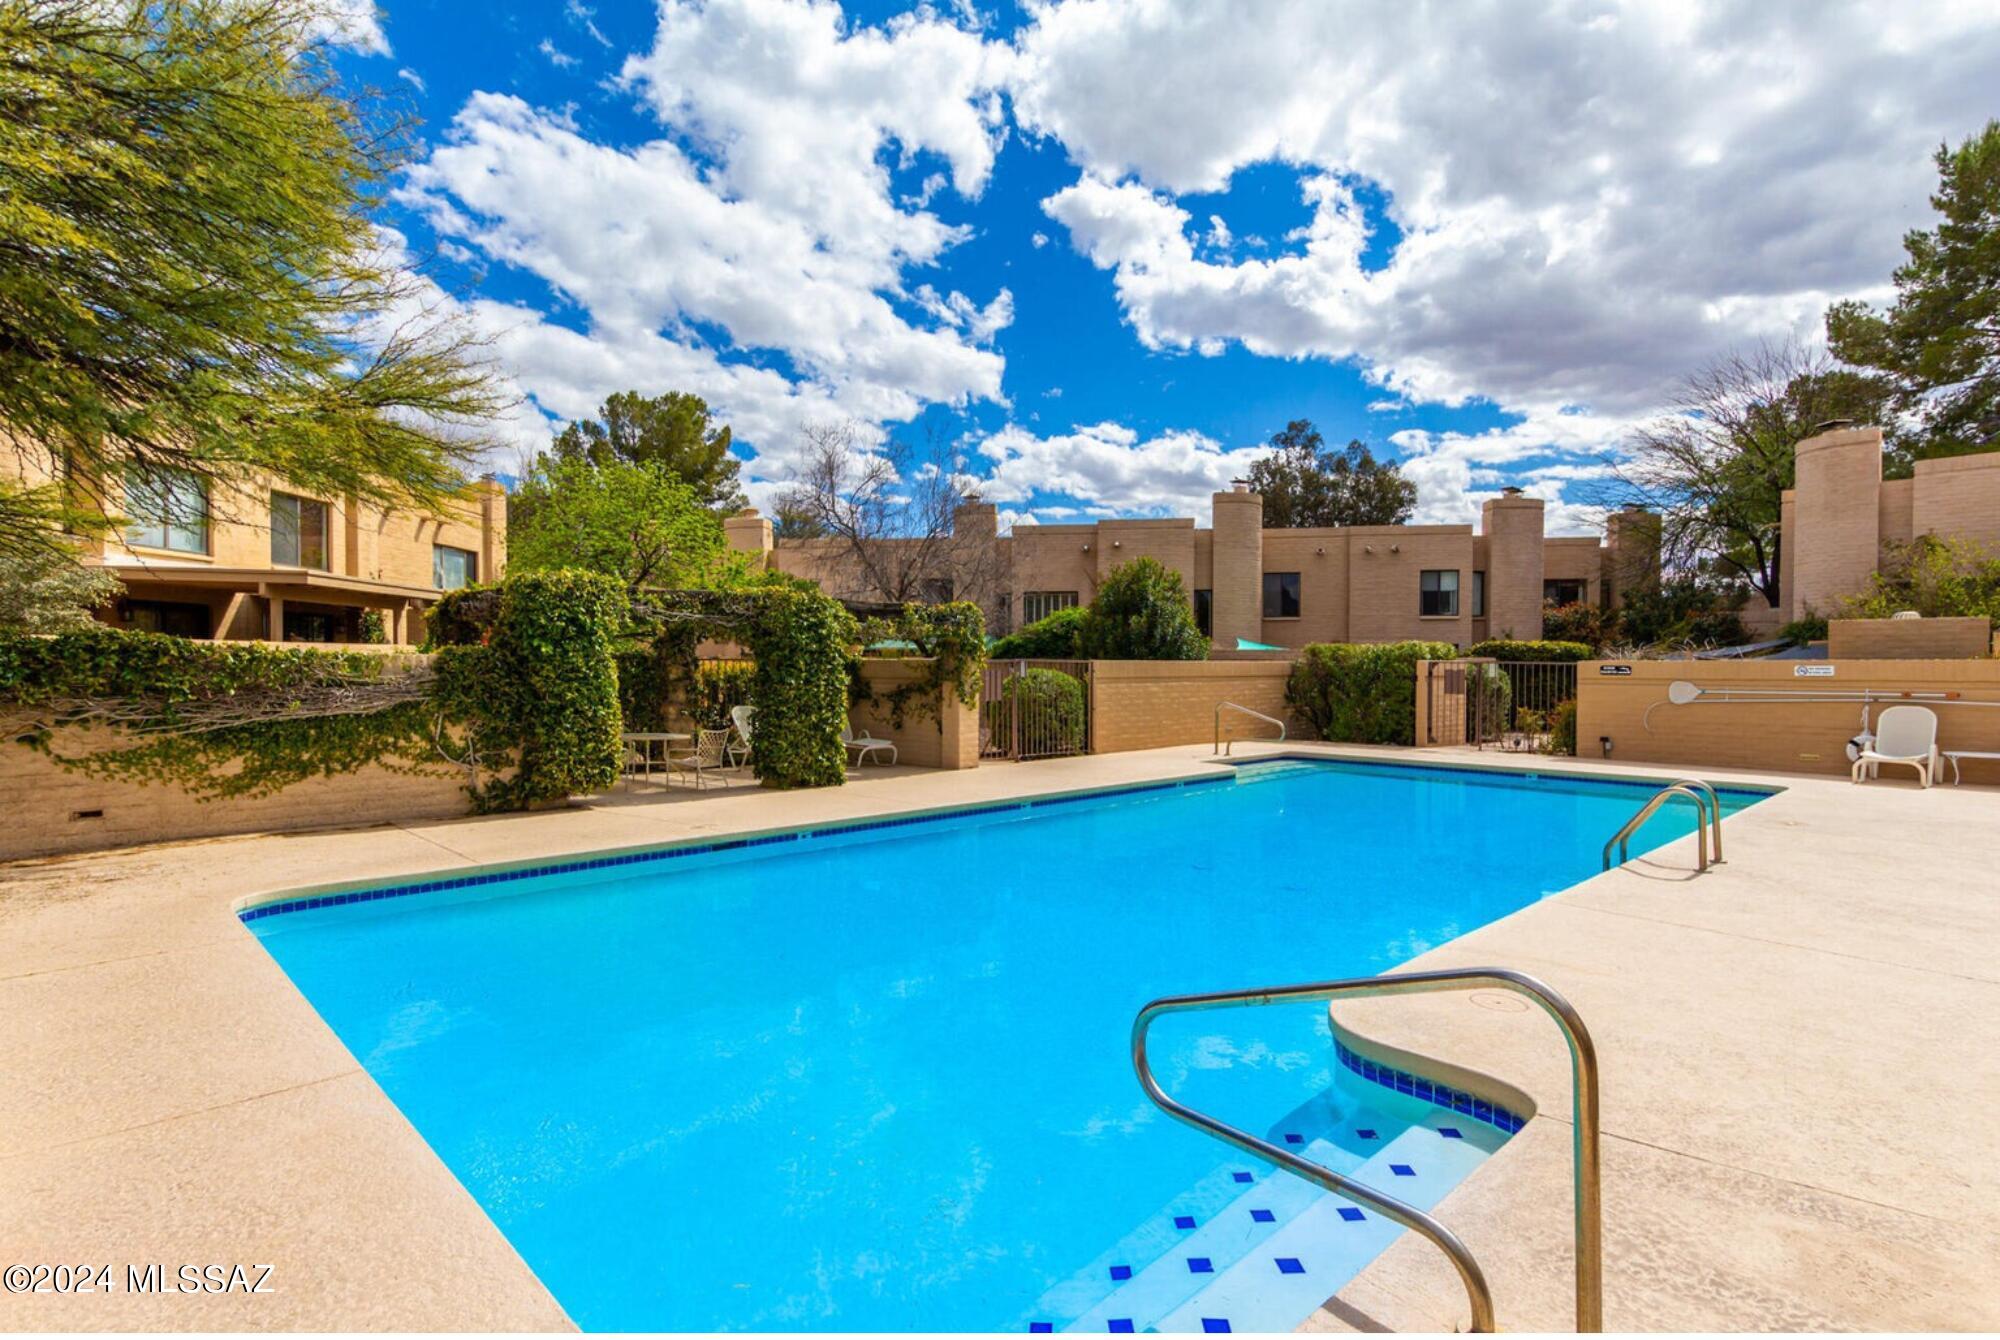
Outdoor swimming pool with tiled entry steps, handrails, and tan masonry residences around the courtyard.
SEE ALL PHOTOS
Staged living room with a fireplace, tall windows, terracotta tile, and a wooden staircase.
Home entry with a metal gate, brick path, stucco courtyard wall, and mature shade tree.
Recessed front entry with a black security door, brick paving, and cacti beside tan masonry walls.
Entry foyer with terracotta tile, wood-trimmed doorways, and a black front door with security gate.
Open-plan living area with terracotta tile, wood kitchen cabinets, and a white brick fireplace.
Kitchen with honey-colored wood cabinets, mosaic tile backsplash, dark counters, and terracotta flooring.
Kitchen with wood cabinets, mosaic tile backsplash, granite counters, terracotta flooring, and stainless steel refrigerator.
Kitchen with terracotta tile floors, wood cabinets, and a round dining table beside patio doors.
Kitchen with wood cabinetry, stainless steel appliances, and a round white dining table.
Dining area with terracotta tile flooring and a sliding glass door opening onto a brick patio.
Dining area with terracotta tile floors, sliding glass doors to a patio, and an open staircase.
Kitchen and dining area with wood cabinets, terracotta floors, and a carpeted staircase.
Living room with a fireplace, terracotta tile floors, and tall windows overlooking a walled courtyard.
Living room with a wood-railed staircase, terracotta tile floors, and an open kitchen.
Living room with a corner fireplace, terracotta tile floors, tall windows, and doors opening to a brick patio.
Bright living room with a corner fireplace, tall windows, and sliding doors to a shaded patio.
Vacant bedroom with gray carpet, wooden closet doors, and a large window overlooking trees.
Empty bedroom with gray carpet and open wooden doors to a closet and bathroom.
Bathroom with a white shower curtain, terracotta tile floor, and warm wood vanity.
Bathroom with a tiled vanity, wood cabinetry, large mirror, and terracotta floor tiles.
Empty carpeted bedroom with a wooden sliding-door closet and a large window overlooking trees.
Empty bedroom with gray carpet and large wood-trimmed sliding closet doors.
Staged bedroom with a white bed, round black mirror, and large window overlooking trees.
Furnished bedroom with white striped bedding, an abstract blue painting, and an open doorway to a wood-floored hall.
Bathroom with a wood vanity and round mirror beside a tiled glass shower, opening to a bedroom.
Enclosed brick patio with raised planters, overhead string lights, and a large shade sail.
Enclosed brick courtyard with a circular paver design, string lights, shade sail, and leafy landscaping.
Enclosed brick-paver patio beside a pale masonry home, with tall glass doors and overhead string lights.
Laundry area with a front-loading washer and dryer beneath a sloped ceiling.
Residential community entrance with a Hummingbird sign, mature trees, and covered parking.
Brick-paved courtyard beside a stucco home, shaded by a mature tree and enclosed by a low wall and gate.
Floor plan showing a living room with fireplace, kitchen, foyer, and primary bedroom with bathroom.
Second-floor floor plan with two bedrooms, two bathrooms, closets, stairs, and an open-to-below area.
Outdoor pool with white lounge chairs and tan stucco homes behind it.
Outdoor swimming pool with tiled entry steps, handrails, and tan masonry residences around the courtyard.
Sold

2940 E Sierra Vista Road

2940 E Sierra Vista Road, Tucson, AZ 85716

$380,000
Nestled in the back of the serene Tamarisk Townhomes with mature trees and lush landscaping, this charming townhouse feels both private and close to everything you could need. The layout is a spacious 3-bedroom, 2-bathroom configured with 2 en-suites and spread across 1434 square feet on two levels. Tons of natural light in the living room with a wood-burning fireplace and 20 foot ceilings. Outside, find a private patio in the back for relaxation and entertainment and additionally, an enclosed front courtyard. HOA amenities include a pool, spa, water, and maintenance services. Minutes away from the Tucson Racquet & Fitness Club, The Loop, Rio Vista Natural Resource Park and more.

3
beds

2
baths

1,434 Sq.Ft. LIVING AREA

2,004 Sq.Ft. lot

John Bellas

John Bellas

Features & Amenities

Interior

  • total bedrooms3
  • Total bathrooms2
  • full bathrooms2
  • Laundry room Dryer, Washer, Laundry Closet, In Bathroom
  • Flooring Mexican Tile, Carpet, Laminate
  • Fireplace Living Room, Wood Burning
  • APPLIANCES Disposal, Dishwasher, Electric Range, Microwave, Refrigerator
  • other interior Features High Ceilings, Cathedral Ceiling(s)

Area & Lot

  • Status Sold
  • Date Sold March 13, 2024
  • Living Area1,434 Sq.Ft.
  • Total Area1,434 Sq.Ft.
  • Lot Area2,004 Sq.Ft.
  • MLS® ID22403907
  • TypeTownhouse
  • YEAR BUILT1987
  • NeighborhoodTucson
  • Architecture StylesSouthwestern, Patio Home
  • View DescriptionResidential, Mountain(s)
  • Elementary SchoolCragin
  • Middle SchoolDoolen
  • High SchoolCatalina
  • School DistrictTUSD

Exterior

  • water SourcePublic
  • utilitiesSewer Connected
  • roofBuilt-Up
  • lot featuresEast/West Exposure, Subdivided, Decorative Gravel
  • parkingShared Driveway, Detached
  • HEAT TYPEForced Air, Electric
  • AIR CONDITIONINGCentral Air
  • Disability FeaturesNone
  • security FeaturesSmoke Detector(s)
  • other exterior FeaturesCourtyard

Financial

  • Sales Price$380,000
  • Real Estate Tax $2,253/yr
  • Zoning Tucson - R3
View Virtual Tour

Tucson

Explore

Work With John

John is an asset to home buyers and sellers looking for an agent with an approachable demeanor and assertive negotiation style. He is committed to client satisfaction, integrity as a fiduciary, and providing a seamless customer service experience.

Follow John on Instagram