Modern tan home with three garage doors and a paver driveway, backed by mountains at sunset.
Modern Tucson home with a three-car garage and mountain views beneath a colorful sunset.
Modern home with a broad covered entry and wood soffit beneath a colorful dusk sky.
Modern home entrance with a wood-plank ceiling, brick pavers, garage, and mountains at dusk.
Entry hall with stacked-stone wall, abstract art, sculptural console, and a tall gold chandelier.
Modern kitchen with a large stone island, dark wood cabinets, and stainless steel appliances.
Open-plan living room and kitchen with a white sectional, large island, and floor-to-ceiling patio doors.
Modern kitchen with a marble island and floor-to-ceiling windows overlooking the mountains.
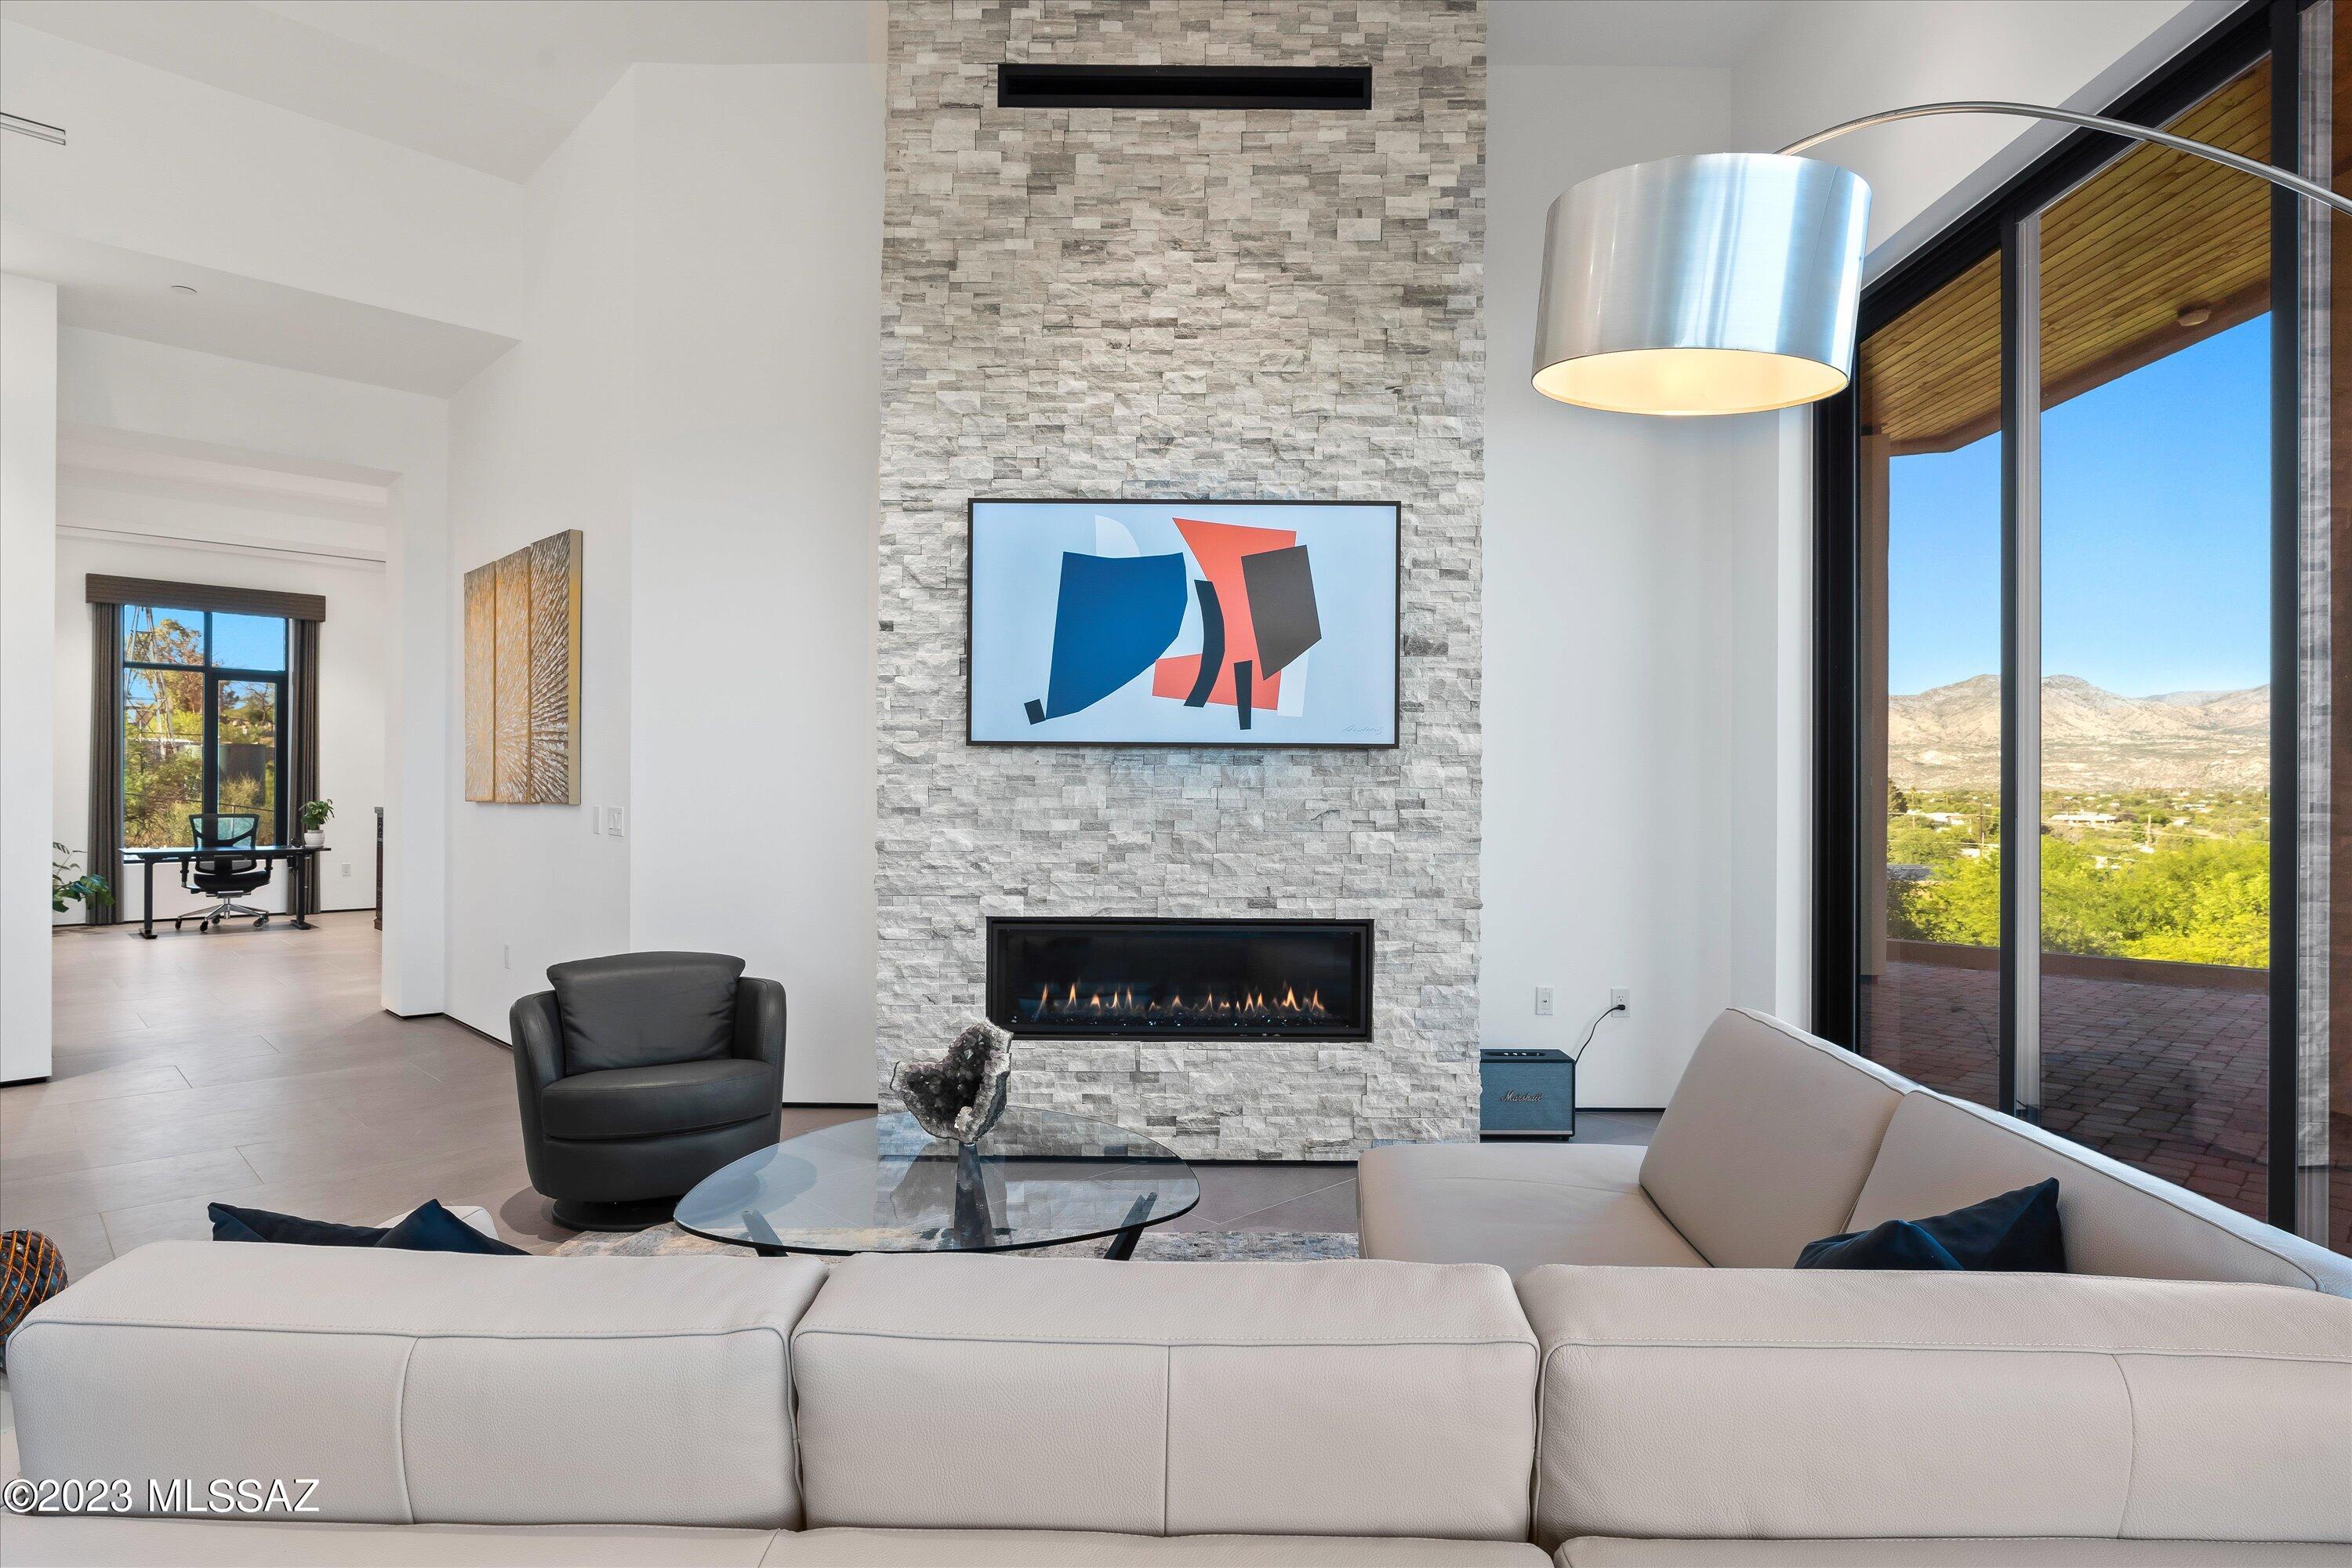
Modern living and dining room with a stone fireplace and wide mountain views through glass walls.
Modern kitchen with dark wood cabinets and stone island beside a glass dining table.
Modern kitchen with dark wood cabinets, stainless appliances, and a large veined stone island.
Modern kitchen with dark wood cabinets, white counters, a wide gas range, and stacked wall ovens.
Built-in coffee station with dark wood cabinets, an espresso machine, and open pantry storage.
Modern kitchen with dark wood cabinetry, a white counter, espresso machine, and stainless steel refrigerator.
Modern living room with stone fireplace, cream sectional, and mountain views through large glass doors.
Living room with a tall stone fireplace, glass doors, and mountain views.
Modern bathroom with dark wood vanity, white countertop, large mirror, and colorful wall art.
Modern bathroom with a glass shower, wood towel shelves, and a black-framed frosted-glass door.
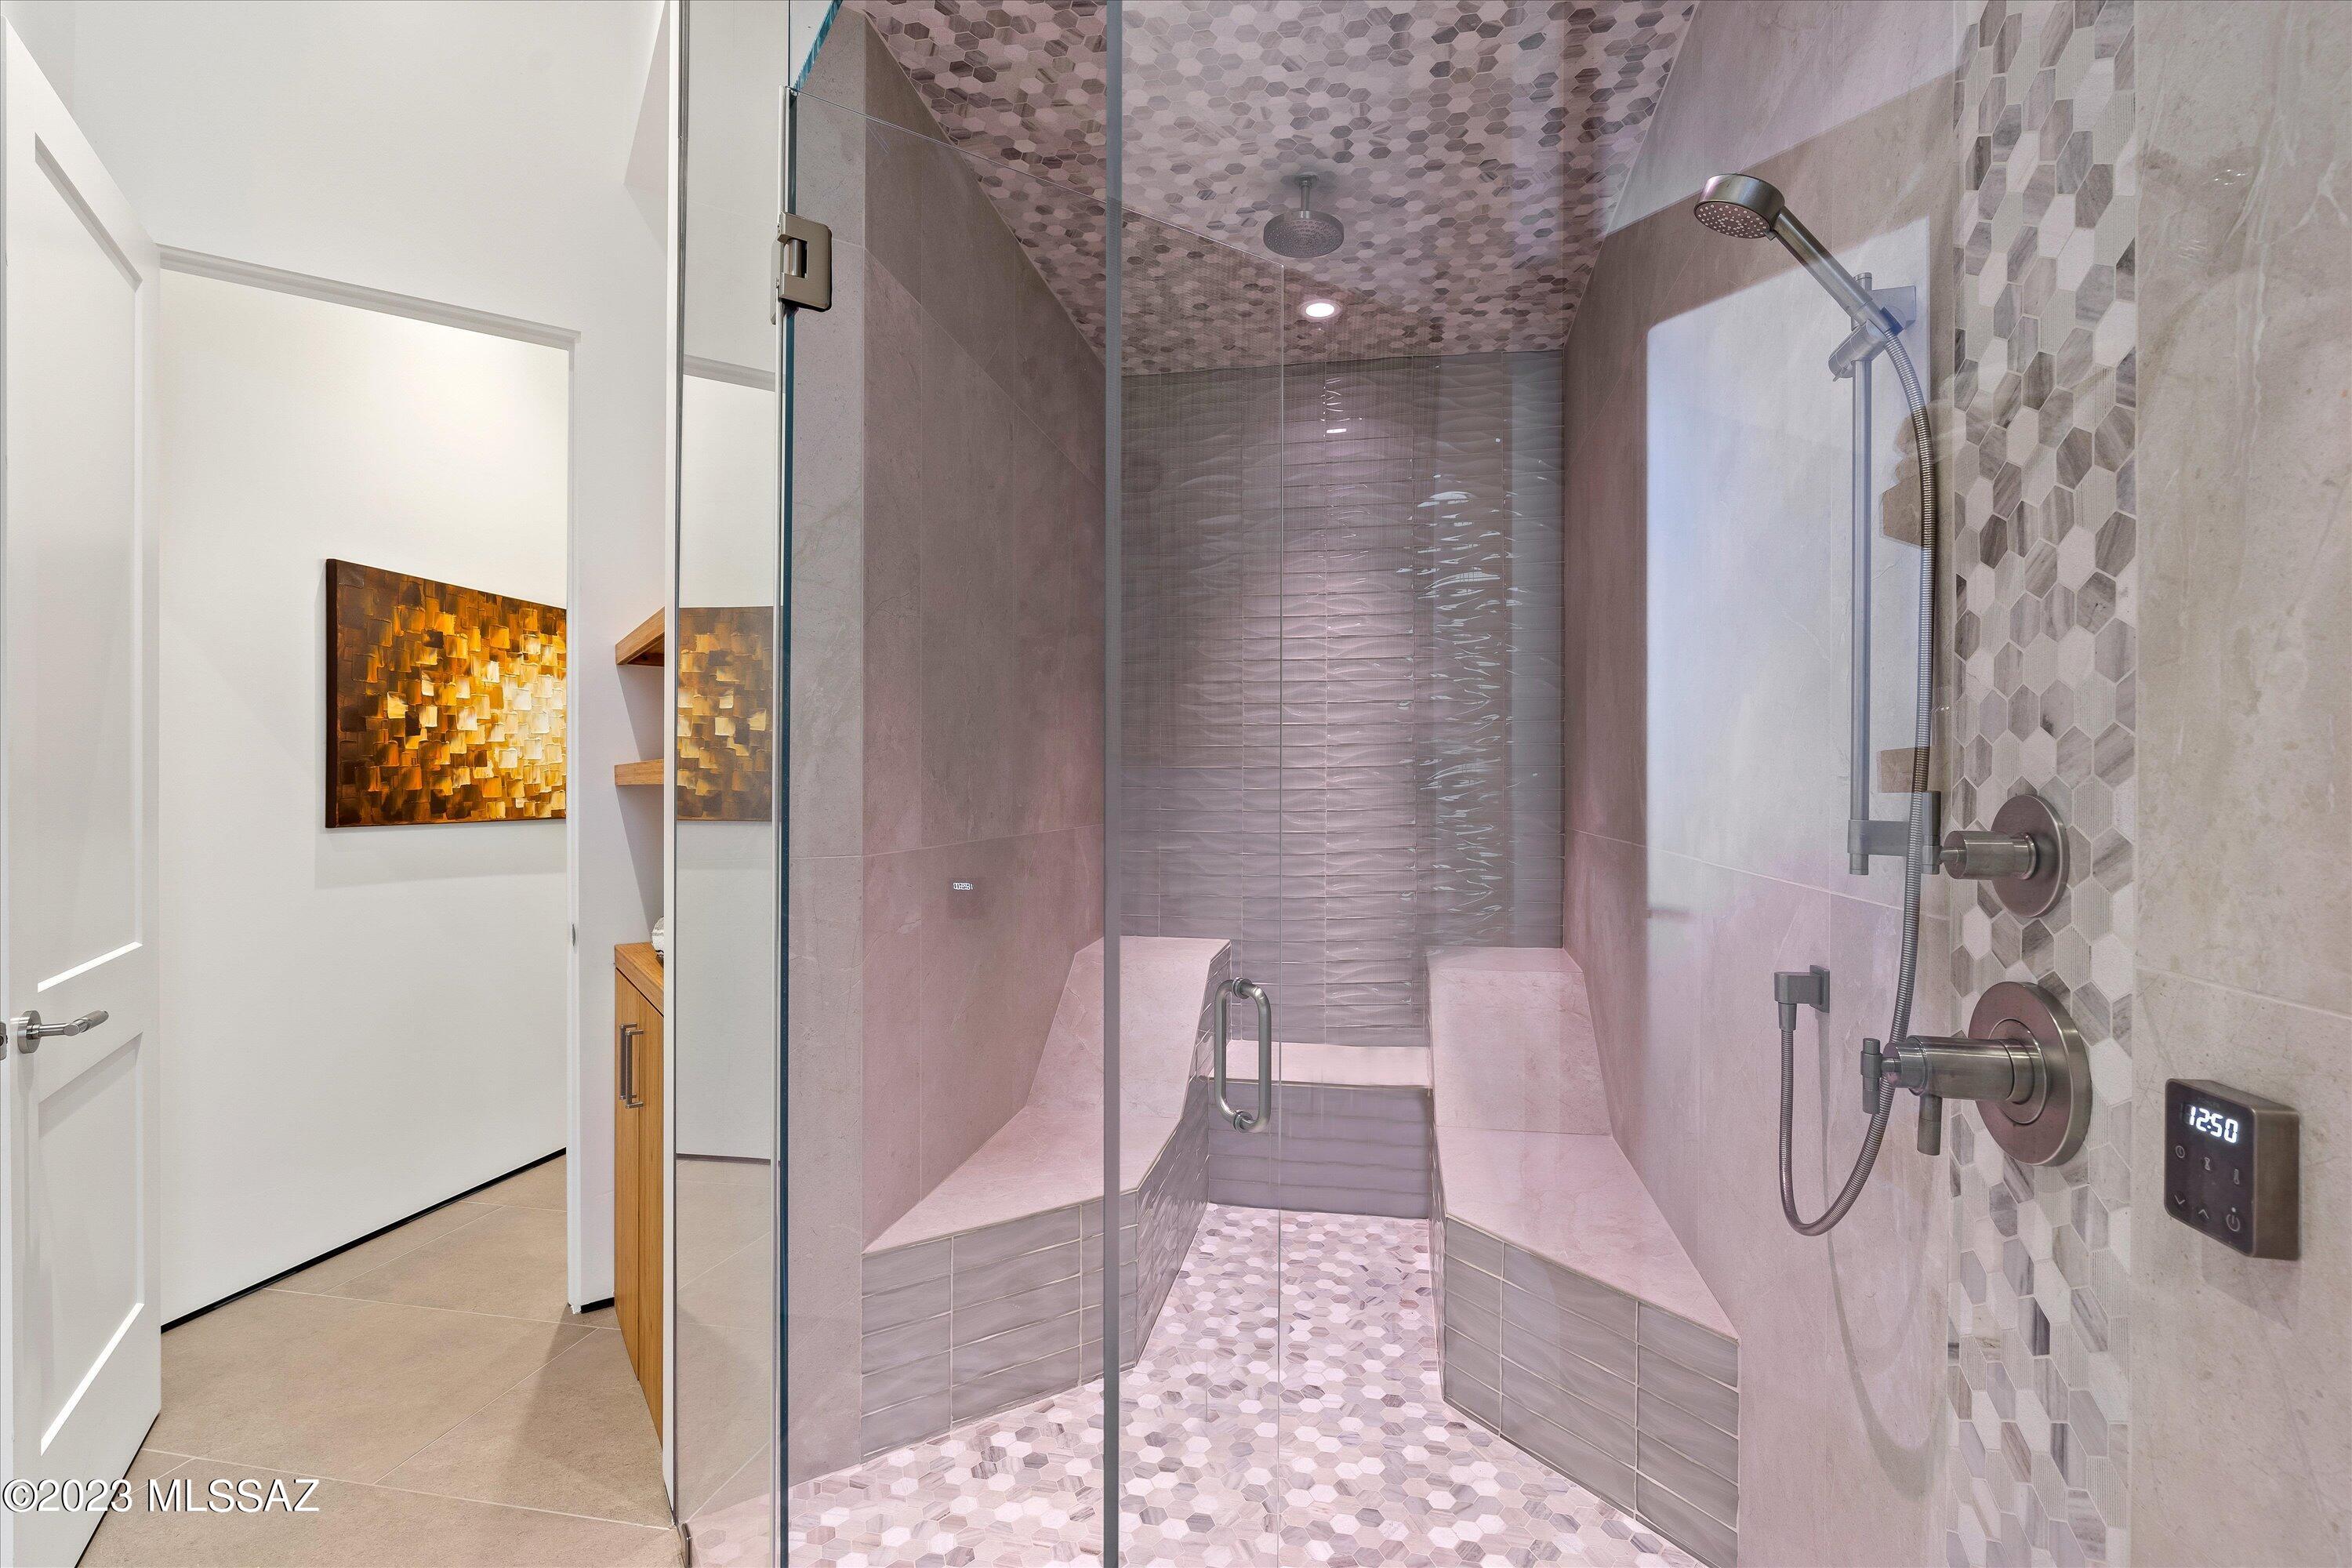
Walk-in shower with glass doors, a built-in bench, and gray geometric tile.
Furnished home office with a black desk beside a tall window and a dark wood cabinet.
Modern bedroom viewed through a doorway, with a geode-decorated wood console and orange floral artwork.
Furnished bedroom with a large bed and floor-to-ceiling windows overlooking desert vegetation.
Modern bedroom with floor-to-ceiling glass doors overlooking a terrace and mountain range.
Bedroom with a white bed and orange-accented pillows, opening to an adjoining bathroom.
Modern bathroom with a double vanity, glass shower, and mountain views through a large window.
Modern bathroom with a soaking tub, glass shower, and tall windows overlooking trees.
Modern entryway with a tall black-framed glass door opening to a covered brick-paver patio.
Laundry room with front-loading washer and dryer, dark wood cabinets, and a utility sink.
Modern bedroom with a white bed, tall corner windows, and a glass-enclosed shower.
Modern bathroom with a glass walk-in shower, pale green tile, mosaic floor, and dark wood vanity.
Modern bathroom with a double vanity and glass shower, opening to a patio with mountain views.
Living room with sliding glass doors overlooking a patio and mountain range.
Furnished sitting area with a dark gray sofa, abstract artwork, and a glass-enclosed shower nearby.
Empty garage with extensive white storage cabinets, a black slatwall panel, and polished concrete flooring.
Built-in garage cabinets and a stainless-steel water filtration system in an open cabinet.
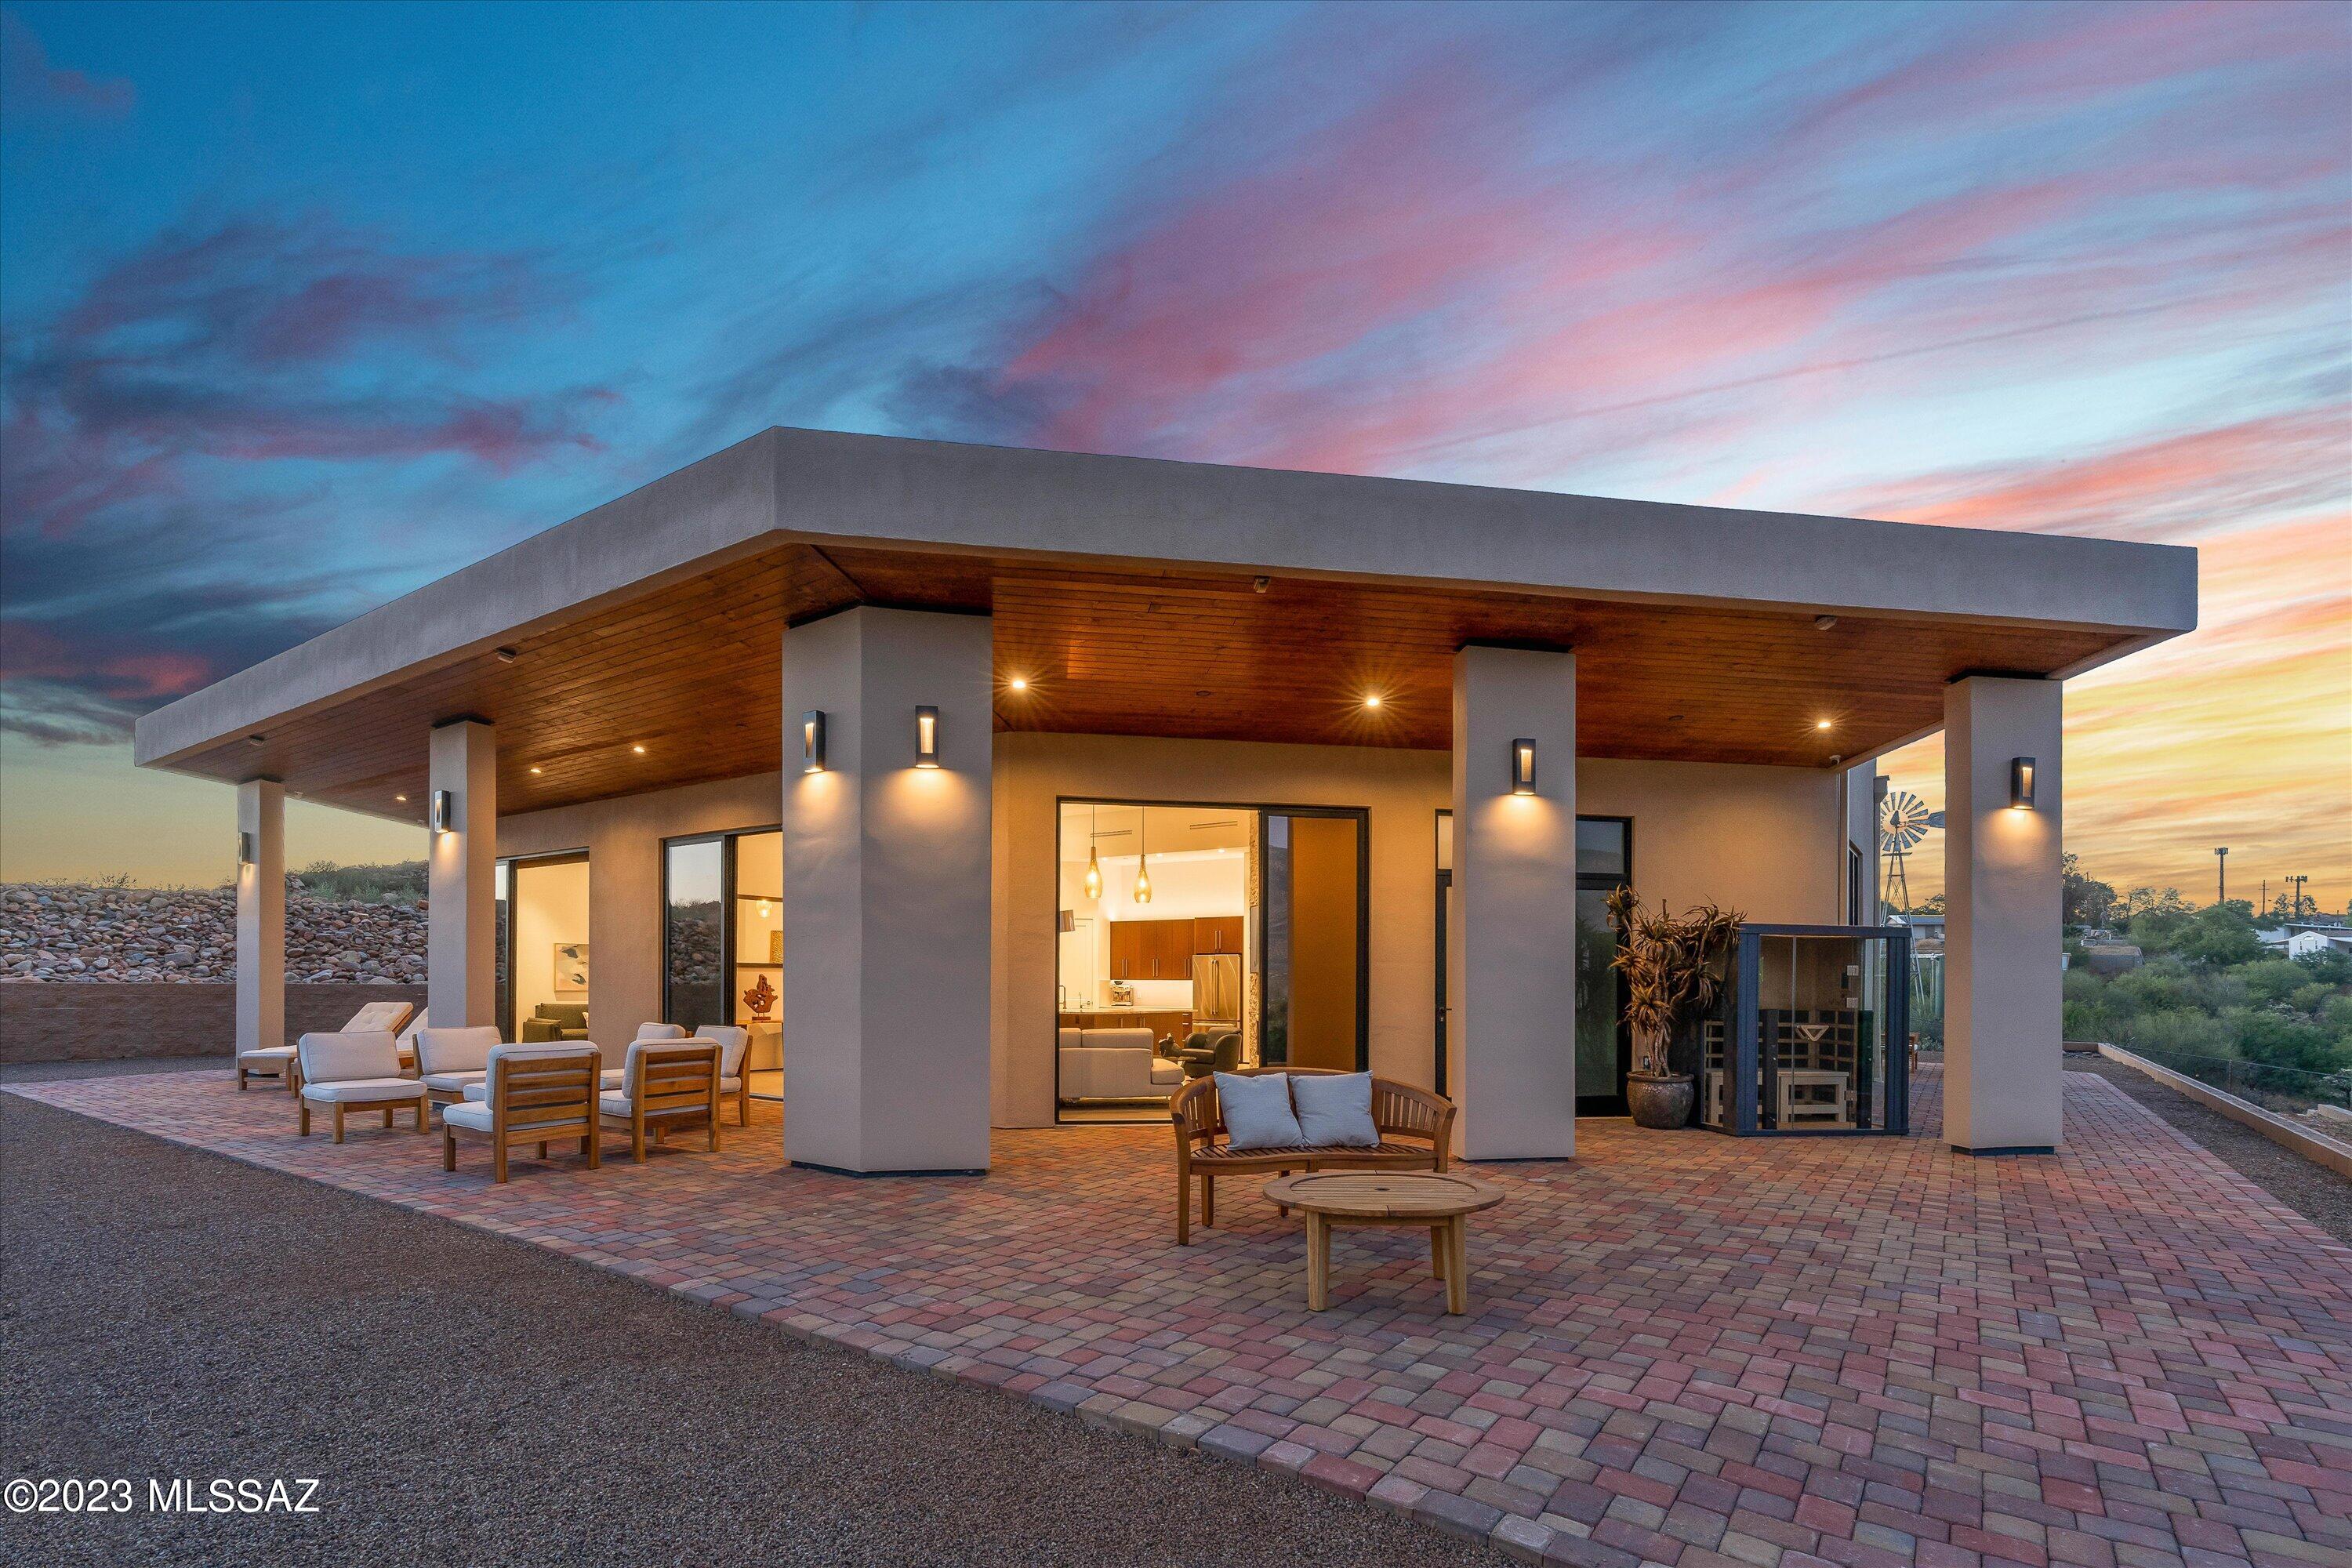
Modern flat-roof home with an illuminated covered patio and outdoor seating at sunset.
Modern home with a covered, wood-ceiling patio and brick-paver terrace at sunset.
Modern flat-roofed home with a broad covered garage beneath a colorful sunset sky.
Patio seating overlooks a mountain range beneath a colorful sunset sky.
Glass-enclosed outdoor sauna beside a brick patio at sunset, with desert vegetation beyond.
Furnished patio seating overlooks the mountains beneath a vivid sunset sky.
Modern home with a wide covered patio and outdoor seating at dusk, with desert hills beyond.
Modern flat-roof home with a furnished patio beneath a colorful sunset sky.
Floor plan showing a studio, office, two bedrooms, and a large garage.
SEE ALL PHOTOS
Modern tan home with three garage doors and a paver driveway, backed by mountains at sunset.
Modern Tucson home with a three-car garage and mountain views beneath a colorful sunset.
Modern home with a broad covered entry and wood soffit beneath a colorful dusk sky.
Modern home entrance with a wood-plank ceiling, brick pavers, garage, and mountains at dusk.
Entry hall with stacked-stone wall, abstract art, sculptural console, and a tall gold chandelier.
Modern kitchen with a large stone island, dark wood cabinets, and stainless steel appliances.
Open-plan living room and kitchen with a white sectional, large island, and floor-to-ceiling patio doors.
Modern kitchen with a marble island and floor-to-ceiling windows overlooking the mountains.
Modern living and dining room with a stone fireplace and wide mountain views through glass walls.
Modern kitchen with dark wood cabinets and stone island beside a glass dining table.
Modern kitchen with dark wood cabinets, stainless appliances, and a large veined stone island.
Modern kitchen with dark wood cabinets, white counters, a wide gas range, and stacked wall ovens.
Built-in coffee station with dark wood cabinets, an espresso machine, and open pantry storage.
Modern kitchen with dark wood cabinetry, a white counter, espresso machine, and stainless steel refrigerator.
Modern living room with stone fireplace, cream sectional, and mountain views through large glass doors.
Living room with a tall stone fireplace, glass doors, and mountain views.
Modern bathroom with dark wood vanity, white countertop, large mirror, and colorful wall art.
Modern bathroom with a glass shower, wood towel shelves, and a black-framed frosted-glass door.
Walk-in shower with glass doors, a built-in bench, and gray geometric tile.
Furnished home office with a black desk beside a tall window and a dark wood cabinet.
Modern bedroom viewed through a doorway, with a geode-decorated wood console and orange floral artwork.
Furnished bedroom with a large bed and floor-to-ceiling windows overlooking desert vegetation.
Modern bedroom with floor-to-ceiling glass doors overlooking a terrace and mountain range.
Bedroom with a white bed and orange-accented pillows, opening to an adjoining bathroom.
Modern bathroom with a double vanity, glass shower, and mountain views through a large window.
Modern bathroom with a soaking tub, glass shower, and tall windows overlooking trees.
Modern entryway with a tall black-framed glass door opening to a covered brick-paver patio.
Laundry room with front-loading washer and dryer, dark wood cabinets, and a utility sink.
Modern bedroom with a white bed, tall corner windows, and a glass-enclosed shower.
Modern bathroom with a glass walk-in shower, pale green tile, mosaic floor, and dark wood vanity.
Modern bathroom with a double vanity and glass shower, opening to a patio with mountain views.
Living room with sliding glass doors overlooking a patio and mountain range.
Furnished sitting area with a dark gray sofa, abstract artwork, and a glass-enclosed shower nearby.
Empty garage with extensive white storage cabinets, a black slatwall panel, and polished concrete flooring.
Built-in garage cabinets and a stainless-steel water filtration system in an open cabinet.
Modern flat-roof home with an illuminated covered patio and outdoor seating at sunset.
Modern home with a covered, wood-ceiling patio and brick-paver terrace at sunset.
Modern flat-roofed home with a broad covered garage beneath a colorful sunset sky.
Patio seating overlooks a mountain range beneath a colorful sunset sky.
Glass-enclosed outdoor sauna beside a brick patio at sunset, with desert vegetation beyond.
Furnished patio seating overlooks the mountains beneath a vivid sunset sky.
Modern home with a wide covered patio and outdoor seating at dusk, with desert hills beyond.
Modern flat-roof home with a furnished patio beneath a colorful sunset sky.
Floor plan showing a studio, office, two bedrooms, and a large garage.
Sold

3640 E Powell Place

3640 E Powell Place, Tucson, AZ 85739

$1,260,000
The Sanctuary was designed to be one of the first of the next generation of healthy homes. The features and selections were carefully chosen to enhance and improve health. A few of the wellness-focused attributes include state-of-the-art circadian lighting and structured water filtration, steam room, infrared sauna, passive air filtration with UV purification, reinforced concrete walls with ICF construction and RF resistant window tint both for complete EMF blockout, non-toxic bamboo blackout curtains, and ultra-low VOC cabinetry. The home is positioned on a terraced hill within a private gated road that provides unobstructed views of the Catalina Mountains.

3
beds

3
baths

2,744 Sq.Ft. LIVING AREA

2.5 Acres lot

John Bellas

John Bellas

Features & Amenities

Interior

  • total bedrooms3
  • Total bathrooms3
  • full bathrooms3
  • Laundry room Sink, Laundry Room
  • Flooring Ceramic Tile
  • Fireplace Living Room, Gas, Great Room
  • APPLIANCES Disposal, ENERGY STAR Qualified Dishwasher, ENERGY STAR Qualified Refrigerator, ENERGY STAR Qualified Dryer, ENERGY STAR Qualified Washer, ENERGY STAR Qualified Water Heater, Tankless Water Heater, Convection Oven, Dishwasher, Exhaust Fan, Gas Cooktop, Gas Oven, Refrigerator, Water Purifier
  • other interior Features High Ceilings, Walk-In Closet(s), Kitchen Island, Air Quality, Building Materials, Green Seal Paints, Heating/Cooling, Ins Concrete Forms, Water

Area & Lot

  • Status Sold
  • Date Sold December 14, 2023
  • Living Area2,744 Sq.Ft.
  • Total Area2,744 Sq.Ft.
  • Lot Area2.5 Acres
  • MLS® ID22312862
  • TypeResidential
  • YEAR BUILT2022
  • Architecture StylesSouthwestern, Modern
  • View DescriptionSunrise, Desert, Mountain(s), Panoramic, Rural
  • Elementary SchoolCoronado K-8
  • Middle SchoolCoronado K-8
  • High SchoolCanyon Del Oro
  • School DistrictAmphitheater

Exterior

  • Garage Space3.0
  • water SourcePublic
  • utilitiesPre-Wired Tele Lines
  • PoolNone
  • roofBuilt-Up - Reflect, ENERGY STAR Qualified Roofing Materials
  • lot featuresHillside Lot, Elevated Lot, Decorative Gravel, Graded, North/South Exposure
  • parkingElectric Door Opener, Attached Garage Cabinets, Extended Length, Oversized
  • HEAT TYPEForced Air, Natural Gas
  • AIR CONDITIONINGCentral Air, Ceiling Fans, ENERGY STAR Qualified Equipment
  • sewerSeptic Tank
  • Disability FeaturesWide Hallways, Door Levers, Accessible Entrance, Level
  • security FeaturesClosed Circuit Camera(s), Prewired
  • other exterior FeaturesSee Remarks

Financial

  • Sales Price$1,260,000
  • Real Estate Tax $2,499/yr
  • Zoning Catalina - GR1
View Virtual Tour

Work With John

John is an asset to home buyers and sellers looking for an agent with an approachable demeanor and assertive negotiation style. He is committed to client satisfaction, integrity as a fiduciary, and providing a seamless customer service experience.

Follow John on Instagram