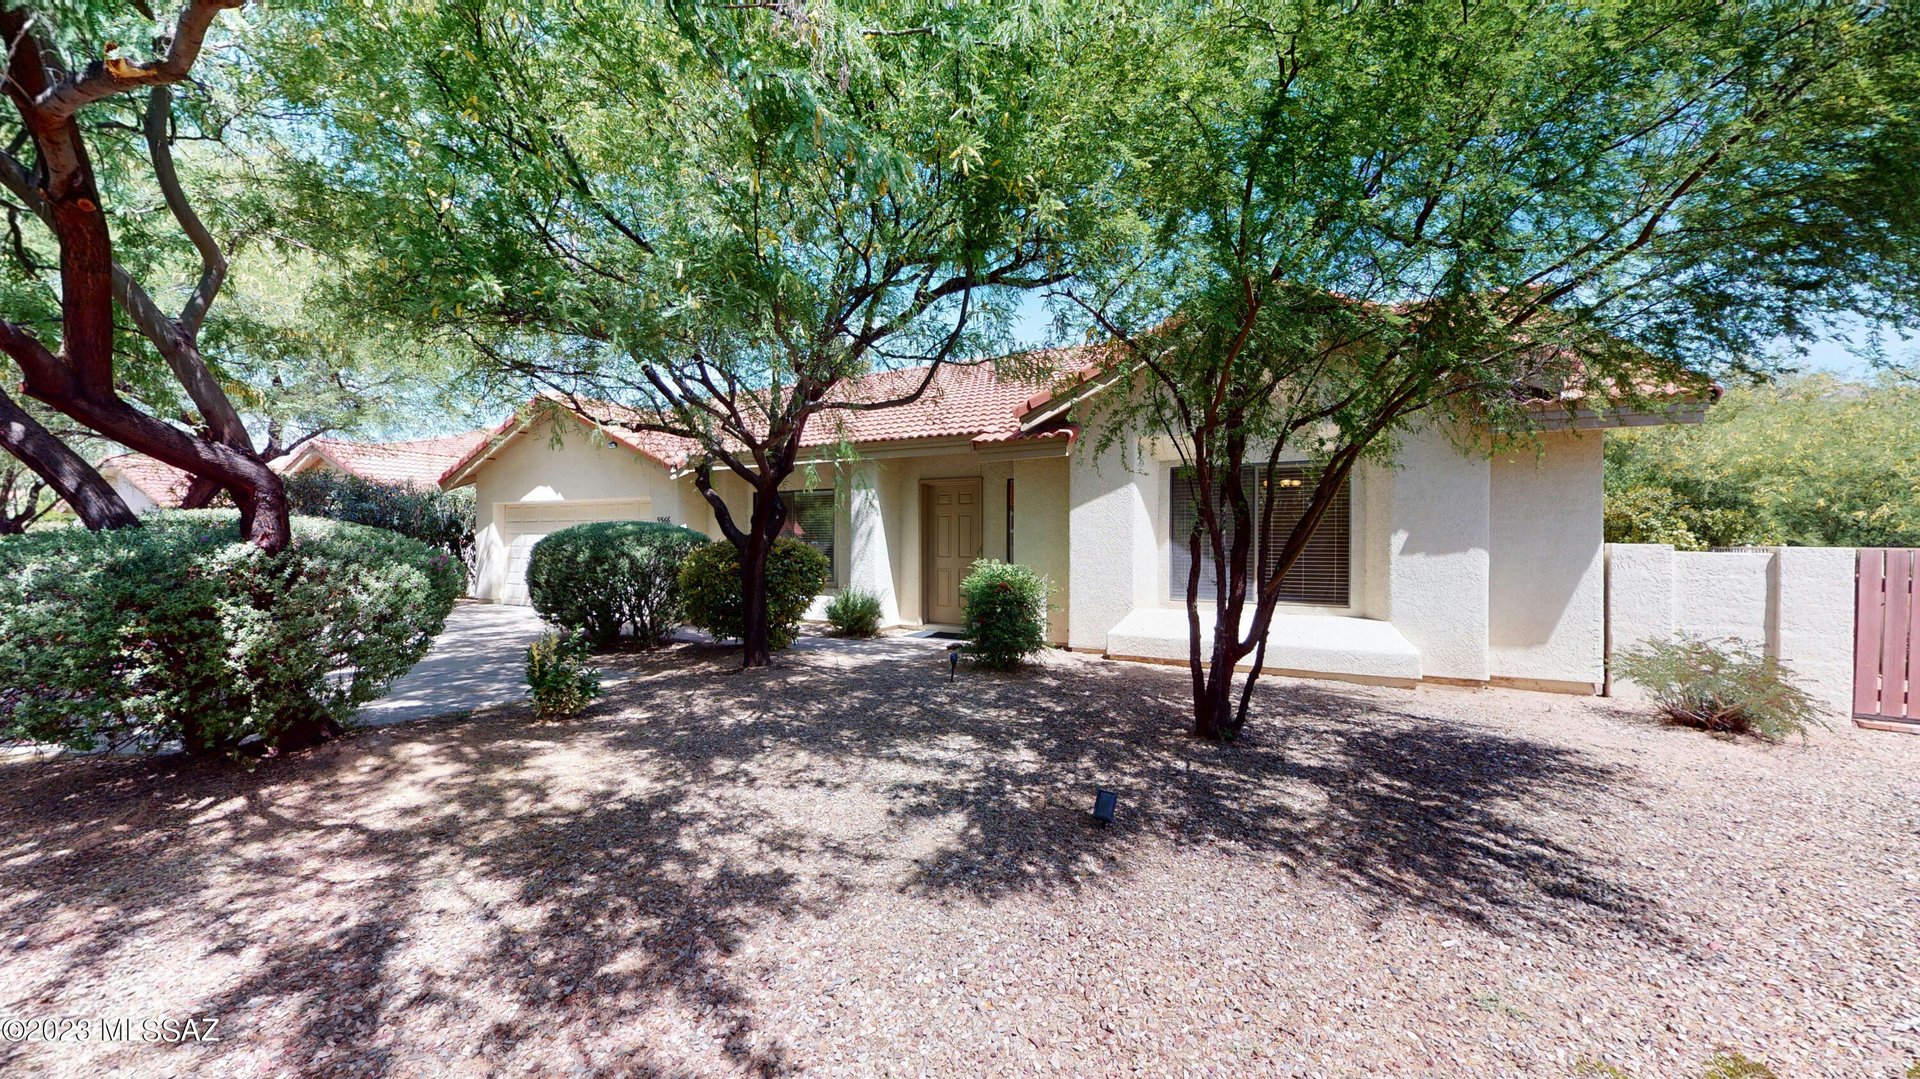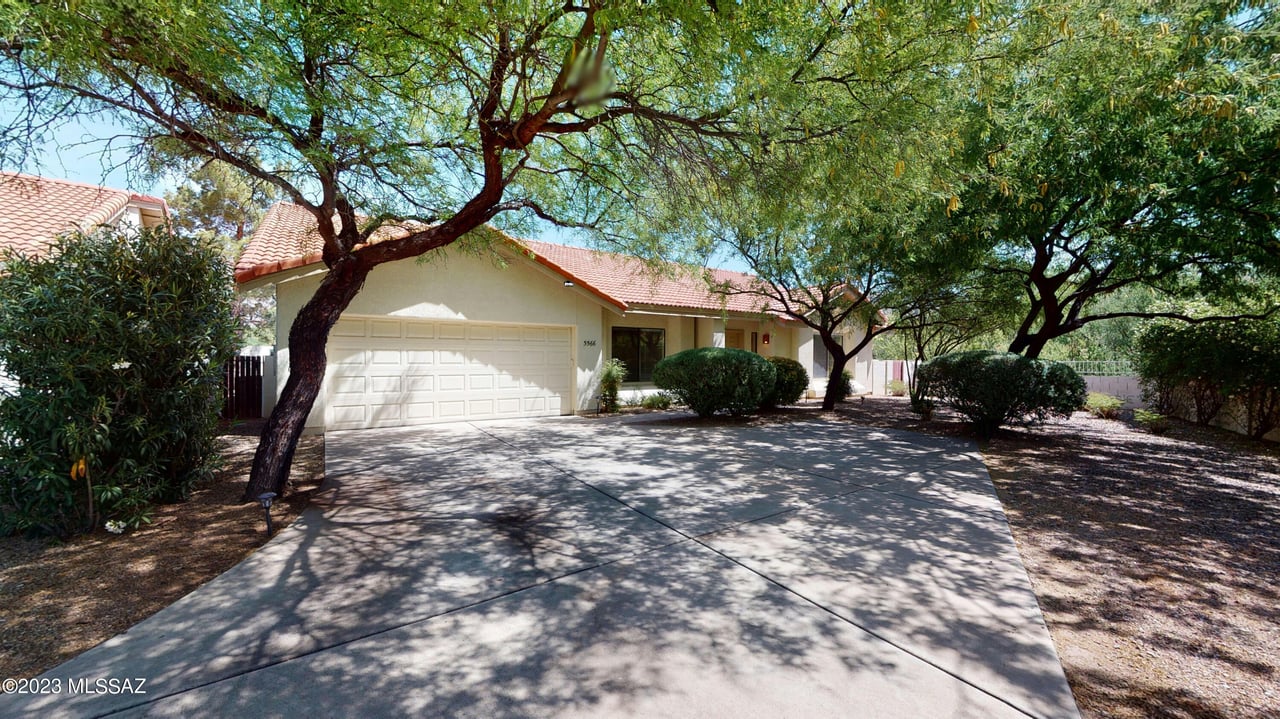
Single-story stucco home with a red tile roof, two-car garage, and mature trees shading the driveway.
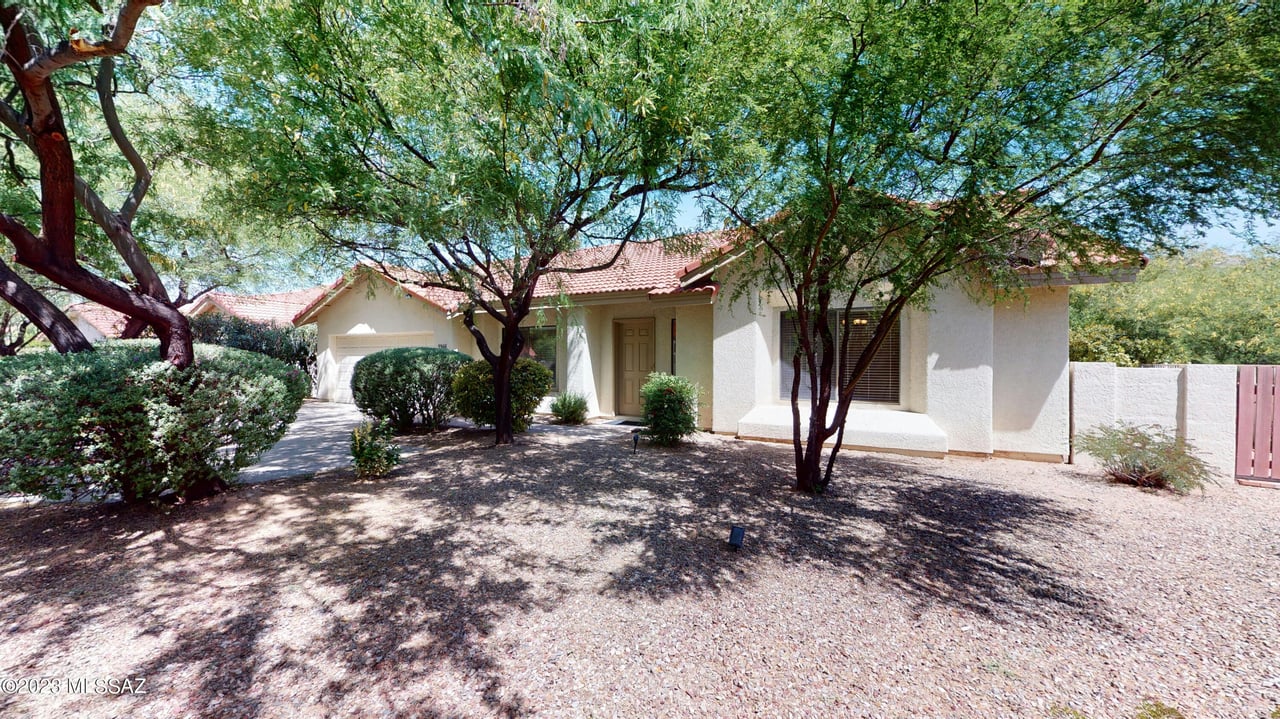
Single-story stucco home with a tile roof, attached garage, and mature shade trees.
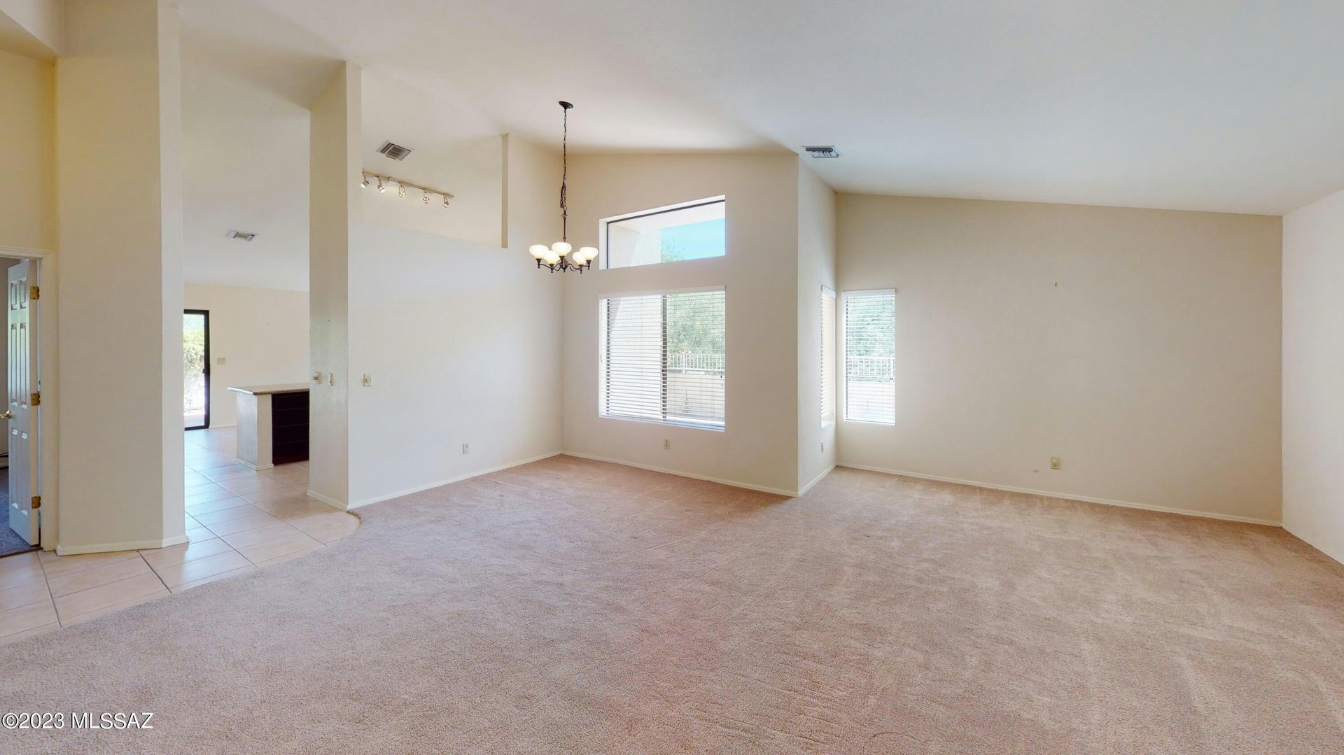
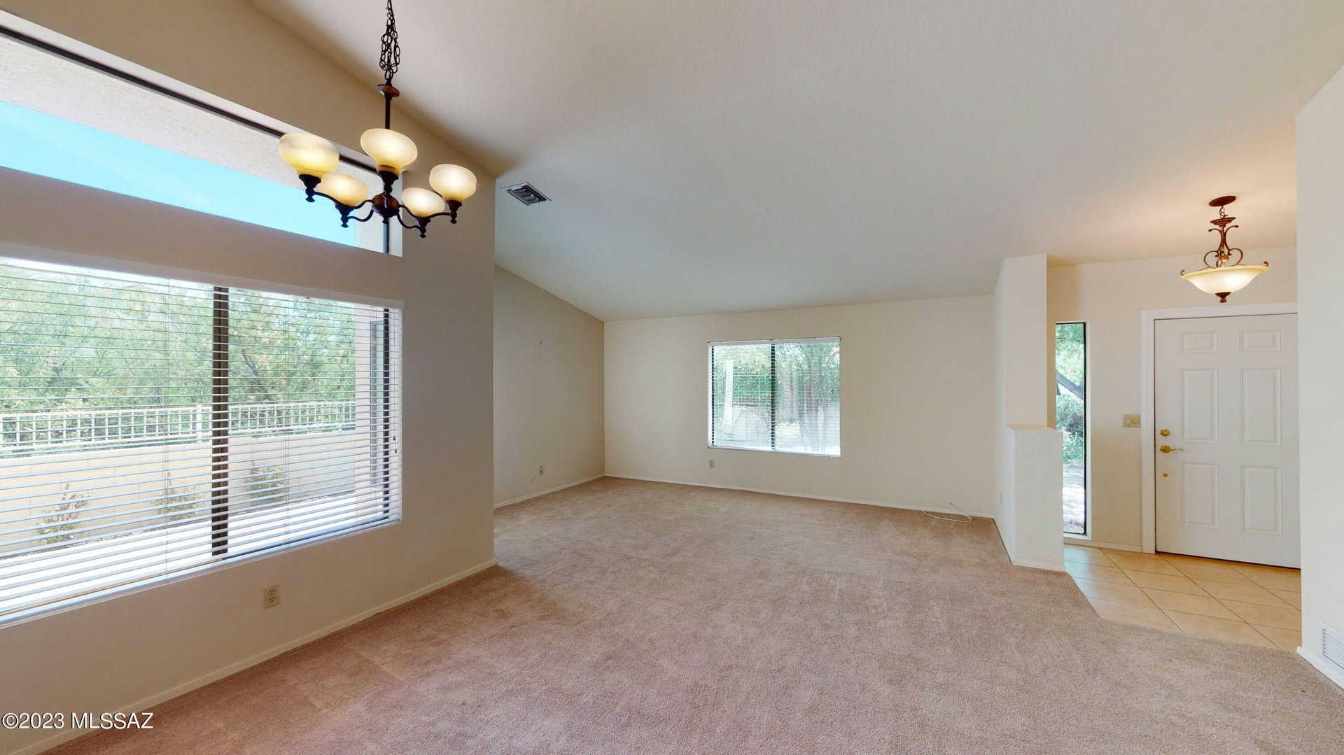
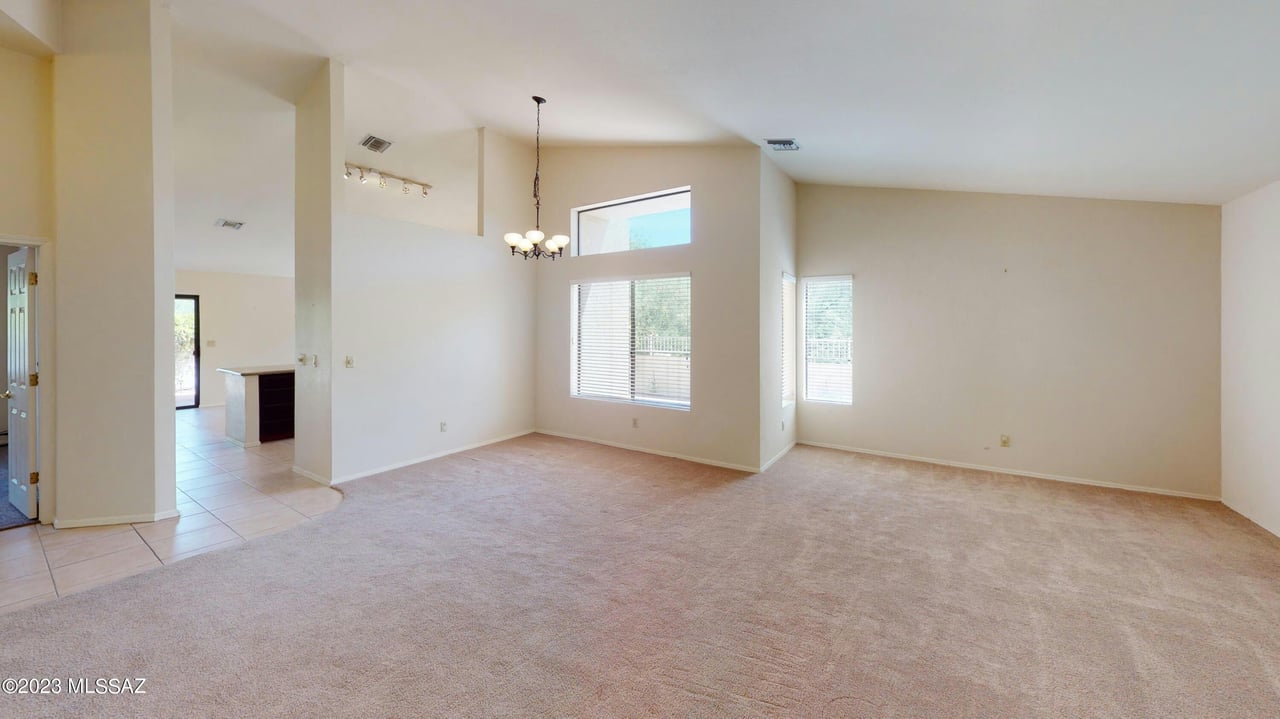
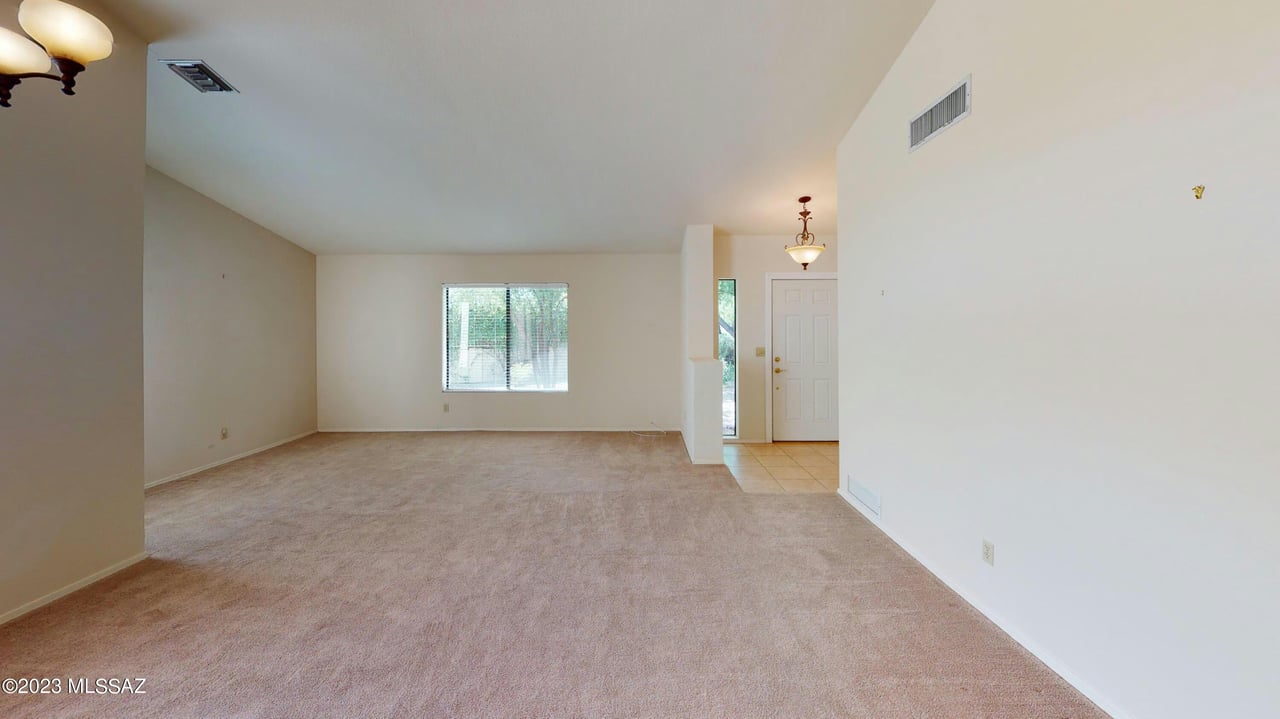
Empty living room with vaulted ceiling, chandelier, carpet, and large windows.
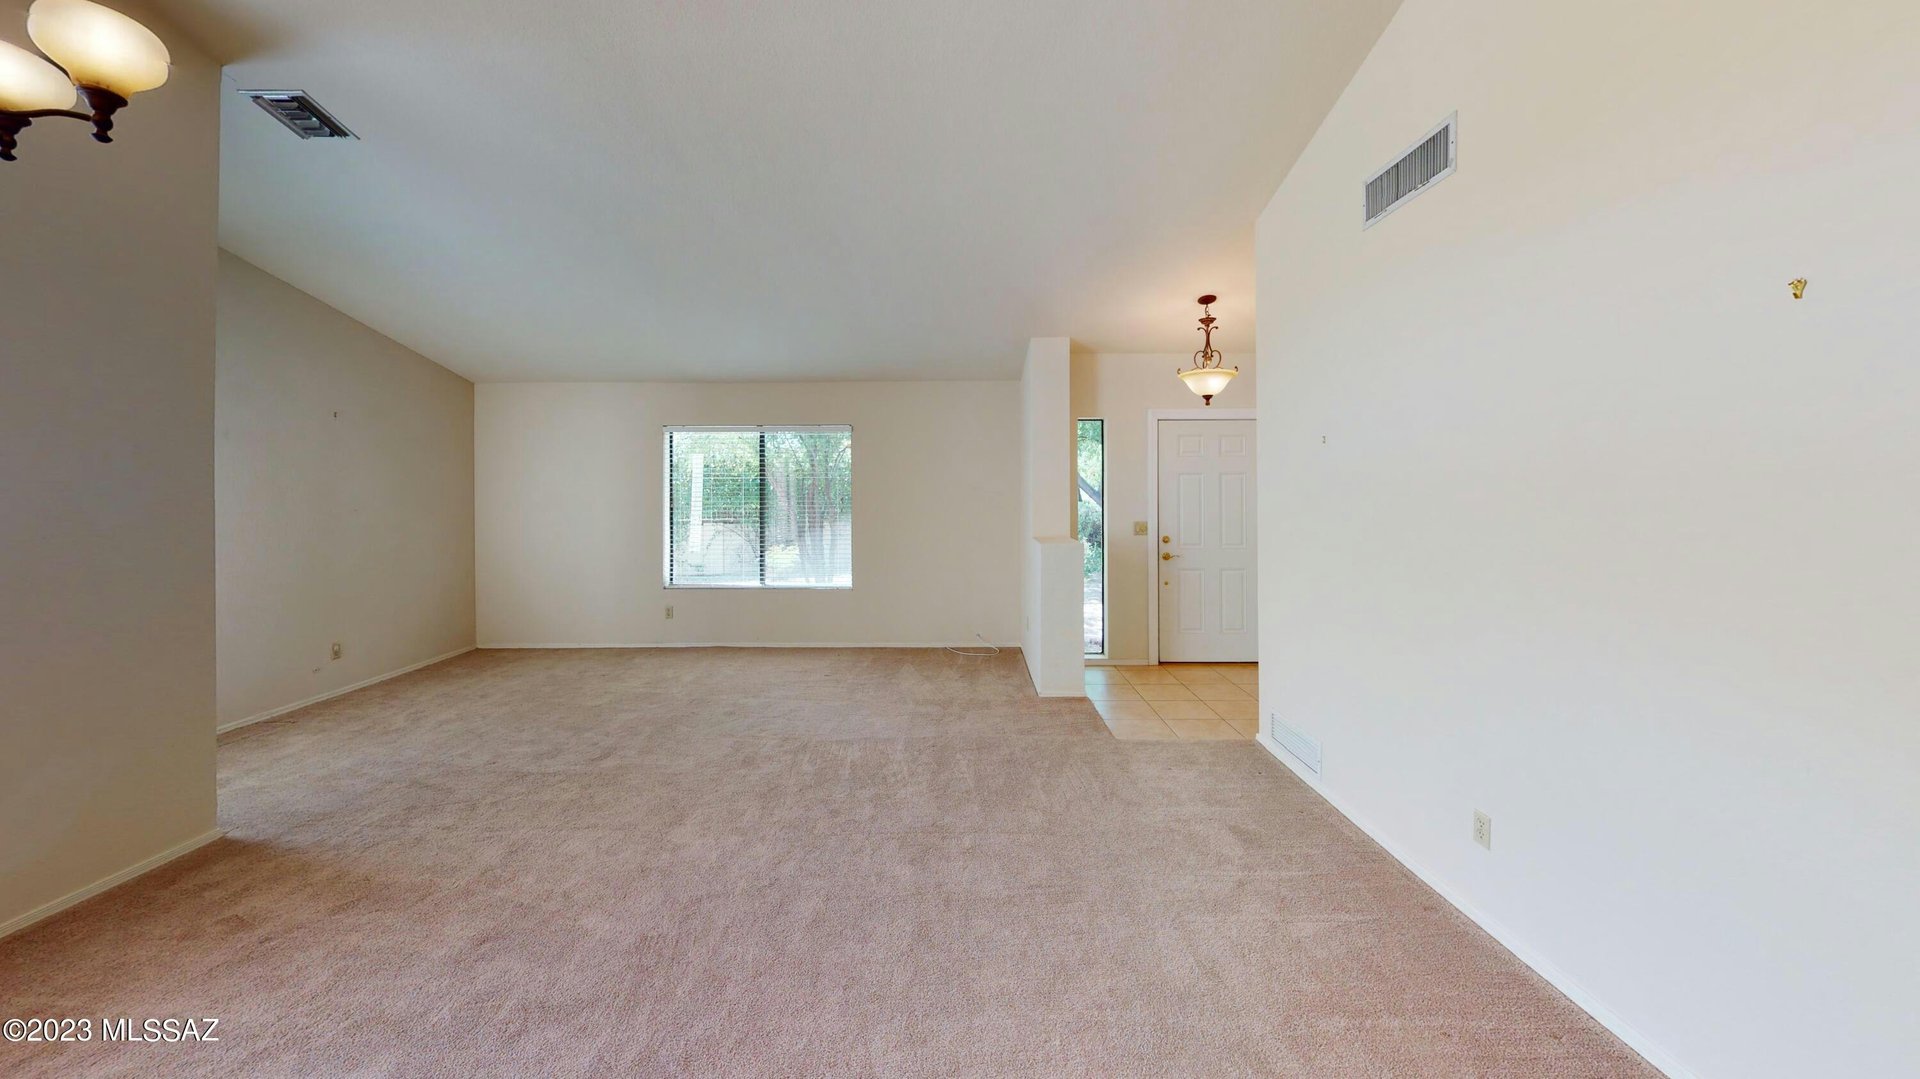
Vacant living room with beige carpet, a wide window, and a tiled entry by the front door.
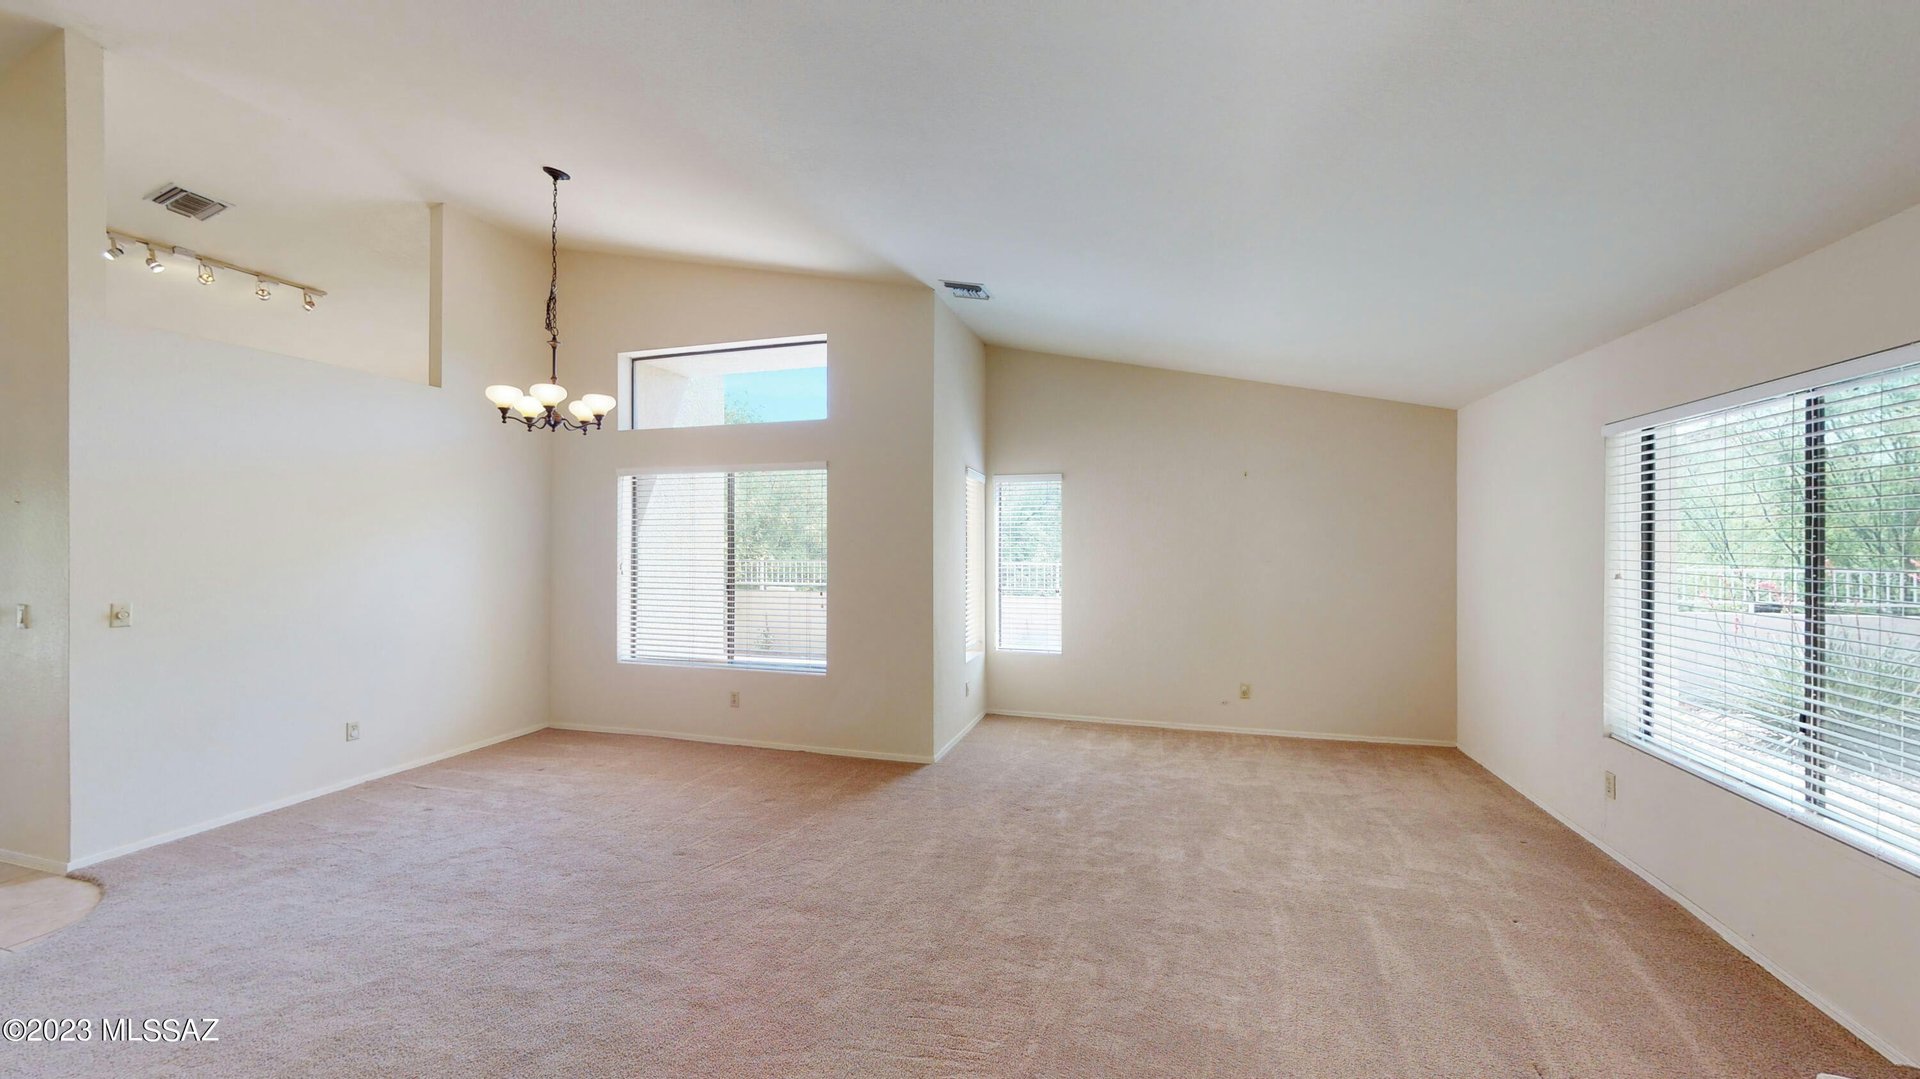
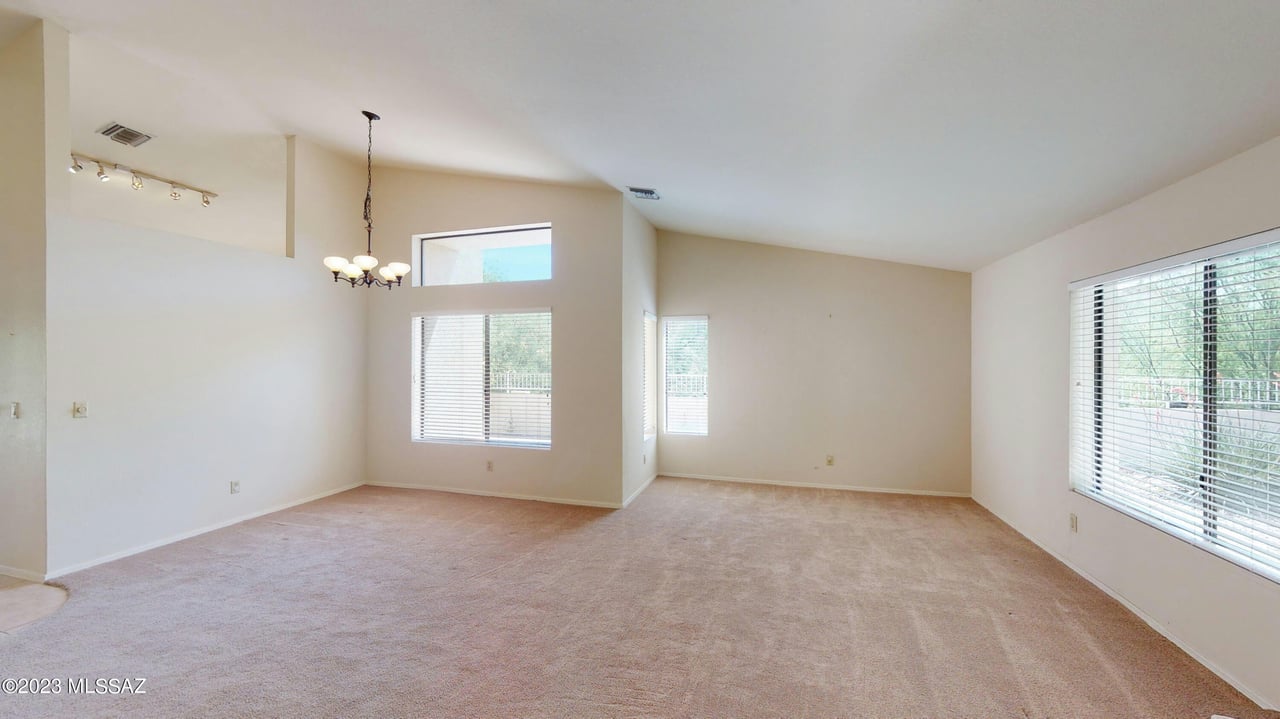
Empty carpeted living room with high ceilings, a chandelier, and windows with blinds.
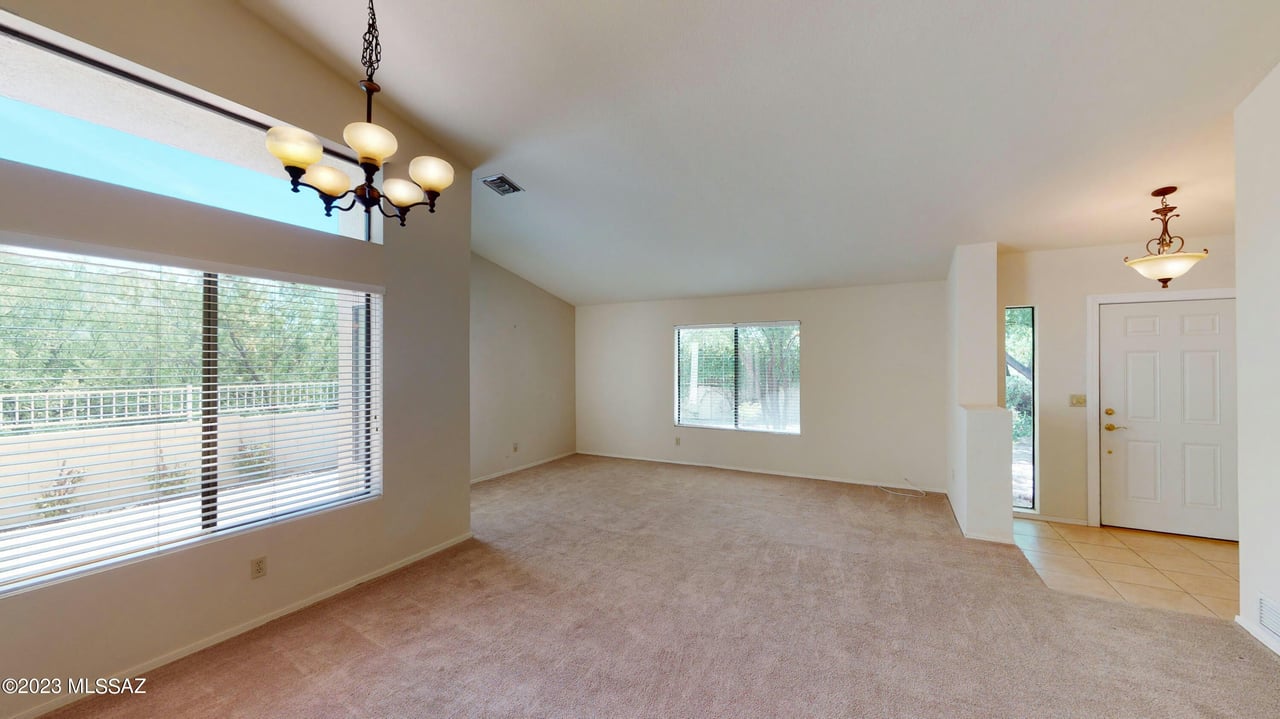
Empty living room with beige carpet, large windows, and a chandelier beside the tiled entryway.
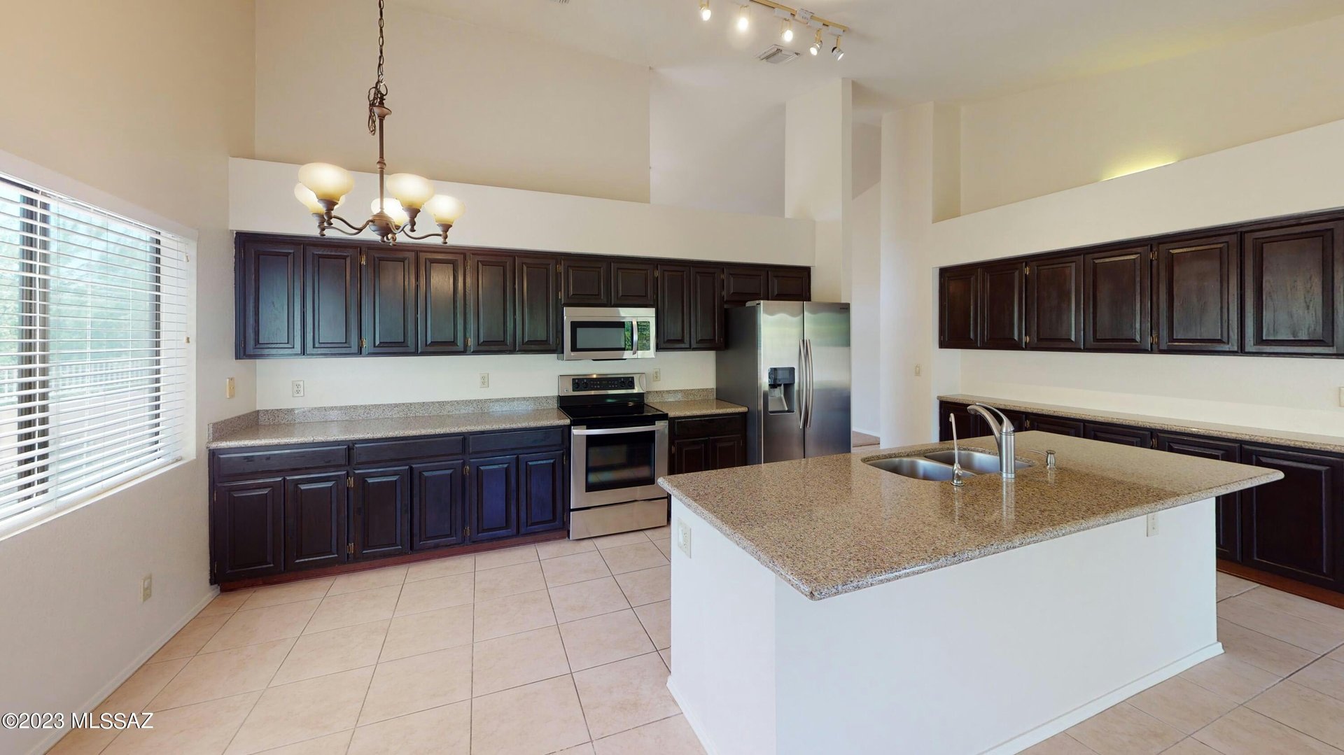
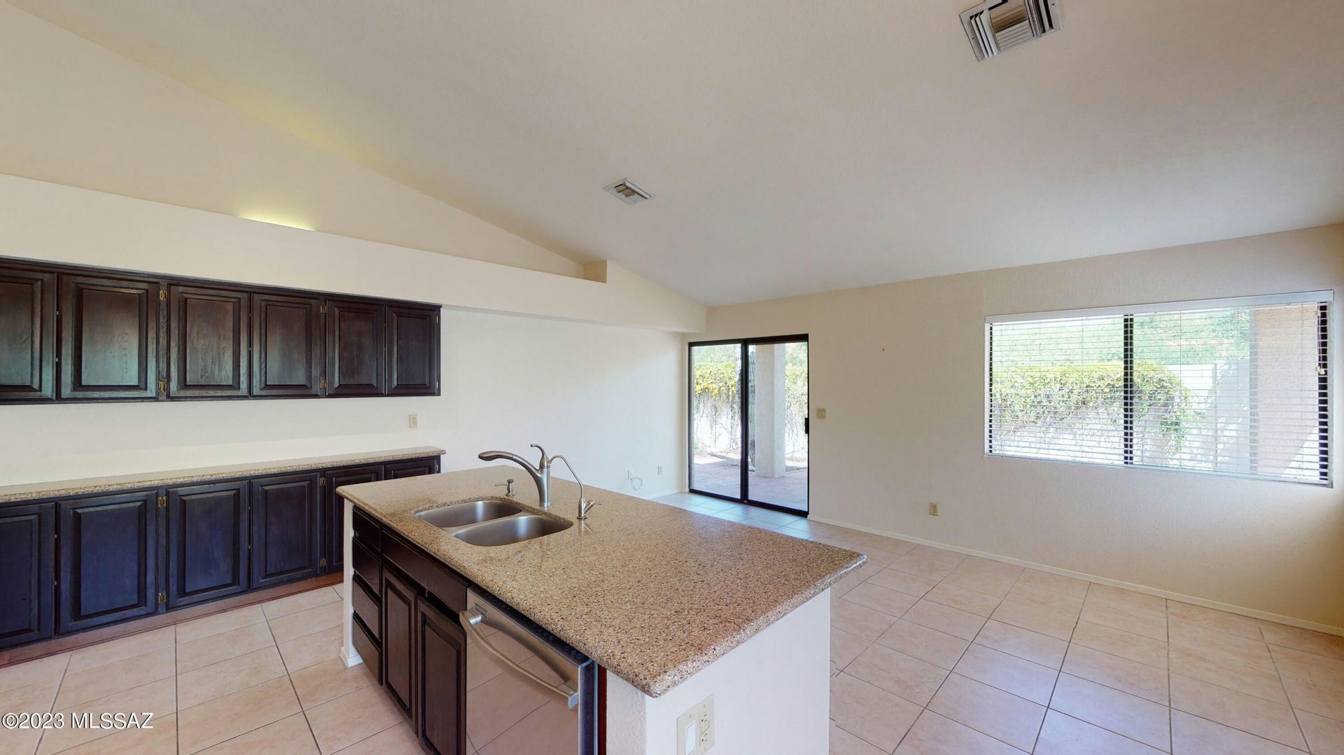
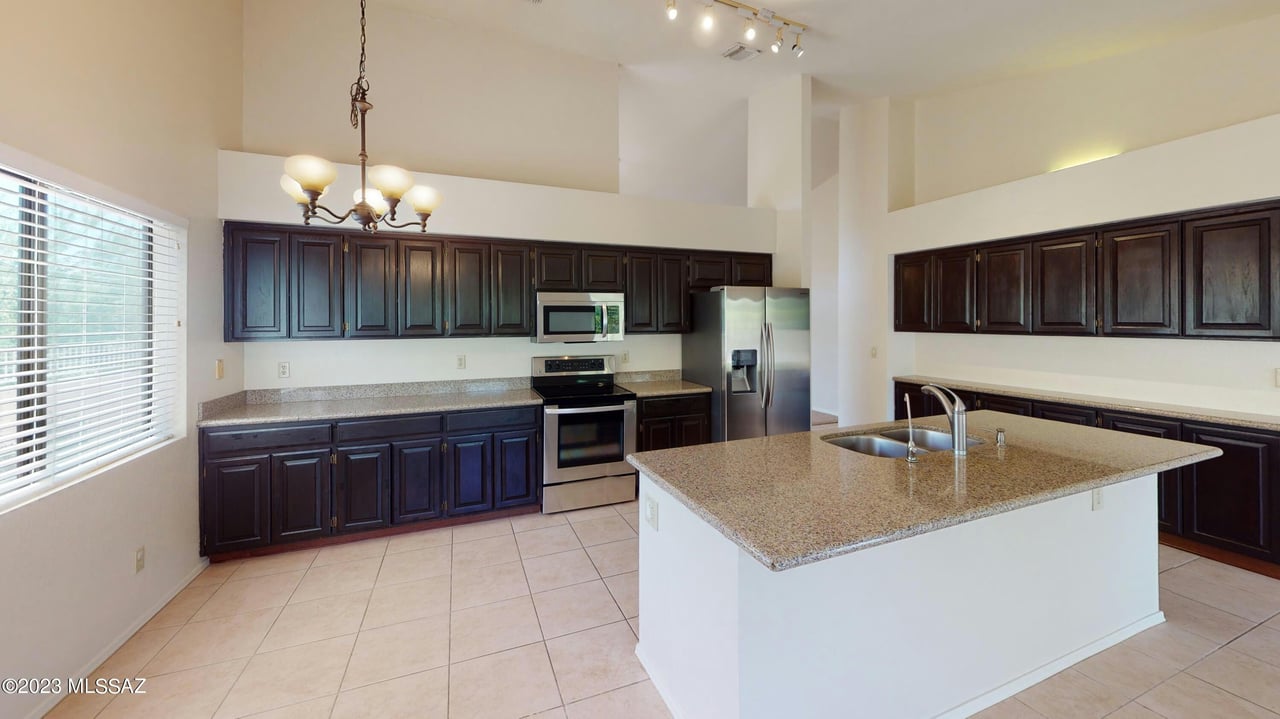
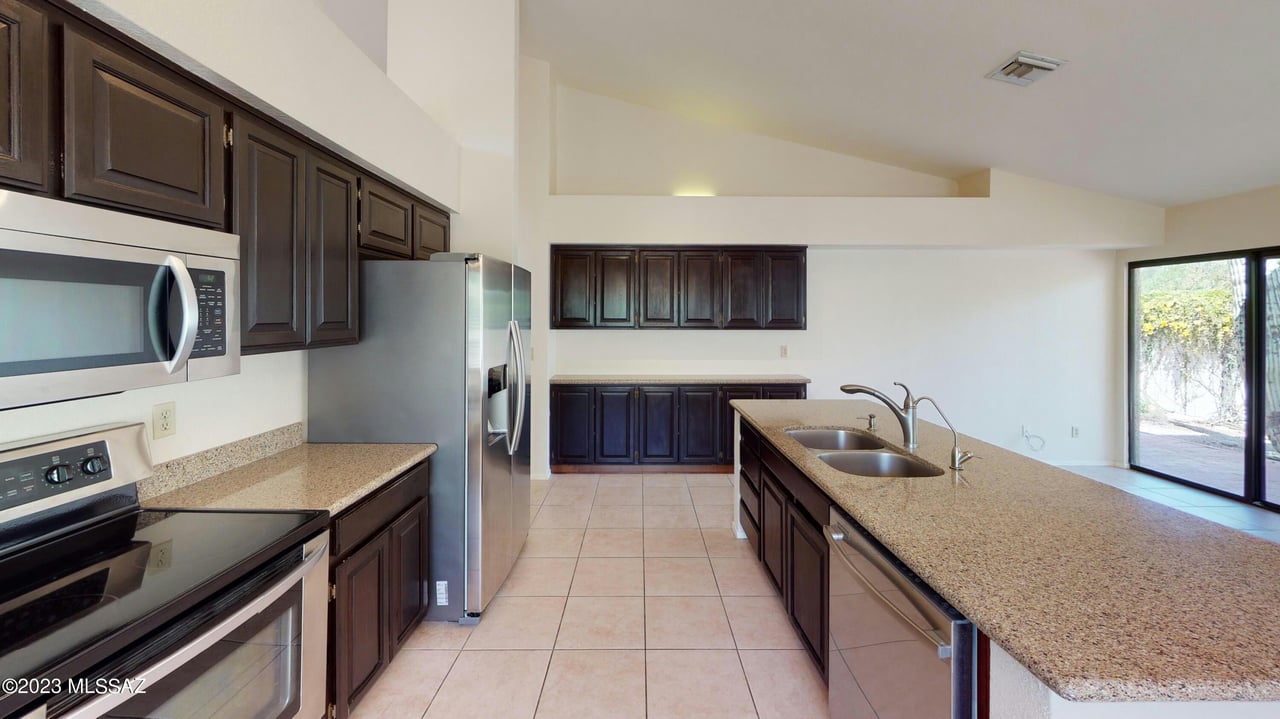
Kitchen with dark wood cabinetry, granite island, stainless steel appliances, and tile flooring.
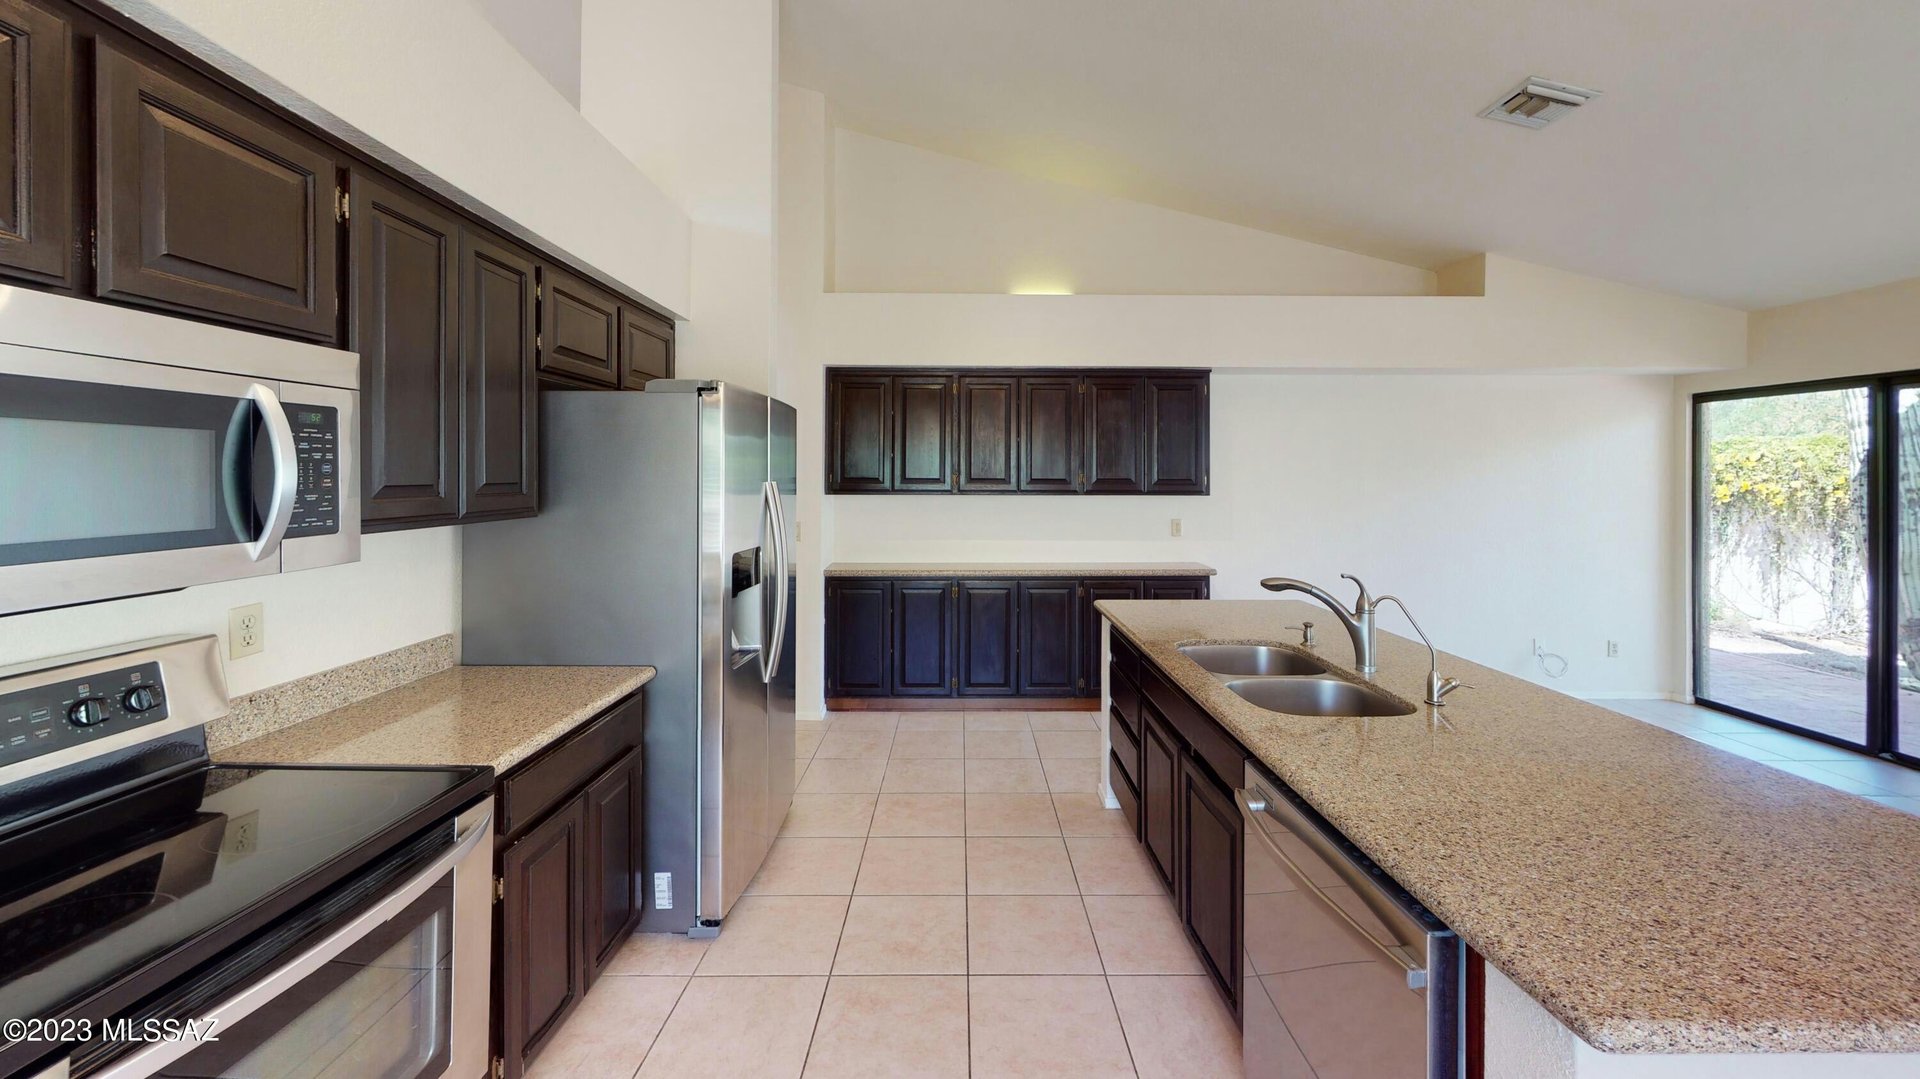
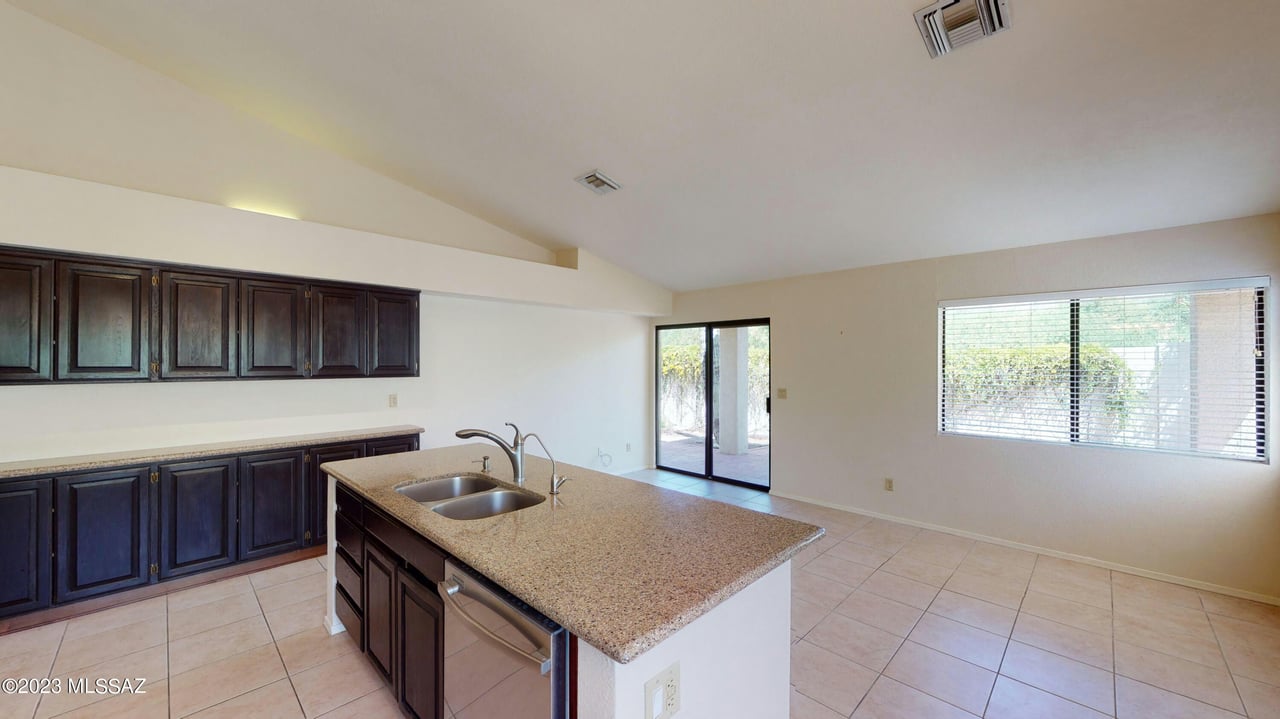
Kitchen with dark wood cabinets, granite island and double sink, stainless appliances, and sliding glass doors.
Empty kitchen with dark cabinets, granite island and double sink, and stainless steel appliances.
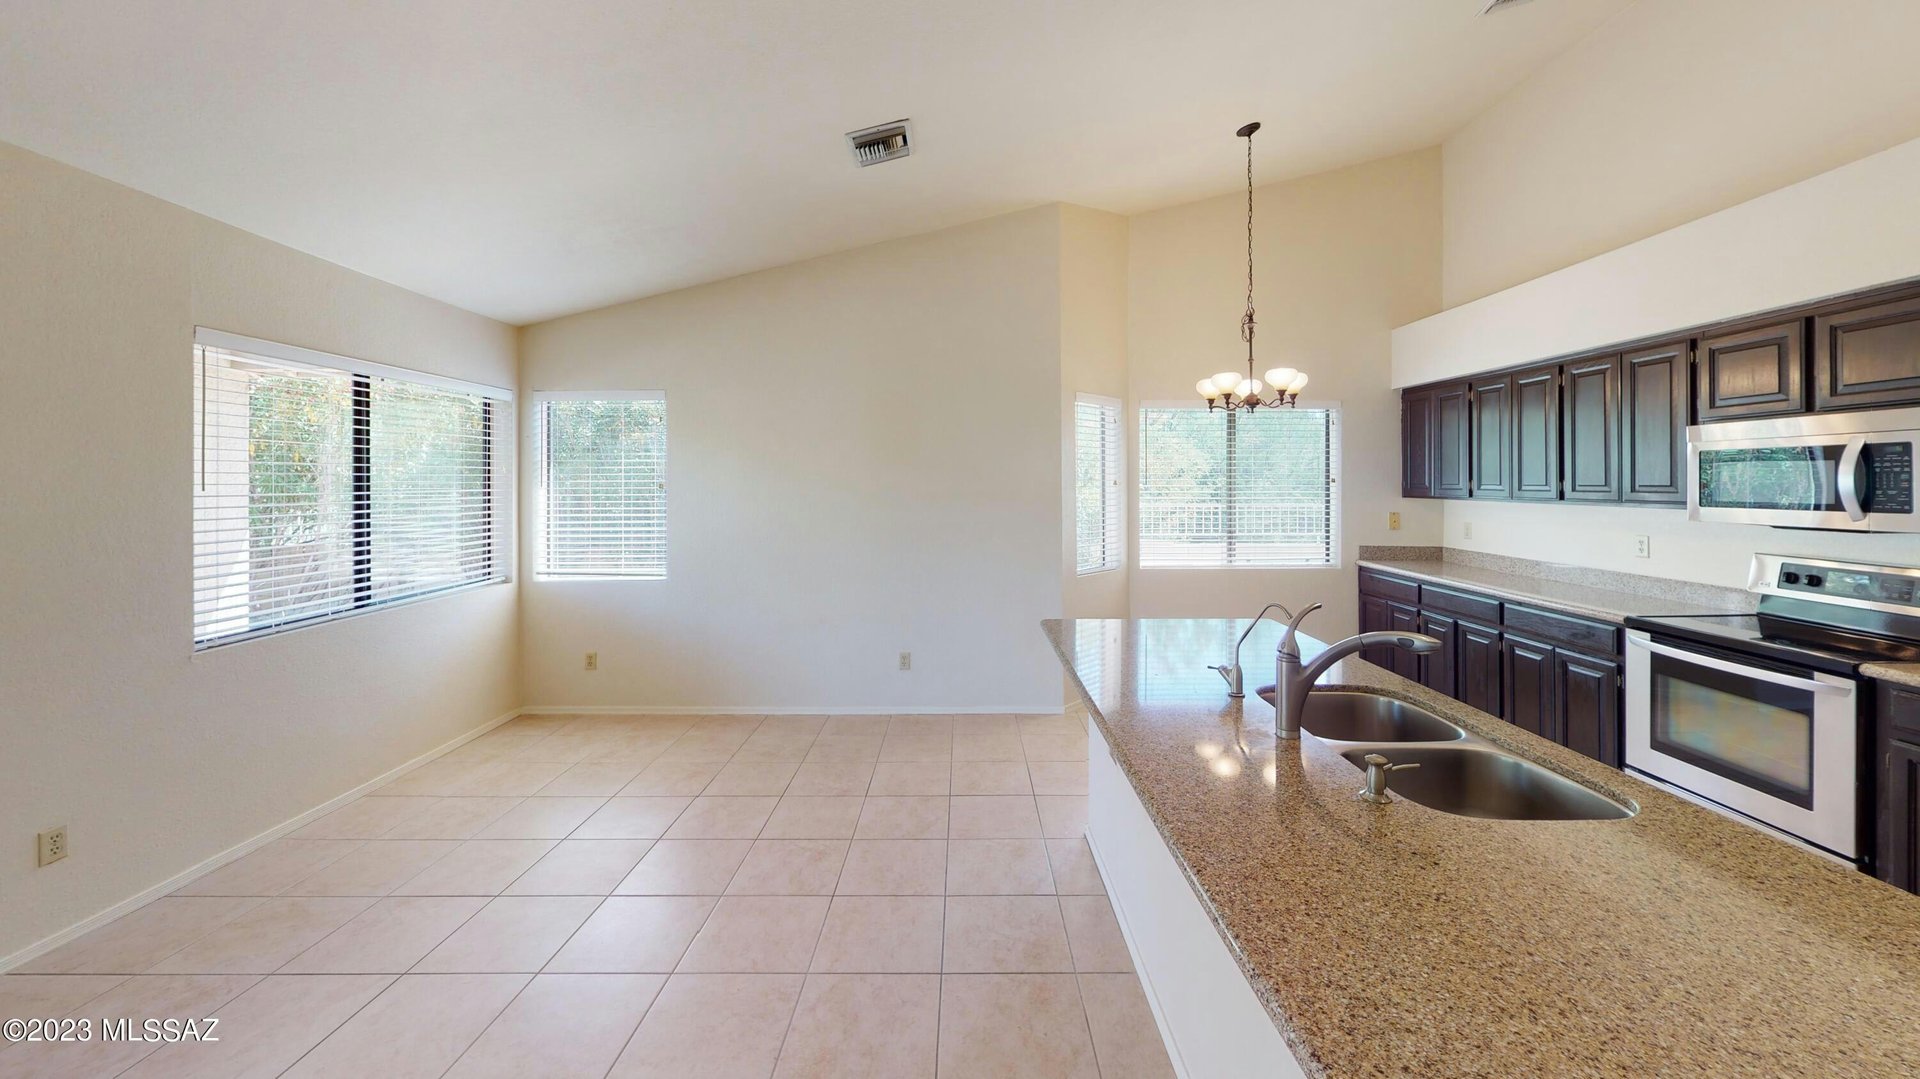
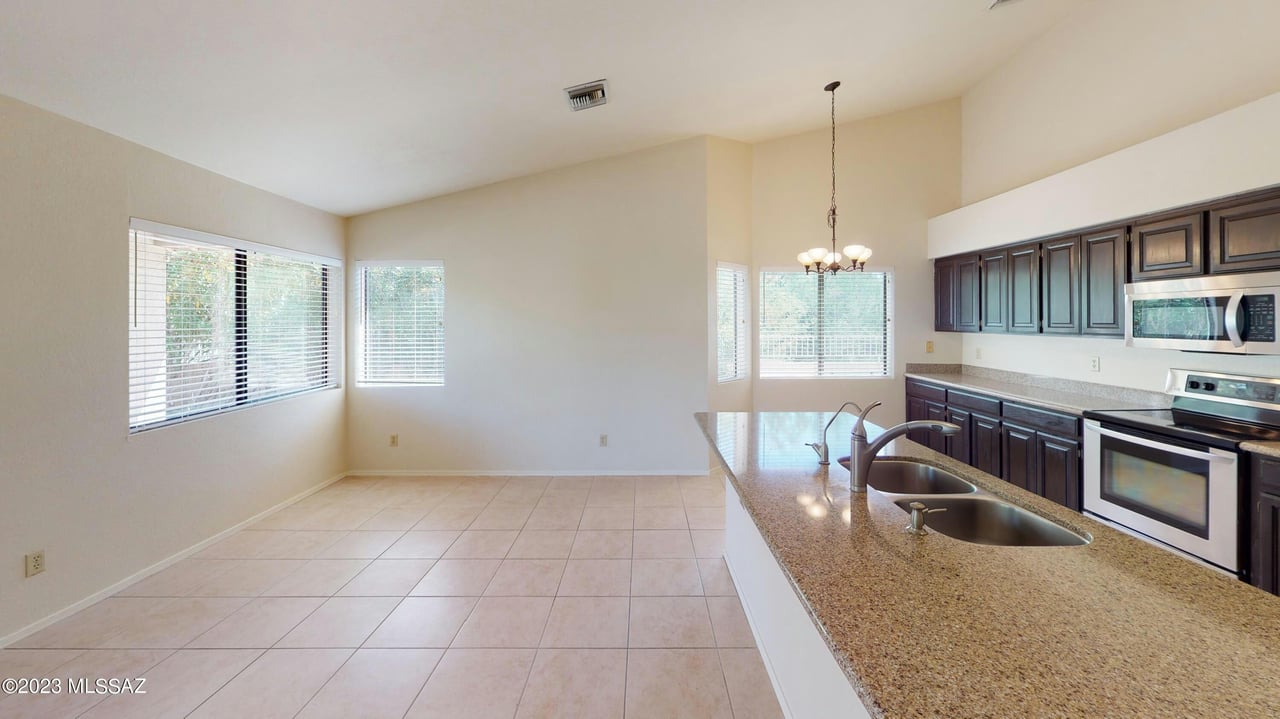
Kitchen with dark wood cabinets, a granite island and double sink, opening to a bright tiled room.
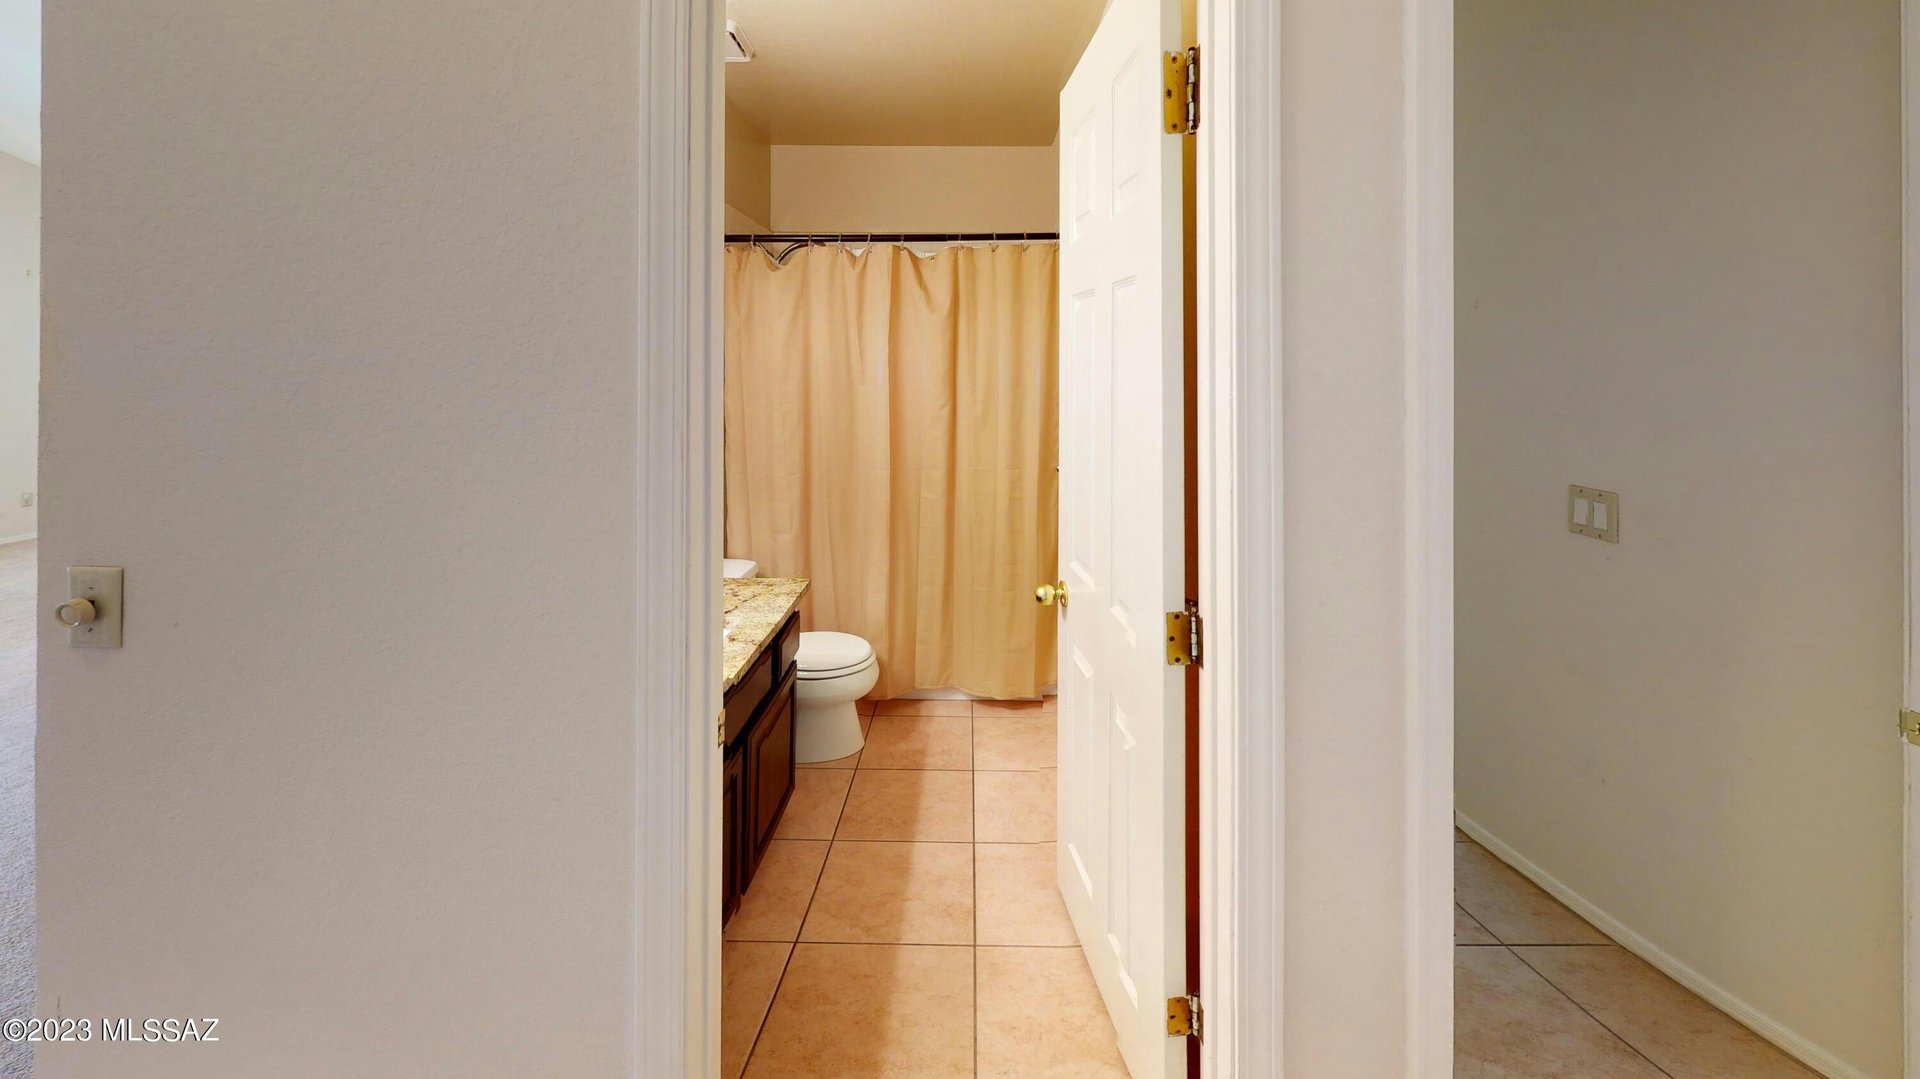
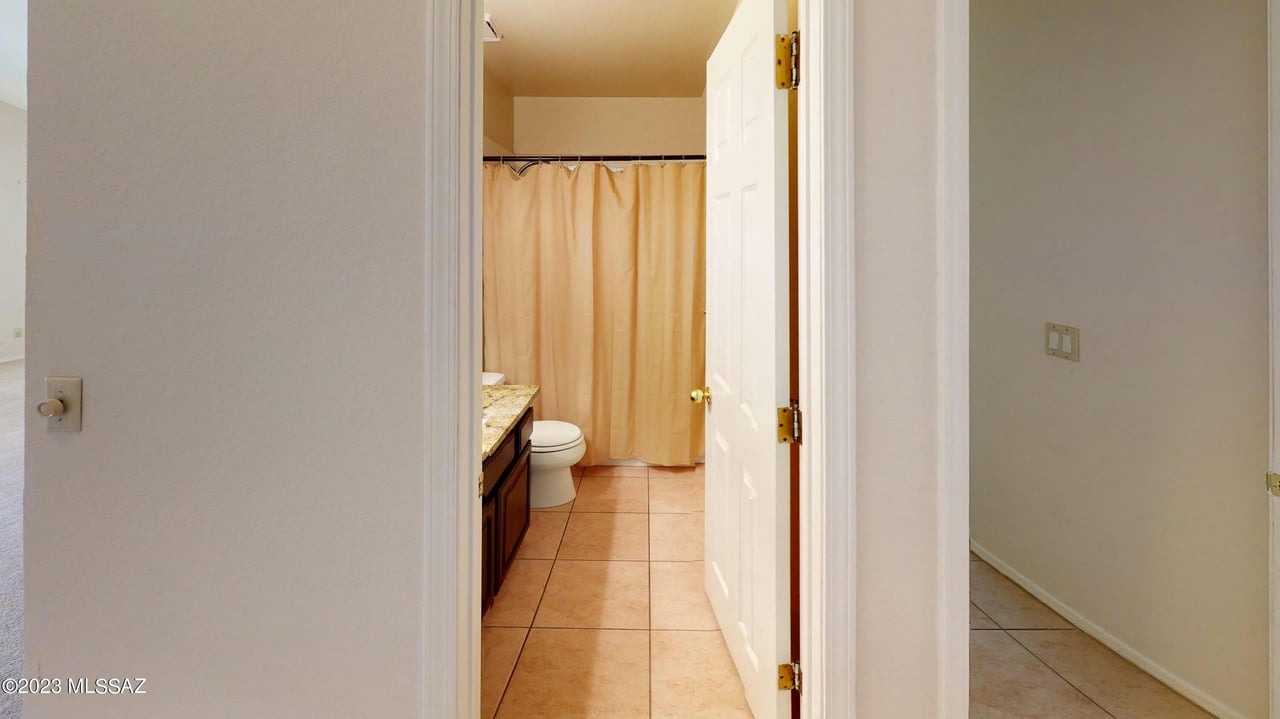
Bathroom with a peach shower curtain, toilet, dark wood vanity, and tan tile floor.
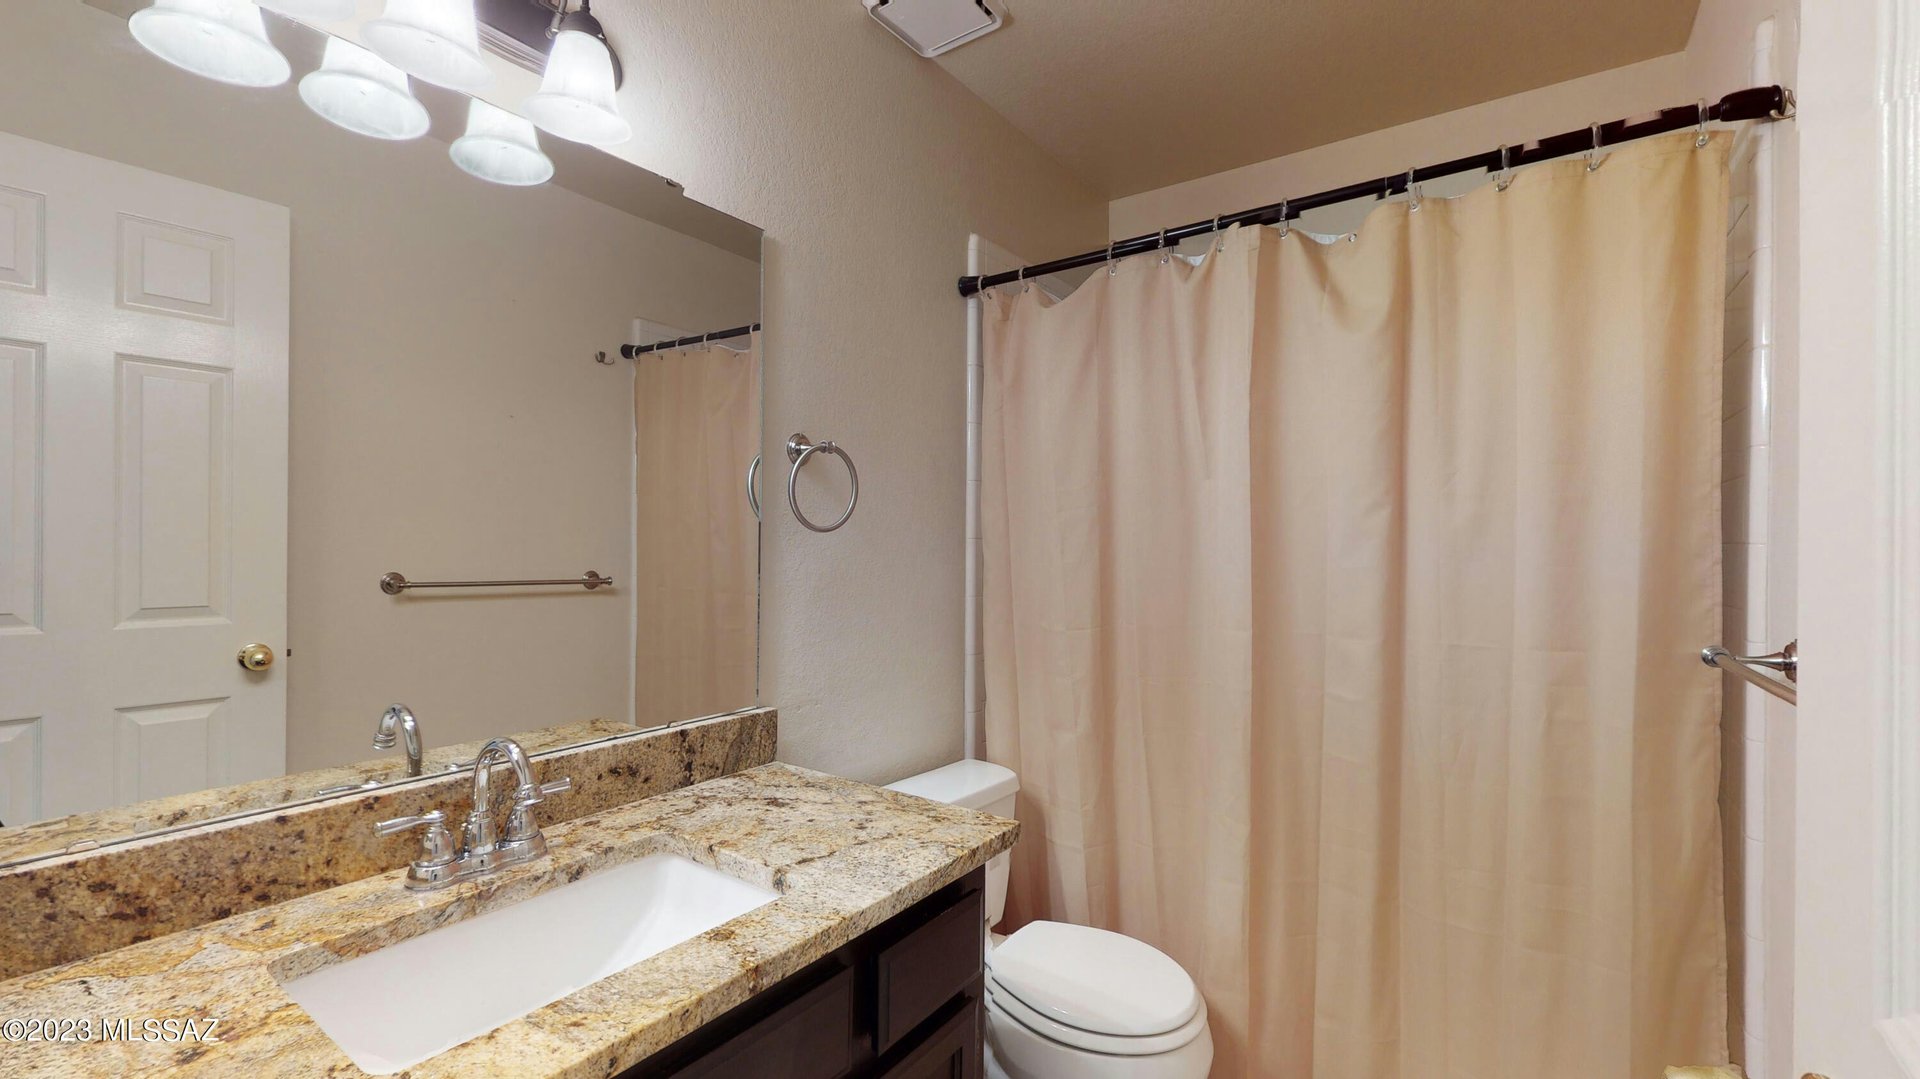
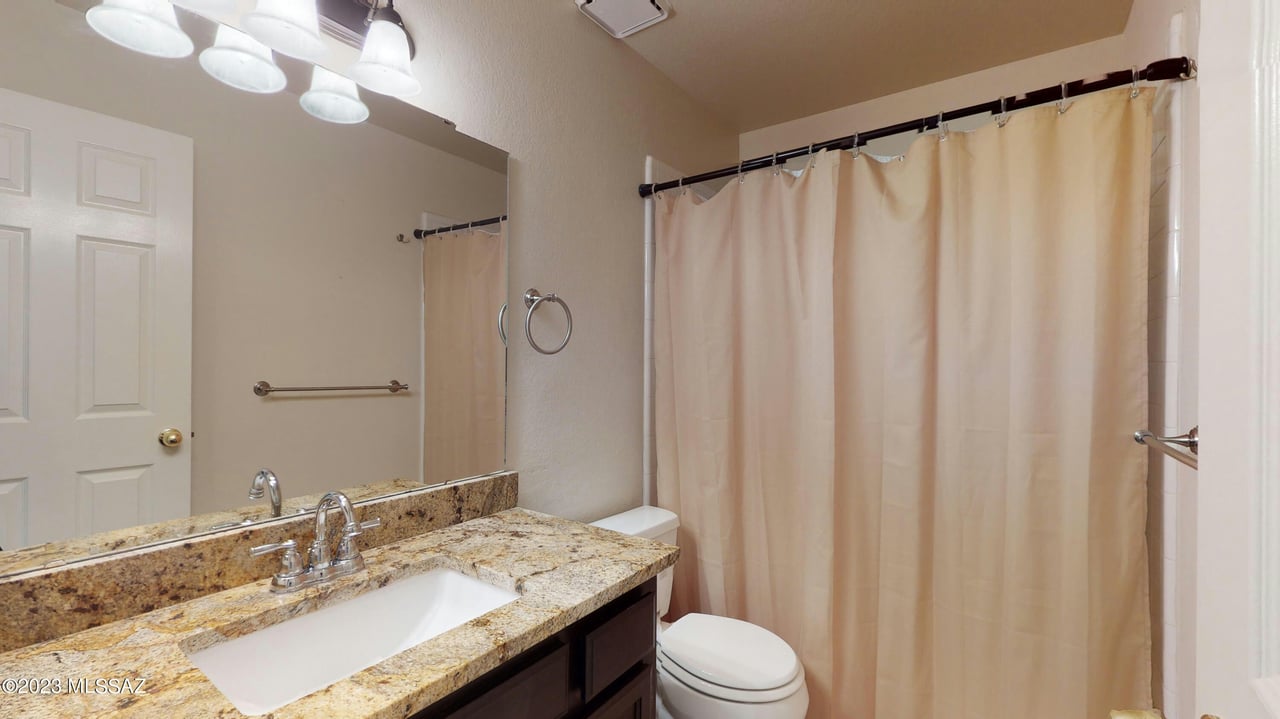
Bathroom with a granite vanity, large mirror, toilet, and beige shower curtain.
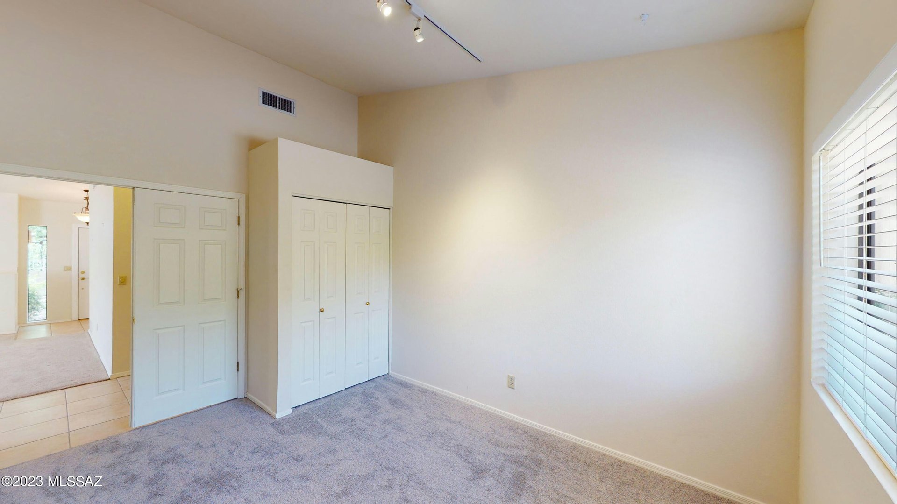
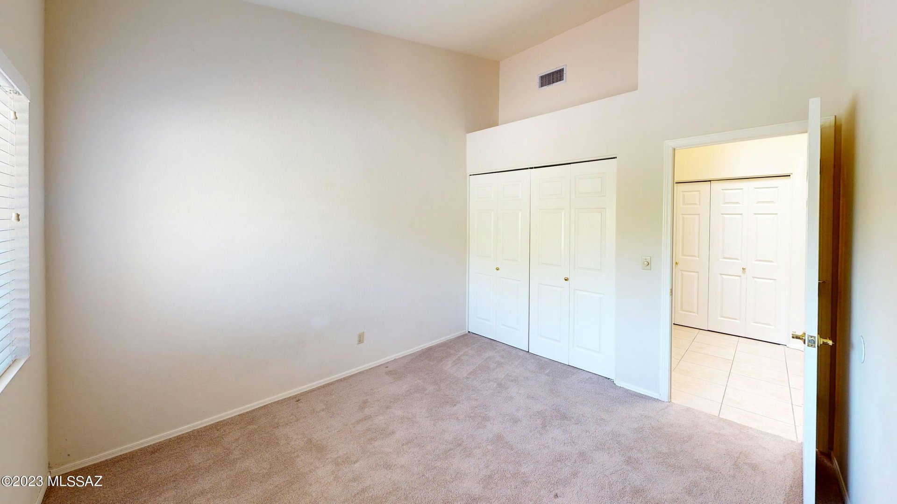
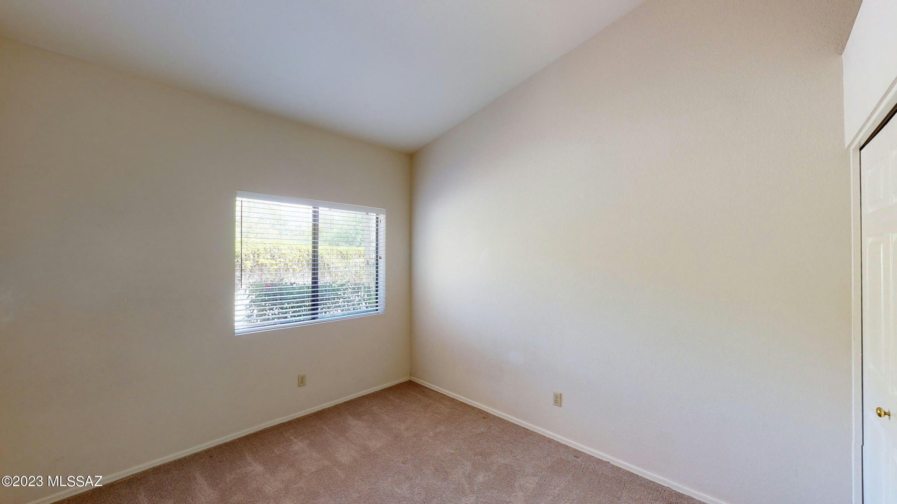
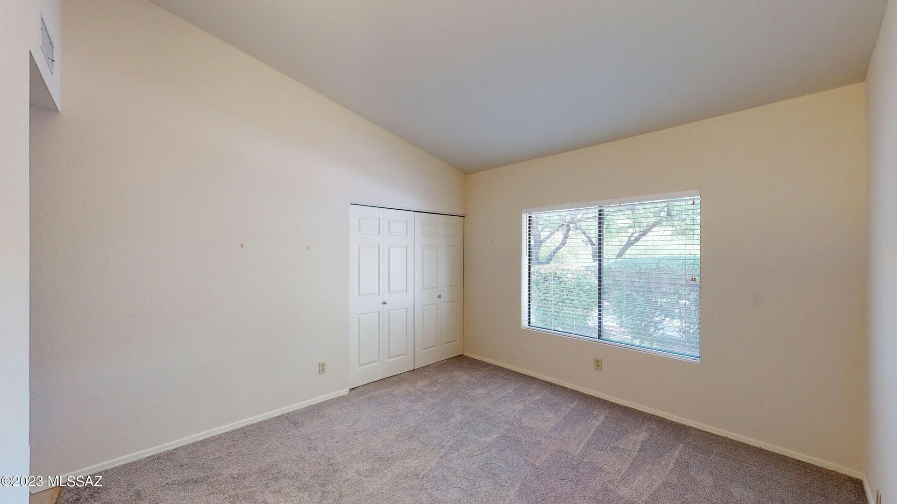
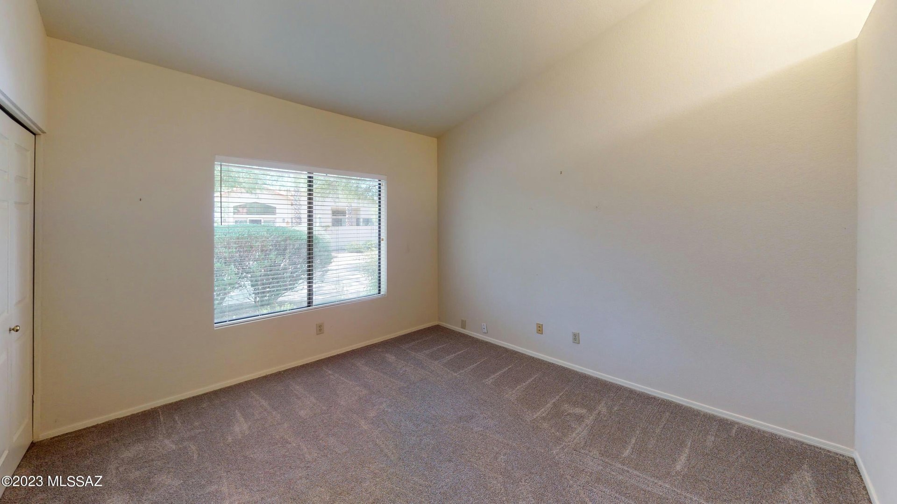
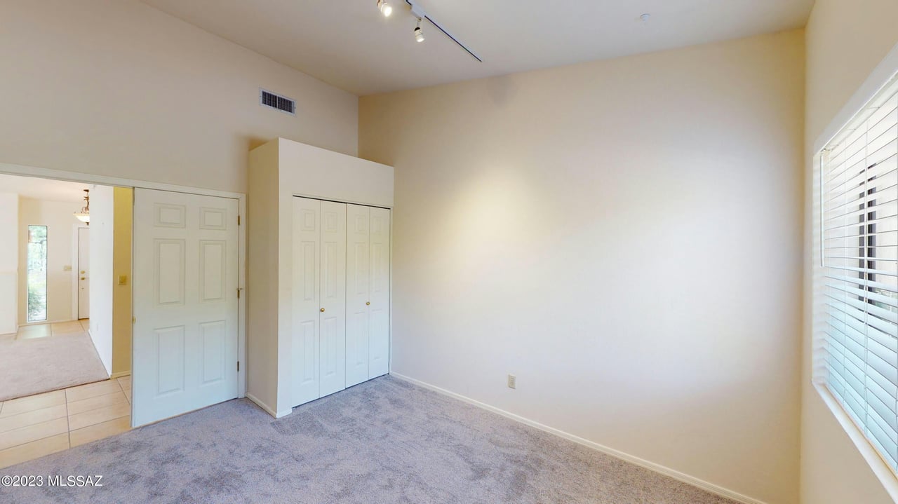
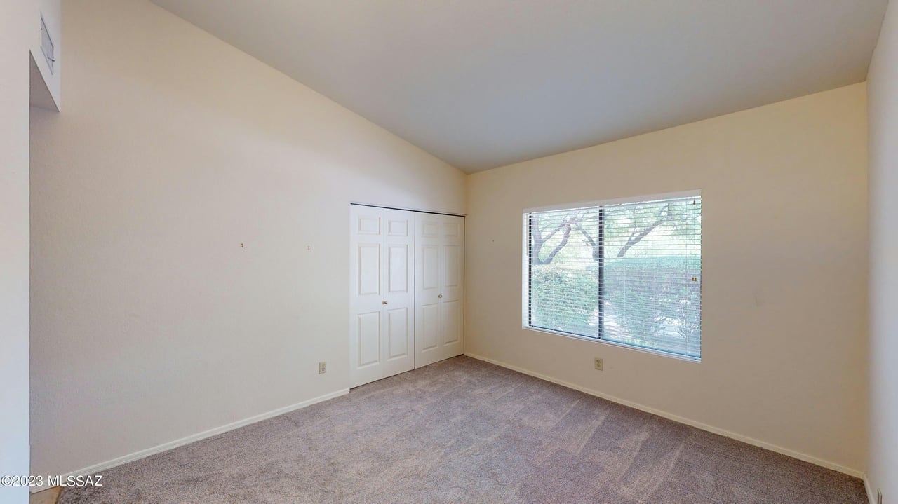
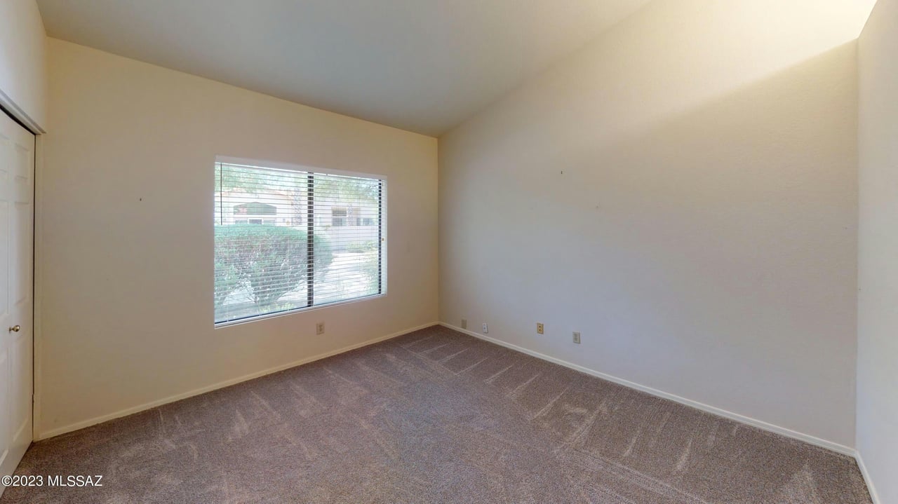
Vacant bedroom with gray carpet, a built-in closet, and a window with white blinds.
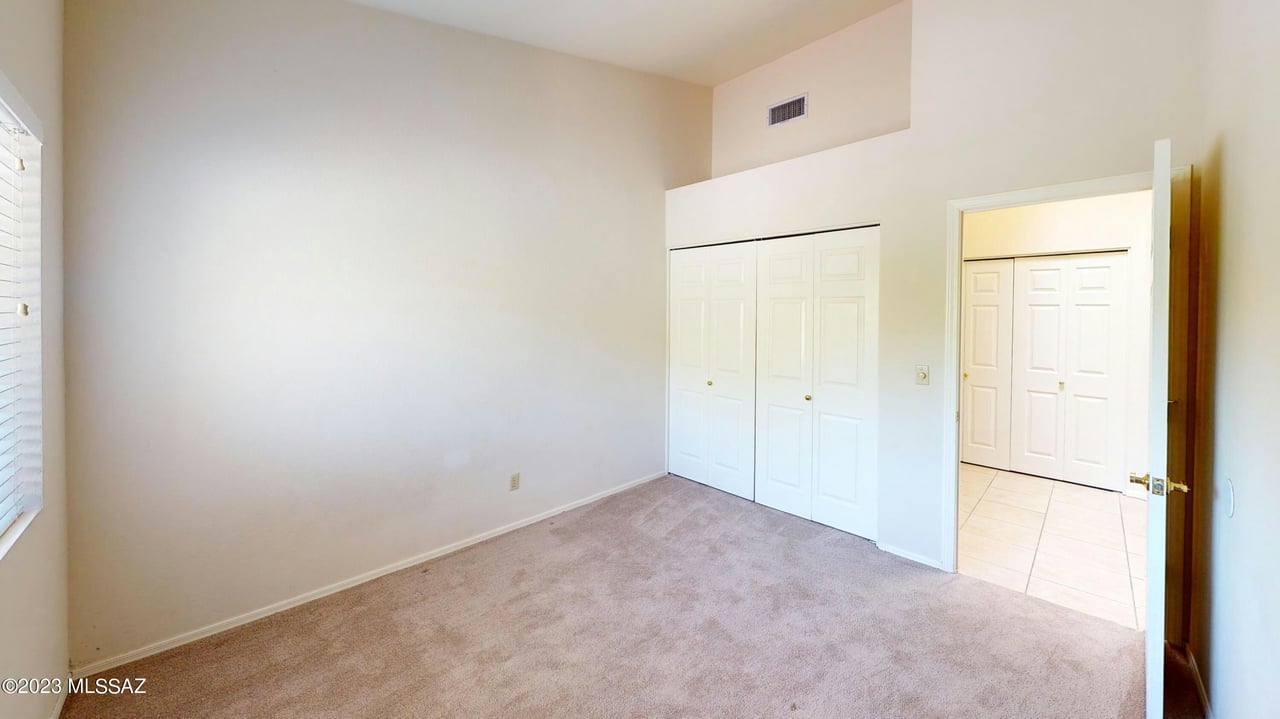
Empty bedroom with beige carpet, high ceiling, double closets, and a window with white blinds.
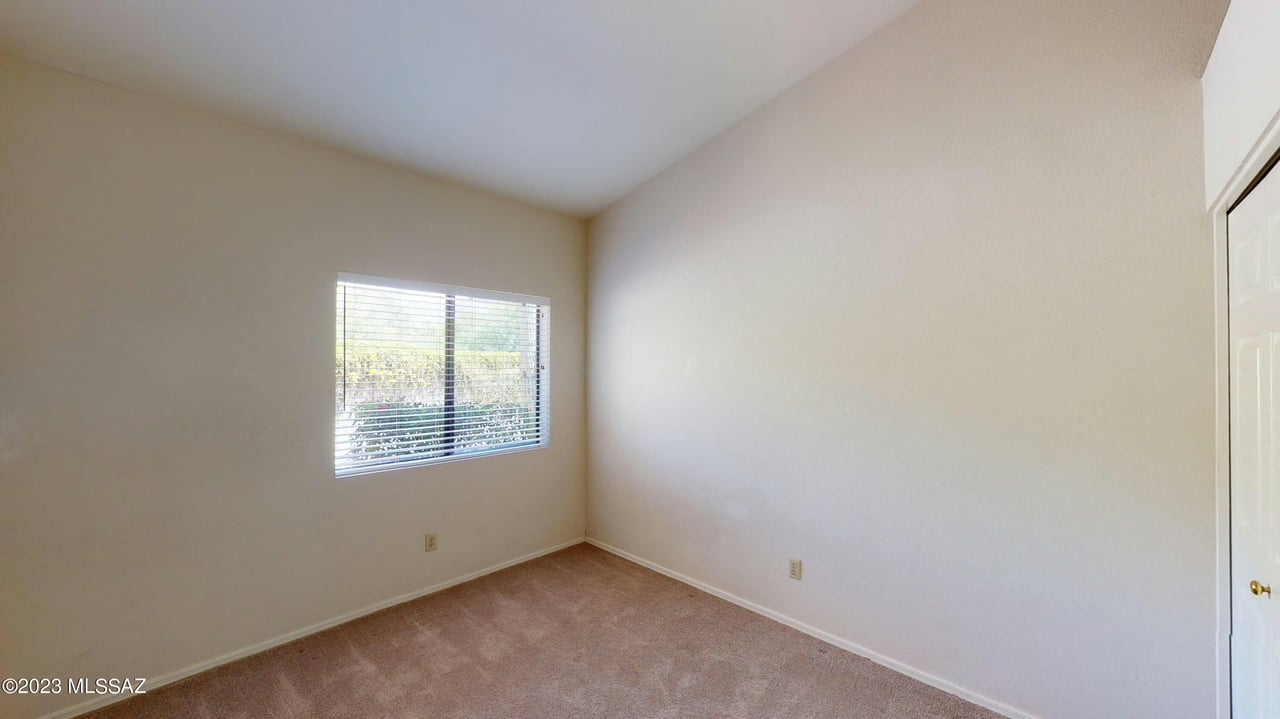
Empty bedroom with tan carpet, a window with white blinds, and a white door.
Empty bedroom with gray carpet, a double-door closet, and a large window with blinds.
Vacant bedroom with carpeted floor, a wide window with blinds, and a closet door.
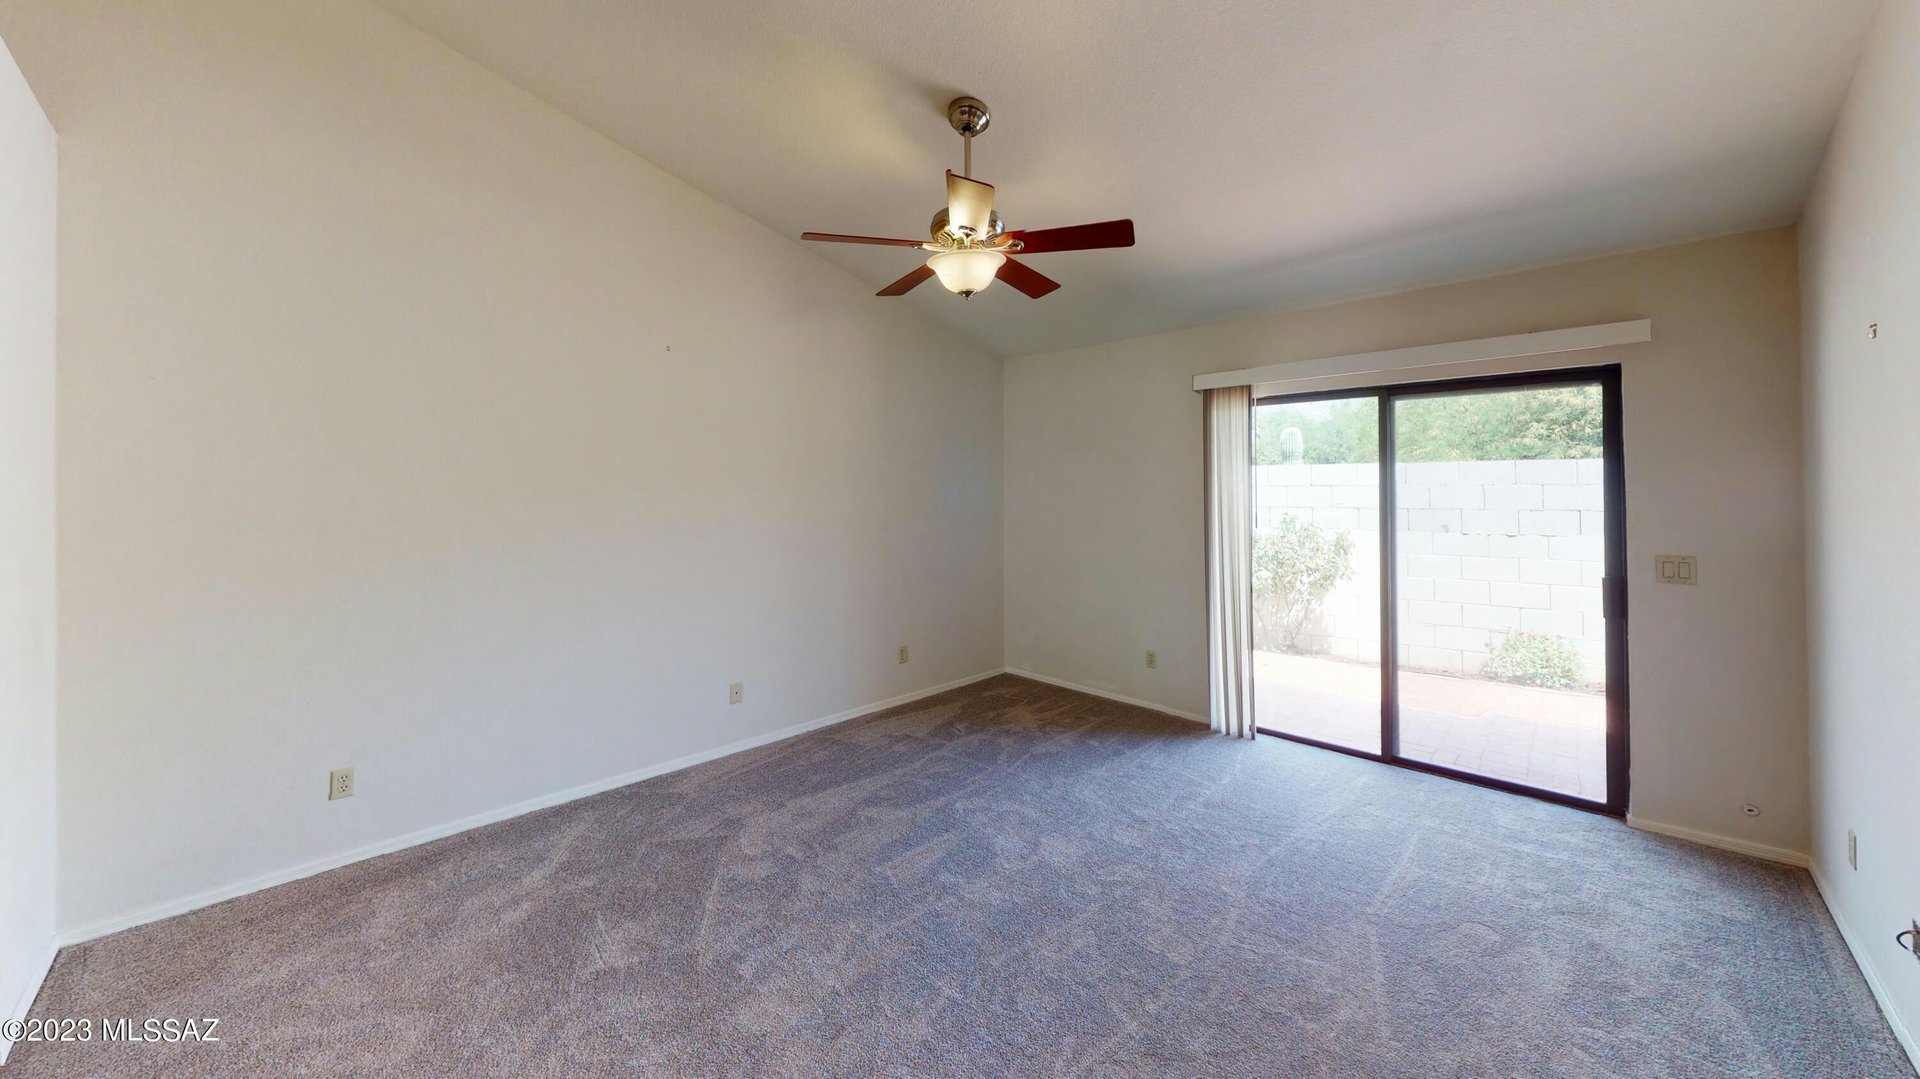
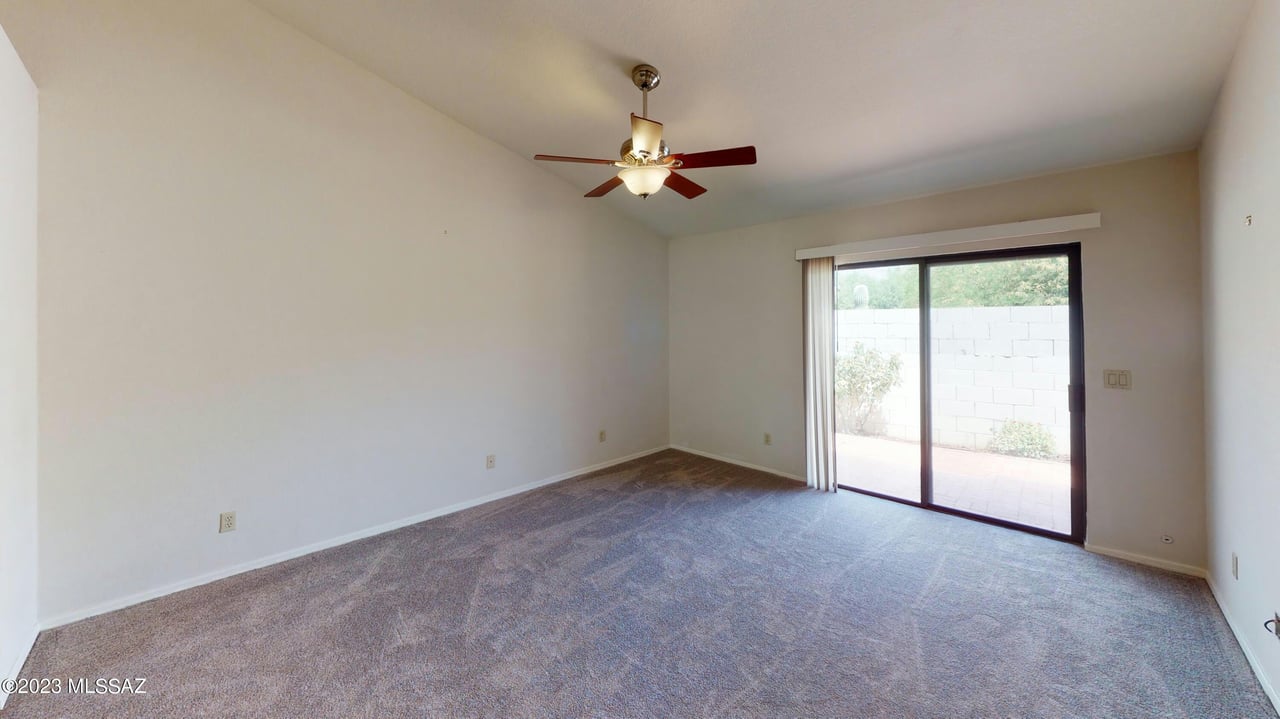
Empty carpeted room with a ceiling fan and sliding glass door opening to a walled patio.
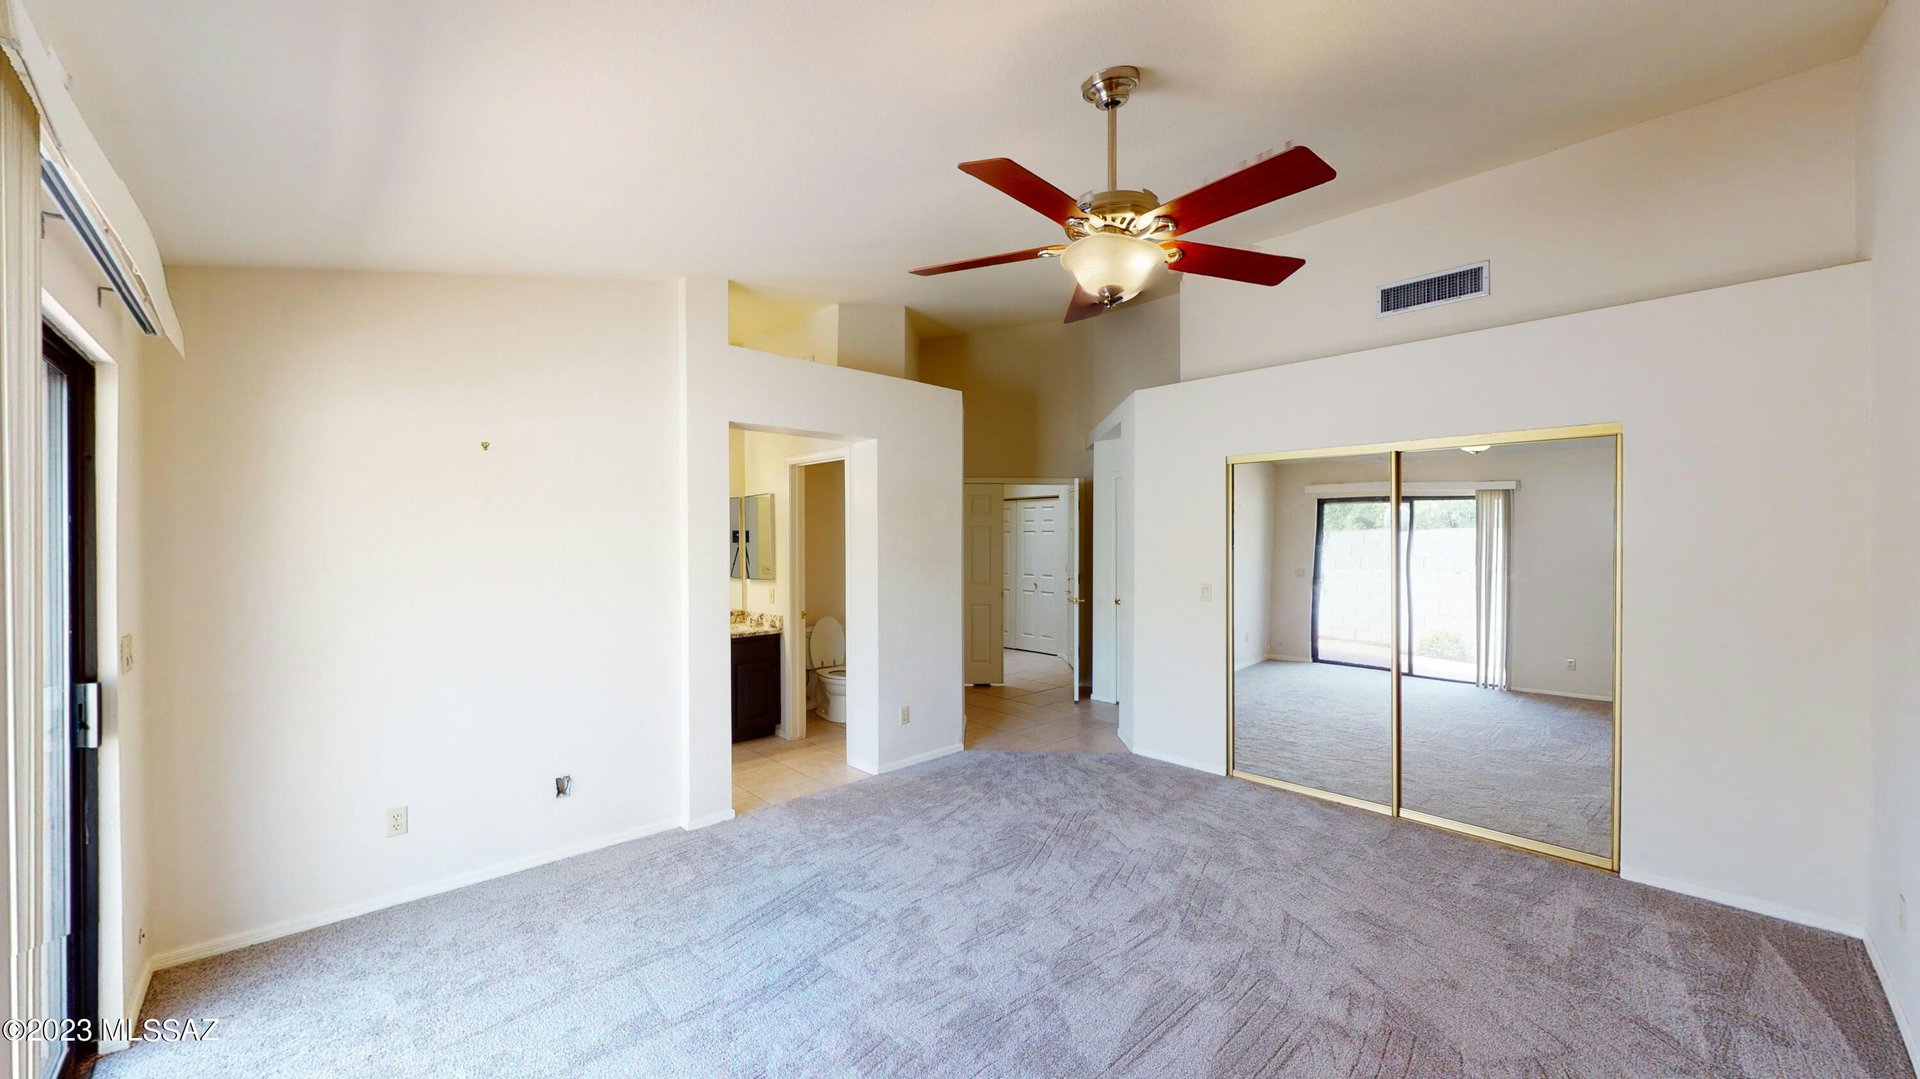
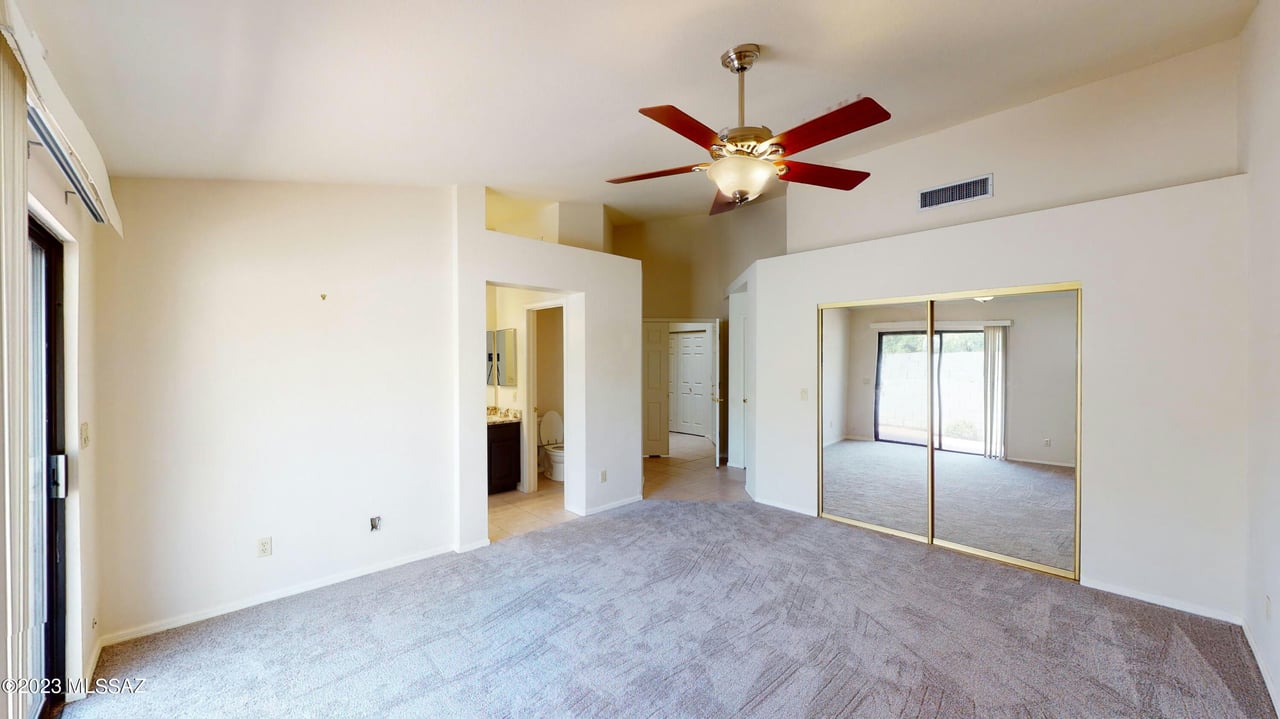
Unfurnished bedroom with mirrored closet doors, light carpet, and a red-bladed ceiling fan.
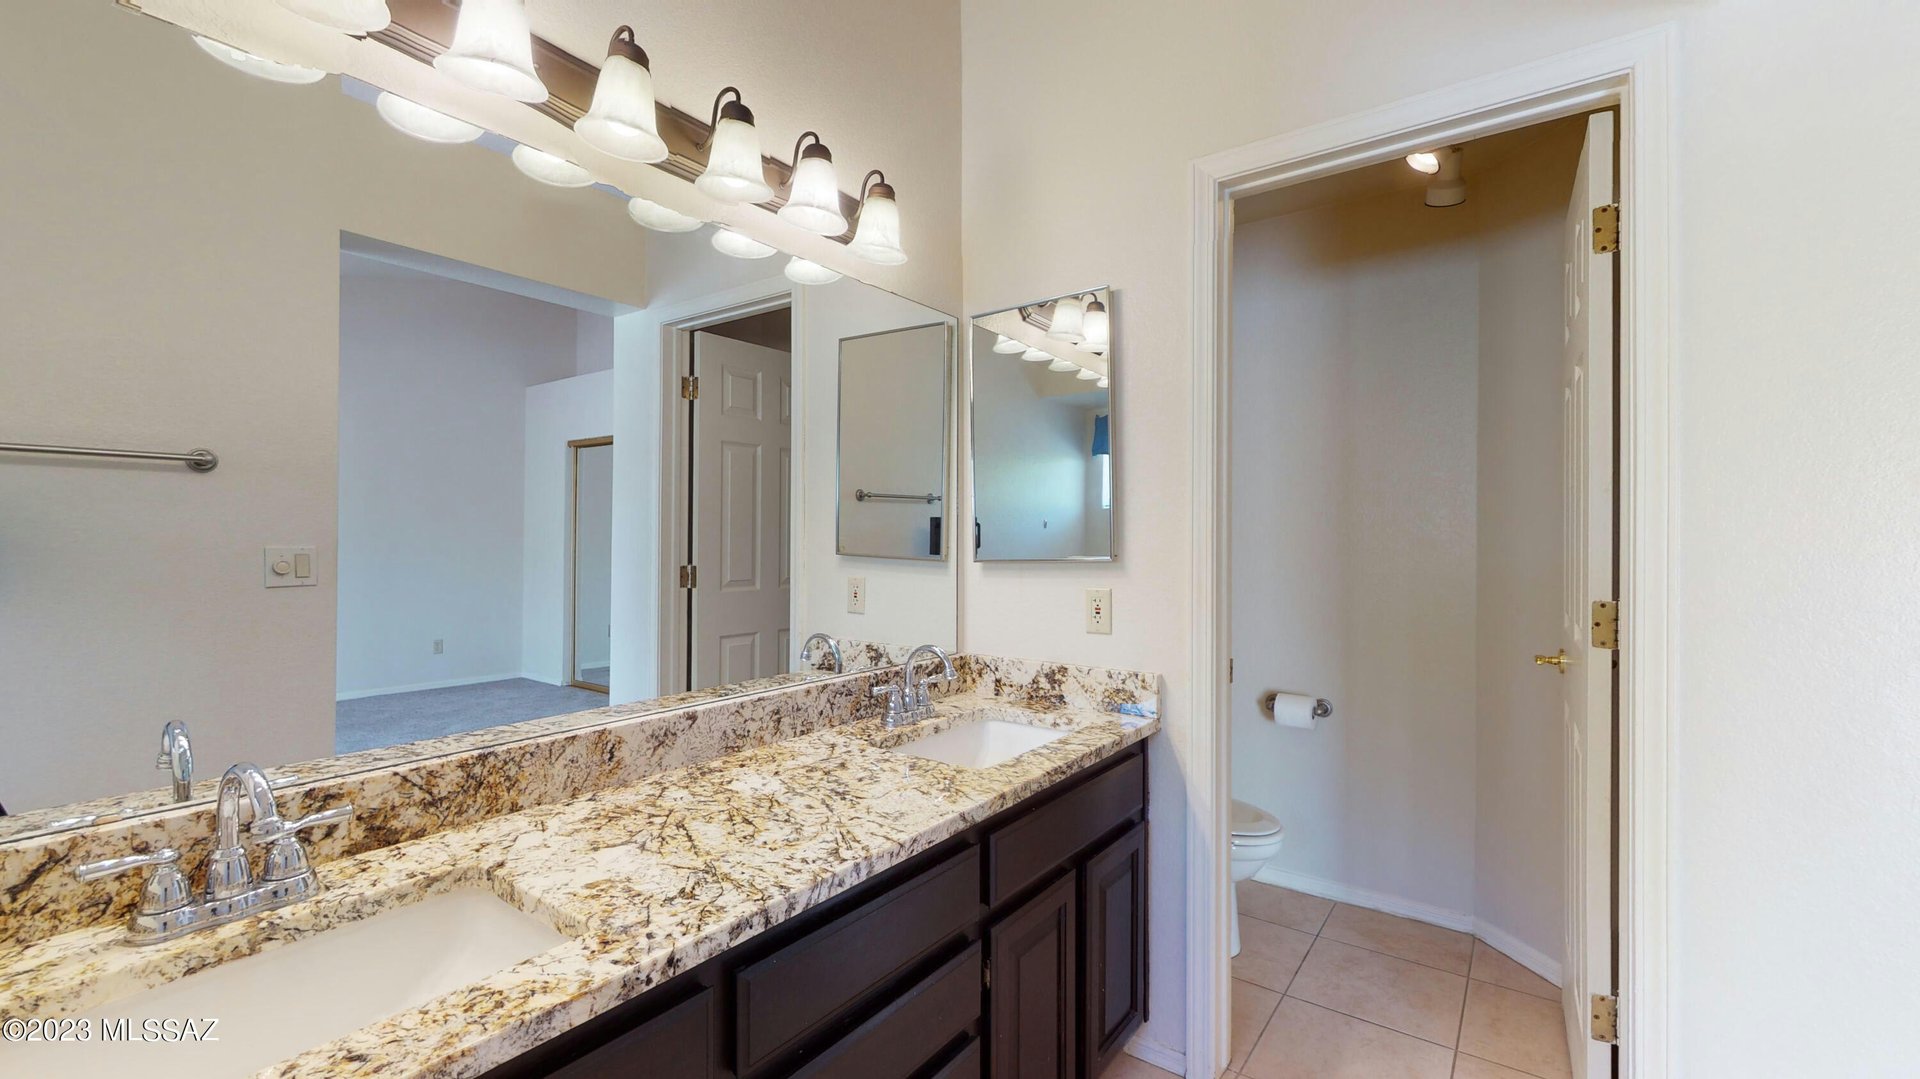
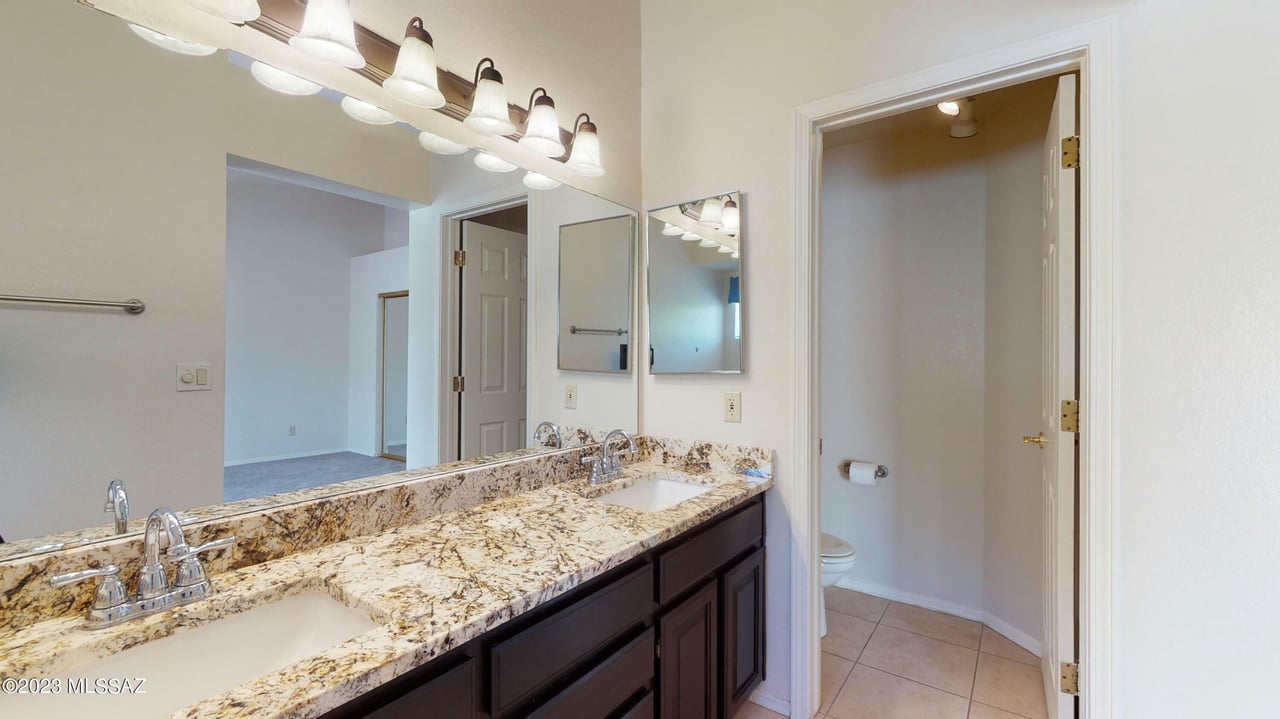
Bathroom with a double-sink granite vanity and an open doorway to a separate toilet area.
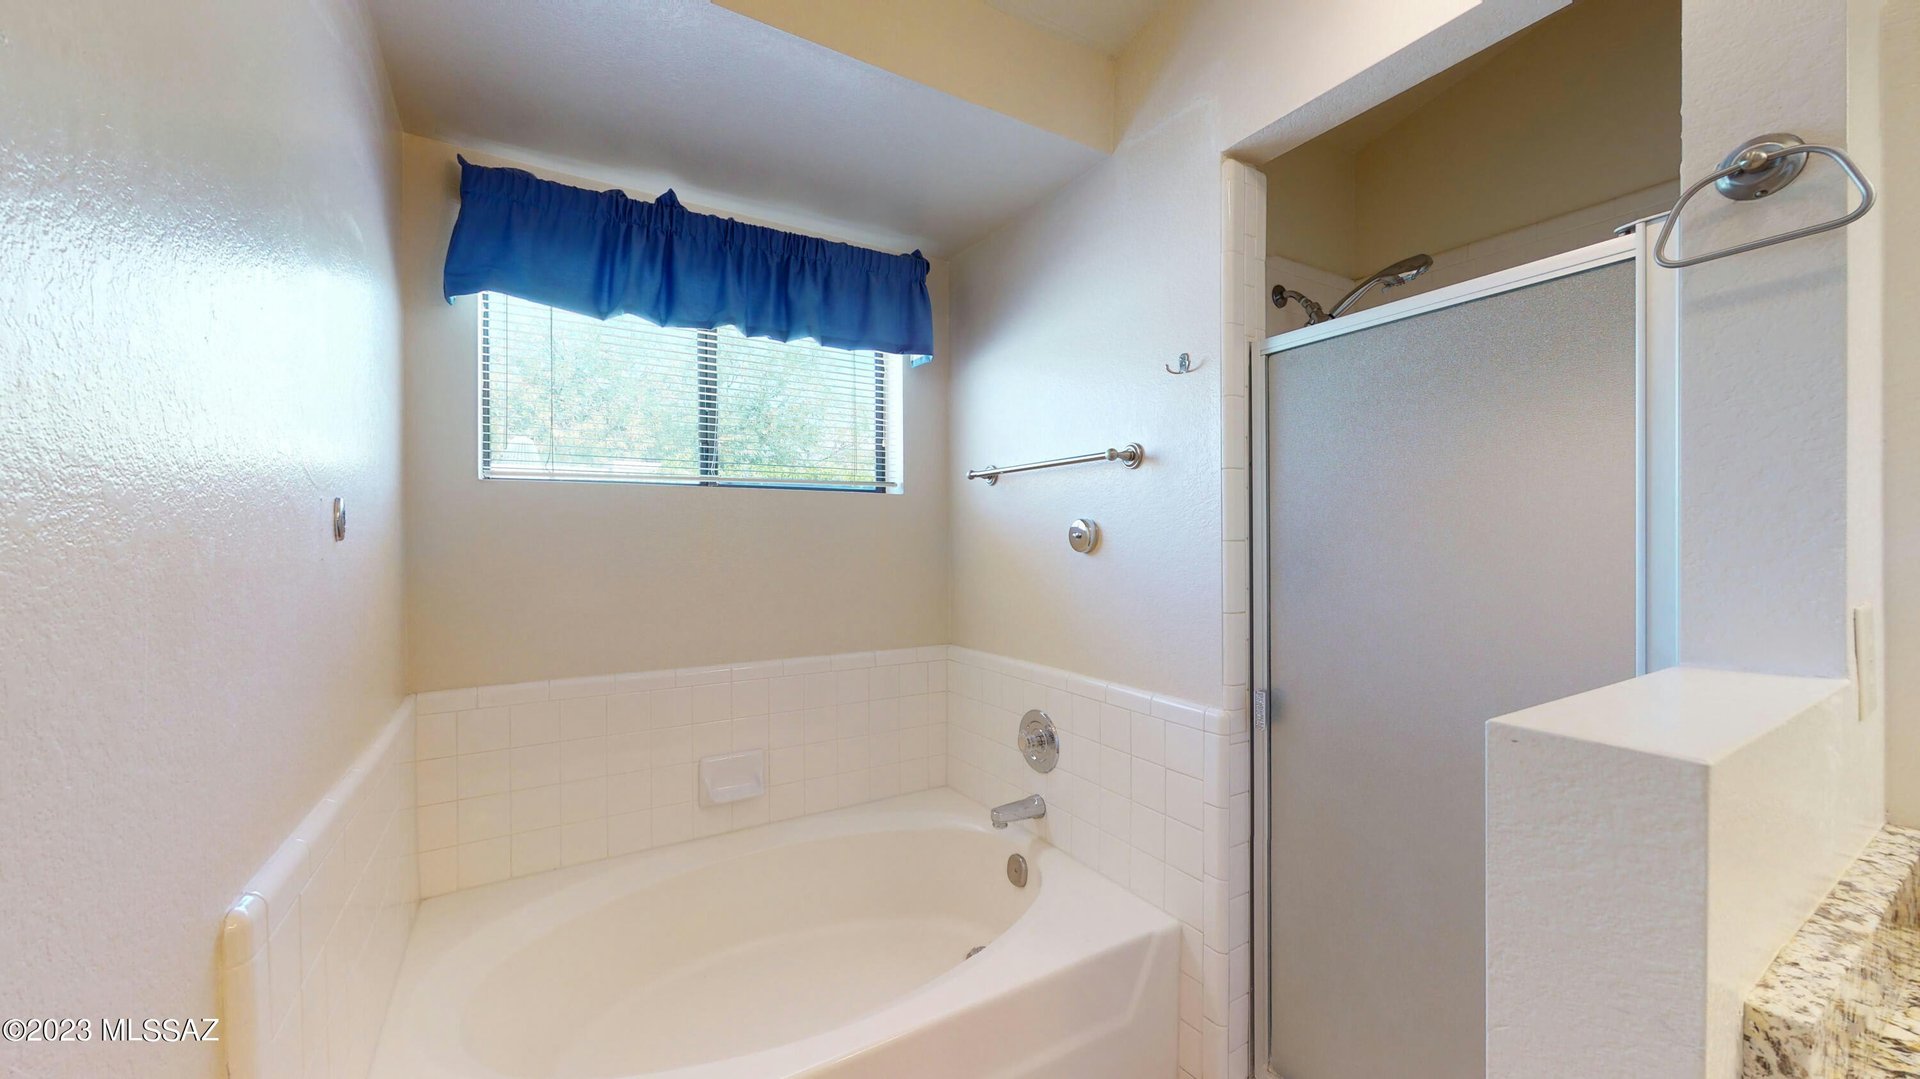
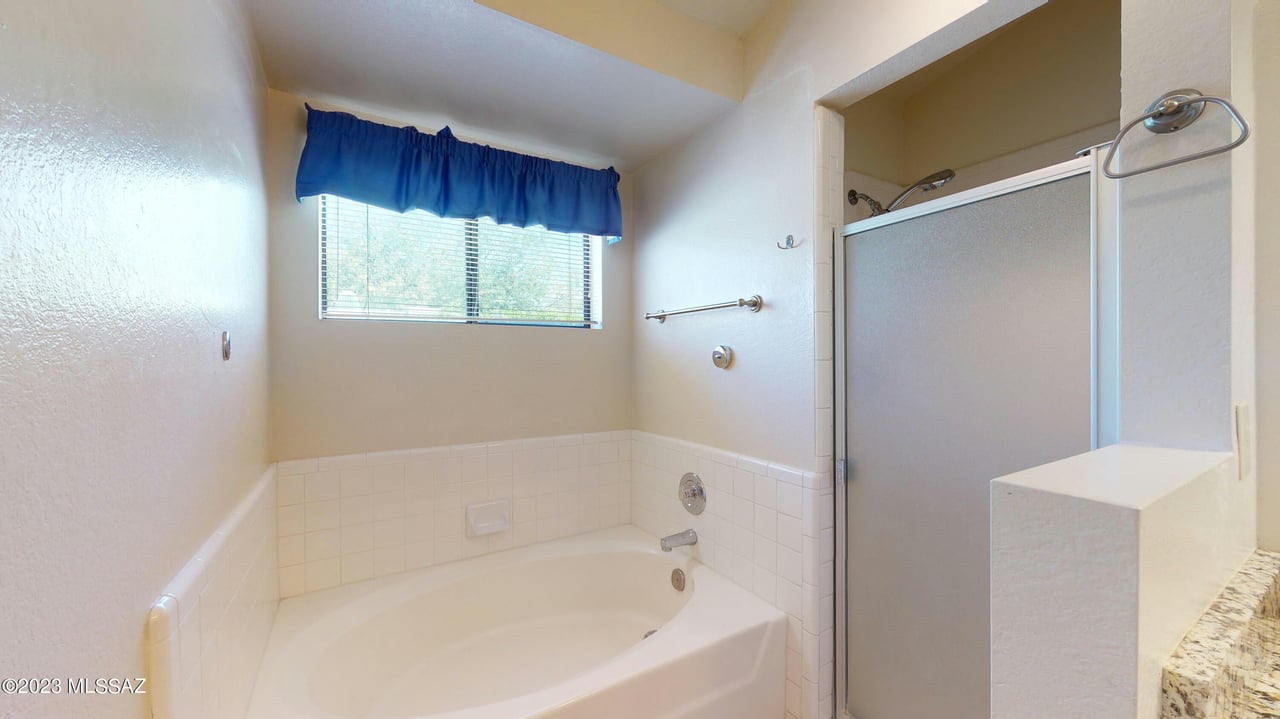
Bathroom with a corner bathtub, frosted-glass shower enclosure, and window with a blue valance.
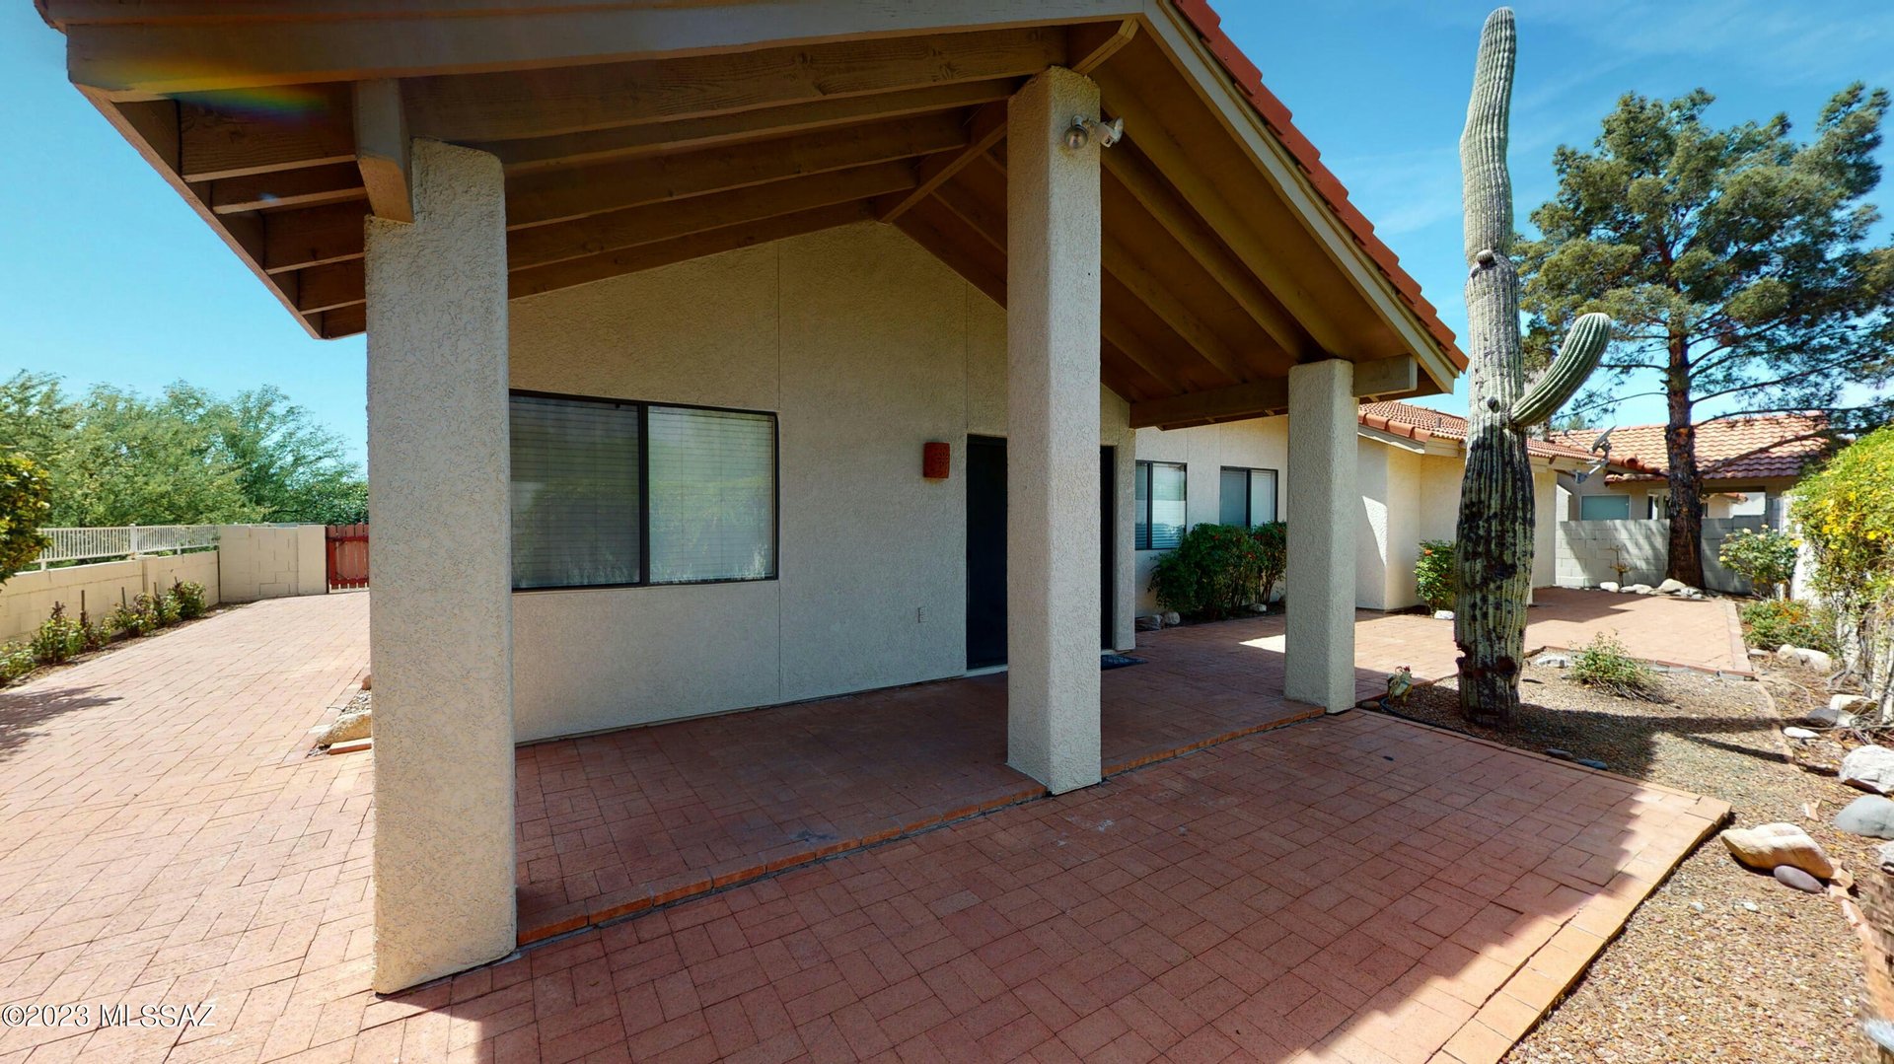
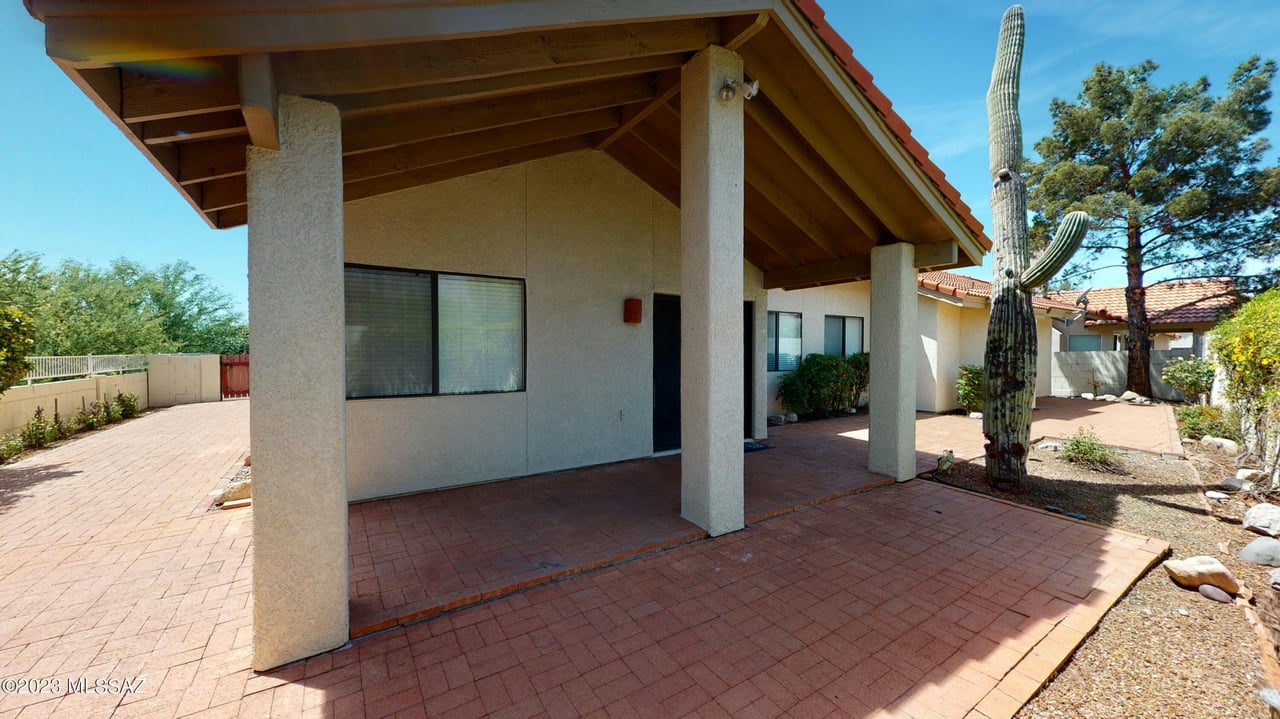
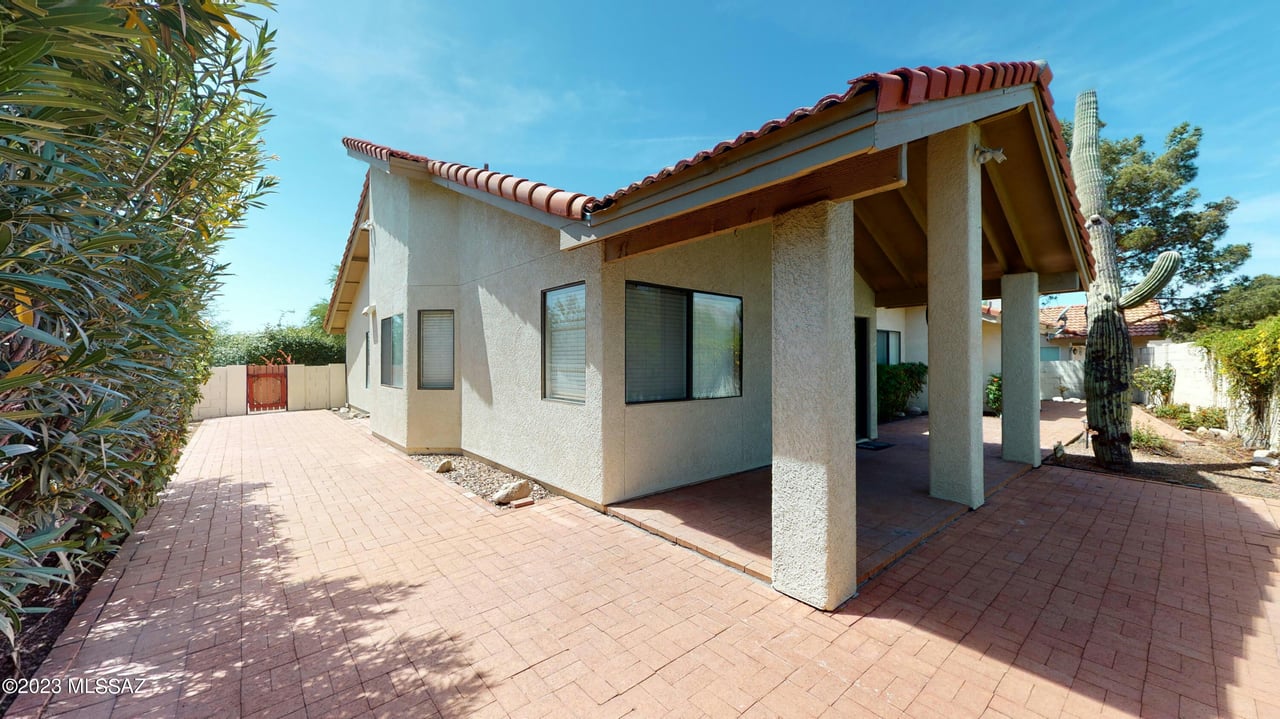
Covered patio with timber roof, brick pavers, stucco columns, and a tall saguaro cactus.
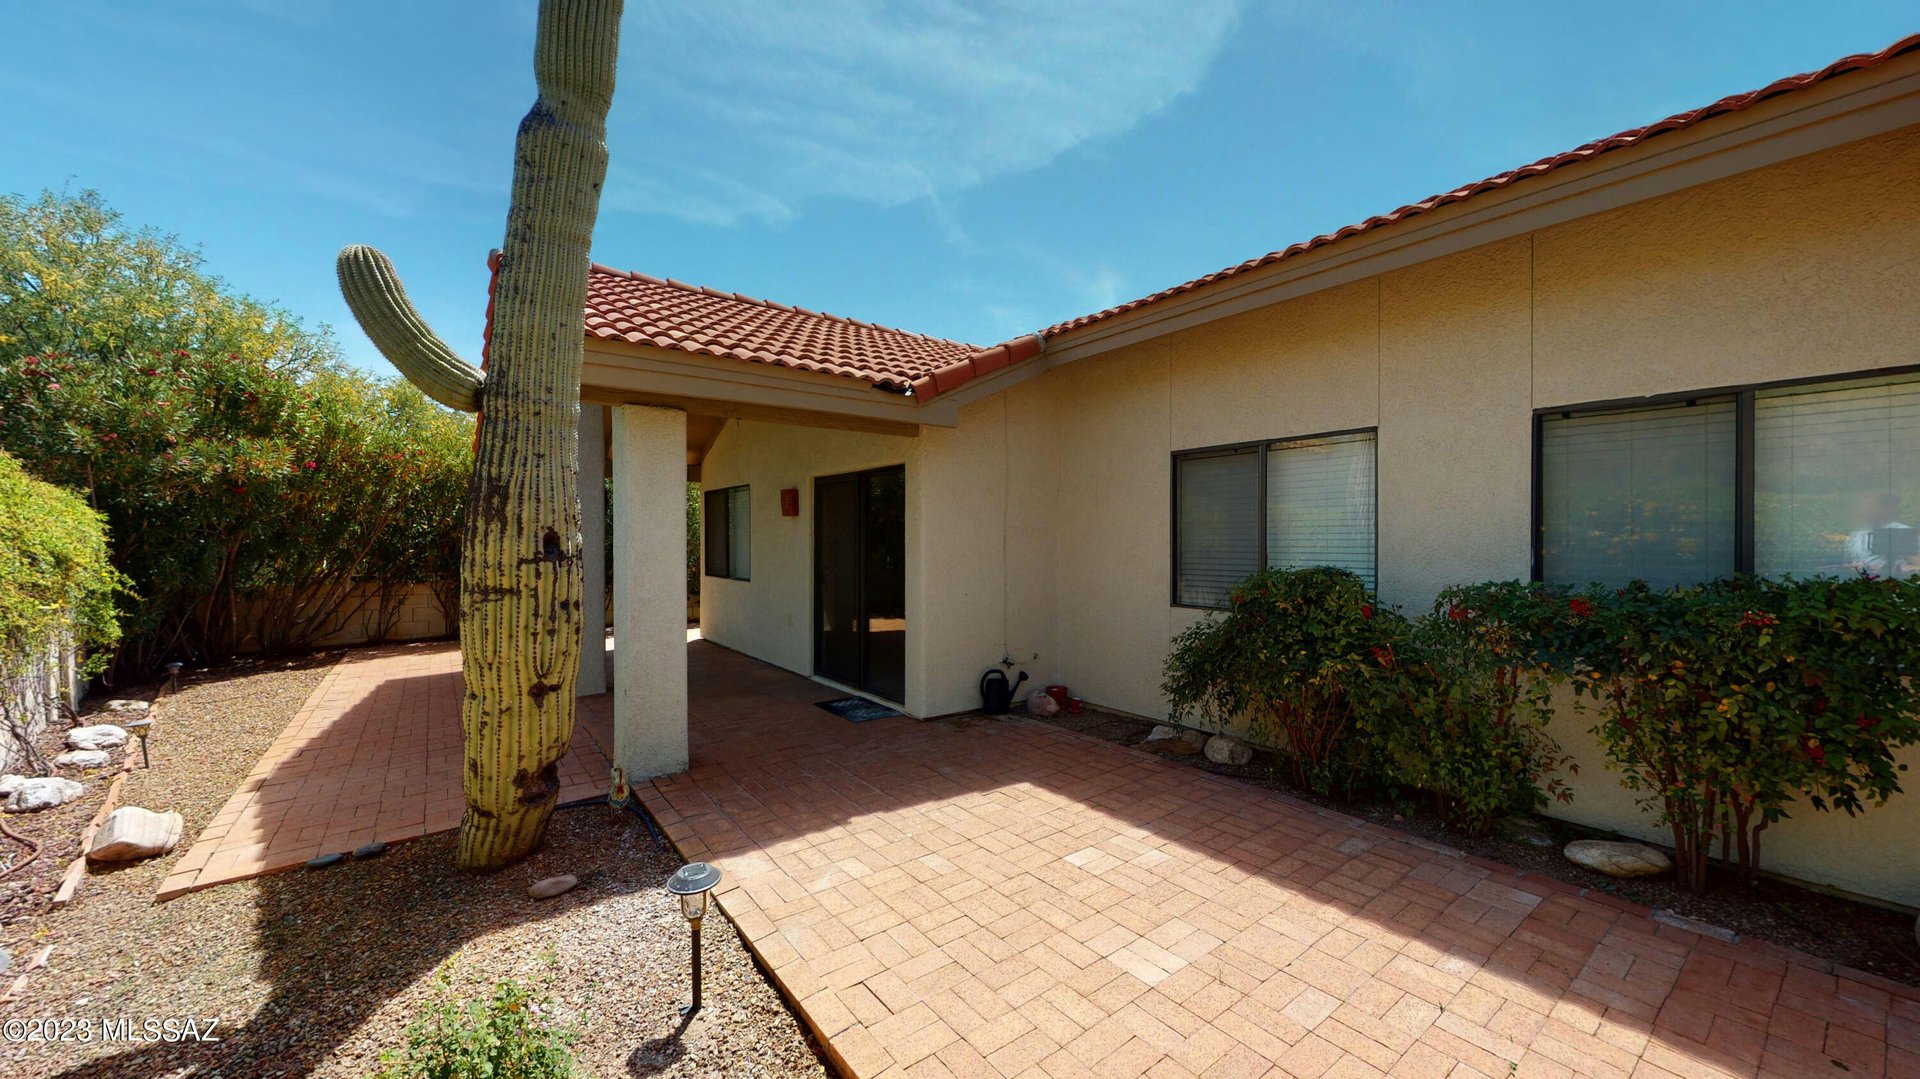
Home courtyard with brick paving, a tall saguaro cactus, and a red tile roof.
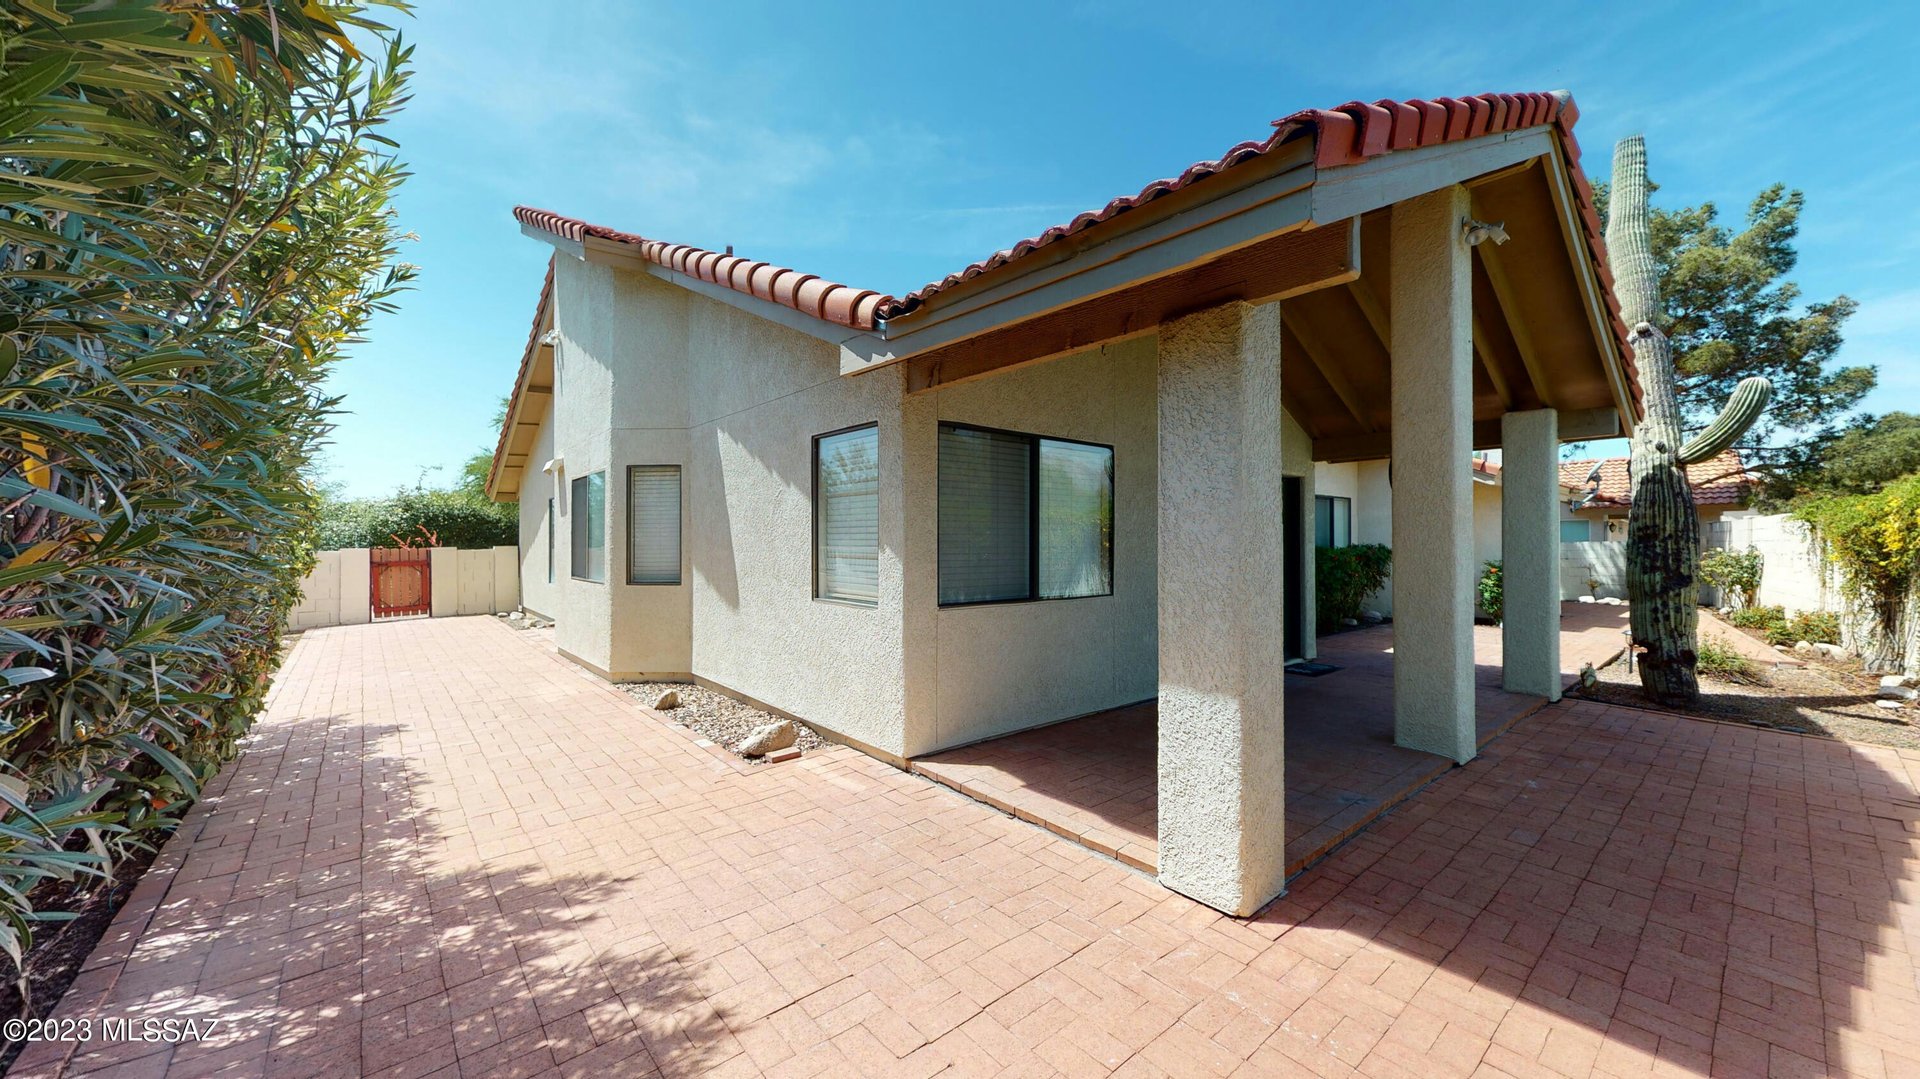
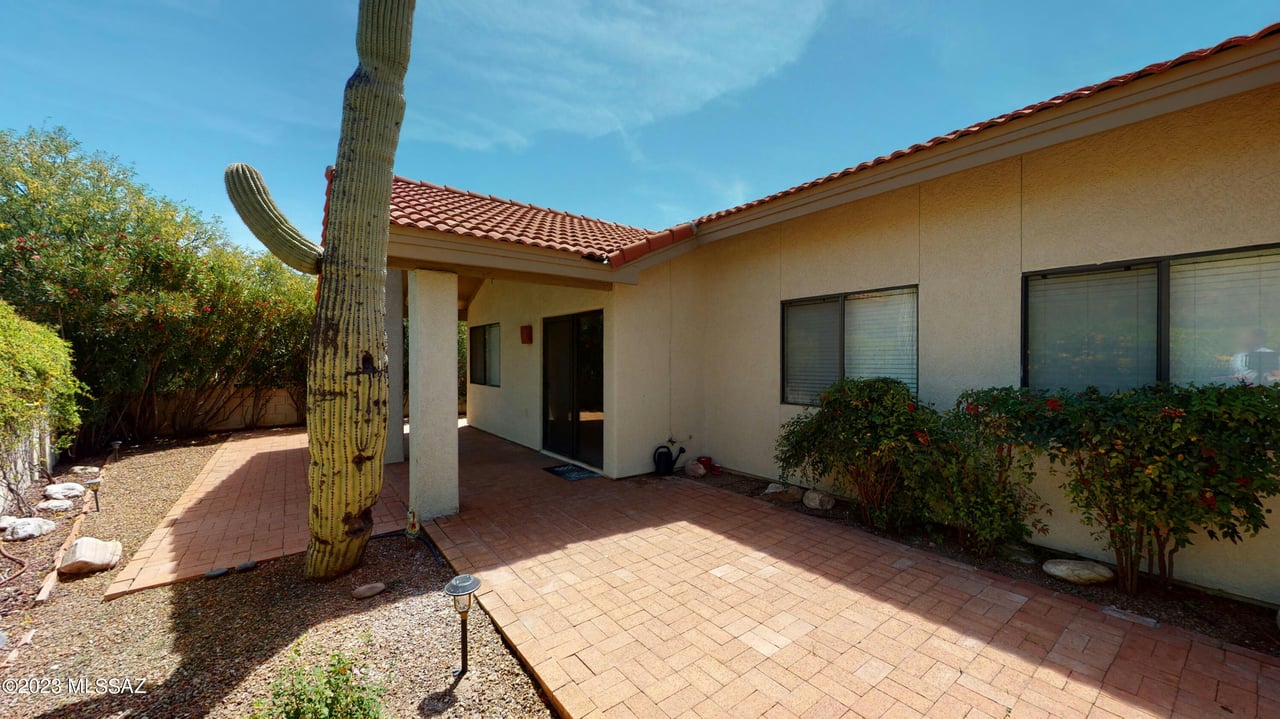
Rear exterior with a covered patio, brick pavers, and a tall saguaro cactus.
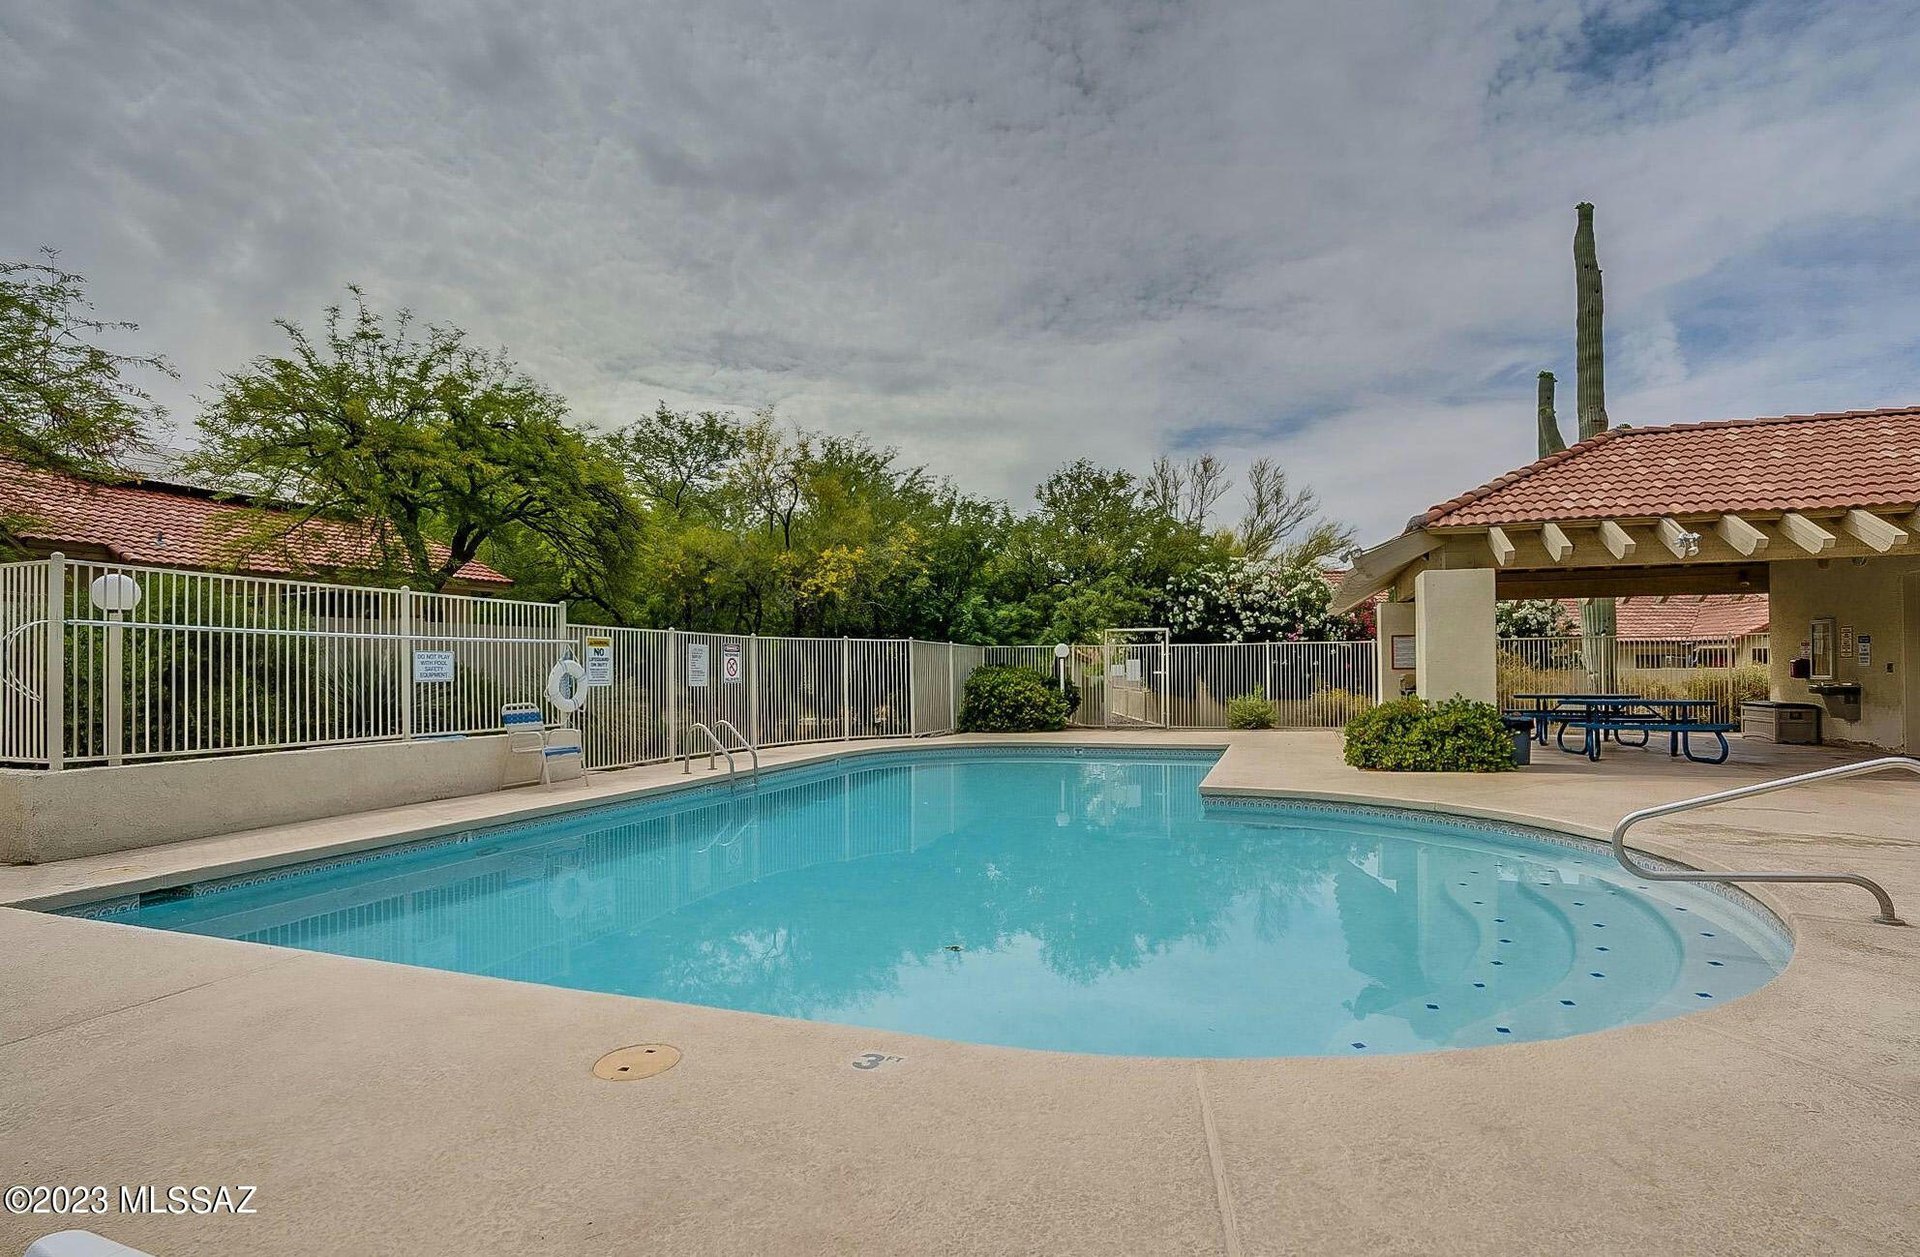
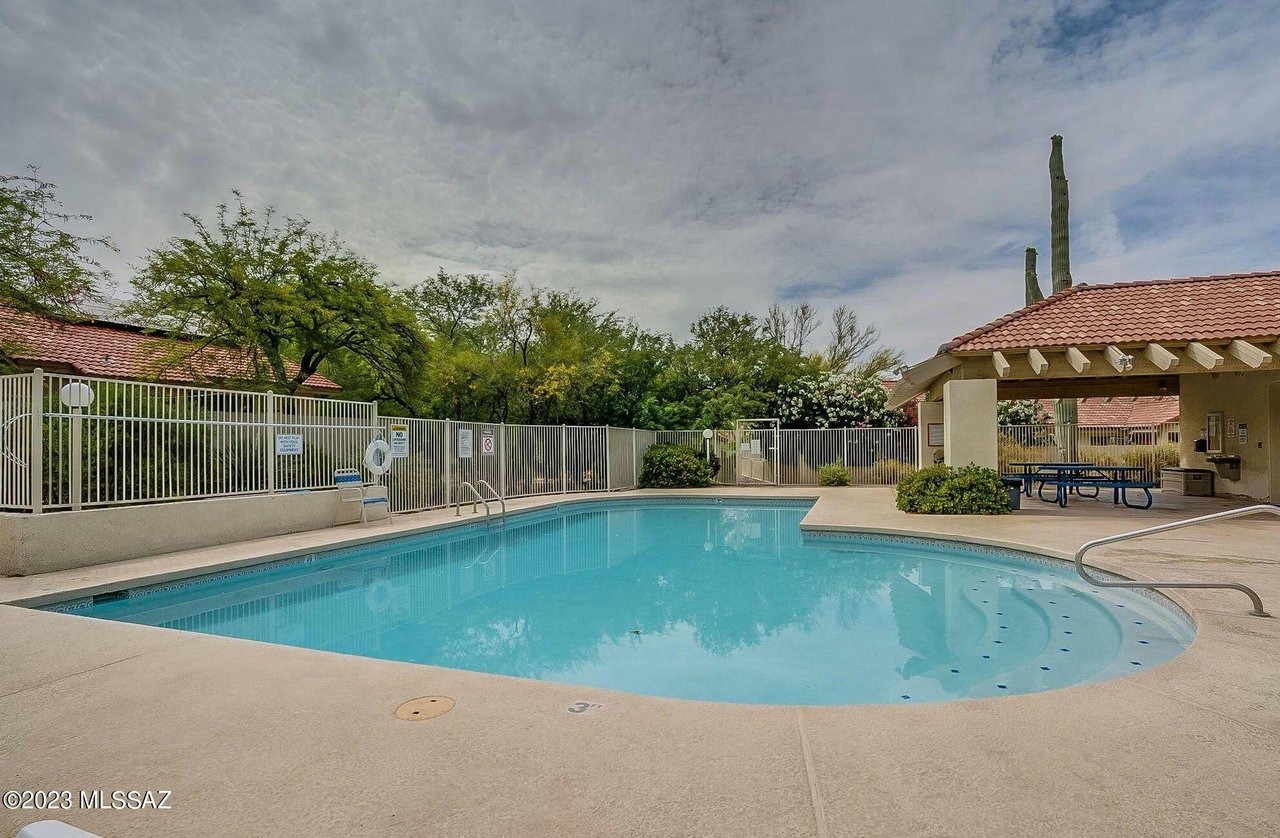
Community pool with a curved shallow end, fenced deck, and covered picnic area.
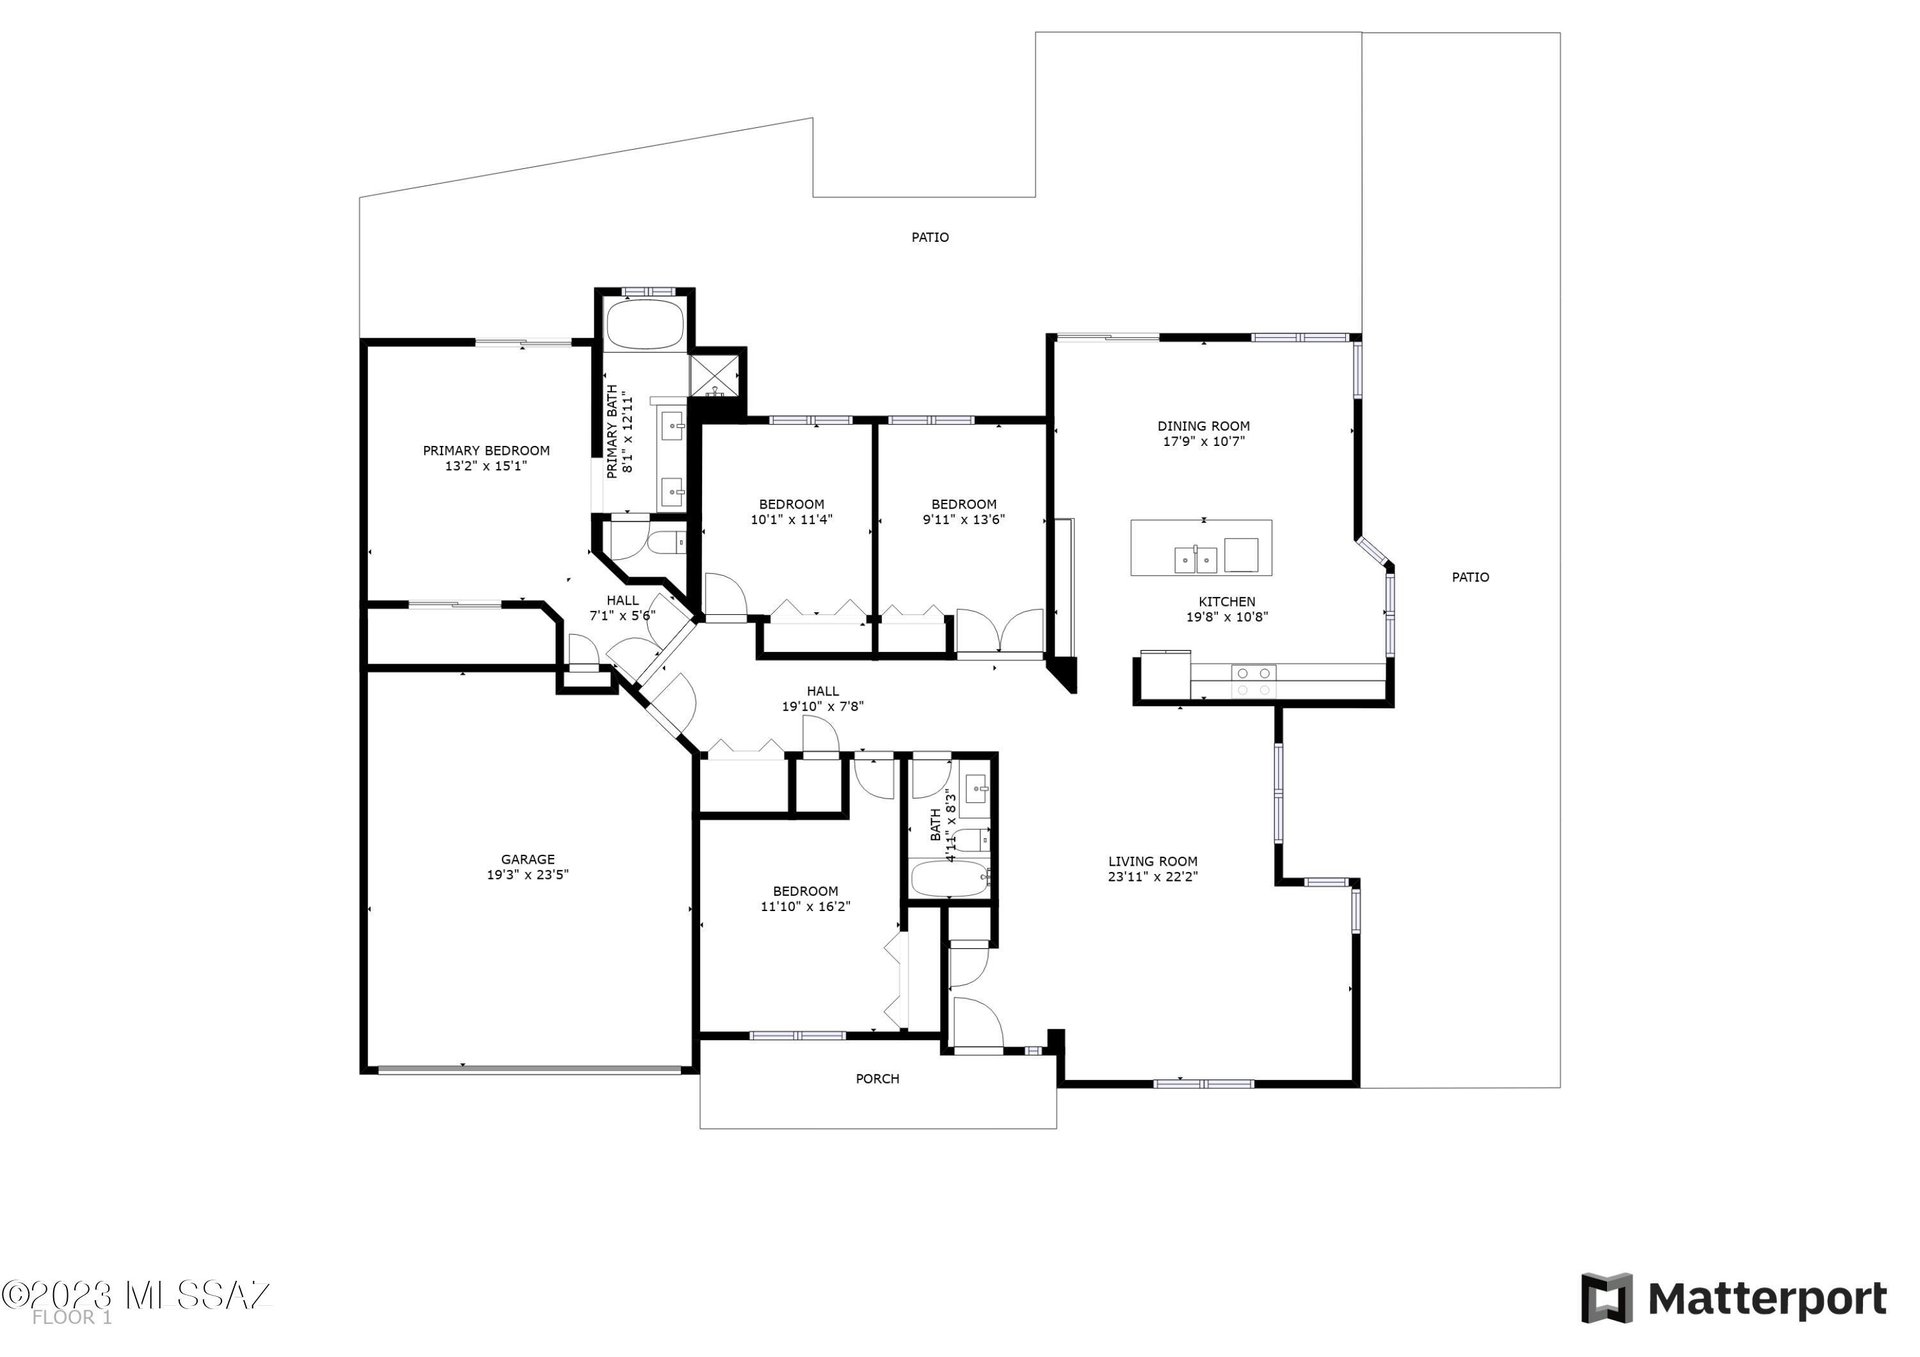
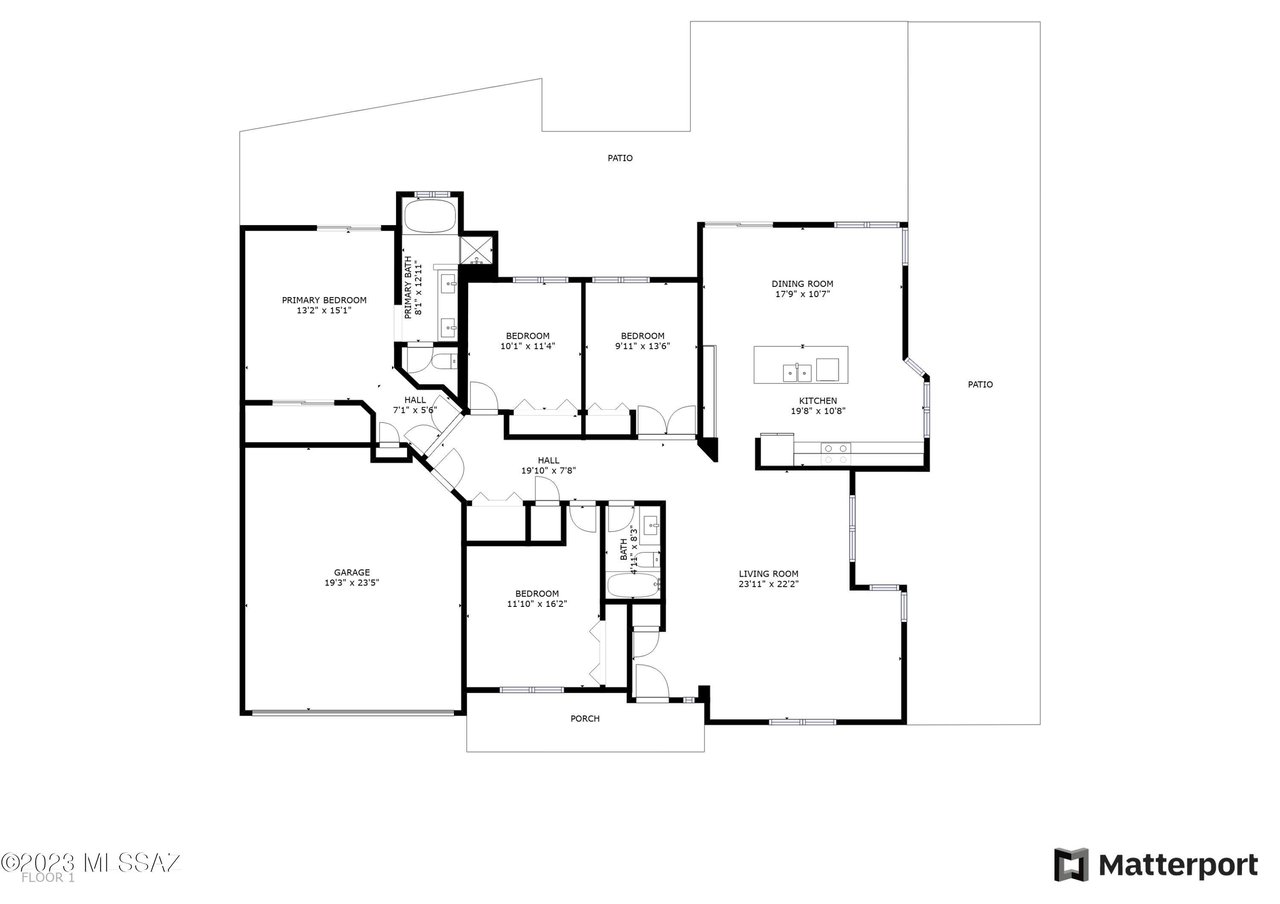
Floor plan showing four bedrooms, two bathrooms, a garage, and patios.
SEE ALL PHOTOS
Single-story stucco home with a red tile roof, two-car garage, and mature trees shading the driveway.
Single-story stucco home with a tile roof, attached garage, and mature shade trees.
Empty living room with vaulted ceiling, chandelier, carpet, and large windows.
Vacant living room with beige carpet, a wide window, and a tiled entry by the front door.
Empty carpeted living room with high ceilings, a chandelier, and windows with blinds.
Empty living room with beige carpet, large windows, and a chandelier beside the tiled entryway.
Kitchen with dark wood cabinetry, granite island, stainless steel appliances, and tile flooring.
Kitchen with dark wood cabinets, granite island and double sink, stainless appliances, and sliding glass doors.
Empty kitchen with dark cabinets, granite island and double sink, and stainless steel appliances.
Kitchen with dark wood cabinets, a granite island and double sink, opening to a bright tiled room.
Bathroom with a peach shower curtain, toilet, dark wood vanity, and tan tile floor.
Bathroom with a granite vanity, large mirror, toilet, and beige shower curtain.
Vacant bedroom with gray carpet, a built-in closet, and a window with white blinds.
Empty bedroom with beige carpet, high ceiling, double closets, and a window with white blinds.
Empty bedroom with tan carpet, a window with white blinds, and a white door.
Empty bedroom with gray carpet, a double-door closet, and a large window with blinds.
Vacant bedroom with carpeted floor, a wide window with blinds, and a closet door.
Empty carpeted room with a ceiling fan and sliding glass door opening to a walled patio.
Unfurnished bedroom with mirrored closet doors, light carpet, and a red-bladed ceiling fan.
Bathroom with a double-sink granite vanity and an open doorway to a separate toilet area.
Bathroom with a corner bathtub, frosted-glass shower enclosure, and window with a blue valance.
Covered patio with timber roof, brick pavers, stucco columns, and a tall saguaro cactus.
Home courtyard with brick paving, a tall saguaro cactus, and a red tile roof.
Rear exterior with a covered patio, brick pavers, and a tall saguaro cactus.
Community pool with a curved shallow end, fenced deck, and covered picnic area.
Floor plan showing four bedrooms, two bathrooms, a garage, and patios.
Sold

5566 N Waterfield Dr

5566 N Waterfield Drive, Tucson, AZ 85750

$2,500/month
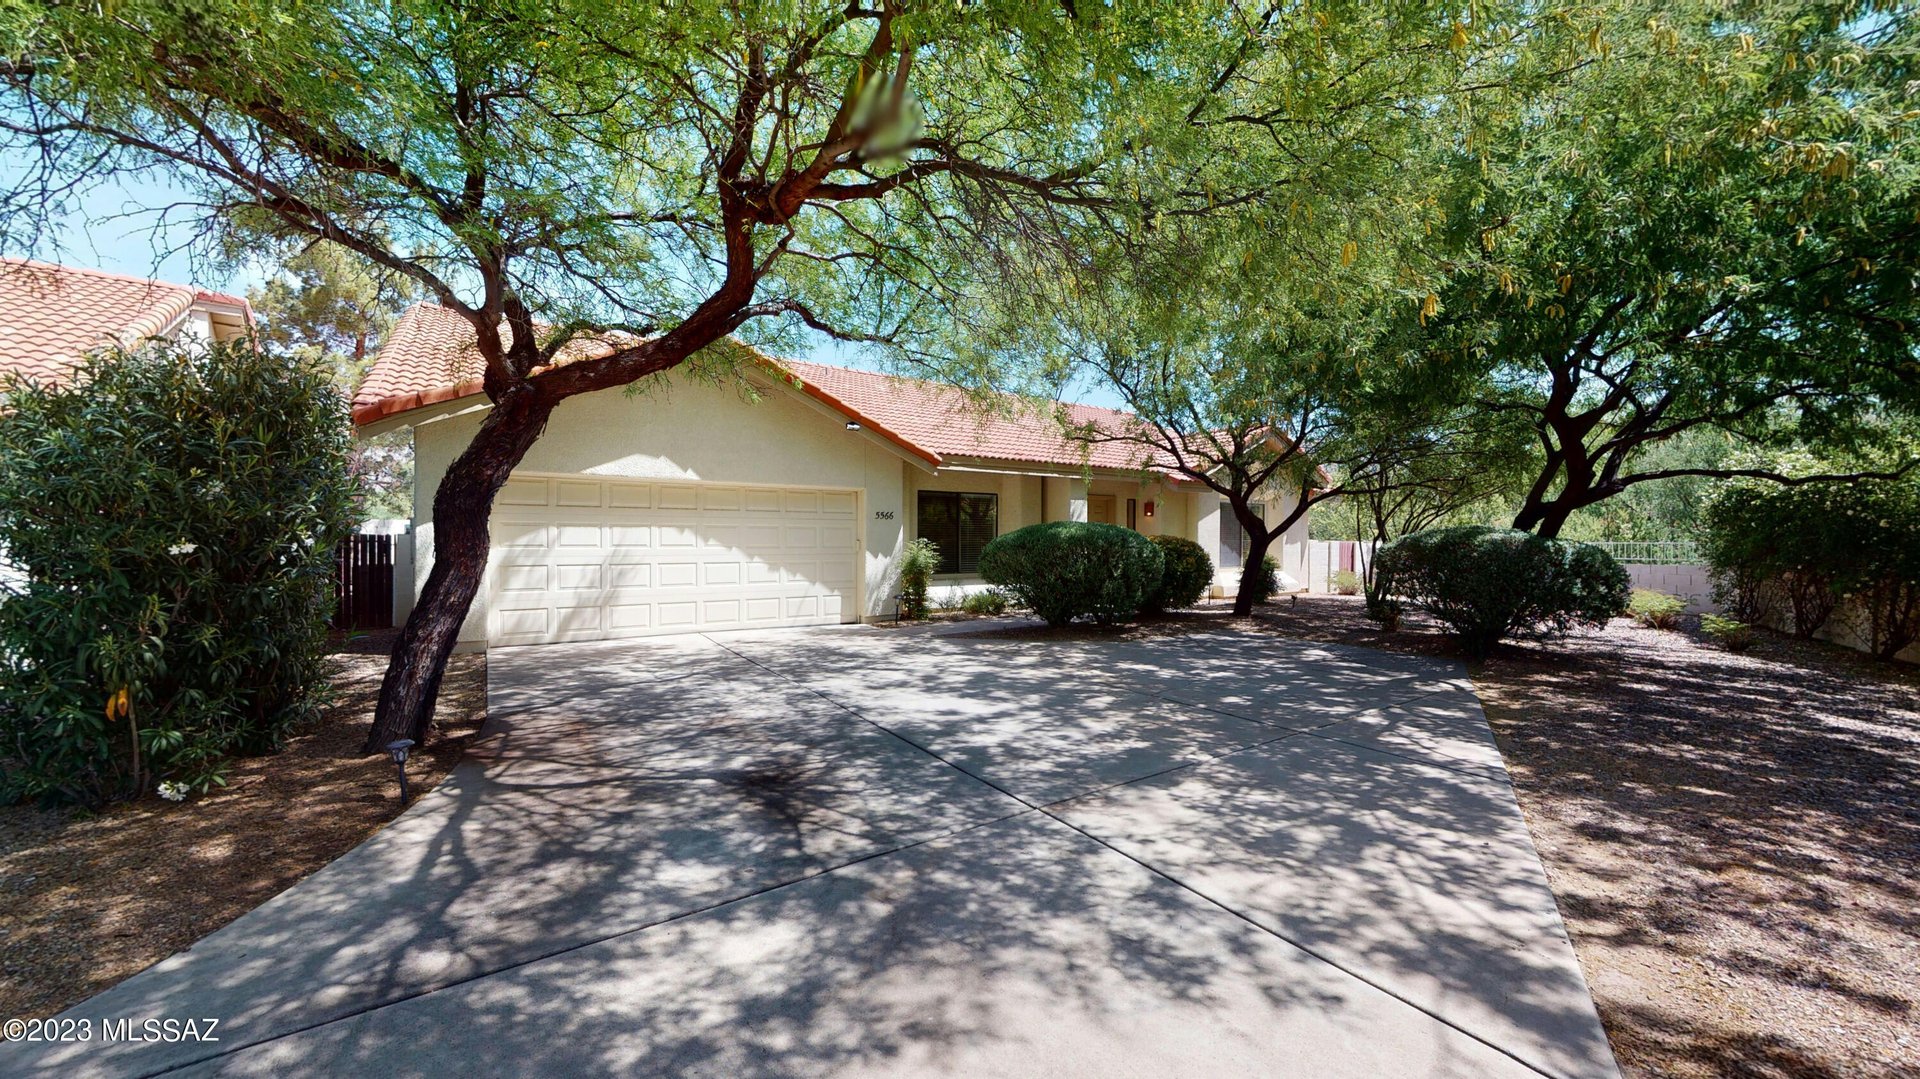
You must see this 4 bed 2 bath 2043 sqft home on a huge corner lot with no neighbor on one side or behind with long driveway and complete privacy and only two minutes from Sabino Canyon Recreation Center! 2 Car garage and plenty of additional room for off street parking. Kitchen has stainless appliances, tons of storage, and a large island. School is in District 16, Catalina Foothills High School. Neighborhood features pool and spa! No pets, no smoking. **Must review tenant criteria before viewing the property.


4
beds

2
baths

2,043 Sq.Ft. LIVING AREA

0.22 Acres lot

John Bellas

John Bellas

Features & Amenities

Interior

  • total bedrooms4
  • Total bathrooms2
  • full bathrooms2
  • Flooring Carpet, Ceramic Tile
  • other interior Features Ceiling Fan(s), High Ceilings 9 Ft, Vaulted Ceilings, Dishwasher, Electric Cooktop, Electric Oven, Electric Range, Garbage Disposal, Microwave

Area & Lot

  • Status Sold
  • Living Area2,043 Sq.Ft.
  • Lot Area0.22 Acres
  • MLS® ID22316496
  • TypeResidential

Exterior

  • Garage Space2

Financial

  • Lease Price$2,500/mo

Work With John

John is an asset to home buyers and sellers looking for an agent with an approachable demeanor and assertive negotiation style. He is committed to client satisfaction, integrity as a fiduciary, and providing a seamless customer service experience.

Follow John on Instagram