Single-story brick home with a covered carport and gravel front yard.
Single-story brick home with a covered carport, gravel yard, saguaro cactus, and round stepping stones.
Entryway with tiled floor and an open door leading to a decorative metal security gate.
Empty tiled room with large barred windows overlooking a desert-rock yard and distant mountains.
Virtually staged living room with a gray sectional, patterned rug, and barred windows overlooking distant mountains.
Empty tiled living room with a large barred window overlooking a saguaro cactus and Tucson street.
Kitchen and dining area with dark wood cabinetry, tiled floors, and built-in glass shelving.
Staged dining room with a round table, dark wood kitchen cabinets, and a glass-front display cabinet.
Kitchen with dark wood cabinets, stainless steel refrigerator, tile flooring, and a barred entry door.
Kitchen with dark wood cabinetry, white countertops, stainless steel appliances, and a peninsula.
Kitchen with dark wood cabinets, stainless steel appliances, and a double sink beneath a window.
Kitchen with warm wood cabinets, white counters, and a double sink beneath a window.
Empty dining room with tiled floor, chandelier, and wood-trimmed ceiling inset.
Empty tiled living room with a brick fireplace, ceiling fan, and laundry area through the doorway.
Empty living room with a brick fireplace, built-in shelving, and tile floors.
Empty living room with a brick fireplace, tiled floor, barred windows, and built-in shelves.
Bathroom with a marble-pattern vanity, large mirror, and frosted-glass tub enclosure.
Empty bedroom with carpet, vertical blinds, and a wall-mounted light.
Virtually staged bedroom with a dark bed, matching dresser, round mirror, and window with vertical blinds.
Empty bedroom with pink carpet, wall sconces, and a sliding closet door.
Bathroom with blue walls, a white vanity, toilet, and glass-enclosed shower.
Empty carpeted room with vertical blinds and built-in wooden cabinetry.
Empty bedroom with wooden closet doors, open shelving, and vertical blinds.
Empty bedroom with mauve carpet, textured ceiling, and a window with vertical blinds.
Empty bedroom with beige carpet, vertical blinds, and an open wooden closet door.
Laundry room with white washer and dryer, overhead cabinets, and a long folding counter.
Home’s rear yard with a green lawn, covered patio, gazebo, and distant mountains.
Backyard with palm trees, a covered patio, gravel landscaping, and distant mountains.
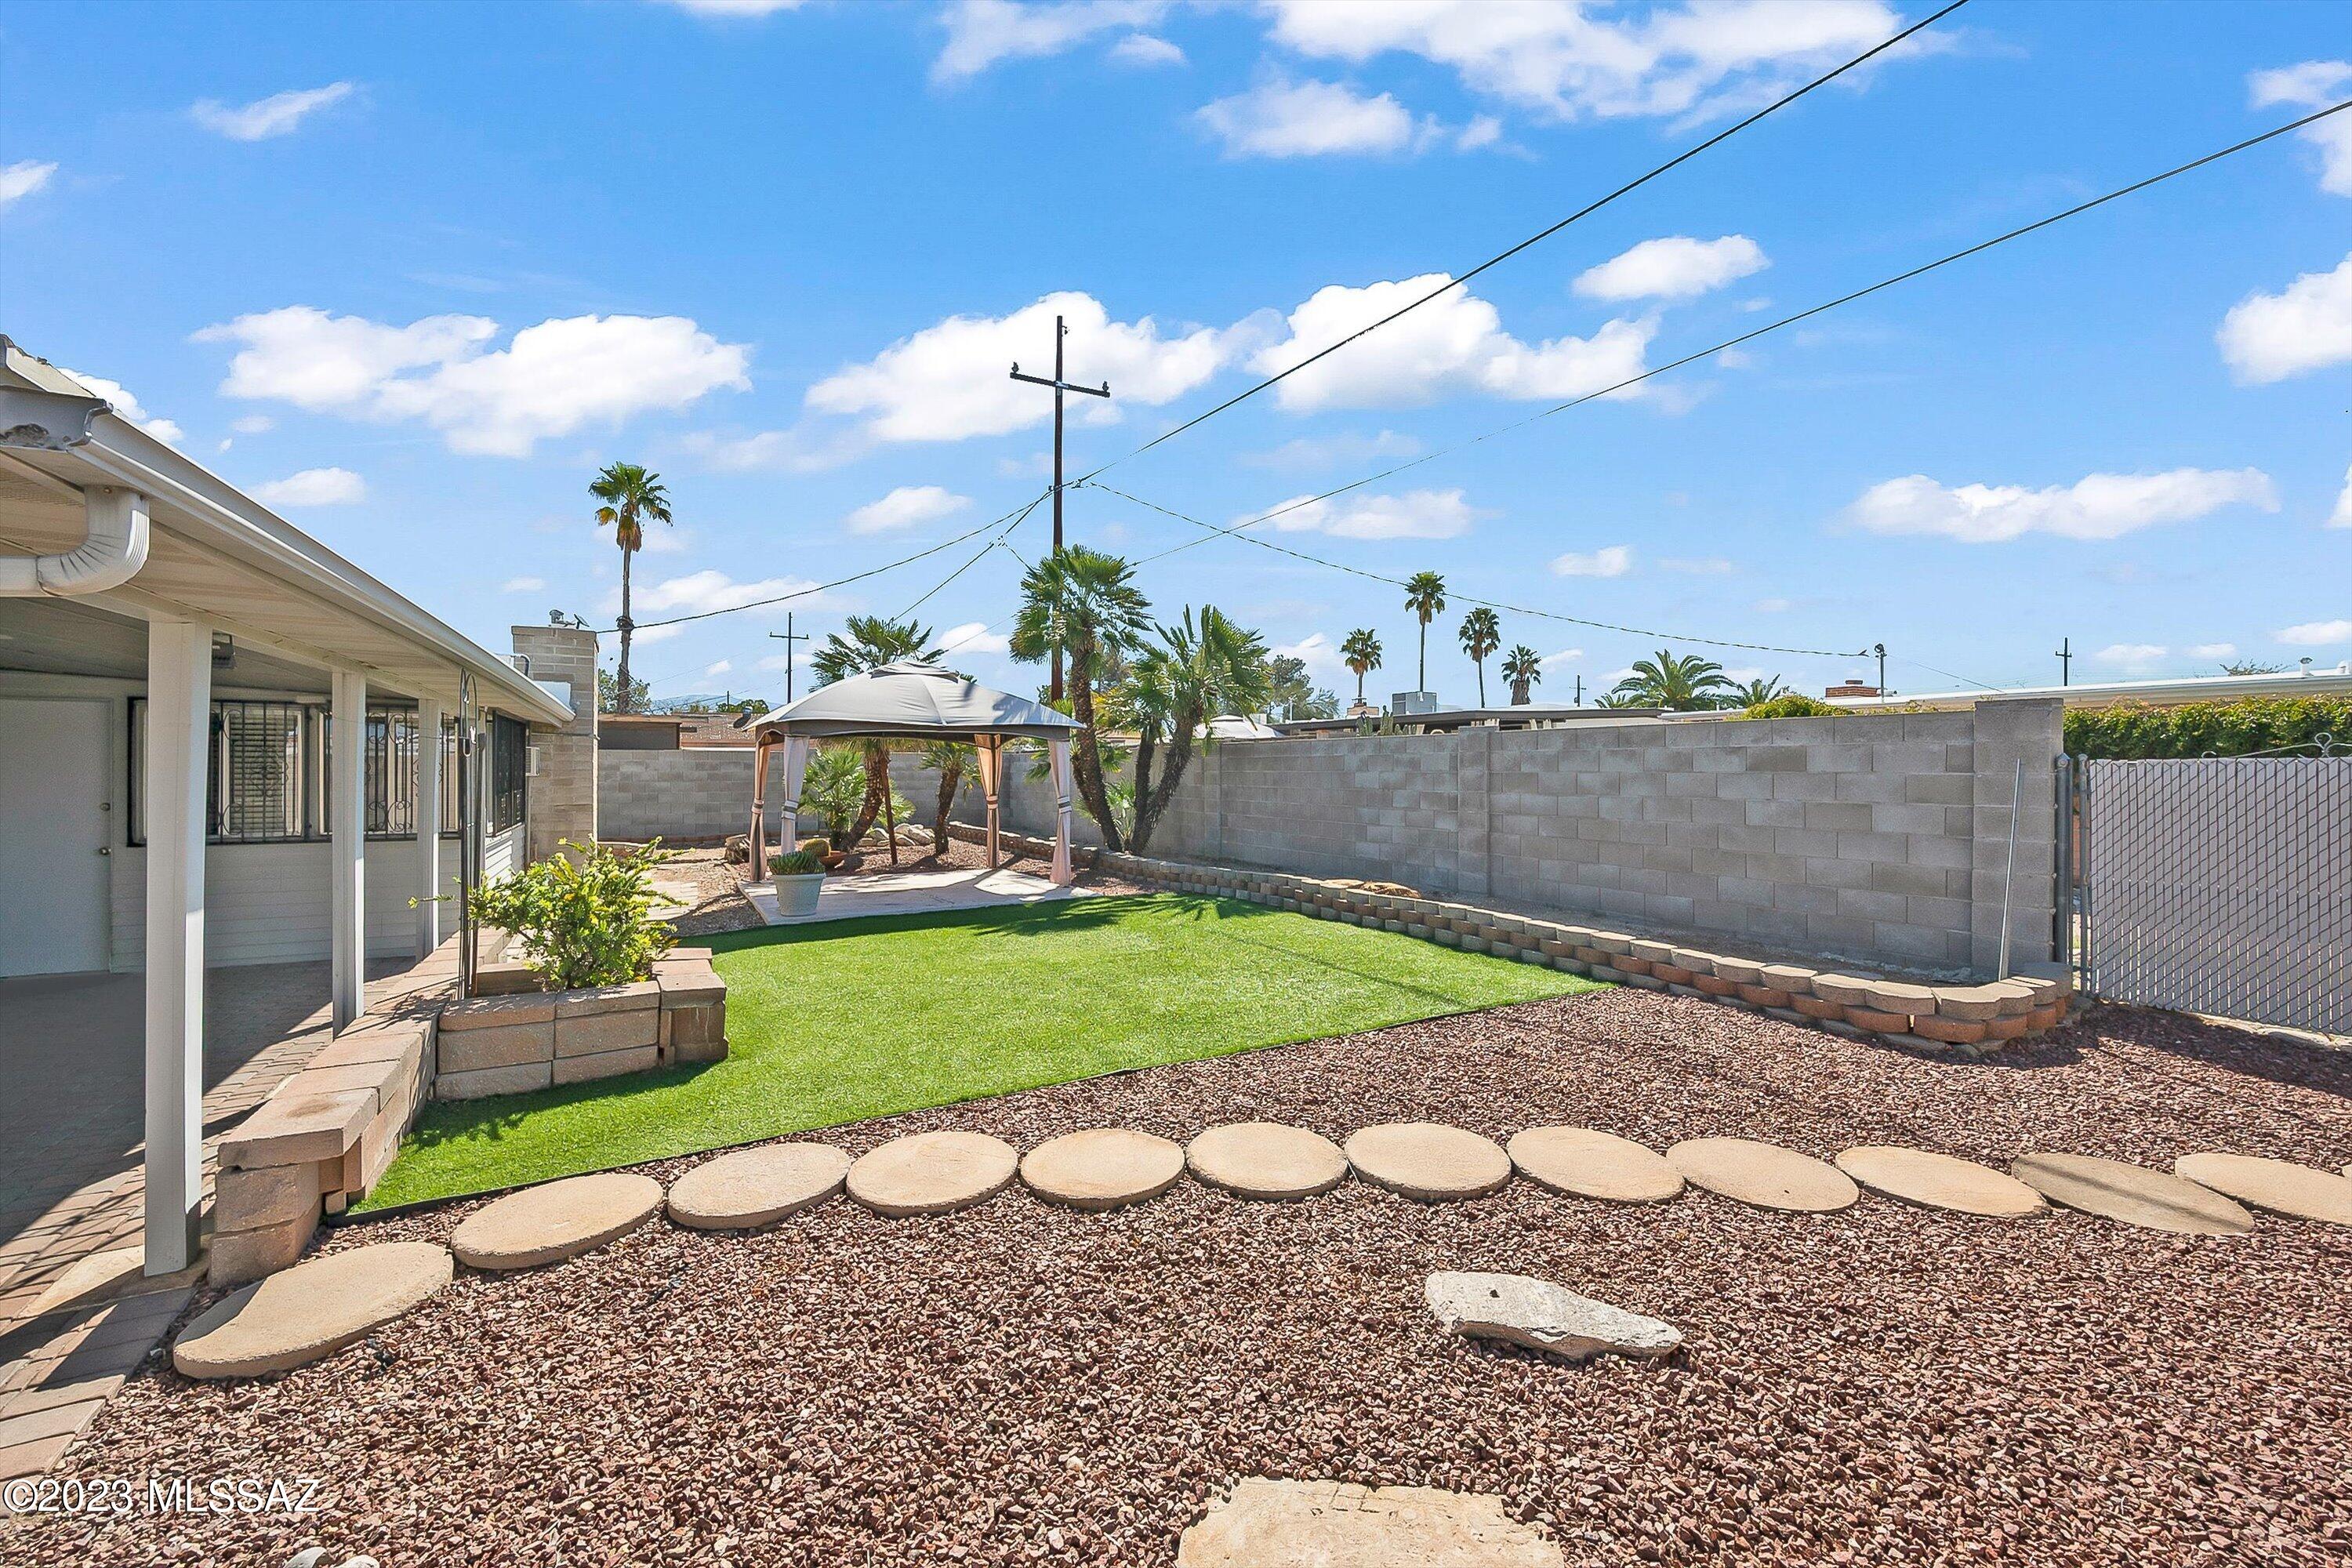
Single-story home with a gravel backyard, stepping-stone path, green lawn, and covered gazebo.
Enclosed backyard with a gazebo, green lawn, palm trees, and curved stepping stones.
Covered brick-paver patio opens onto a lawn and landscaped yard with a gazebo.
Floor plan showing a living room, kitchen, family room, laundry, three bedrooms, and two bathrooms.
SEE ALL PHOTOS
Single-story brick home with a covered carport and gravel front yard.
Single-story brick home with a covered carport, gravel yard, saguaro cactus, and round stepping stones.
Entryway with tiled floor and an open door leading to a decorative metal security gate.
Empty tiled room with large barred windows overlooking a desert-rock yard and distant mountains.
Virtually staged living room with a gray sectional, patterned rug, and barred windows overlooking distant mountains.
Empty tiled living room with a large barred window overlooking a saguaro cactus and Tucson street.
Kitchen and dining area with dark wood cabinetry, tiled floors, and built-in glass shelving.
Staged dining room with a round table, dark wood kitchen cabinets, and a glass-front display cabinet.
Kitchen with dark wood cabinets, stainless steel refrigerator, tile flooring, and a barred entry door.
Kitchen with dark wood cabinetry, white countertops, stainless steel appliances, and a peninsula.
Kitchen with dark wood cabinets, stainless steel appliances, and a double sink beneath a window.
Kitchen with warm wood cabinets, white counters, and a double sink beneath a window.
Empty dining room with tiled floor, chandelier, and wood-trimmed ceiling inset.
Empty tiled living room with a brick fireplace, ceiling fan, and laundry area through the doorway.
Empty living room with a brick fireplace, built-in shelving, and tile floors.
Empty living room with a brick fireplace, tiled floor, barred windows, and built-in shelves.
Bathroom with a marble-pattern vanity, large mirror, and frosted-glass tub enclosure.
Empty bedroom with carpet, vertical blinds, and a wall-mounted light.
Virtually staged bedroom with a dark bed, matching dresser, round mirror, and window with vertical blinds.
Empty bedroom with pink carpet, wall sconces, and a sliding closet door.
Bathroom with blue walls, a white vanity, toilet, and glass-enclosed shower.
Empty carpeted room with vertical blinds and built-in wooden cabinetry.
Empty bedroom with wooden closet doors, open shelving, and vertical blinds.
Empty bedroom with mauve carpet, textured ceiling, and a window with vertical blinds.
Empty bedroom with beige carpet, vertical blinds, and an open wooden closet door.
Laundry room with white washer and dryer, overhead cabinets, and a long folding counter.
Home’s rear yard with a green lawn, covered patio, gazebo, and distant mountains.
Backyard with palm trees, a covered patio, gravel landscaping, and distant mountains.
Single-story home with a gravel backyard, stepping-stone path, green lawn, and covered gazebo.
Enclosed backyard with a gazebo, green lawn, palm trees, and curved stepping stones.
Covered brick-paver patio opens onto a lawn and landscaped yard with a gazebo.
Floor plan showing a living room, kitchen, family room, laundry, three bedrooms, and two bathrooms.
Sold

8556 E Rosewood Street

8556 E Rosewood Street, Tucson, AZ 85710

$290,000
This charming home offers three bedrooms and two bathrooms on a north-facing lot. The home's cozy atmosphere is accentuated by the wood-burning fireplace and abundant natural light throughout. The den/bonus room is highly versatile and can serve as an office, playroom, or additional sitting area. The large laundry room provides convenience and additional storage space. With a two-car carport and an RV gate, parking is never an issue. The backyard features plenty of room for outdoor activities, along with a shed tucked out of the way. Located on the serene east side with quick access to the Speedway corridor, this property is the perfect place to call home for anyone looking for comfort, convenience, and versatility.

3
beds

2
baths

1,400 Sq.Ft. LIVING AREA

7,841 Sq.Ft. lot

John Bellas

John Bellas

Features & Amenities

Interior

  • total bedrooms3
  • Total bathrooms2
  • full bathrooms2
  • Laundry room Laundry Room, Storage
  • Flooring Carpet, Ceramic Tile
  • Fireplace Wood Burning, Den
  • APPLIANCES Dishwasher, Disposal, Electric Cooktop, Electric Oven, Electric Range, Microwave, Refrigerator
  • other interior Features Ceiling Fan(s), Skylights, Breakfast Bar, Dining Area, Family Room, Living Room

Area & Lot

  • Status Sold
  • Living Area1,400 Sq.Ft.
  • Lot Area7,841 Sq.Ft.
  • MLS® ID22306953
  • TypeResidential
  • YEAR BUILT1969
  • Architecture StylesRanch
  • View DescriptionMountains, Residential
  • Elementary SchoolHenry
  • Middle SchoolMagee
  • High SchoolSahuaro
  • School DistrictTUSD

Exterior

  • STORIES1
  • water SourcePublic
  • roofBuilt-Up
  • lot featuresAdjacent to Alley, North/South Exposure, Subdivided
  • parkingAttached Garage/Carport
  • HEAT TYPEForced Air, Natural Gas
  • AIR CONDITIONINGCeiling Fans, Central Air
  • sewerConnected
  • Disability FeaturesNone
  • security FeaturesWindow Bars, Wrought Iron Security Door

Financial

  • Sales Price$290,000
  • Real Estate Tax $1,547/yr
  • Zoning Tucson - R1
View Virtual Tour

Work With John

John is an asset to home buyers and sellers looking for an agent with an approachable demeanor and assertive negotiation style. He is committed to client satisfaction, integrity as a fiduciary, and providing a seamless customer service experience.

Follow John on Instagram