Tan stucco home with a tile roof, arched window, two-car garage, and cactus landscaping.
Stucco home with tiled roof, arched window, two-car garage, and gravel landscaping.
Furnished entryway with a long bench, wood-framed mirror, and decorative front-door security screen.
Living room with brown leather sofas, a patterned rug, and an arched curtained window.
Furnished living room with dark leather sofas, a wall-mounted TV, and a large curtained window.
Furnished living room with leather reclining loveseat, wall-mounted TV, fireplace console, and adjoining dining area.
Dining room with a wooden table, arched window, chandelier, and large round wall mirror.
Dining area with a large wooden table and chandelier opening into a furnished living room.
Remodeled kitchen with light wood cabinets, patterned backsplash, and a peninsula with seating.
Kitchen with a large island, herringbone tile backsplash, floating wood shelves, and white appliances.
Kitchen with a large quartz island, dark stools, mixed wood and white cabinets, and a herringbone backsplash.
Renovated kitchen with patterned tile backsplash, wood cabinetry, floating shelves, and a window above the sink.
Kitchen sink with herringbone tile backsplash and floating shelves, overlooking a walled courtyard.
Kitchen with light wood cabinets, herringbone backsplash, and white quartz island.
Kitchen with warm wood cabinets, white appliances, herringbone backsplash, and open drawers.
Living room with gray armchairs, a wooden coffee table, patterned rug, and tall ceiling fan.
Living area with gray armchairs, a wooden coffee table, and glass-paneled doors.
Staged living room opens to a kitchen with blue stools and French doors to a patio.
Open living room adjoining a bright kitchen, with a wood coffee table and glass-paneled French doors.
Empty room with a blue accent wall, tiled floor, curtained window, and ceiling fan.
Empty bedroom with tiled floors, a ceiling fan, and open closet doors.
Empty room with beige tile floors, a navy accent wall, three windows, and a ceiling fan.
Empty bedroom with tiled floors, a ceiling fan, blue accent wall, and an open doorway to the bathroom.
Empty bedroom with a blue accent wall, tiled floor, ceiling fan, and windows with white blinds.
Bathroom with a double-sink vanity, soaking tub, and glass-enclosed shower.
Walk-in closet with multiple hanging rods, a partially open sliding door, and beige tile flooring.
Empty tiled room with a window and a dark wood ceiling fan.
Empty bedroom with tiled floors, an open built-in closet, and a ceiling fan.
Bathroom with double sinks, a light wood vanity, and a glass-enclosed shower.
Vacant bedroom with beige tile floors, patterned curtains, and a ceiling fan.
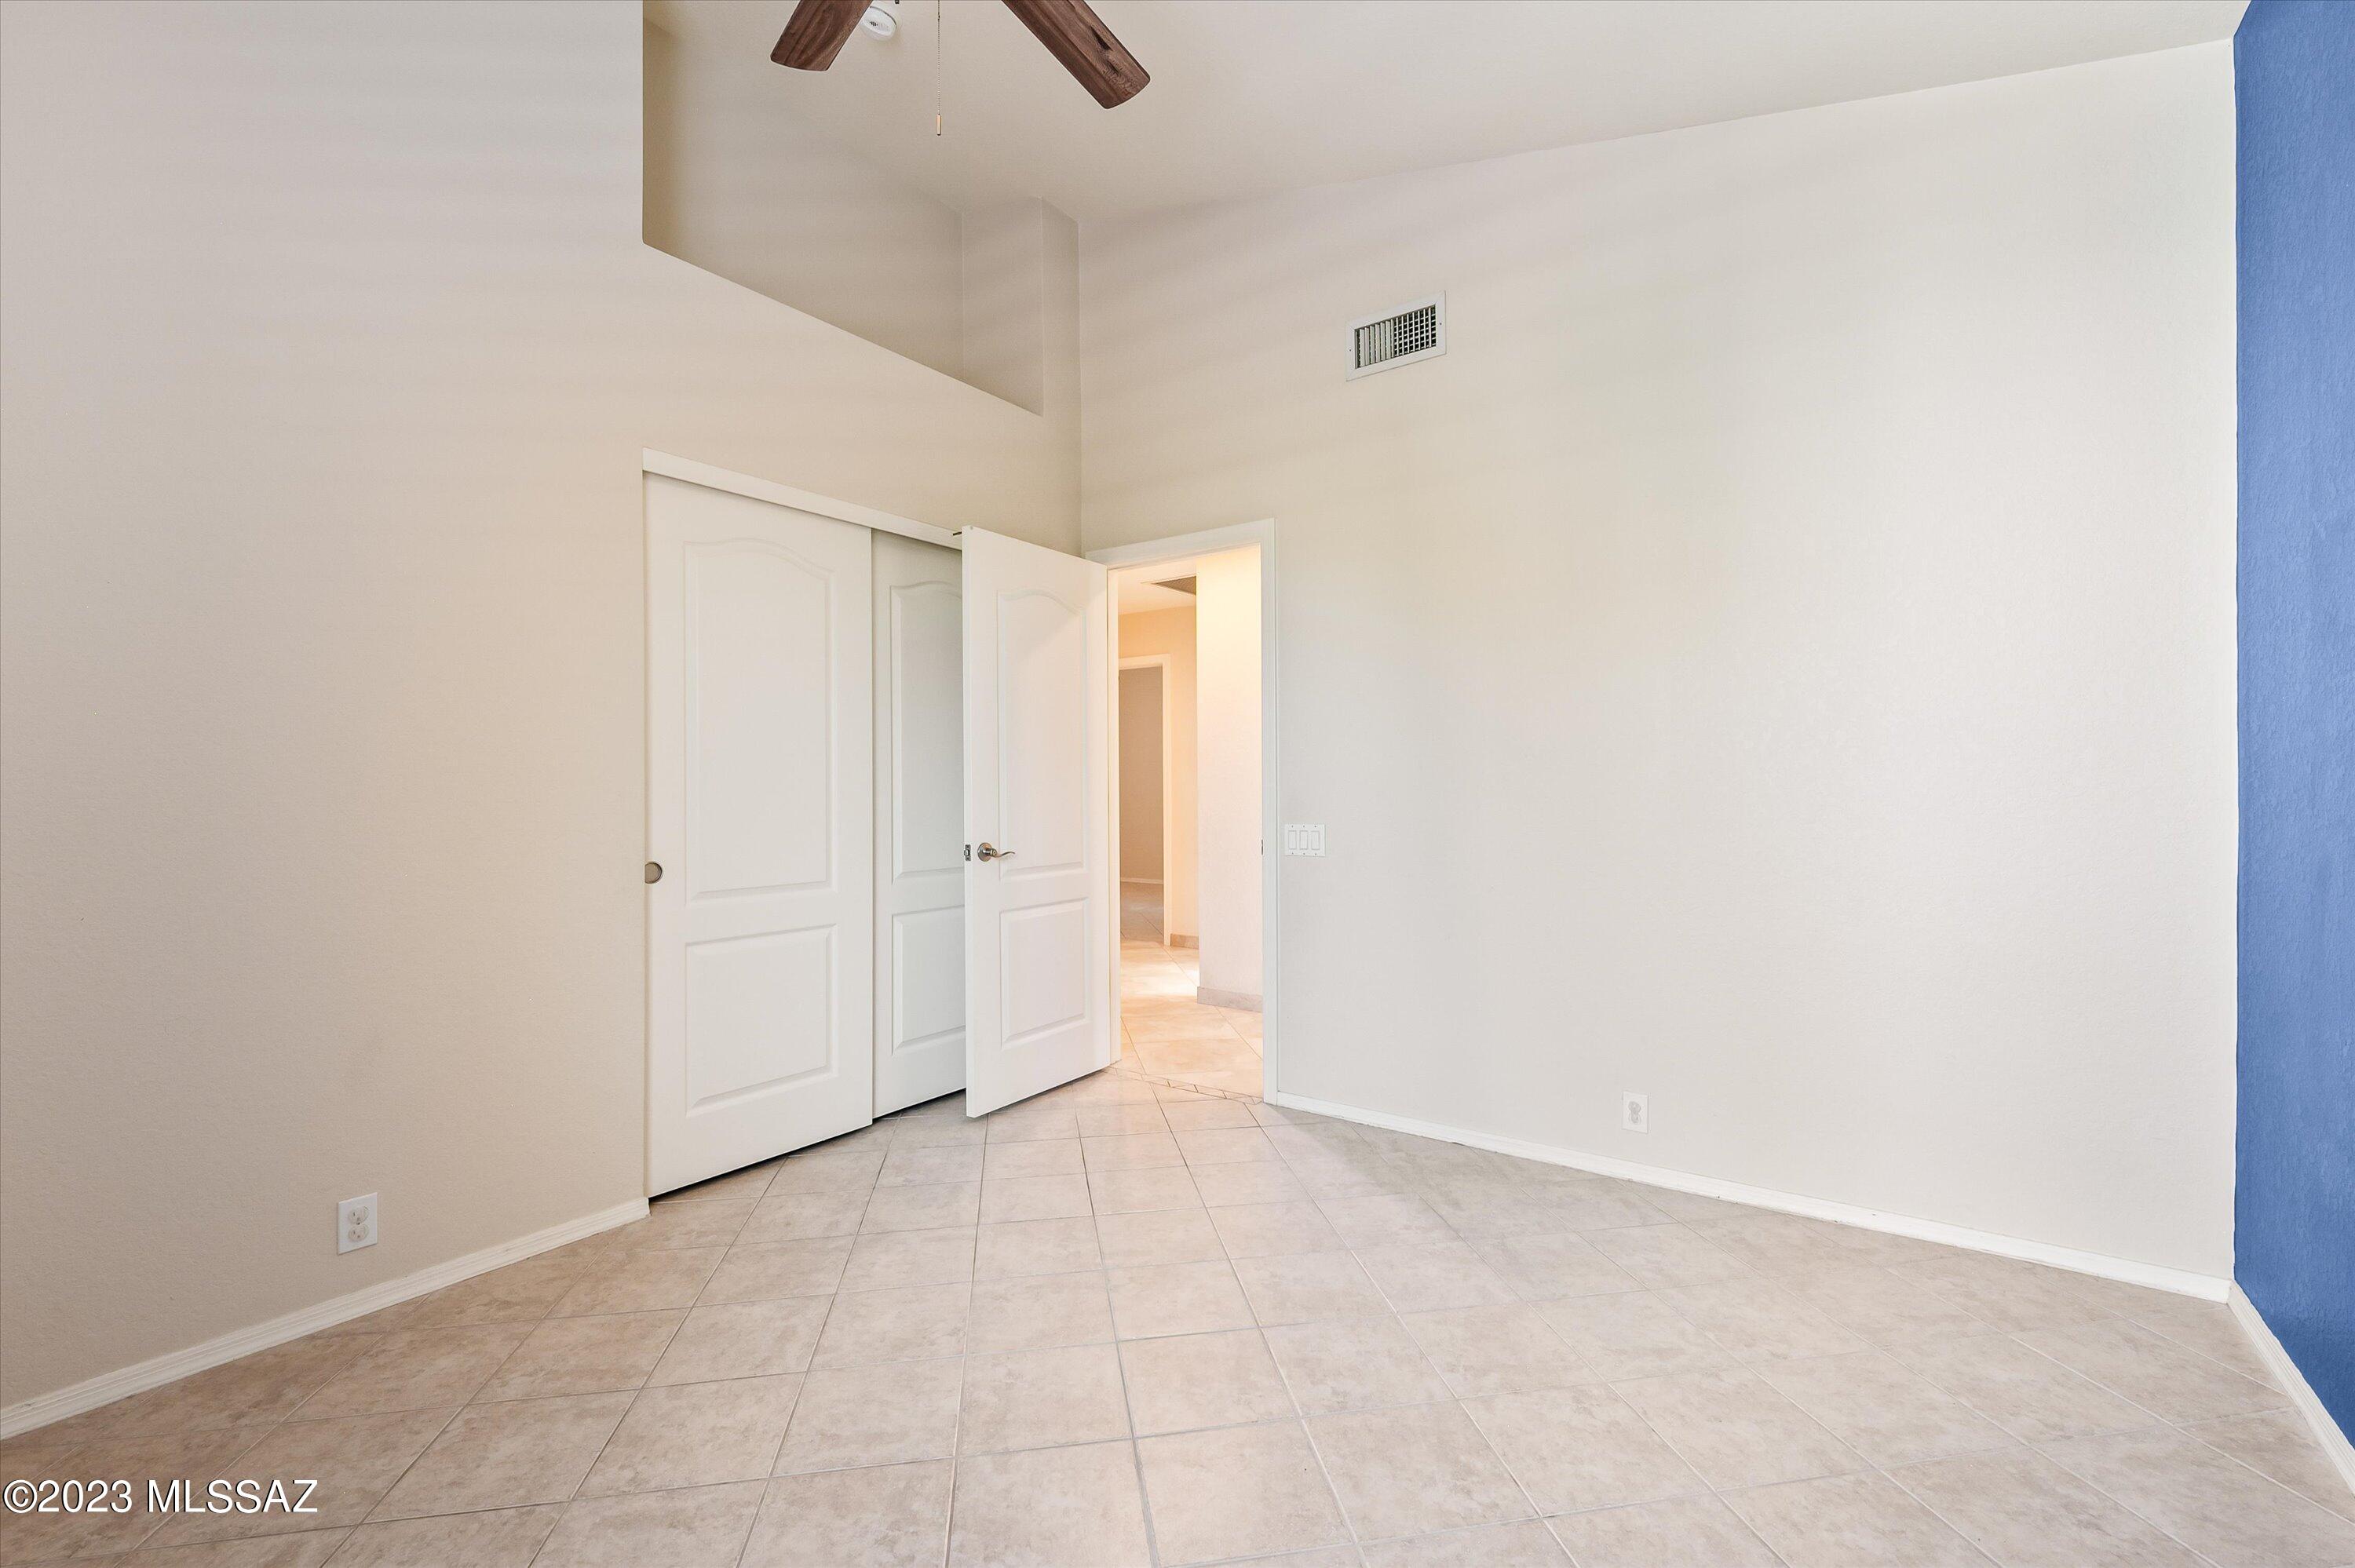
Empty bedroom with beige tile floors and white sliding closet doors.
Laundry area with white cabinets, washer and dryer hookups, and a paneled door.
Rear patio of a tan stucco home with a covered porch, paver courtyard, circular fire pit, and wicker seating.
Covered stucco patio with French doors, brick pavers, a bench, and a stainless-steel grill.
Tan stucco home beside a broad paver patio with desert landscaping and a covered seating area.
Paver backyard patio with a round fire pit, wicker chair, planters, and basketball hoop.
Community spa beside a pergola-covered clubhouse, framed by palm trees and white lounge chairs.
Community swimming pool with lounge chairs and a covered pavilion framed by palm trees.
Sandy playground with a shade canopy, climbing structures, and tube slides.
Fenced tennis courts behind a sand volleyball court with a blue bench beside the sand.
Labeled home floor plan showing four bedrooms, open family and dining areas, and an attached garage.
SEE ALL PHOTOS
Tan stucco home with a tile roof, arched window, two-car garage, and cactus landscaping.
Stucco home with tiled roof, arched window, two-car garage, and gravel landscaping.
Furnished entryway with a long bench, wood-framed mirror, and decorative front-door security screen.
Living room with brown leather sofas, a patterned rug, and an arched curtained window.
Furnished living room with dark leather sofas, a wall-mounted TV, and a large curtained window.
Furnished living room with leather reclining loveseat, wall-mounted TV, fireplace console, and adjoining dining area.
Dining room with a wooden table, arched window, chandelier, and large round wall mirror.
Dining area with a large wooden table and chandelier opening into a furnished living room.
Remodeled kitchen with light wood cabinets, patterned backsplash, and a peninsula with seating.
Kitchen with a large island, herringbone tile backsplash, floating wood shelves, and white appliances.
Kitchen with a large quartz island, dark stools, mixed wood and white cabinets, and a herringbone backsplash.
Renovated kitchen with patterned tile backsplash, wood cabinetry, floating shelves, and a window above the sink.
Kitchen sink with herringbone tile backsplash and floating shelves, overlooking a walled courtyard.
Kitchen with light wood cabinets, herringbone backsplash, and white quartz island.
Kitchen with warm wood cabinets, white appliances, herringbone backsplash, and open drawers.
Living room with gray armchairs, a wooden coffee table, patterned rug, and tall ceiling fan.
Living area with gray armchairs, a wooden coffee table, and glass-paneled doors.
Staged living room opens to a kitchen with blue stools and French doors to a patio.
Open living room adjoining a bright kitchen, with a wood coffee table and glass-paneled French doors.
Empty room with a blue accent wall, tiled floor, curtained window, and ceiling fan.
Empty bedroom with tiled floors, a ceiling fan, and open closet doors.
Empty room with beige tile floors, a navy accent wall, three windows, and a ceiling fan.
Empty bedroom with tiled floors, a ceiling fan, blue accent wall, and an open doorway to the bathroom.
Empty bedroom with a blue accent wall, tiled floor, ceiling fan, and windows with white blinds.
Bathroom with a double-sink vanity, soaking tub, and glass-enclosed shower.
Walk-in closet with multiple hanging rods, a partially open sliding door, and beige tile flooring.
Empty tiled room with a window and a dark wood ceiling fan.
Empty bedroom with tiled floors, an open built-in closet, and a ceiling fan.
Bathroom with double sinks, a light wood vanity, and a glass-enclosed shower.
Vacant bedroom with beige tile floors, patterned curtains, and a ceiling fan.
Empty bedroom with beige tile floors and white sliding closet doors.
Laundry area with white cabinets, washer and dryer hookups, and a paneled door.
Rear patio of a tan stucco home with a covered porch, paver courtyard, circular fire pit, and wicker seating.
Covered stucco patio with French doors, brick pavers, a bench, and a stainless-steel grill.
Tan stucco home beside a broad paver patio with desert landscaping and a covered seating area.
Paver backyard patio with a round fire pit, wicker chair, planters, and basketball hoop.
Community spa beside a pergola-covered clubhouse, framed by palm trees and white lounge chairs.
Community swimming pool with lounge chairs and a covered pavilion framed by palm trees.
Sandy playground with a shade canopy, climbing structures, and tube slides.
Fenced tennis courts behind a sand volleyball court with a blue bench beside the sand.
Labeled home floor plan showing four bedrooms, open family and dining areas, and an attached garage.
Sold

9870 N Spanish Head Trail

9870 N Spanish Head Trail, Tucson, AZ 85742

$415,000
This 2027 sqft, 4 bed, 2 bath home has been well maintained and features a fully remodeled kitchen with premium finishes including new appliances, soft close cabinets, quartz countertops, RO filtration, and a decorative backsplash. The polybutylene plumbing and windows were replaced when the sellers purchased the home. HVAC and Water Heater new in 2019. The exterior of the house includes low-maintenance landscaping in both the front and back yards, perfect for those who prefer relaxing outside to yard work. There are no direct rear neighbors, and the backyard offers a built-in gas fire pit and a natural gas hookup for grilling. The neighborhood provides two pools, two playgrounds, tennis courts, a sand volleyball court, a basketball court, and a community walking path.

4
beds

2
baths

2,027 Sq.Ft. LIVING AREA

6,273 Sq.Ft. lot

John Bellas

John Bellas

Features & Amenities

Interior

  • total bedrooms4
  • Total bathrooms2
  • full bathrooms2
  • Laundry room Electric Dryer Hookup, Gas Dryer Hookup, Laundry Room, Storage
  • Flooring Ceramic Tile
  • Fireplace None
  • APPLIANCES Dishwasher, Disposal, Gas Range, Microwave, Refrigerator
  • other interior Features Ceiling Fan(s), High Ceilings, Skylights, Breakfast Bar, Dining Area, Family Room, Living Room

Area & Lot

  • Status Sold
  • Living Area2,027 Sq.Ft.
  • Lot Area6,273 Sq.Ft.
  • MLS® ID22320923
  • TypeResidential
  • YEAR BUILT1994
  • Architecture StylesContemporary, Ranch, Southwestern
  • View DescriptionNone
  • Elementary SchoolIronwood
  • Middle SchoolTortolita
  • High SchoolMountain View
  • School DistrictMarana

Exterior

  • STORIES1
  • Garage Space2.0
  • water SourcePublic
  • roofTile
  • lot featuresAdjacent to Wash, Subdivided
  • parkingAttached Garage/Carport, Electric Door Opener
  • HEAT TYPEForced Air, Natural Gas
  • AIR CONDITIONINGCeiling Fans, Central Air
  • sewerConnected
  • Disability FeaturesNone
  • HOA AmenitiesPark, Pool, Tennis Courts, Volleyball Court
  • security FeaturesSmoke Detector(s)
  • other exterior FeaturesCourtyard

Financial

  • Sales Price$415,000
  • Real Estate Tax $2,572/yr
  • HOA $45
  • Zoning Pima County - CR4
View Virtual Tour

Work With John

John is an asset to home buyers and sellers looking for an agent with an approachable demeanor and assertive negotiation style. He is committed to client satisfaction, integrity as a fiduciary, and providing a seamless customer service experience.

Follow John on Instagram