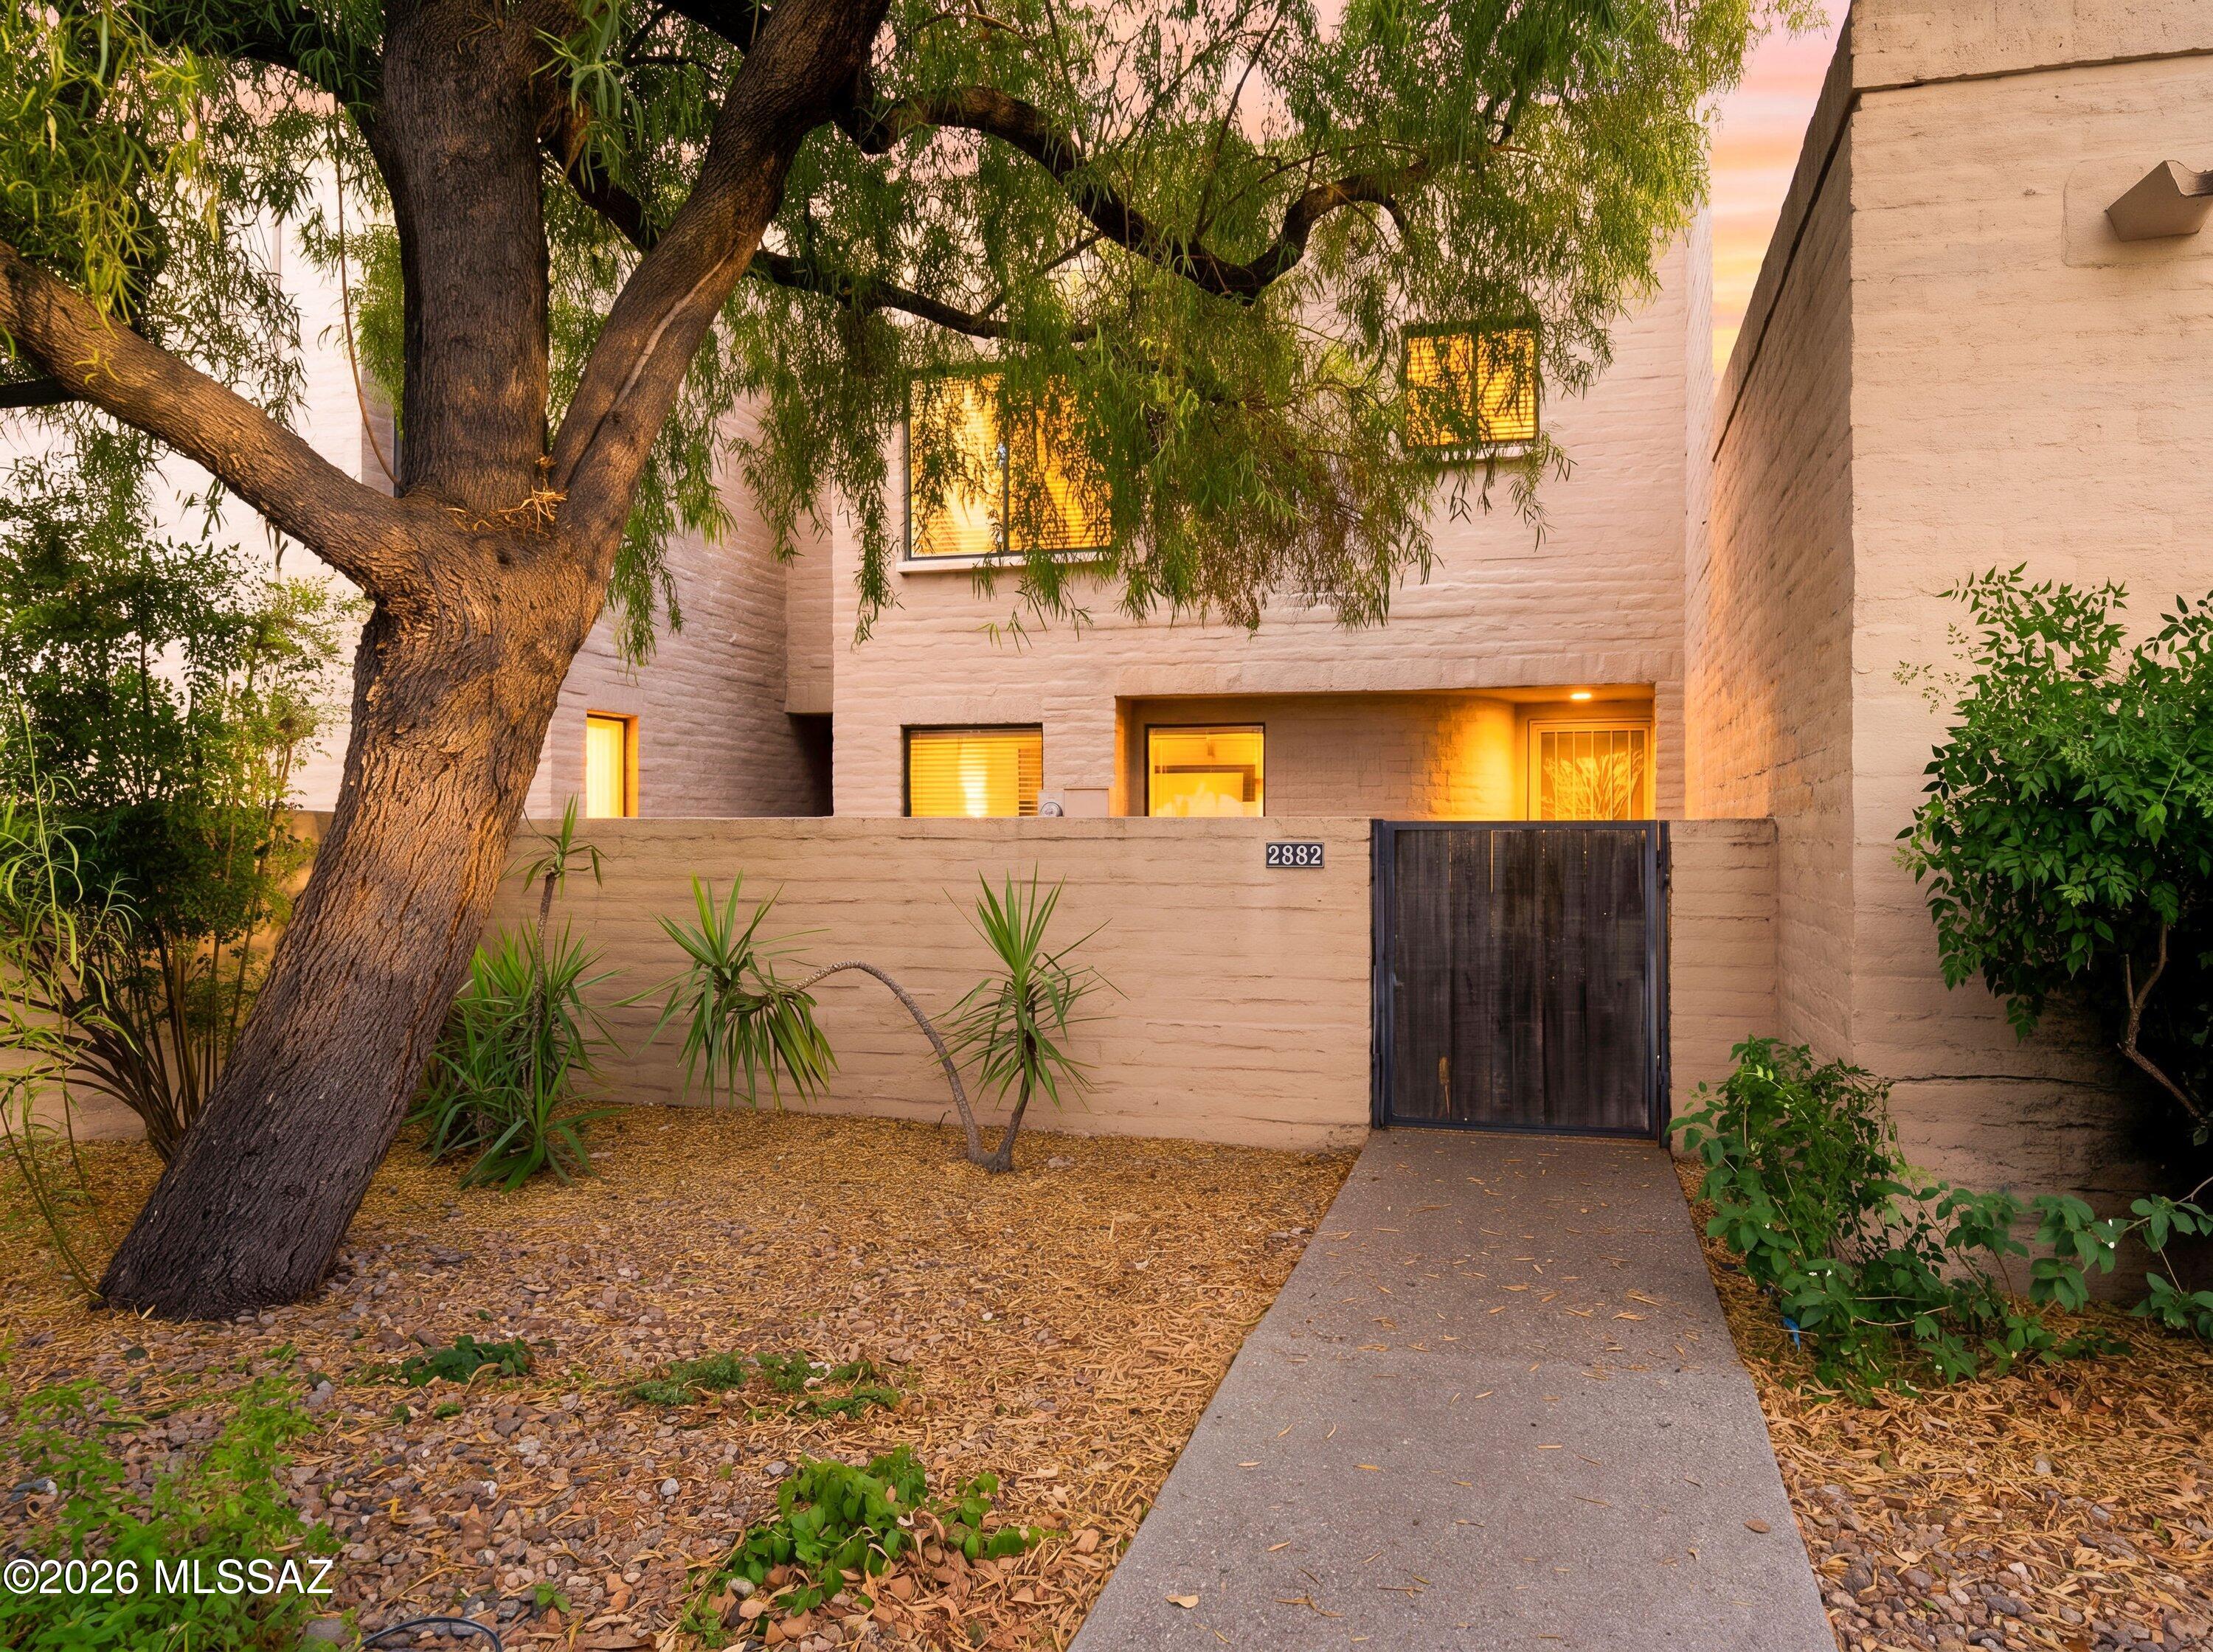
Stucco home at dusk with a dark entry gate, mature tree, and warmly lit windows.
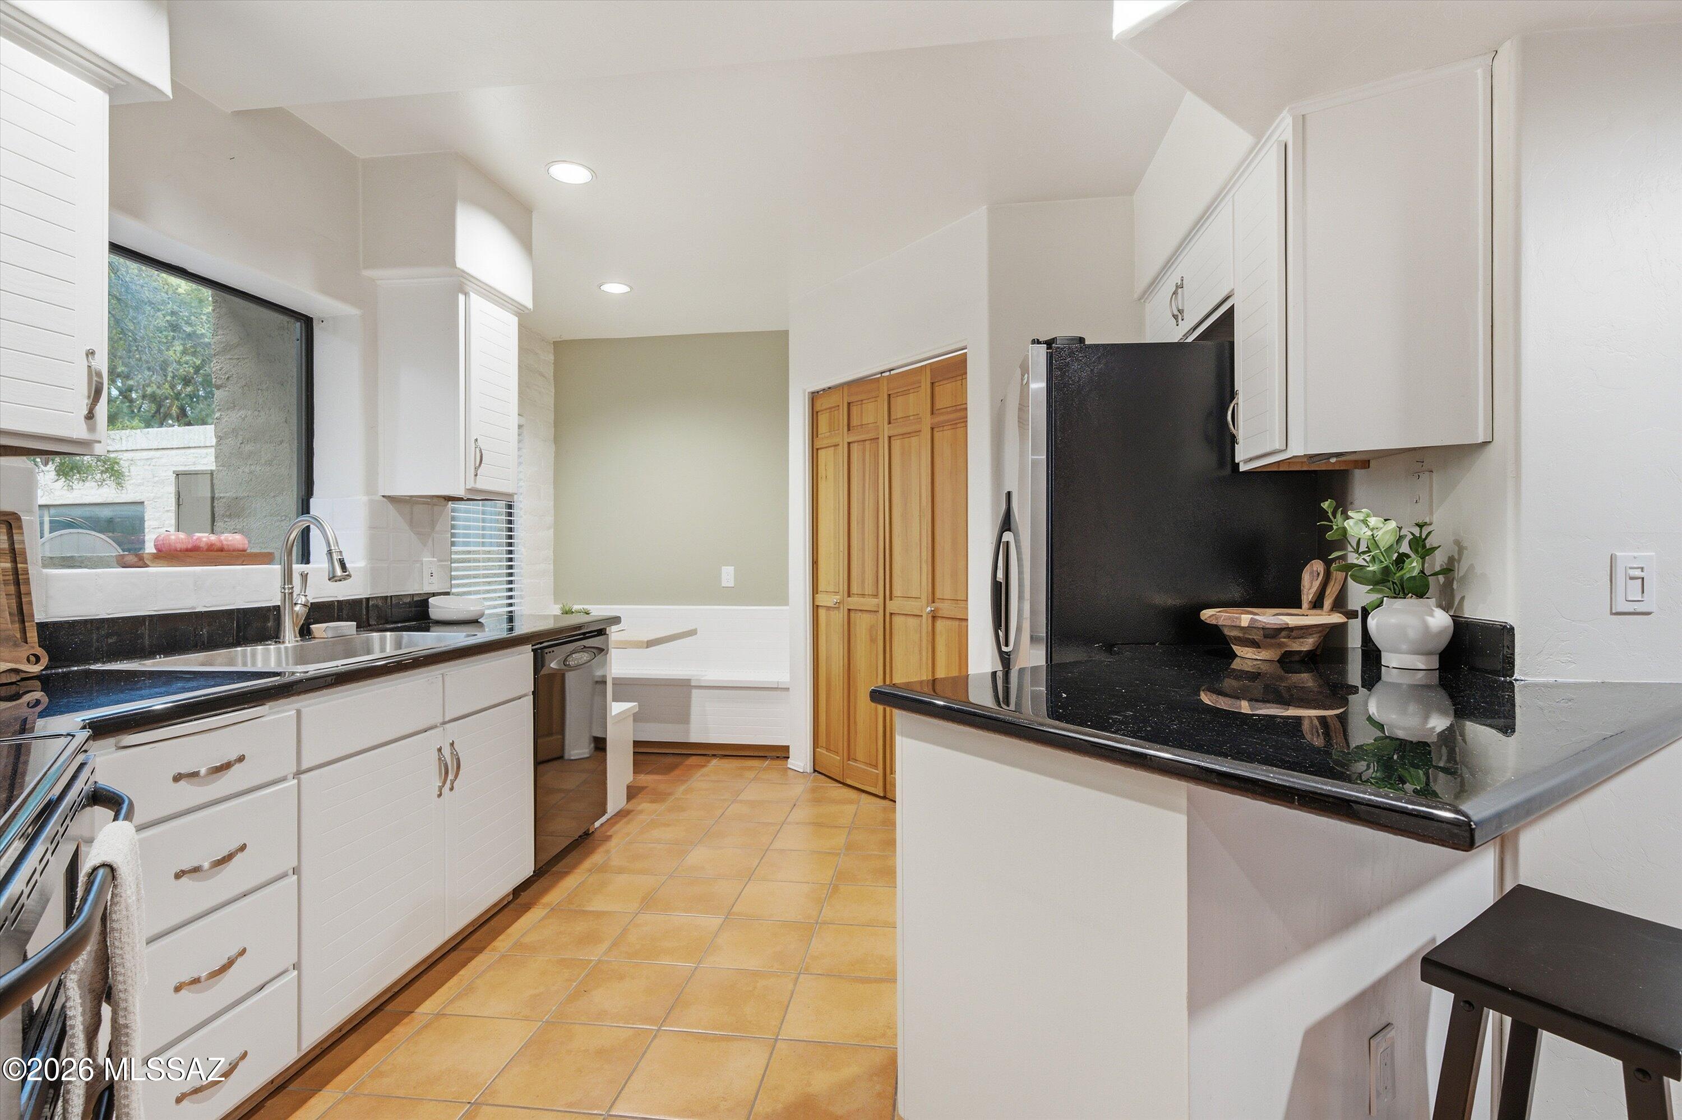
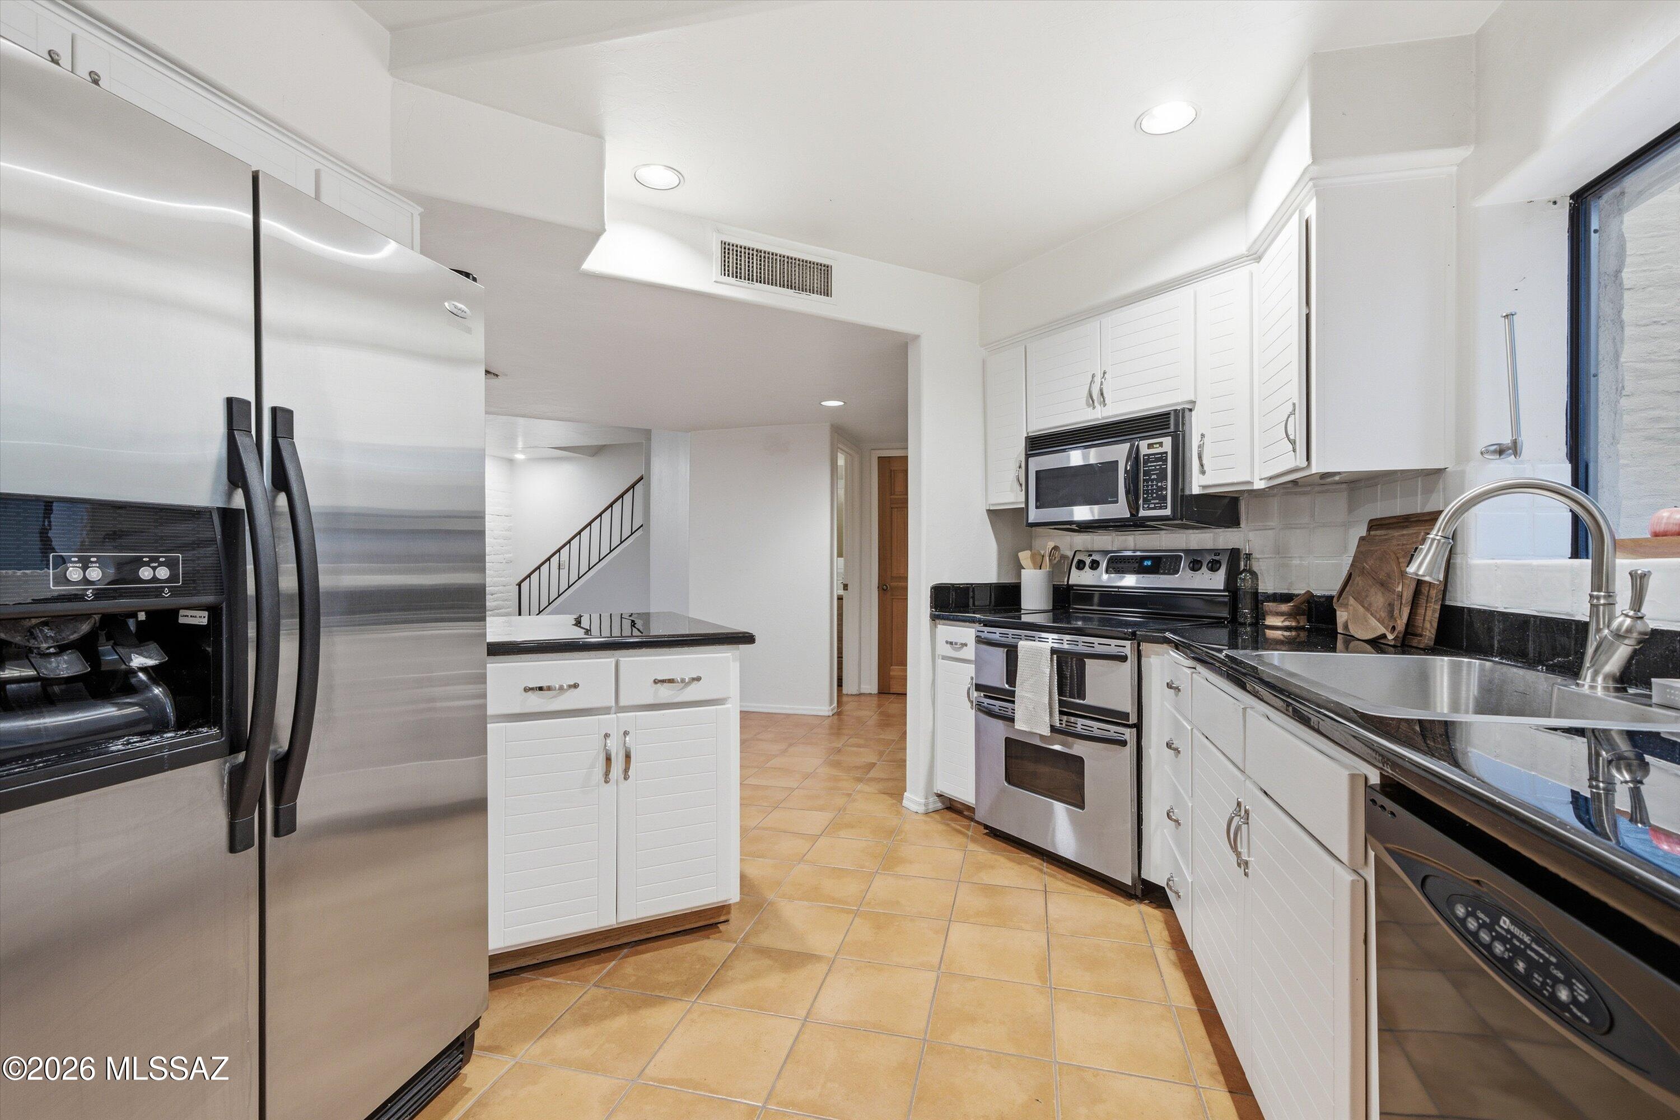
Kitchen with white cabinets, black countertops, stainless appliances, and terracotta tile flooring.
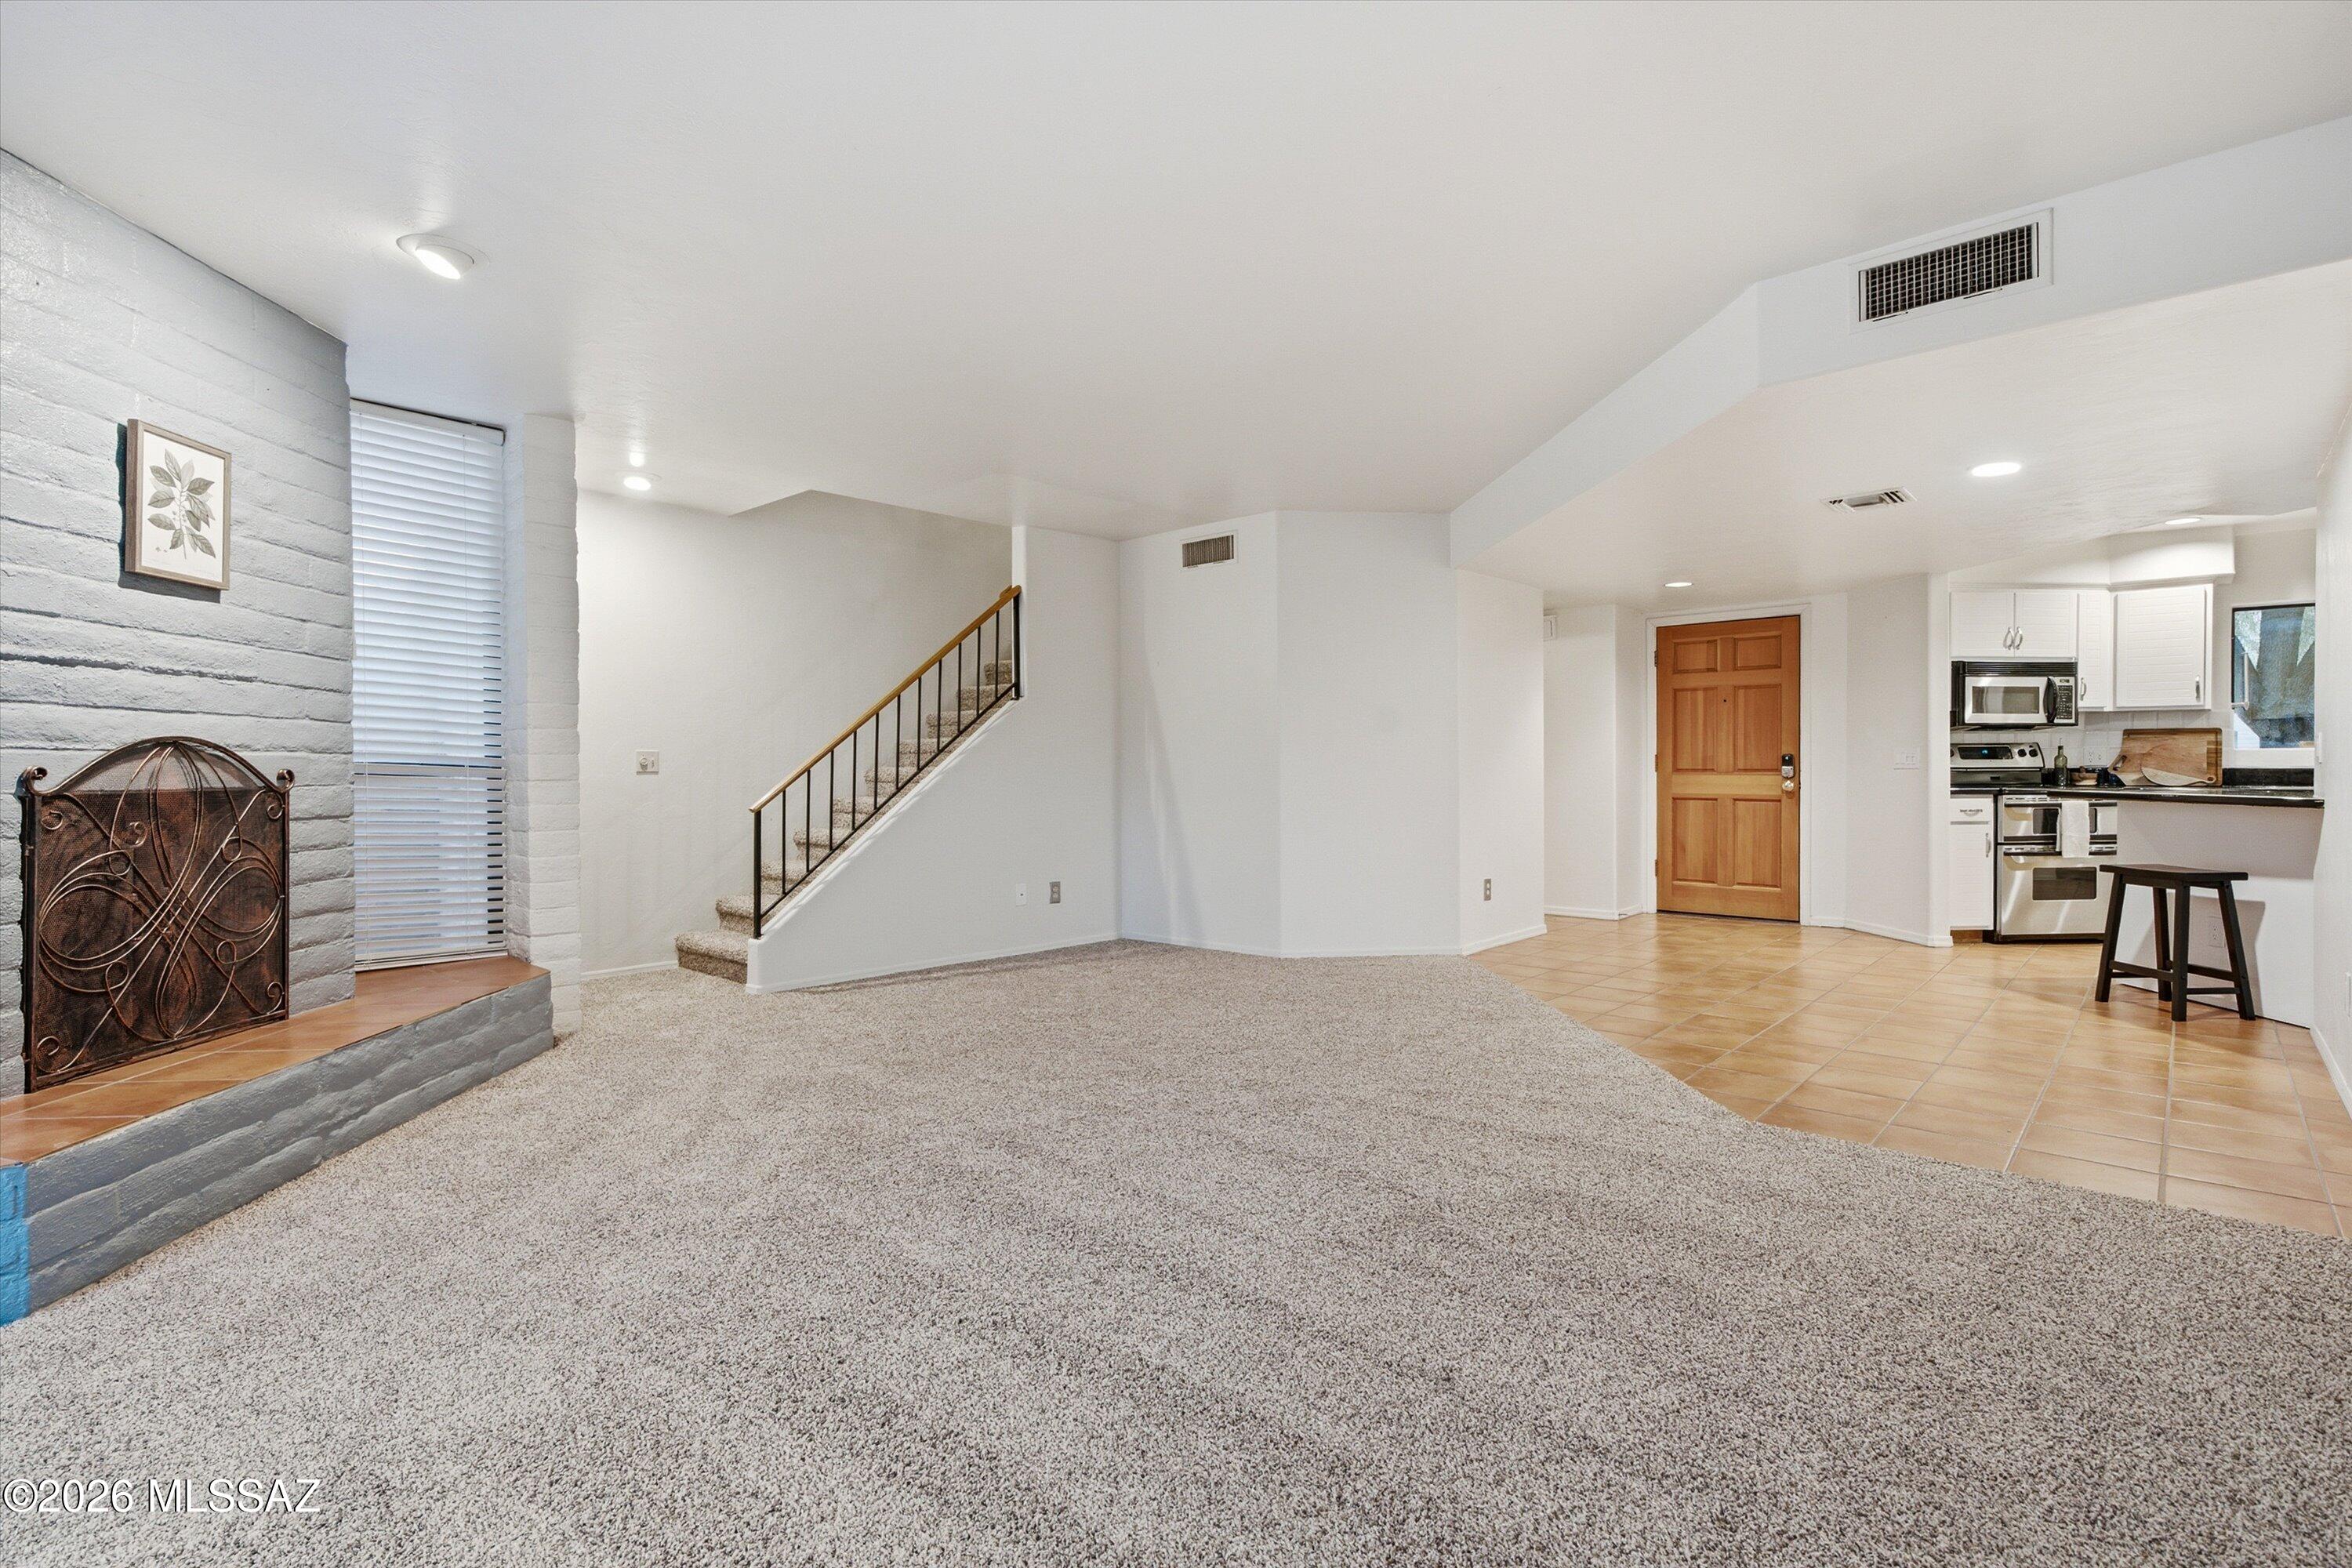
Open living room with a white brick fireplace, staircase, and adjoining tiled kitchen.
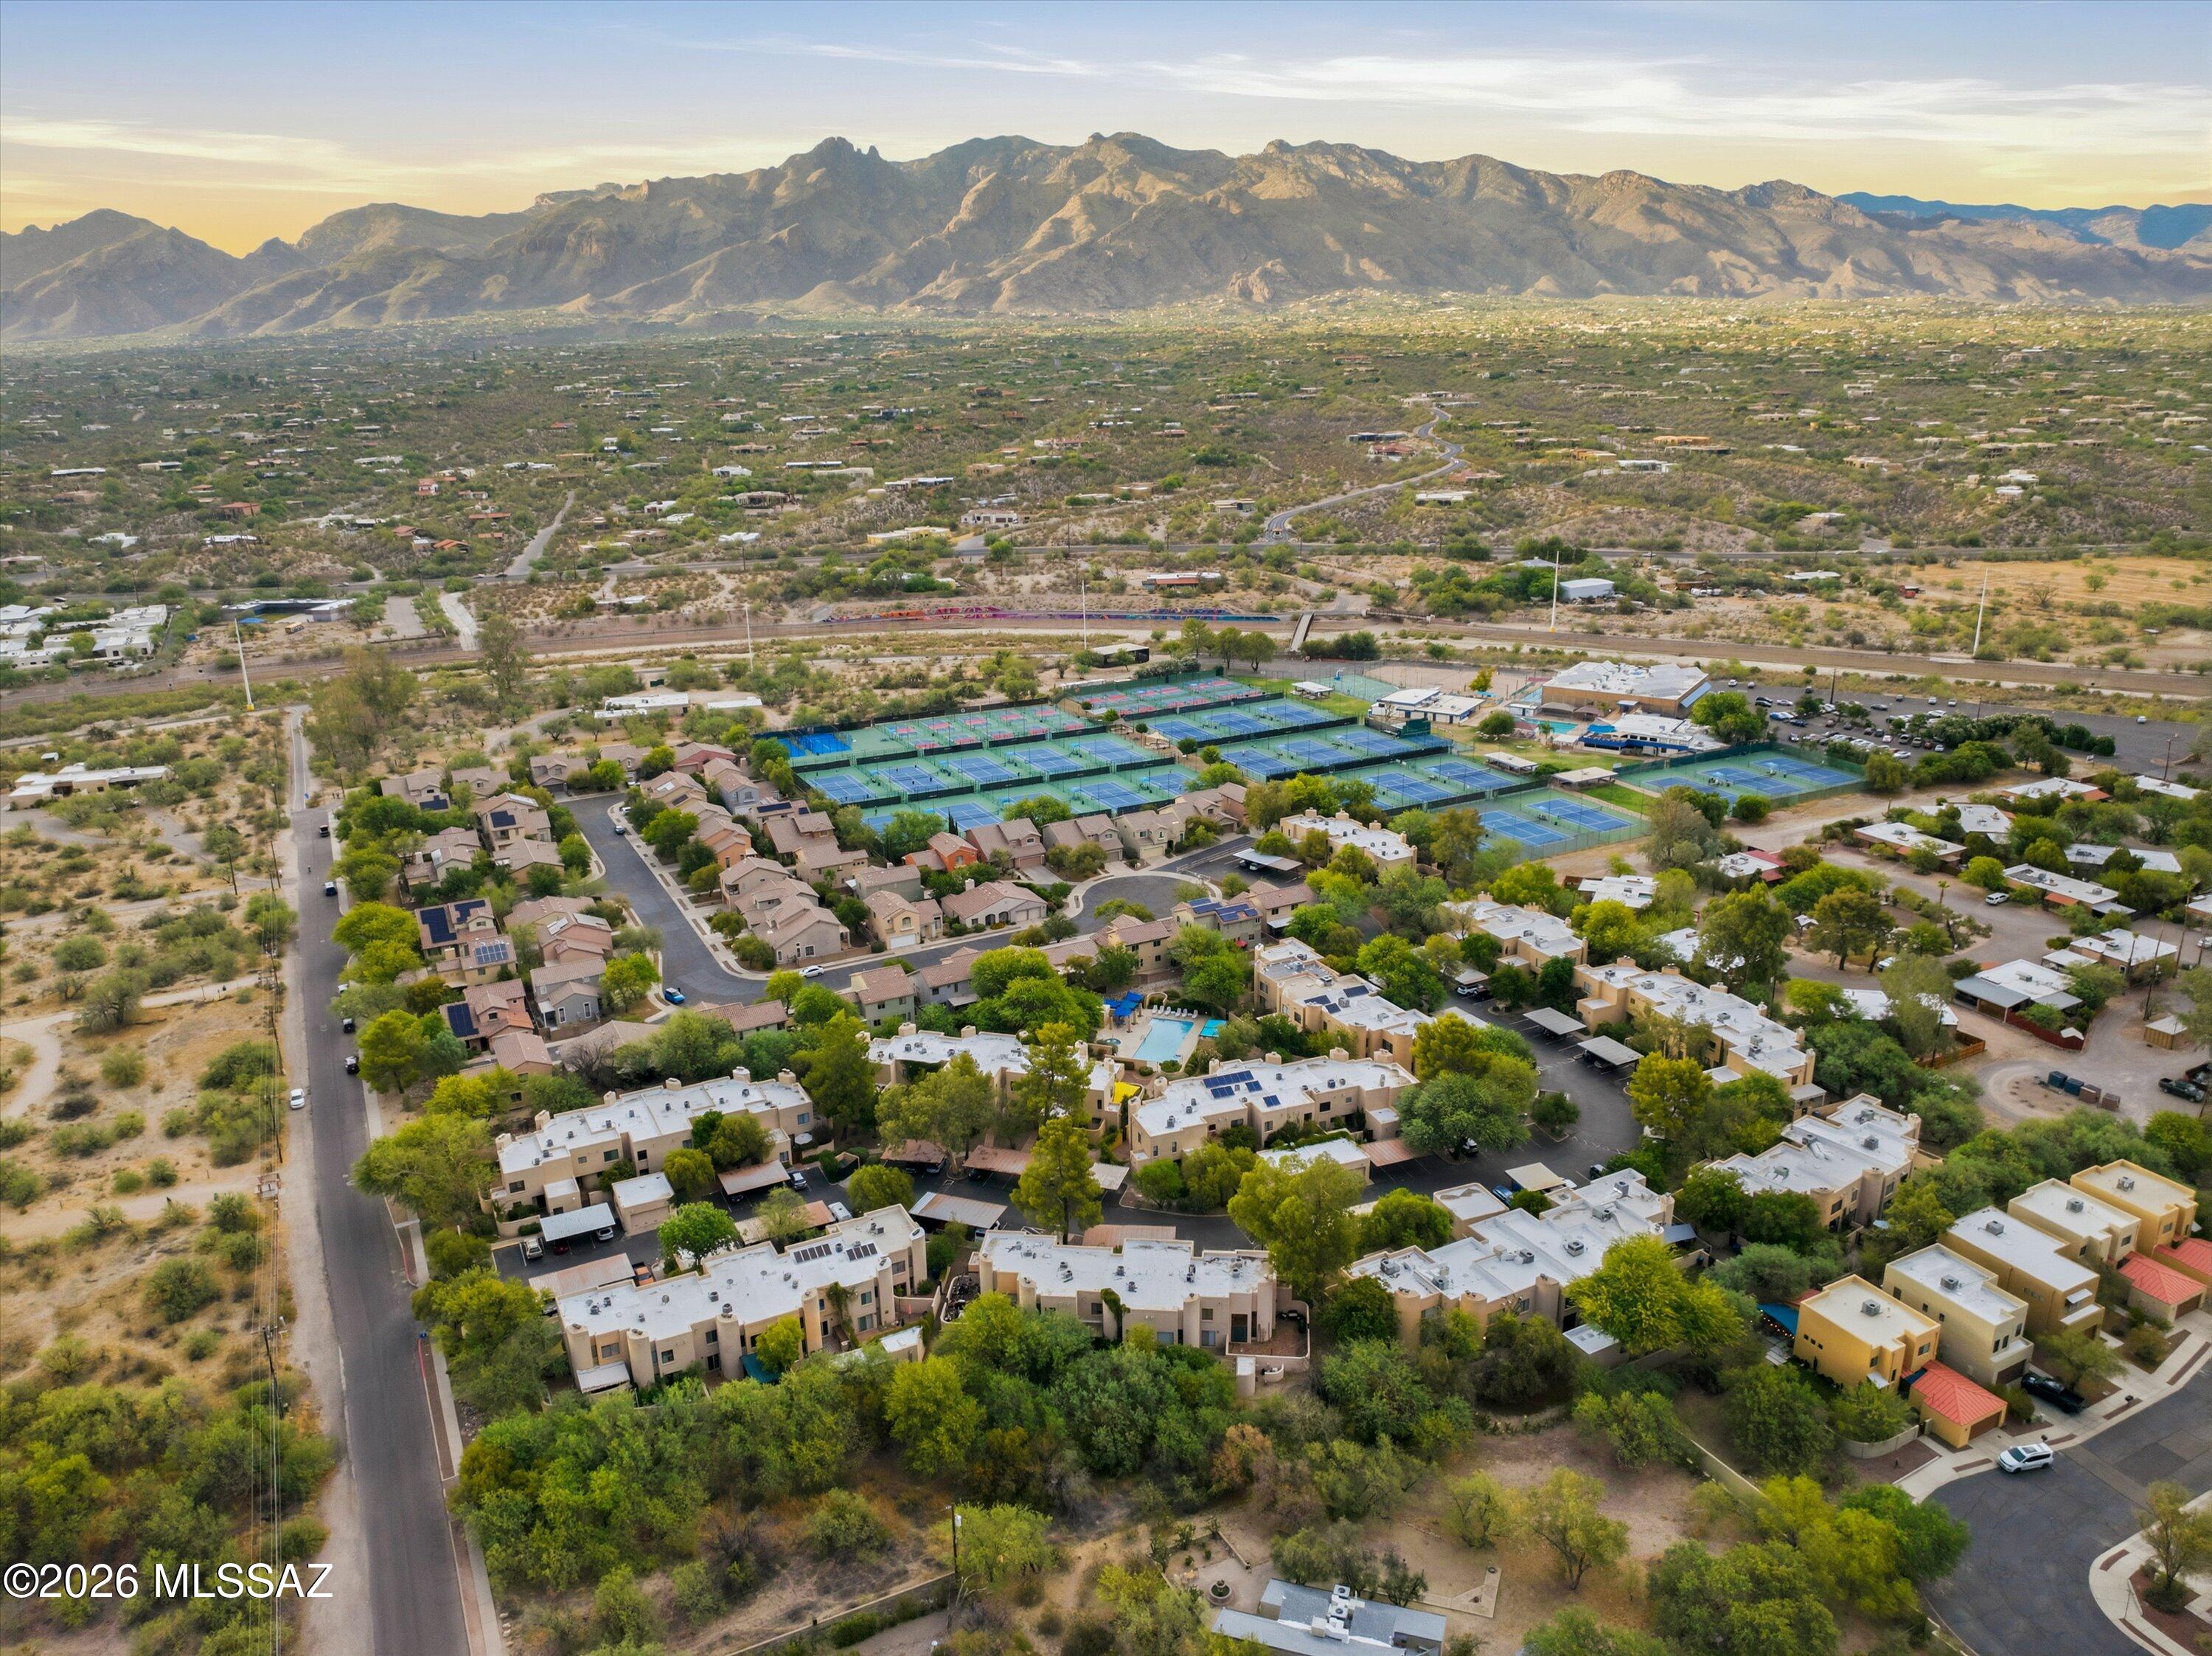
Aerial view of homes and tennis courts with a mountain range in the background.
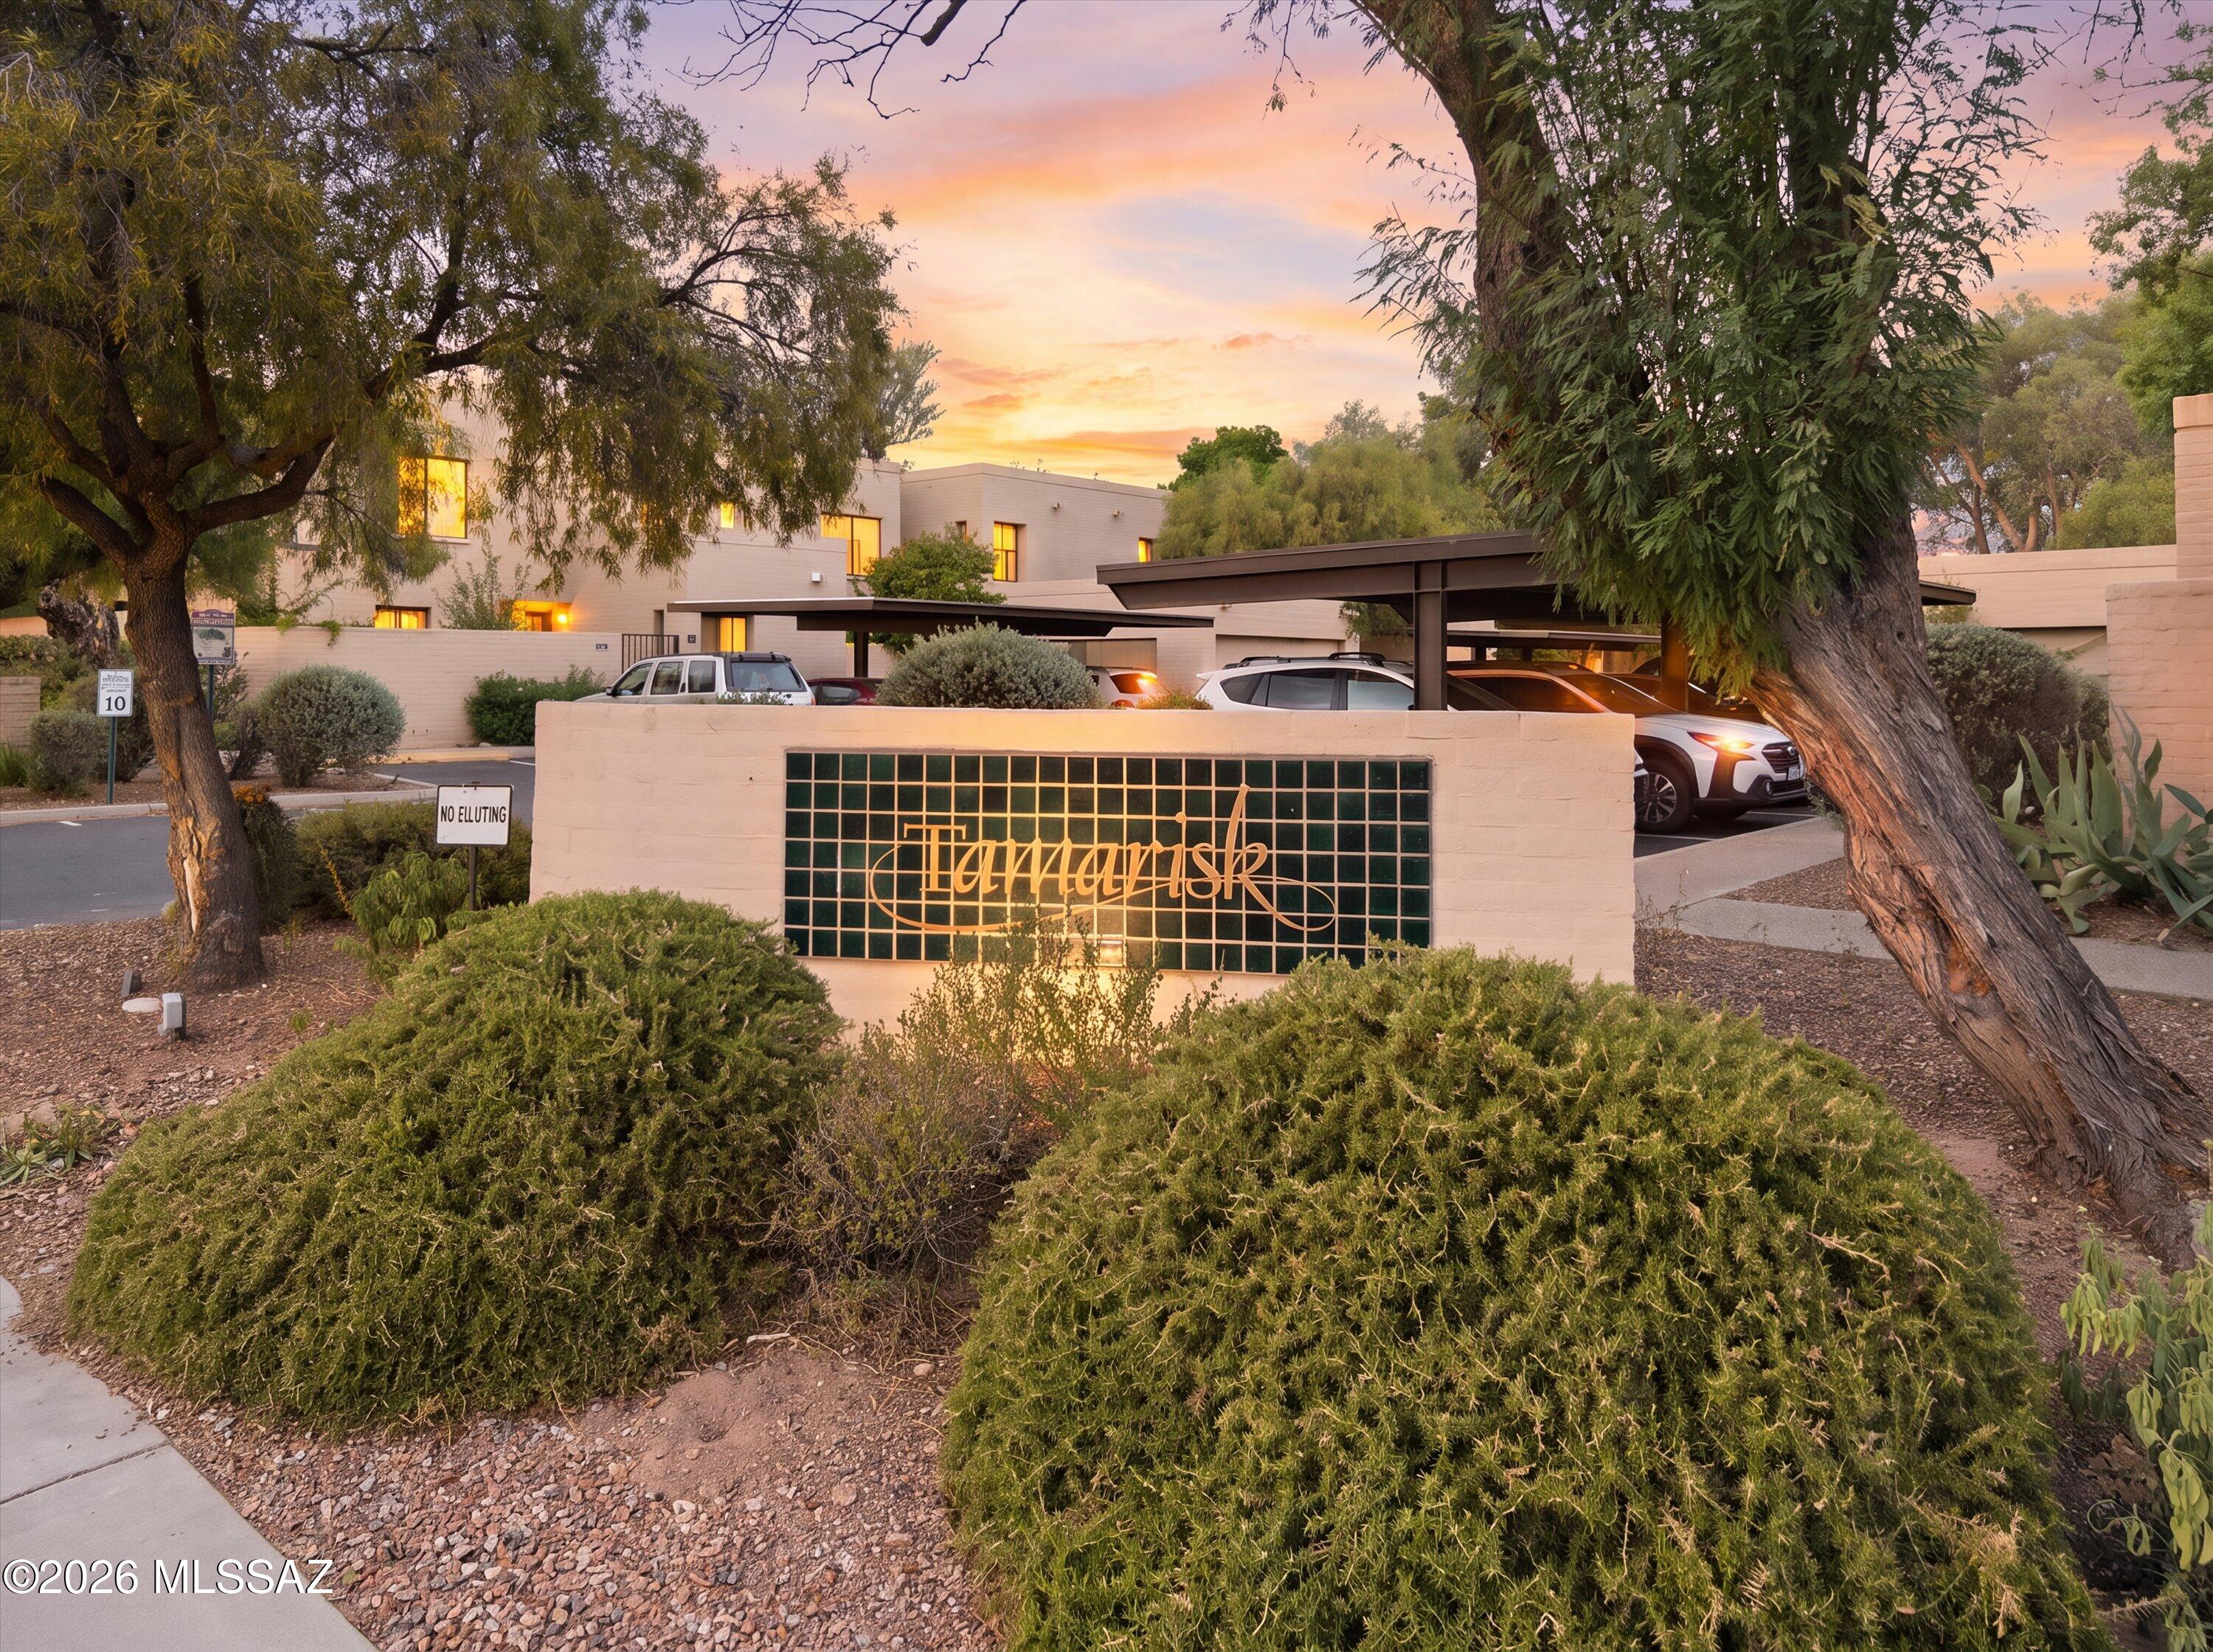
Tanque Verde entrance sign and residential buildings framed by desert landscaping at sunset.
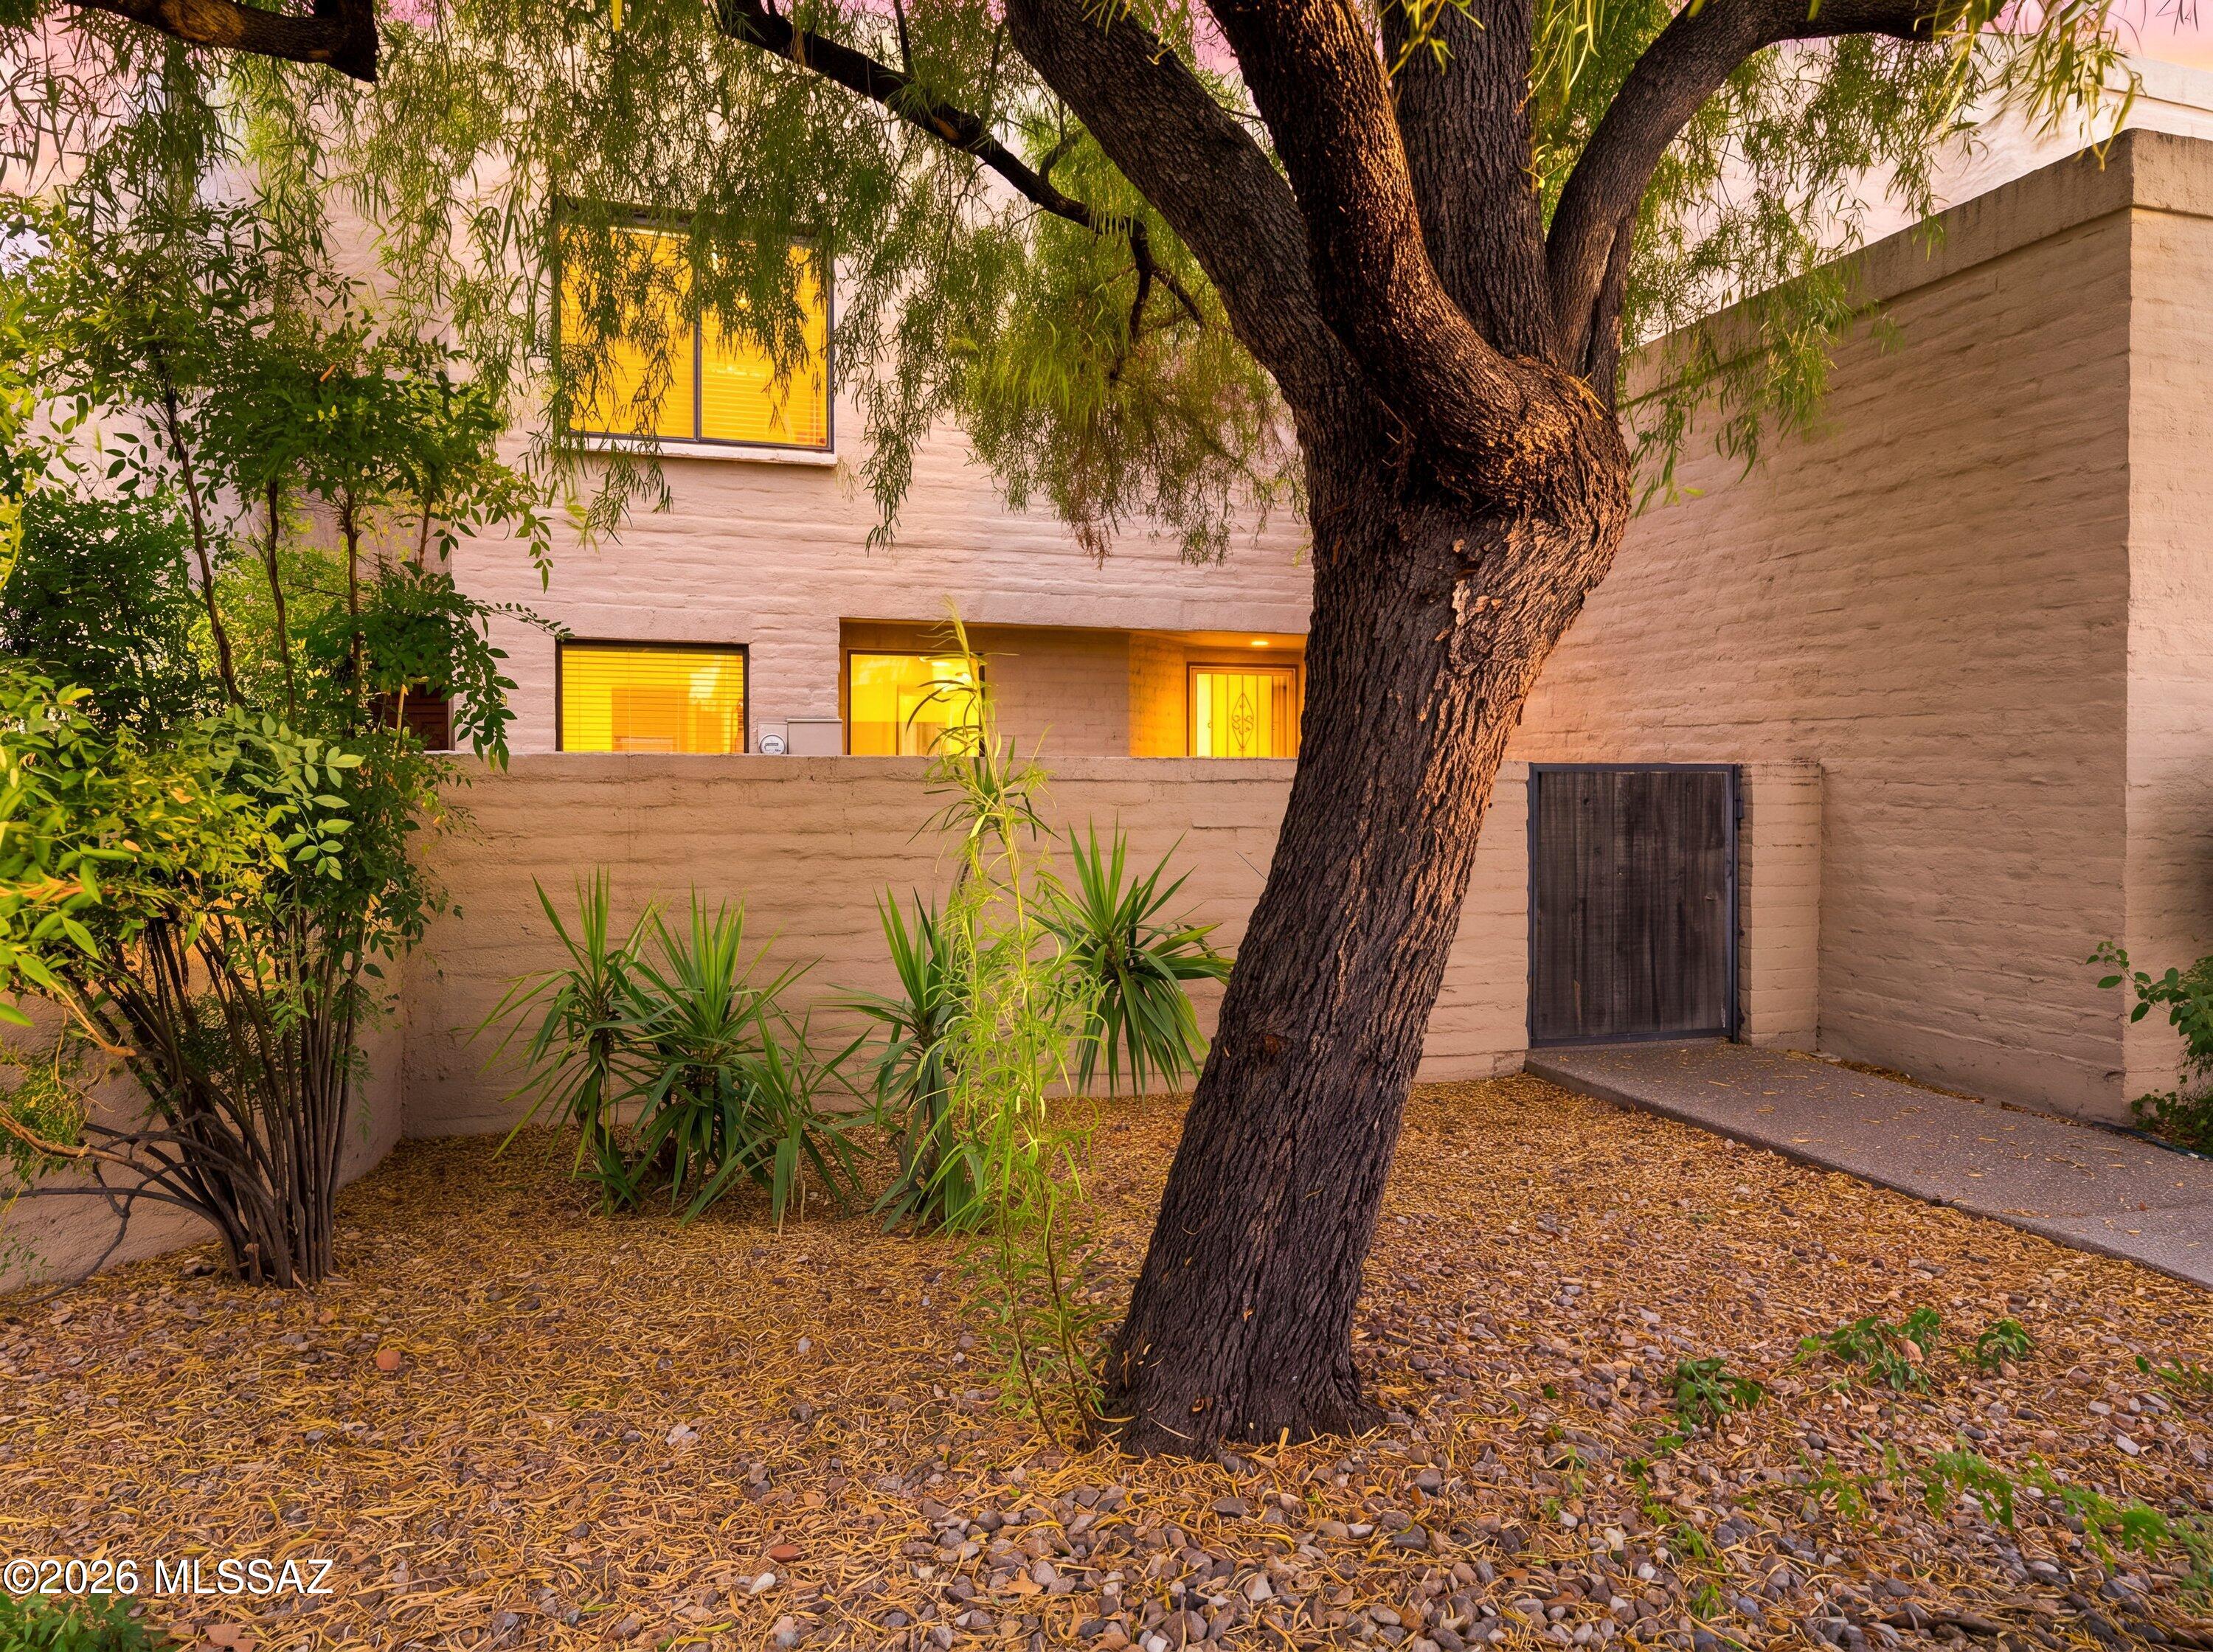
Home exterior behind a stucco courtyard wall, framed by a large tree and desert landscaping.
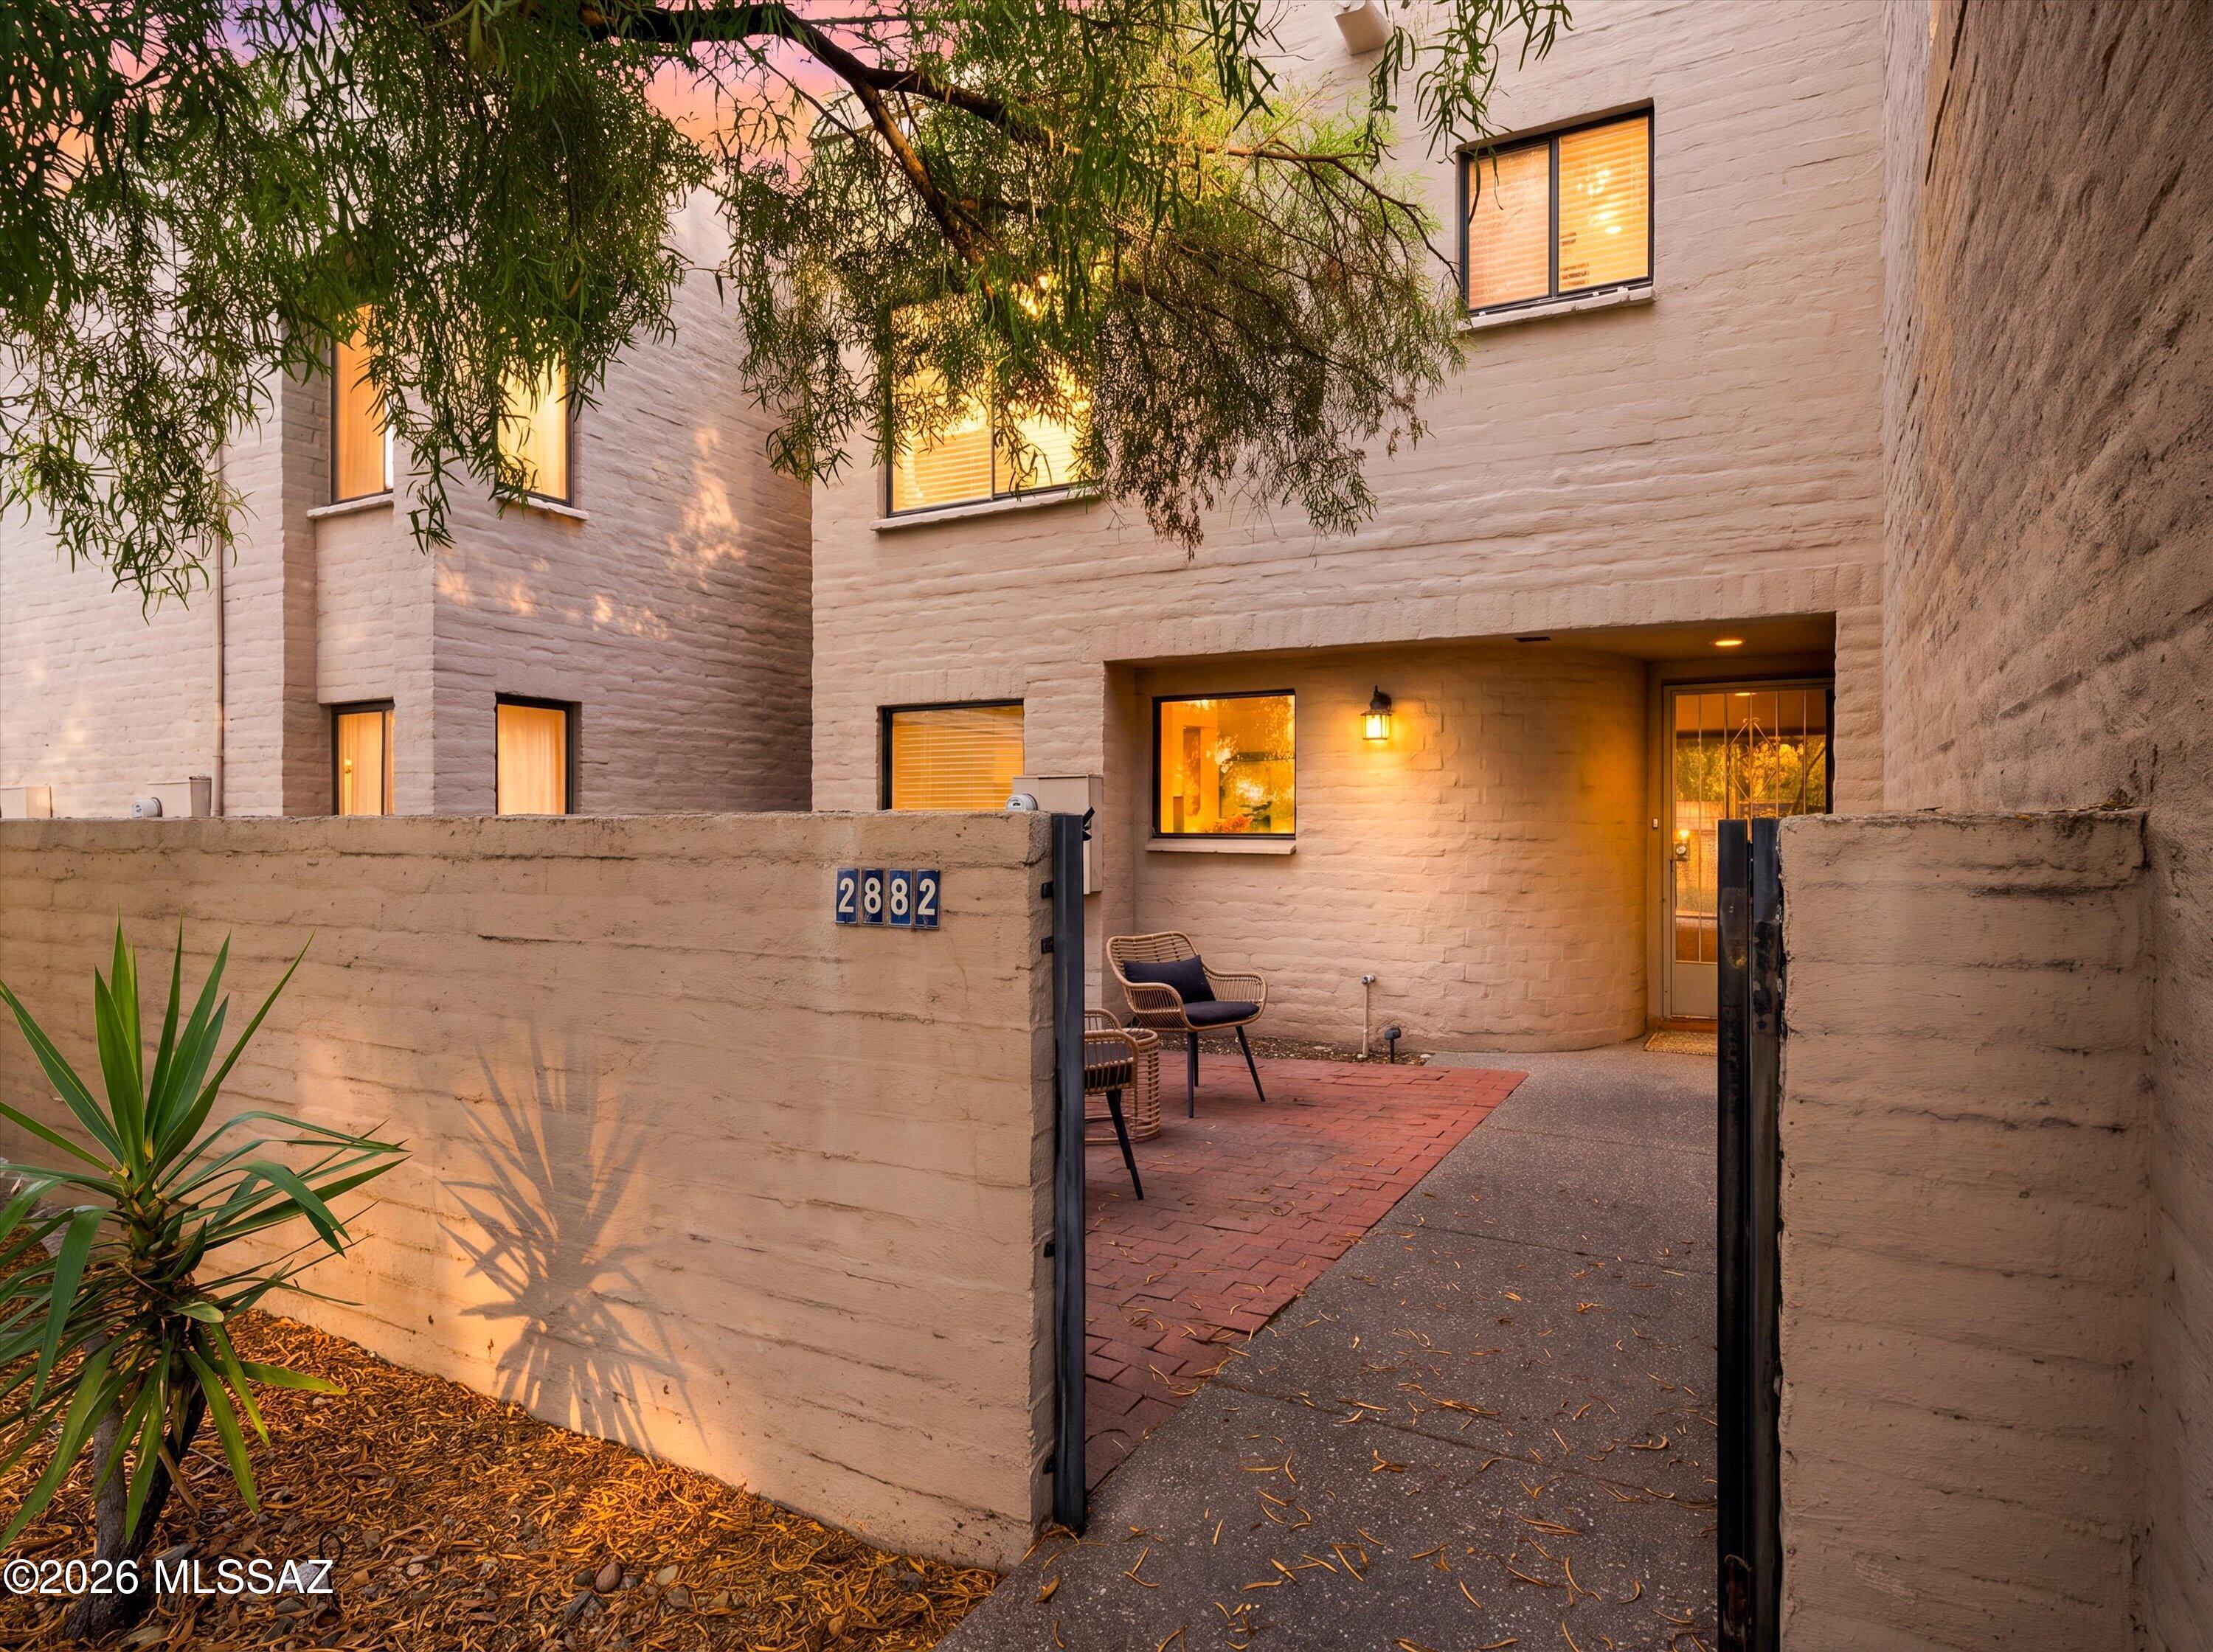
Two-story stucco home with a gated courtyard, brick paving, and glowing windows at sunset.
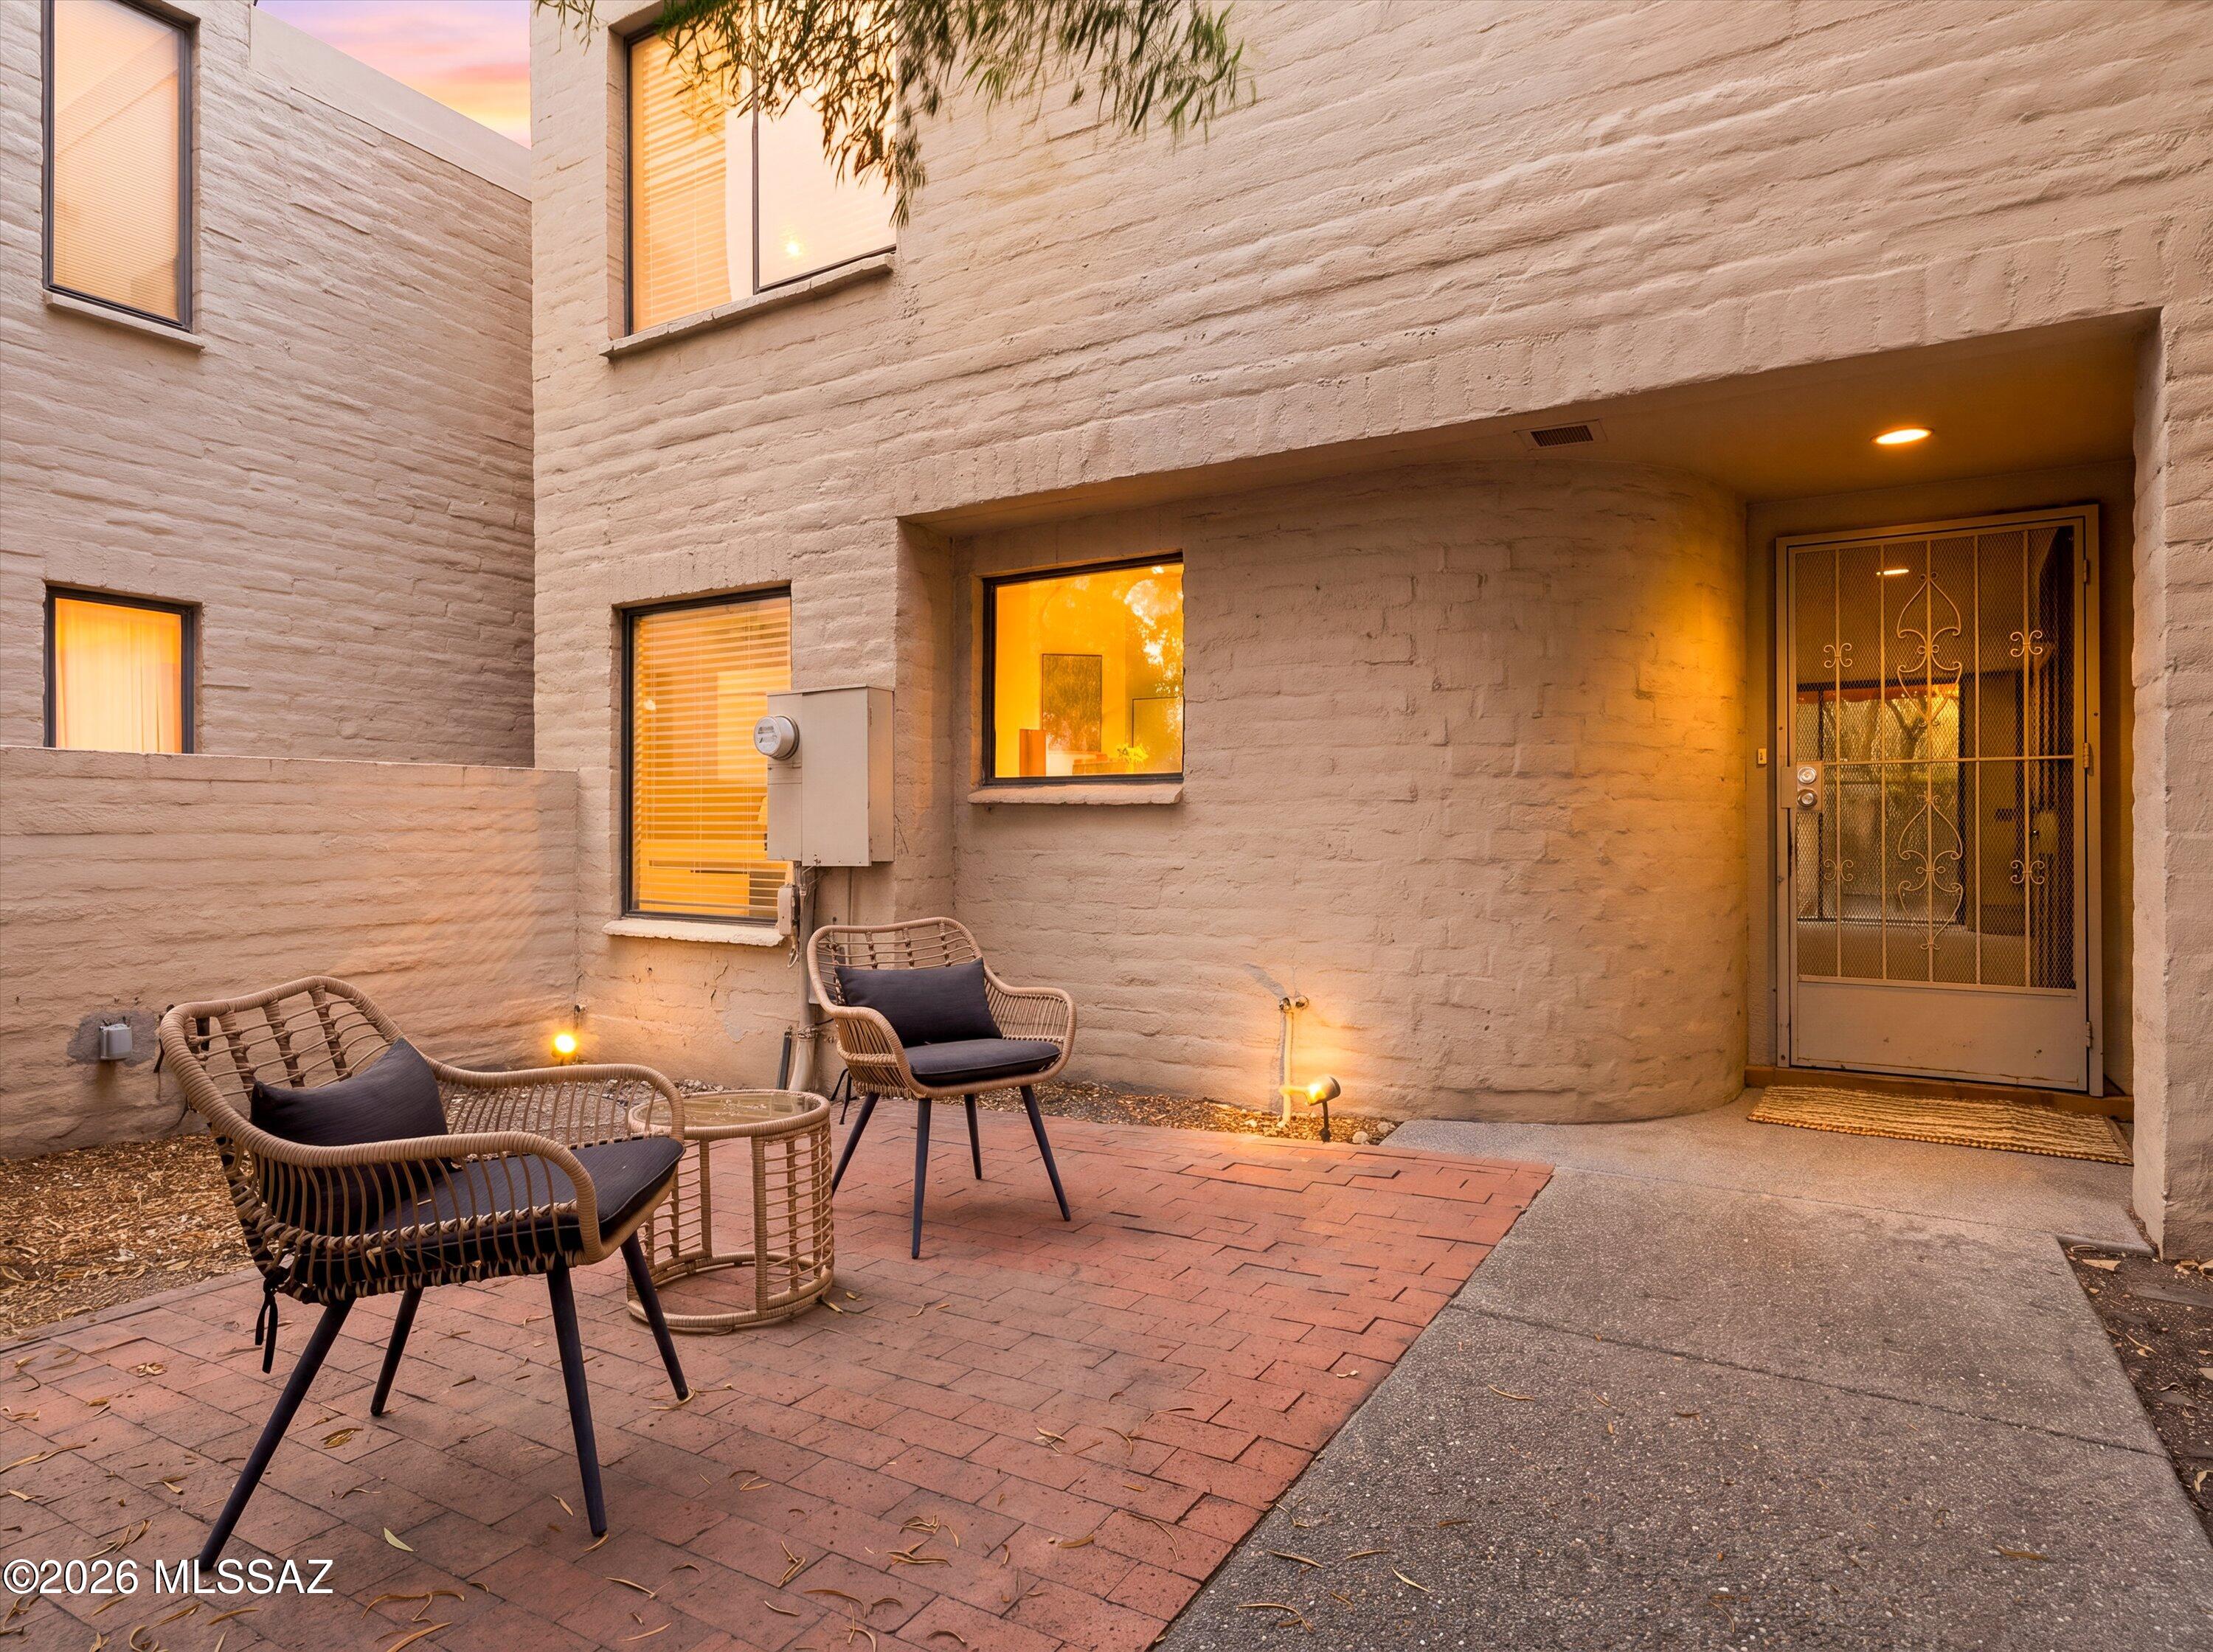
Brick patio courtyard with woven chairs and a warmly lit entry at dusk.
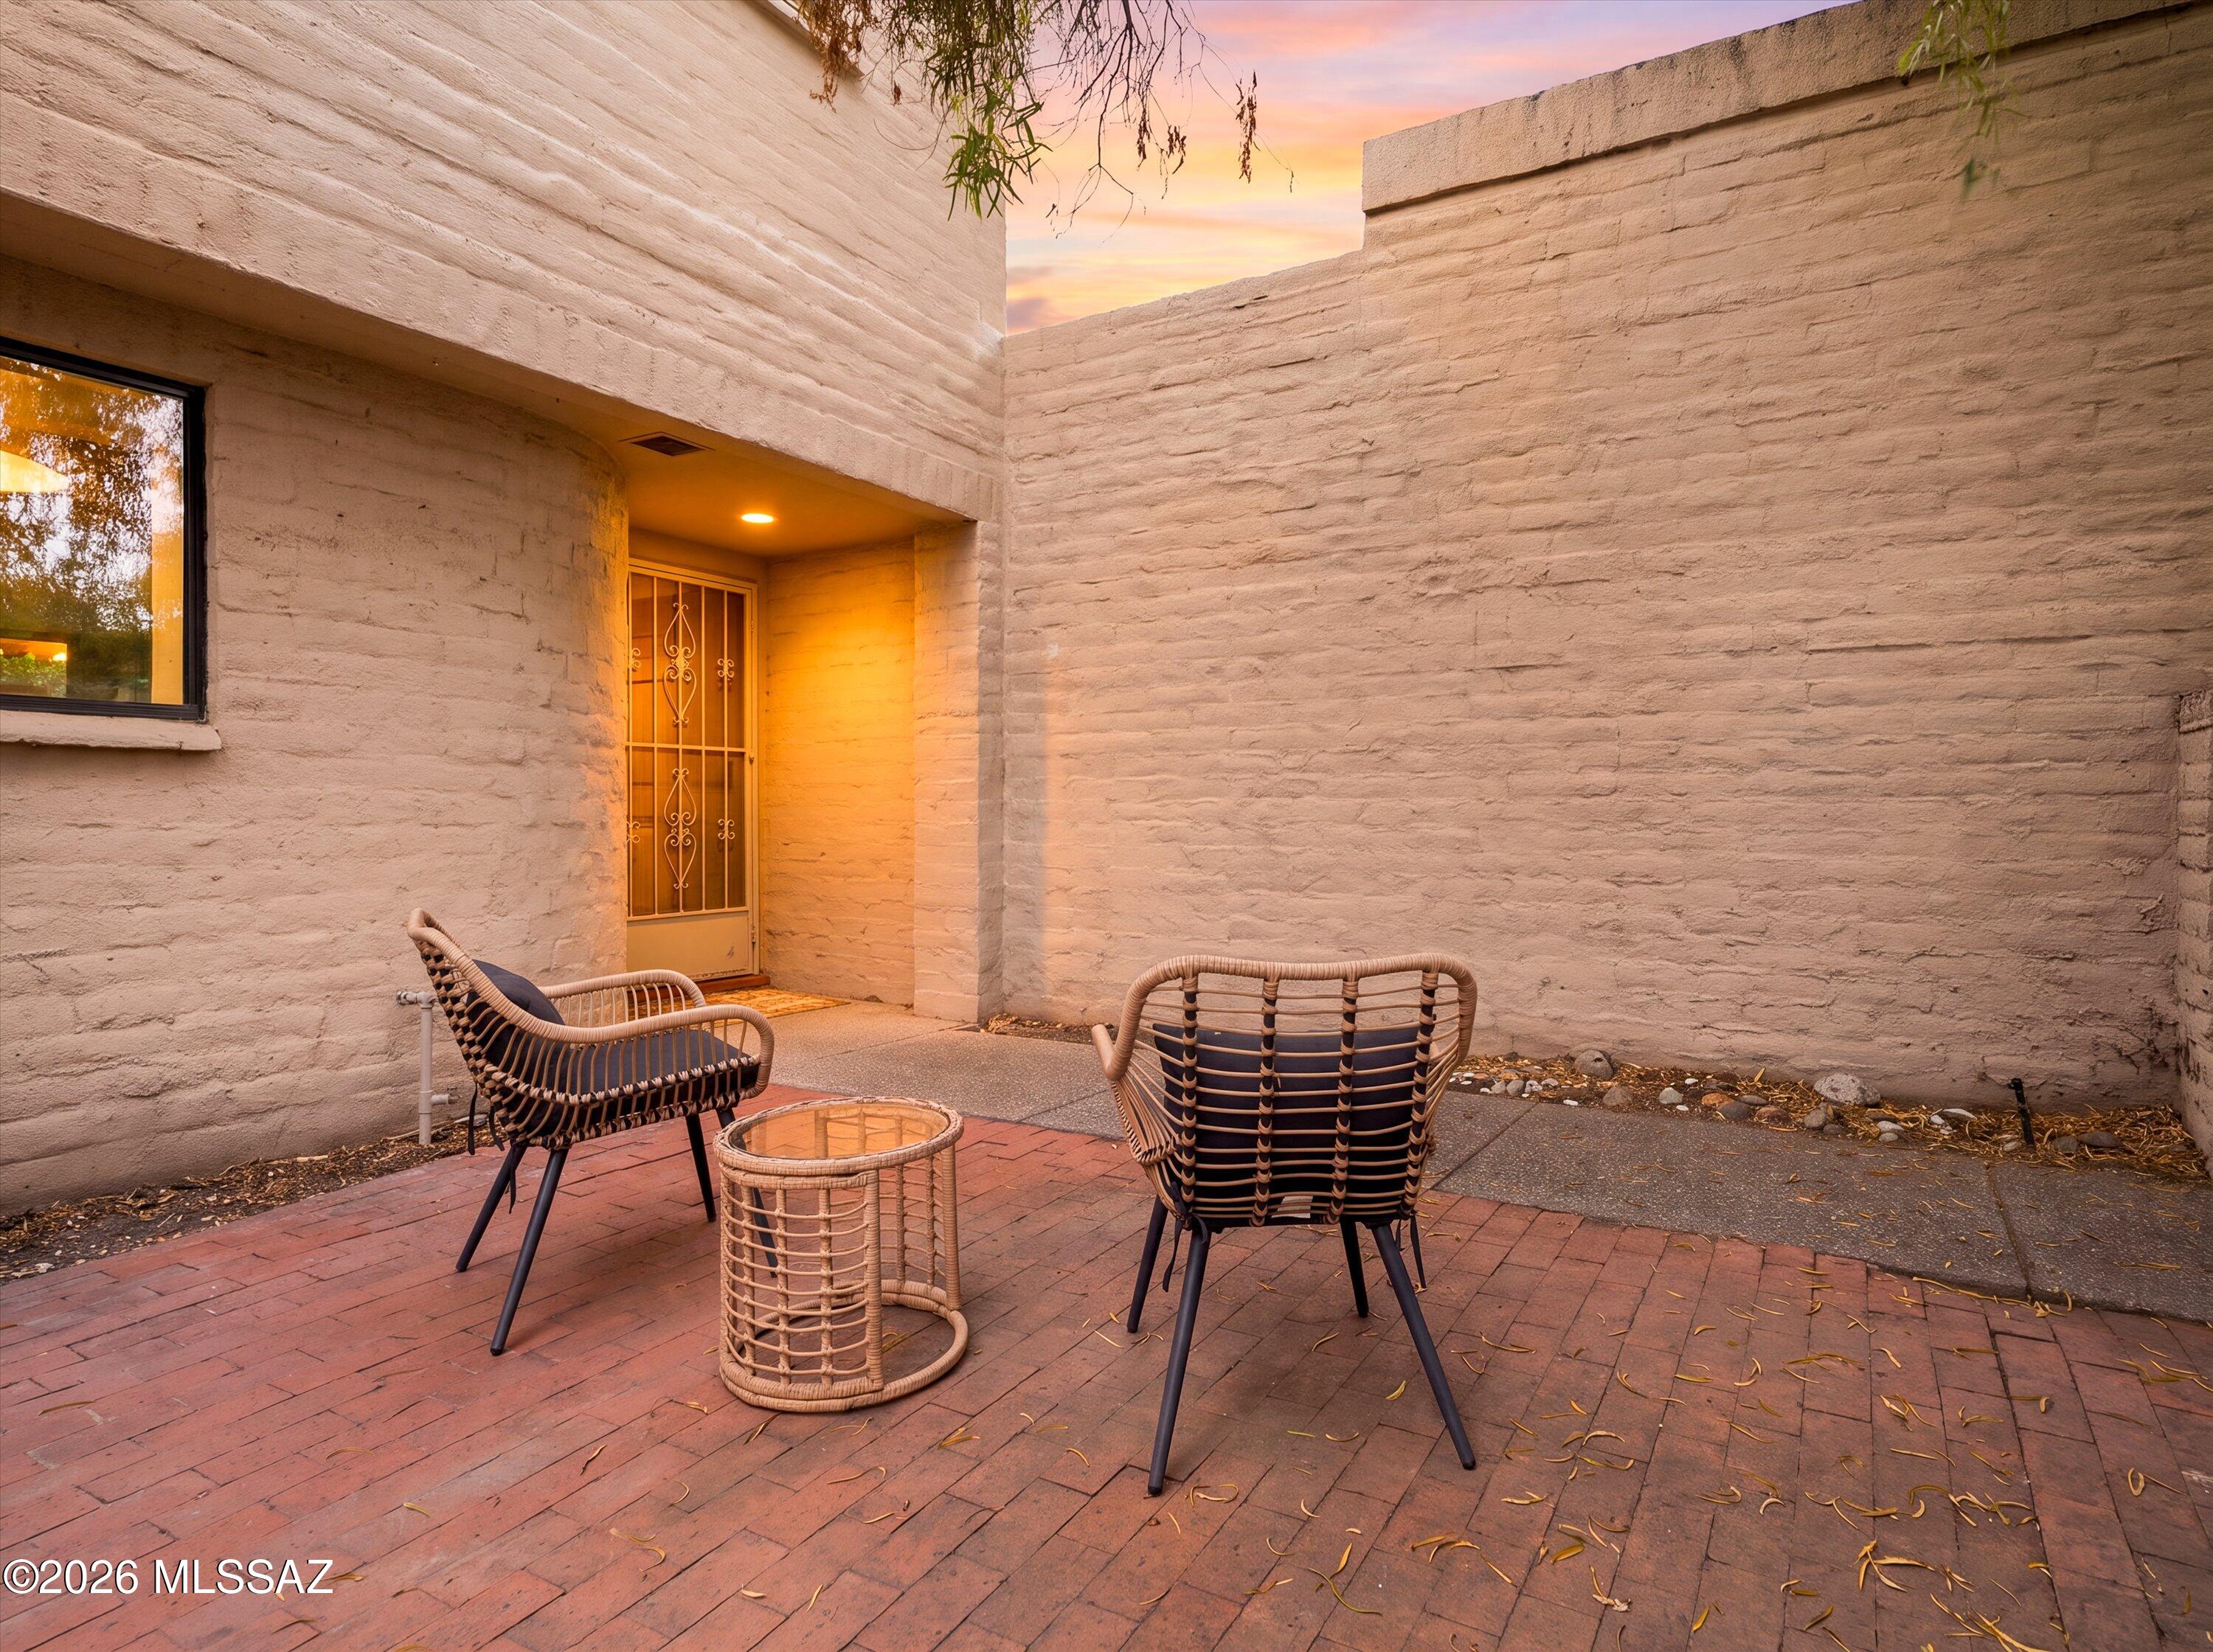
Brick courtyard patio with wicker seating beside the home's recessed entry at dusk.
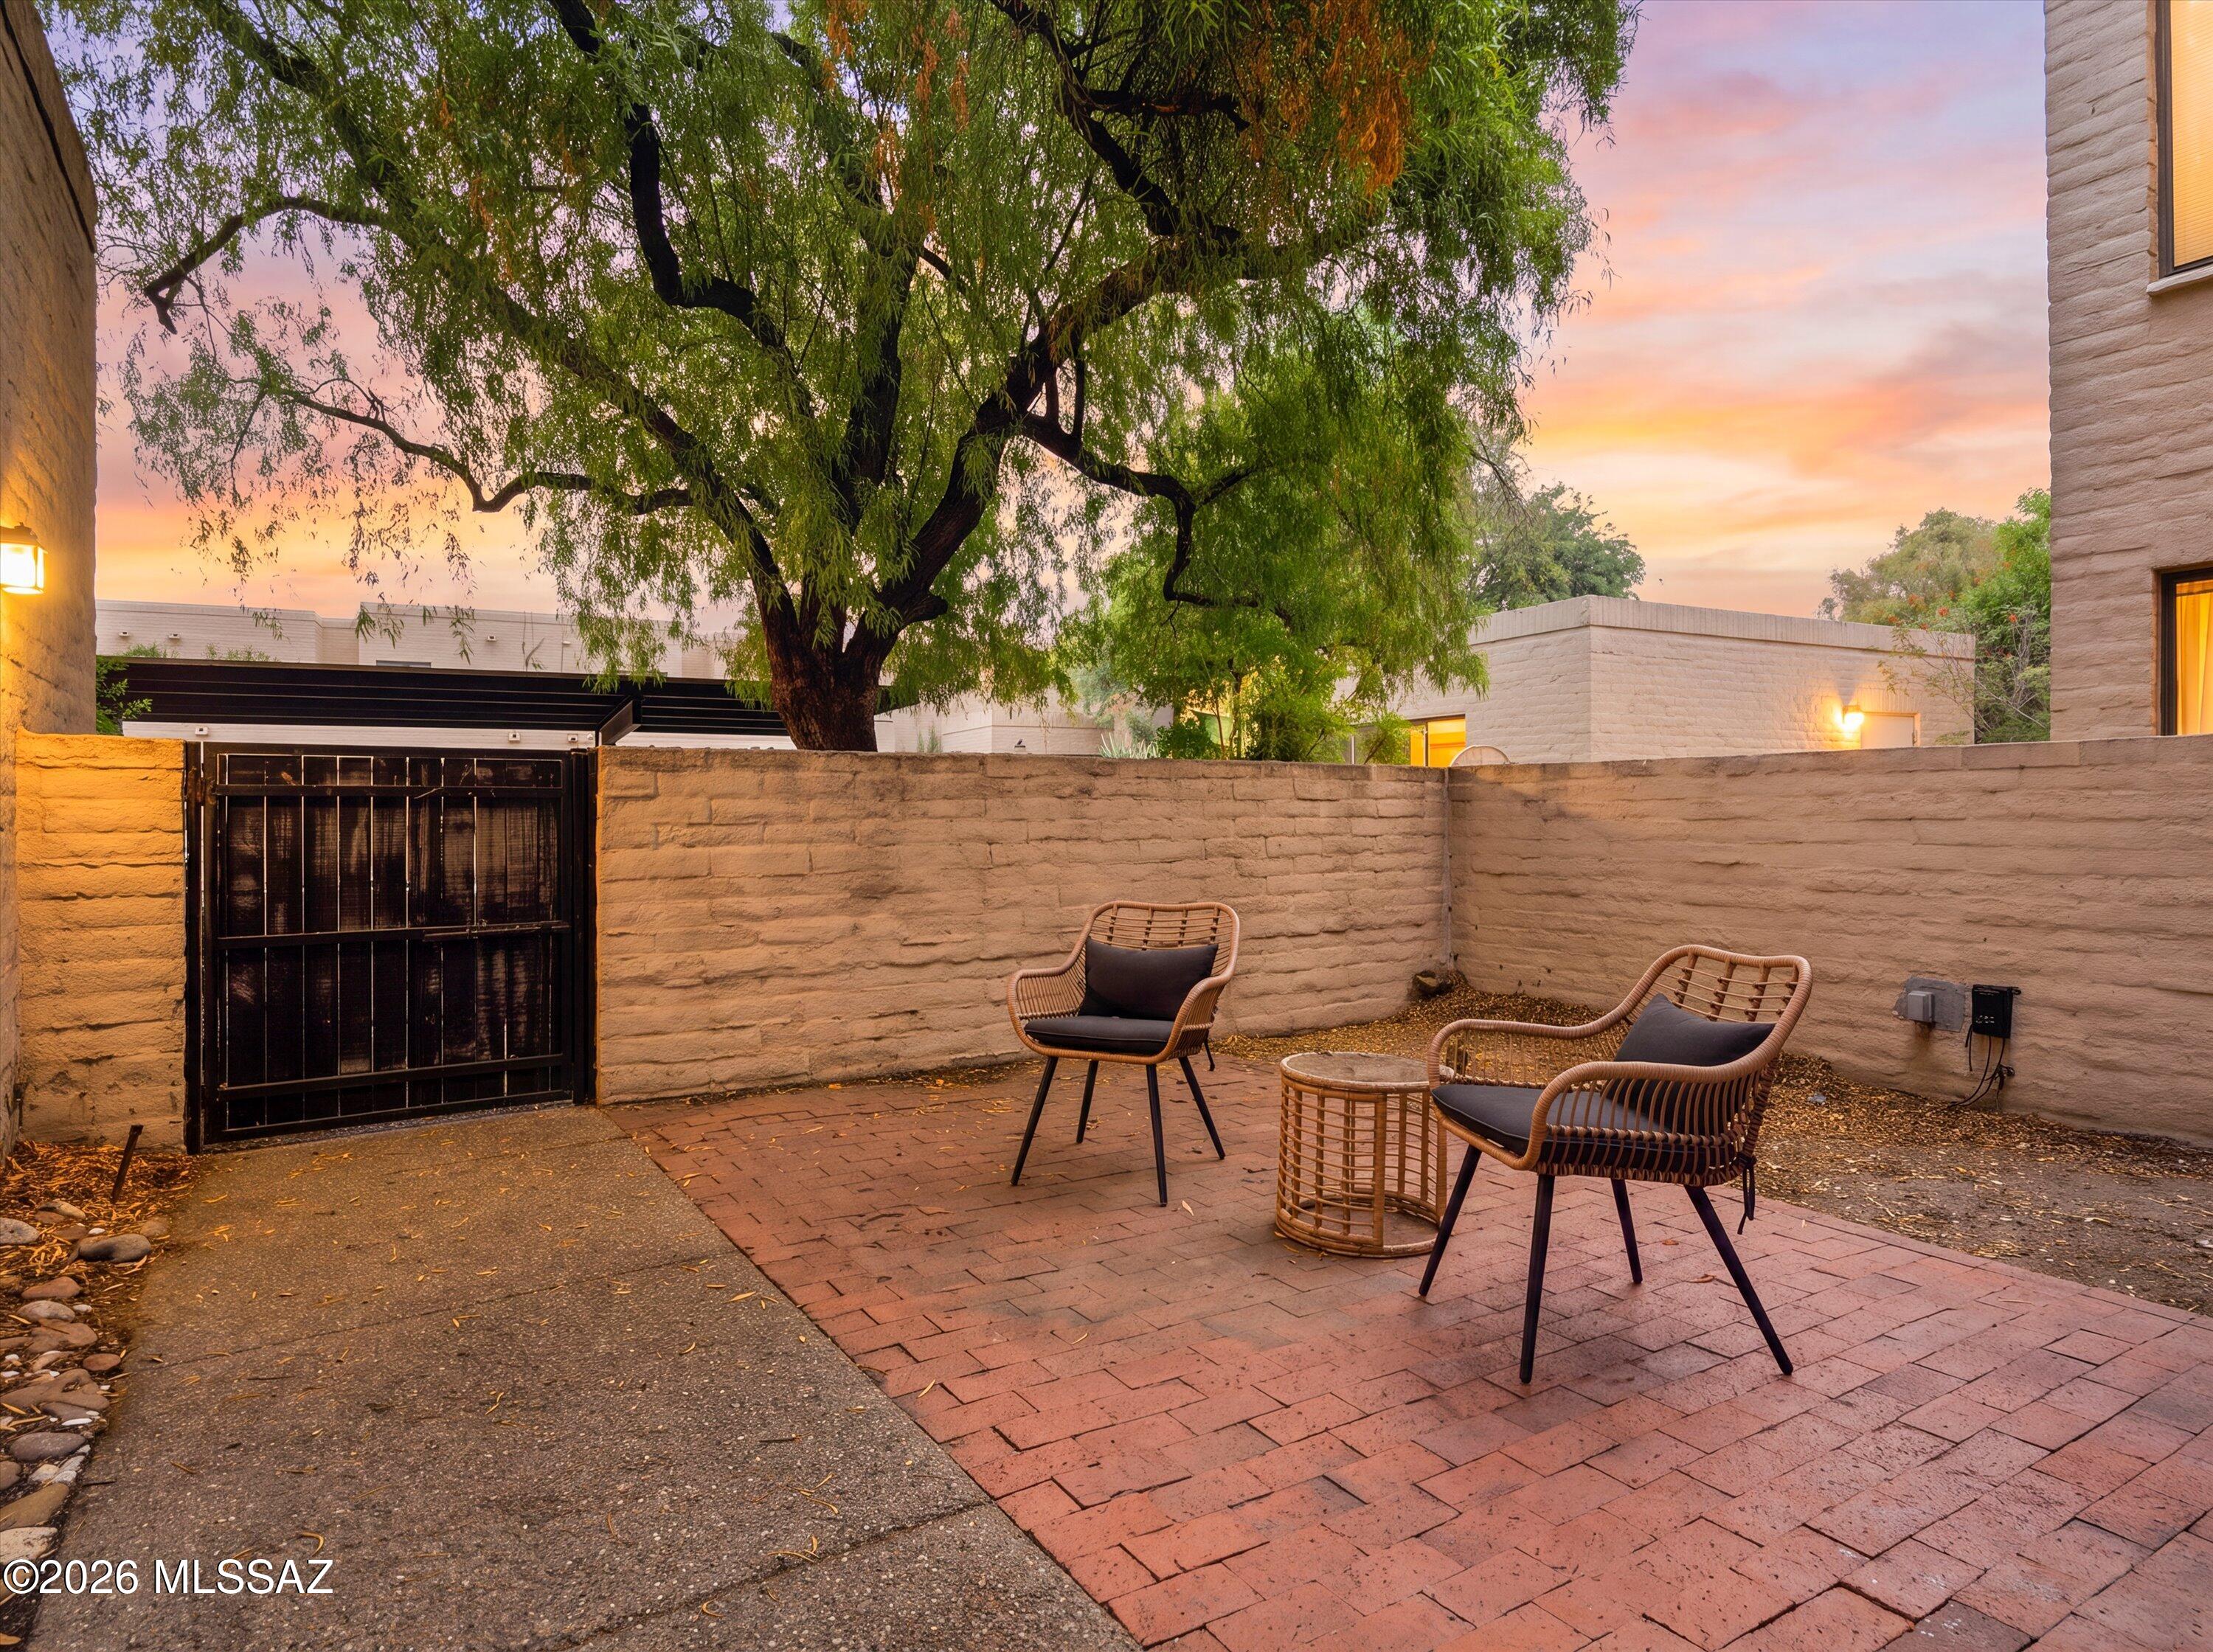
Walled brick patio with wicker seating beneath a large tree at dusk.
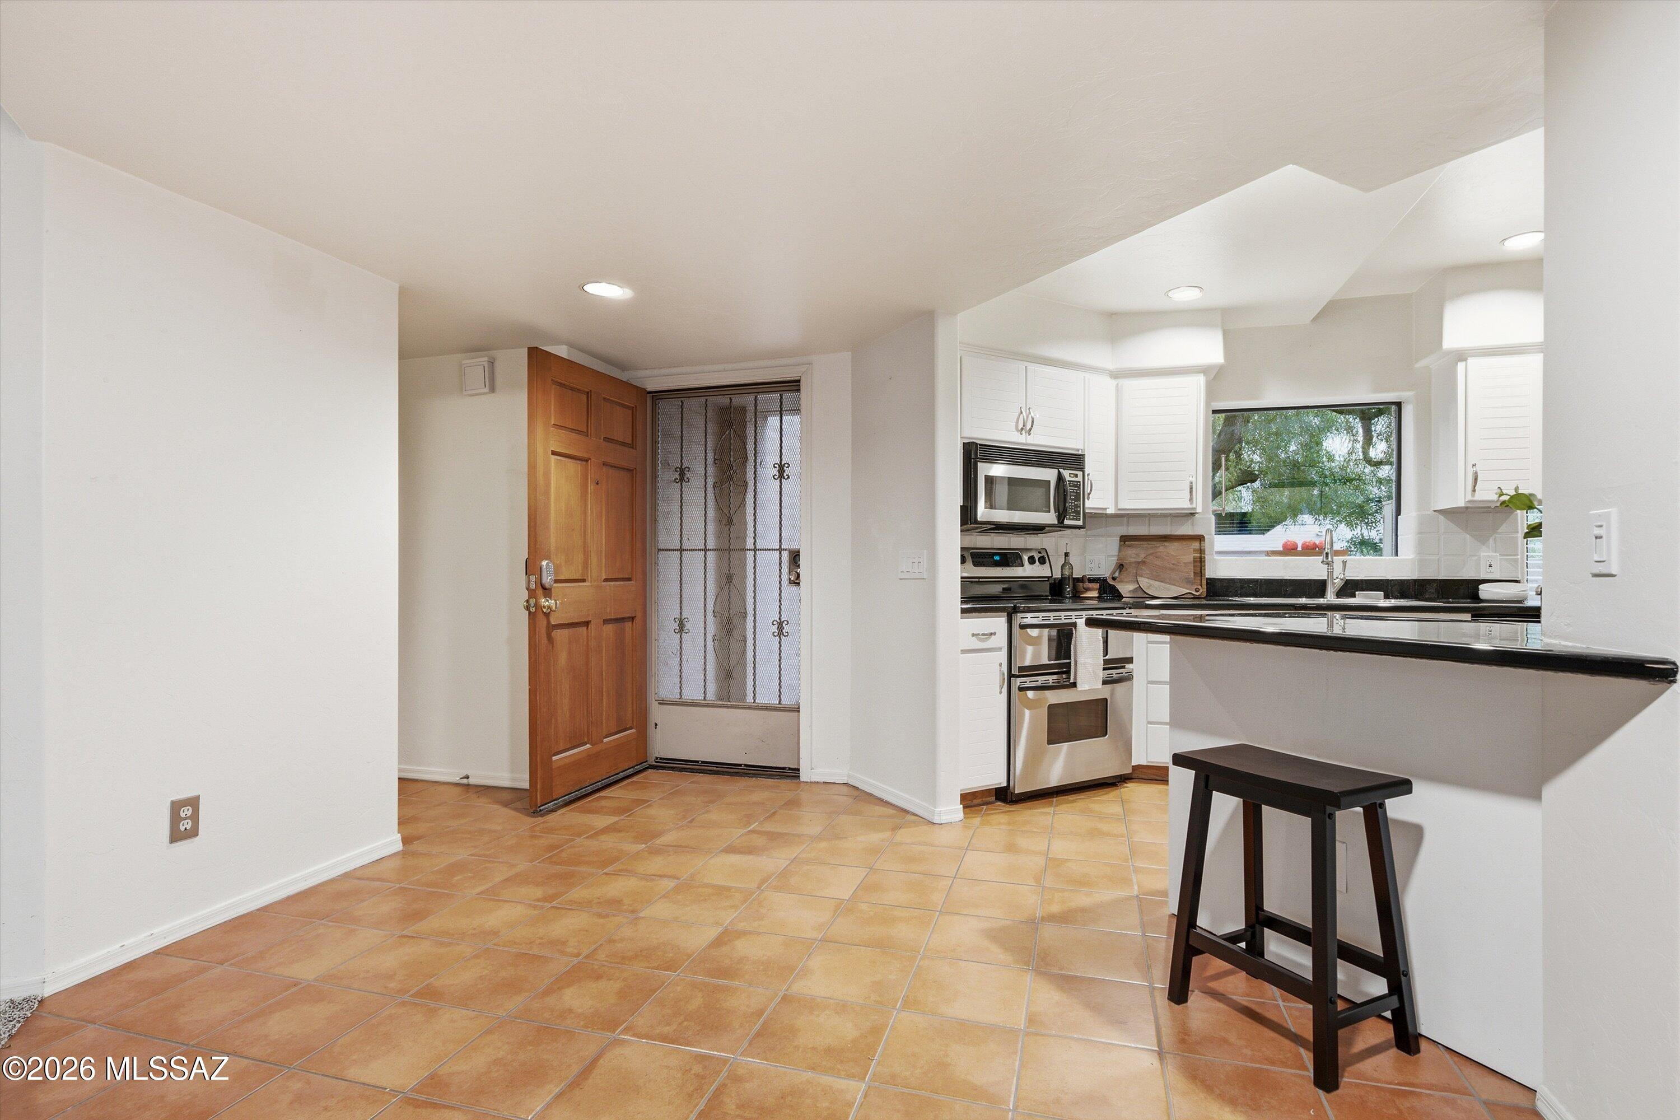
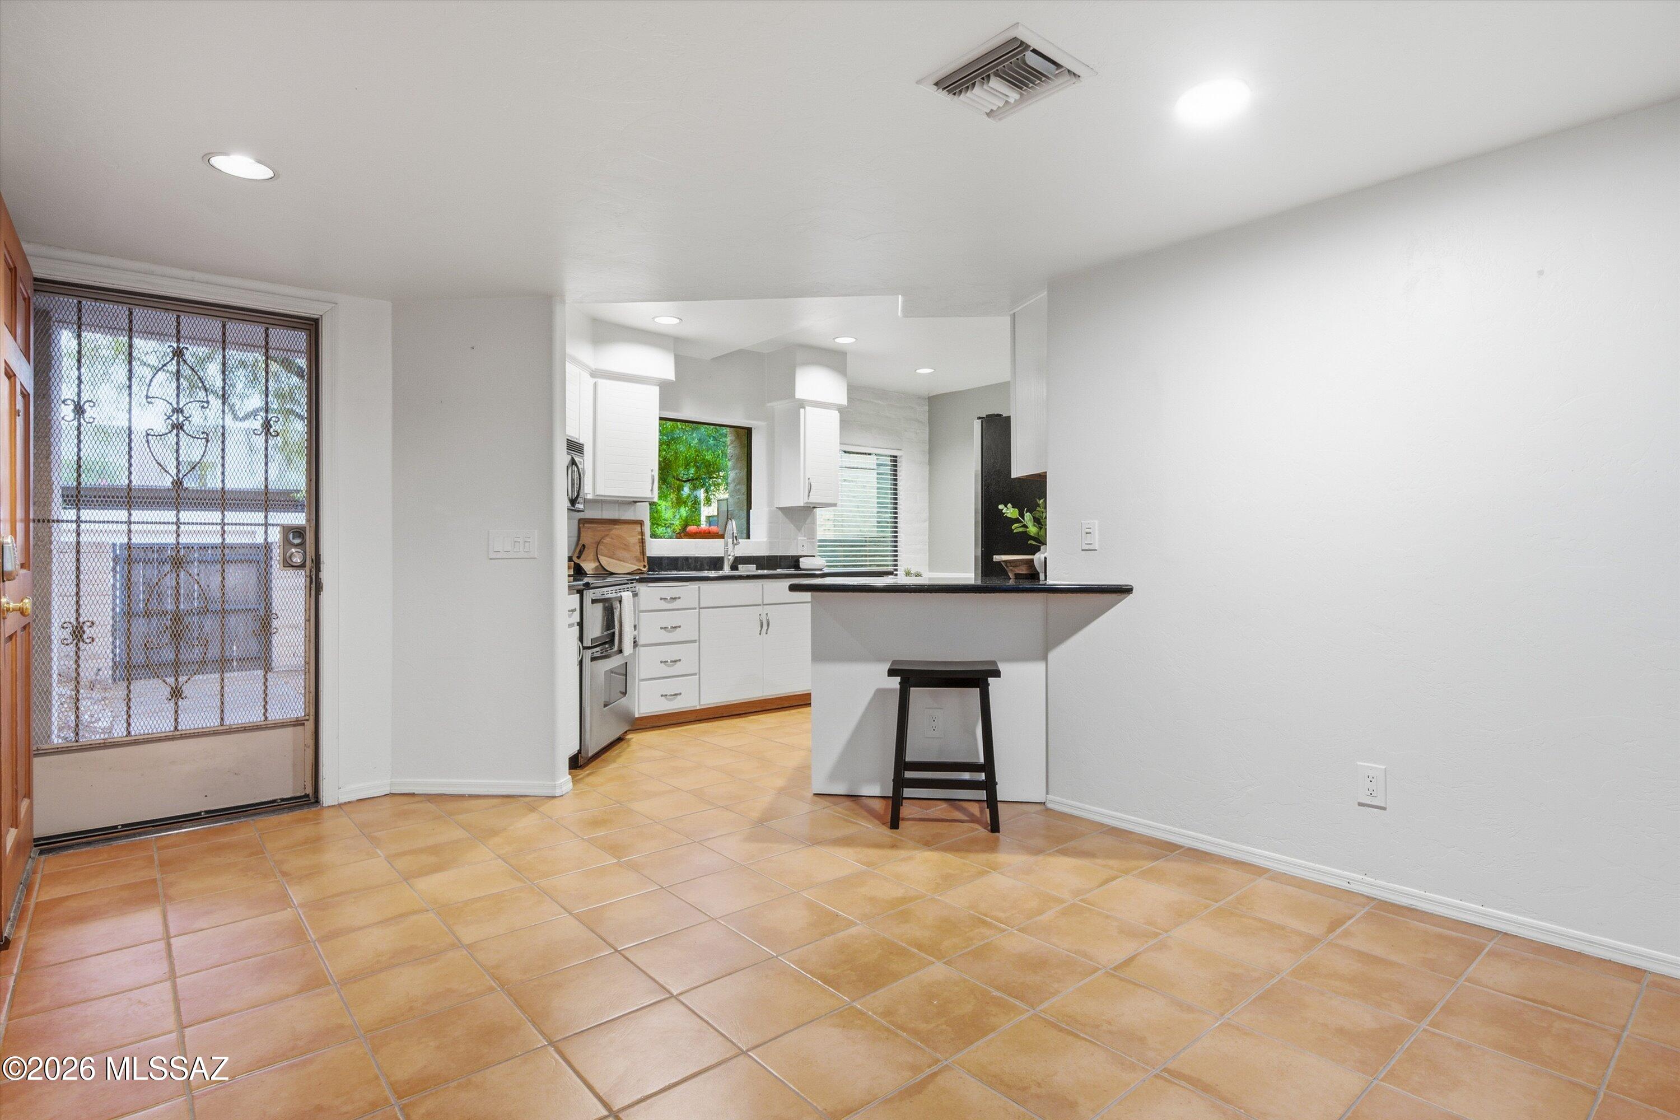
Kitchen with white cabinets, stainless steel appliances, terracotta tile, and a black breakfast bar stool.
Kitchen with white cabinets, black breakfast bar, stainless steel appliances, and terracotta tile floors.
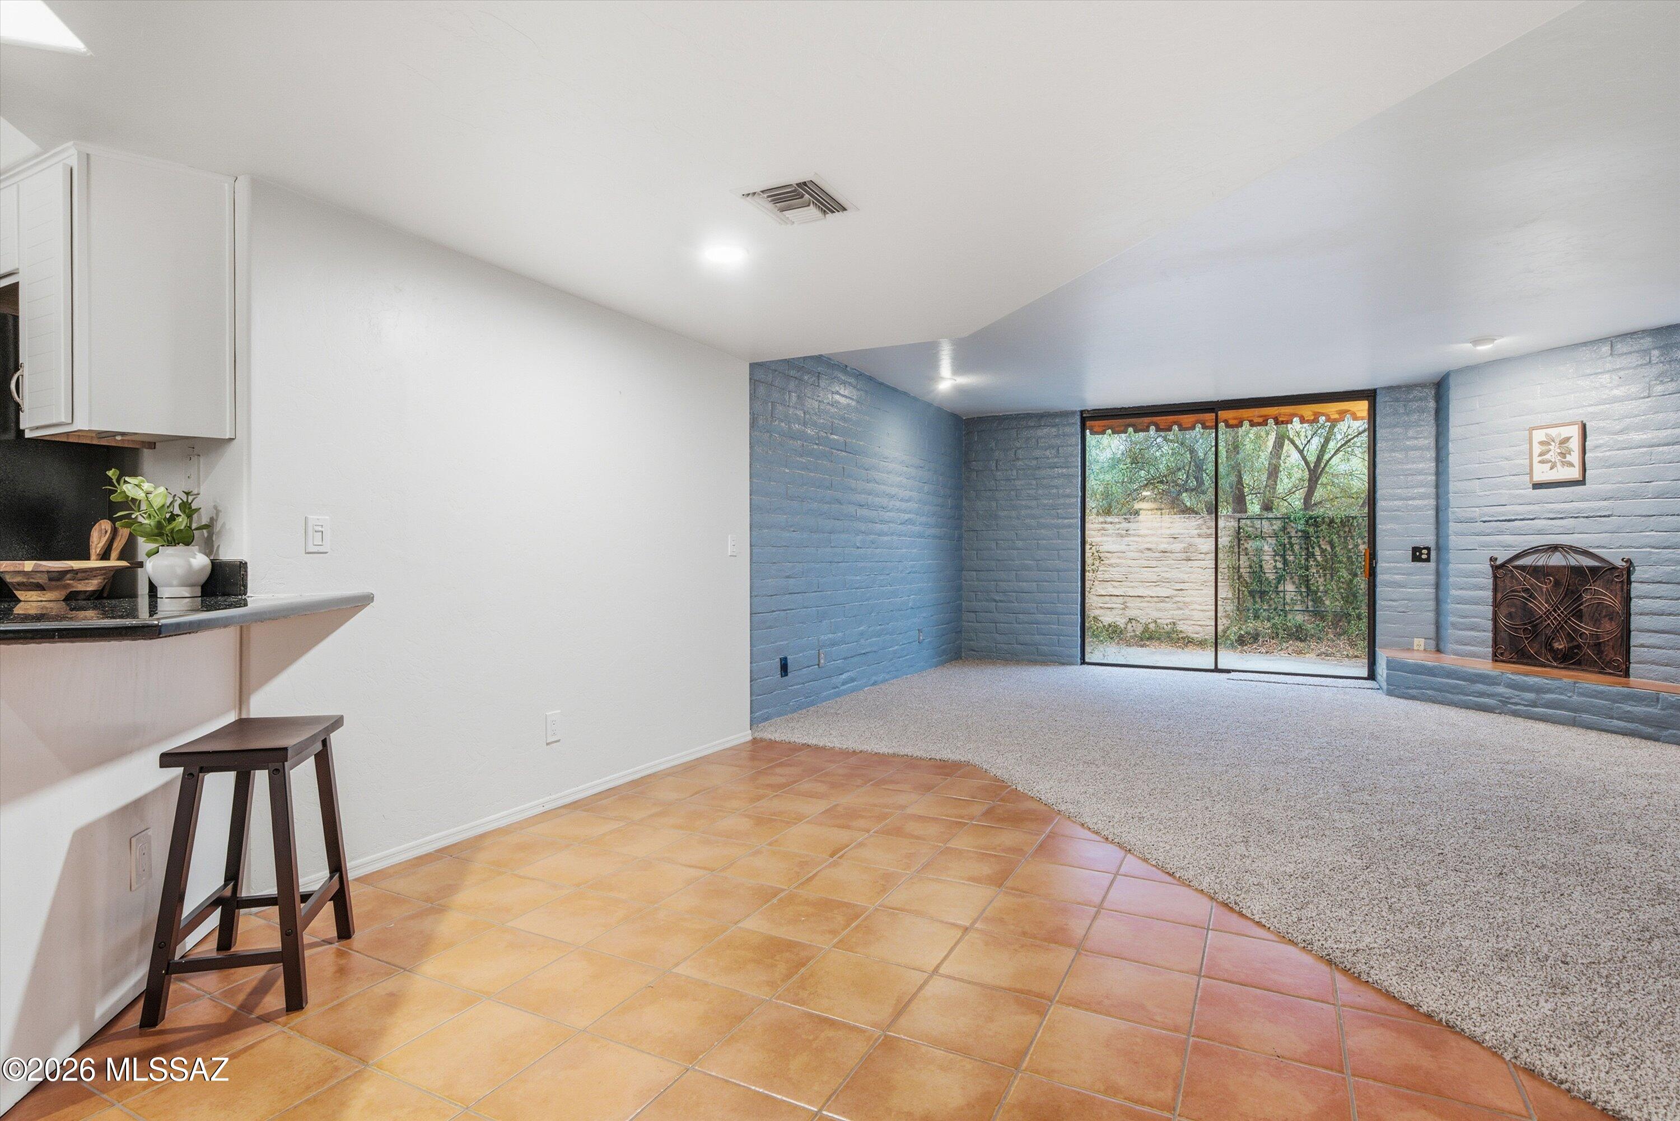
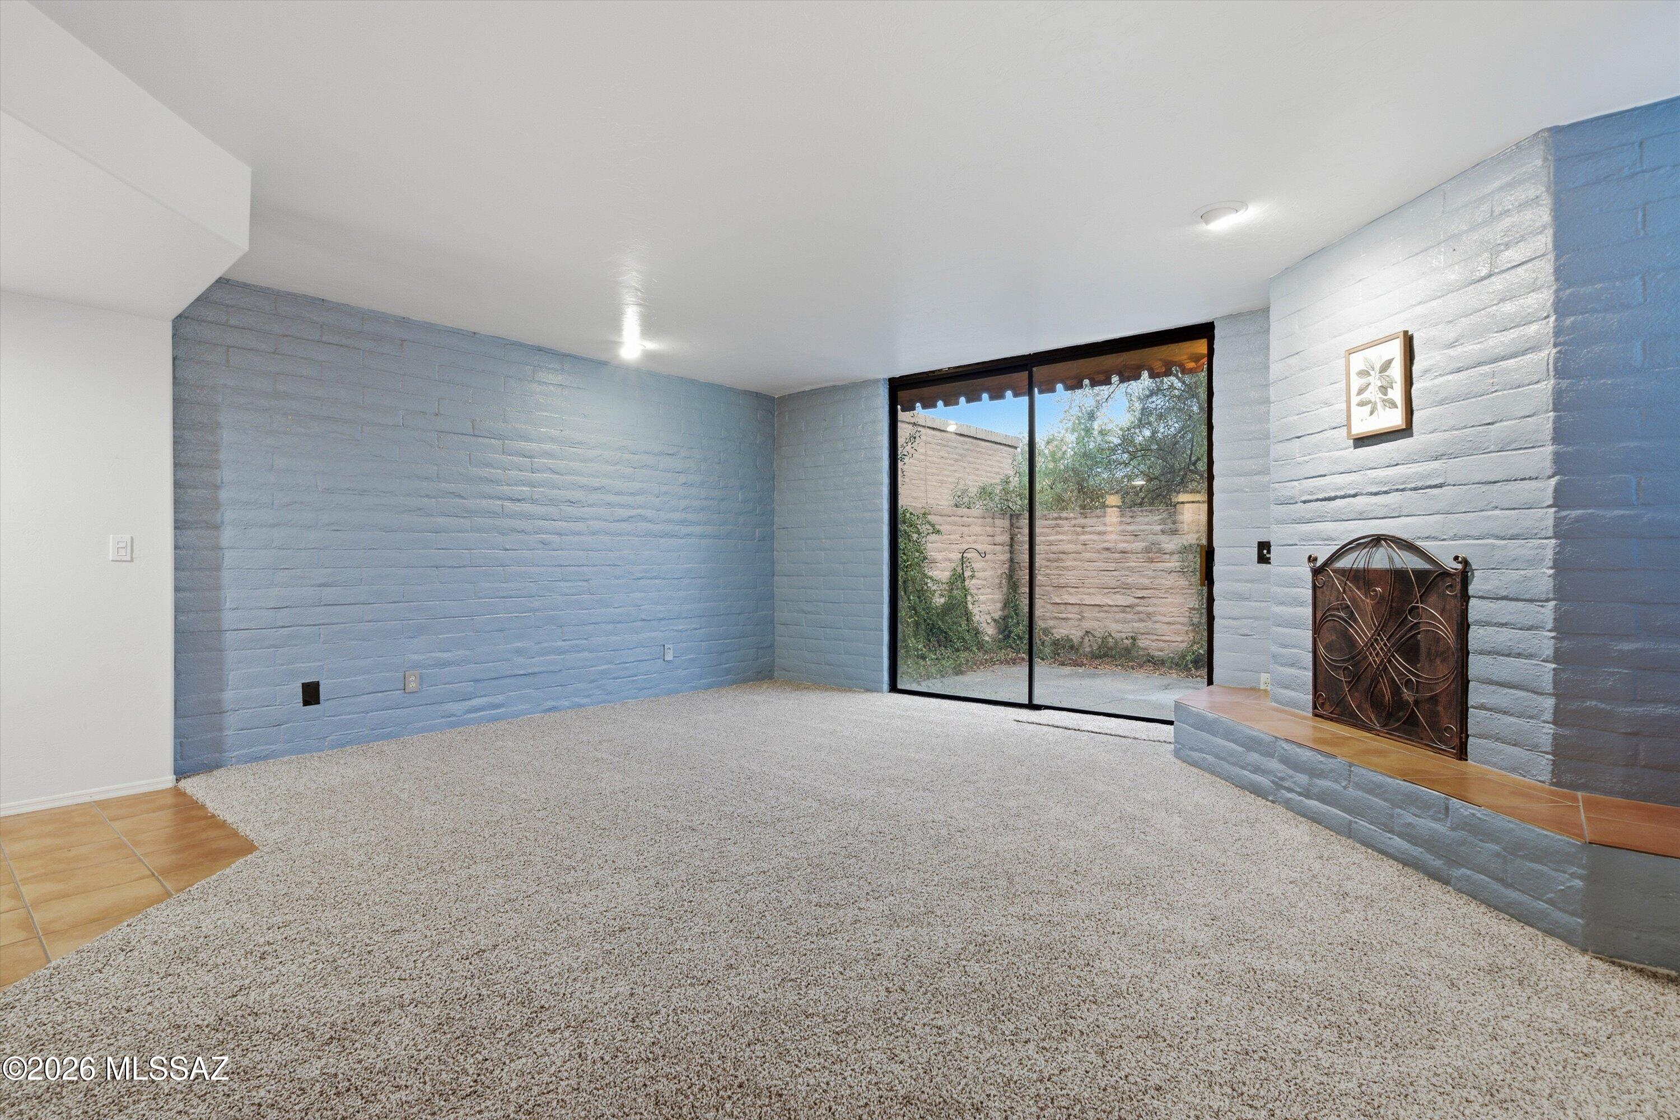
Mostly vacant living room with blue brick walls, terracotta tile, carpet, and sliding glass doors to a garden.
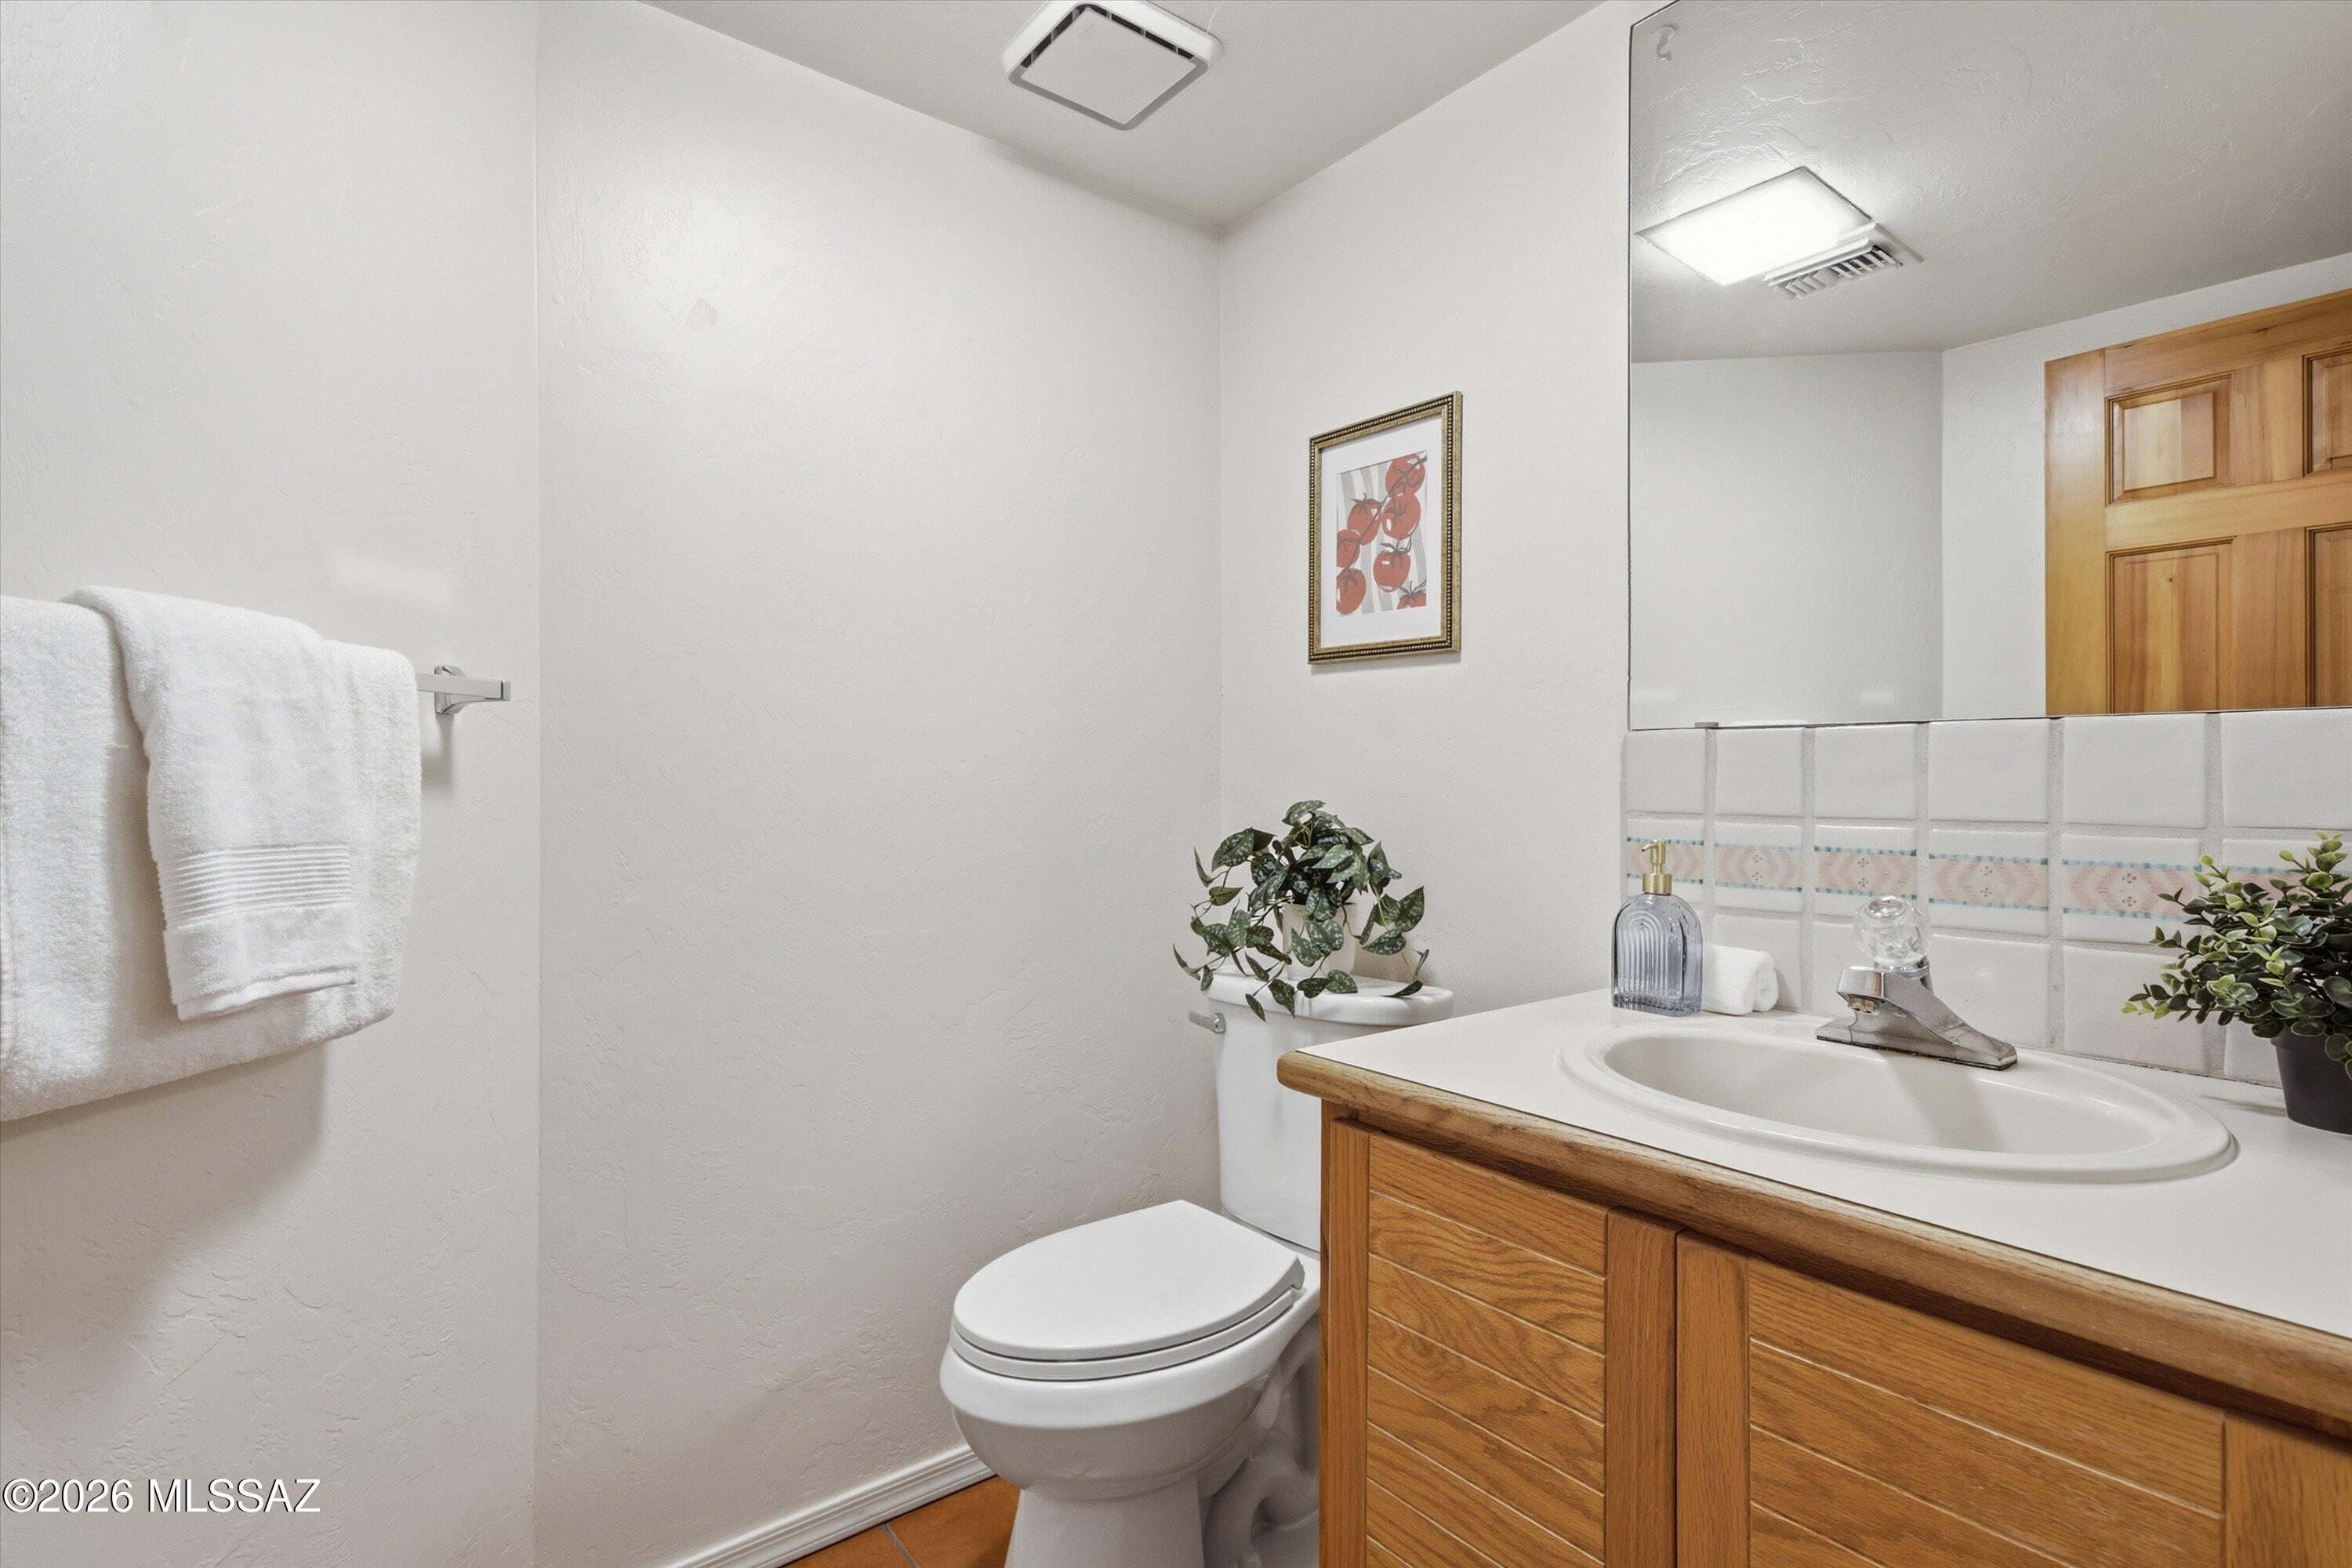
Bathroom with a wood vanity, white sink, large mirror, and toilet.
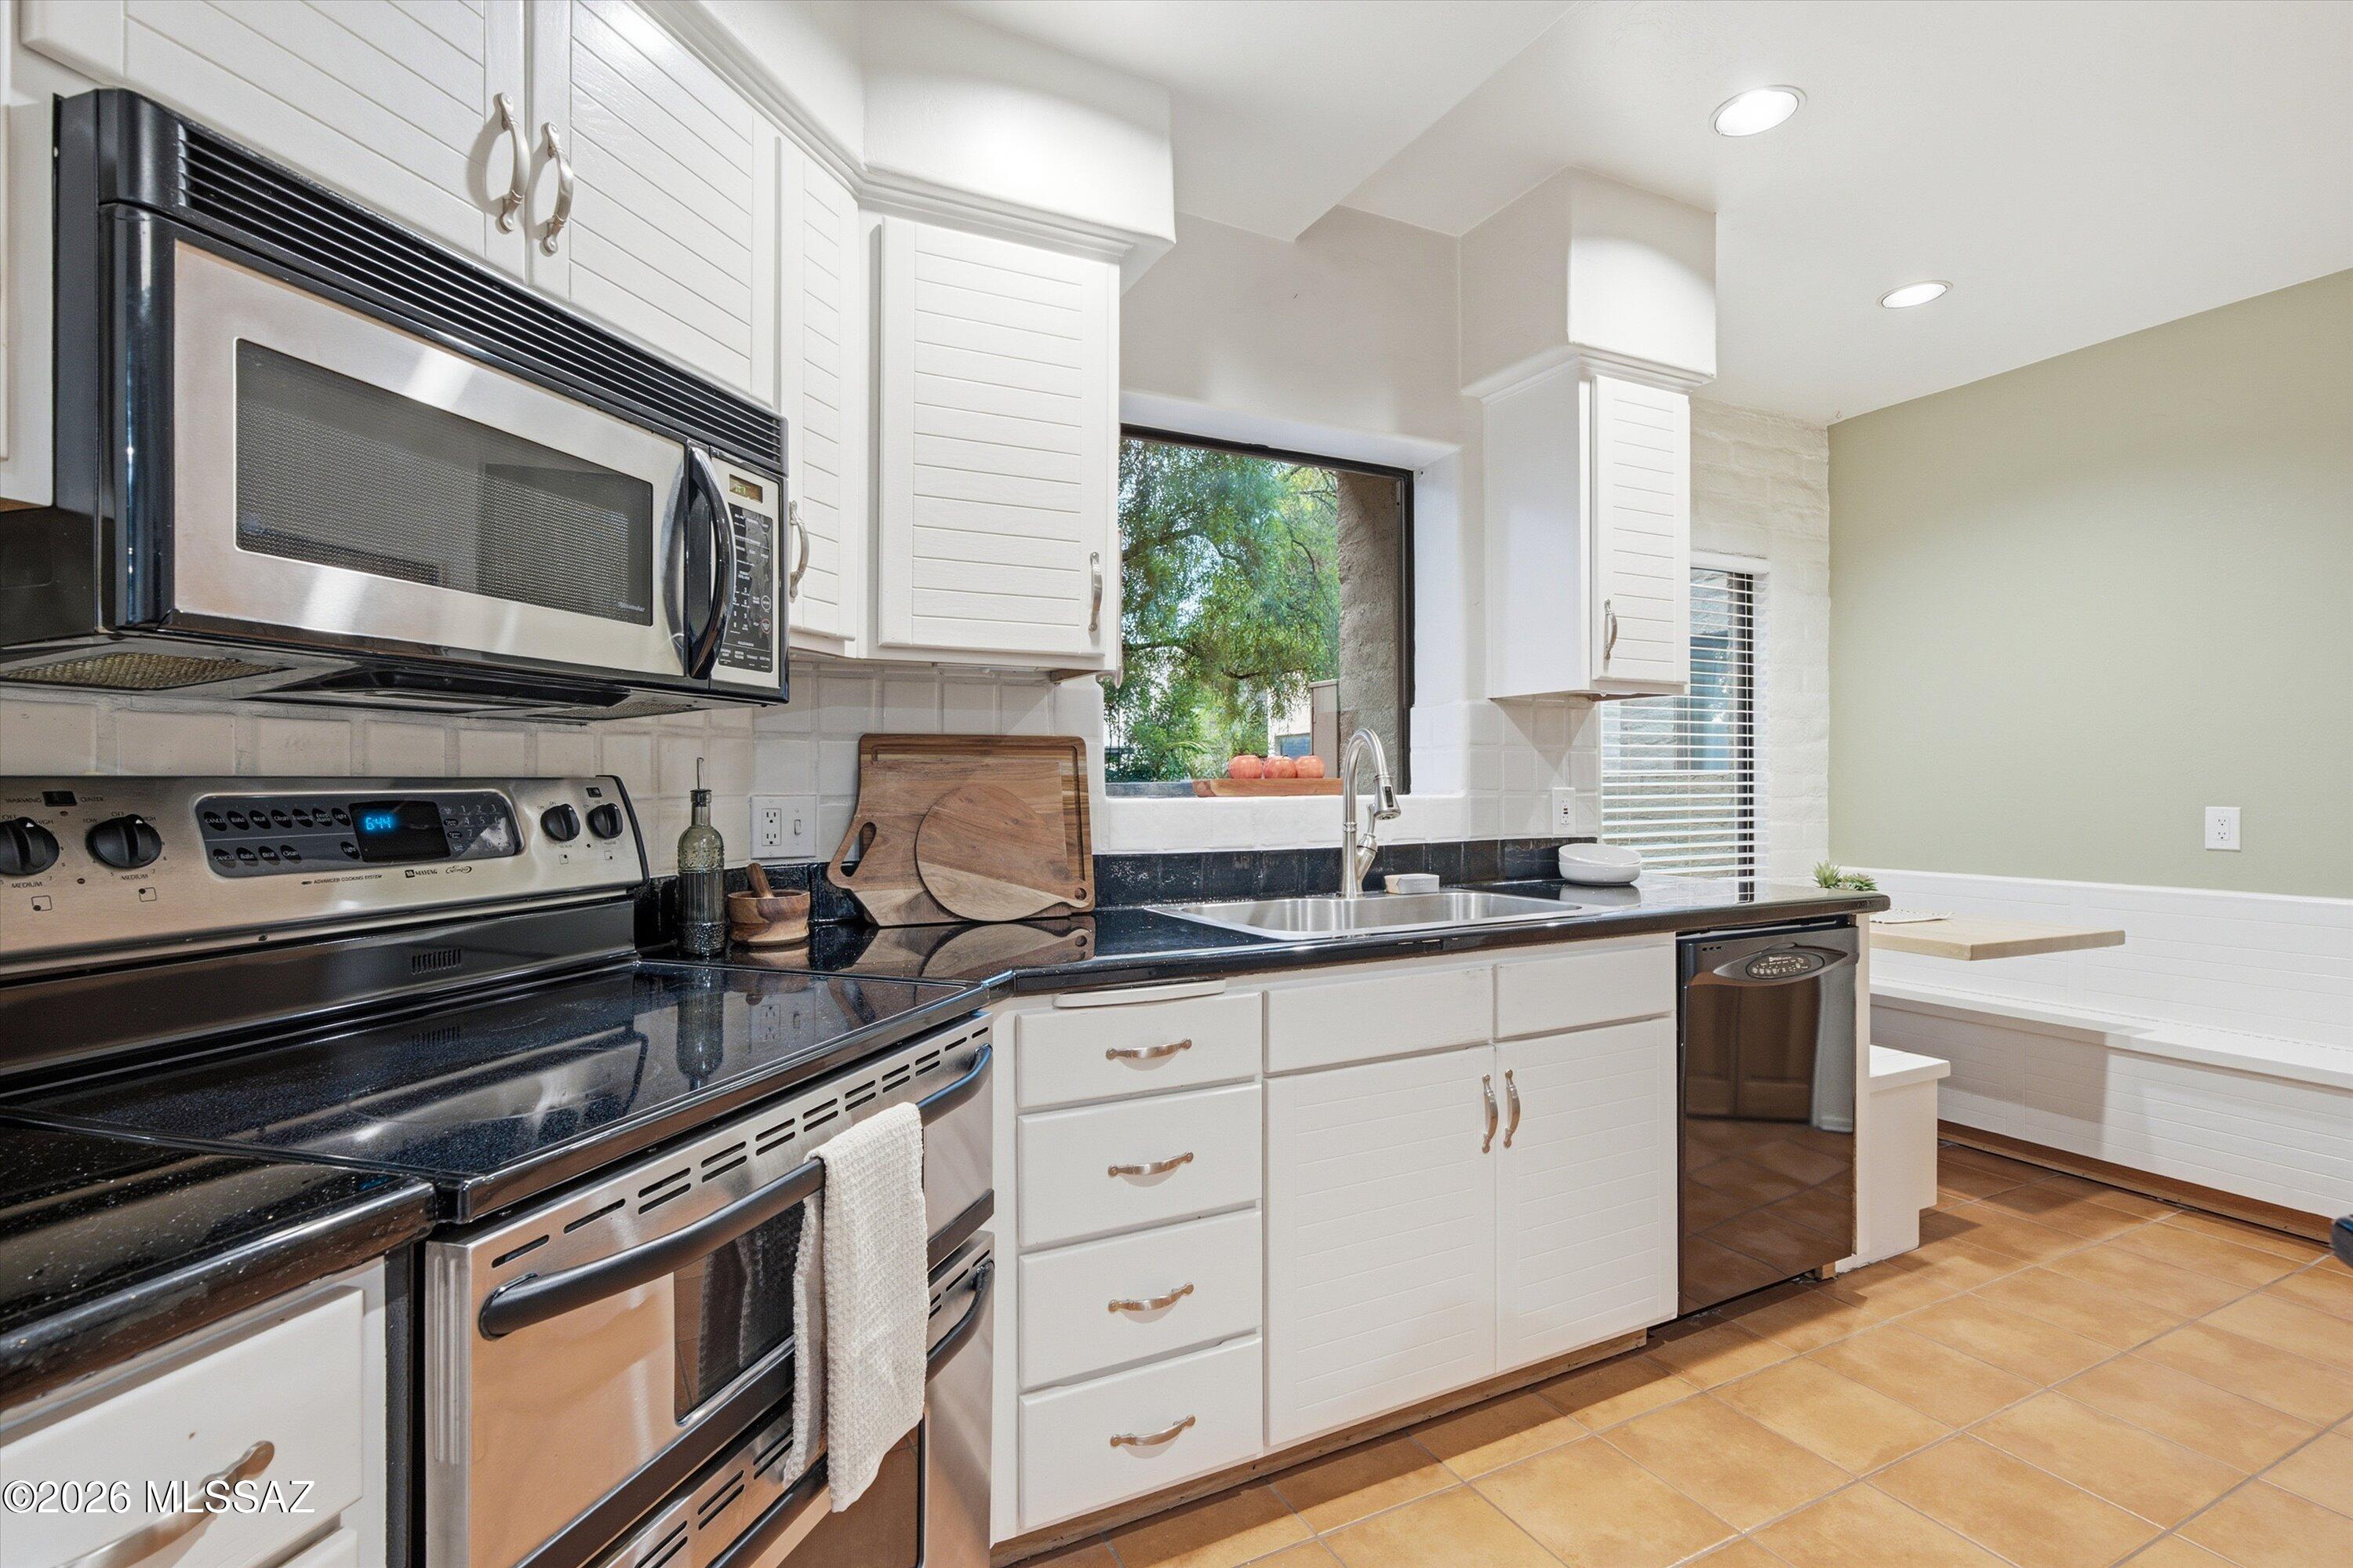
Kitchen with white cabinets, black counters, stainless appliances, and a sink beneath a tree-framed window.
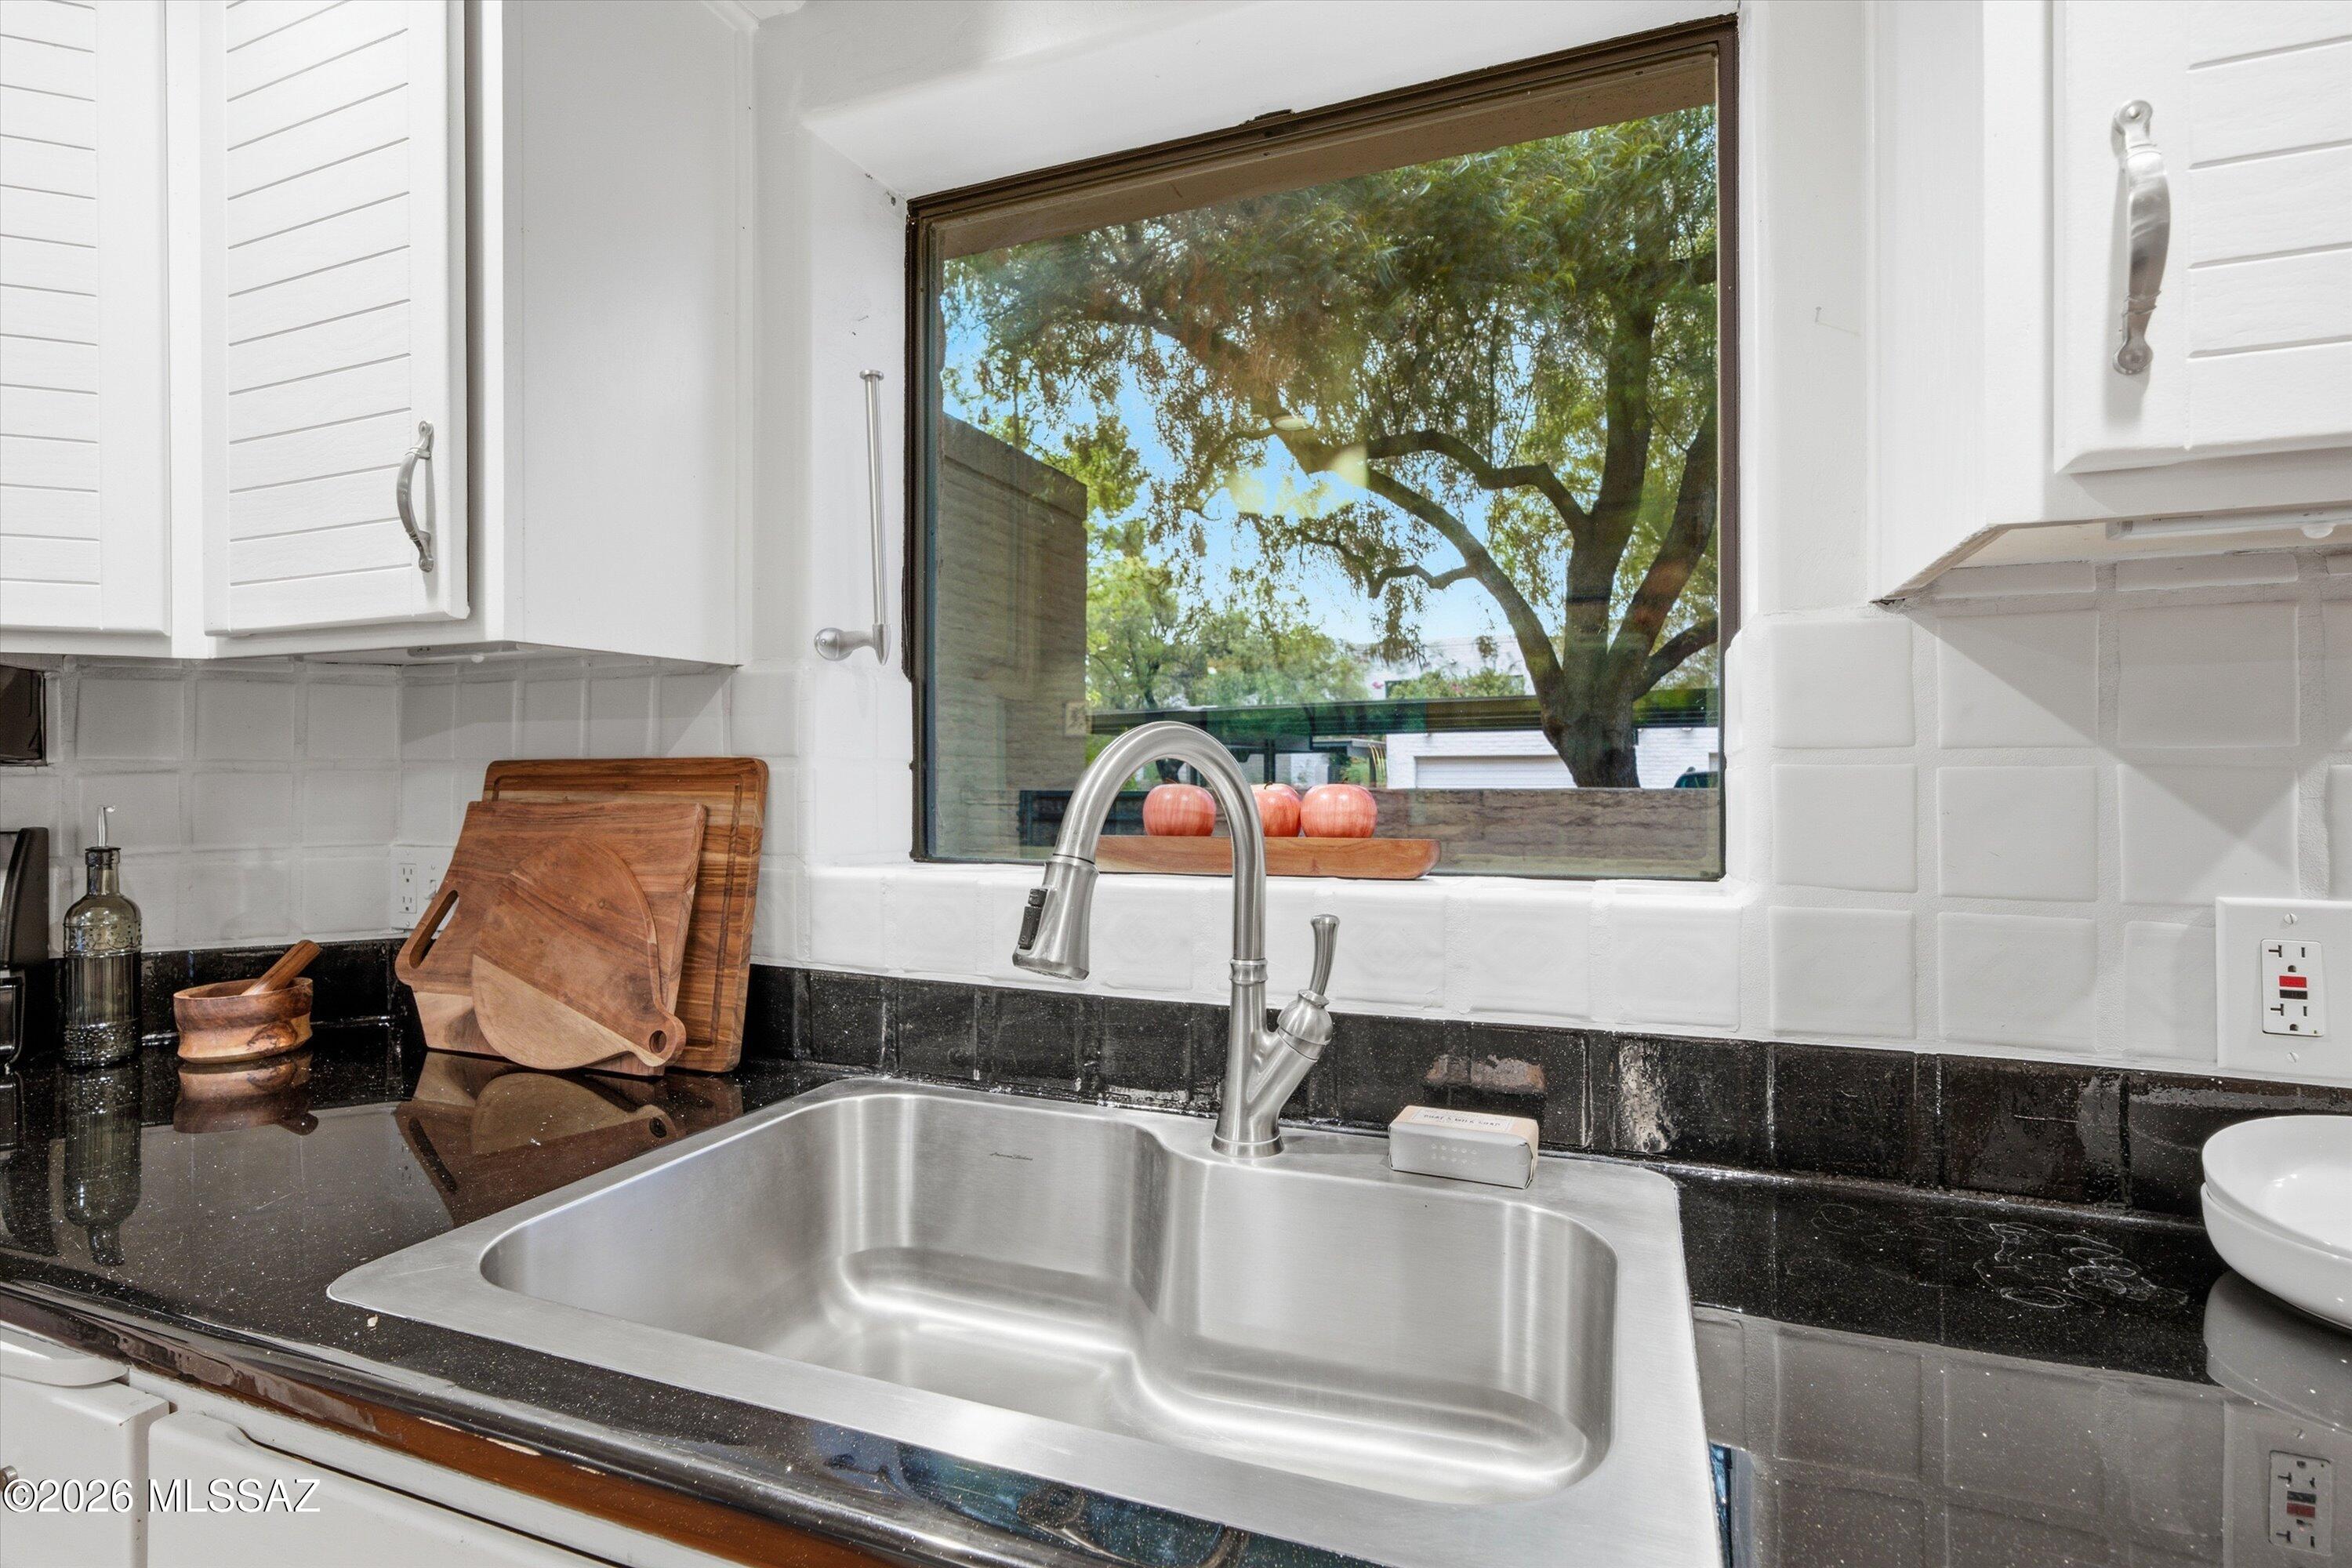
Kitchen sink beneath a large window, with white cabinets, black countertops, and wood cutting boards.
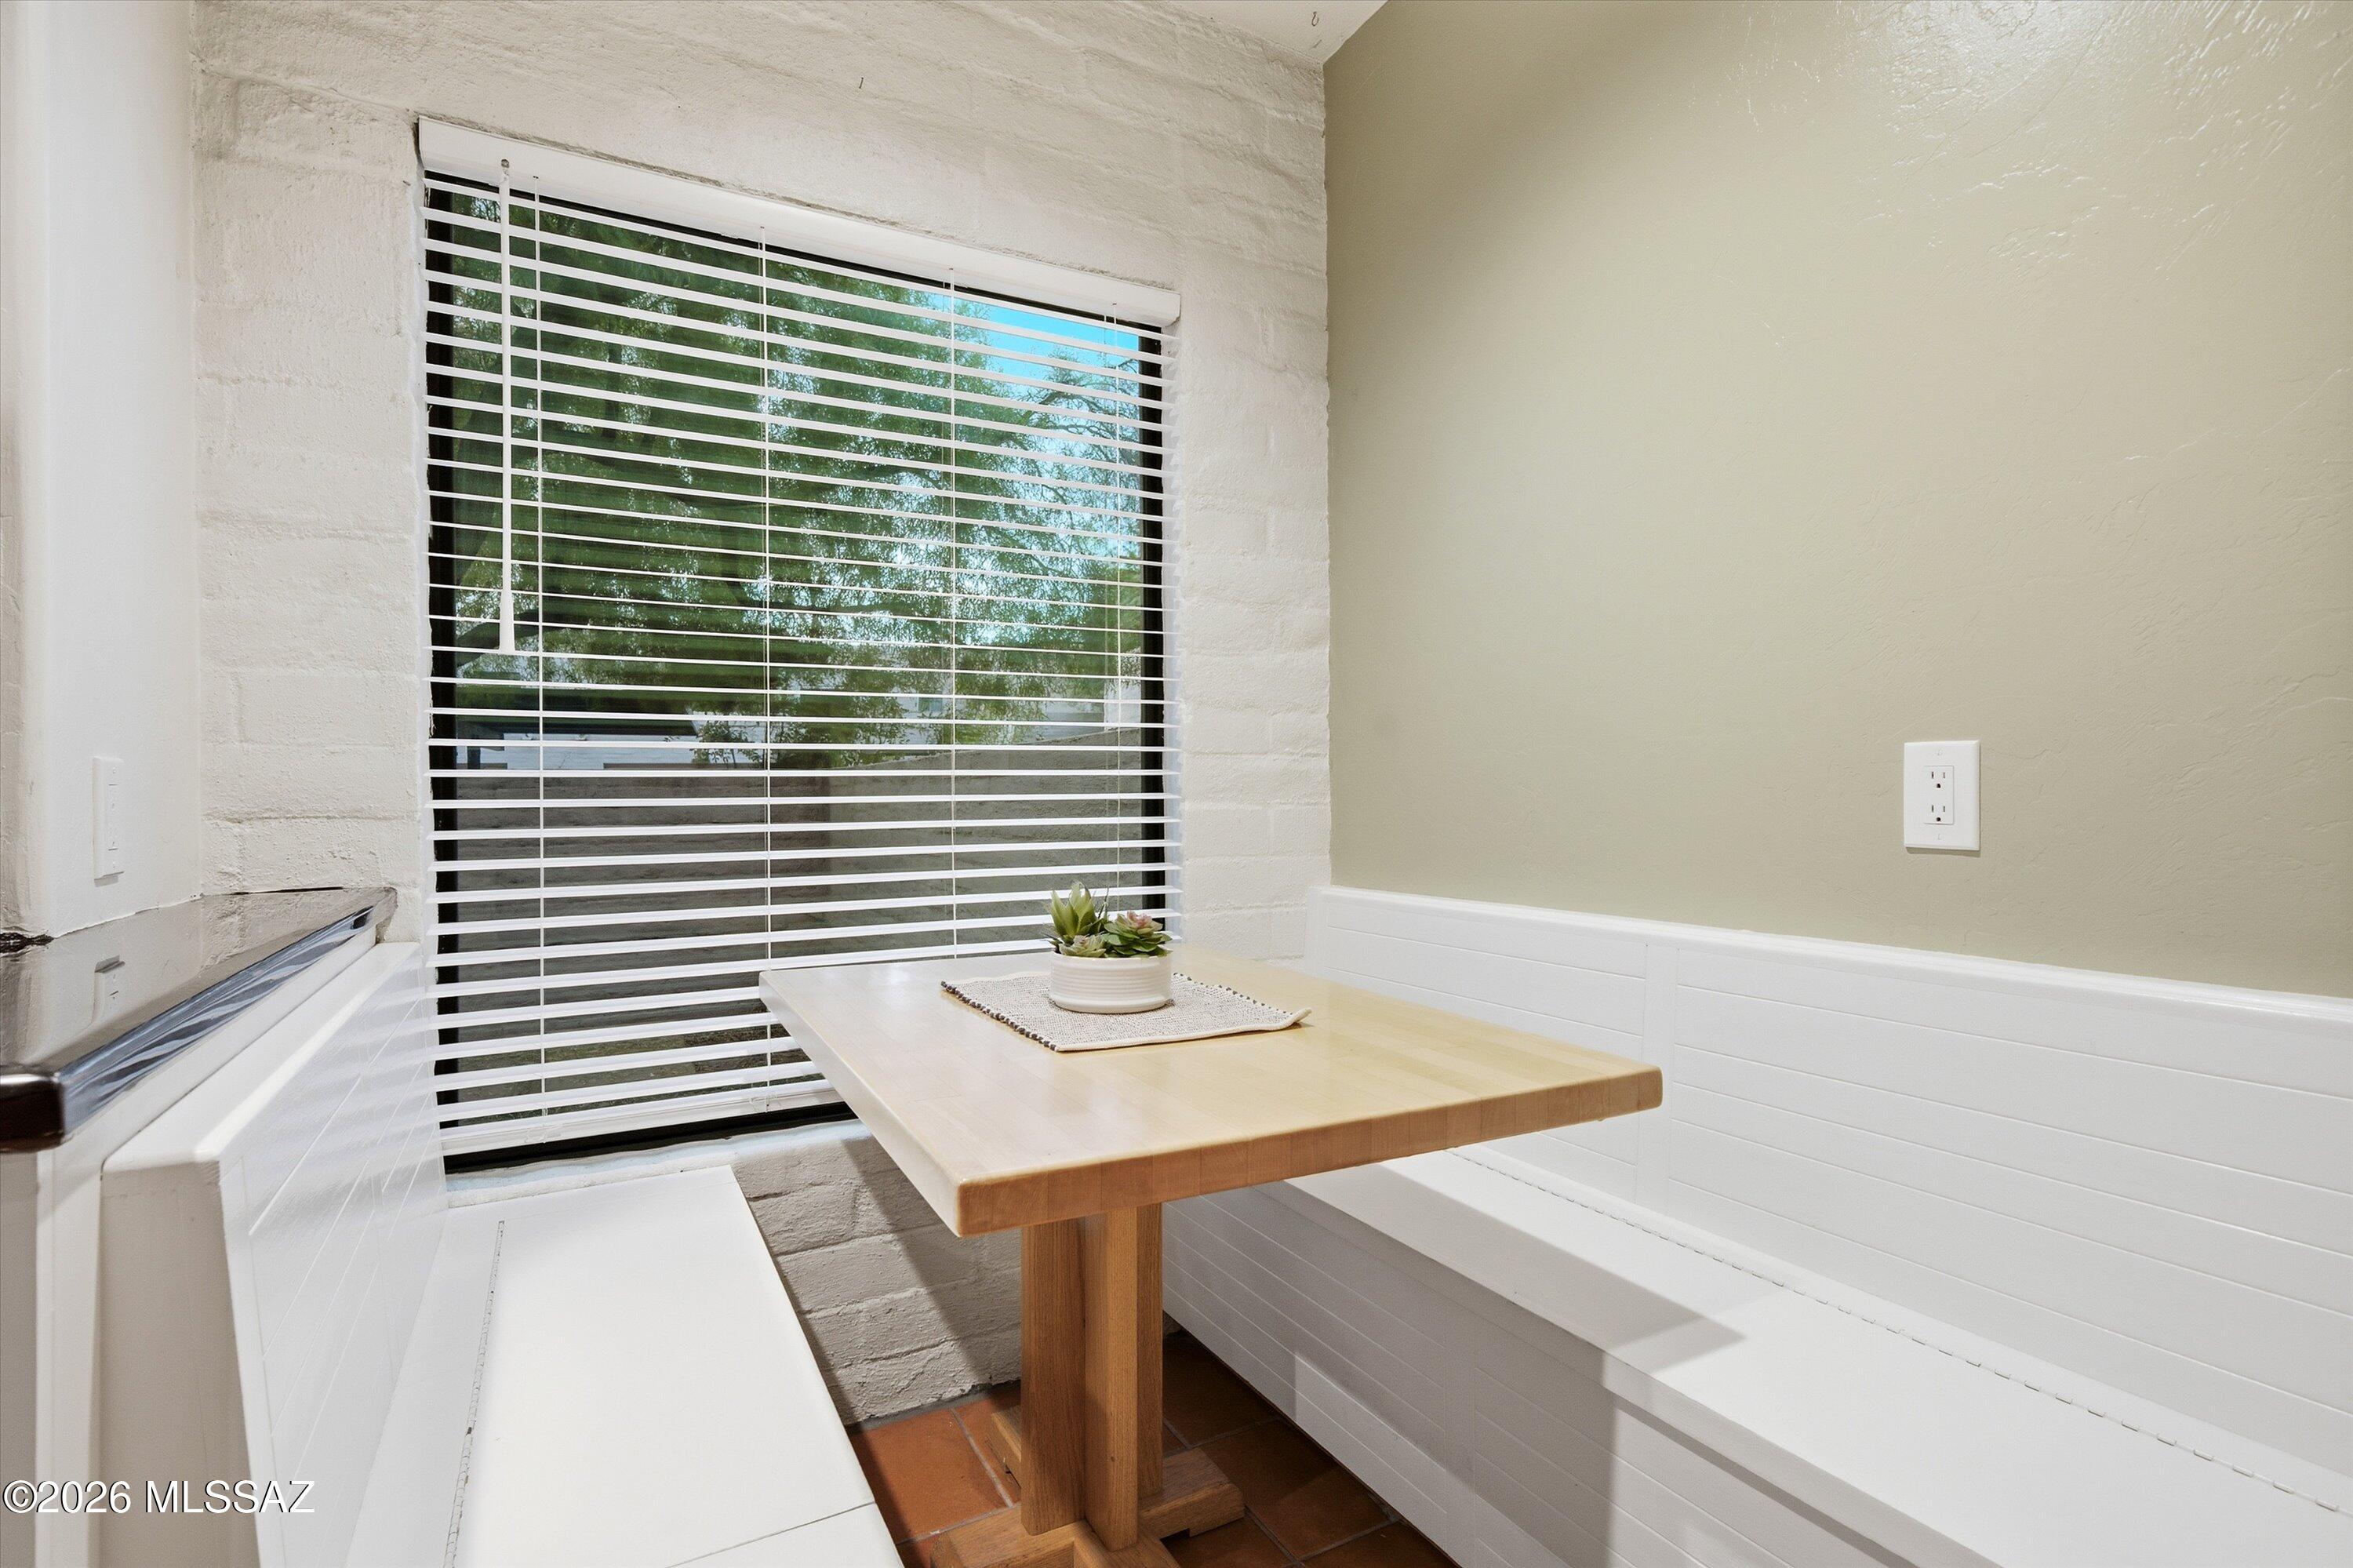
Breakfast nook with built-in white benches, a light wood table, and a large window with blinds.
Kitchen with white cabinets, stainless steel appliances, dark countertops, and terracotta tile flooring.
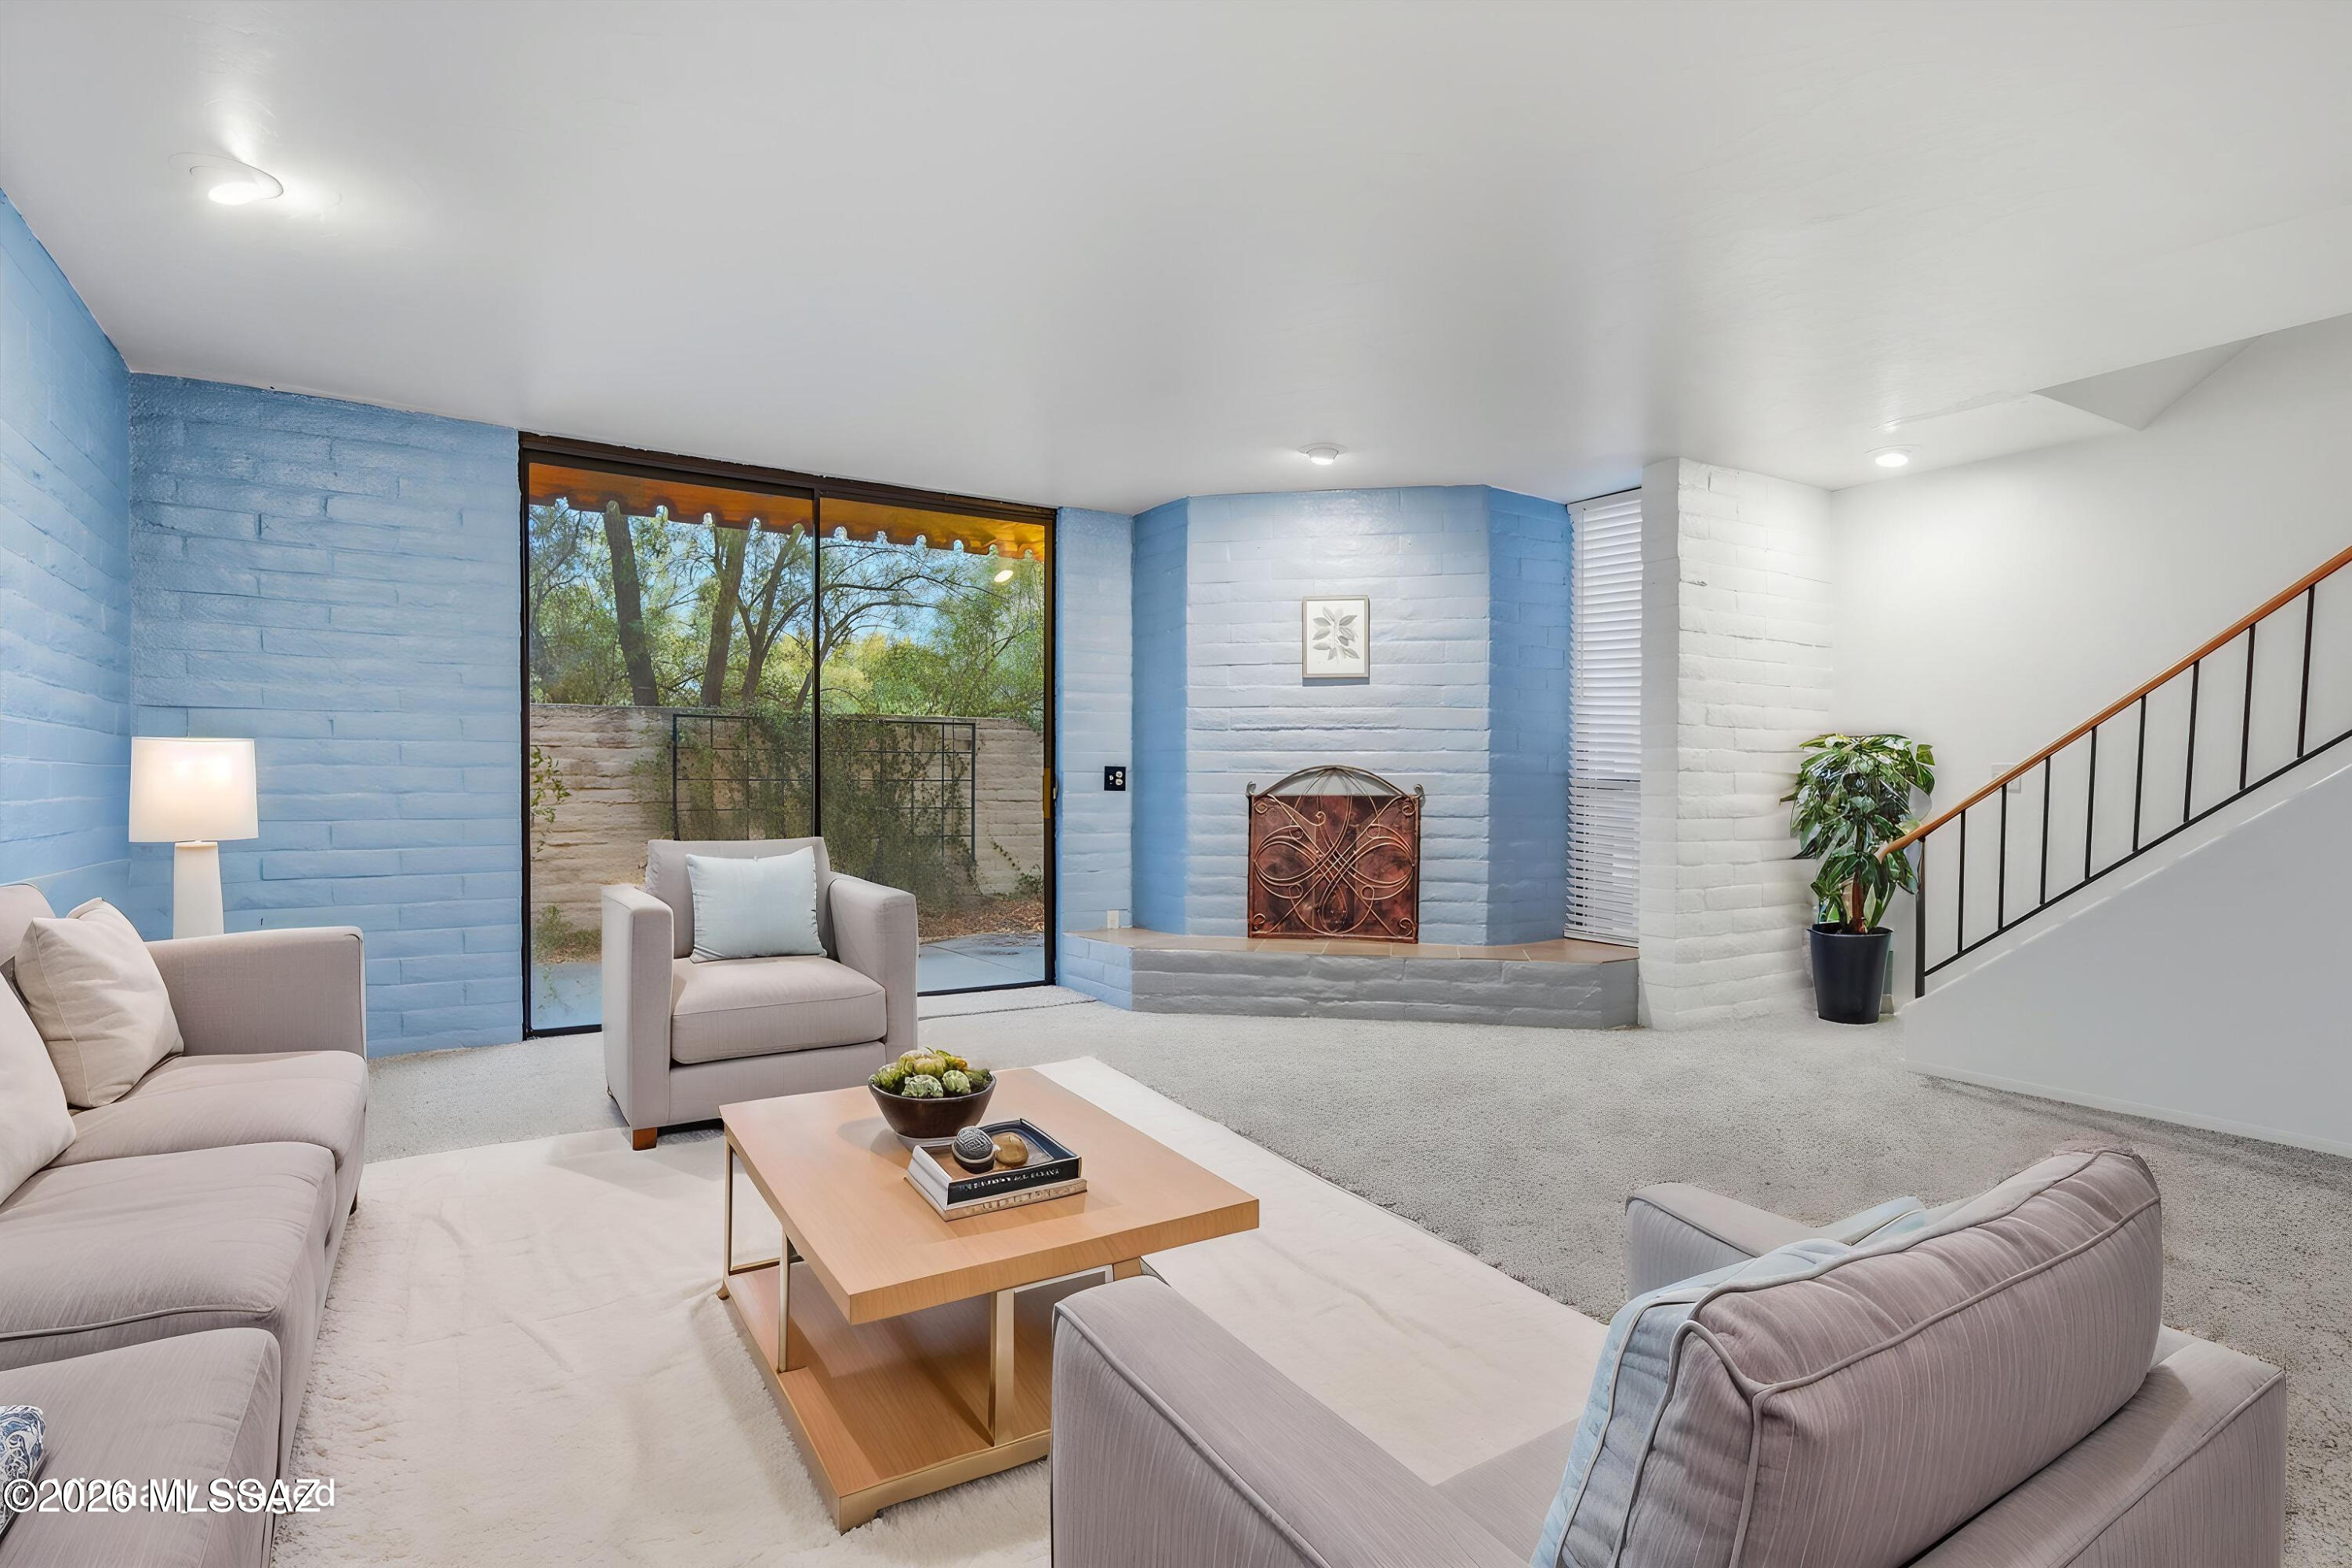
Furnished living room with blue brick walls, a copper-screened fireplace, and sliding glass doors overlooking trees.
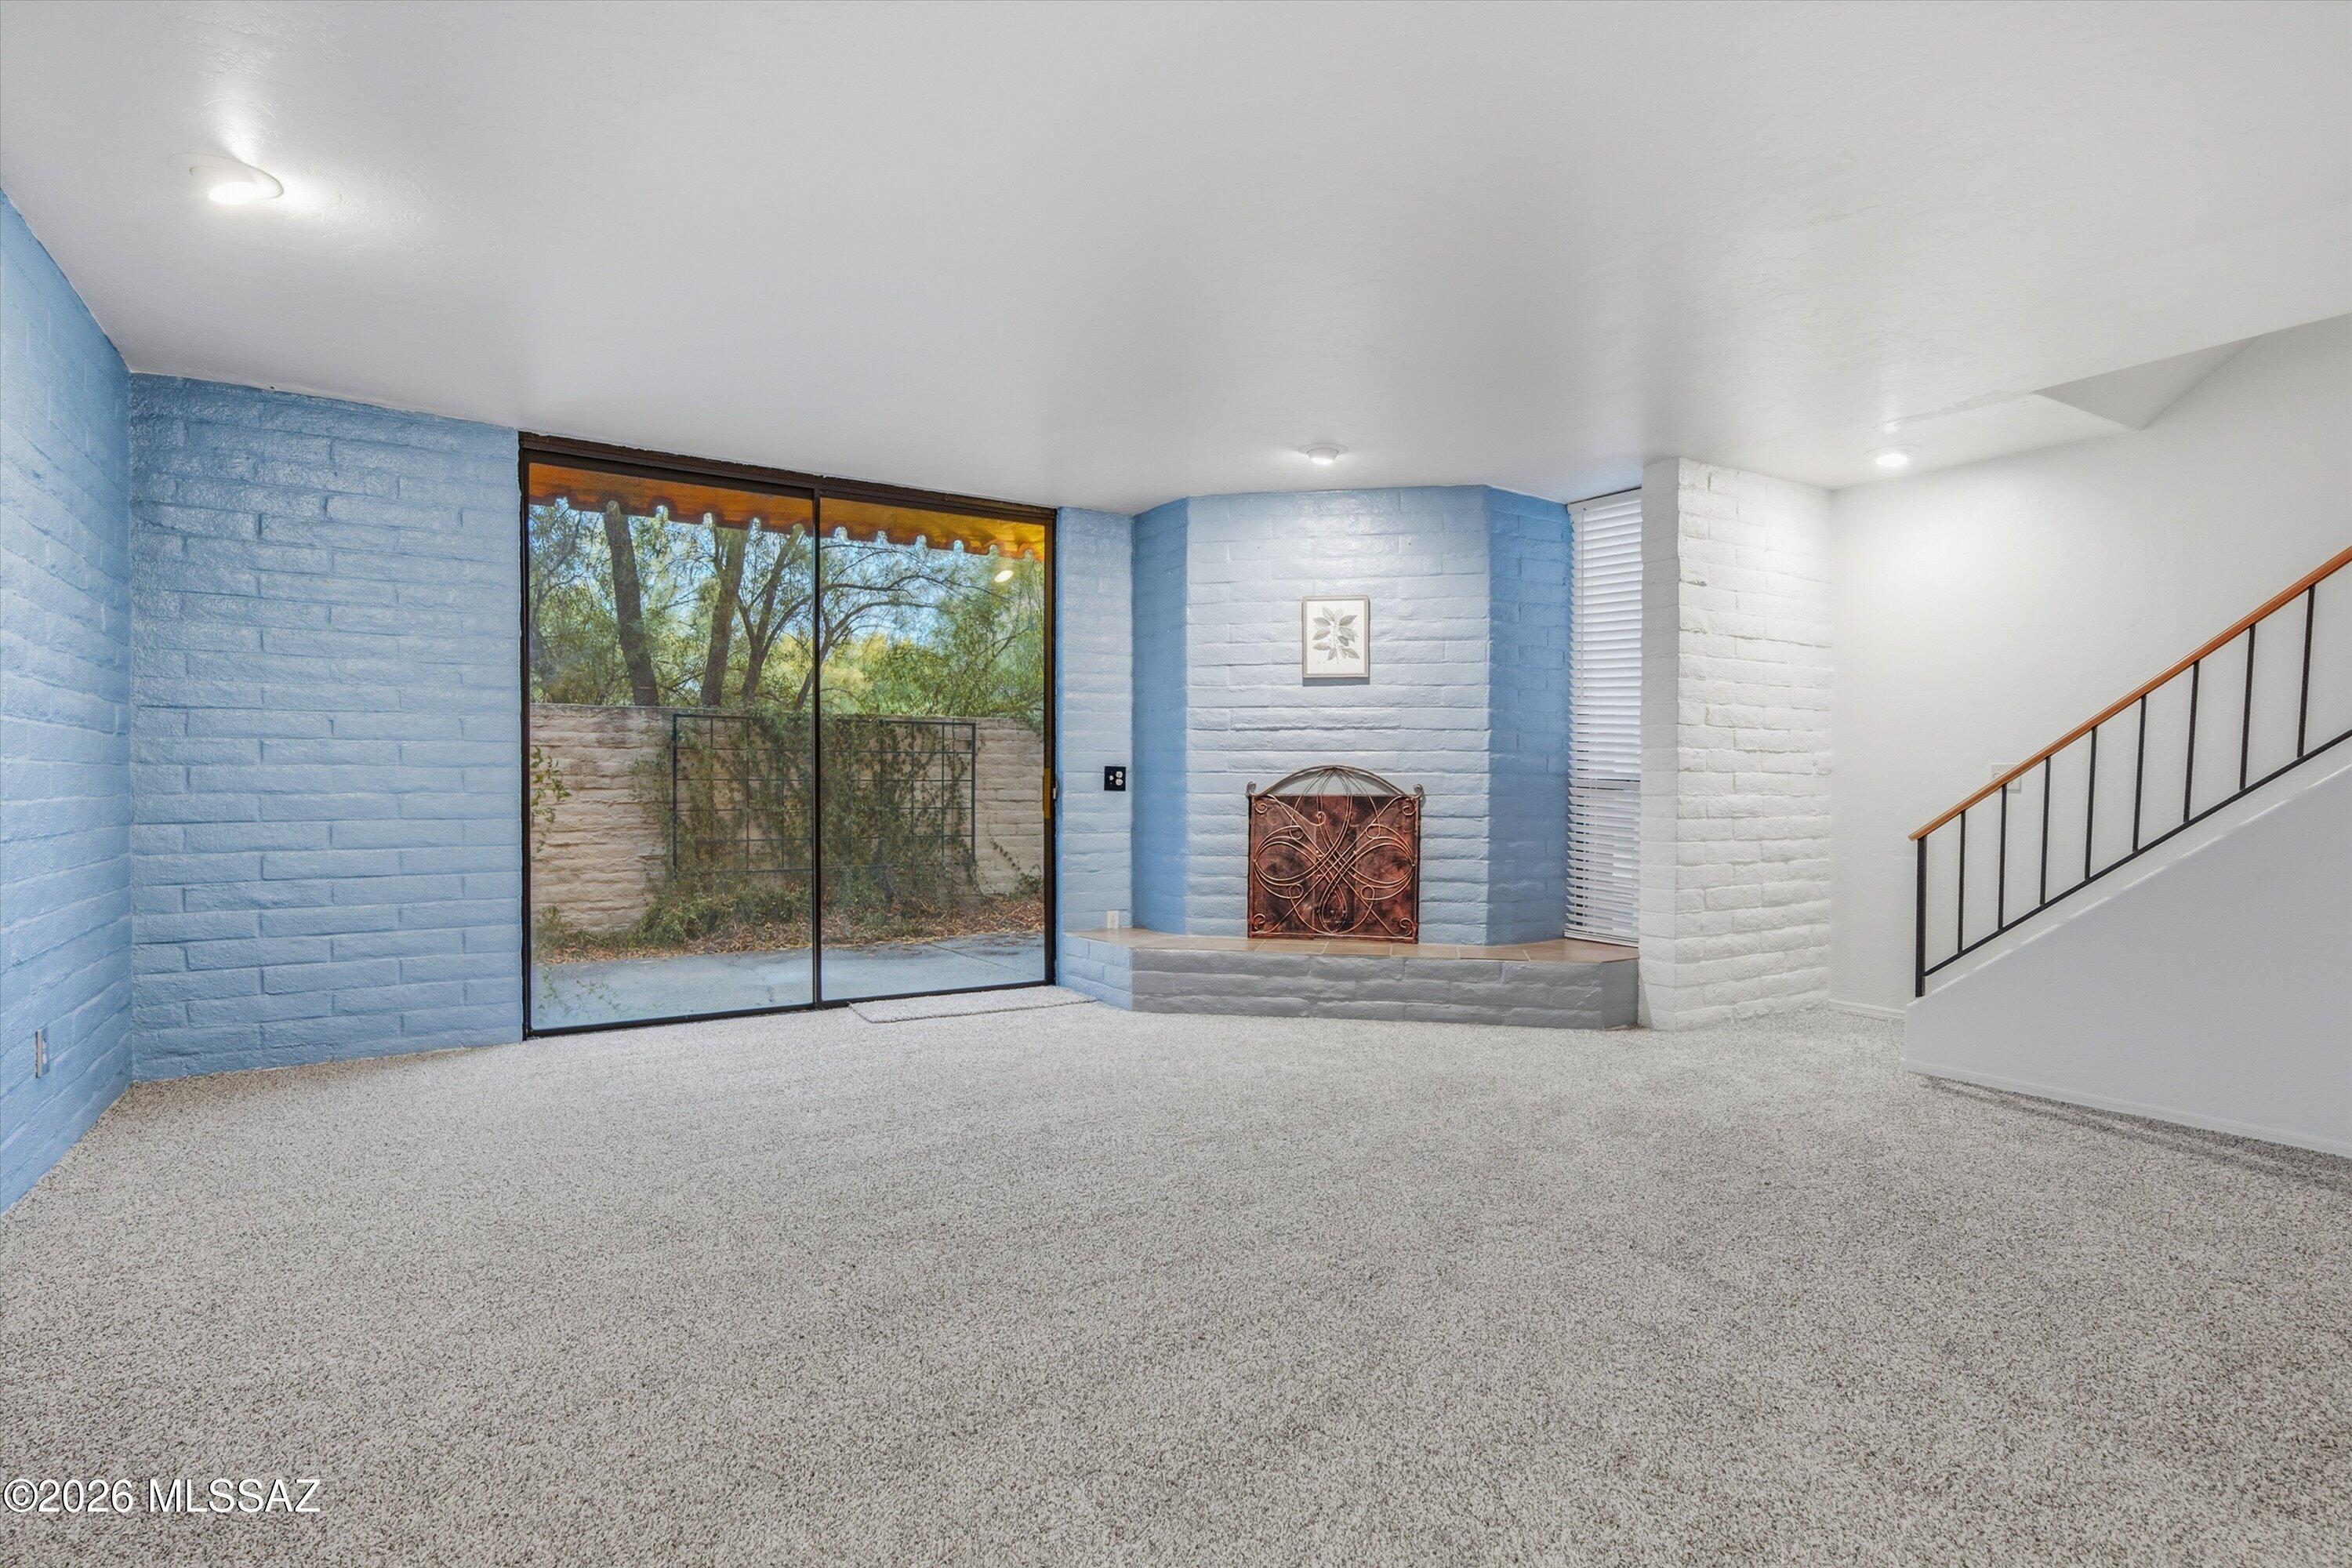
Vacant living room with blue brick walls, carpet, a fireplace, sliding glass doors, and a staircase.
Empty living room with blue brick walls, carpet, a raised fireplace, and sliding glass doors to a walled yard.
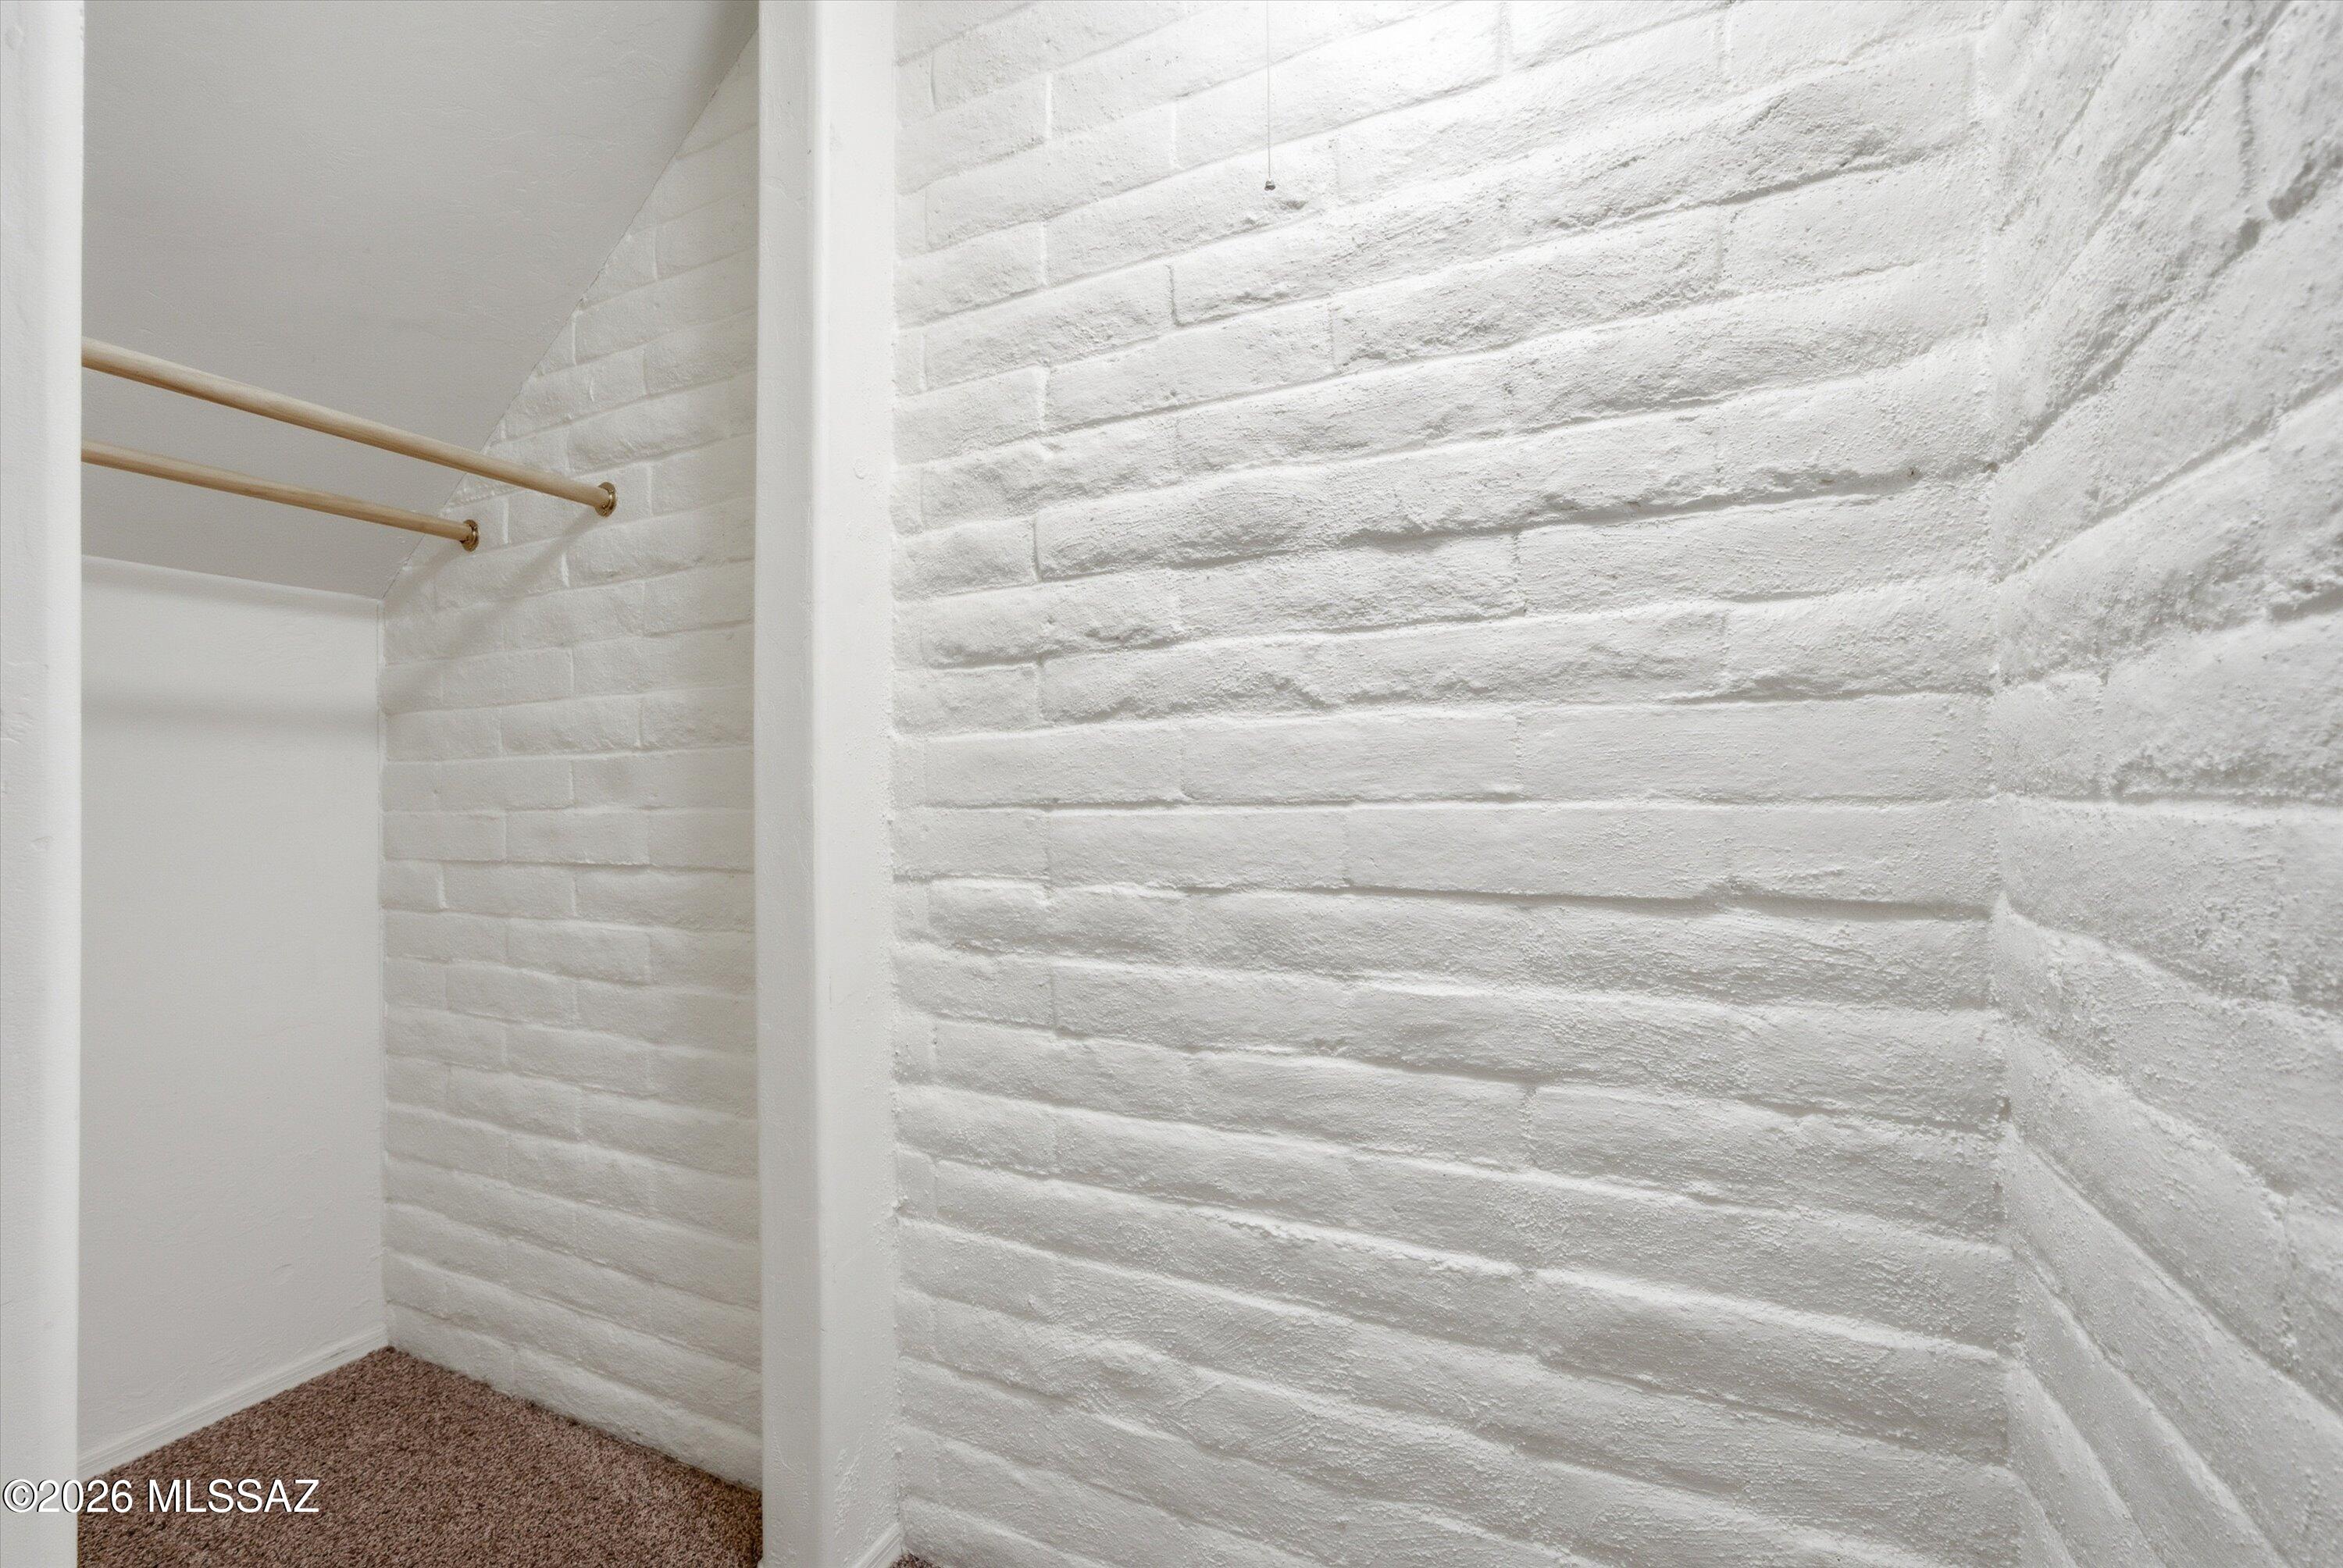
Empty closet with white painted brick walls, two hanging rods, and brown carpet.
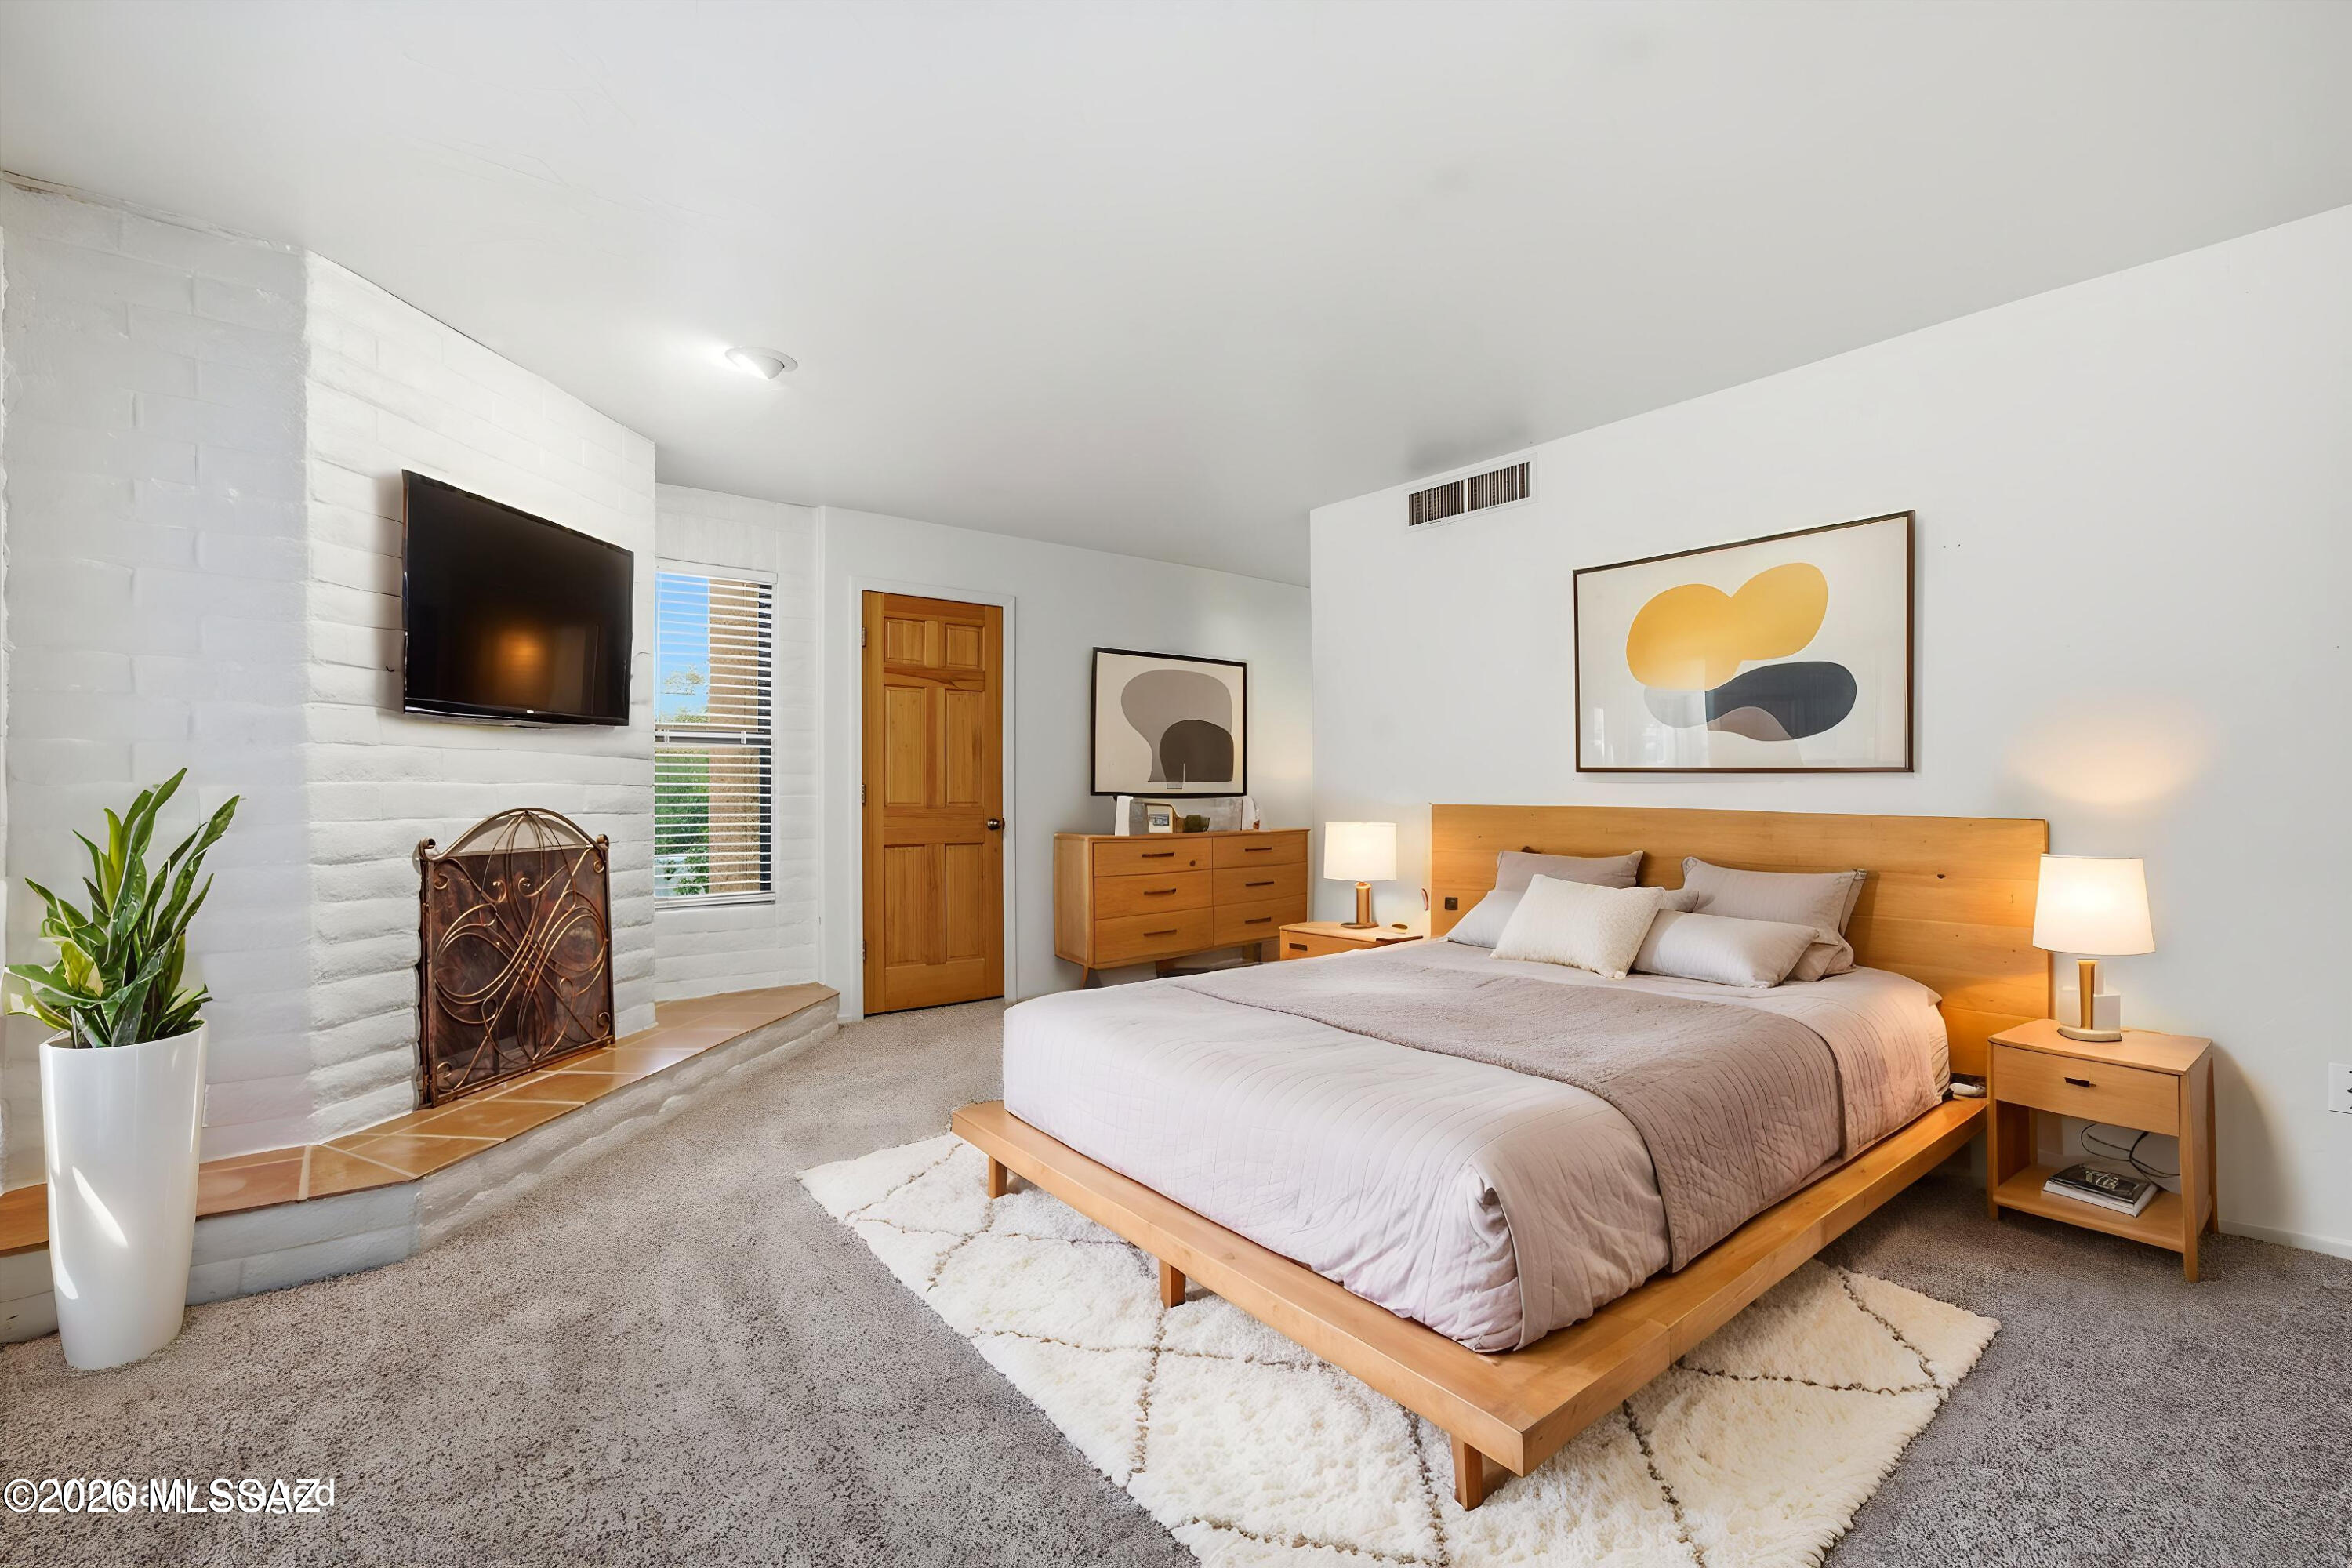
Staged bedroom with a wood platform bed and a white brick fireplace wall with a mounted TV.
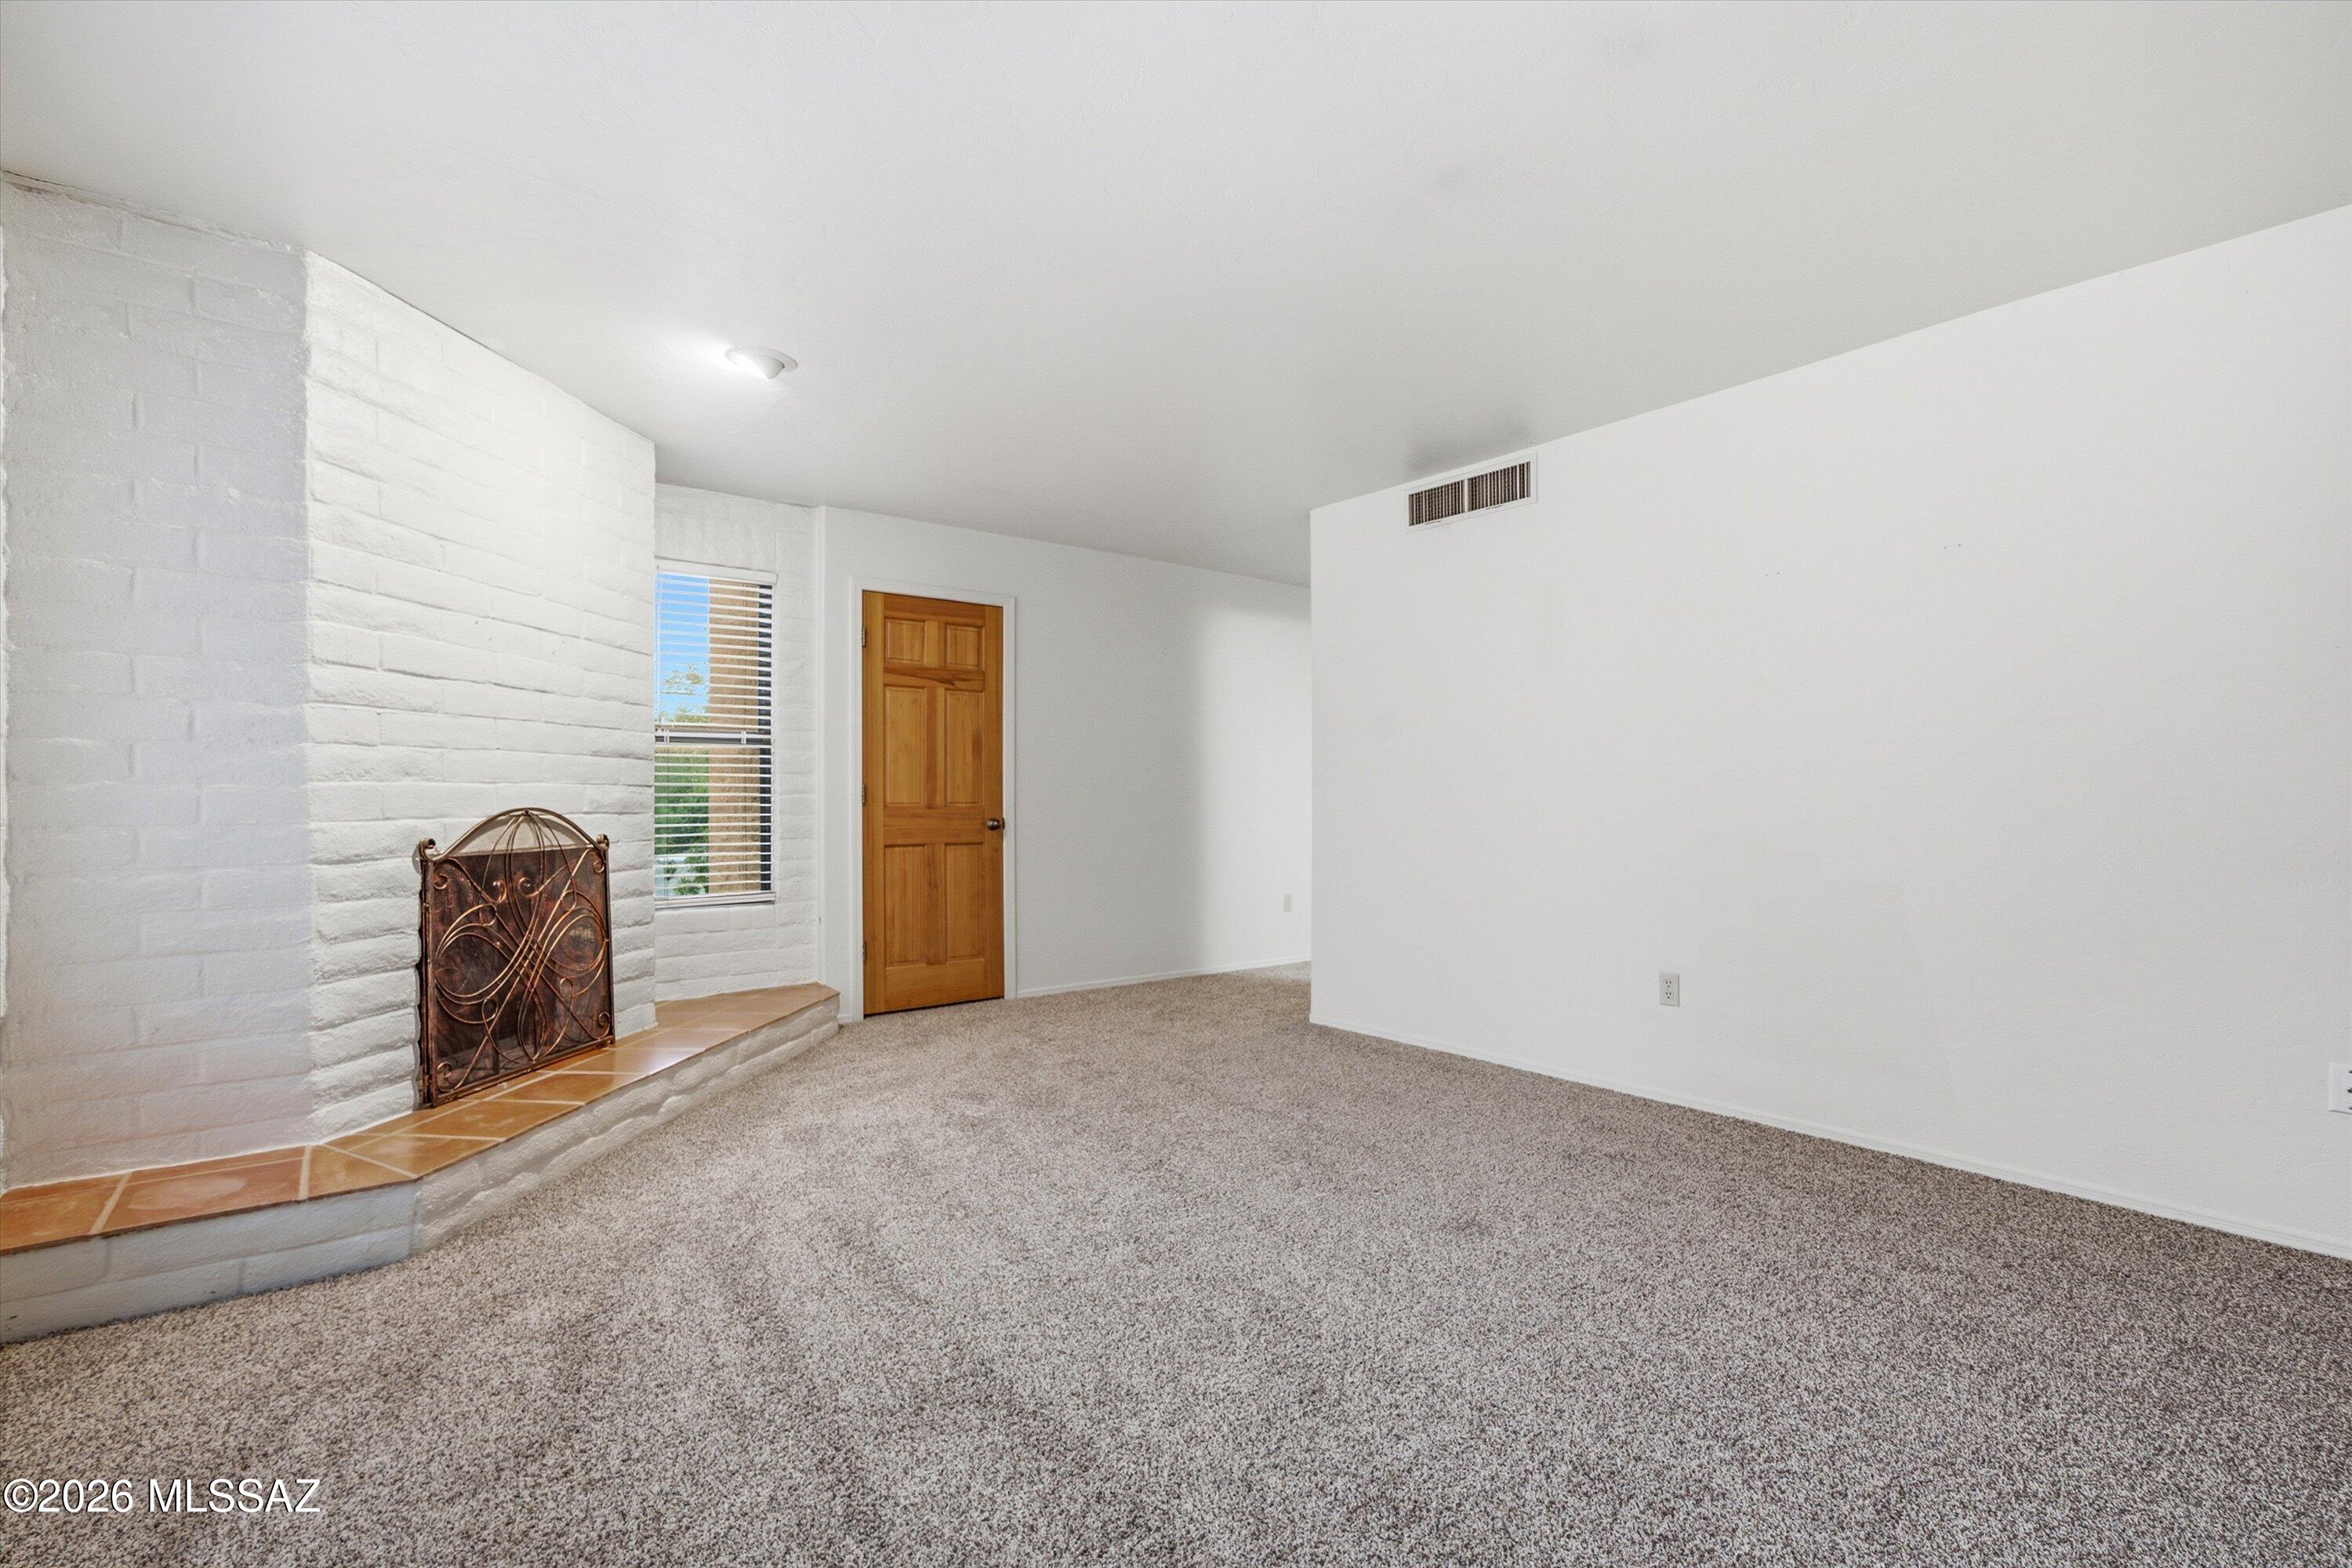
Empty living room with beige carpet, white brick fireplace, tiled hearth, and wooden door.
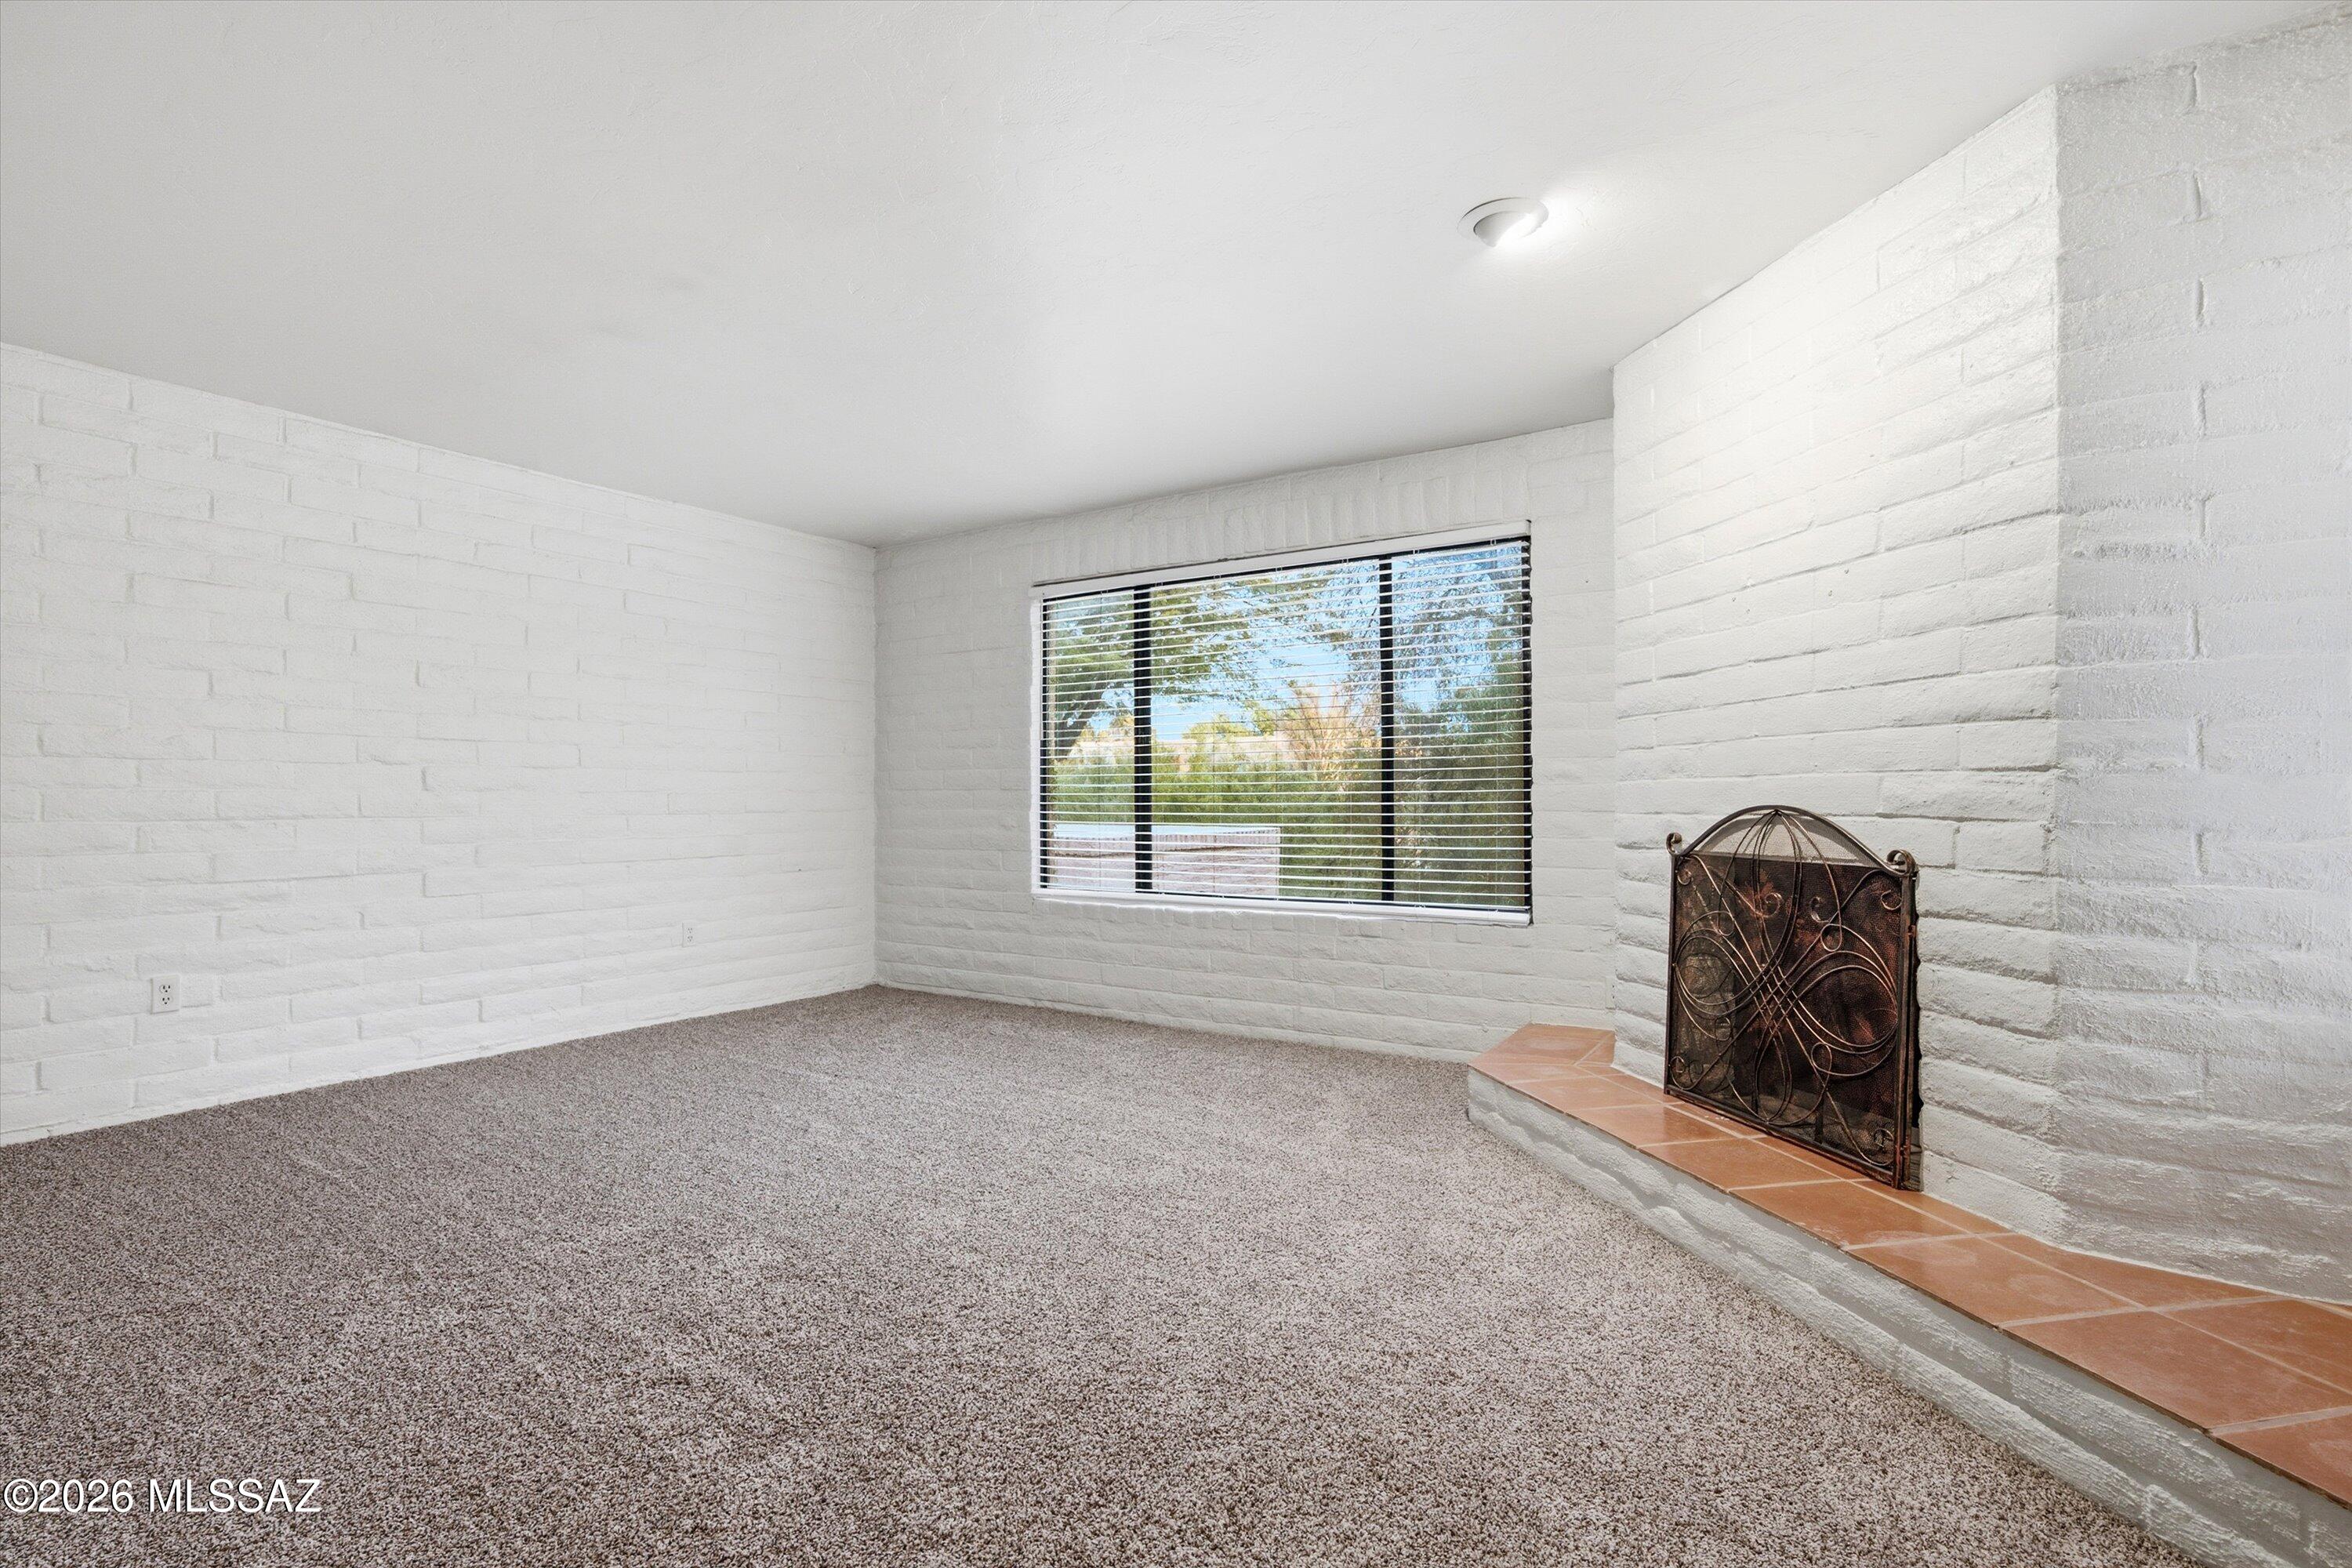
Empty living room with white brick walls, gray carpet, and a terracotta-tiled fireplace hearth.
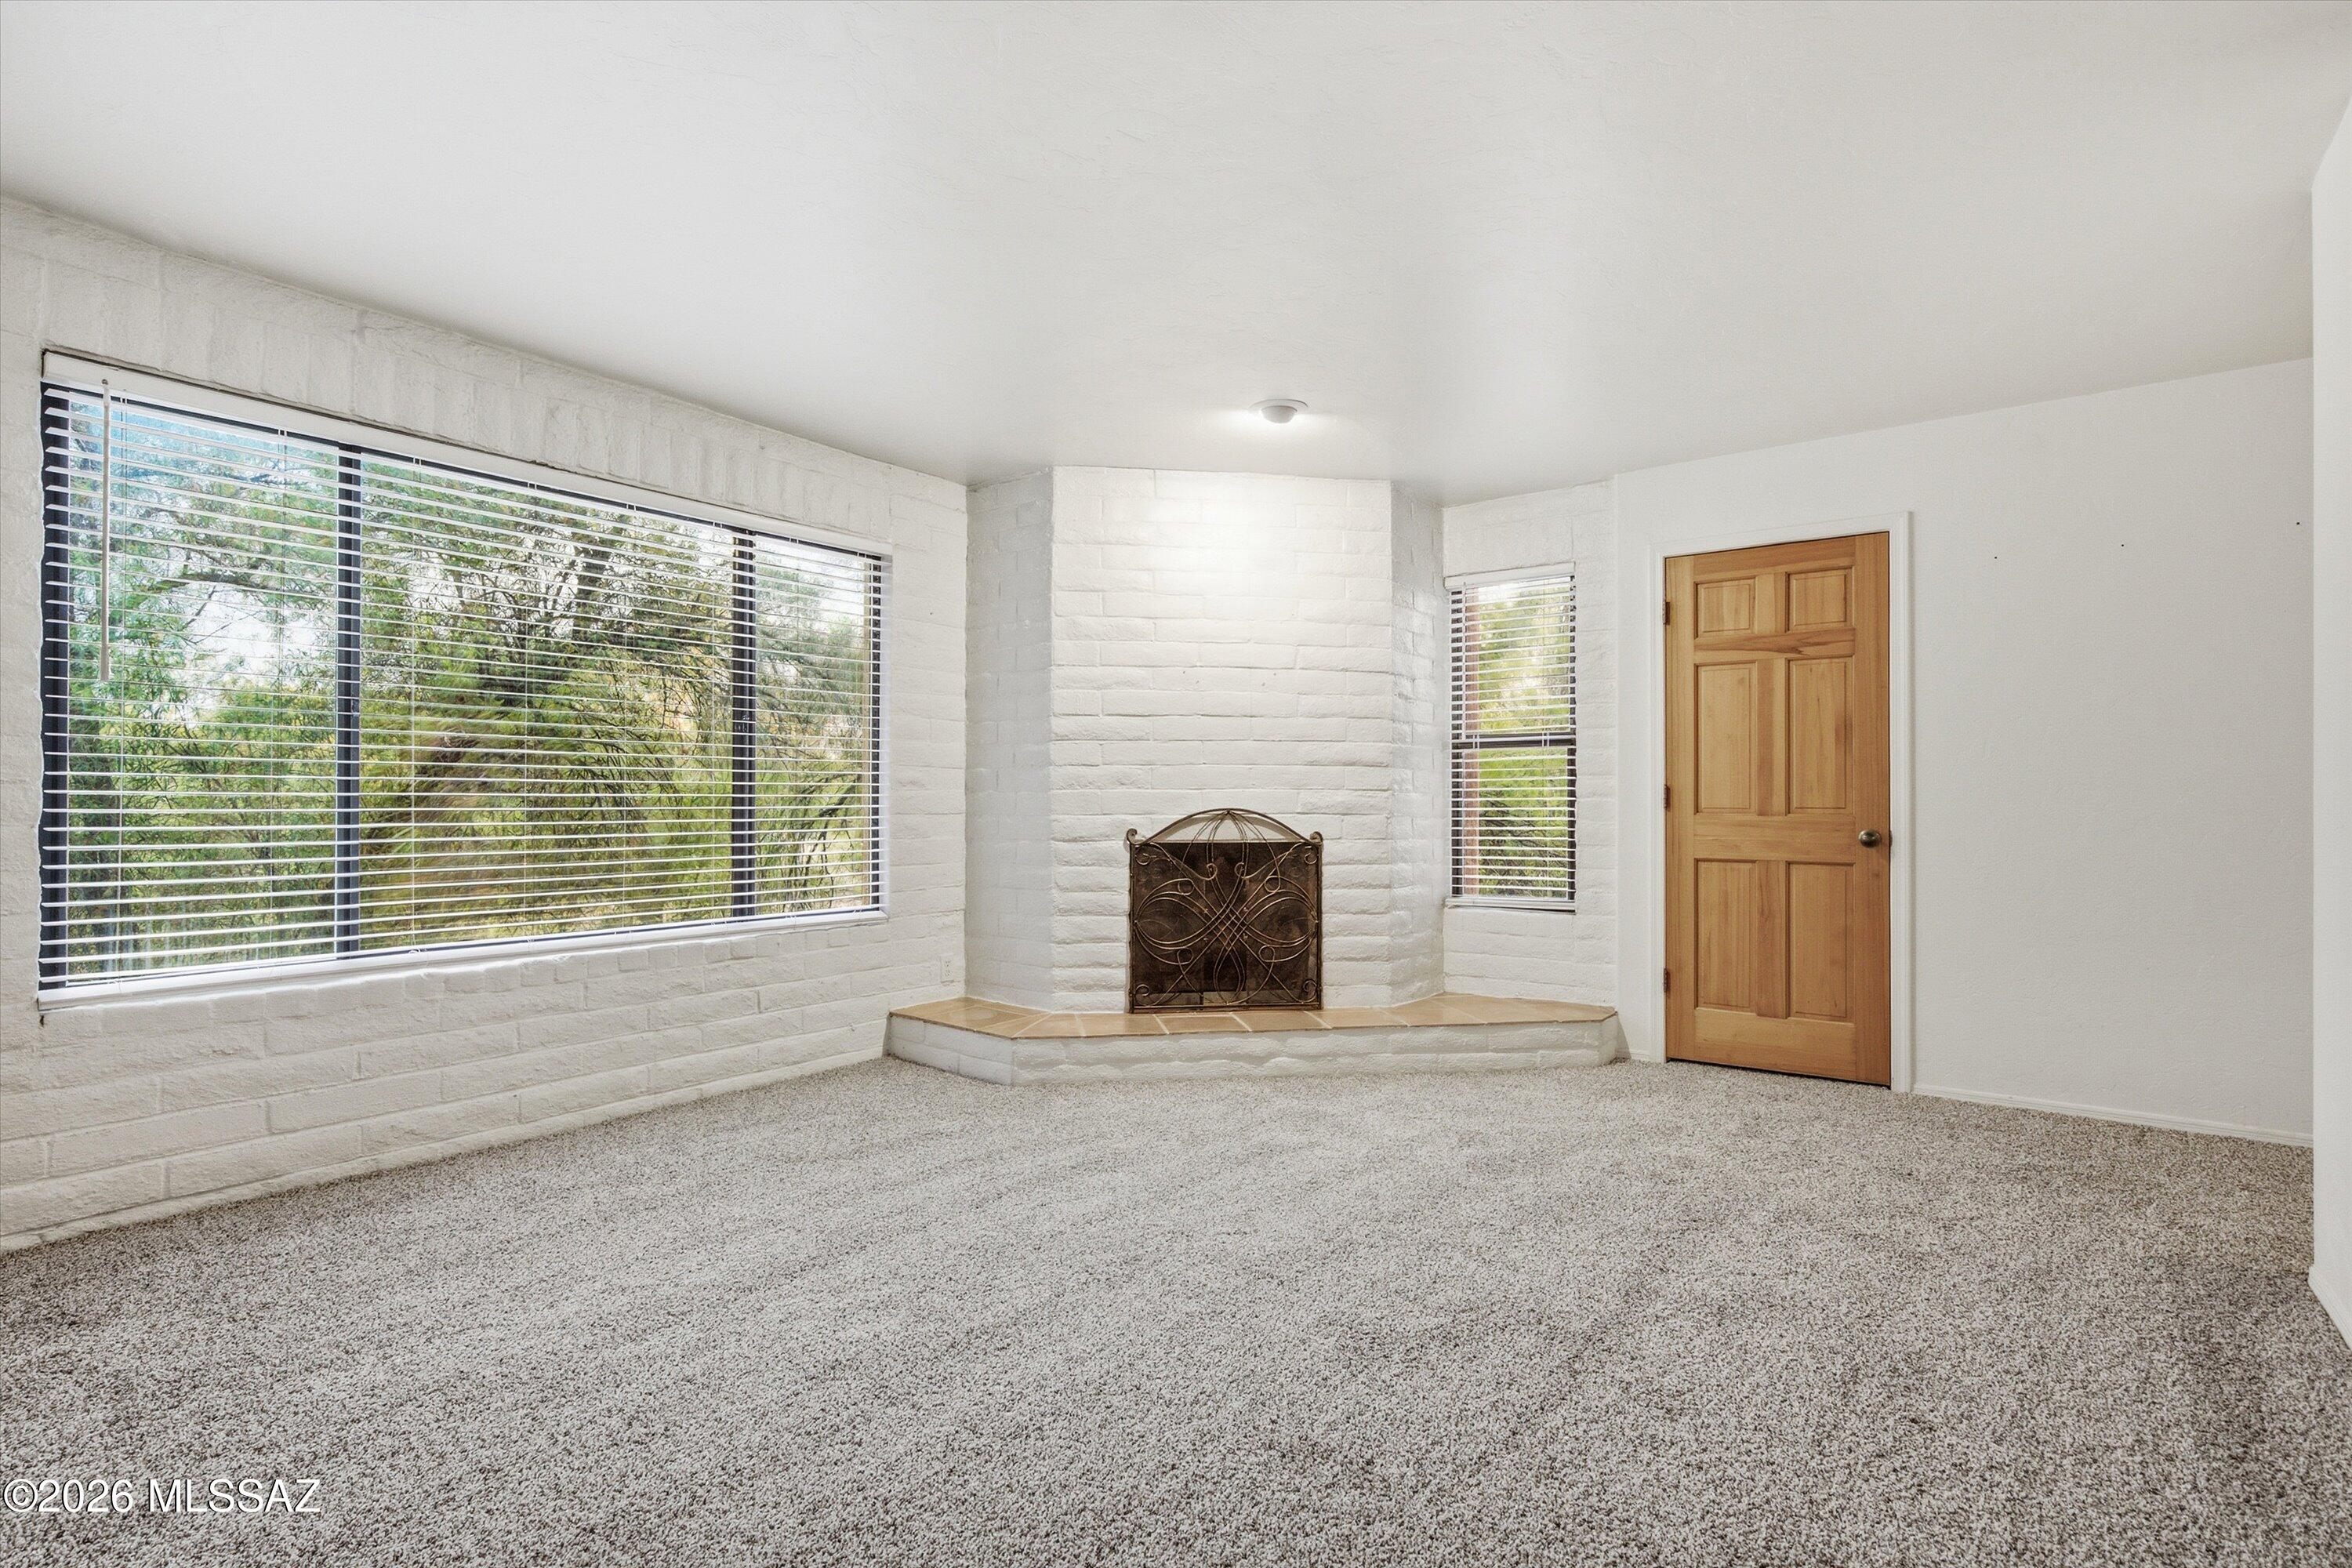
Empty living room with a white brick corner fireplace, large windows, and beige carpet.
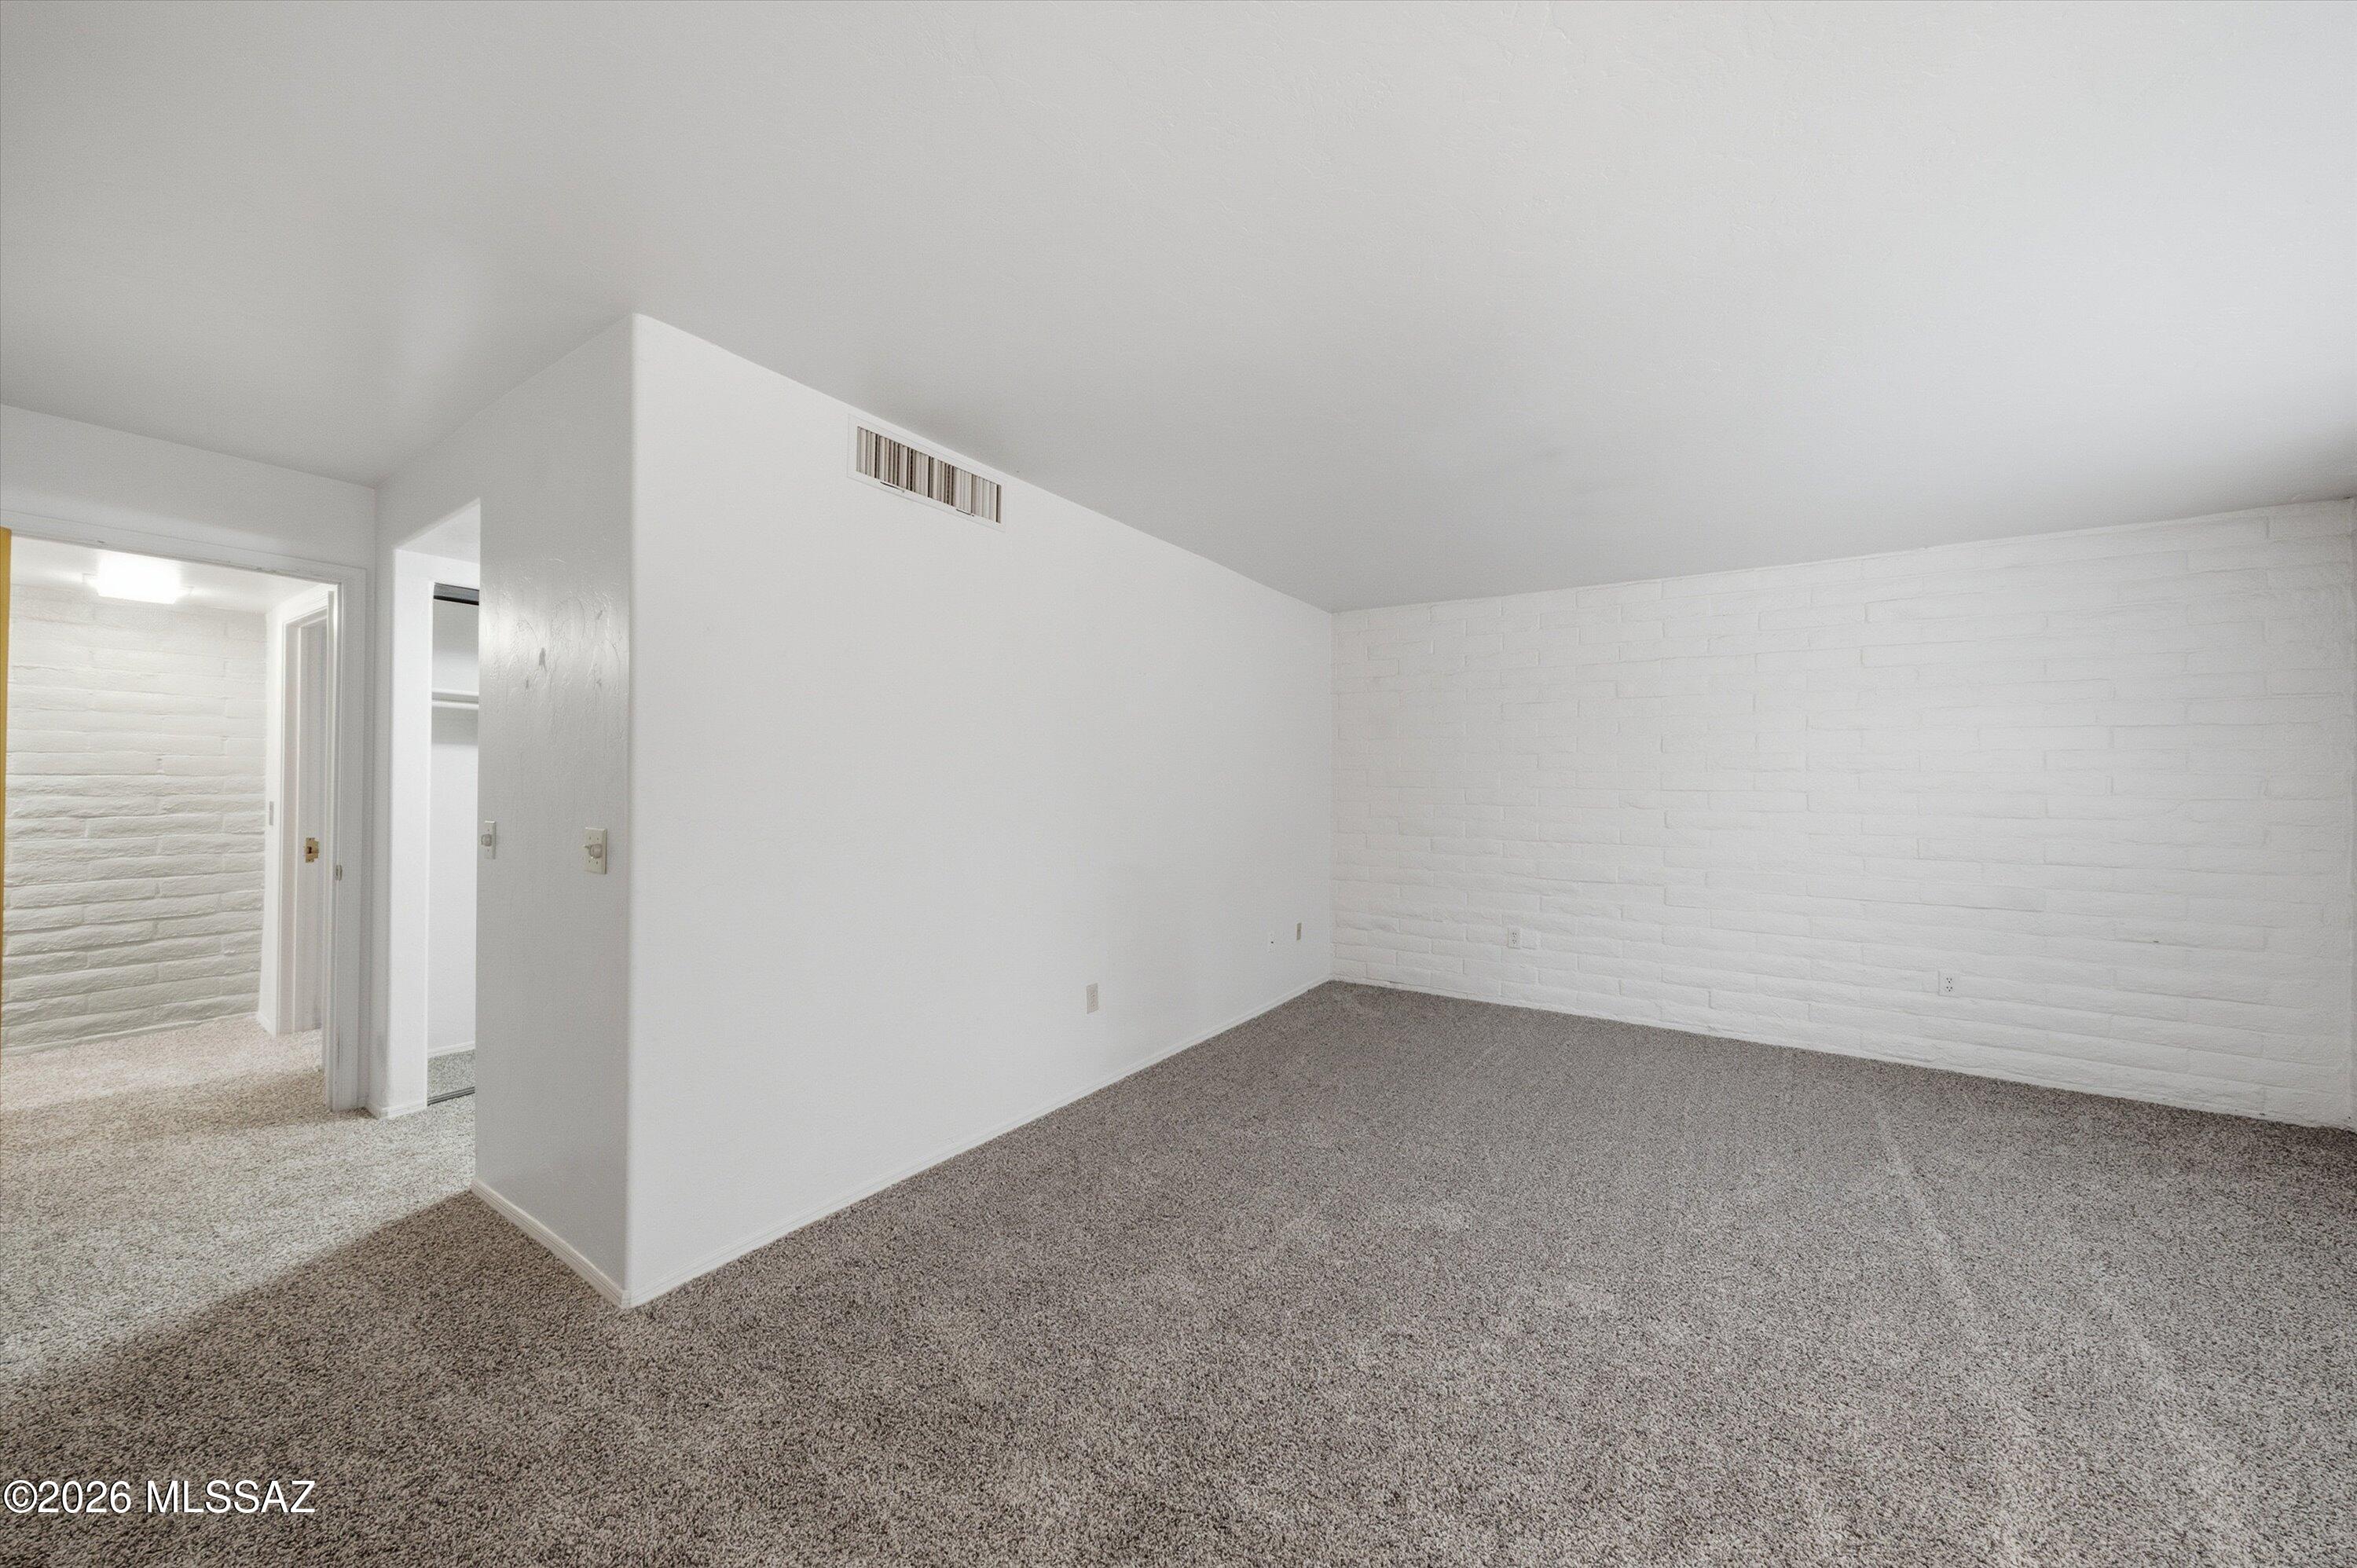
Empty carpeted room with a white brick wall and adjoining hallway.
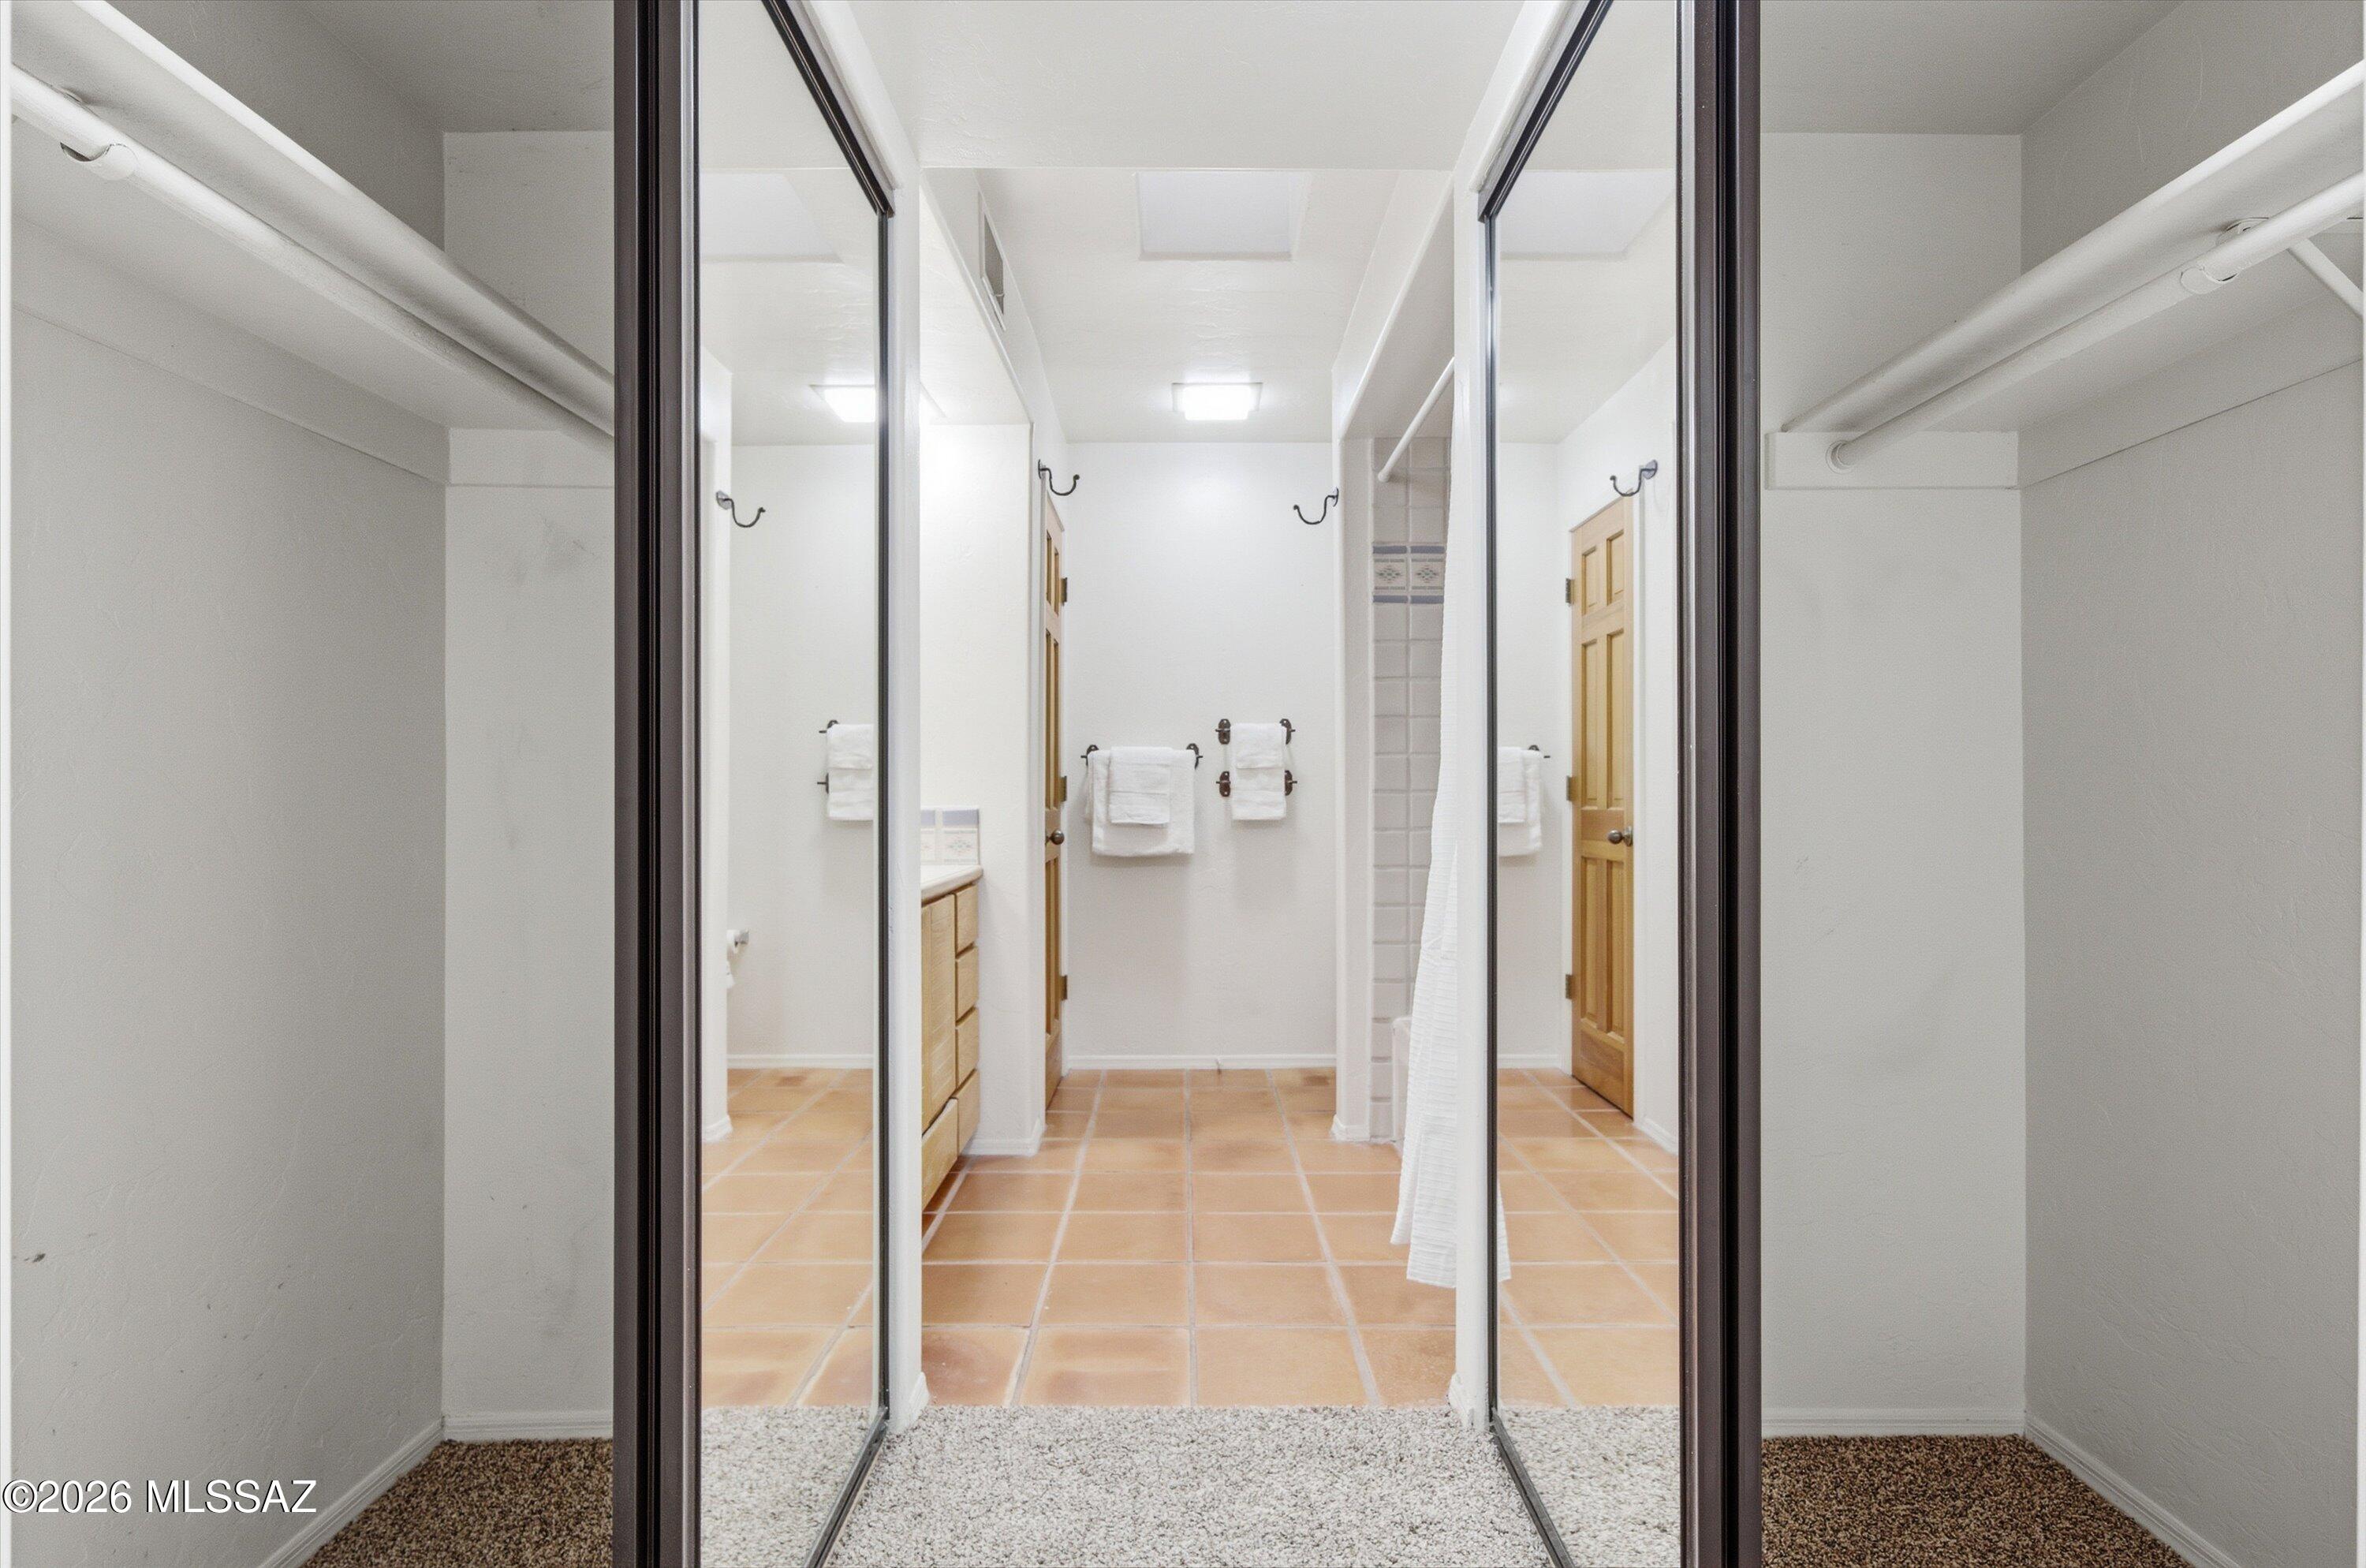
Bathroom with terracotta tile flooring, viewed through mirrored sliding closet doors.
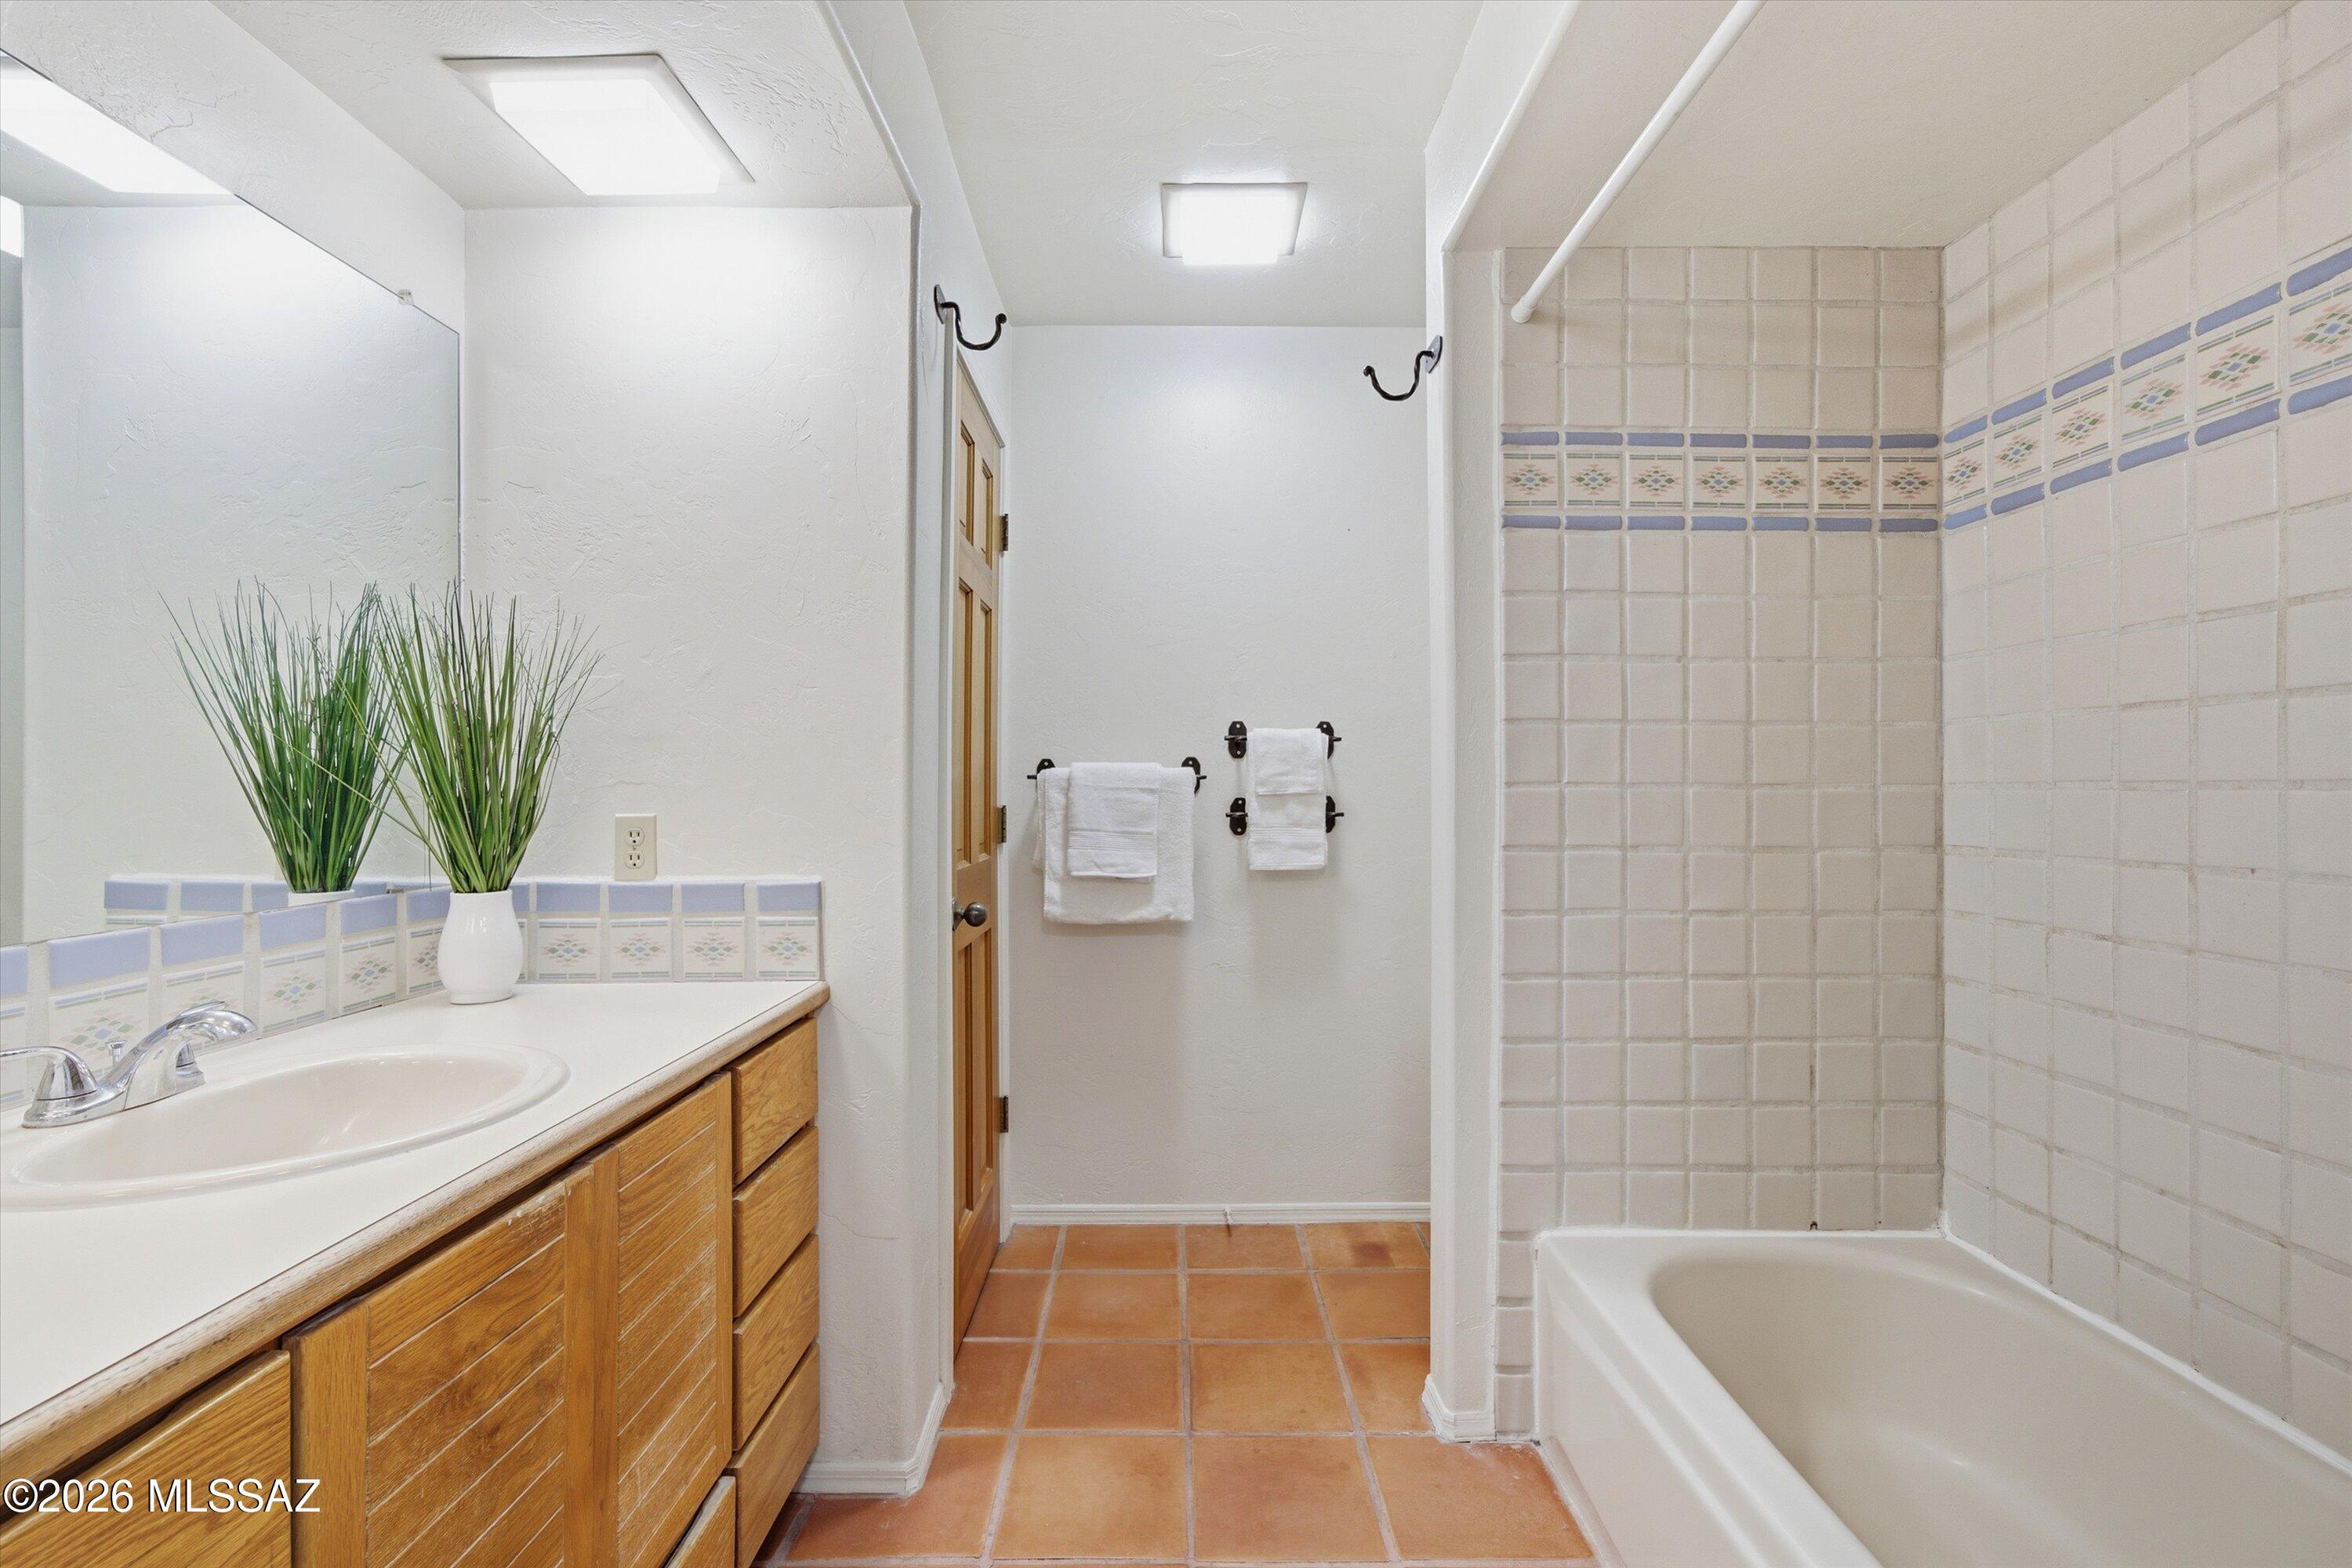
Bathroom with a wood vanity, potted plant, and white bathtub beneath a patterned tile border.
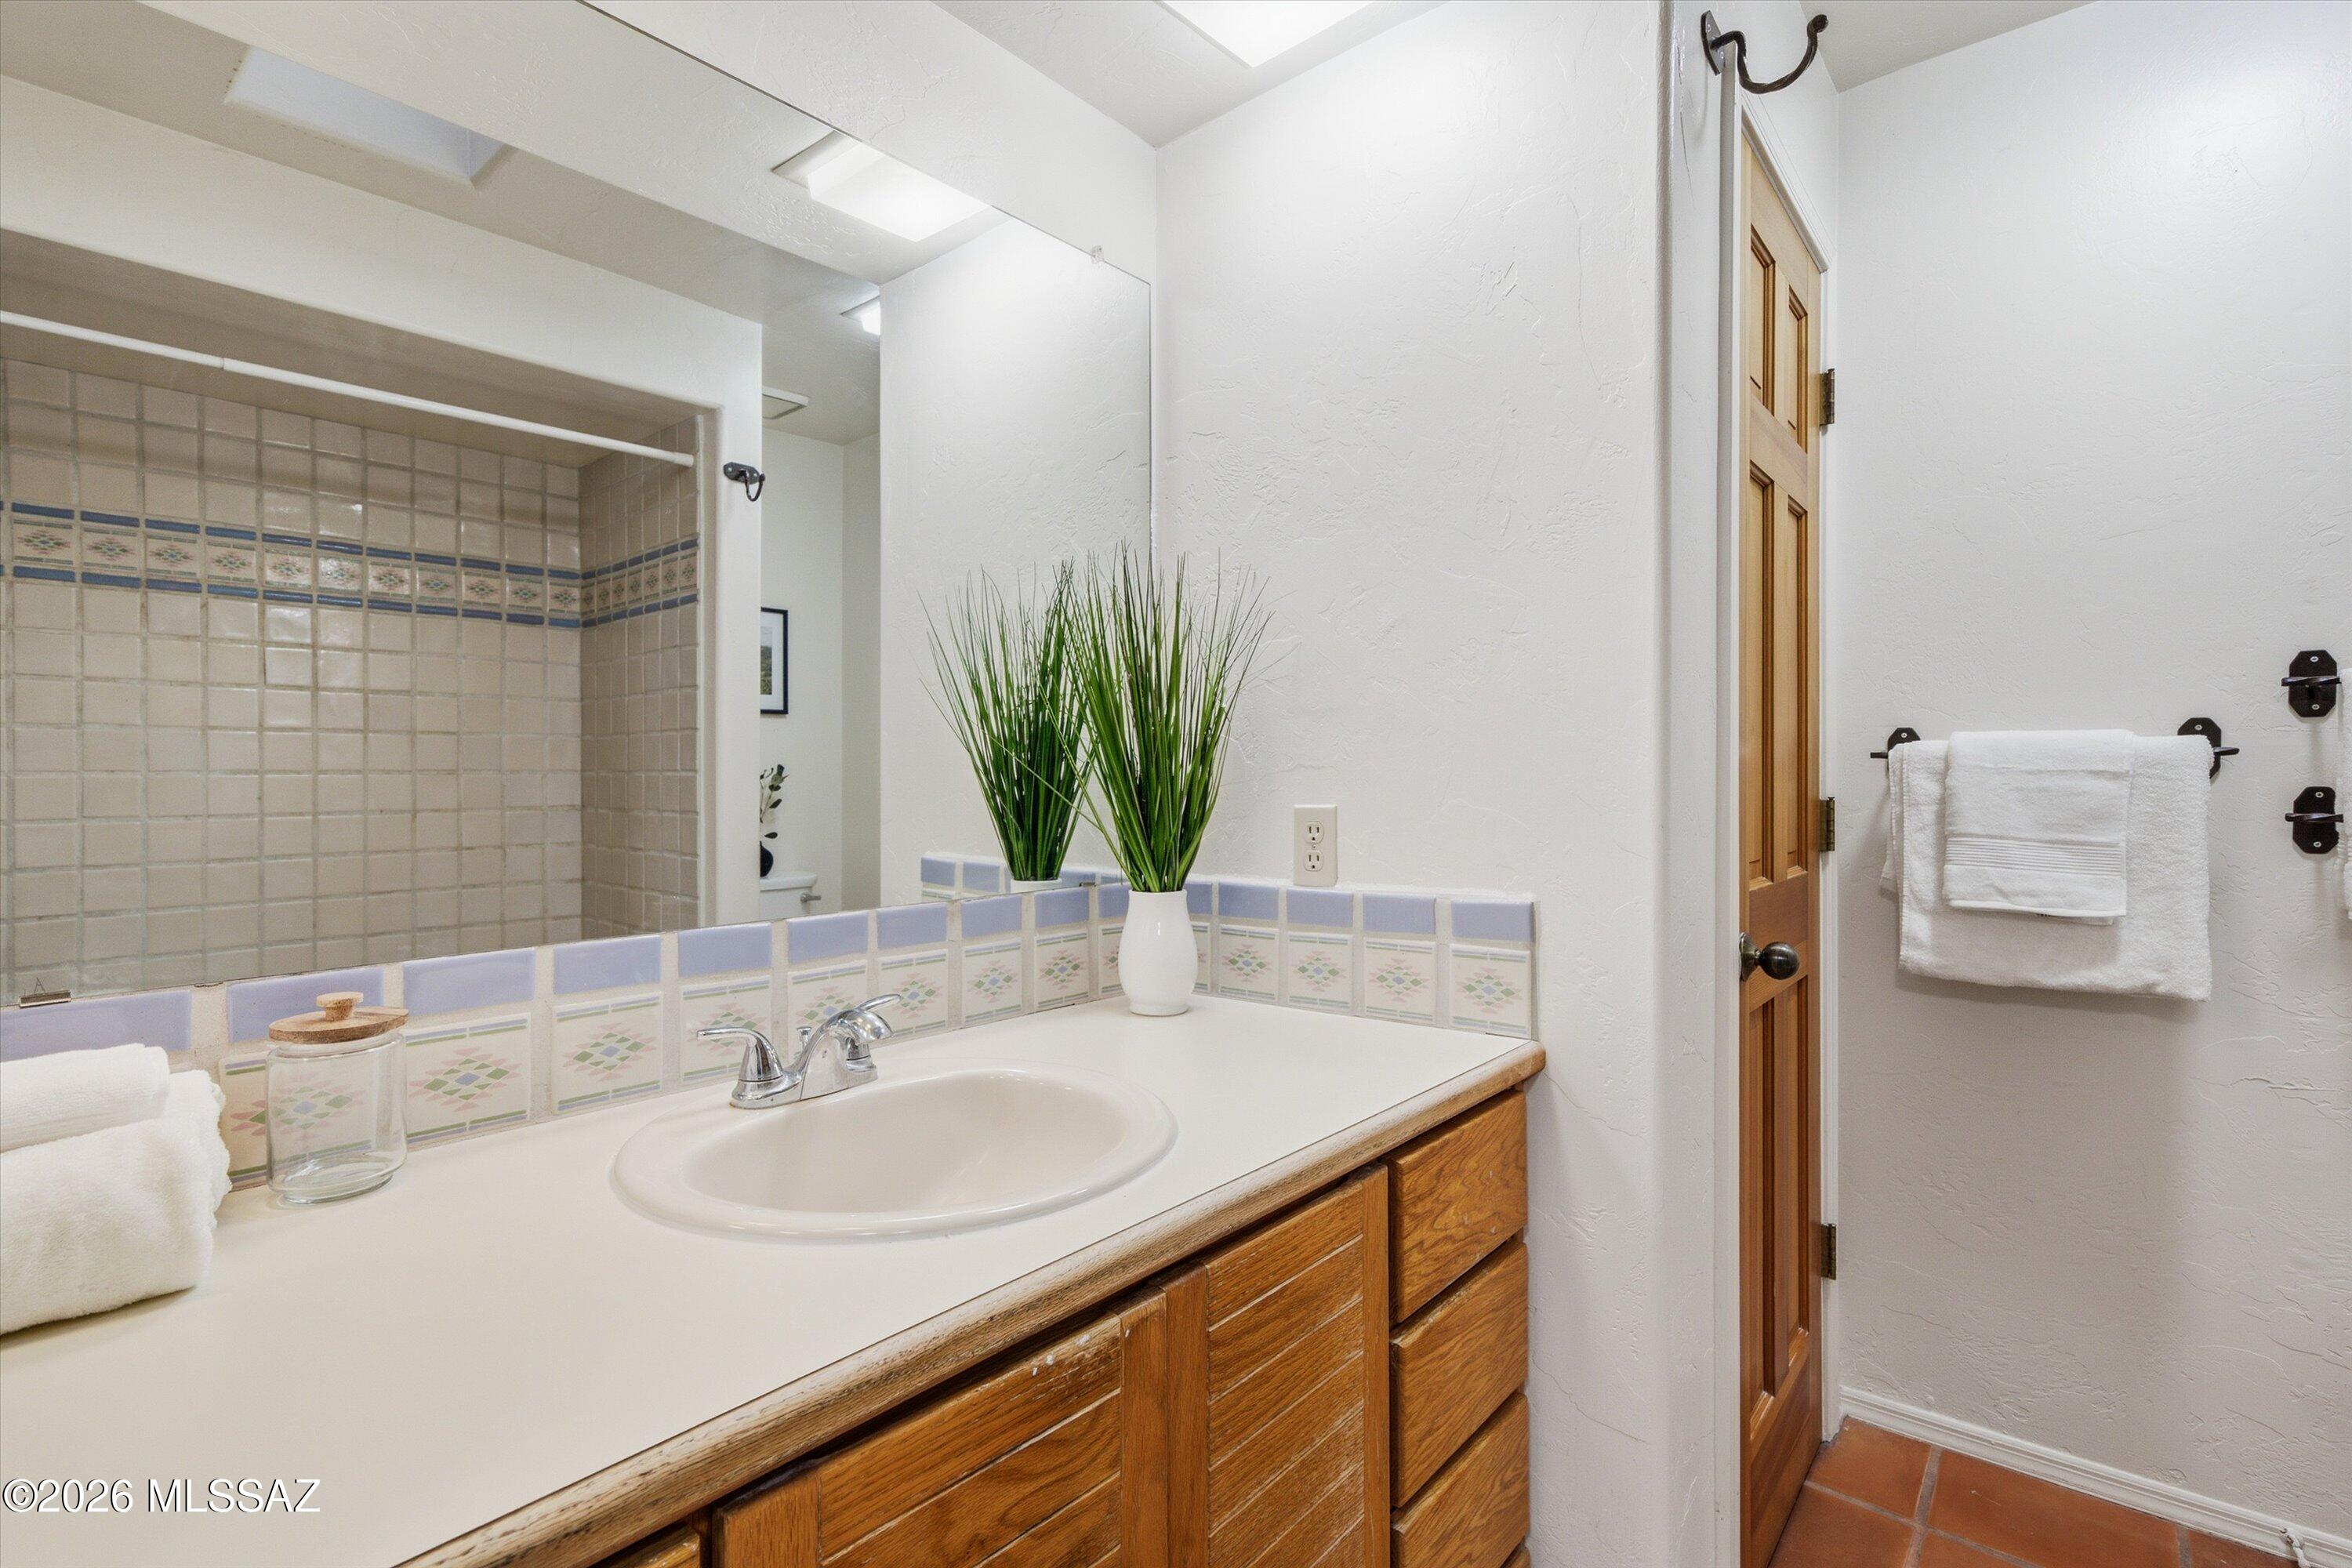
Bathroom vanity with a wood cabinet, tiled backsplash, large mirror, and shower alcove.
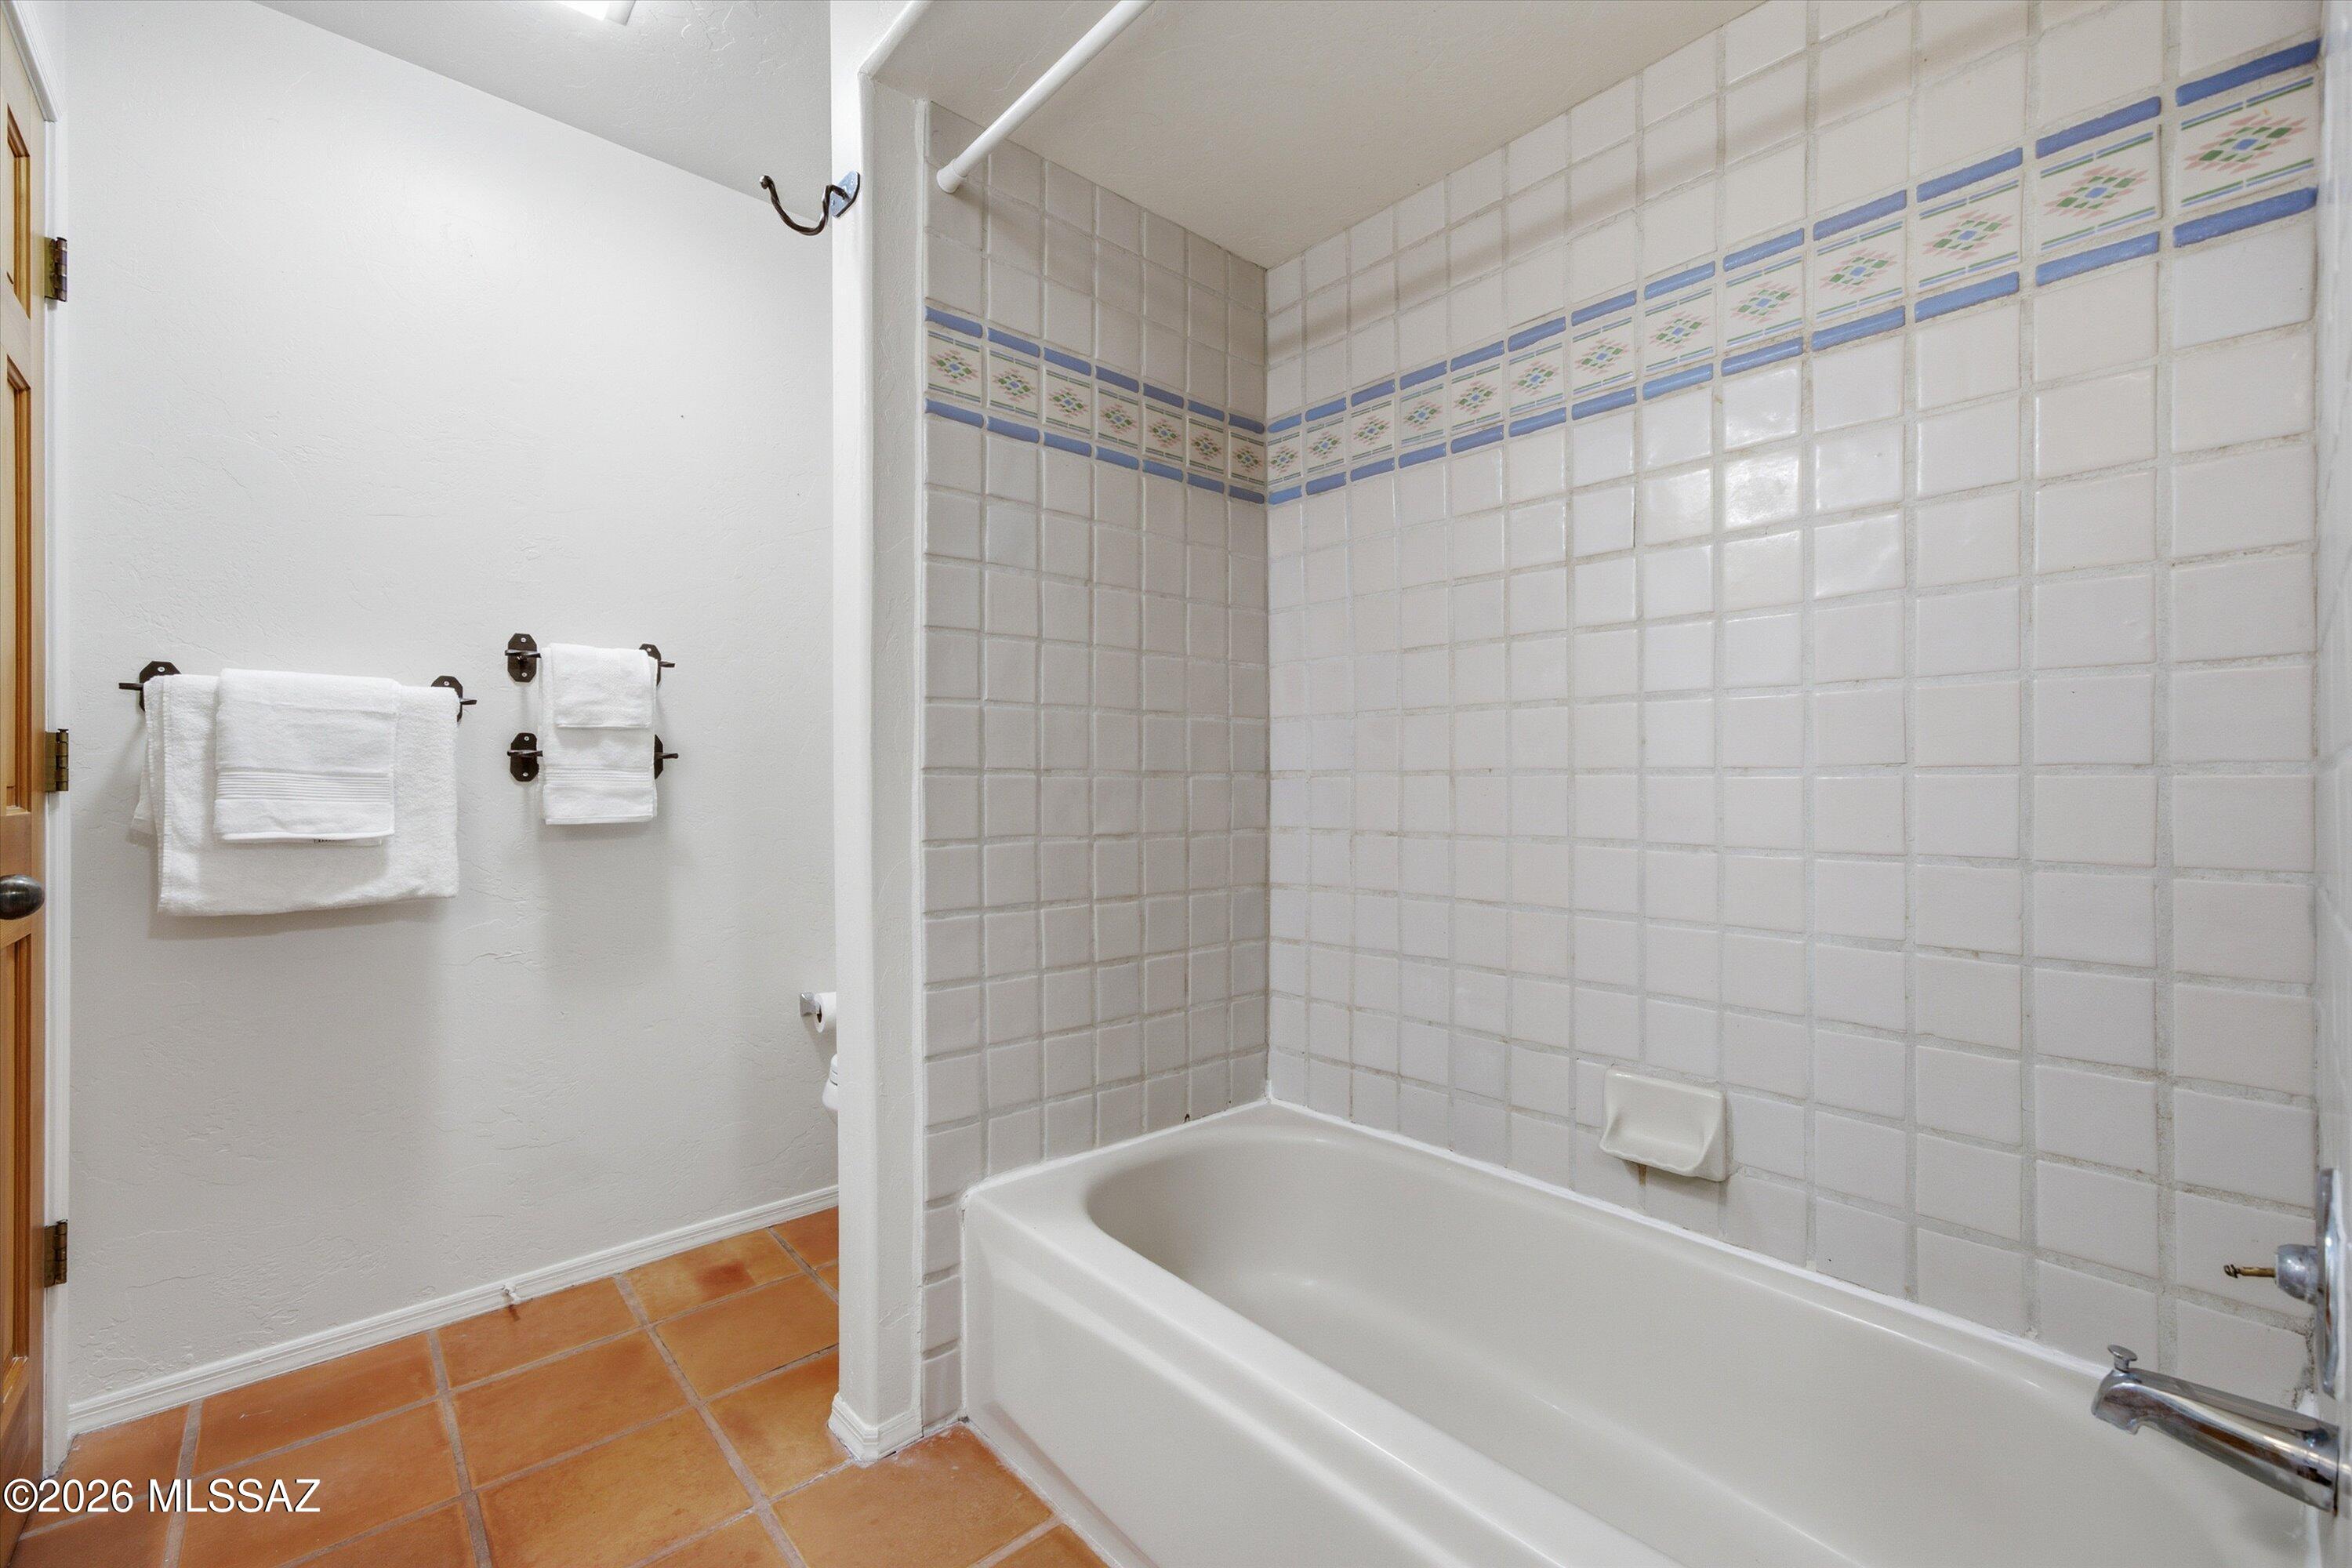
Bathroom with a white tub, patterned tile border, terracotta floor, and towels on wall racks.
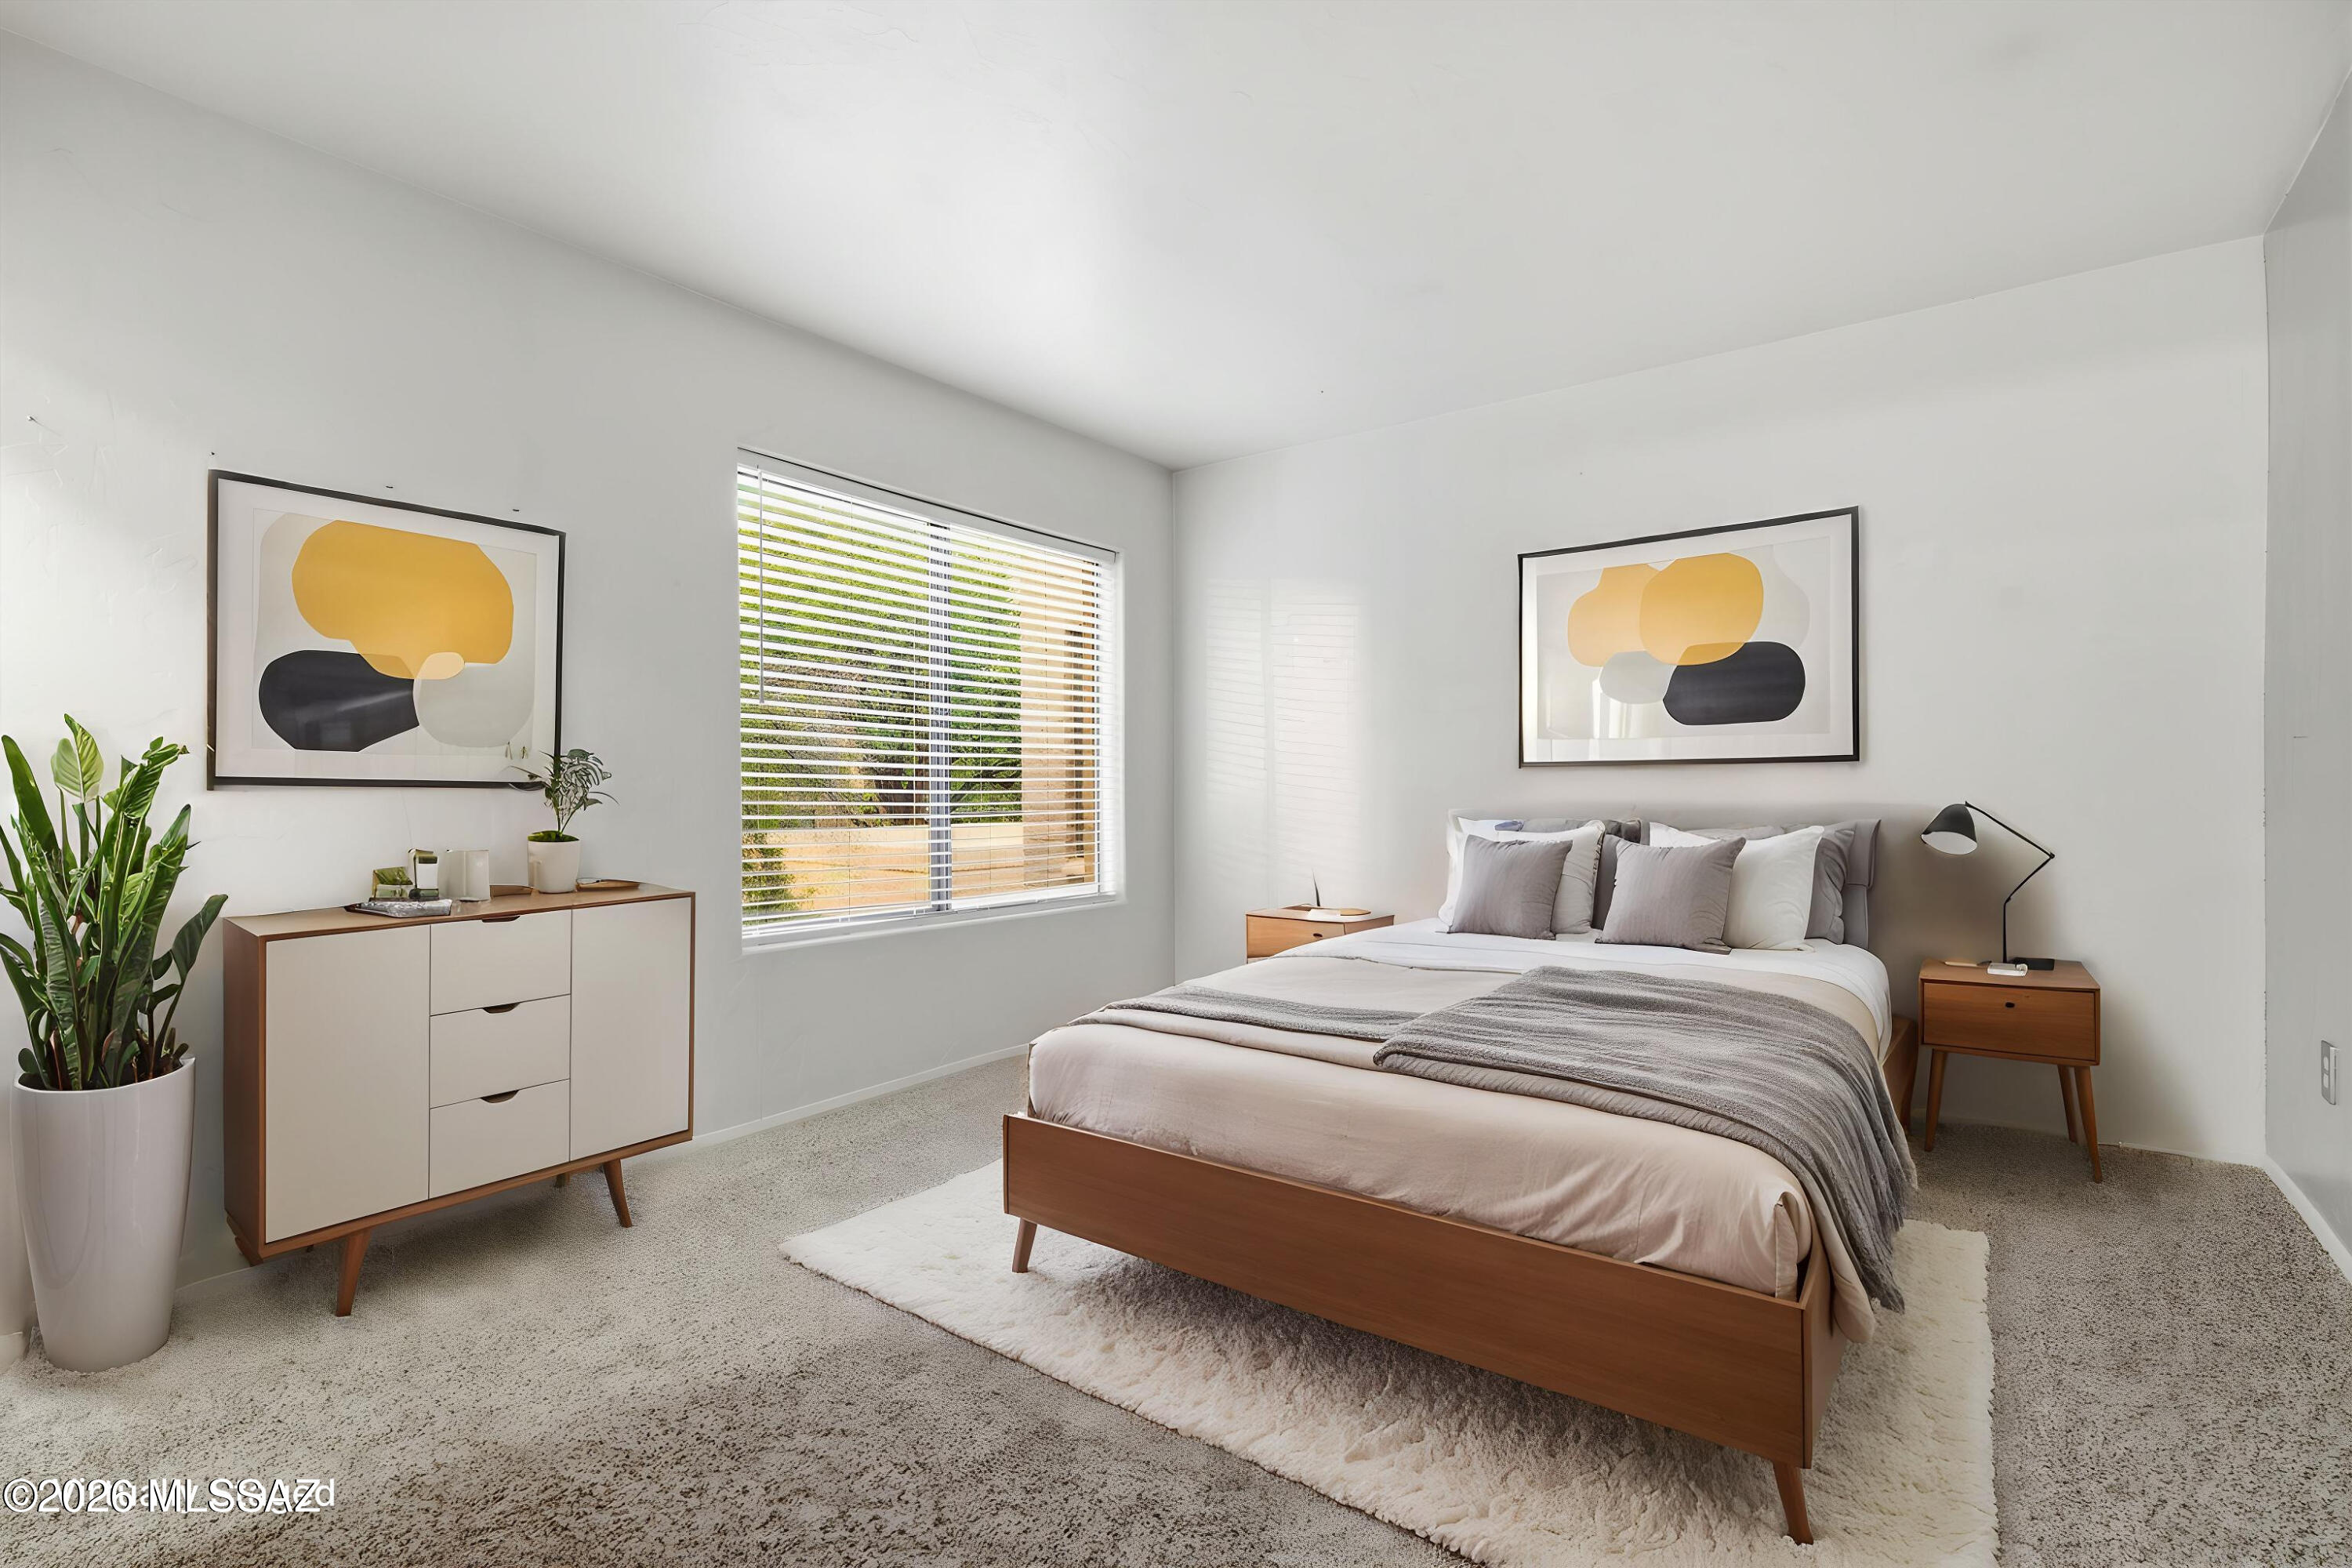
Bright bedroom with a wood platform bed, gray-and-white bedding, abstract art, and a large window with blinds.
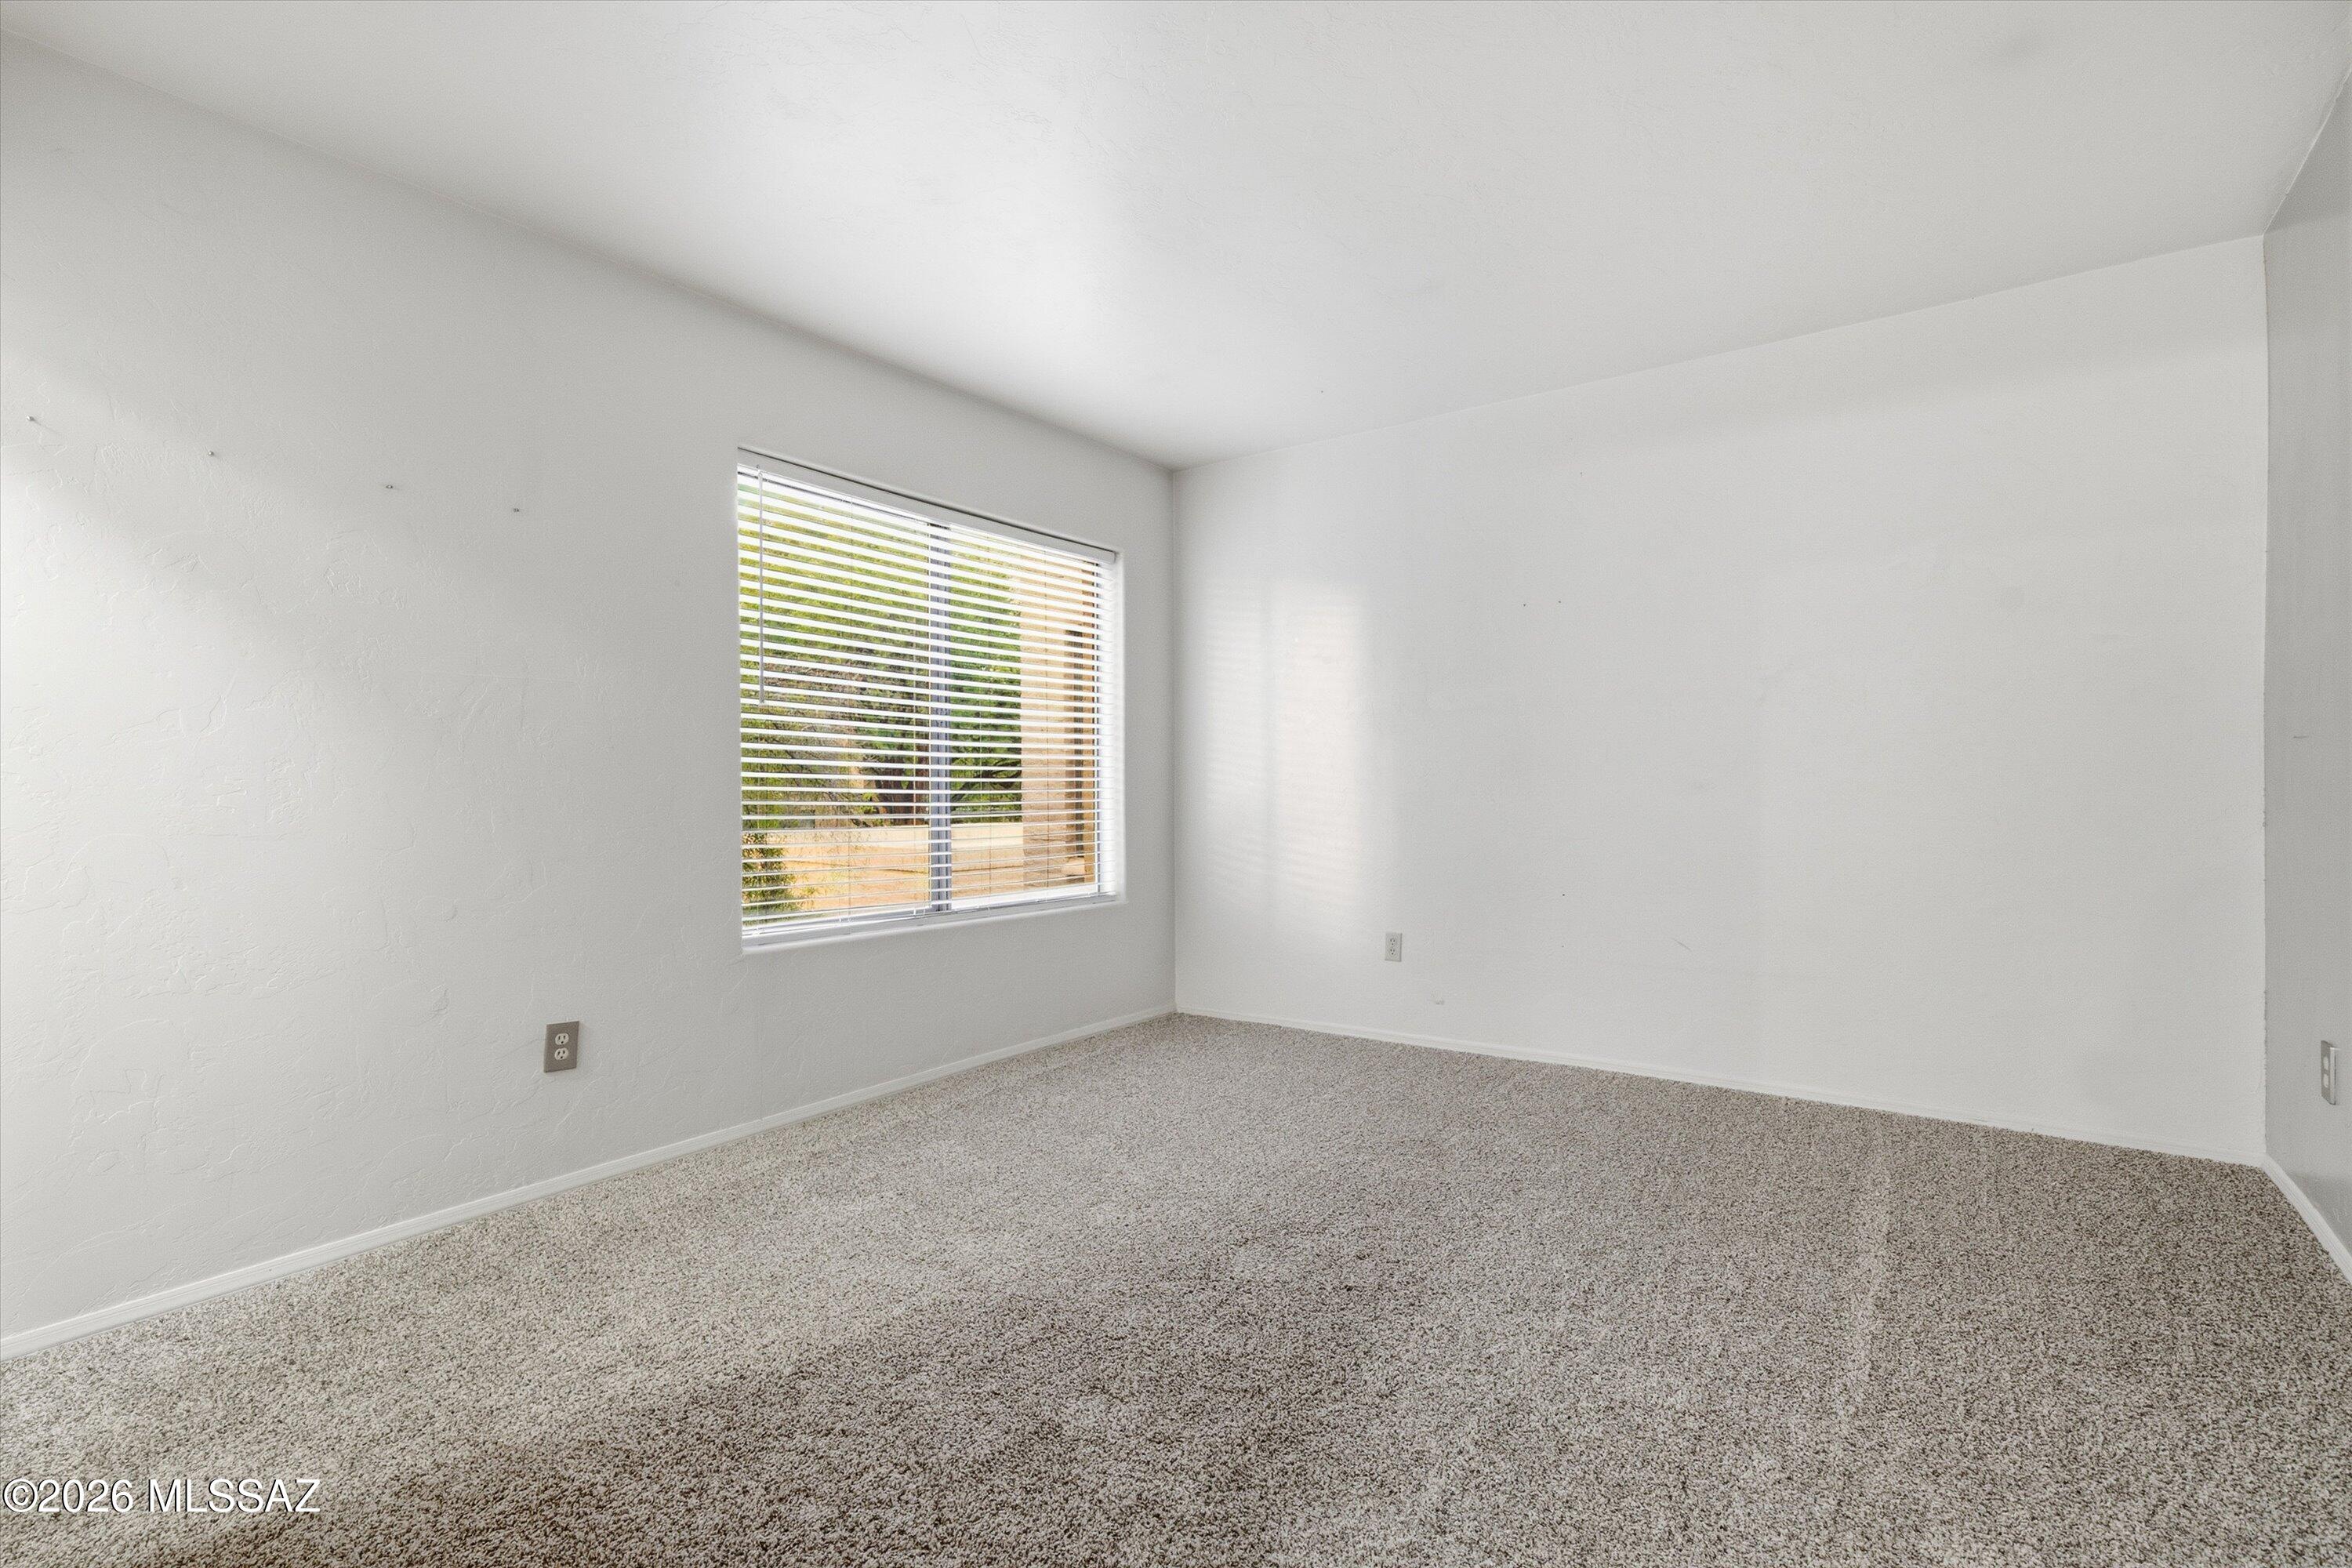
Empty carpeted room with white walls and a window with blinds.
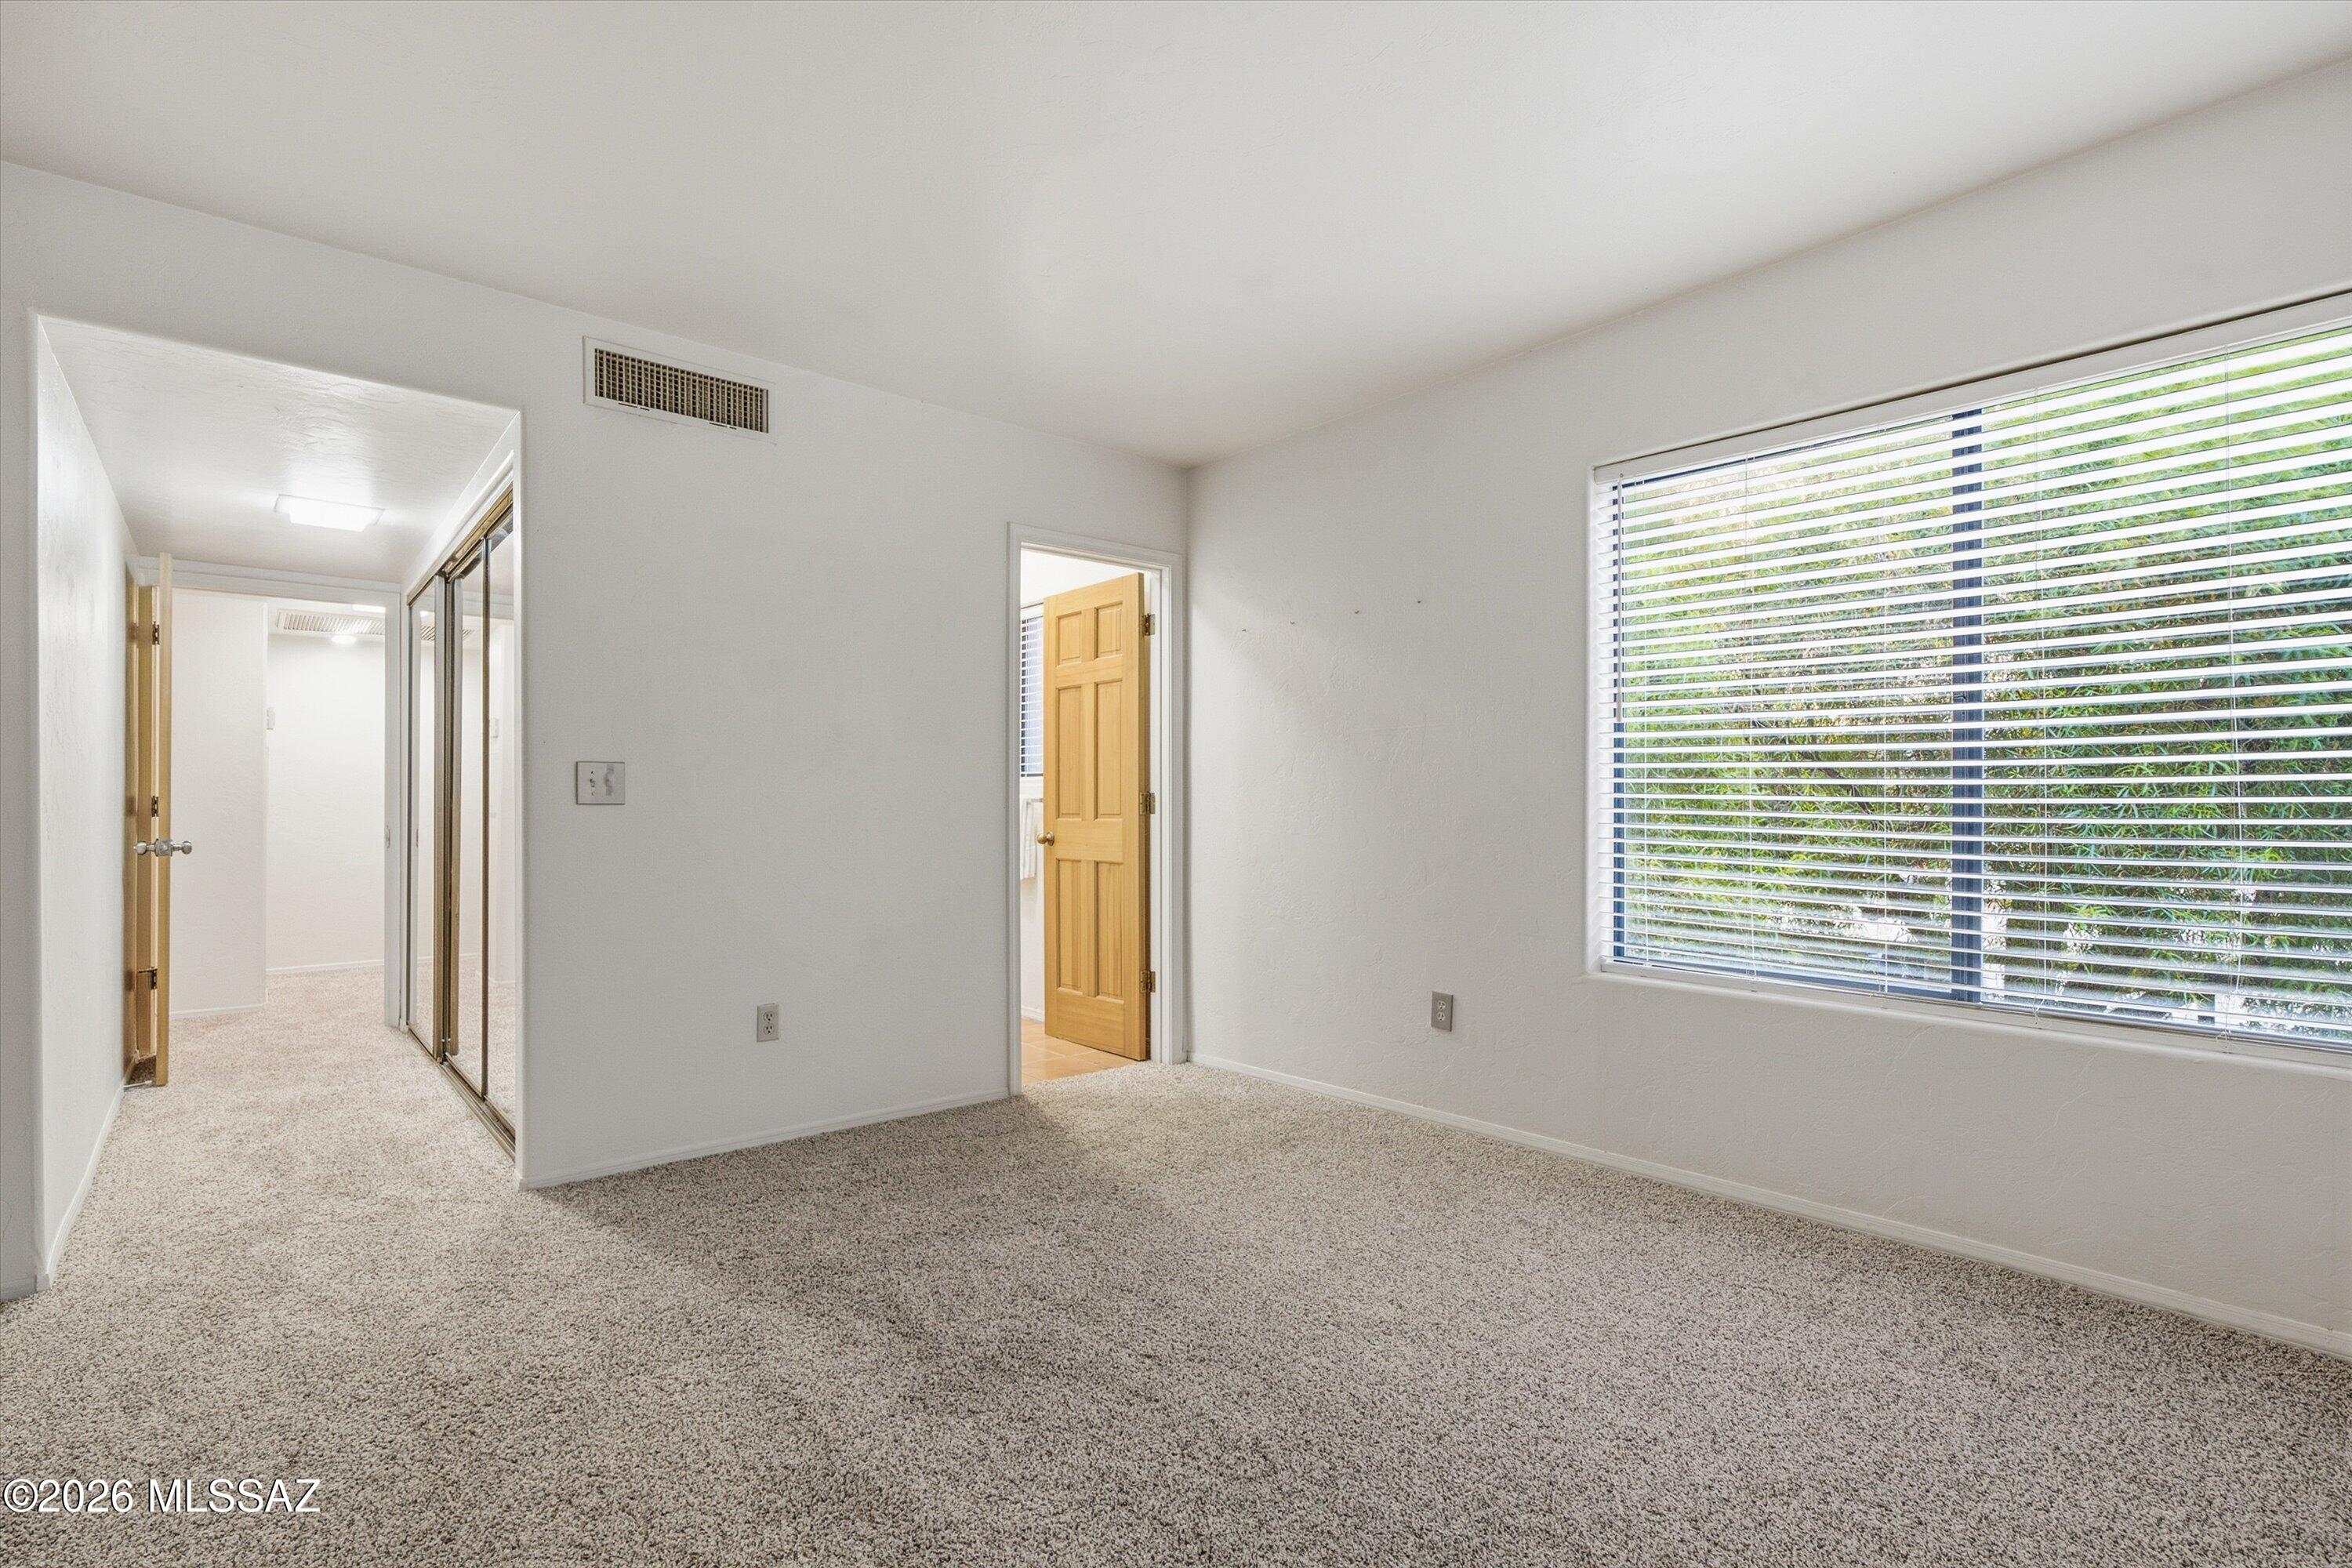
Vacant bedroom with mirrored closet doors, beige carpet, and a large window with blinds.
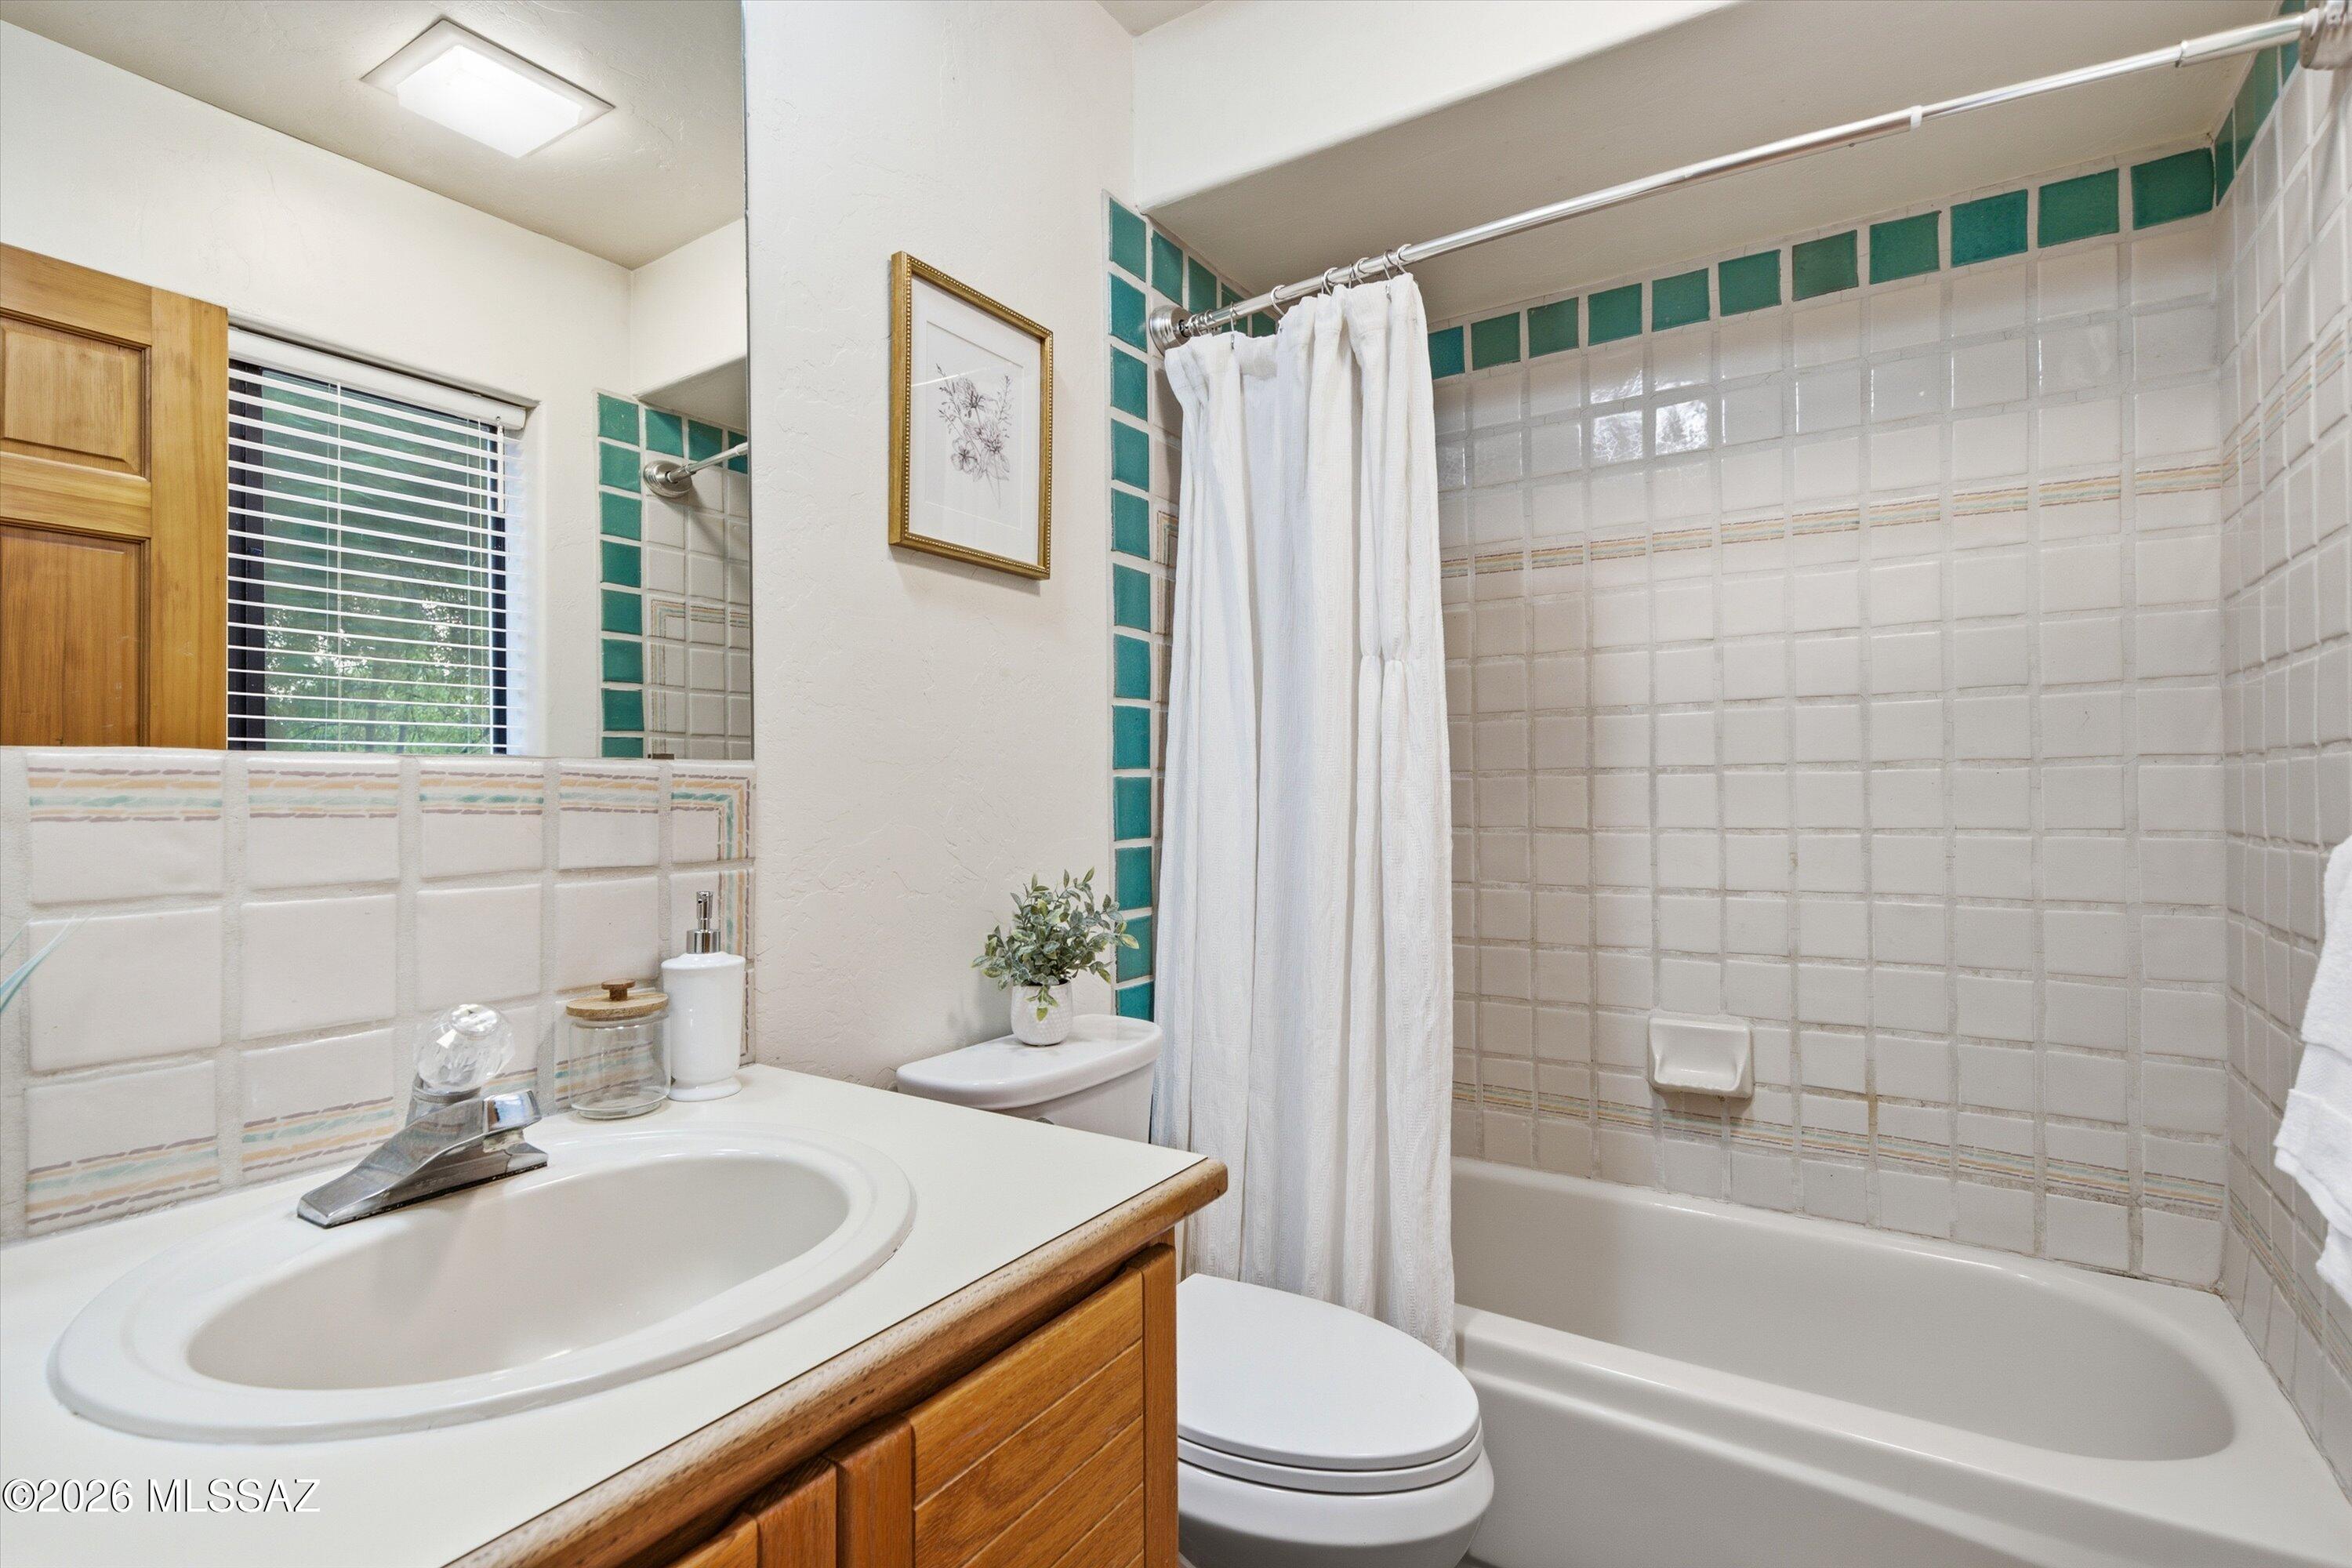
Bathroom with a wood vanity, white tiled tub surround, teal tile accents, and shower curtain.
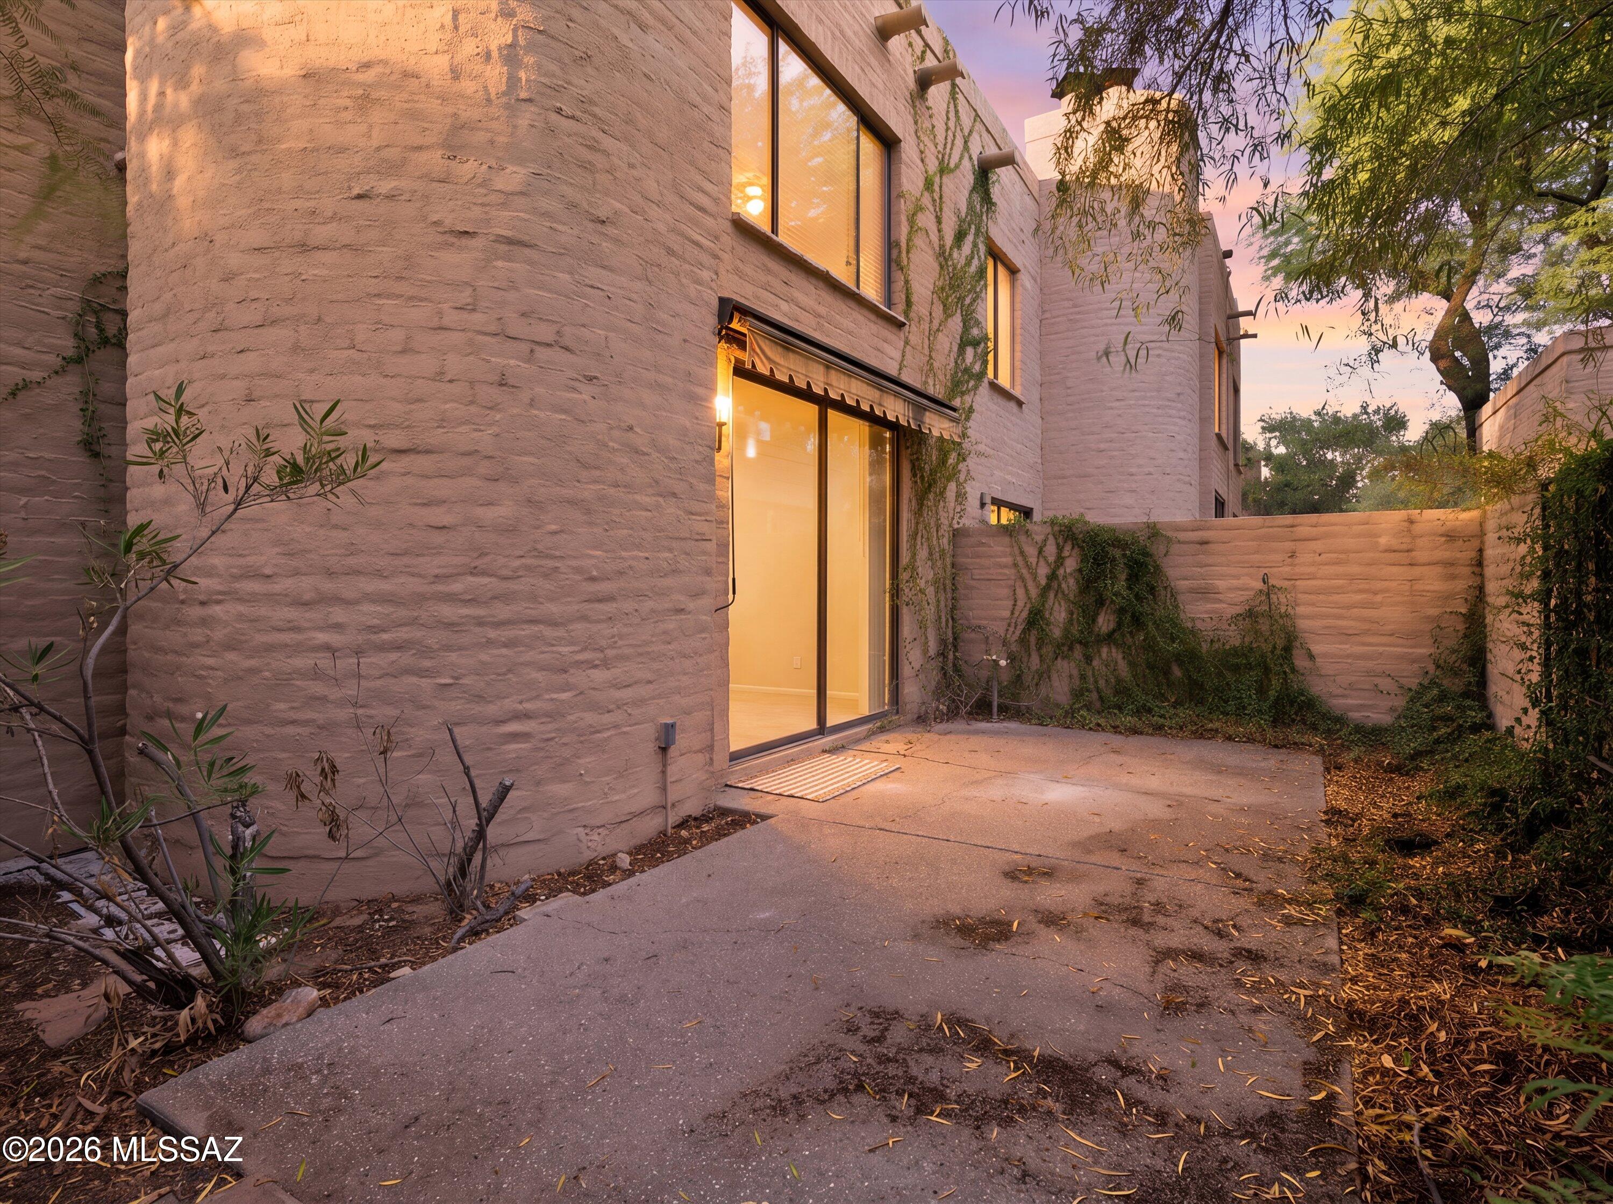
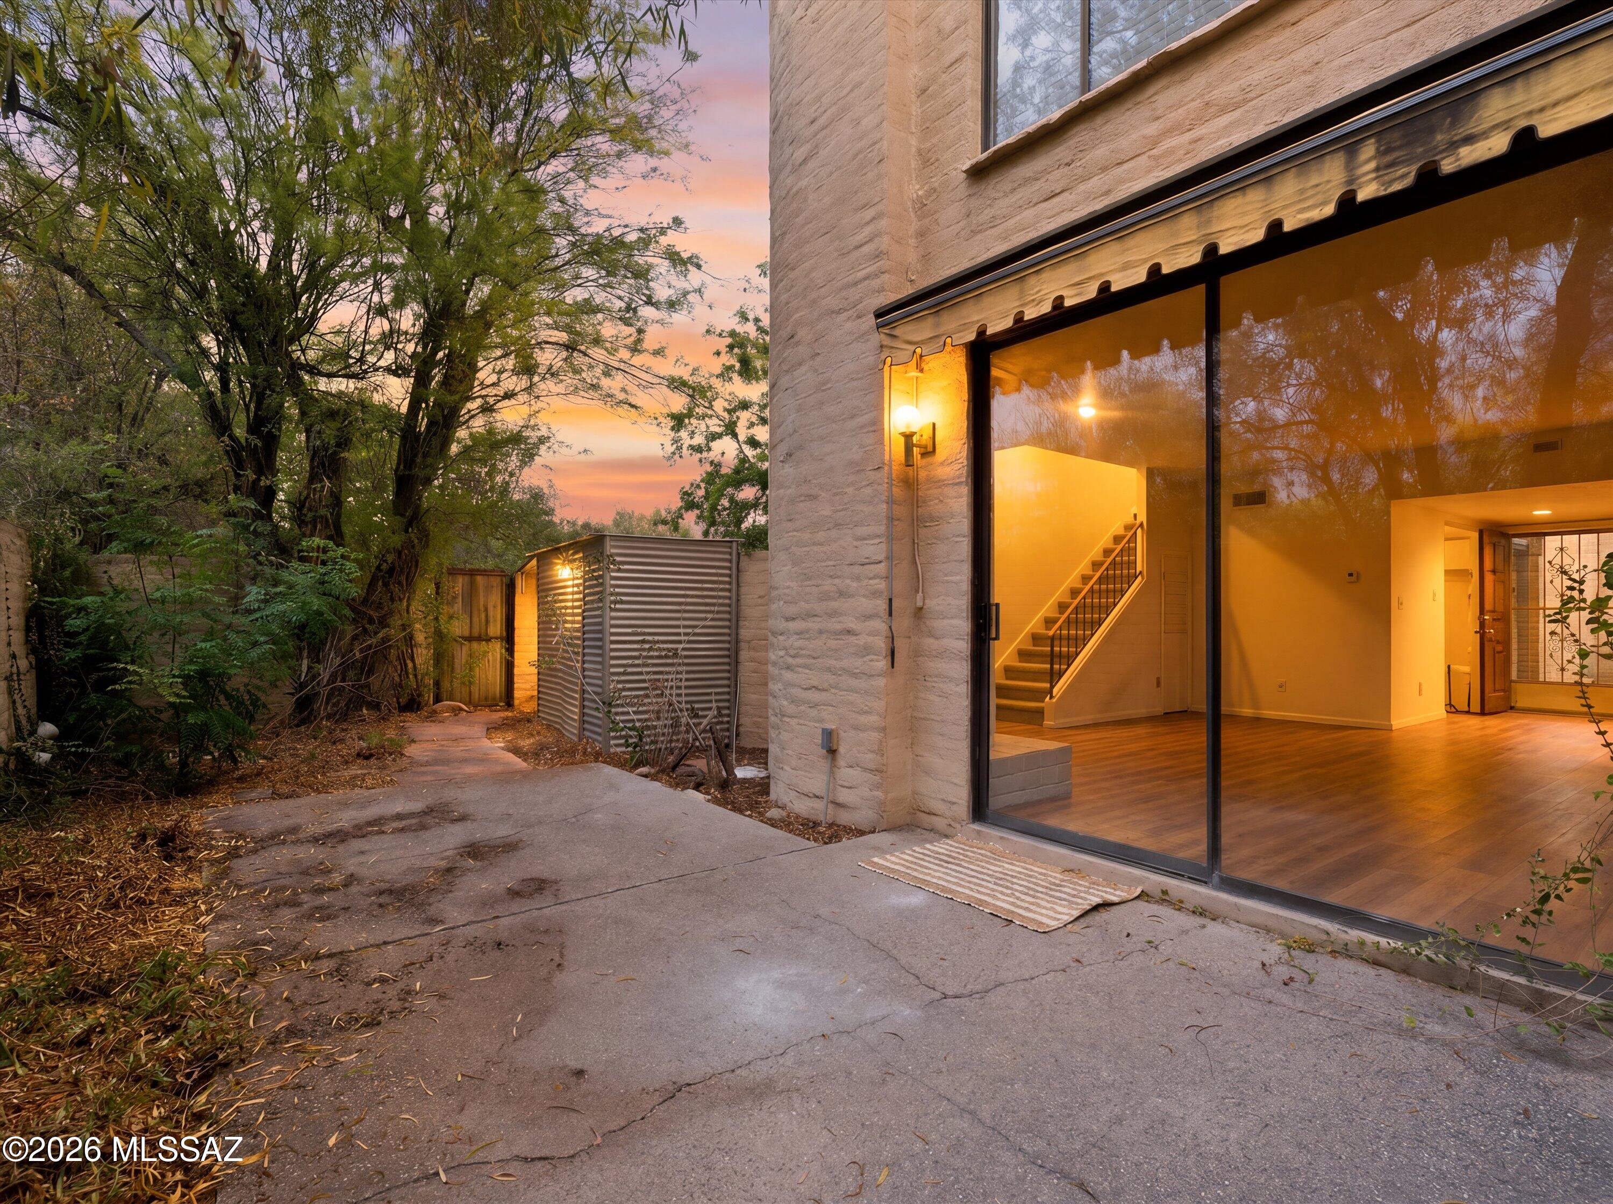
Walled stucco-home courtyard with a paved patio and warmly lit sliding glass doors at dusk.
Stucco home at dusk with glowing sliding glass doors, a visible staircase, and a tree-lined path.
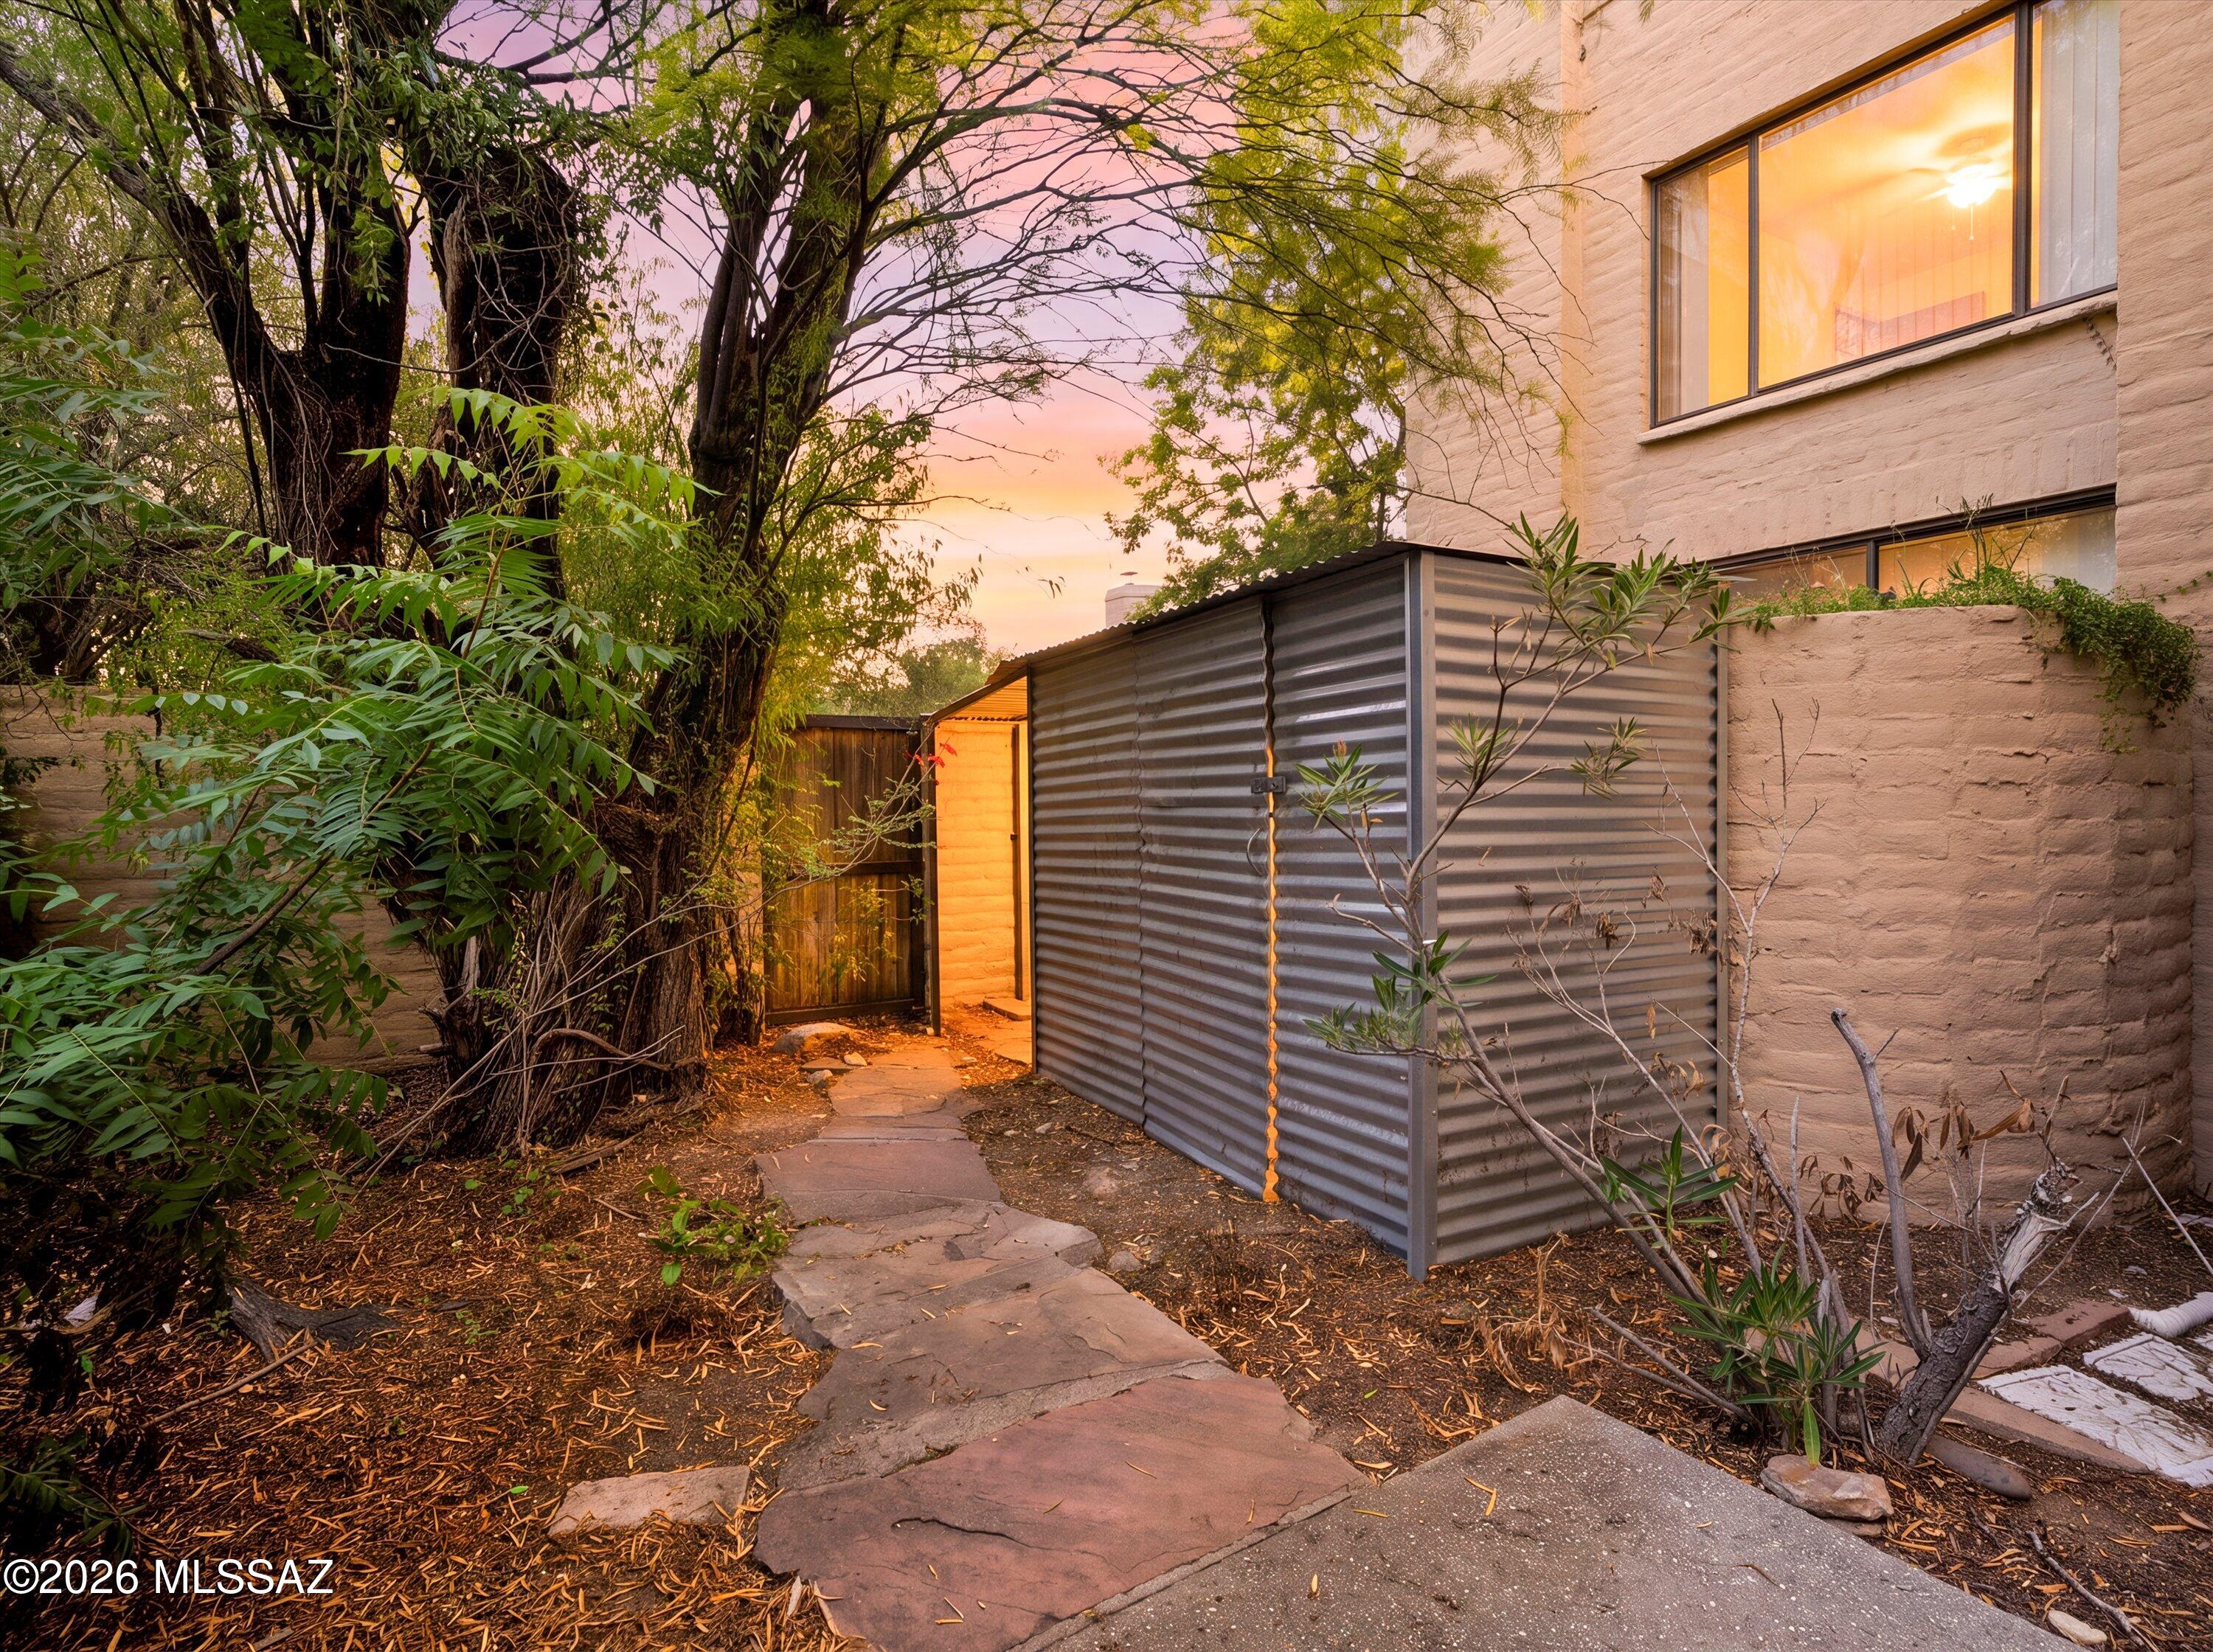
Side yard with a winding stone path, leafy trees, and a corrugated metal enclosure beside the stucco house.
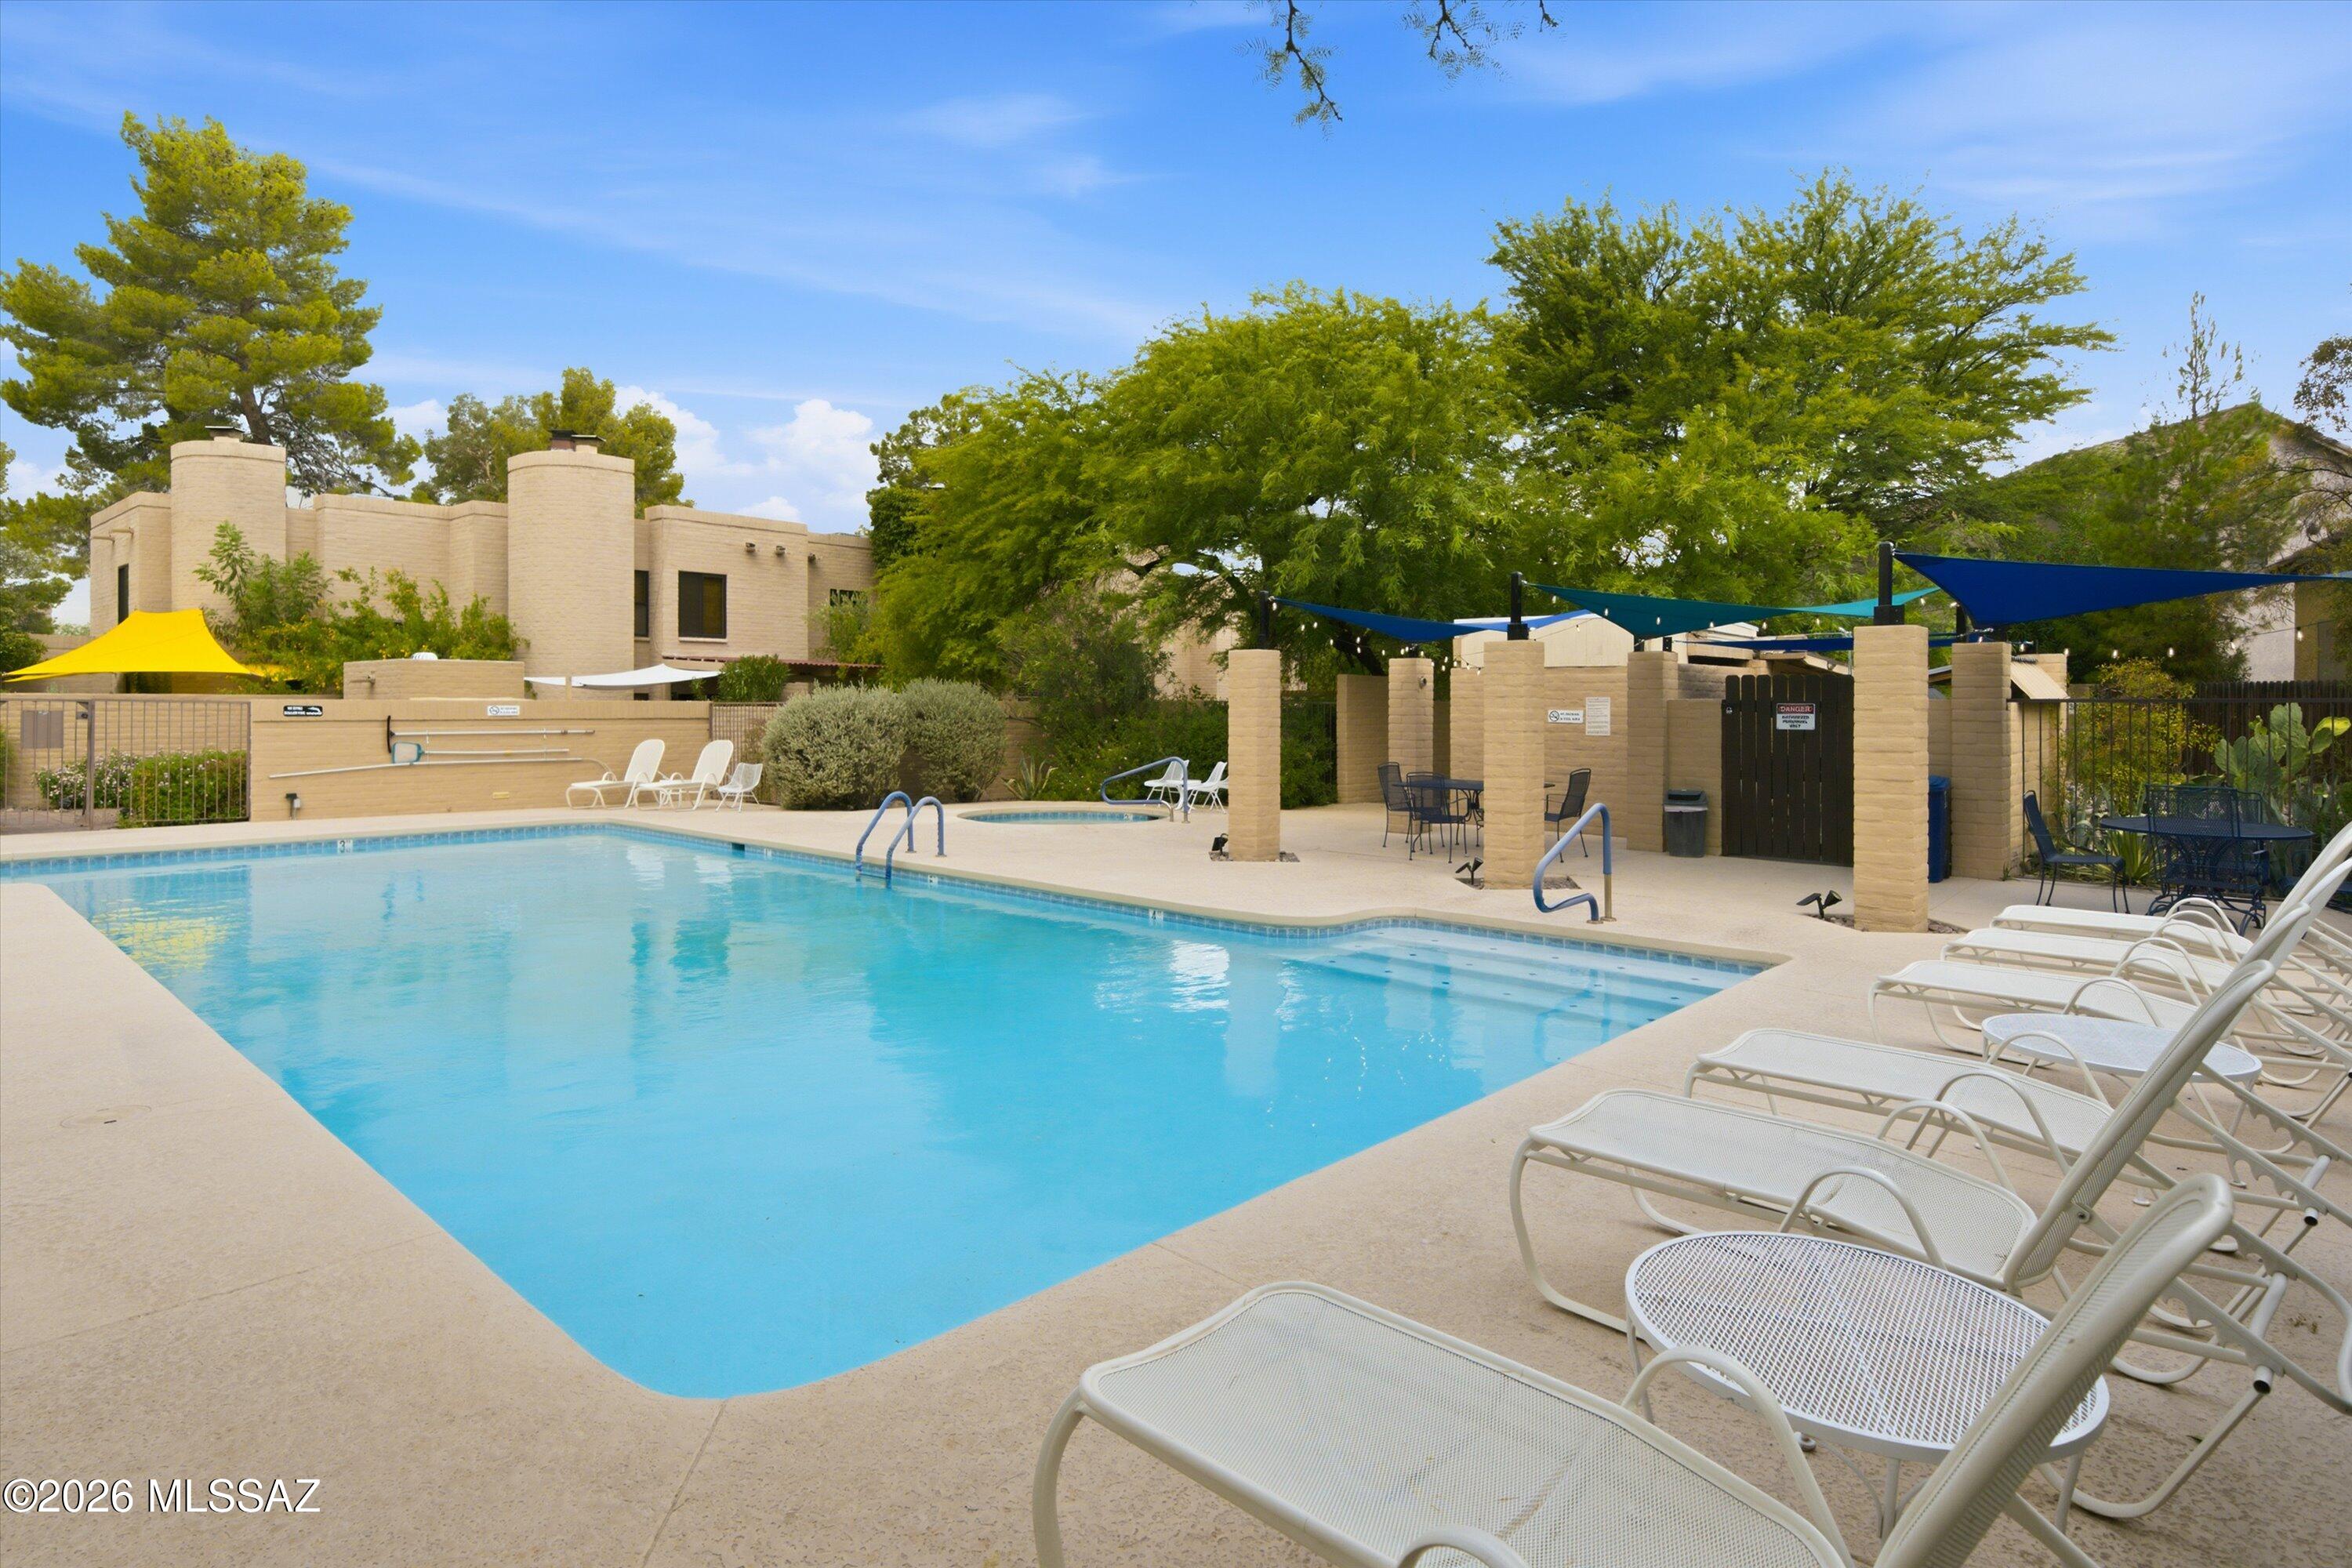
Outdoor swimming pool with white loungers, colorful shade sails, and mature trees.
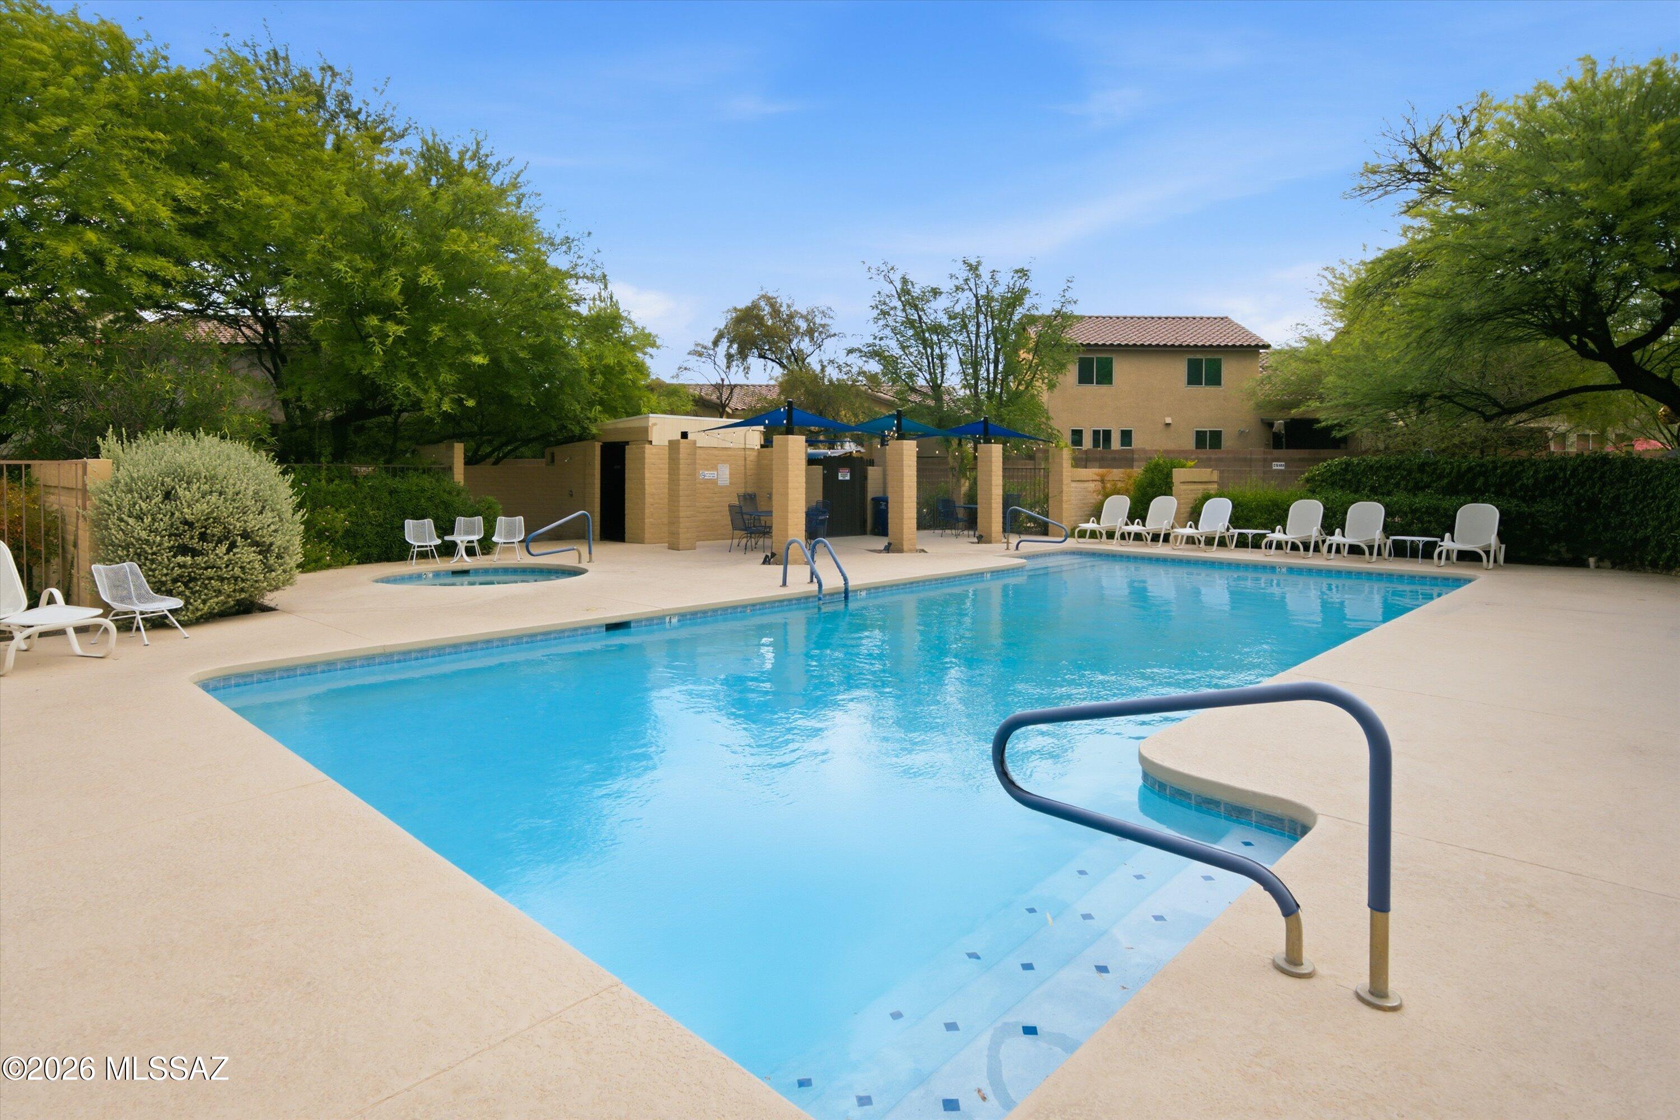
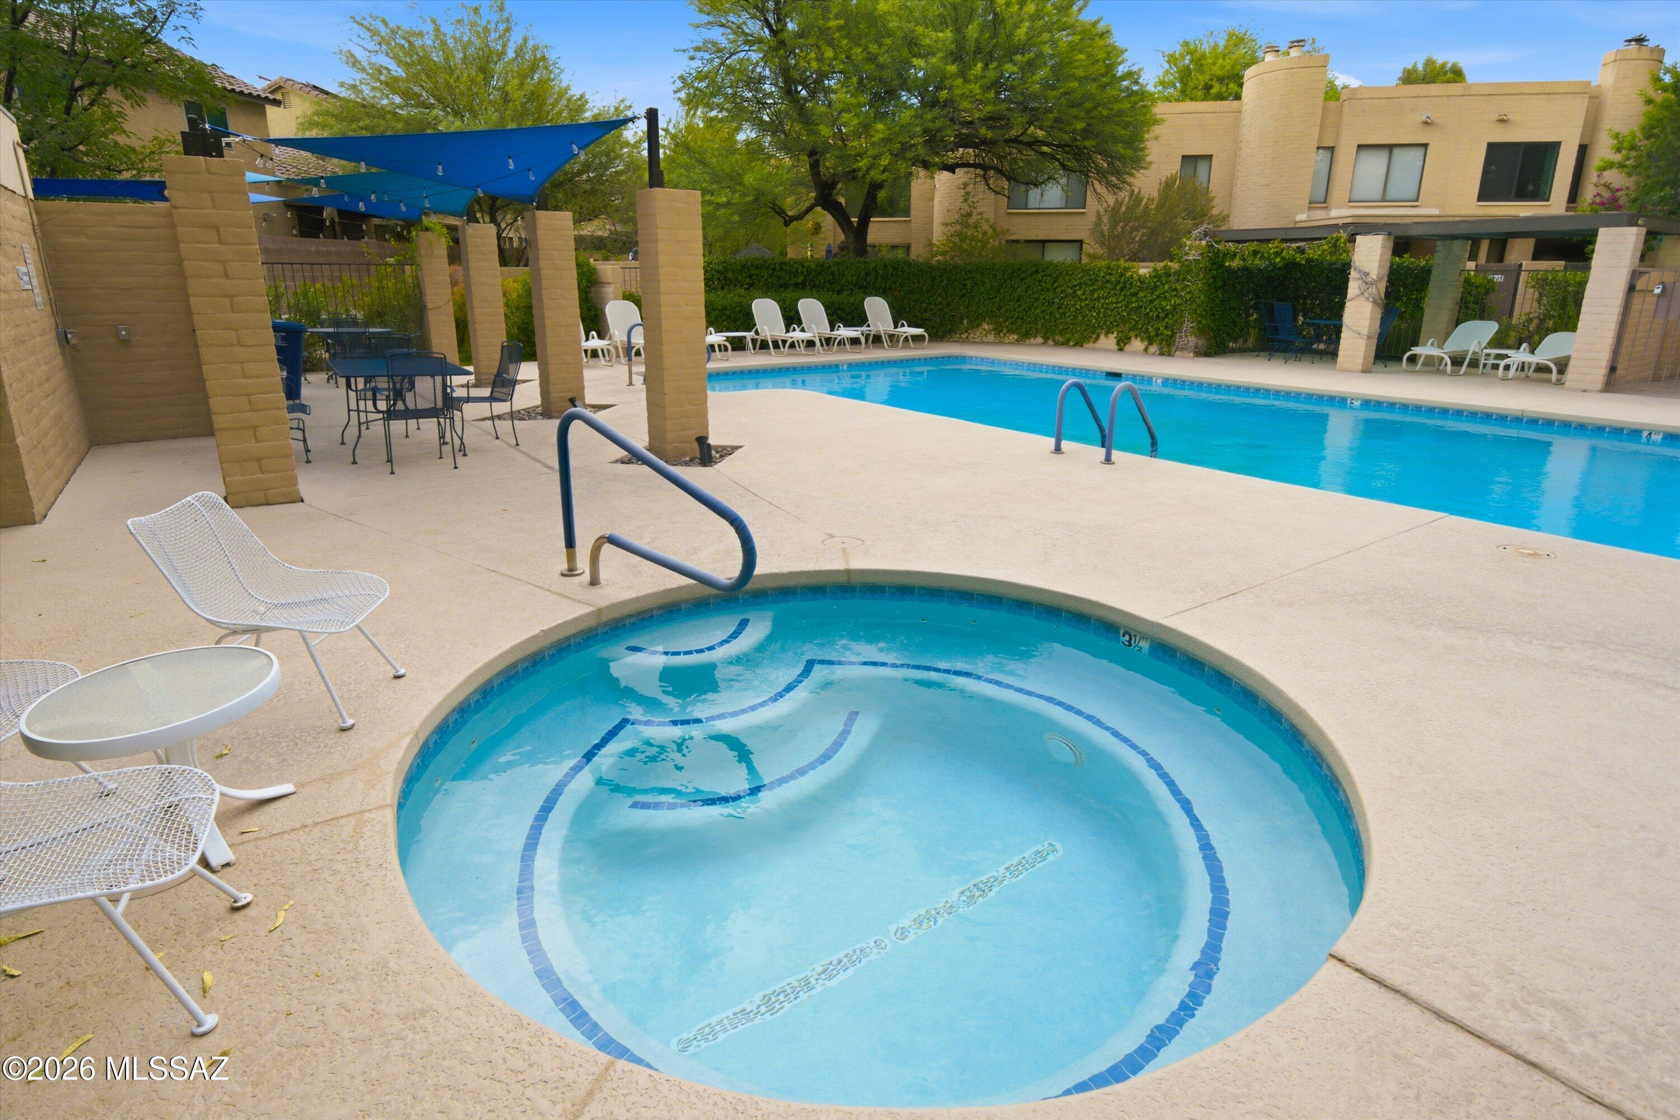
Outdoor swimming pool with a shallow entry, handrails, lounge chairs, and a small round spa.
Residential pool and circular spa beside a shaded patio with lounge chairs.
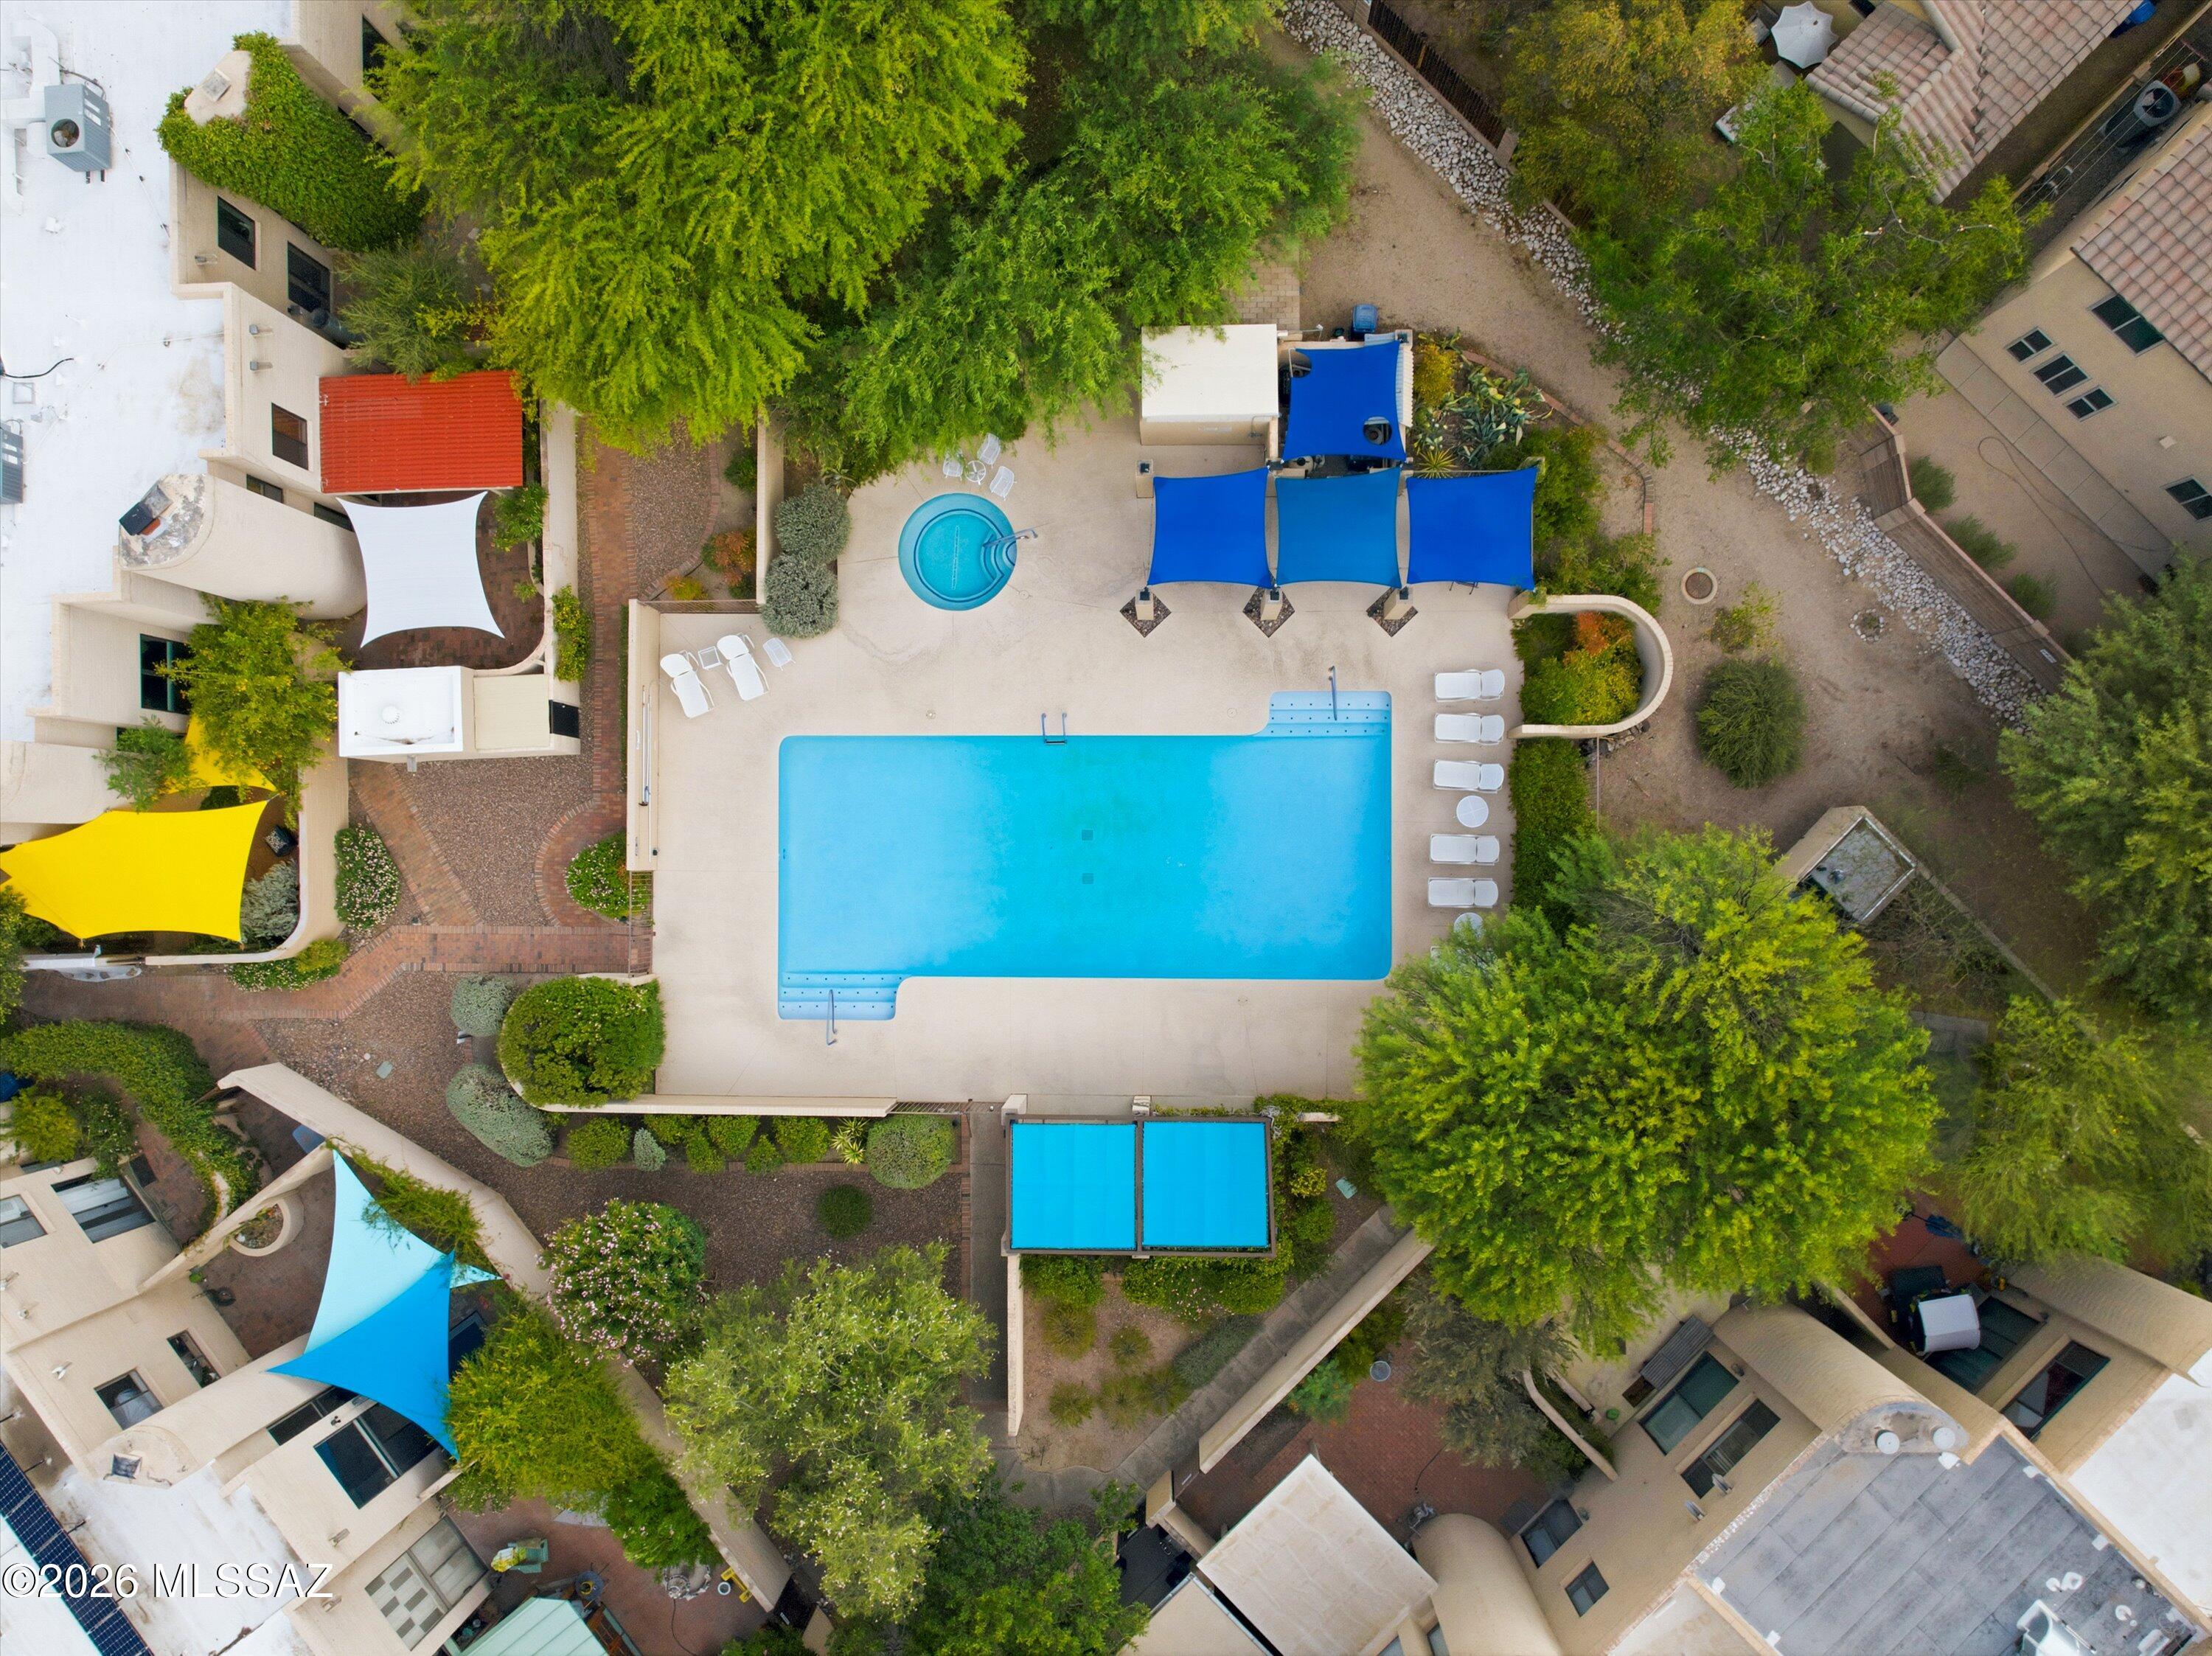
Aerial view of a courtyard pool with a circular spa, blue shade canopies, and mature landscaping.
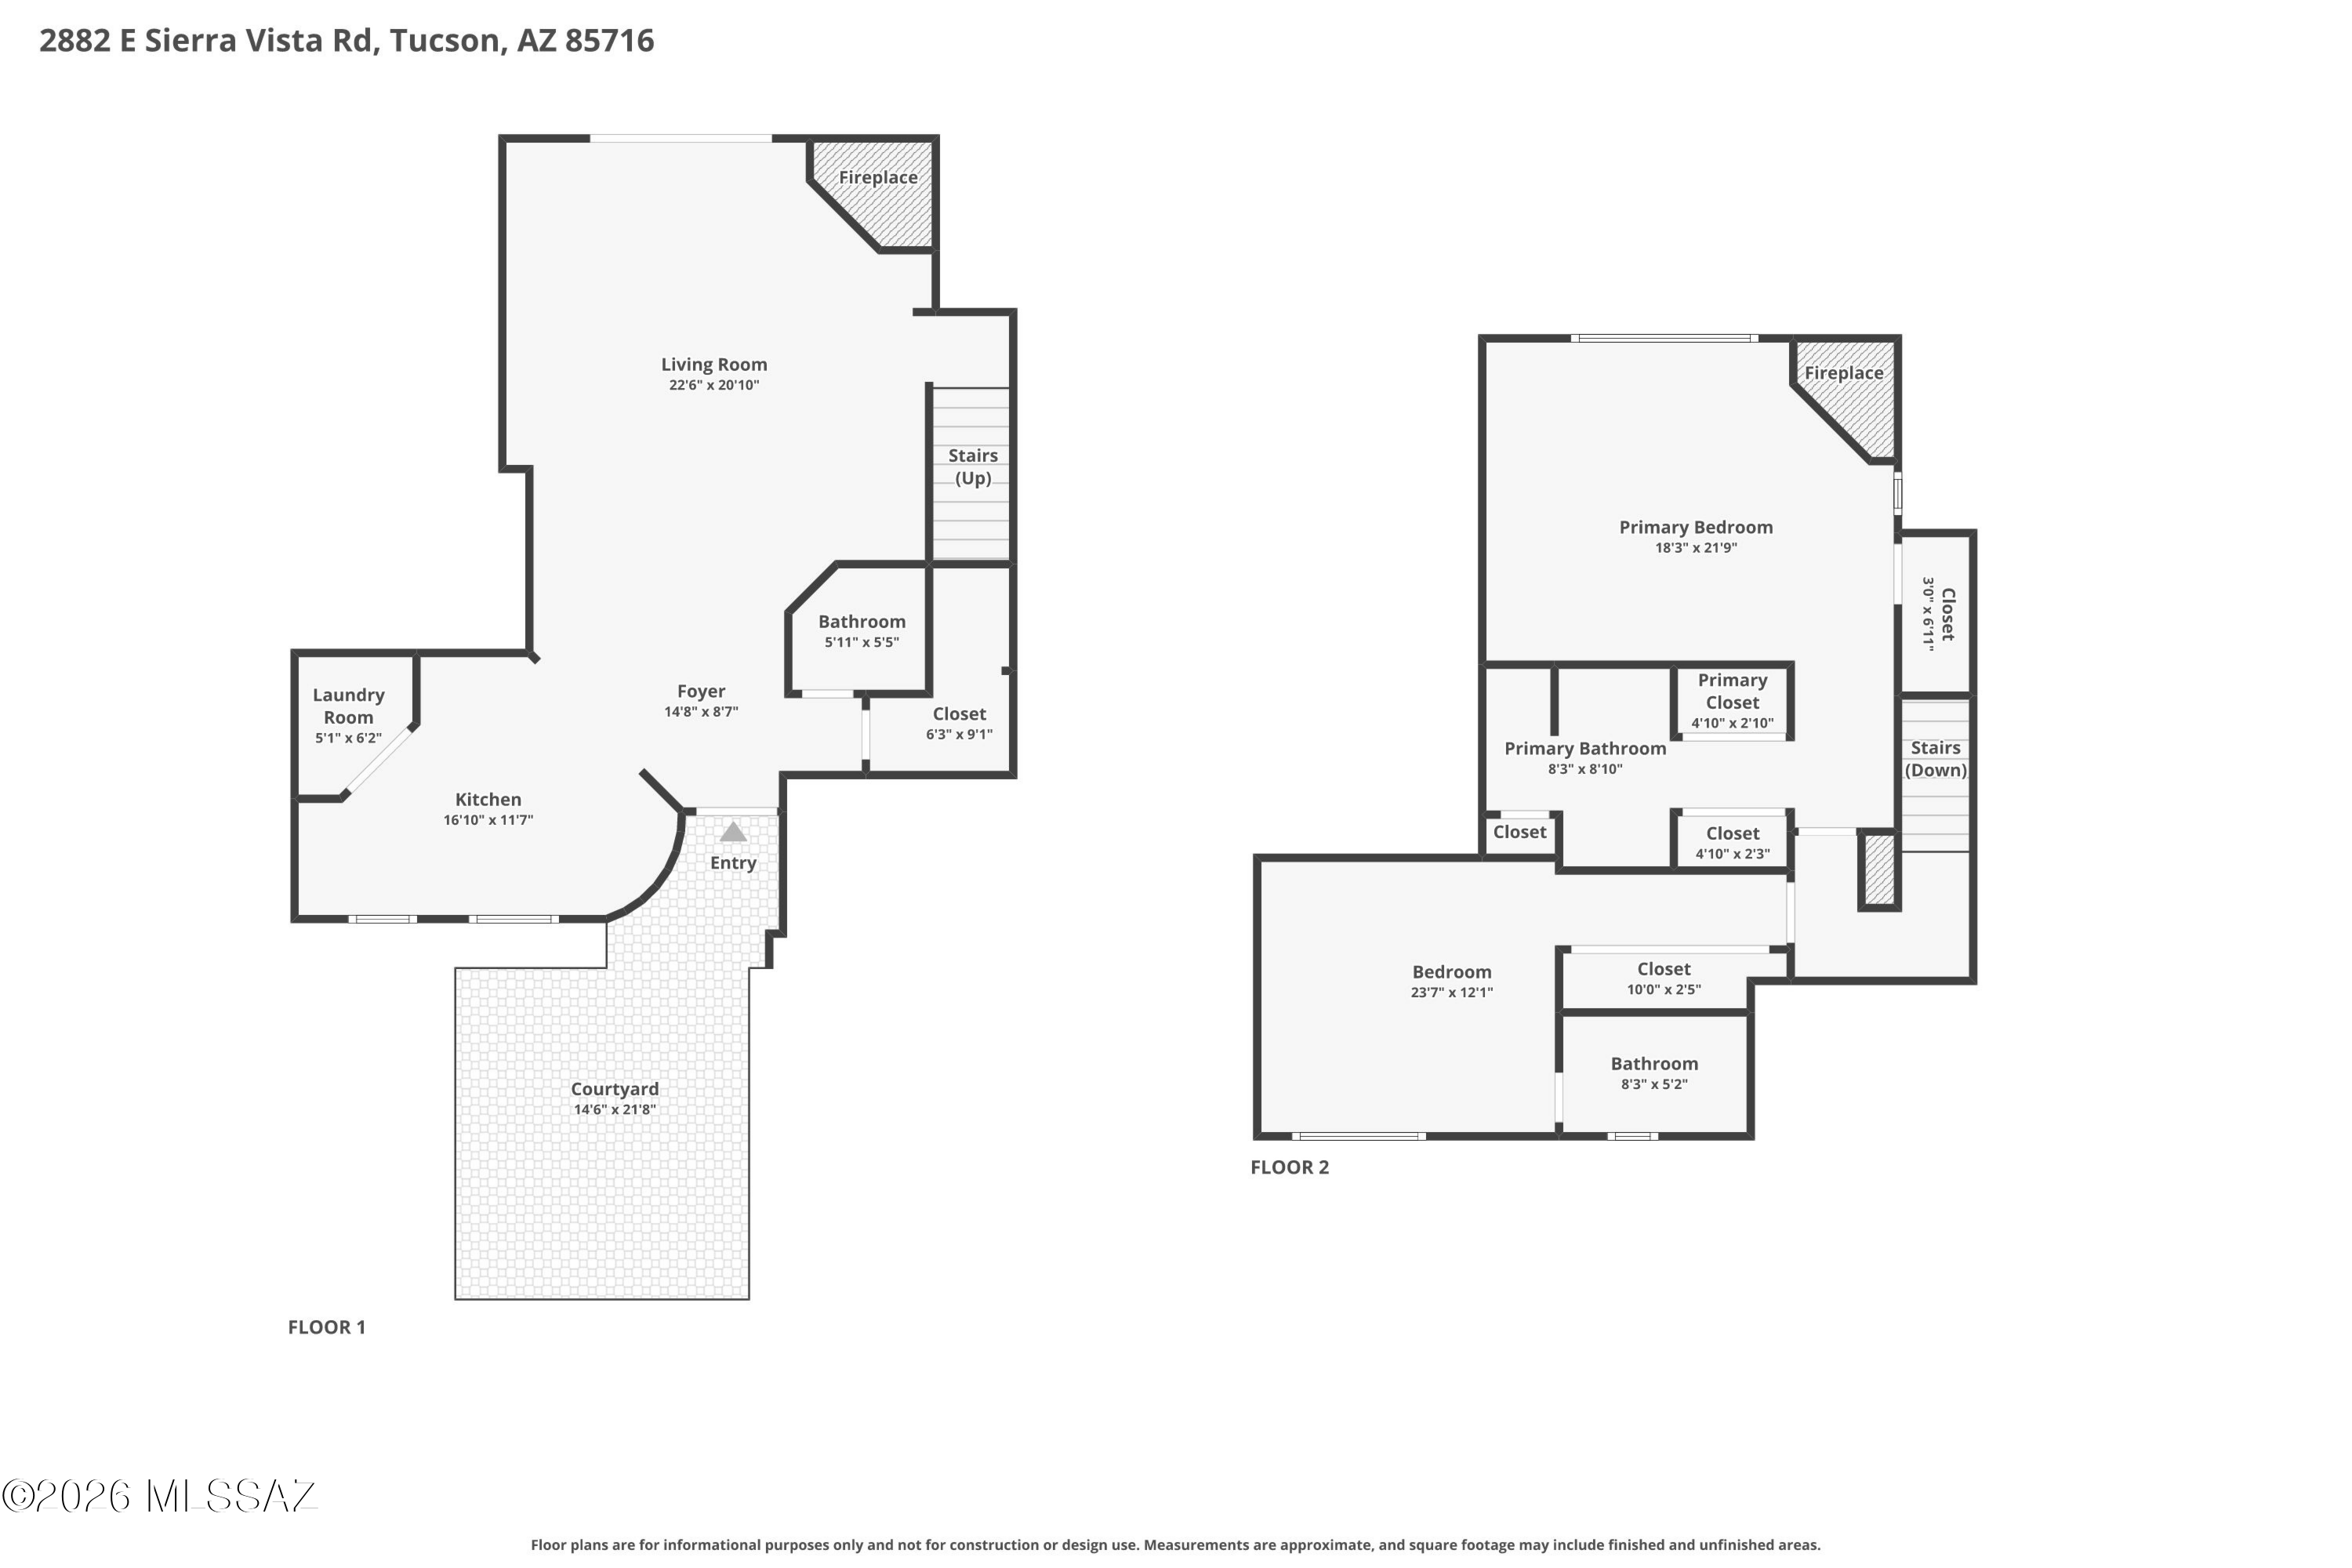
Two-floor home plan showing a courtyard, living room, kitchen, primary suite, bedroom, bathrooms, and closets.
SEE ALL PHOTOS
Stucco home at dusk with a dark entry gate, mature tree, and warmly lit windows.
Kitchen with white cabinets, black countertops, stainless appliances, and terracotta tile flooring.
Open living room with a white brick fireplace, staircase, and adjoining tiled kitchen.
Aerial view of homes and tennis courts with a mountain range in the background.
Tanque Verde entrance sign and residential buildings framed by desert landscaping at sunset.
Home exterior behind a stucco courtyard wall, framed by a large tree and desert landscaping.
Two-story stucco home with a gated courtyard, brick paving, and glowing windows at sunset.
Brick patio courtyard with woven chairs and a warmly lit entry at dusk.
Brick courtyard patio with wicker seating beside the home's recessed entry at dusk.
Walled brick patio with wicker seating beneath a large tree at dusk.
Kitchen with white cabinets, stainless steel appliances, terracotta tile, and a black breakfast bar stool.
Kitchen with white cabinets, black breakfast bar, stainless steel appliances, and terracotta tile floors.
Mostly vacant living room with blue brick walls, terracotta tile, carpet, and sliding glass doors to a garden.
Bathroom with a wood vanity, white sink, large mirror, and toilet.
Kitchen with white cabinets, black counters, stainless appliances, and a sink beneath a tree-framed window.
Kitchen sink beneath a large window, with white cabinets, black countertops, and wood cutting boards.
Breakfast nook with built-in white benches, a light wood table, and a large window with blinds.
Kitchen with white cabinets, stainless steel appliances, dark countertops, and terracotta tile flooring.
Furnished living room with blue brick walls, a copper-screened fireplace, and sliding glass doors overlooking trees.
Vacant living room with blue brick walls, carpet, a fireplace, sliding glass doors, and a staircase.
Empty living room with blue brick walls, carpet, a raised fireplace, and sliding glass doors to a walled yard.
Empty closet with white painted brick walls, two hanging rods, and brown carpet.
Staged bedroom with a wood platform bed and a white brick fireplace wall with a mounted TV.
Empty living room with beige carpet, white brick fireplace, tiled hearth, and wooden door.
Empty living room with white brick walls, gray carpet, and a terracotta-tiled fireplace hearth.
Empty living room with a white brick corner fireplace, large windows, and beige carpet.
Empty carpeted room with a white brick wall and adjoining hallway.
Bathroom with terracotta tile flooring, viewed through mirrored sliding closet doors.
Bathroom with a wood vanity, potted plant, and white bathtub beneath a patterned tile border.
Bathroom vanity with a wood cabinet, tiled backsplash, large mirror, and shower alcove.
Bathroom with a white tub, patterned tile border, terracotta floor, and towels on wall racks.
Bright bedroom with a wood platform bed, gray-and-white bedding, abstract art, and a large window with blinds.
Empty carpeted room with white walls and a window with blinds.
Vacant bedroom with mirrored closet doors, beige carpet, and a large window with blinds.
Bathroom with a wood vanity, white tiled tub surround, teal tile accents, and shower curtain.
Walled stucco-home courtyard with a paved patio and warmly lit sliding glass doors at dusk.
Stucco home at dusk with glowing sliding glass doors, a visible staircase, and a tree-lined path.
Side yard with a winding stone path, leafy trees, and a corrugated metal enclosure beside the stucco house.
Outdoor swimming pool with white loungers, colorful shade sails, and mature trees.
Outdoor swimming pool with a shallow entry, handrails, lounge chairs, and a small round spa.
Residential pool and circular spa beside a shaded patio with lounge chairs.
Aerial view of a courtyard pool with a circular spa, blue shade canopies, and mature landscaping.
Two-floor home plan showing a courtyard, living room, kitchen, primary suite, bedroom, bathrooms, and closets.
For Sale

2882 E Sierra Vista Road

2882 E Sierra Vista Road, Tucson, AZ 85716

$305,000
Located in the Tamarisk townhome community near the iconic Tucson Racquet Club, this 1,503 sq ft home includes 2 bedrooms, 2.5 bathrooms. TWO covered parking spots. New carpet has been installed throughout, the roof has been recently repaired and coated, and the HVAC system has been recently serviced. The primary suite features a wood-burning fireplace, and the second bedroom has it's own en-suite bathroom. A second wood-burning fireplace is located in the living room. The kitchen has the most charming breakfast nook. Storage is found throughout the home, along with a private front courtyard and rear patio. Residents also enjoy the recently resurfaced community pool and spa. HOA includes, water, sewer, trash and grounds maintenance. Two year home warranty available with acceptable offer!

2
beds

3
baths

1,503 Sq.Ft. LIVING AREA

1,699 Sq.Ft. lot

John Bellas

John Bellas

Features & Amenities

Interior

  • total bedrooms2
  • Total bathrooms3
  • full bathrooms2
  • half bathroom1
  • Laundry room In Kitchen, Laundry Closet
  • Flooring Mexican Tile, Carpet, Ceramic Tile
  • Fireplace Primary Bedroom, Wood Burning, Great Room
  • APPLIANCES Dishwasher, Electric Range, Refrigerator

Area & Lot

  • Status For Sale
  • Living Area1,503 Sq.Ft.
  • Total Area1,503 Sq.Ft.
  • Lot Area1,699 Sq.Ft.
  • MLS® ID22617061
  • TypeTownhouse
  • YEAR BUILT1988
  • NeighborhoodTucson
  • Architecture StylesContemporary, Southwestern
  • View DescriptionMountain(s), Trees/Woods
  • Elementary SchoolCragin
  • Middle SchoolDoolen
  • High SchoolCatalina
  • School DistrictTUSD

Exterior

  • STORIES2
  • water SourcePublic
  • roofBuilt-Up
  • lot featuresBorders Common Area, Shrubs
  • parkingNone
  • HEAT TYPEForced Air, Electric
  • AIR CONDITIONINGCentral Air
  • sewerNone
  • Disability FeaturesNone
  • security FeaturesWrought Iron Security Door
  • other exterior FeaturesCourtyard

Financial

  • Sales Price$305,000
  • Real Estate Tax $2,305/yr
  • HOA $259/mo
  • Zoning Tucson - R2
View Virtual Tour
Kitchen with white cabinets, black countertops, stainless appliances, and terracotta tile flooring.

Schedule a Showing

I would love to show you this beautiful property. Please select your preferred date and time below. I will be in touch shortly to confirm your appointment.

Schedule a Showing

I would love to show you this beautiful property. Please select your preferred date and time below. I will be in touch shortly to confirm your appointment.

Thank you for your interest in 2882 E Sierra Vista Road, Tucson, AZ 85716. We are reviewing your request and will be in touch shortly!

Mortgage Calculator

Estimate your monthly mortgage payment, including the principal and interest, property taxes, and HOA. Adjust the values to generate a more accurate rate.

All estimates are provided for informational purposes only. Actual amounts may vary.
$0,000 Your Payment 20 15 65
$0,000 Your Payment

Tucson

Explore

Work With John

John is an asset to home buyers and sellers looking for an agent with an approachable demeanor and assertive negotiation style. He is committed to client satisfaction, integrity as a fiduciary, and providing a seamless customer service experience.

Follow John on Instagram